$1,150,000
2
Bungalow
Fireplace
Central Air Conditioning
Forced Air
Landscaped
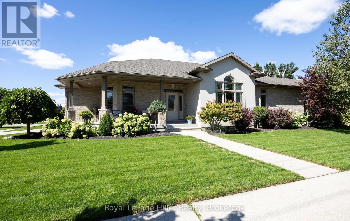
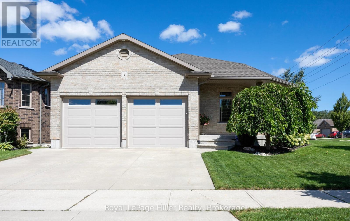
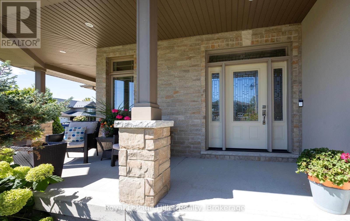
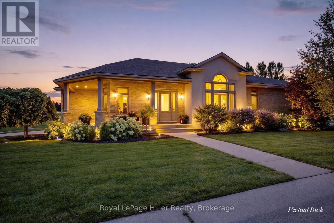
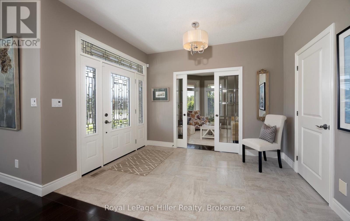
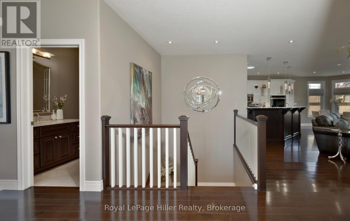
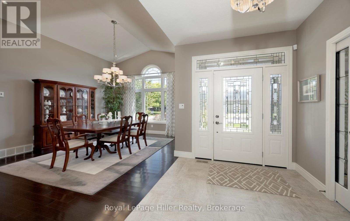
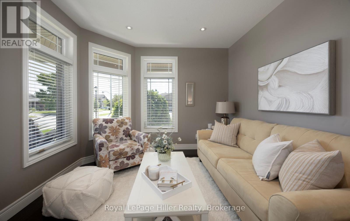
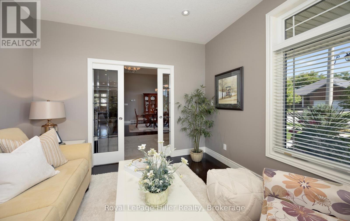
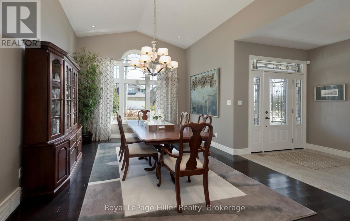
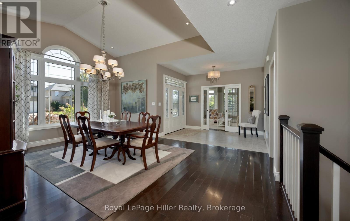
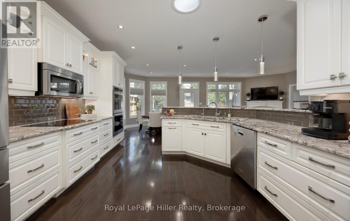
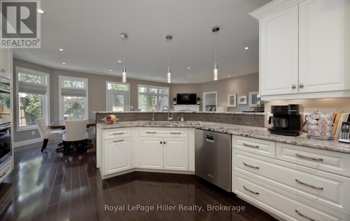
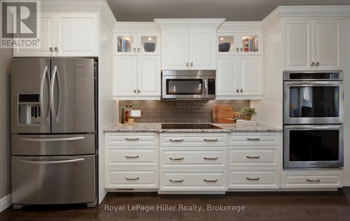
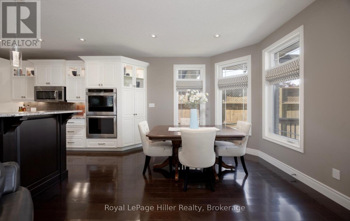
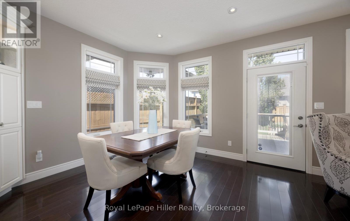
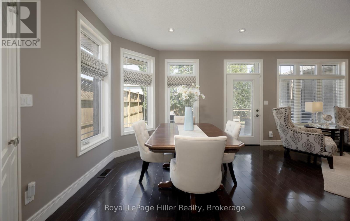
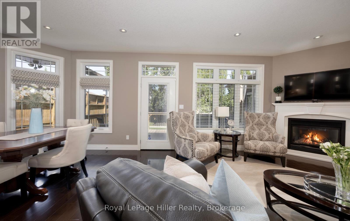
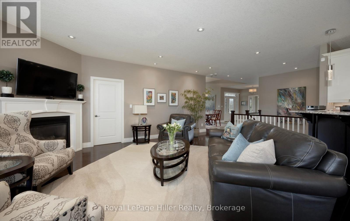
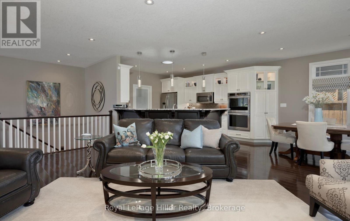
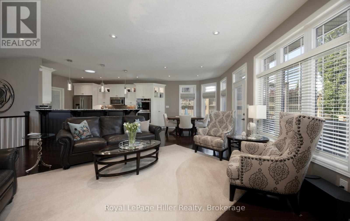
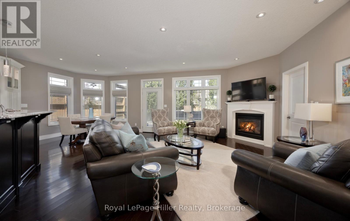
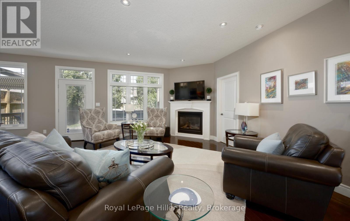
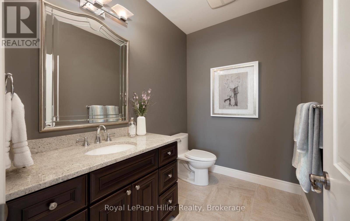
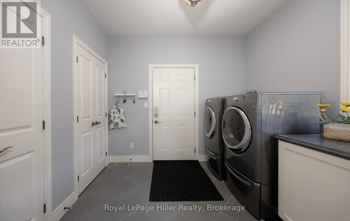
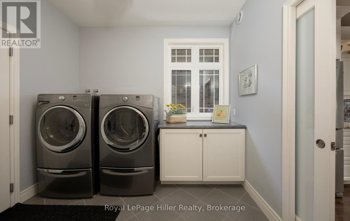
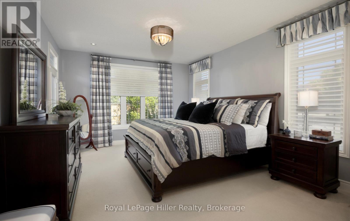
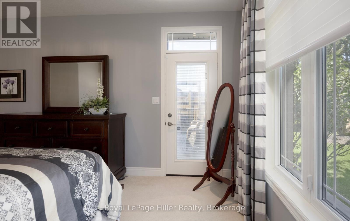
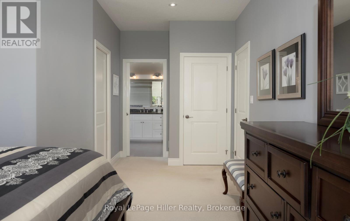
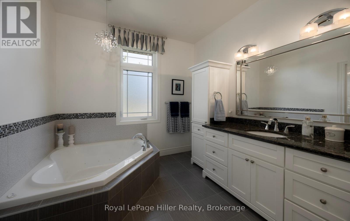
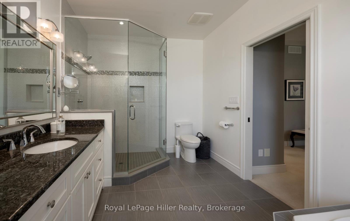
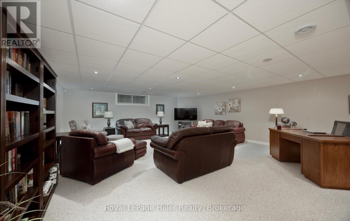
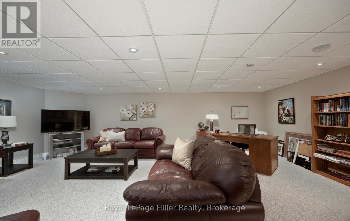
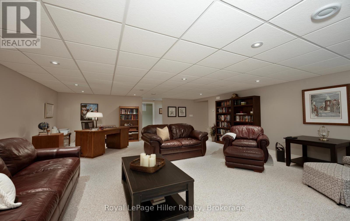
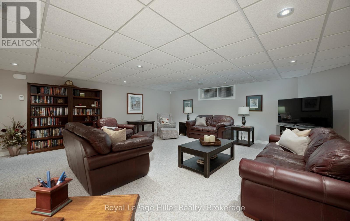
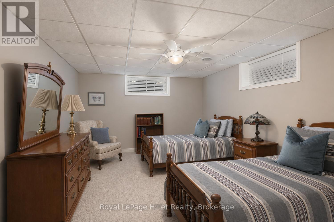
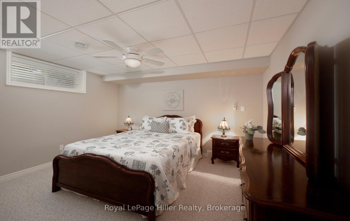
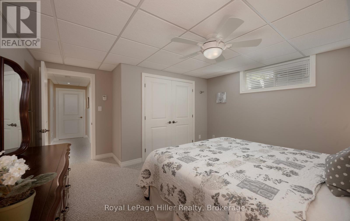
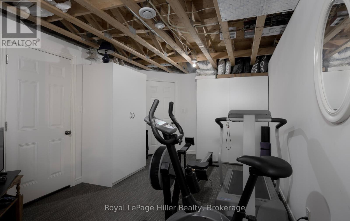
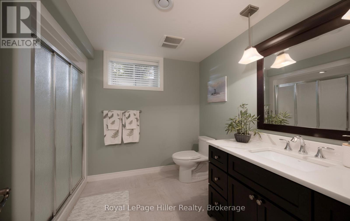
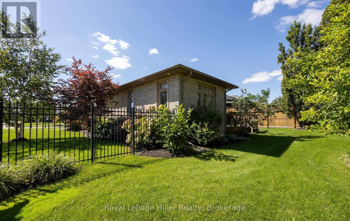
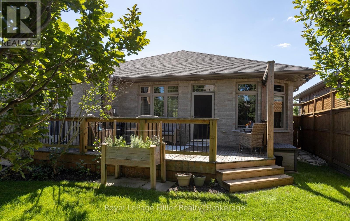
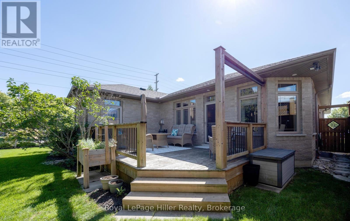
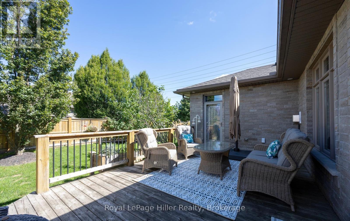
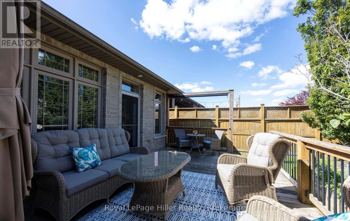
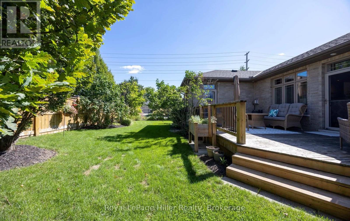
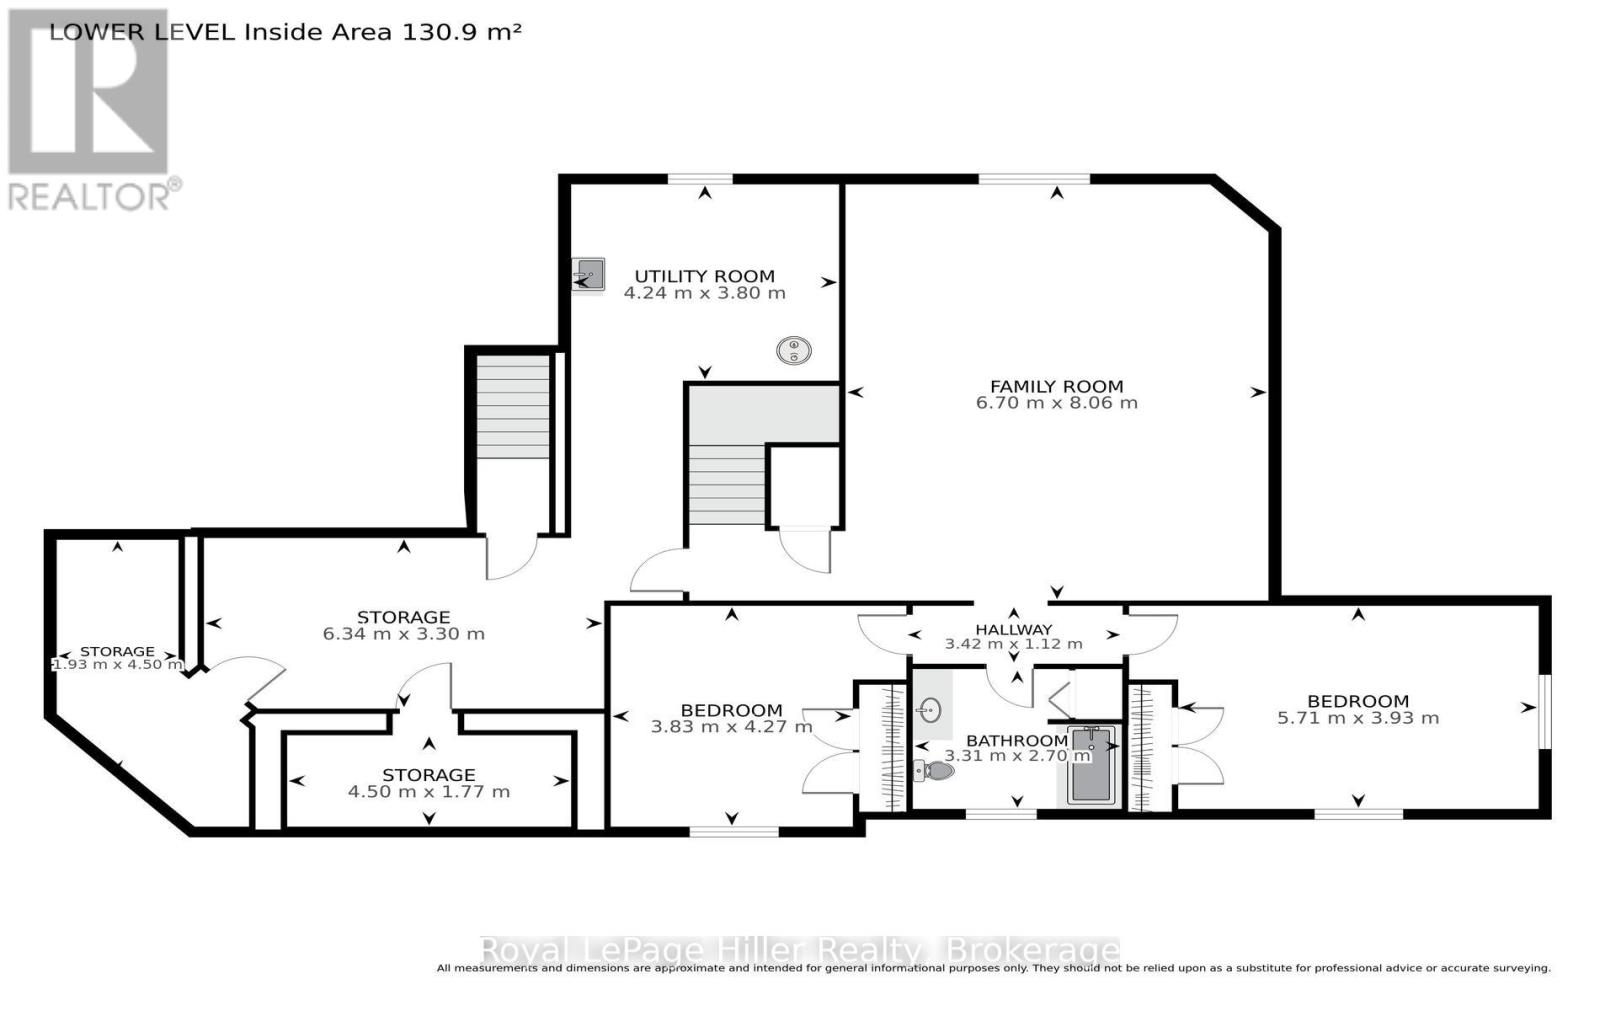
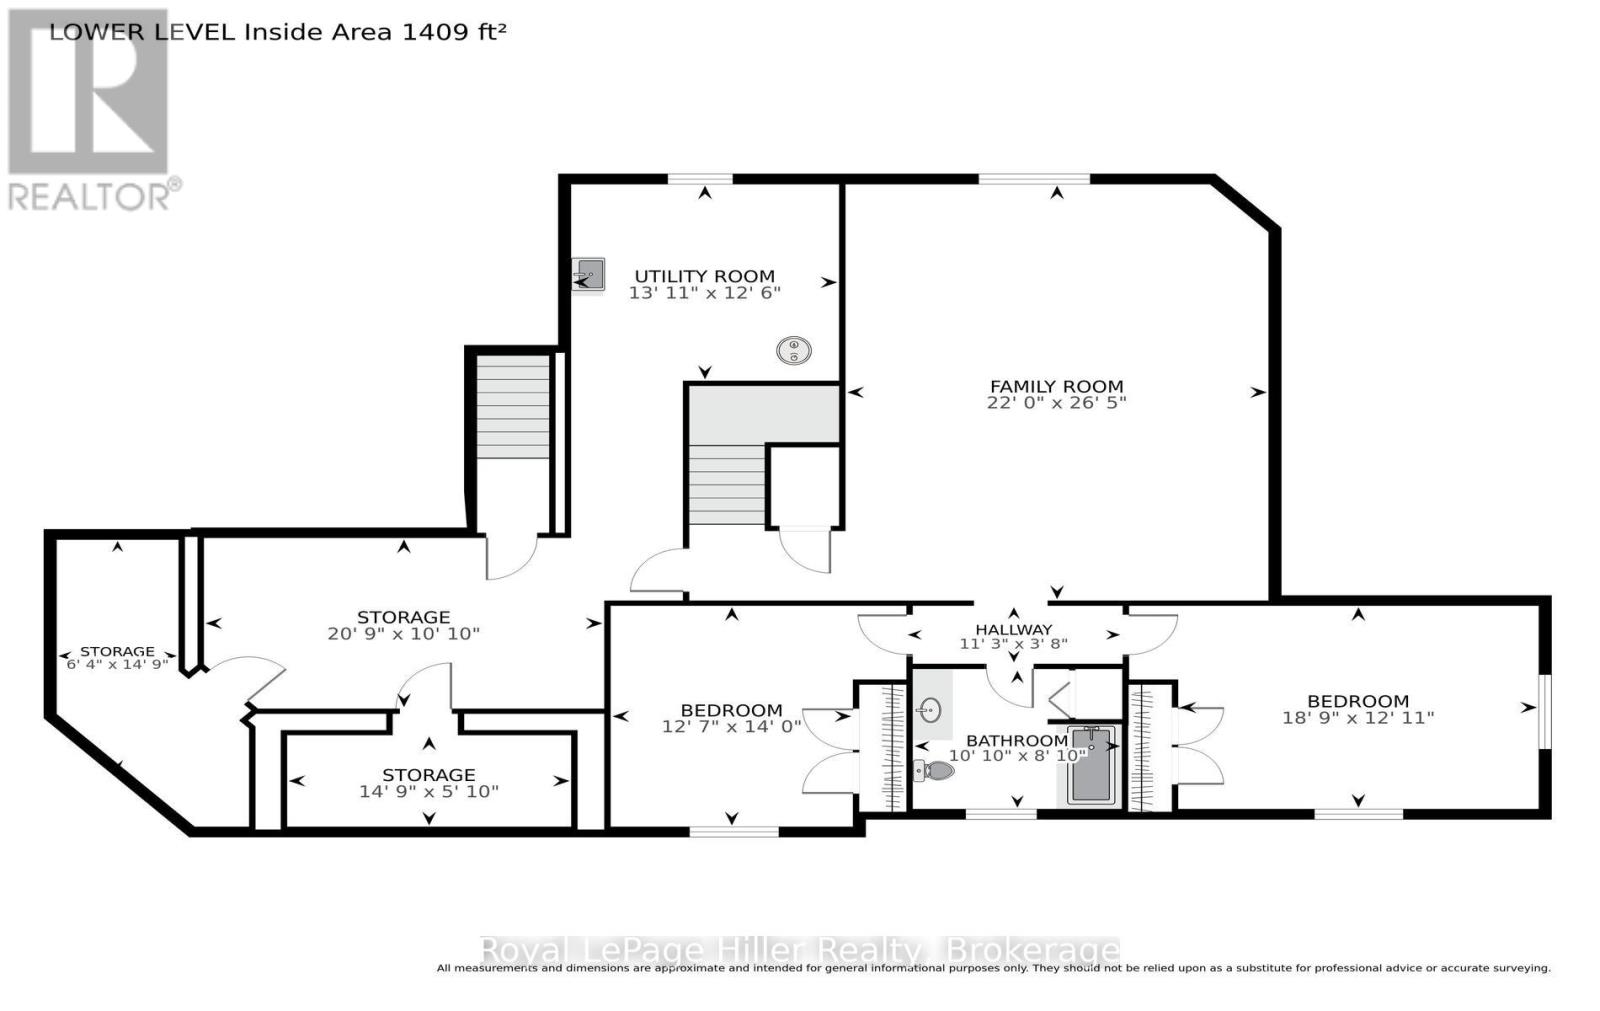
Welcome to 2 Findlay Place! Custom built bungalow features over 3100 square feet of finished living space with 3 bedrooms, 2-1/2 bathrooms, concrete driveway, 2 car garage, expansive windows fill the living spaces with natural light, main floor laundry, kitchen with ample stone countertops, main floor primary with ensuite and walk in closet, gas fireplace, walk up from lower level to garage, exercise space, heated floors in lower level, oversized 22'x26' family room ensures plenty of room for everyone! All located on a beautifully landscaped lot on a quiet, peaceful street near the country club. Call your Realtor today to arrange your private tour. (id:36109)
Property Details
MLS® Number
X13813282
Property Type
Single Family
Community Name
Stratford
Features
Flat Site, Dry
Parking Space Total
4
Structure
Deck, Porch
Building
Bathroom Total
3
Bedrooms Above Ground
3
Bedrooms Total
3
Appliances
Garage Door Opener Remote(s), Oven - Built-in, Dishwasher, Dryer, Oven, Stove, Washer, Refrigerator
Architectural Style
Bungalow
Basement Development
Finished
Basement Type
N/a (finished)
Construction Style Attachment
Detached
Cooling Type
Central Air Conditioning
Exterior Finish
Brick Facing, Stucco
Fire Protection
Smoke Detectors
Fireplace Present
Yes
Fireplace Total
1
Foundation Type
Poured Concrete
Half Bath Total
1
Heating Fuel
Natural Gas
Heating Type
Forced Air
Stories Total
1
Size Interior
1,500 - 2,000 Ft2
Type
House
Utility Water
Municipal Water
Parking
Land
Acreage
No
Fence Type
Fenced Yard
Landscape Features
Landscaped
Sewer
Sanitary Sewer
Size Depth
114 Ft ,9 In
Size Frontage
64 Ft ,1 In
Size Irregular
64.1 X 114.8 Ft
Size Total Text
64.1 X 114.8 Ft
Zoning Description
Re
Rooms
Level
Type
Length
Width
Dimensions
Lower Level
Other
1.93 m
4.5 m
1.93 m x 4.5 m
Lower Level
Other
6.33 m
3.3 m
6.33 m x 3.3 m
Lower Level
Other
4.5 m
1.78 m
4.5 m x 1.78 m
Lower Level
Bedroom
3.84 m
4.27 m
3.84 m x 4.27 m
Lower Level
Other
3.43 m
1.12 m
3.43 m x 1.12 m
Lower Level
Bathroom
3.3 m
2.69 m
3.3 m x 2.69 m
Lower Level
Bedroom
5.72 m
3.94 m
5.72 m x 3.94 m
Lower Level
Family Room
6.71 m
8.05 m
6.71 m x 8.05 m
Lower Level
Utility Room
4.24 m
3.81 m
4.24 m x 3.81 m
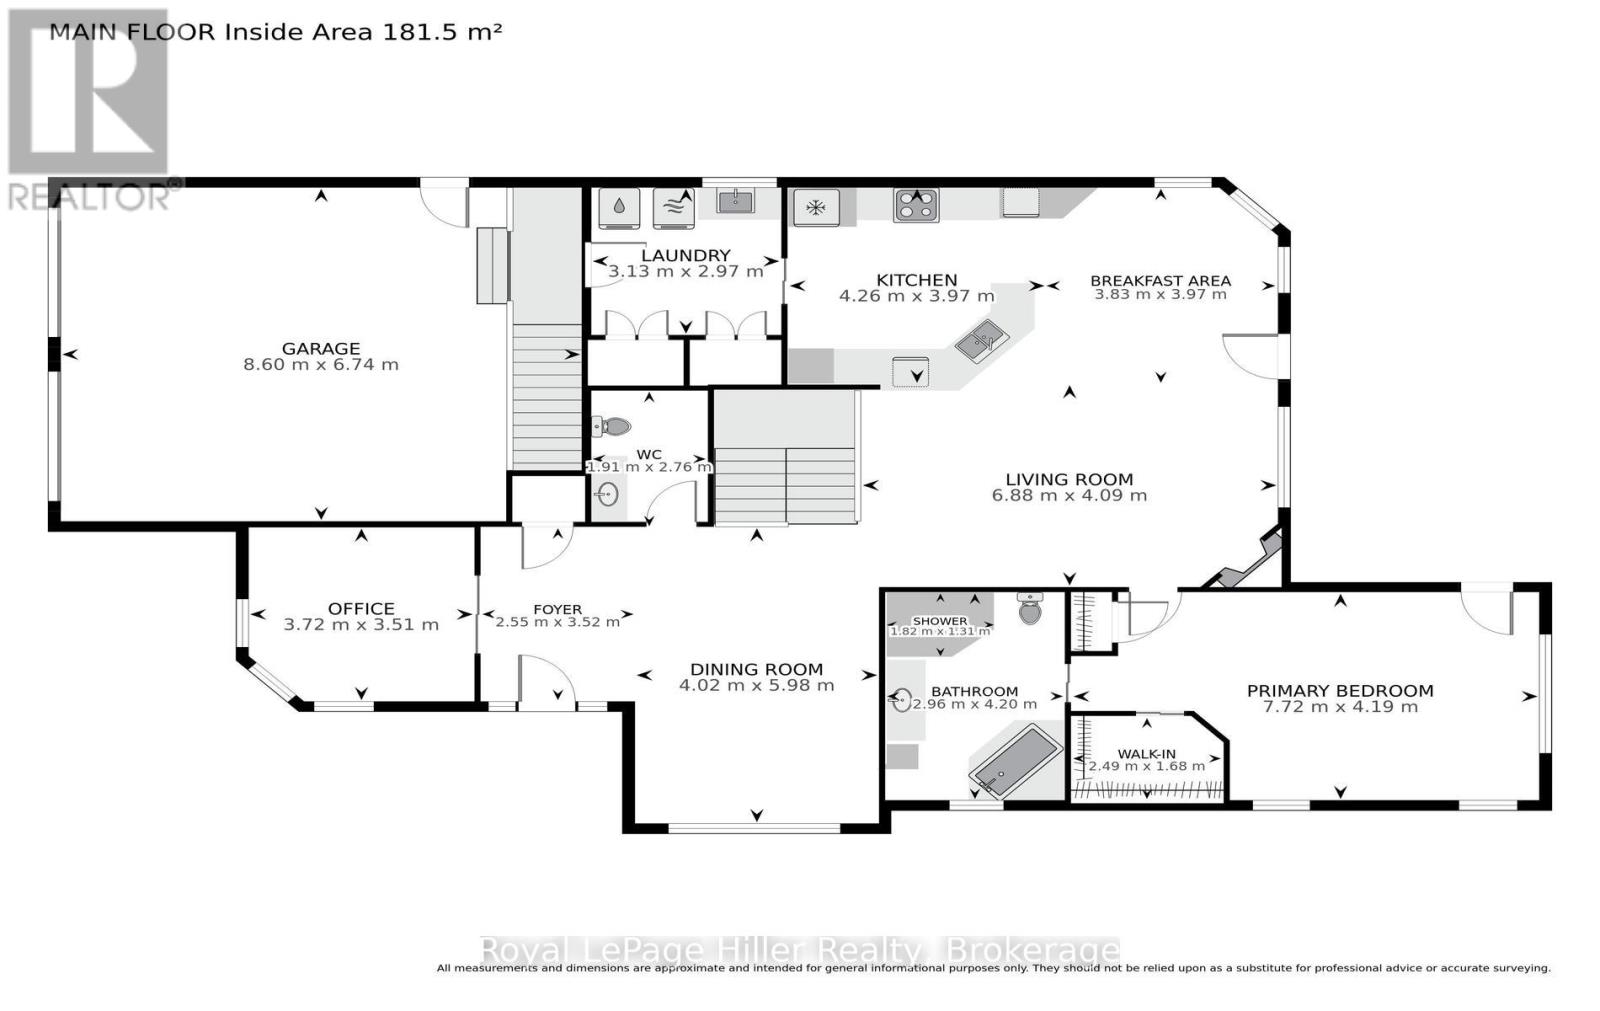
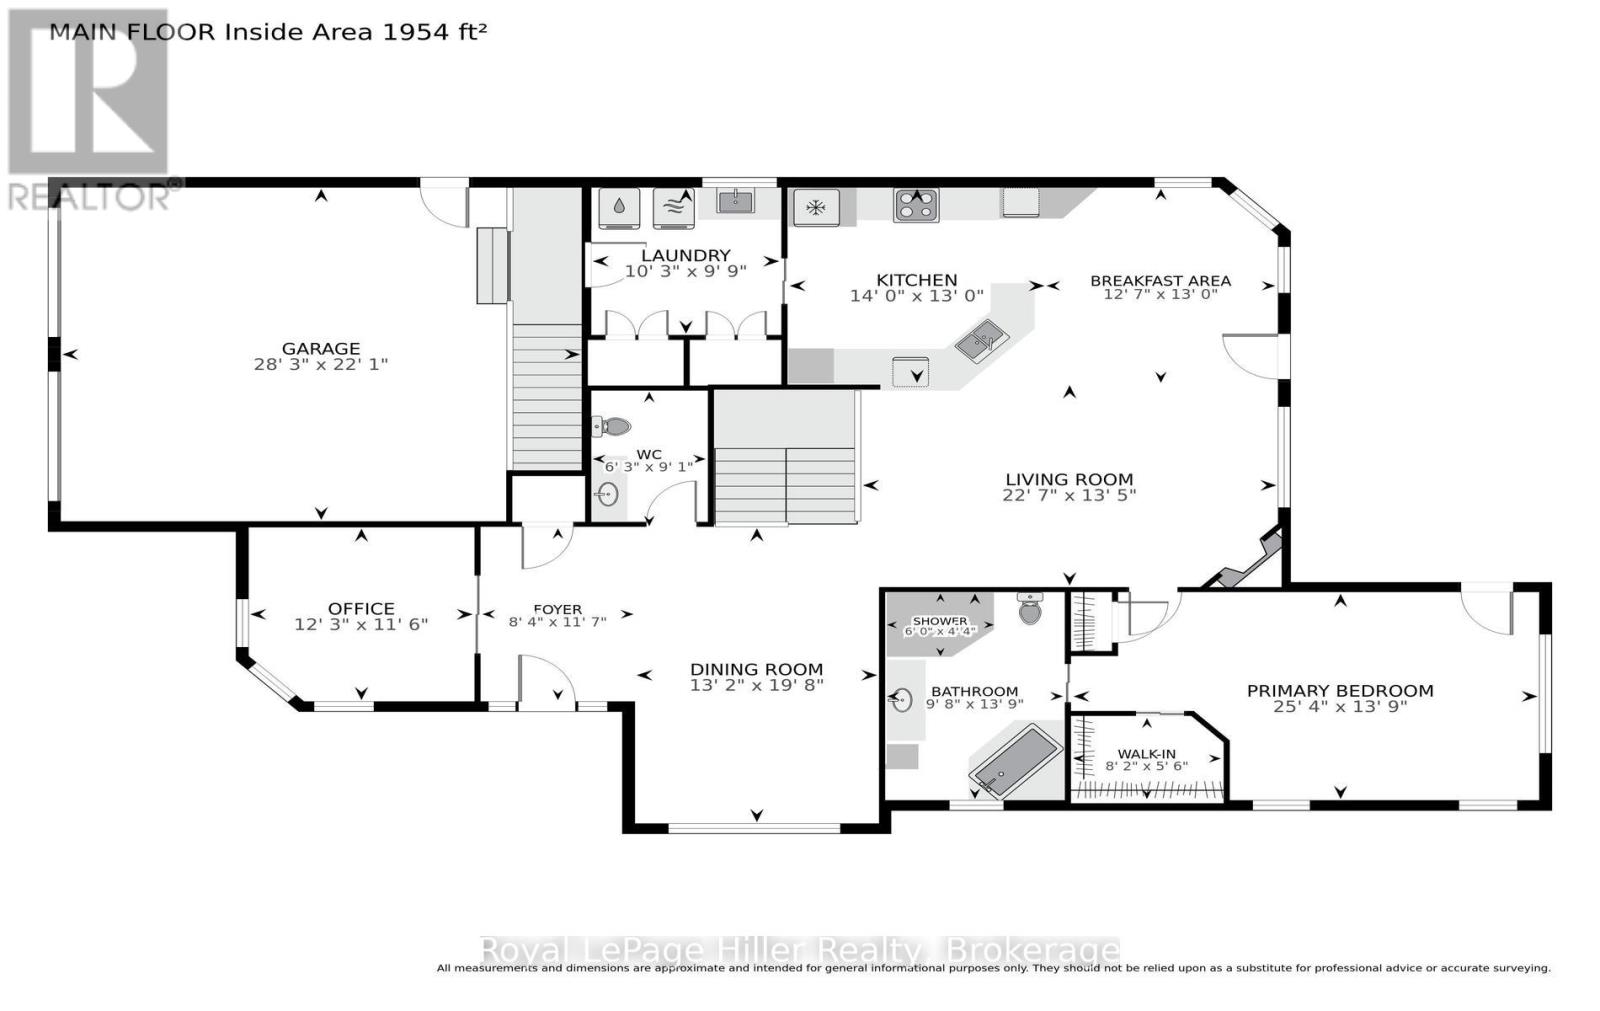
Main Level
Foyer
2.54 m
3.53 m
2.54 m x 3.53 m
Main Level
Bathroom
1.91 m
2.77 m
1.91 m x 2.77 m
Main Level
Dining Room
4.01 m
5.99 m
4.01 m x 5.99 m
Main Level
Office
3.73 m
3.51 m
3.73 m x 3.51 m
Main Level
Bathroom
2.95 m
4.19 m
2.95 m x 4.19 m
Main Level
Primary Bedroom
7.72 m
4.19 m
7.72 m x 4.19 m
Main Level
Other
2.49 m
1.68 m
2.49 m x 1.68 m
Main Level
Living Room
6.88 m
4.09 m
6.88 m x 4.09 m
Main Level
Eating Area
3.84 m
3.96 m
3.84 m x 3.96 m
Main Level
Kitchen
4.27 m
3.96 m
4.27 m x 3.96 m
Main Level
Laundry Room
3.12 m
2.97 m
3.12 m x 2.97 m
Utilities
Cable
Installed
Electricity
Installed
Sewer
Installed