
March 25, 2024
- 10 min read
Maintenance, Common Area Maintenance, Parking, Insurance
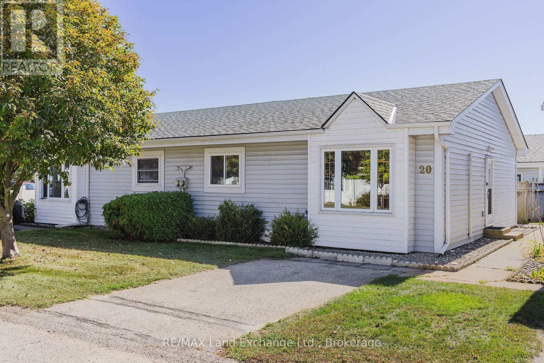
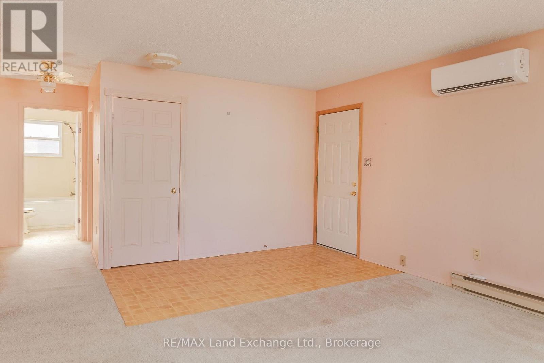
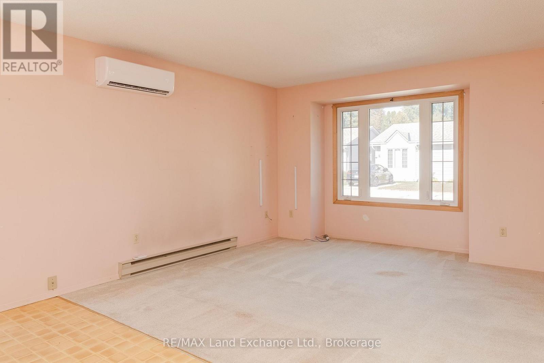
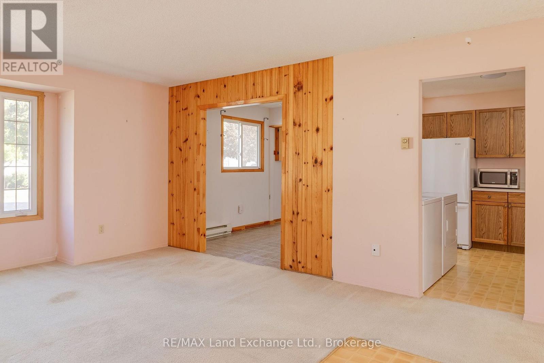
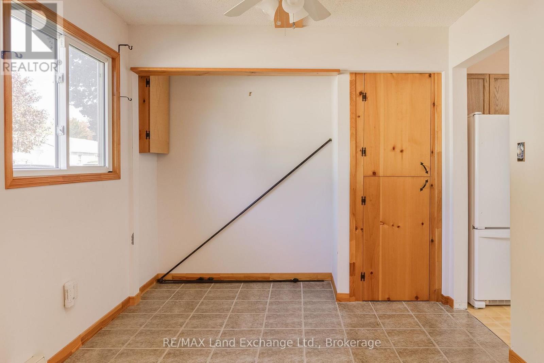
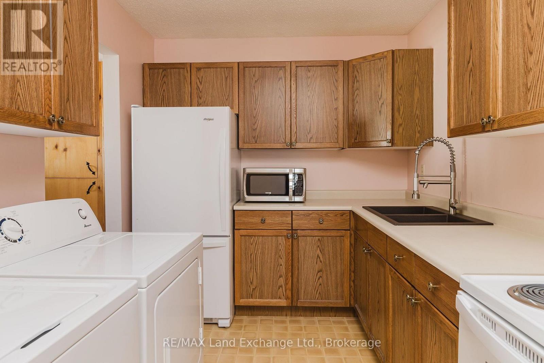
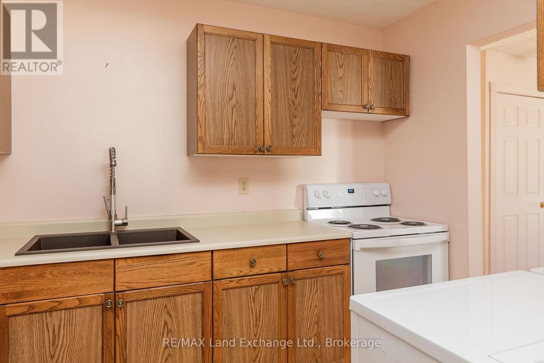
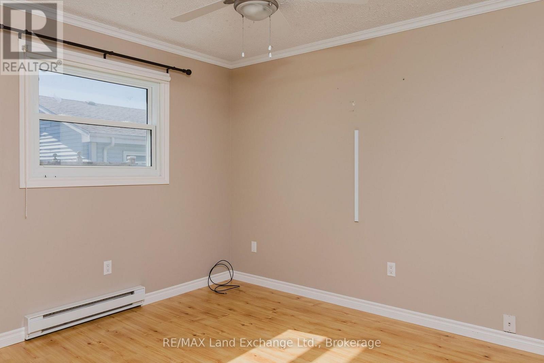
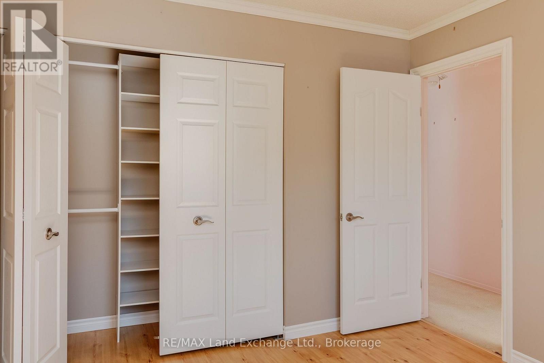
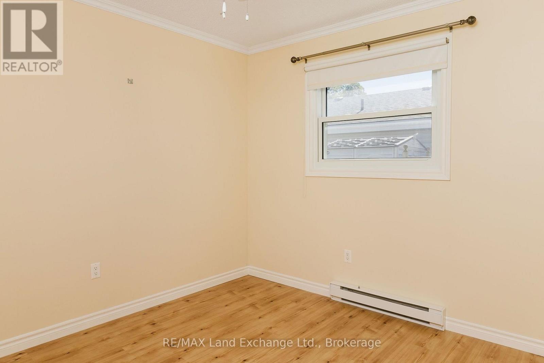
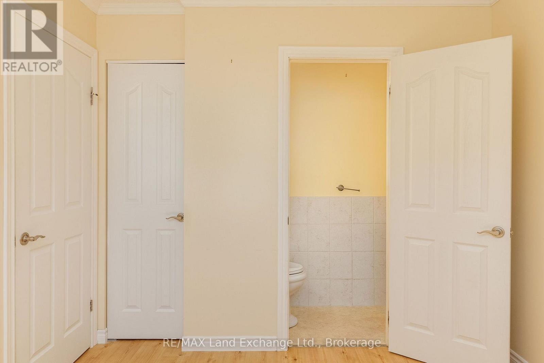
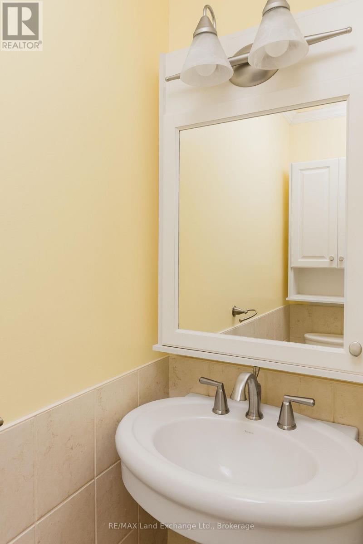
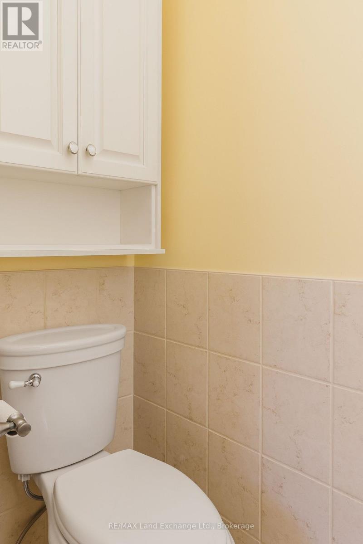
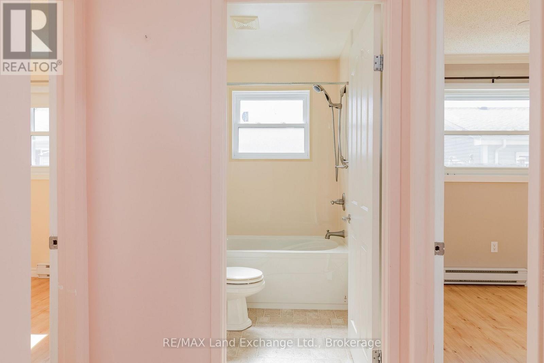
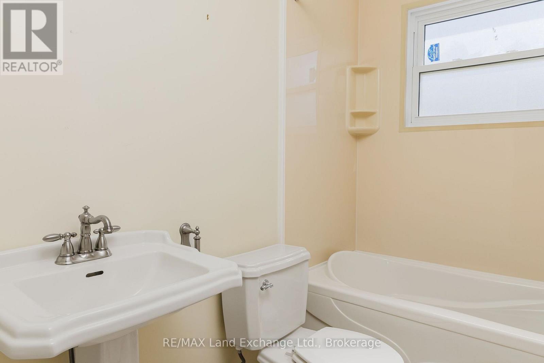
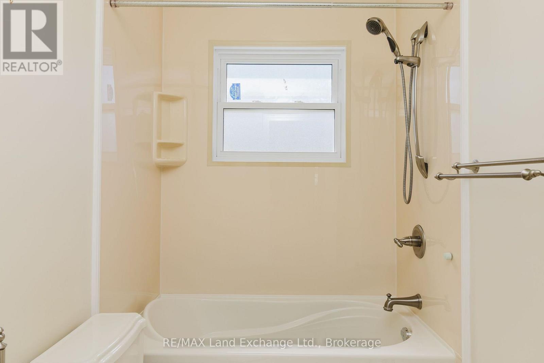
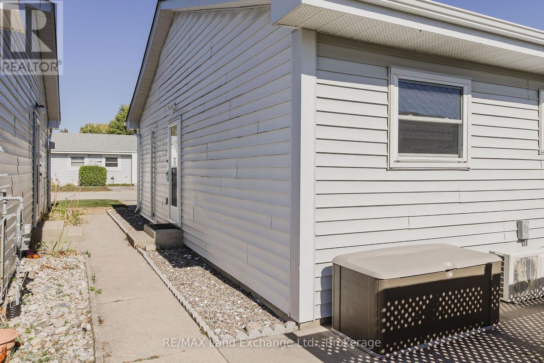
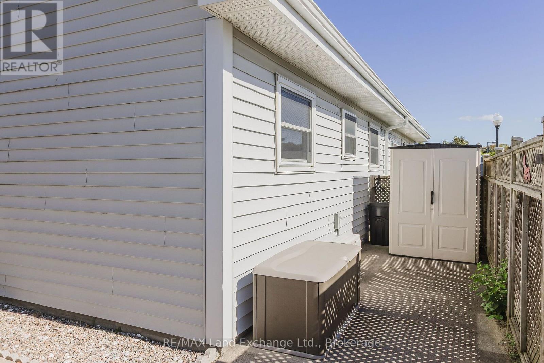
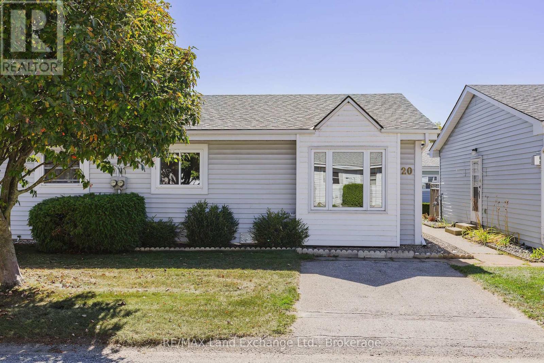
$250 MonthlyThis bright two-bedroom unit features a practical single-level layout with plenty of natural light and the added benefit of a 2-piece ensuite, thoughtfully incorporated into one of the bedrooms. The spacious living room and dining room provides plenty of space for both relaxing and entertaining. The kitchen features ample cabinetry, generous counter space and nearly new fridge and stove, with the convenience of in-unit laundry close at hand. An updated bathroom with tub/shower serves the main living area. Both bedrooms feature hard-surface flooring, and the home is heated with electric baseboard heat, complemented by ductless air conditioning for warmer summer days. Outside, a private side area provides additional storage and the end-unit location is a definite bonus. Clean and well cared for, this condo is ready to move into as it is, while offering plenty of opportunity for a new owner to update the décor and make it their own. A great option for those looking to downsize, simplify, or enjoy low-maintenance living in Saugeen Shores. Affordable, manageable and all on one level - a great opportunity to enjoy a simpler, low-maintenance lifestyle. (id:36109)
| MLS® Number | X13849136 |
| Property Type | Single Family |
| Community Name | Saugeen Shores |
| Community Features | Pets Allowed With Restrictions |
| Parking Space Total | 1 |
| Bathroom Total | 2 |
| Bedrooms Above Ground | 2 |
| Bedrooms Total | 2 |
| Appliances | Dryer, Microwave, Stove, Washer, Refrigerator |
| Architectural Style | Bungalow |
| Basement Type | Crawl Space |
| Cooling Type | Wall Unit |
| Exterior Finish | Vinyl Siding |
| Half Bath Total | 1 |
| Heating Fuel | Electric |
| Heating Type | Baseboard Heaters |
| Stories Total | 1 |
| Size Interior | 800 - 899 Ft2 |
| Type | Row / Townhouse |
| No Garage |
| Acreage | No |
| Level | Type | Length | Width | Dimensions |
|---|---|---|---|---|
| Main Level | Foyer | 3.11 m | 1.52 m | 3.11 m x 1.52 m |
| Main Level | Living Room | 4.27 m | 3.6 m | 4.27 m x 3.6 m |
| Main Level | Dining Room | 3.17 m | 2.74 m | 3.17 m x 2.74 m |
| Main Level | Kitchen | 2.71 m | 1.83 m | 2.71 m x 1.83 m |
| Main Level | Bedroom | 3.08 m | 2.77 m | 3.08 m x 2.77 m |
| Main Level | Bedroom | 3.29 m | 2.8 m | 3.29 m x 2.8 m |

The trademarks REALTOR®, REALTORS®, and the REALTOR® logo are controlled by The Canadian Real Estate Association (CREA) and identify real estate professionals who are members of CREA. The trademarks MLS®, Multiple Listing Service® and the associated logos are owned by The Canadian Real Estate Association (CREA) and identify the quality of services provided by real estate professionals who are members of CREA. The trademark DDF® is owned by The Canadian Real Estate Association (CREA) and identifies CREA's Data Distribution Facility (DDF®)

