Loading

20 Collins Court Huntsville, Ontario P0B 1M0

20 Collins Court, Huntsville, Ontario  P0B 1M0 - Photo 1 - X13833578
20 Collins Court, Huntsville, Ontario  P0B 1M0 - Photo 2 - X13833578
20 Collins Court, Huntsville, Ontario  P0B 1M0 - Photo 3 - X13833578
20 Collins Court, Huntsville, Ontario  P0B 1M0 - Photo 4 - X13833578
20 Collins Court, Huntsville, Ontario  P0B 1M0 - Photo 5 - X13833578
20 Collins Court, Huntsville, Ontario  P0B 1M0 - Photo 6 - X13833578
20 Collins Court, Huntsville, Ontario  P0B 1M0 - Photo 7 - X13833578
20 Collins Court, Huntsville, Ontario  P0B 1M0 - Photo 8 - X13833578
20 Collins Court, Huntsville, Ontario  P0B 1M0 - Photo 9 - X13833578
20 Collins Court, Huntsville, Ontario  P0B 1M0 - Photo 10 - X13833578
20 Collins Court, Huntsville, Ontario  P0B 1M0 - Photo 11 - X13833578
20 Collins Court, Huntsville, Ontario  P0B 1M0 - Photo 12 - X13833578
20 Collins Court, Huntsville, Ontario  P0B 1M0 - Photo 13 - X13833578
20 Collins Court, Huntsville, Ontario  P0B 1M0 - Photo 14 - X13833578
20 Collins Court, Huntsville, Ontario  P0B 1M0 - Photo 1 - X13833578
20 Collins Court, Huntsville, Ontario  P0B 1M0 - Photo 2 - X13833578
20 Collins Court, Huntsville, Ontario  P0B 1M0 - Photo 3 - X13833578
20 Collins Court, Huntsville, Ontario  P0B 1M0 - Photo 4 - X13833578
20 Collins Court, Huntsville, Ontario  P0B 1M0 - Photo 5 - X13833578
20 Collins Court, Huntsville, Ontario  P0B 1M0 - Photo 6 - X13833578
20 Collins Court, Huntsville, Ontario  P0B 1M0 - Photo 7 - X13833578
20 Collins Court, Huntsville, Ontario  P0B 1M0 - Photo 8 - X13833578
20 Collins Court, Huntsville, Ontario  P0B 1M0 - Photo 9 - X13833578
20 Collins Court, Huntsville, Ontario  P0B 1M0 - Photo 10 - X13833578
20 Collins Court, Huntsville, Ontario  P0B 1M0 - Photo 11 - X13833578
20 Collins Court, Huntsville, Ontario  P0B 1M0 - Photo 12 - X13833578
20 Collins Court, Huntsville, Ontario  P0B 1M0 - Photo 13 - X13833578
20 Collins Court, Huntsville, Ontario  P0B 1M0 - Photo 14 - X13833578

$1,599,999

4 Bedroom 3 Bathroom 1,500 - 2,000 ft2
Fireplace Landscaped

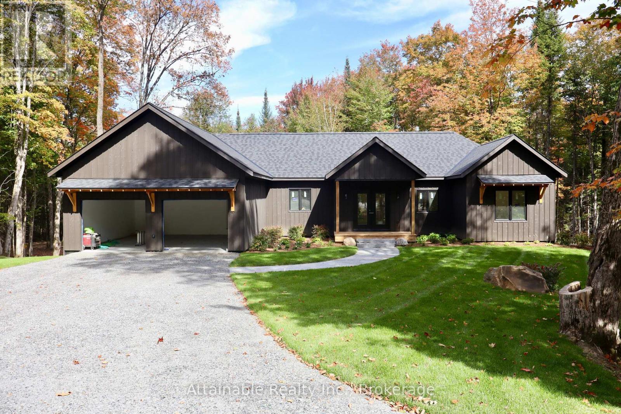
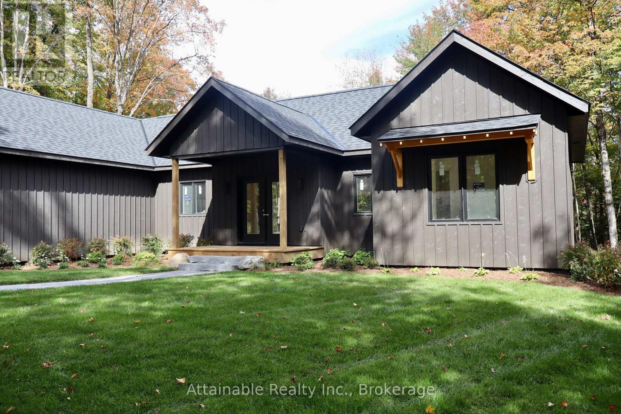
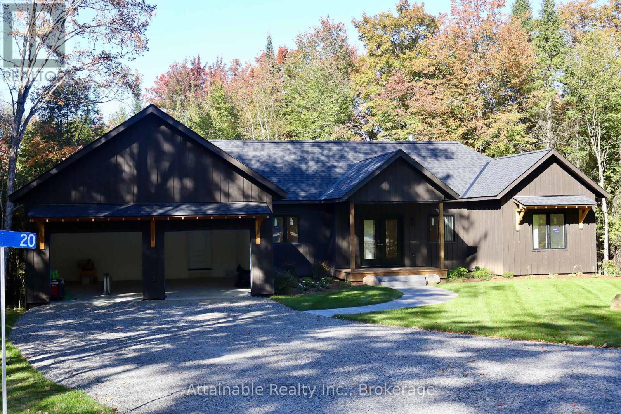
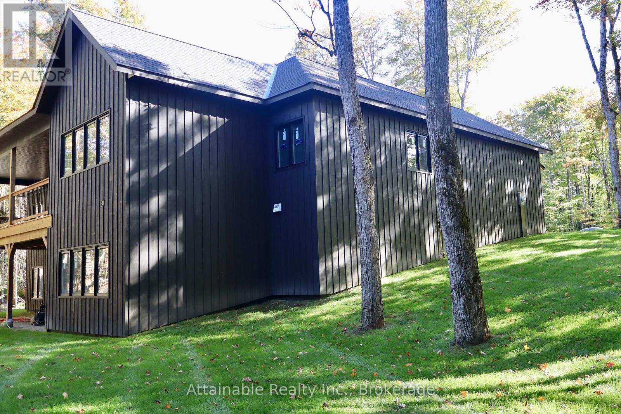
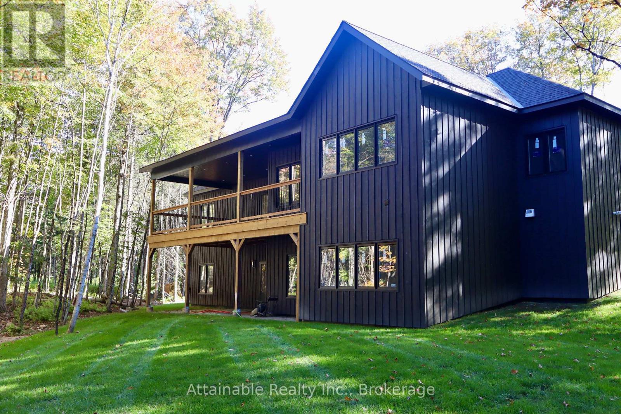
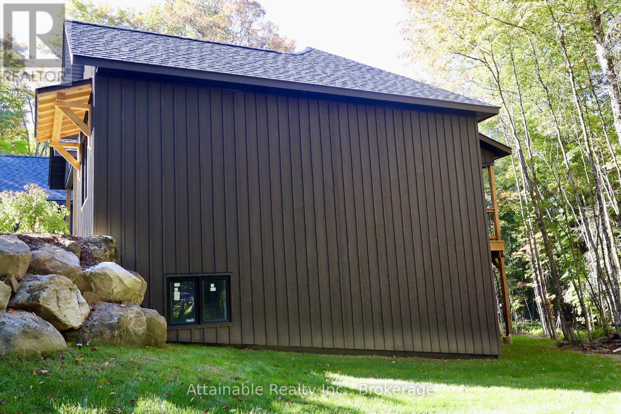
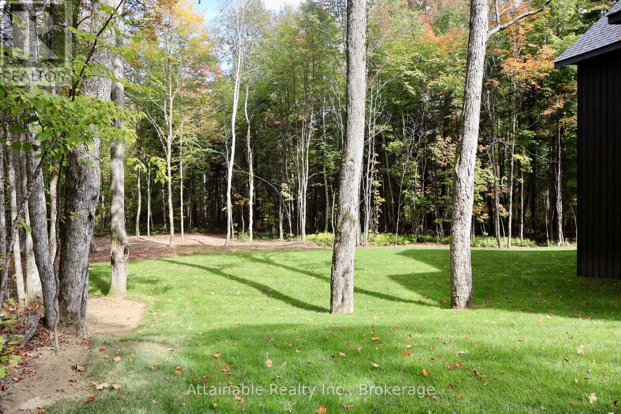
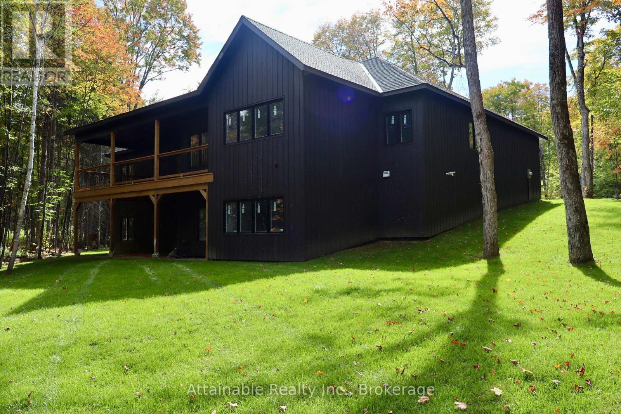
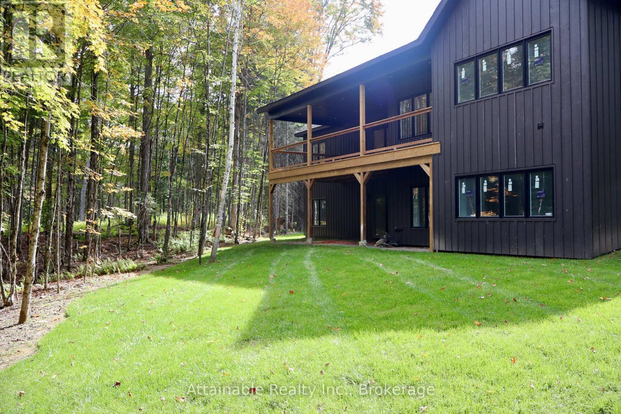
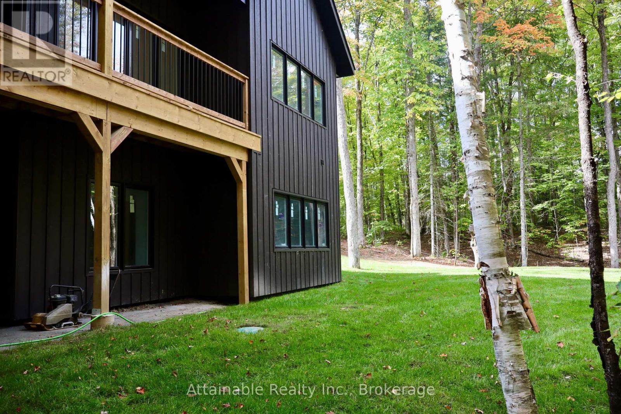
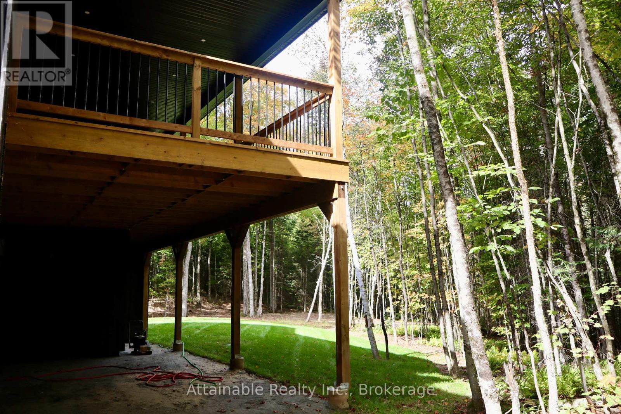
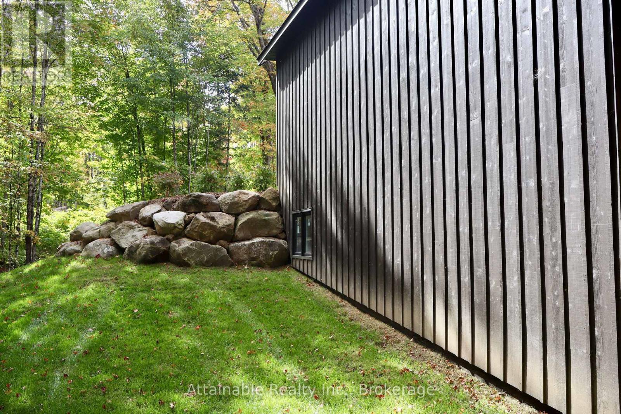
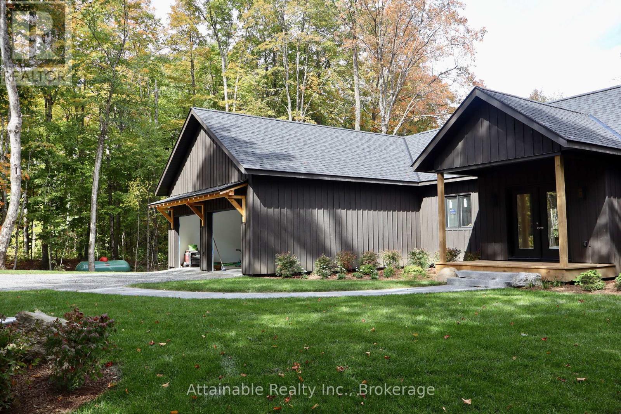
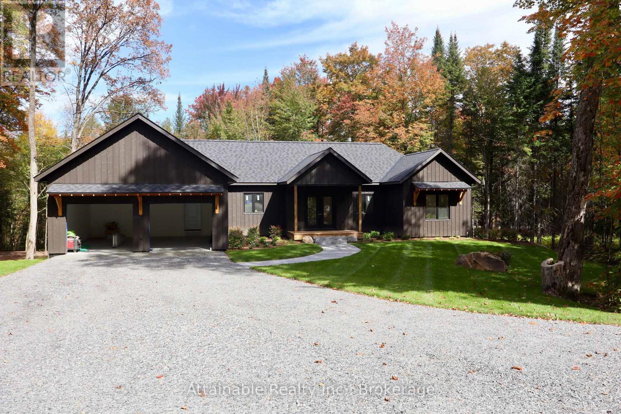
Stunning New Build in Utterson 4 Bed, 3 Bath with rustic charm. Welcome to your dream home nestled in the heart of Utterson! This brand-new custom-built residence offers a seamless blend of rustic charm and contemporary elegance. Featuring 4 spacious bedrooms, 3 luxurious bathrooms, and a 2-car attached garage, this home is designed with comfort and functionality in mind.Step inside and be greeted by soaring high ceilings and an open-concept layout that floods the space with natural light. The main living area is anchored by a beautiful fireplace, creating a warm and inviting atmosphere perfect for cozy evenings or entertaining guests.The exterior showcases eye-catching wood siding, enhancing the homes natural appeal and blending harmoniously with the surrounding Muskoka landscape. Thoughtful design details continue throughout the home, from premium finishes to a well-appointed kitchen and spa-like bathrooms.Set on a quiet road just minutes from Huntsville and Port Sydney, this home offers the ideal balance of privacy and convenience. Whether you're looking for a year-round residence or a weekend retreat, this property delivers comfort, style, and lasting value. Don't miss your opportunity to own this exceptional home in picturesque Utterson. HST rebate to be retained by the builder. (id:36109)

Property Details

MLS® Number X13833578
Property Type Single Family
Community Name Stephenson
Features Wooded Area
Parking Space Total 6
Structure Deck

Building

Bathroom Total 3
Bedrooms Above Ground 4
Bedrooms Total 4
Age New Building
Exterior Finish Wood
Fireplace Present Yes
Fireplace Total 1
Foundation Type Insulated Concrete Forms
Stories Total 2
Size Interior 1,500 - 2,000 Ft2
Type Other
Utility Water Dug Well

Parking

Attached Garage
Garage

Land

Acreage No
Landscape Features Landscaped
Sewer Septic System
Size Depth 496 Ft
Size Irregular 496 Ft
Size Total Text 496 Ft
Zoning Description R1-0501

Rooms

Level Type Dimensions
Basement Bathroom 2.53 m x 1.55 m
Basement Bedroom 3 3.6 m x 2.78 m
Basement Office 3.96 m x 3.39 m
Main Level Primary Bedroom 4.21 m x 4.36 m
Main Level Bathroom 2.99 m x 3.05 m
Main Level Bedroom 3.66 m x 3.48 m
Main Level Bedroom 2 3.66 m x 3.48 m
Main Level Bathroom 2.68 m x 1.52 m
Main Level Dining Room 3.66 m x 3.66 m
Main Level Kitchen 3.35 m x 4.27 m
Main Level Laundry Room 2.99 m x 2.1 m

Utilities

Cable Installed
Electricity Installed
INQUIRE ABOUT
20 Collins Court
First Name(Required)
Last Name