Loading

204 - 1550 12th Avenue E Owen Sound, Ontario N4K 6Z3

204 - 1550 12th Avenue E, Owen Sound, Ontario  N4K 6Z3 - Photo 1 - X13206812
204 - 1550 12th Avenue E, Owen Sound, Ontario  N4K 6Z3 - Photo 2 - X13206812
204 - 1550 12th Avenue E, Owen Sound, Ontario  N4K 6Z3 - Photo 3 - X13206812
204 - 1550 12th Avenue E, Owen Sound, Ontario  N4K 6Z3 - Photo 4 - X13206812
204 - 1550 12th Avenue E, Owen Sound, Ontario  N4K 6Z3 - Photo 5 - X13206812
204 - 1550 12th Avenue E, Owen Sound, Ontario  N4K 6Z3 - Photo 6 - X13206812
204 - 1550 12th Avenue E, Owen Sound, Ontario  N4K 6Z3 - Photo 7 - X13206812
204 - 1550 12th Avenue E, Owen Sound, Ontario  N4K 6Z3 - Photo 8 - X13206812
204 - 1550 12th Avenue E, Owen Sound, Ontario  N4K 6Z3 - Photo 9 - X13206812
204 - 1550 12th Avenue E, Owen Sound, Ontario  N4K 6Z3 - Photo 10 - X13206812
204 - 1550 12th Avenue E, Owen Sound, Ontario  N4K 6Z3 - Photo 11 - X13206812
204 - 1550 12th Avenue E, Owen Sound, Ontario  N4K 6Z3 - Photo 12 - X13206812
204 - 1550 12th Avenue E, Owen Sound, Ontario  N4K 6Z3 - Photo 13 - X13206812
204 - 1550 12th Avenue E, Owen Sound, Ontario  N4K 6Z3 - Photo 14 - X13206812
204 - 1550 12th Avenue E, Owen Sound, Ontario  N4K 6Z3 - Photo 15 - X13206812
204 - 1550 12th Avenue E, Owen Sound, Ontario  N4K 6Z3 - Photo 16 - X13206812
204 - 1550 12th Avenue E, Owen Sound, Ontario  N4K 6Z3 - Photo 17 - X13206812
204 - 1550 12th Avenue E, Owen Sound, Ontario  N4K 6Z3 - Photo 18 - X13206812
204 - 1550 12th Avenue E, Owen Sound, Ontario  N4K 6Z3 - Photo 19 - X13206812
204 - 1550 12th Avenue E, Owen Sound, Ontario  N4K 6Z3 - Photo 20 - X13206812
204 - 1550 12th Avenue E, Owen Sound, Ontario  N4K 6Z3 - Photo 21 - X13206812
204 - 1550 12th Avenue E, Owen Sound, Ontario  N4K 6Z3 - Photo 22 - X13206812
204 - 1550 12th Avenue E, Owen Sound, Ontario  N4K 6Z3 - Photo 23 - X13206812
204 - 1550 12th Avenue E, Owen Sound, Ontario  N4K 6Z3 - Photo 24 - X13206812
204 - 1550 12th Avenue E, Owen Sound, Ontario  N4K 6Z3 - Photo 25 - X13206812
204 - 1550 12th Avenue E, Owen Sound, Ontario  N4K 6Z3 - Photo 26 - X13206812
204 - 1550 12th Avenue E, Owen Sound, Ontario  N4K 6Z3 - Photo 27 - X13206812
204 - 1550 12th Avenue E, Owen Sound, Ontario  N4K 6Z3 - Photo 28 - X13206812
204 - 1550 12th Avenue E, Owen Sound, Ontario  N4K 6Z3 - Photo 1 - X13206812
204 - 1550 12th Avenue E, Owen Sound, Ontario  N4K 6Z3 - Photo 2 - X13206812
204 - 1550 12th Avenue E, Owen Sound, Ontario  N4K 6Z3 - Photo 3 - X13206812
204 - 1550 12th Avenue E, Owen Sound, Ontario  N4K 6Z3 - Photo 4 - X13206812
204 - 1550 12th Avenue E, Owen Sound, Ontario  N4K 6Z3 - Photo 5 - X13206812
204 - 1550 12th Avenue E, Owen Sound, Ontario  N4K 6Z3 - Photo 6 - X13206812
204 - 1550 12th Avenue E, Owen Sound, Ontario  N4K 6Z3 - Photo 7 - X13206812
204 - 1550 12th Avenue E, Owen Sound, Ontario  N4K 6Z3 - Photo 8 - X13206812
204 - 1550 12th Avenue E, Owen Sound, Ontario  N4K 6Z3 - Photo 9 - X13206812
204 - 1550 12th Avenue E, Owen Sound, Ontario  N4K 6Z3 - Photo 10 - X13206812
204 - 1550 12th Avenue E, Owen Sound, Ontario  N4K 6Z3 - Photo 11 - X13206812
204 - 1550 12th Avenue E, Owen Sound, Ontario  N4K 6Z3 - Photo 12 - X13206812
204 - 1550 12th Avenue E, Owen Sound, Ontario  N4K 6Z3 - Photo 13 - X13206812
204 - 1550 12th Avenue E, Owen Sound, Ontario  N4K 6Z3 - Photo 14 - X13206812
204 - 1550 12th Avenue E, Owen Sound, Ontario  N4K 6Z3 - Photo 15 - X13206812
204 - 1550 12th Avenue E, Owen Sound, Ontario  N4K 6Z3 - Photo 16 - X13206812
204 - 1550 12th Avenue E, Owen Sound, Ontario  N4K 6Z3 - Photo 17 - X13206812
204 - 1550 12th Avenue E, Owen Sound, Ontario  N4K 6Z3 - Photo 18 - X13206812
204 - 1550 12th Avenue E, Owen Sound, Ontario  N4K 6Z3 - Photo 19 - X13206812
204 - 1550 12th Avenue E, Owen Sound, Ontario  N4K 6Z3 - Photo 20 - X13206812
204 - 1550 12th Avenue E, Owen Sound, Ontario  N4K 6Z3 - Photo 21 - X13206812
204 - 1550 12th Avenue E, Owen Sound, Ontario  N4K 6Z3 - Photo 22 - X13206812
204 - 1550 12th Avenue E, Owen Sound, Ontario  N4K 6Z3 - Photo 23 - X13206812
204 - 1550 12th Avenue E, Owen Sound, Ontario  N4K 6Z3 - Photo 24 - X13206812
204 - 1550 12th Avenue E, Owen Sound, Ontario  N4K 6Z3 - Photo 25 - X13206812
204 - 1550 12th Avenue E, Owen Sound, Ontario  N4K 6Z3 - Photo 26 - X13206812
204 - 1550 12th Avenue E, Owen Sound, Ontario  N4K 6Z3 - Photo 27 - X13206812
204 - 1550 12th Avenue E, Owen Sound, Ontario  N4K 6Z3 - Photo 28 - X13206812

$337,000

Maintenance, Water, Insurance

$342 Monthly

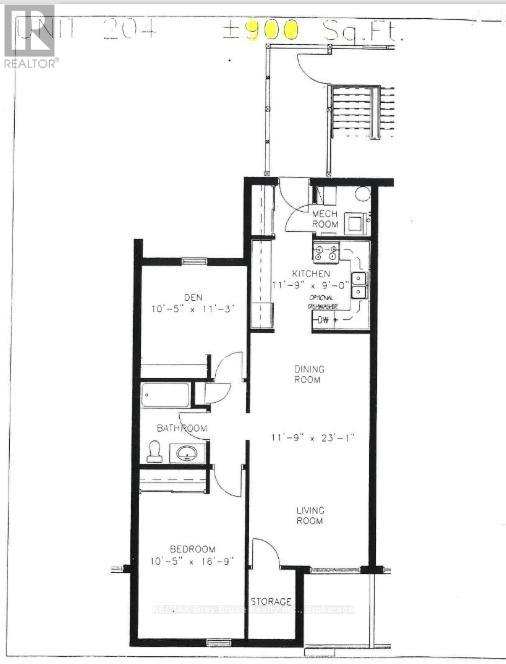
2 Bedroom 1 Bathroom 900 - 999 ft2
Central Air Conditioning Forced Air

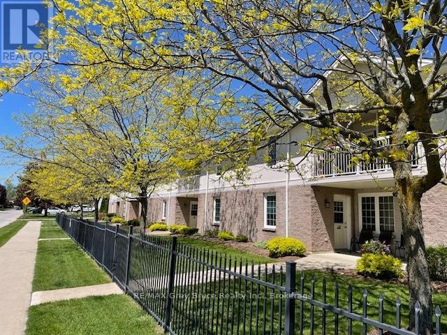
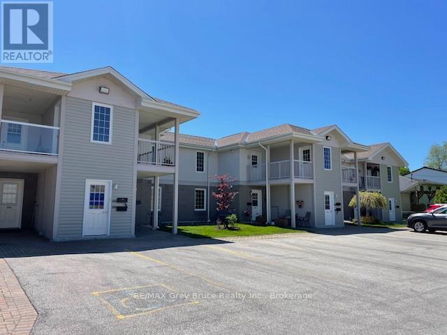
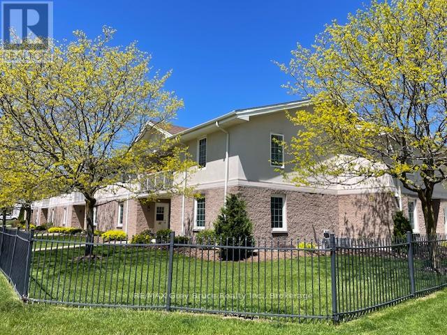
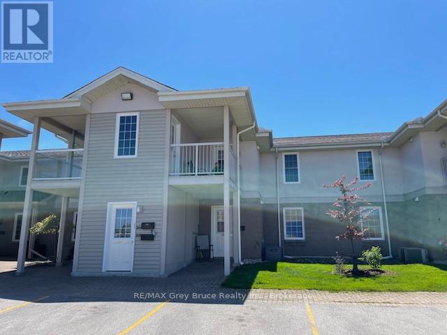
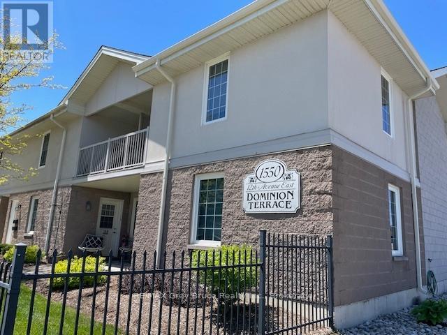
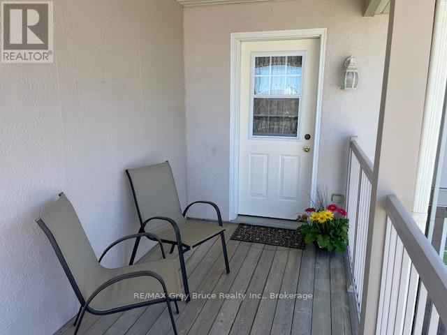
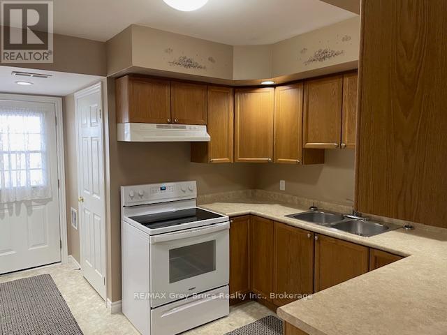
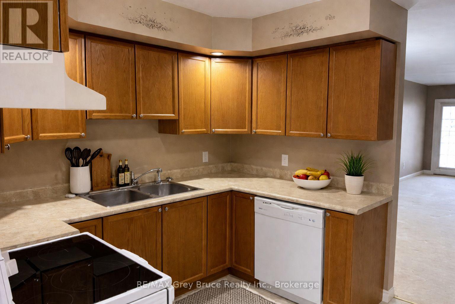
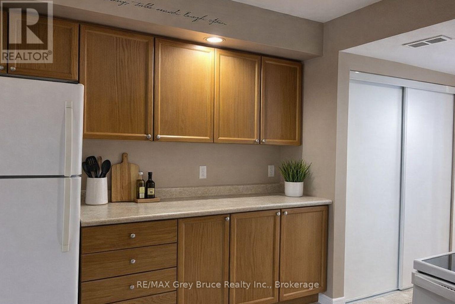
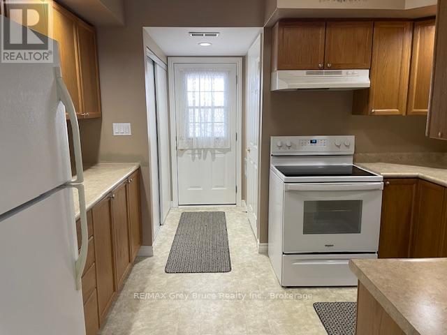
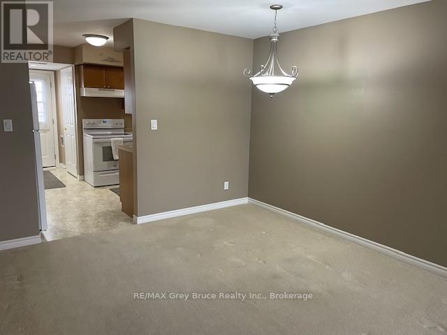
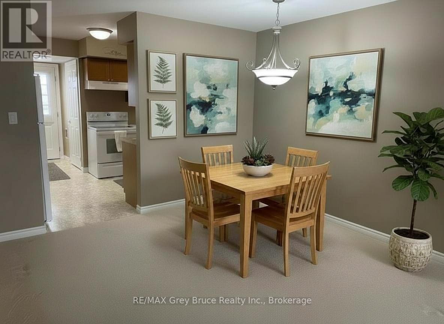
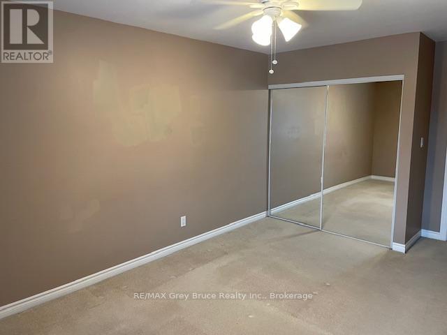
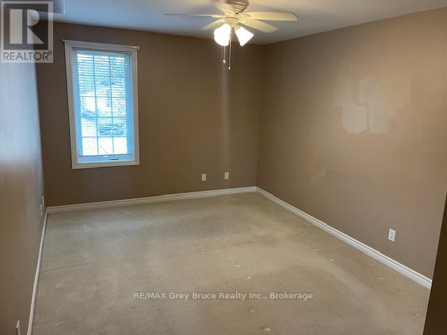
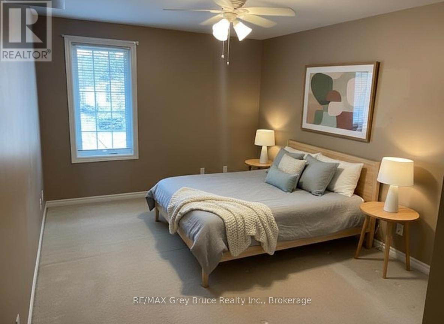
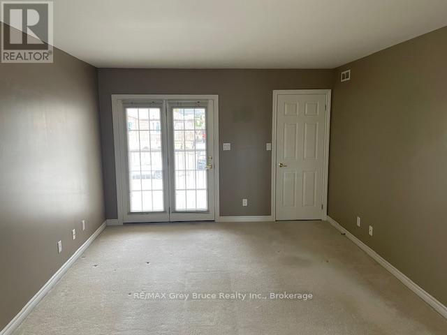
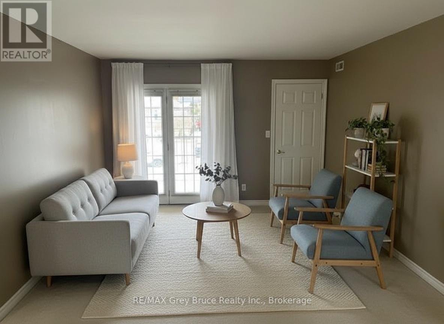
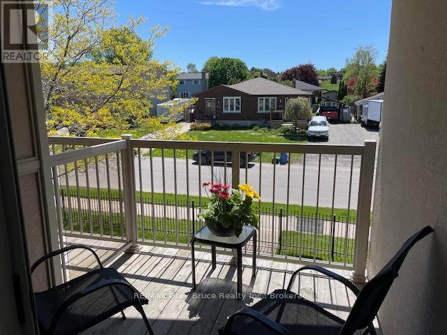
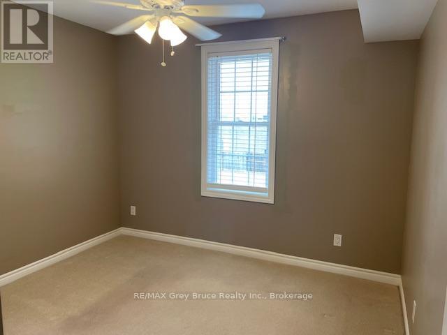
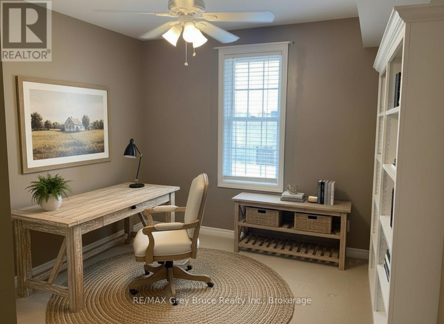
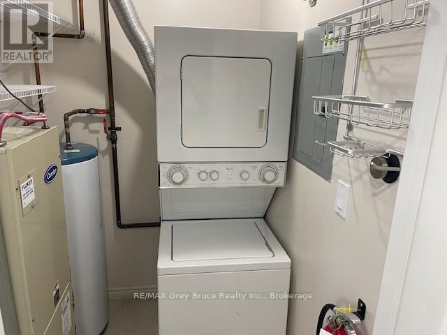
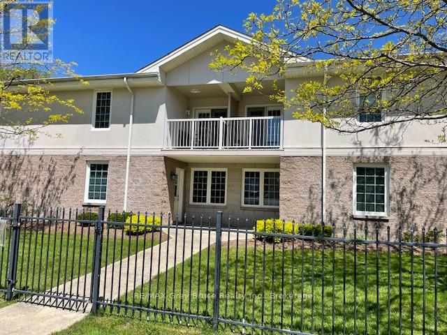
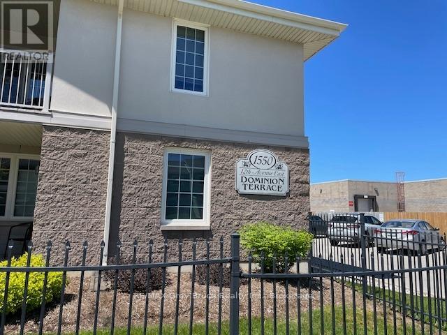
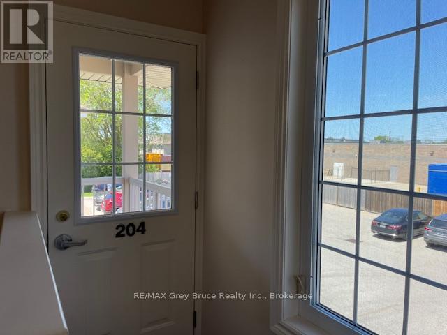
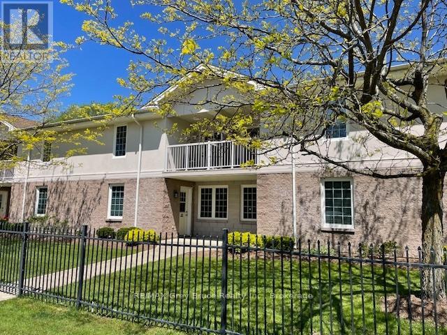
This second-floor, 2-bedroom condo in Dominion Terrace offers a private south-facing balcony and an ideal location in picturesque Owen Sound. Great location for seniors, career persons and students. Known as one of Owen Sound's most prestigious condominium developments, Dominion Terrace is an attractively designed building, offering a secure, exceptionally well-maintained community close to shopping, the hospital, Shoppers Drug Mart, and many other conveniences. Suite 204 is an immaculate unit featuring a bright, open-concept living and dining area, a well-appointed kitchen with ample cabinetry and workspace, and in-suite laundry. The spacious primary bedroom easily accommodates a king-size bed, while the versatile second bedroom is perfect as a guest room, den, or home office. Additional features include central air, and ample parking for both residents and guests. A perfect option for downsizing or anyone seeking an affordable, comfortable home in a peaceful and well-kept community. (id:36109)

Open House

This property has open houses!

May
30
Saturday
Starts at:

10:00 am

Ends at:

12:00 pm

Property Details

MLS® Number X13206812
Property Type Single Family
Community Name Owen Sound
Community Features Pets Allowed With Restrictions
Features Balcony, In Suite Laundry
Parking Space Total 1

Building

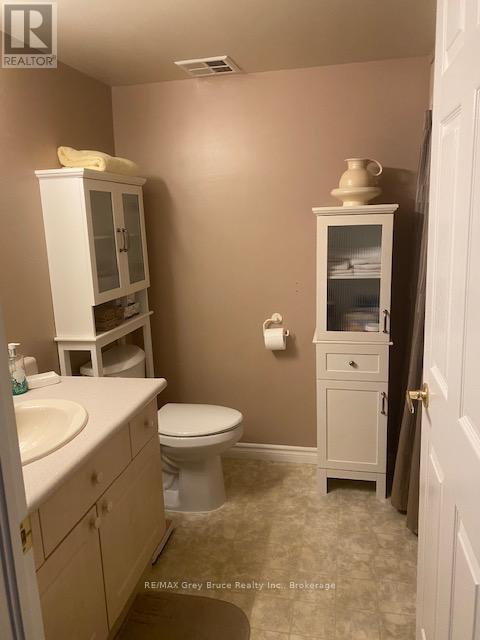
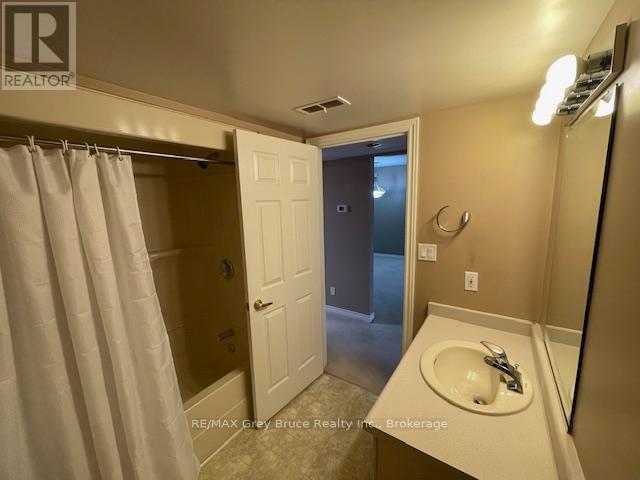
Bathroom Total 1
Bedrooms Above Ground 2
Bedrooms Total 2
Amenities Separate Electricity Meters, Separate Heating Controls
Appliances Dishwasher, Dryer, Stove, Washer, Refrigerator
Basement Type None
Cooling Type Central Air Conditioning
Exterior Finish Stucco
Heating Fuel Electric
Heating Type Forced Air
Size Interior 900 - 999 Ft2
Type Apartment

Parking

No Garage

Land

Acreage No

Rooms

Level Type Dimensions
Main Level Kitchen 3.58 m x 2.69 m
Main Level Bedroom 2 3.42 m x 3.17 m
Main Level Primary Bedroom 5.1 m x 3.17 m
Main Level Laundry Room 1.75 m x 1.7 m
Main Level Dining Room 3.58 m x 3.04 m
Main Level Living Room 4.21 m x 3.58 m
INQUIRE ABOUT
204 - 1550 12th Avenue E
First Name(Required)
Last Name