206 Union Street E North Perth, Ontario N4W 2G9
$489,900
3 Bedroom
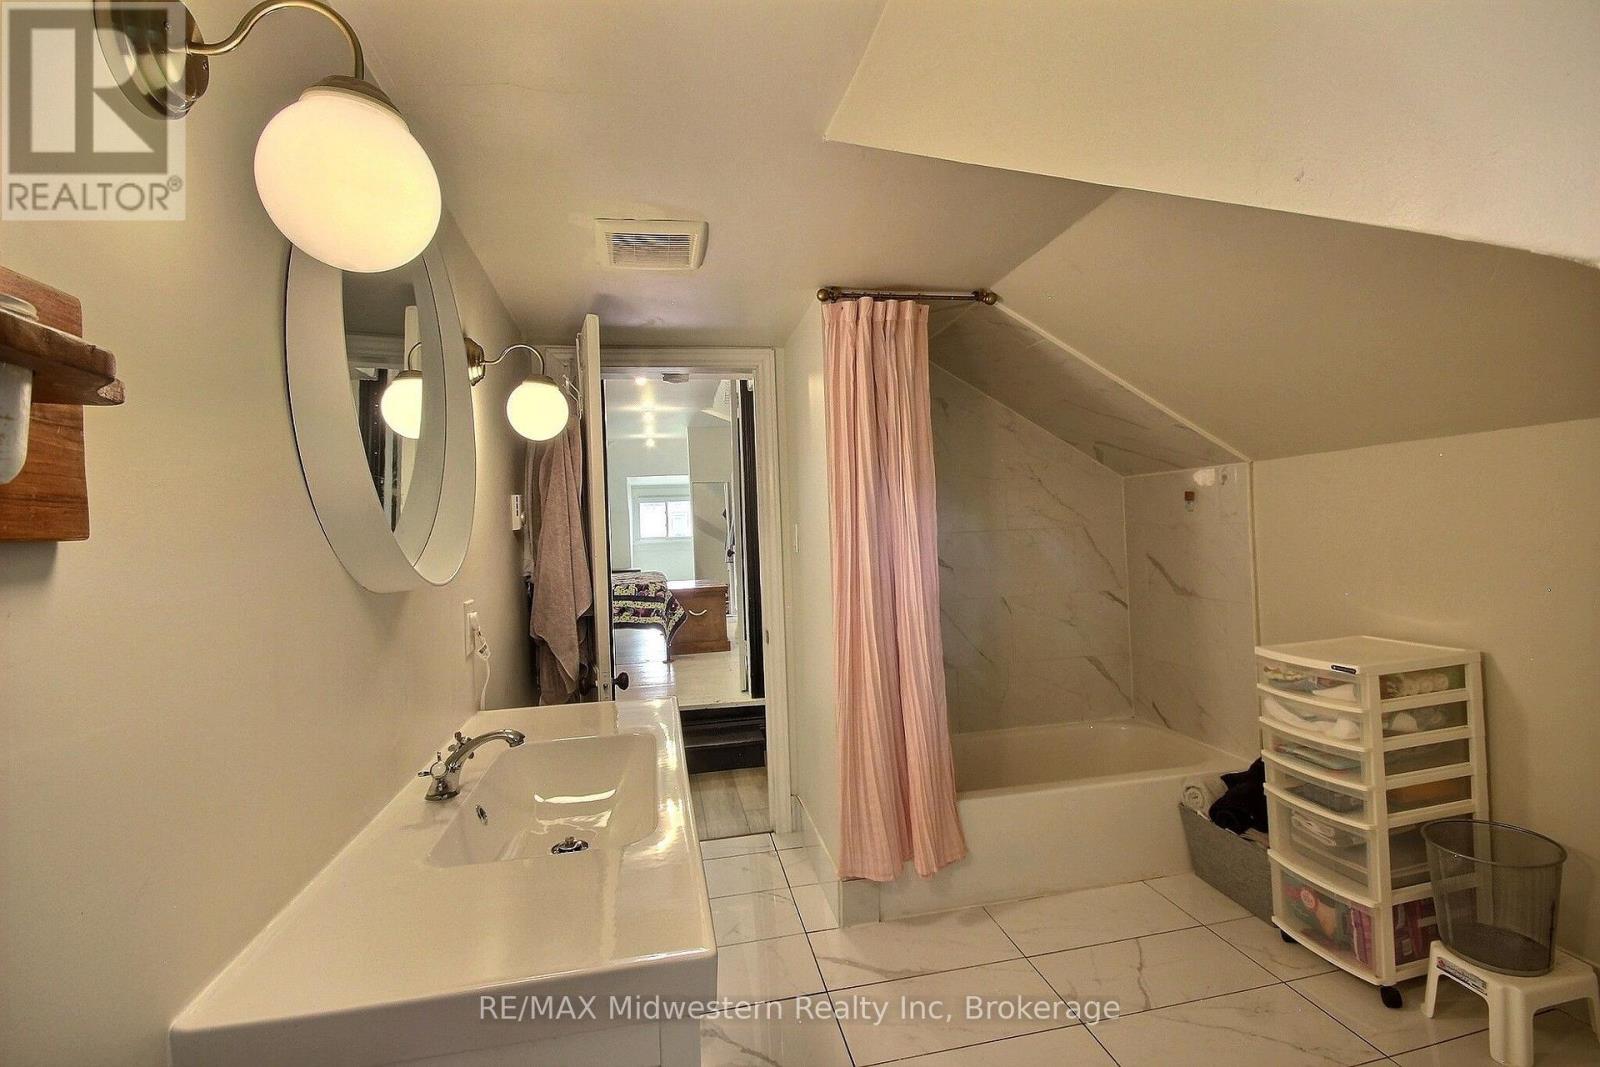
2 Bathroom
1,500 - 2,000 ft2
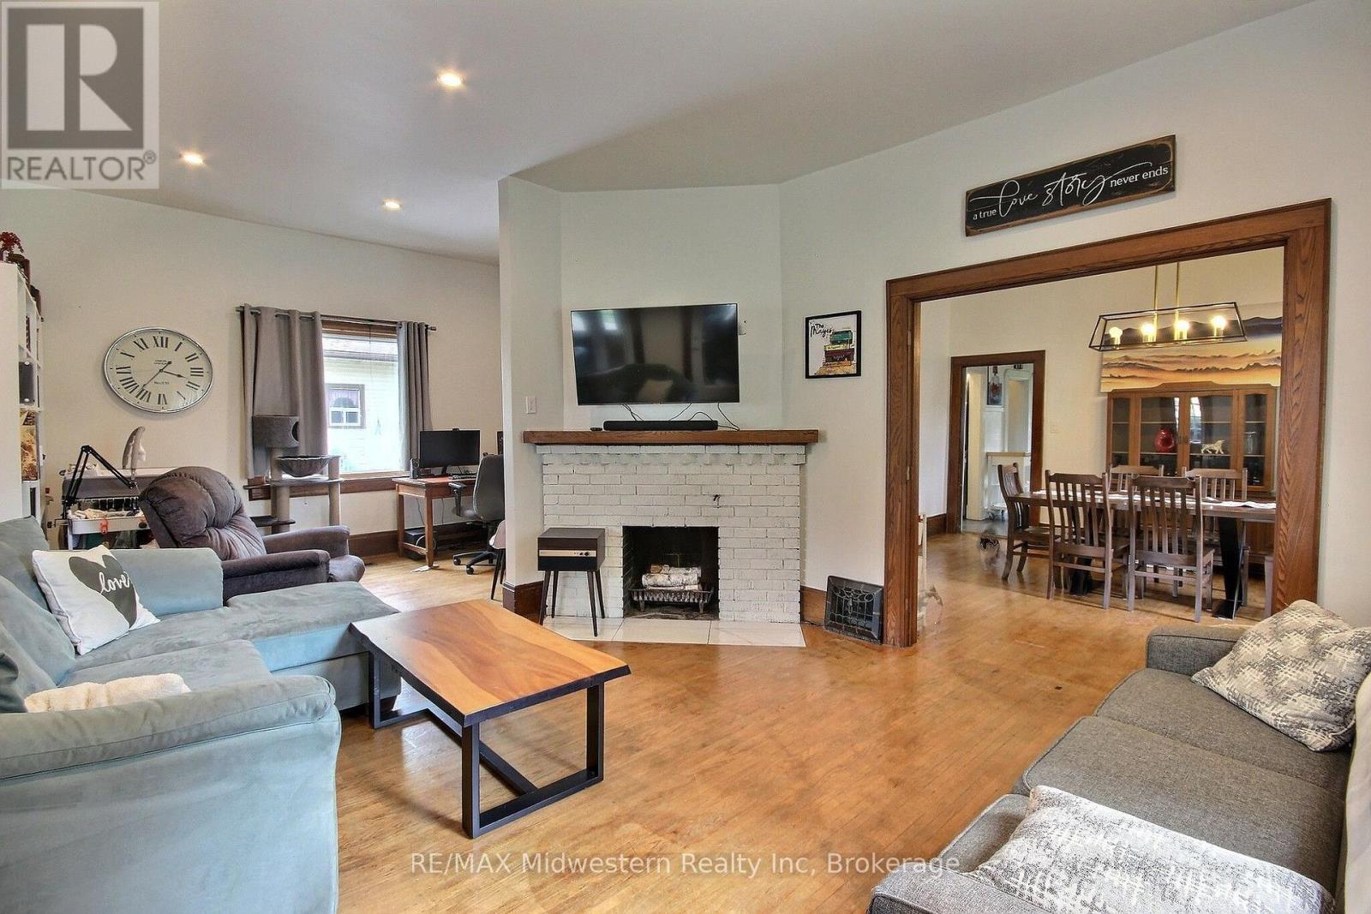
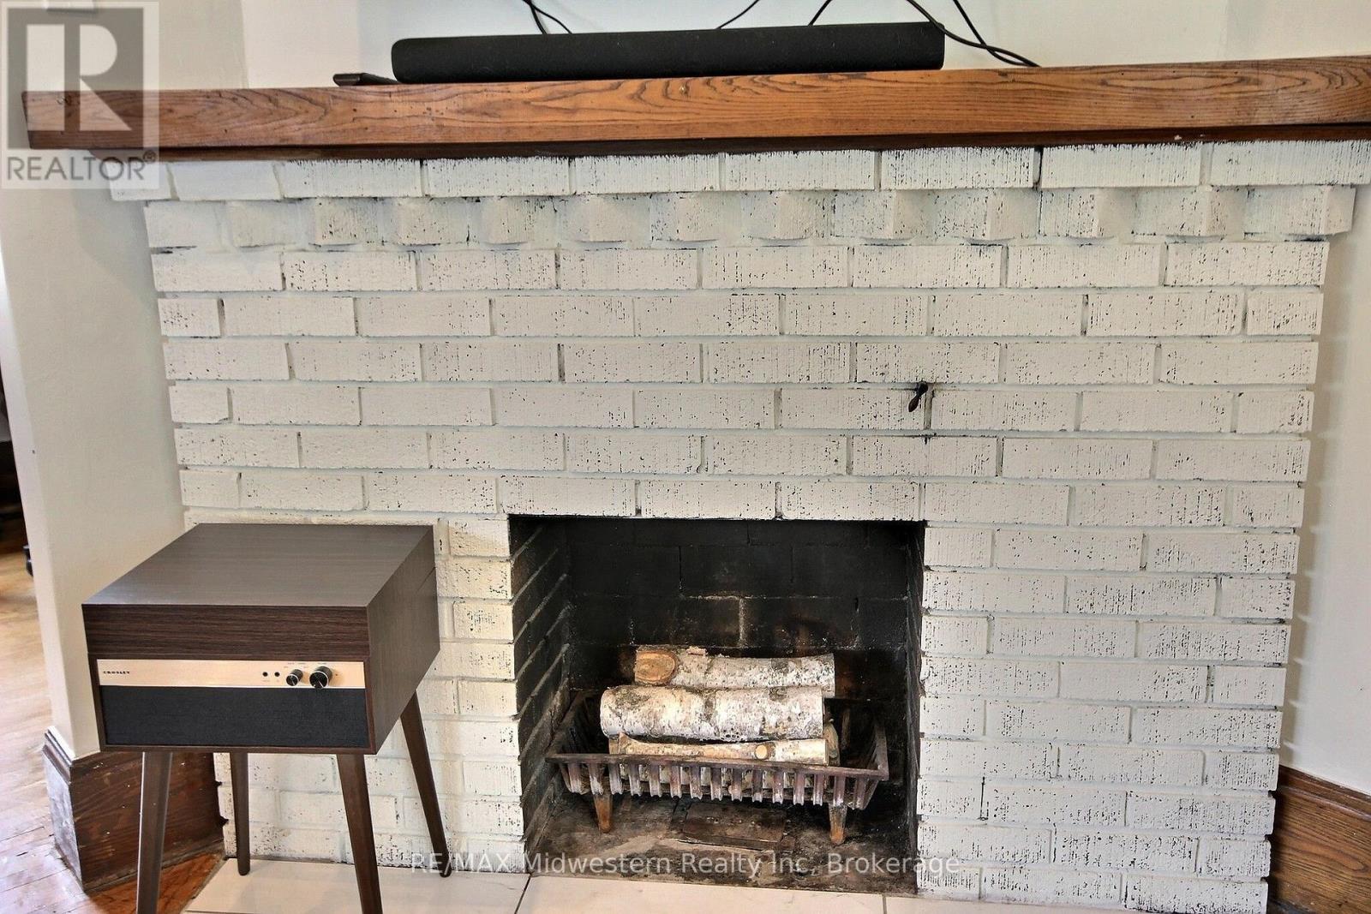
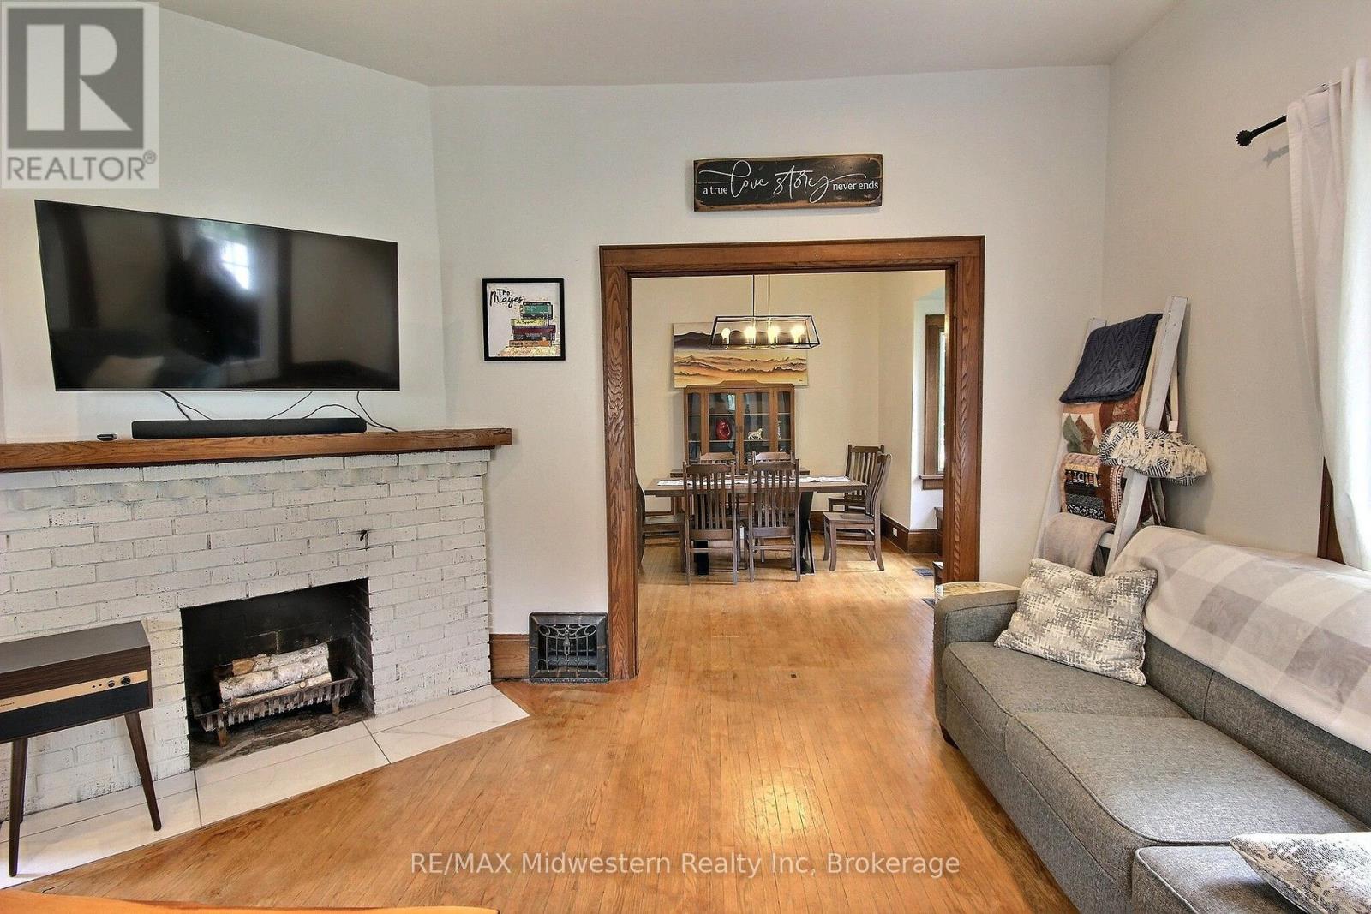
Fireplace
Central Air Conditioning
Forced Air
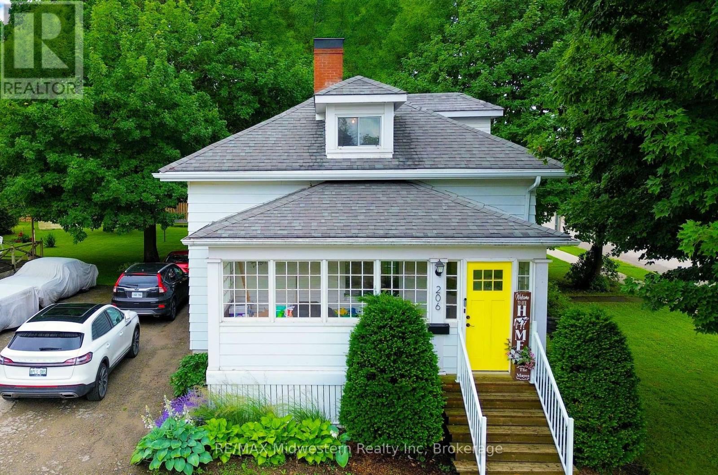
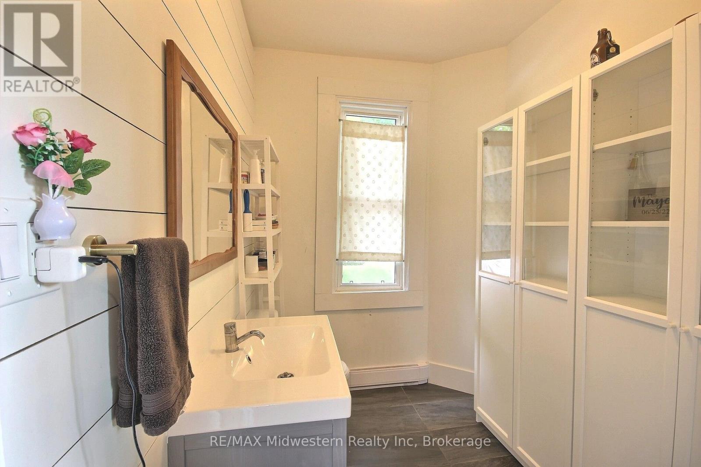
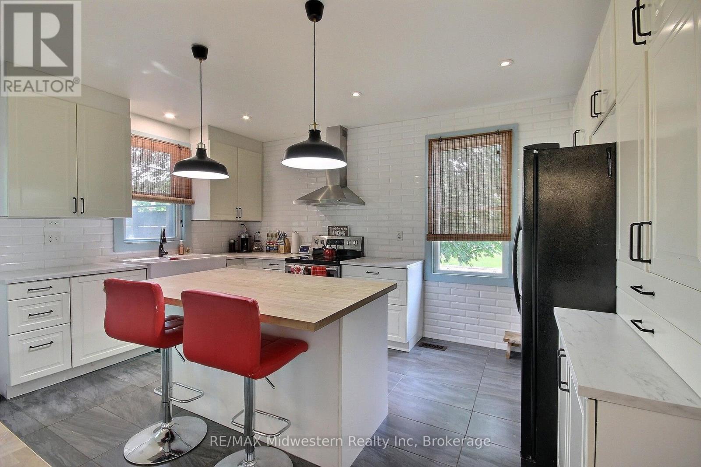
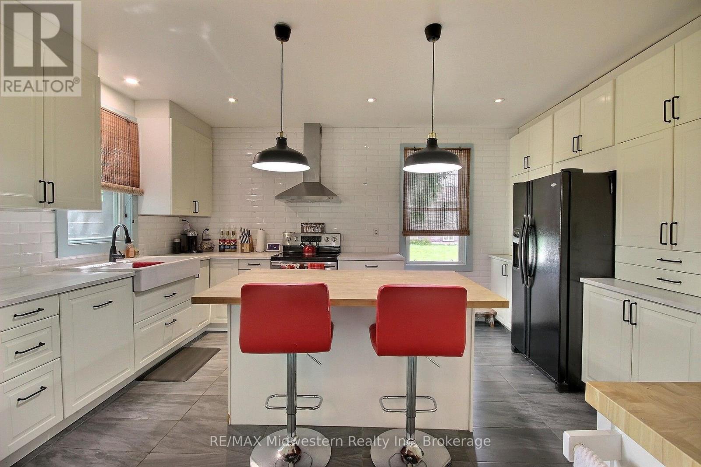
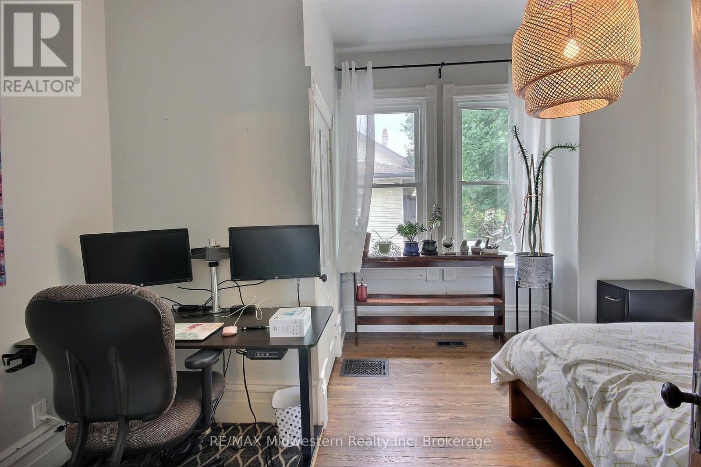
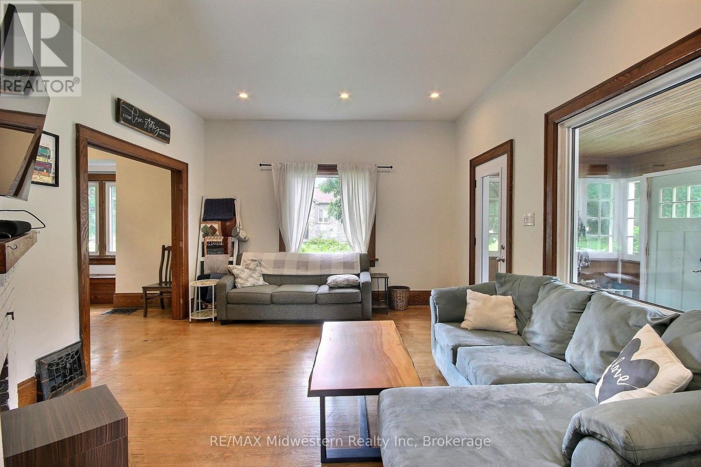
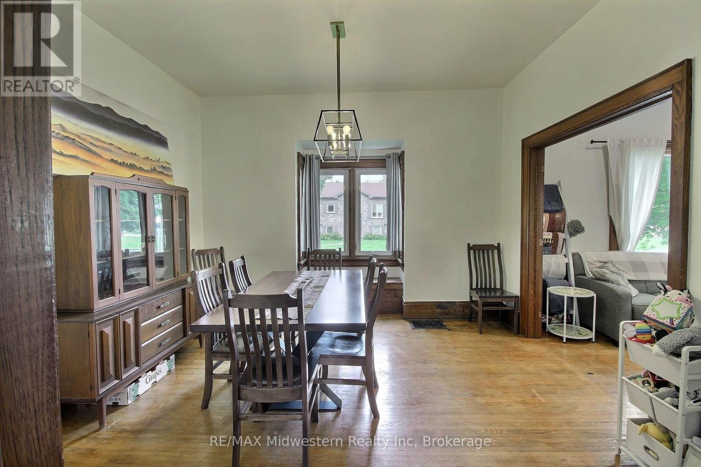
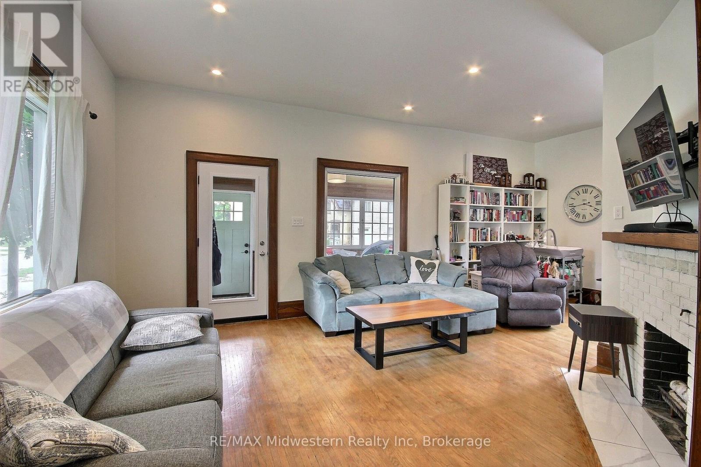
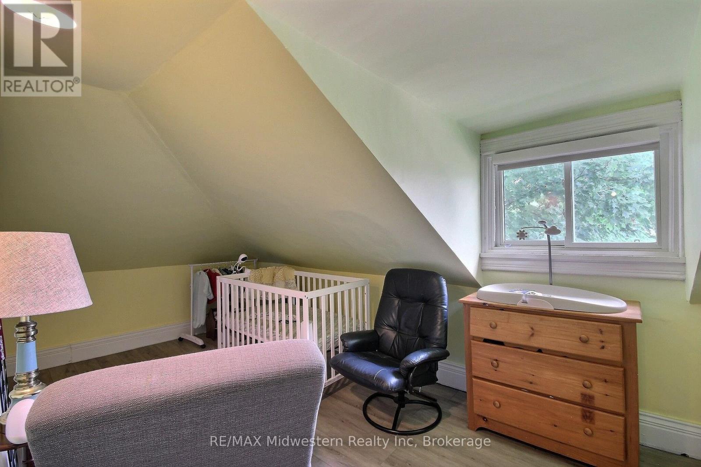
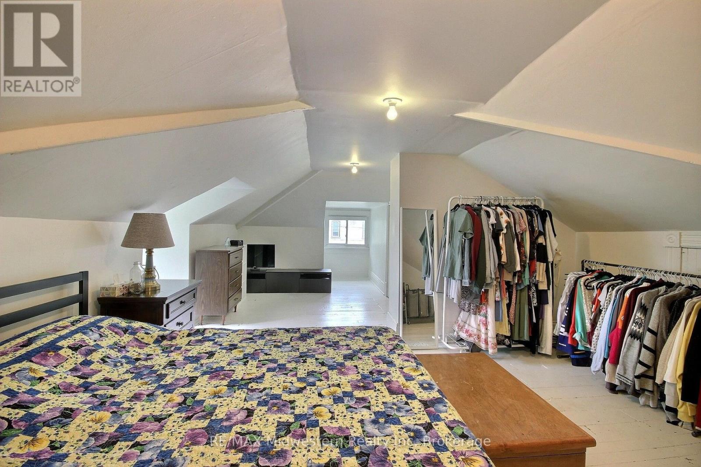
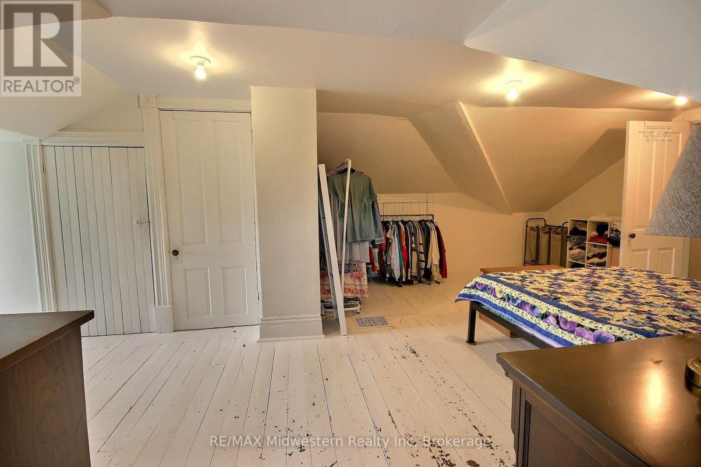
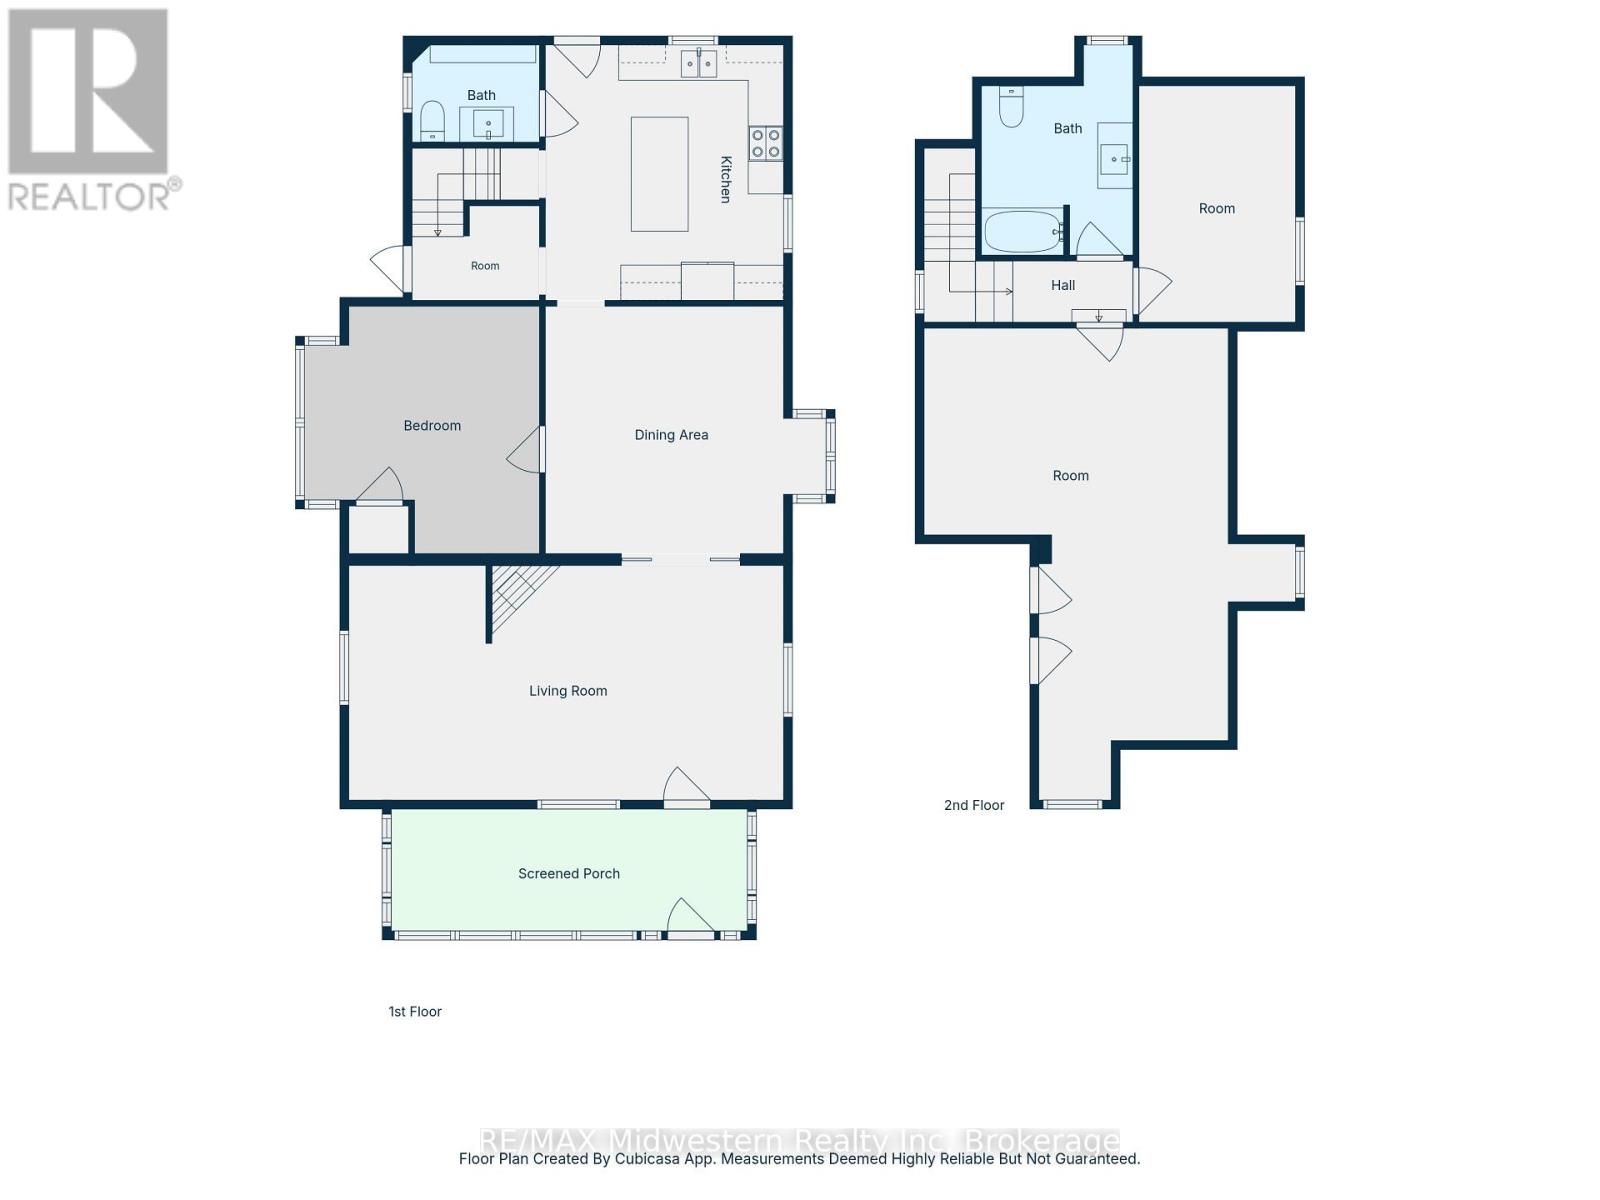
Experience refined living in this thoughtfully modernized home, where premium updates and effortless comfort come together seamlessly. With a 2021 furnace and AC, upgraded windows, and a beautifully appointed, fully functional kitchen, every detail speaks to quality. The separate dining room and expansive living area create an elegant backdrop for entertaining, while the stylish mudroom adds everyday convenience with a polished touch. Upstairs, the oversized primary suite offers a serene retreat, and the private back deck is the perfect place to savor your morning coffee. All of this sits gracefully on a manageable, well-kept lot designed for easy luxury living (id:36109)

Property Details
| MLS® Number | X13558200 |
| Property Type | Single Family |
| Community Name | Listowel |
| Equipment Type | None |
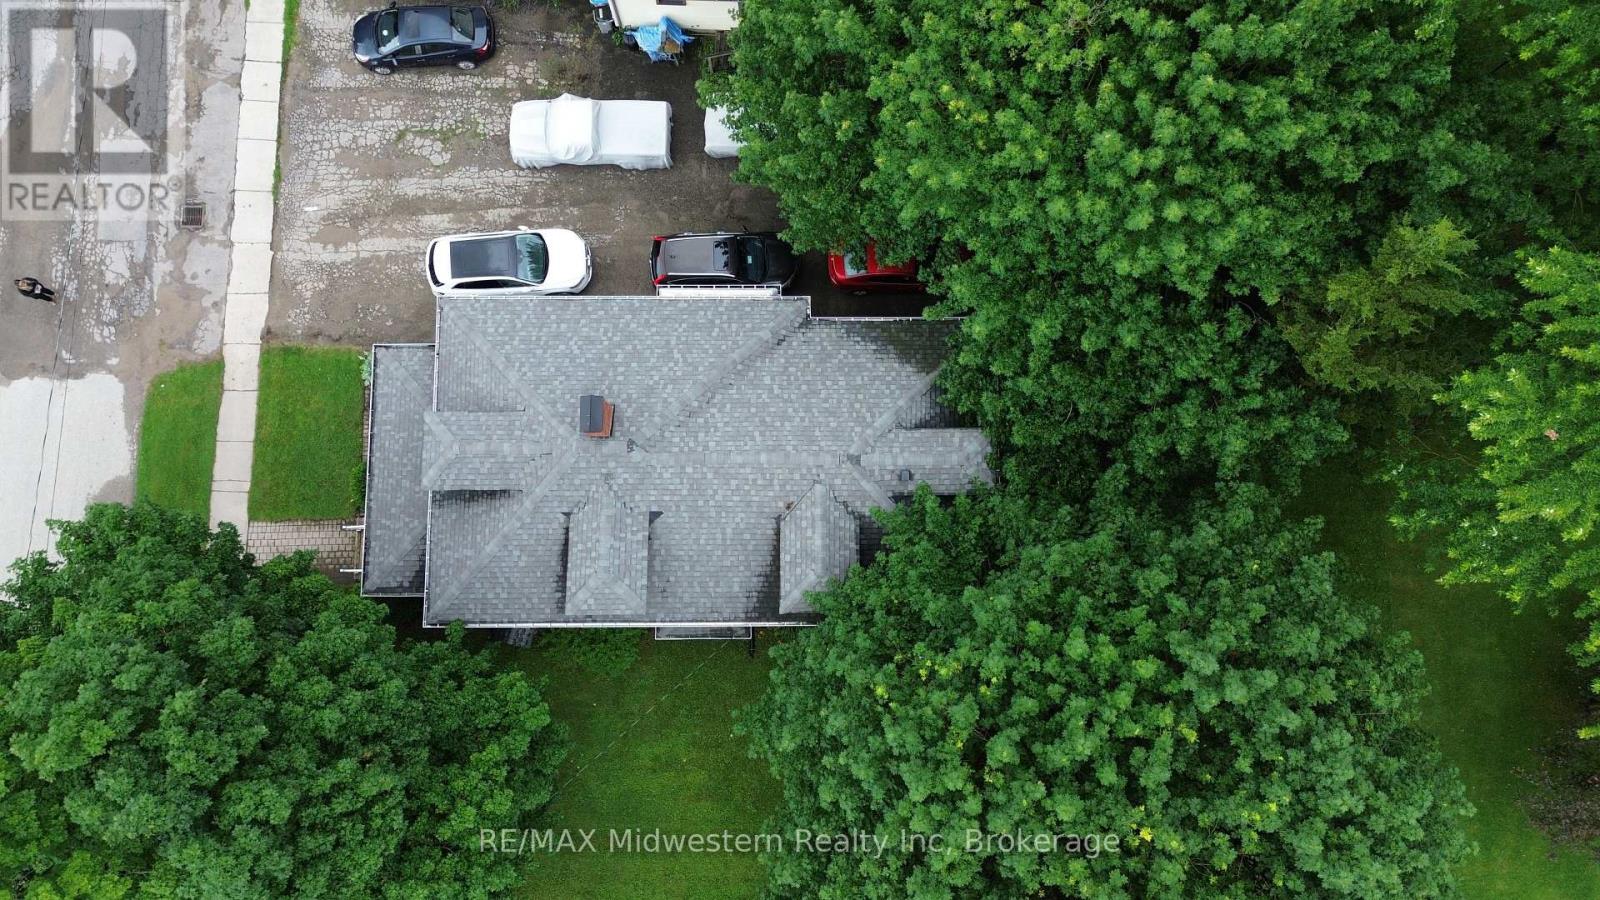
| Parking Space Total | 3 |
| Rental Equipment Type | None |
Building
| Bathroom Total | 2 |
| Bedrooms Above Ground | 3 |
| Bedrooms Total | 3 |
| Age | 100+ Years |
| Amenities | Fireplace(s) |
| Appliances | Water Heater, Water Meter |
| Basement Development | Unfinished |
| Basement Type | N/a (unfinished) |
| Construction Style Attachment | Detached |
| Cooling Type | Central Air Conditioning |
| Exterior Finish | Wood, Vinyl Siding |
| Fireplace Present | Yes |
| Fireplace Total | 1 |
| Foundation Type | Stone |
| Half Bath Total | 1 |
| Heating Fuel | Natural Gas |
| Heating Type | Forced Air |
| Stories Total | 2 |
| Size Interior | 1,500 - 2,000 Ft2 |
| Type | House |
| Utility Water | Municipal Water |
Parking
| No Garage |
Land
| Acreage | No |
| Sewer | Sanitary Sewer |
| Size Depth | 95 Ft |
| Size Frontage | 66 Ft |
| Size Irregular | 66 X 95 Ft |
| Size Total Text | 66 X 95 Ft |
| Zoning Description | R4 |
Rooms
| Level | Type | Length | Width | Dimensions |
|---|---|---|---|---|
| Second Level | Bedroom 2 | 4.01 m | 2.67 m | 4.01 m x 2.67 m |
| Second Level | Bedroom 3 | 8.05 m | 5.18 m | 8.05 m x 5.18 m |
| Main Level | Kitchen | 4.34 m | 4.06 m | 4.34 m x 4.06 m |
| Main Level | Dining Room | 4.22 m | 4.78 m | 4.22 m x 4.78 m |
| Main Level | Living Room | 7.42 m | 3.99 m | 7.42 m x 3.99 m |
| Main Level | Bedroom | 3.99 m | 4.19 m | 3.99 m x 4.19 m |
| Main Level | Mud Room | 6.07 m | 2.08 m | 6.07 m x 2.08 m |
INQUIRE ABOUT
206 Union Street E