21 Morning Glory Drive Tillsonburg, Ontario N4G 5S9
$799,000
5 Bedroom
5 Bathroom
2,000 - 2,500 ft2
Central Air Conditioning
Forced Air
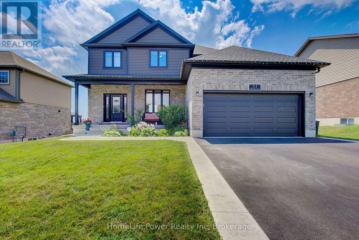
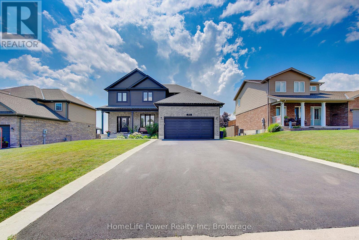
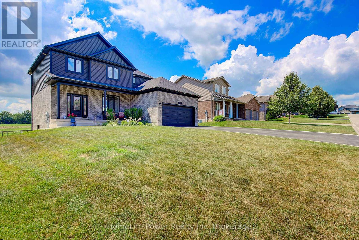
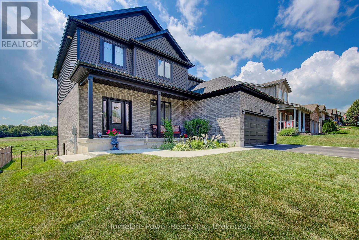
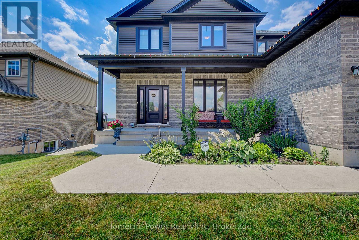
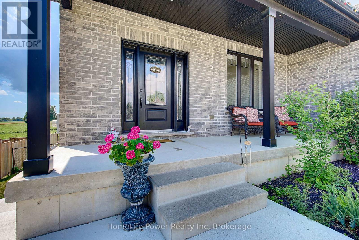
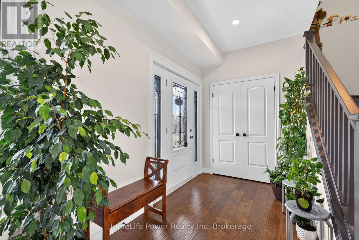
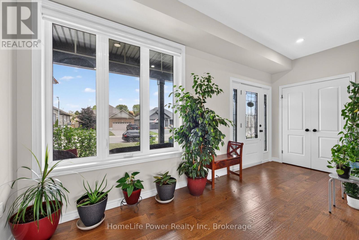
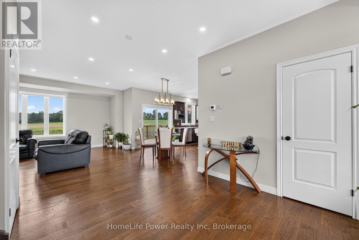
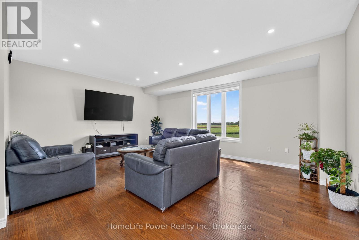
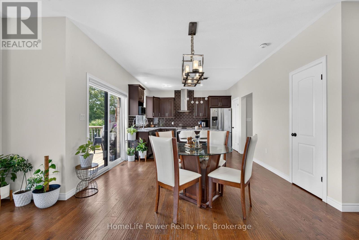
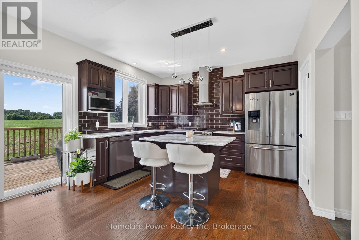
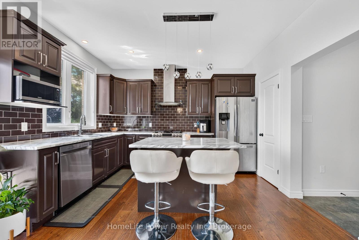
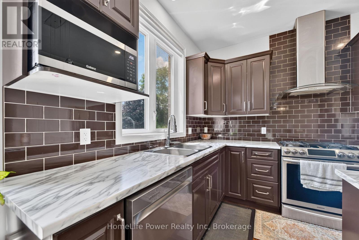
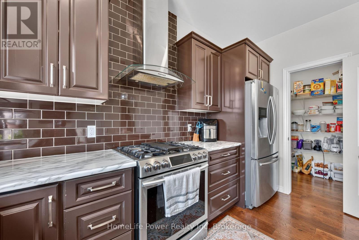
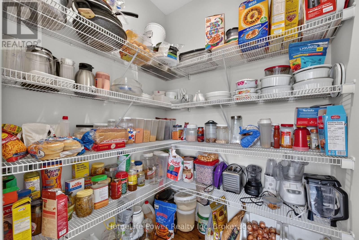
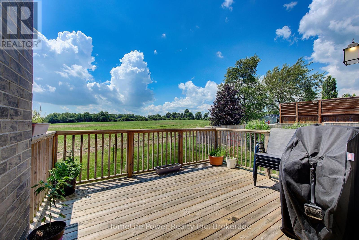
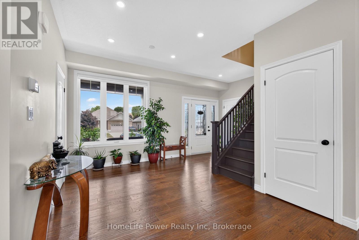
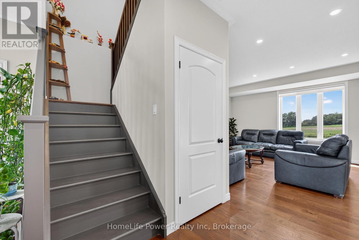
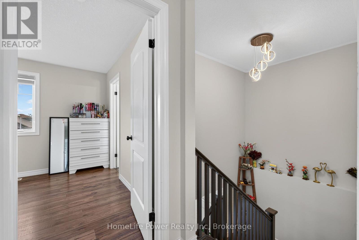
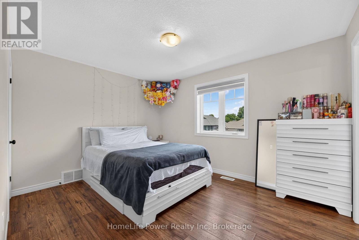
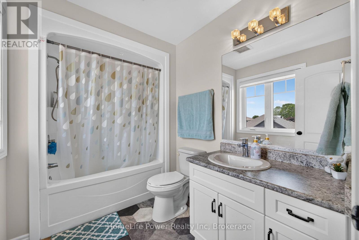
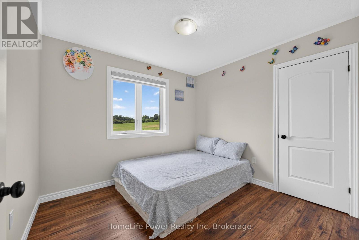
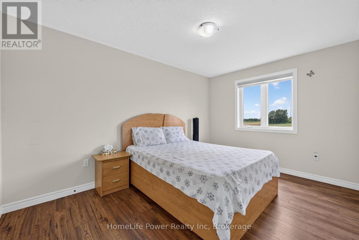
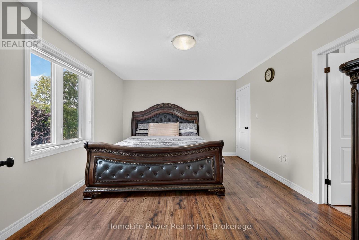
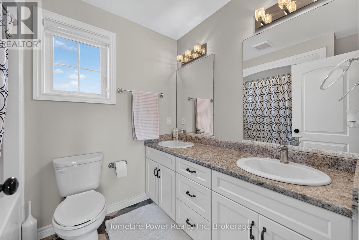
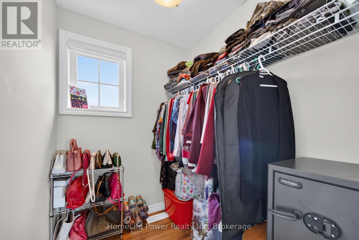
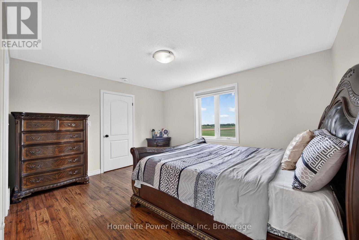
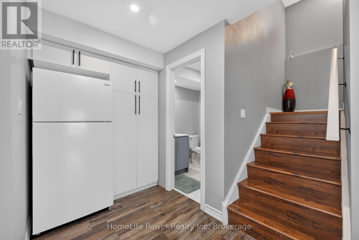
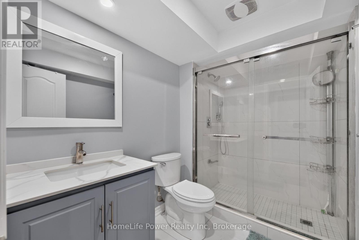
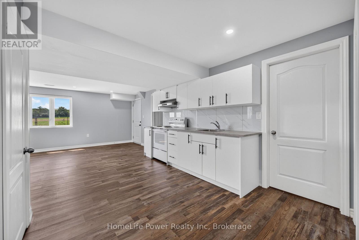
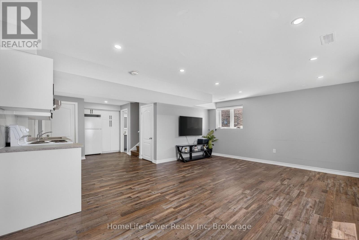
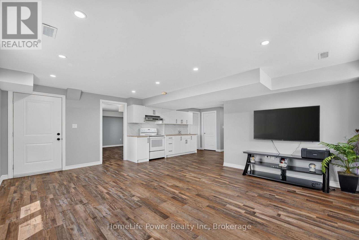
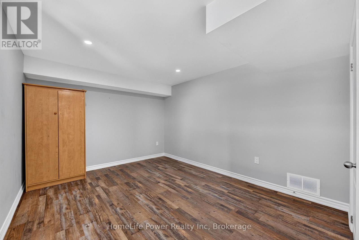
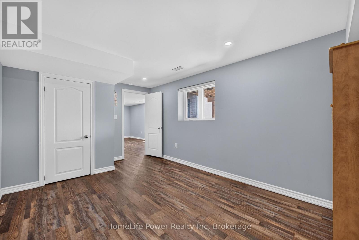
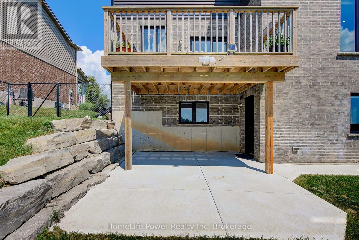
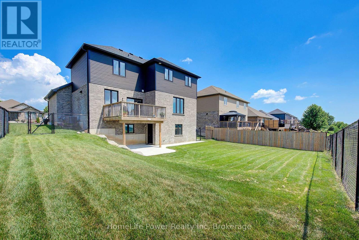
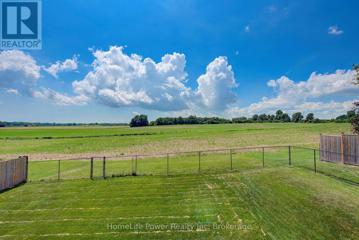
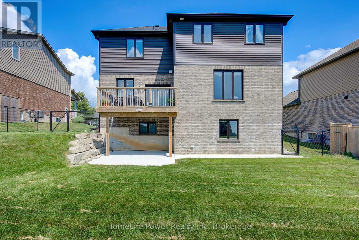
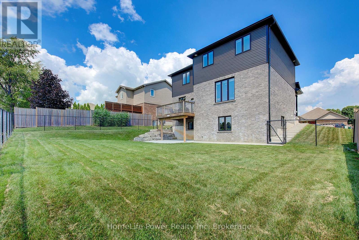
Welcome to Elegant Premium 4+1 Bedrooms & 4.5 Baths , Double car Garage ,Carpet Free Detached House with Walk Out Finished Basement ,Sitting on large lot. The open concept main floor includes 9' ceilings, luxury vinyl flooring, designer kitchen with island with Breakfast Bar , pantry, and large great room and patio door to good size wood deck & Backyard. Upgraded light Fixtures. The second floor features 4 bedrooms and 3 Full washrooms (2 Ensuite washrooms +1 common). The spacious Primary bedroom offers a walk-in closet and 5-piece ensuite. The finished Walk out basement includes a large family room,1 bedroom and 3 pcs bathroom. Close to all Amenities. Sure to Impress Your Clients !! (id:36109)

Property Details
| MLS® Number | X13555792 |
| Property Type | Single Family |
| Community Name | Tillsonburg |
| Amenities Near By | Park, Schools |
| Equipment Type | Water Heater |
| Features | In-law Suite |
| Parking Space Total | 6 |
| Rental Equipment Type | Water Heater |
Building
| Bathroom Total | 5 |
| Bedrooms Above Ground | 4 |
| Bedrooms Below Ground | 1 |
| Bedrooms Total | 5 |
| Age | 6 To 15 Years |
| Appliances | Dishwasher, Dryer, Stove, Washer, Refrigerator |
| Basement Development | Finished |
| Basement Features | Walk Out |
| Basement Type | N/a (finished) |
| Construction Style Attachment | Detached |
| Cooling Type | Central Air Conditioning |
| Exterior Finish | Brick, Vinyl Siding |
| Foundation Type | Concrete |
| Half Bath Total | 1 |
| Heating Fuel | Natural Gas |
| Heating Type | Forced Air |
| Stories Total | 2 |
| Size Interior | 2,000 - 2,500 Ft2 |
| Type | House |
| Utility Water | Municipal Water |
Parking
| Attached Garage | |
| Garage |
Land
| Acreage | No |
| Fence Type | Fenced Yard |
| Land Amenities | Park, Schools |
| Sewer | Sanitary Sewer |
| Size Depth | 112 Ft |
| Size Frontage | 65 Ft ,7 In |
| Size Irregular | 65.6 X 112 Ft |
| Size Total Text | 65.6 X 112 Ft |
Rooms
| Level | Type | Length | Width | Dimensions |
|---|---|---|---|---|
| Second Level | Primary Bedroom | 3.58 m | 4.29 m | 3.58 m x 4.29 m |
| Second Level | Bedroom 2 | 3 m | 4.09 m | 3 m x 4.09 m |
| Second Level | Bedroom 3 | 3.15 m | 3.96 m | 3.15 m x 3.96 m |
| Second Level | Bedroom 4 | 2.87 m | 3.15 m | 2.87 m x 3.15 m |
| Basement | Recreational, Games Room | 8.76 m | 5.84 m | 8.76 m x 5.84 m |
| Basement | Bedroom | 3.2 m | 4.9 m | 3.2 m x 4.9 m |
| Main Level | Great Room | 5.94 m | 6.86 m | 5.94 m x 6.86 m |
| Main Level | Kitchen | 3.78 m | 2.72 m | 3.78 m x 2.72 m |
| Main Level | Dining Room | 3.81 m | 2.44 m | 3.81 m x 2.44 m |
INQUIRE ABOUT
21 Morning Glory Drive