
March 25, 2024
- 10 min read
Maintenance, Heat, Common Area Maintenance, Insurance, Parking
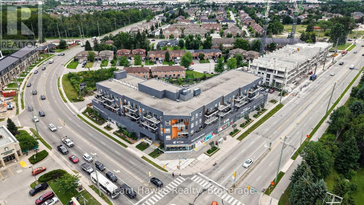
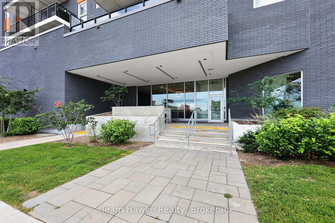
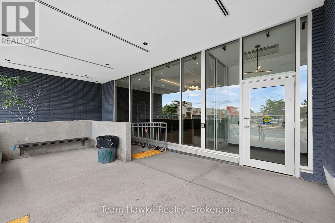
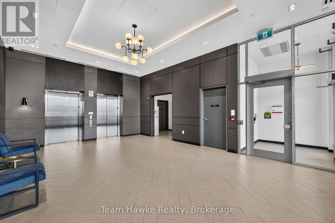
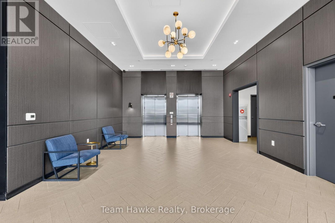
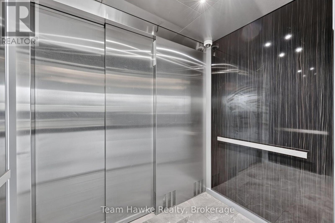

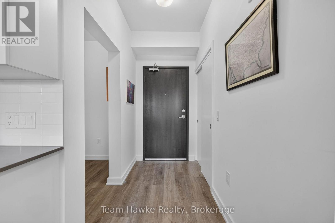
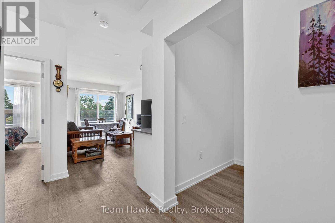
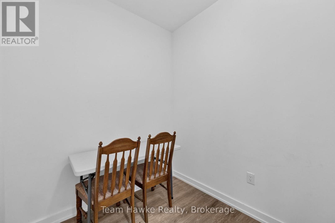
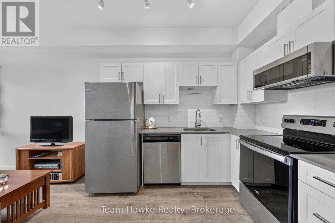
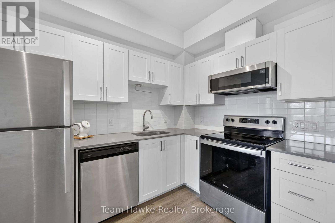
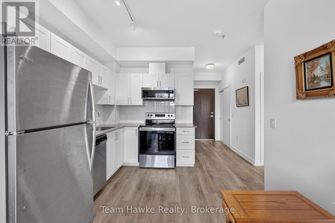
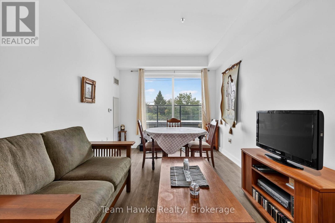
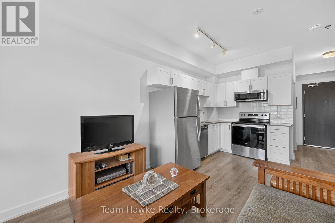
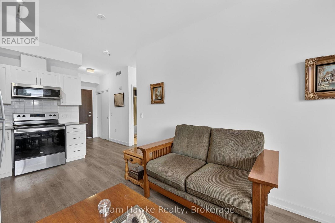
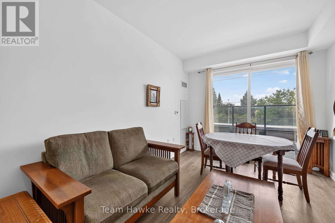
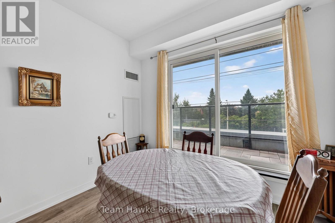
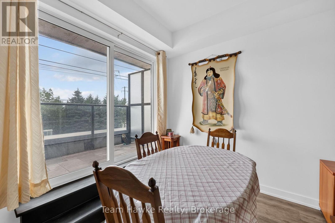
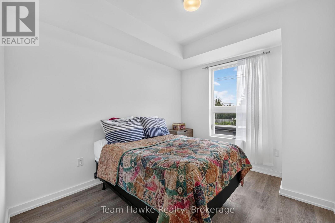
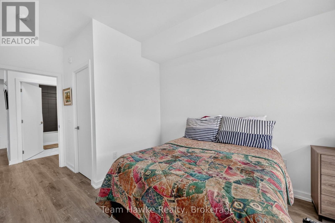
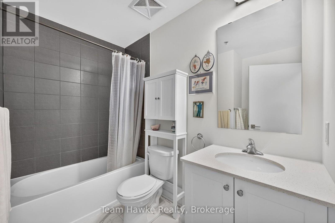
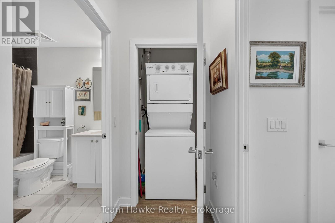
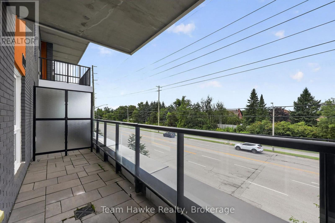
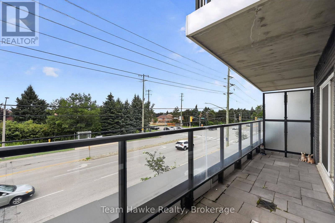
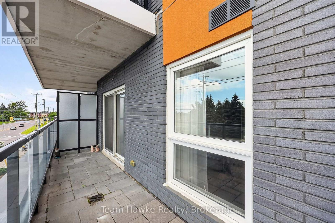
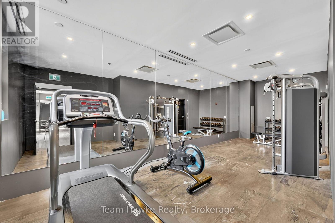
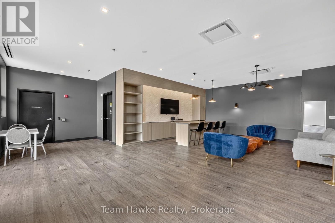
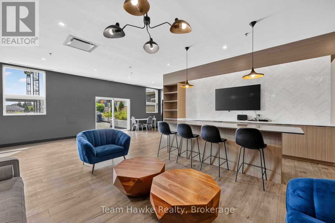
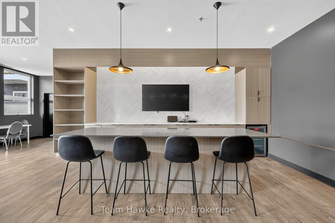
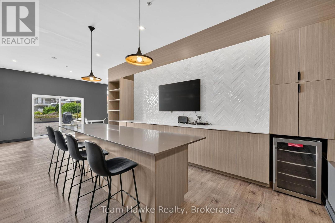
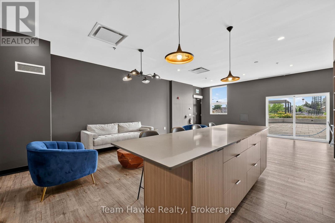
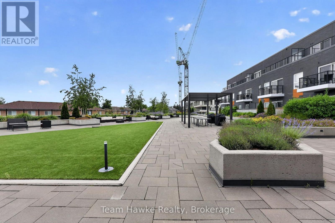
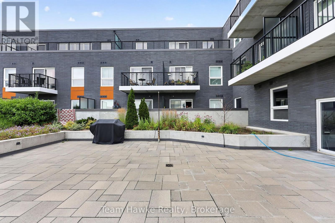
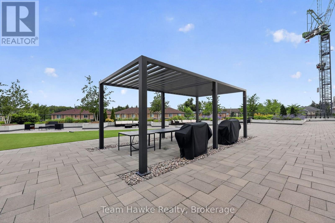
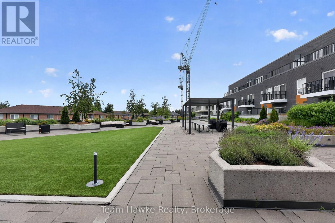
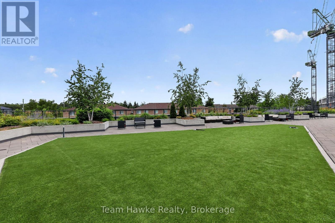
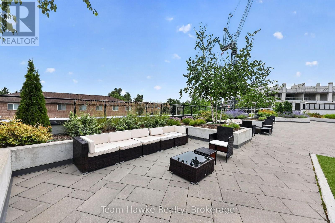
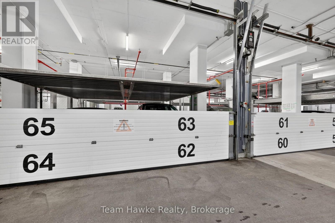
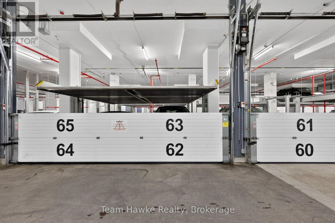
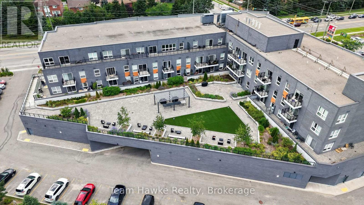
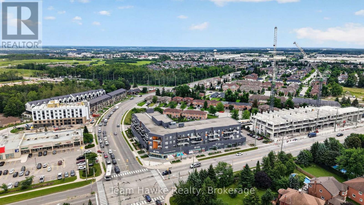
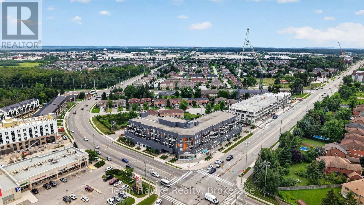
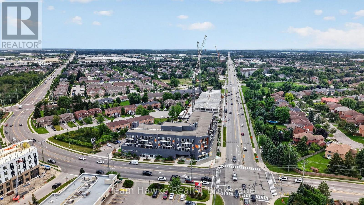
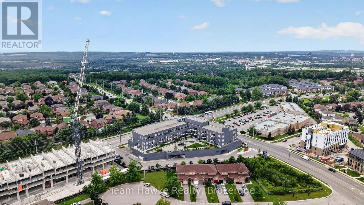

$498.38 MonthlyWelcome to comfortable and convenient condo living in this well-designed 1 bedroom plus den, 1 bathroom suite. The functional layout offers a versatile den that is ideal for a home office, hobby space, or additional sitting area, while the spacious bedroom features a walk-in closet for added storage. The kitchen is equipped with stainless steel appliances and flows naturally into the main living space, with access to a private balcony perfect for enjoying some fresh air. In-suite laundry adds everyday convenience, and the unit includes underground parking for secure, weather-protected parking year-round. Residents will appreciate the secured building entrance, elevator access, and the added convenience of having both the community room and shared terrace located on the same floor as the unit. A great opportunity for first-time buyers, downsizers, professionals, or investors looking for low maintenance condo living. (id:36109)
| MLS® Number | S13661916 |
| Property Type | Single Family |
| Community Name | Holly |
| Amenities Near By | Hospital, Park, Place Of Worship |
| Community Features | Pets Allowed With Restrictions, Community Centre |
| Features | Lighting, Balcony, In Suite Laundry |
| Parking Space Total | 1 |
| Structure | Patio(s) |
| View Type | City View |
| Bathroom Total | 1 |
| Bedrooms Above Ground | 1 |
| Bedrooms Total | 1 |
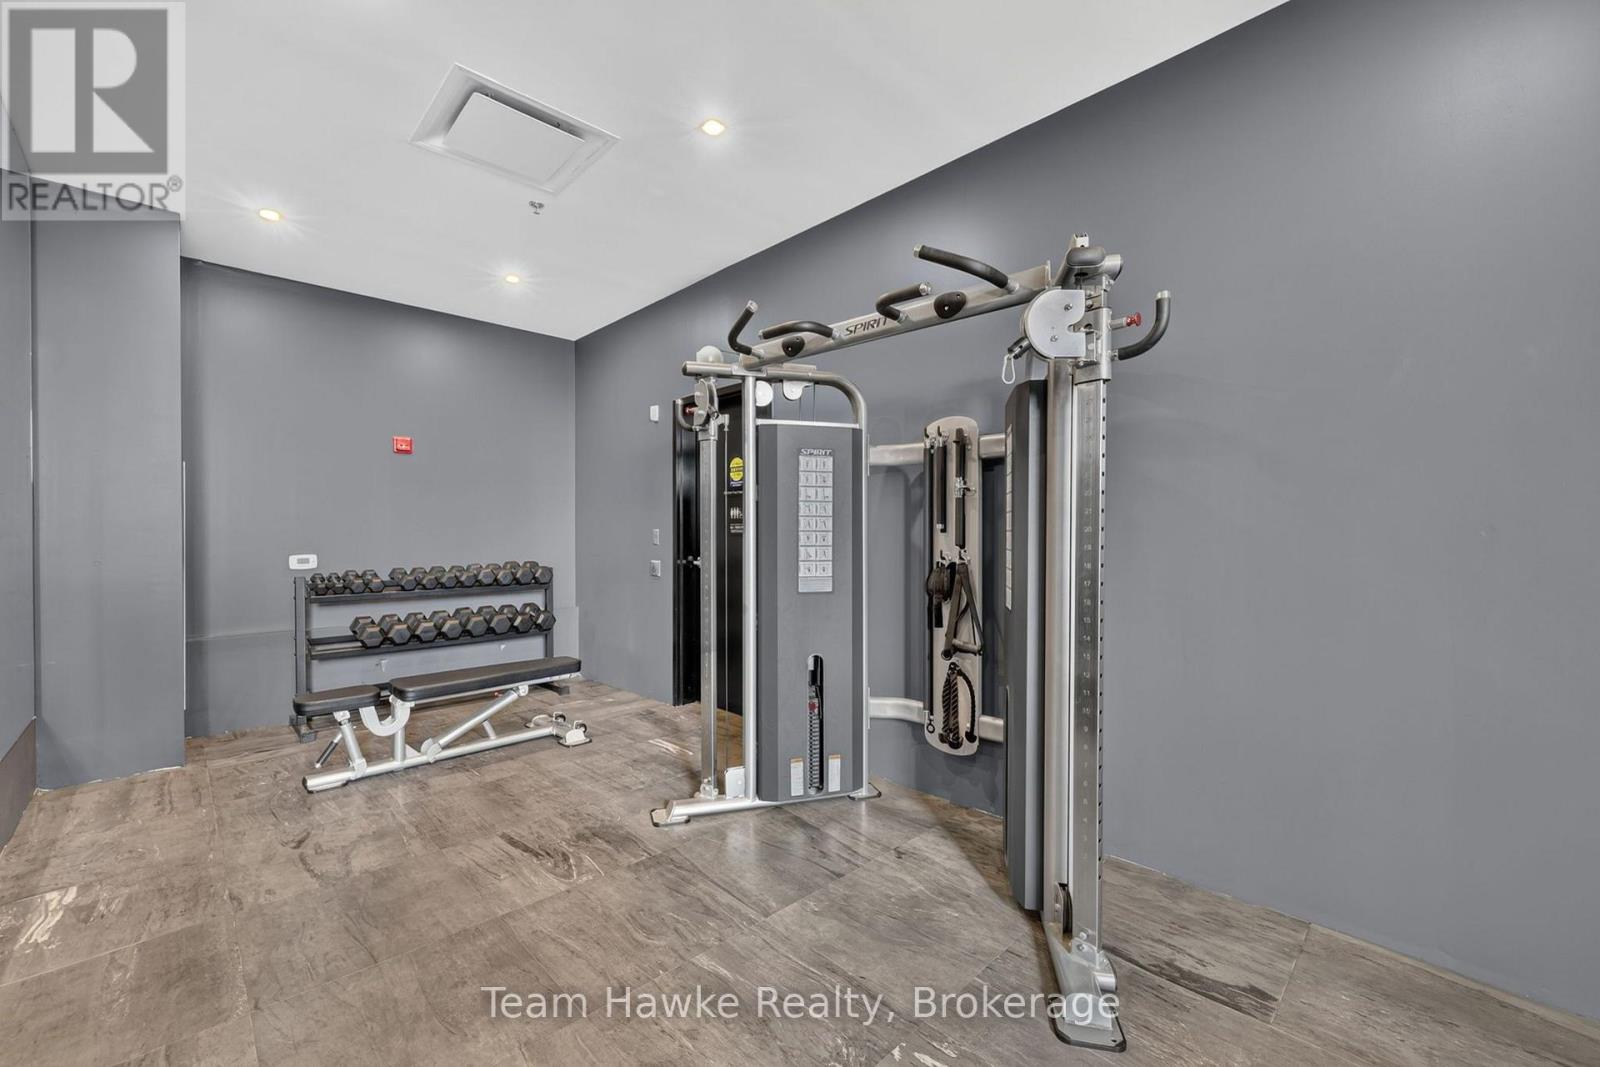
| Amenities | Exercise Centre, Party Room, Visitor Parking |
| Appliances | Intercom, Dishwasher, Dryer, Stove, Washer, Refrigerator |
| Basement Type | None |
| Cooling Type | Central Air Conditioning |
| Exterior Finish | Brick |
| Fire Protection | Controlled Entry |
| Heating Fuel | Natural Gas |
| Heating Type | Forced Air |
| Size Interior | 600 - 699 Ft2 |
| Type | Apartment |
| Garage |
| Acreage | No |
| Land Amenities | Hospital, Park, Place Of Worship |
| Level | Type | Length | Width | Dimensions |
|---|---|---|---|---|
| Main Level | Den | 2.01 m | 2.1 m | 2.01 m x 2.1 m |
| Main Level | Kitchen | 2.96 m | 2.87 m | 2.96 m x 2.87 m |
| Main Level | Living Room | 2.96 m | 1.98 m | 2.96 m x 1.98 m |
| Main Level | Dining Room | 2.95 m | 1.73 m | 2.95 m x 1.73 m |

The trademarks REALTOR®, REALTORS®, and the REALTOR® logo are controlled by The Canadian Real Estate Association (CREA) and identify real estate professionals who are members of CREA. The trademarks MLS®, Multiple Listing Service® and the associated logos are owned by The Canadian Real Estate Association (CREA) and identify the quality of services provided by real estate professionals who are members of CREA. The trademark DDF® is owned by The Canadian Real Estate Association (CREA) and identifies CREA's Data Distribution Facility (DDF®)

