Loading

214 Spruce Drive West Grey, Ontario N4N 3B8

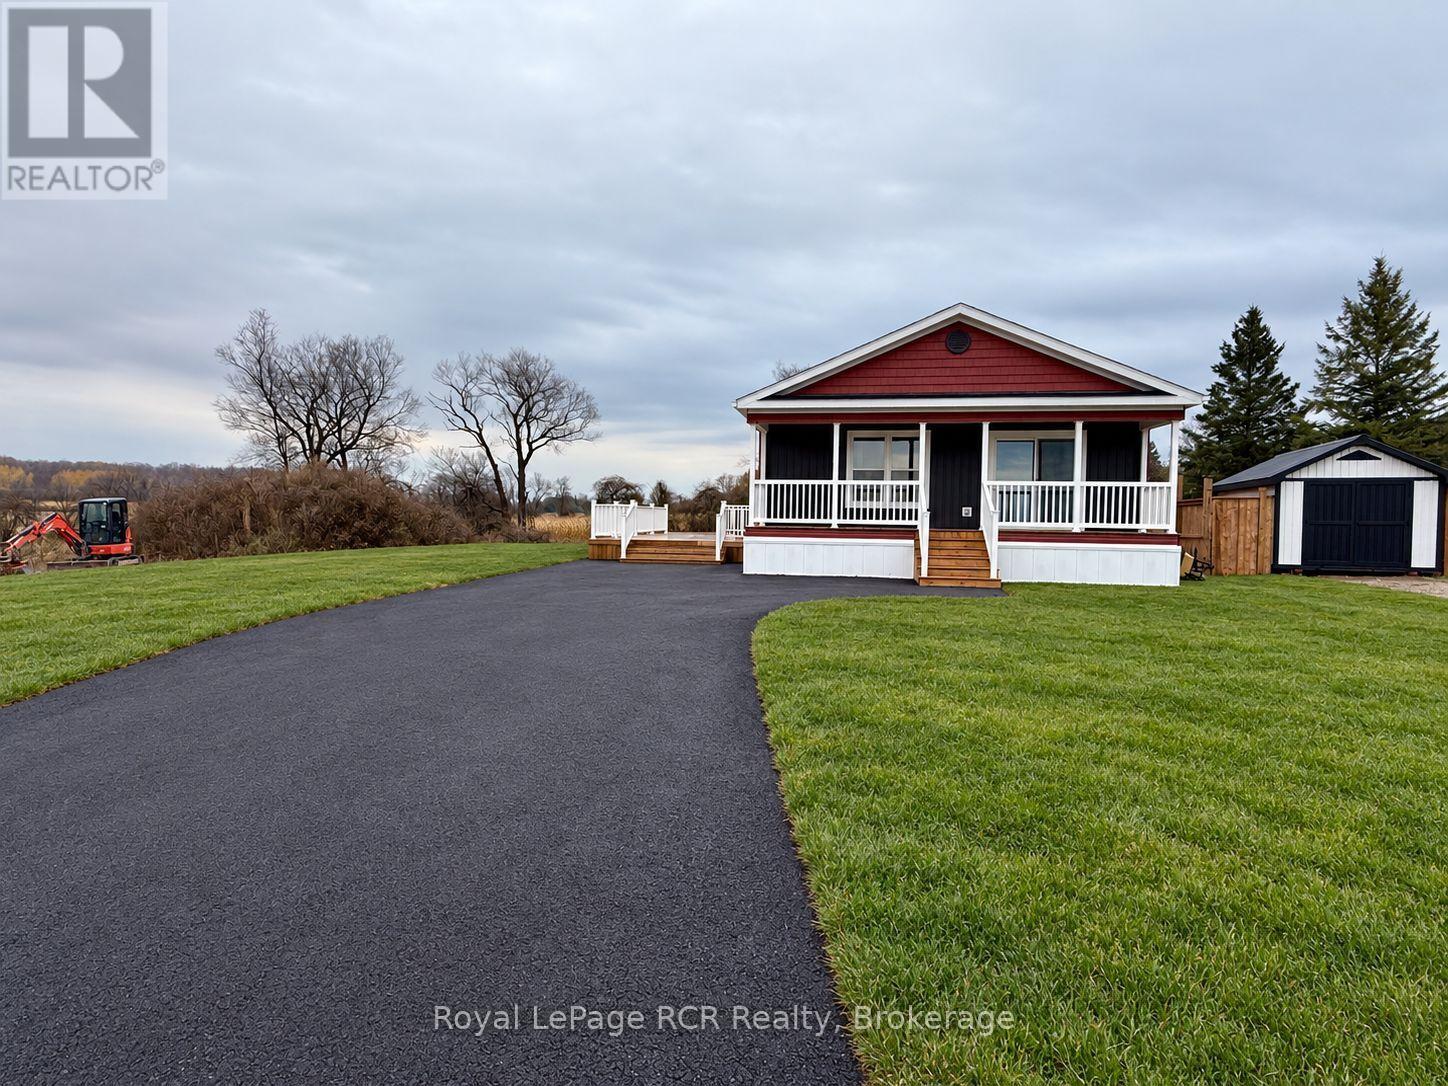
214 Spruce Drive, West Grey, Ontario  N4N 3B8 - Photo 1 - X14131110
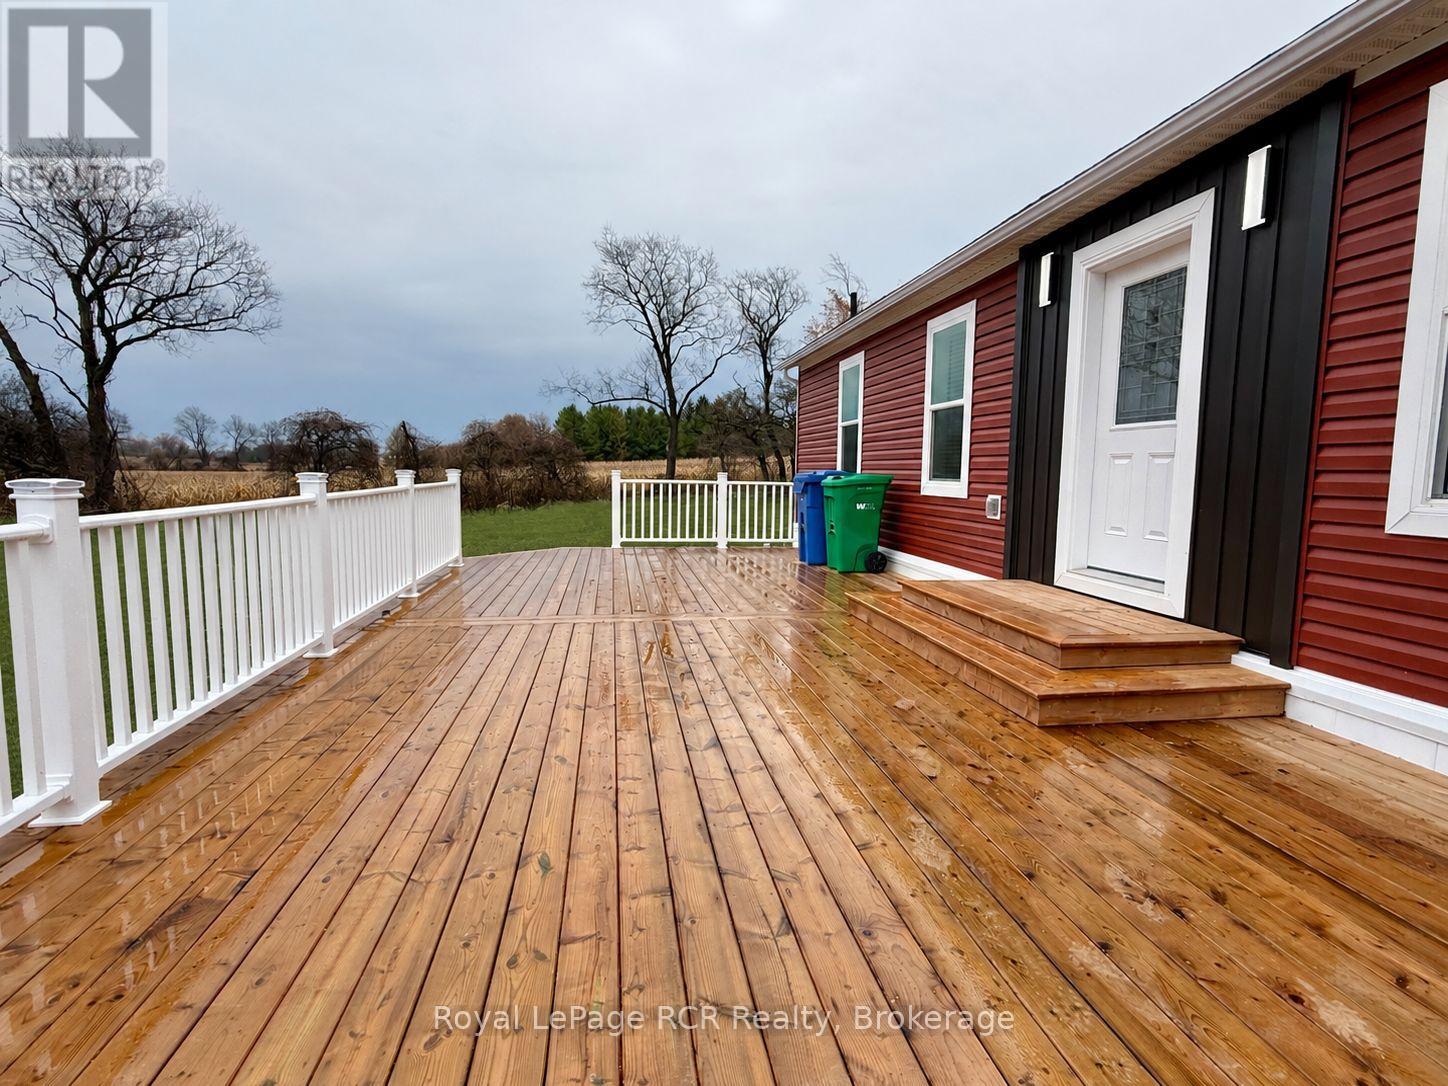
214 Spruce Drive, West Grey, Ontario  N4N 3B8 - Photo 2 - X14131110
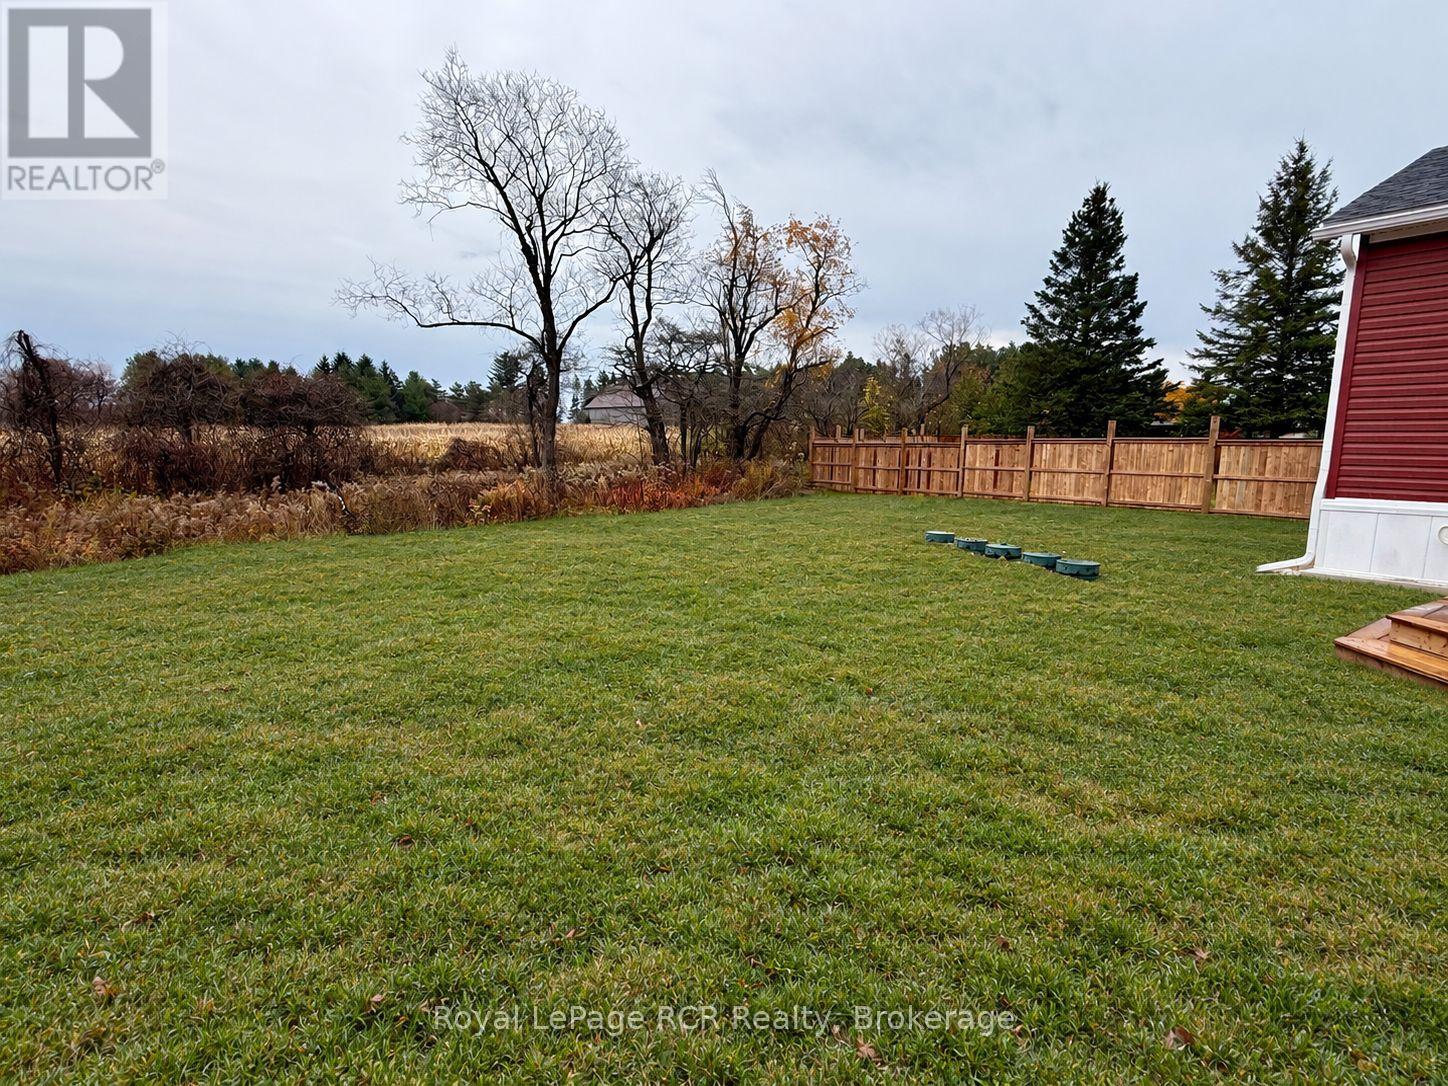
214 Spruce Drive, West Grey, Ontario  N4N 3B8 - Photo 3 - X14131110
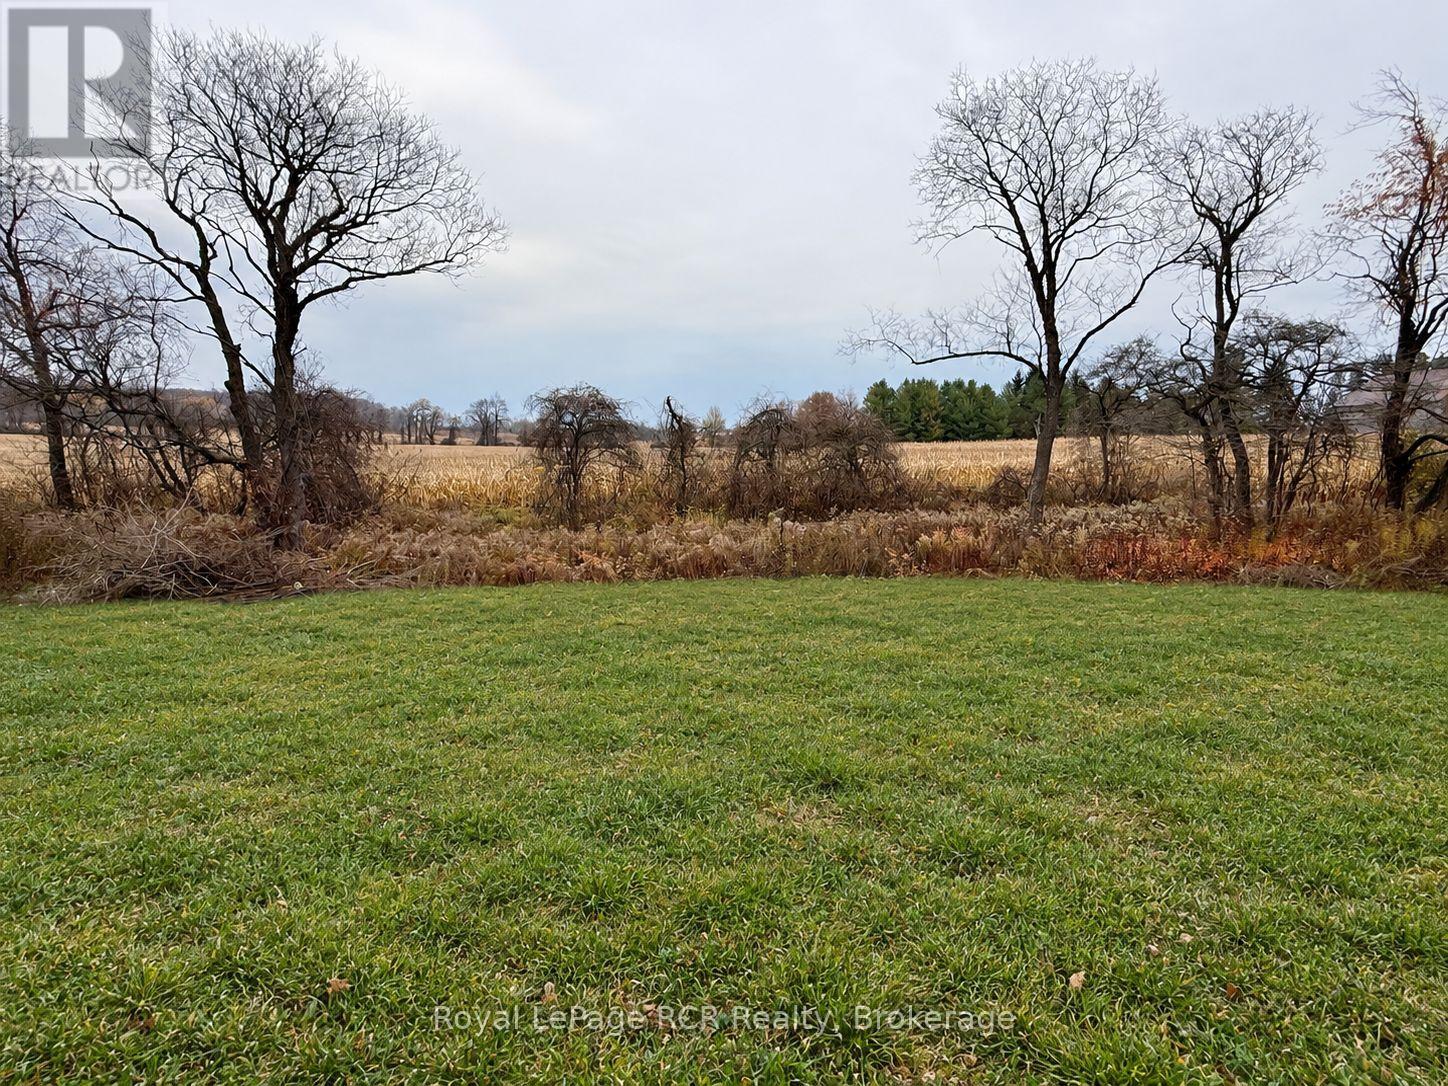
214 Spruce Drive, West Grey, Ontario  N4N 3B8 - Photo 4 - X14131110
214 Spruce Drive, West Grey, Ontario  N4N 3B8 - Photo 5 - X14131110
214 Spruce Drive, West Grey, Ontario  N4N 3B8 - Photo 6 - X14131110
214 Spruce Drive, West Grey, Ontario  N4N 3B8 - Photo 7 - X14131110
214 Spruce Drive, West Grey, Ontario  N4N 3B8 - Photo 8 - X14131110
214 Spruce Drive, West Grey, Ontario  N4N 3B8 - Photo 9 - X14131110
214 Spruce Drive, West Grey, Ontario  N4N 3B8 - Photo 10 - X14131110
214 Spruce Drive, West Grey, Ontario  N4N 3B8 - Photo 11 - X14131110
214 Spruce Drive, West Grey, Ontario  N4N 3B8 - Photo 12 - X14131110
214 Spruce Drive, West Grey, Ontario  N4N 3B8 - Photo 13 - X14131110
214 Spruce Drive, West Grey, Ontario  N4N 3B8 - Photo 14 - X14131110
214 Spruce Drive, West Grey, Ontario  N4N 3B8 - Photo 15 - X14131110
214 Spruce Drive, West Grey, Ontario  N4N 3B8 - Photo 16 - X14131110
214 Spruce Drive, West Grey, Ontario  N4N 3B8 - Photo 17 - X14131110
214 Spruce Drive, West Grey, Ontario  N4N 3B8 - Photo 18 - X14131110
214 Spruce Drive, West Grey, Ontario  N4N 3B8 - Photo 19 - X14131110
214 Spruce Drive, West Grey, Ontario  N4N 3B8 - Photo 20 - X14131110
214 Spruce Drive, West Grey, Ontario  N4N 3B8 - Photo 21 - X14131110
214 Spruce Drive, West Grey, Ontario  N4N 3B8 - Photo 22 - X14131110
214 Spruce Drive, West Grey, Ontario  N4N 3B8 - Photo 23 - X14131110
214 Spruce Drive, West Grey, Ontario  N4N 3B8 - Photo 24 - X14131110
214 Spruce Drive, West Grey, Ontario  N4N 3B8 - Photo 25 - X14131110
214 Spruce Drive, West Grey, Ontario  N4N 3B8 - Photo 1 - X14131110
214 Spruce Drive, West Grey, Ontario  N4N 3B8 - Photo 2 - X14131110
214 Spruce Drive, West Grey, Ontario  N4N 3B8 - Photo 3 - X14131110
214 Spruce Drive, West Grey, Ontario  N4N 3B8 - Photo 4 - X14131110
214 Spruce Drive, West Grey, Ontario  N4N 3B8 - Photo 5 - X14131110
214 Spruce Drive, West Grey, Ontario  N4N 3B8 - Photo 6 - X14131110
214 Spruce Drive, West Grey, Ontario  N4N 3B8 - Photo 7 - X14131110
214 Spruce Drive, West Grey, Ontario  N4N 3B8 - Photo 8 - X14131110
214 Spruce Drive, West Grey, Ontario  N4N 3B8 - Photo 9 - X14131110
214 Spruce Drive, West Grey, Ontario  N4N 3B8 - Photo 10 - X14131110
214 Spruce Drive, West Grey, Ontario  N4N 3B8 - Photo 11 - X14131110
214 Spruce Drive, West Grey, Ontario  N4N 3B8 - Photo 12 - X14131110
214 Spruce Drive, West Grey, Ontario  N4N 3B8 - Photo 13 - X14131110
214 Spruce Drive, West Grey, Ontario  N4N 3B8 - Photo 14 - X14131110
214 Spruce Drive, West Grey, Ontario  N4N 3B8 - Photo 15 - X14131110
214 Spruce Drive, West Grey, Ontario  N4N 3B8 - Photo 16 - X14131110
214 Spruce Drive, West Grey, Ontario  N4N 3B8 - Photo 17 - X14131110
214 Spruce Drive, West Grey, Ontario  N4N 3B8 - Photo 18 - X14131110
214 Spruce Drive, West Grey, Ontario  N4N 3B8 - Photo 19 - X14131110
214 Spruce Drive, West Grey, Ontario  N4N 3B8 - Photo 20 - X14131110
214 Spruce Drive, West Grey, Ontario  N4N 3B8 - Photo 21 - X14131110
214 Spruce Drive, West Grey, Ontario  N4N 3B8 - Photo 22 - X14131110
214 Spruce Drive, West Grey, Ontario  N4N 3B8 - Photo 23 - X14131110
214 Spruce Drive, West Grey, Ontario  N4N 3B8 - Photo 24 - X14131110
214 Spruce Drive, West Grey, Ontario  N4N 3B8 - Photo 25 - X14131110

$439,900

2 Bedroom 2 Bathroom 1,100 - 1,500 ft2
Bungalow Fireplace Central Air Conditioning Forced Air

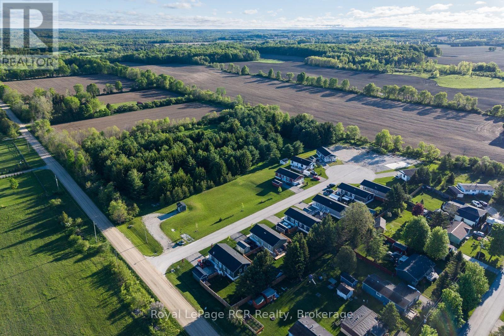
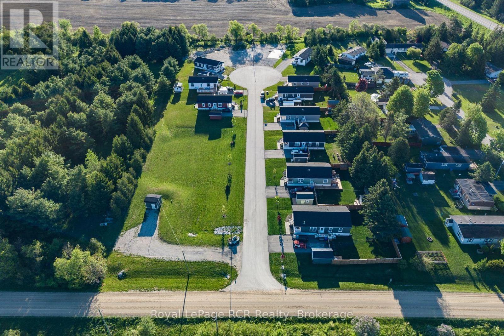
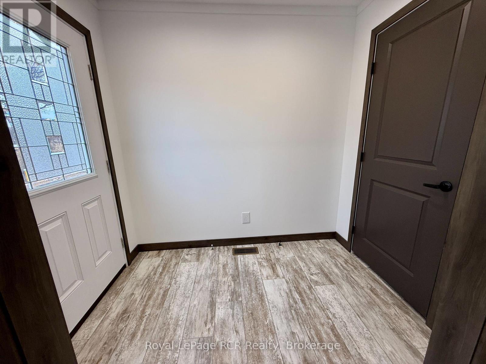
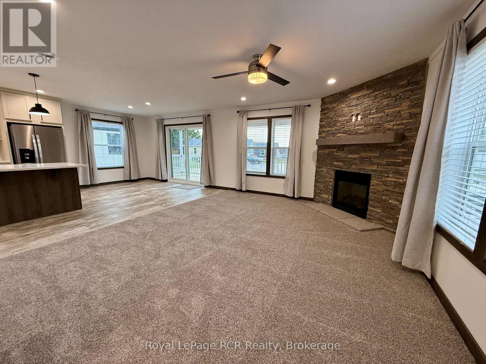
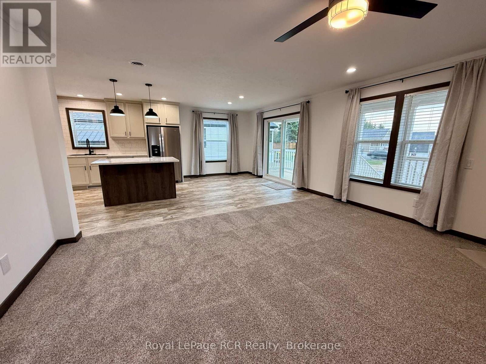
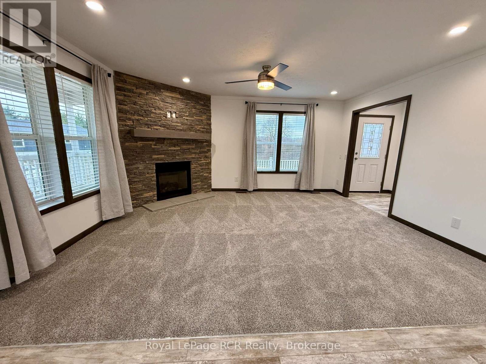
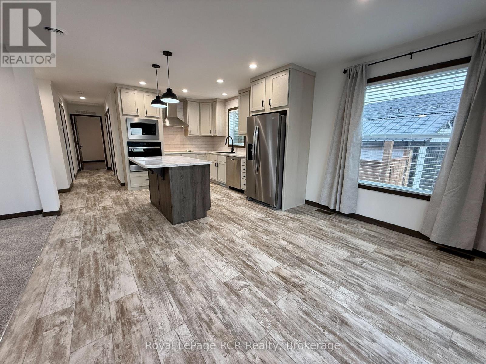
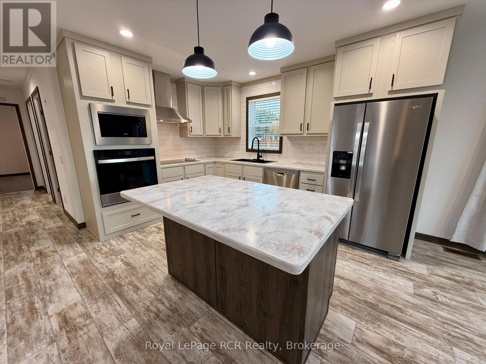
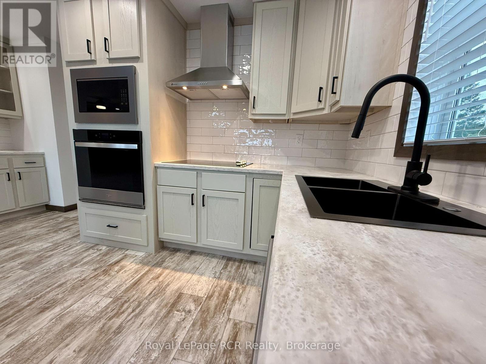
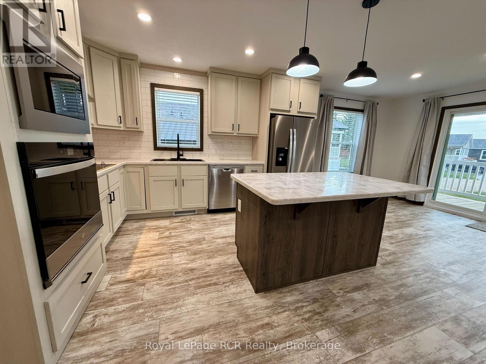
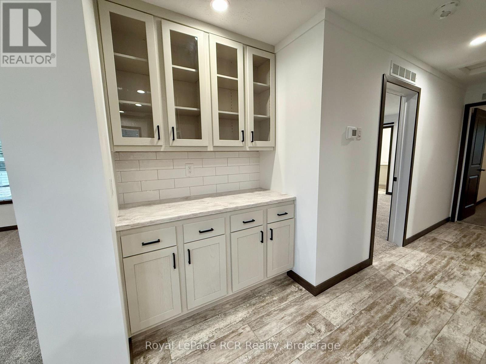
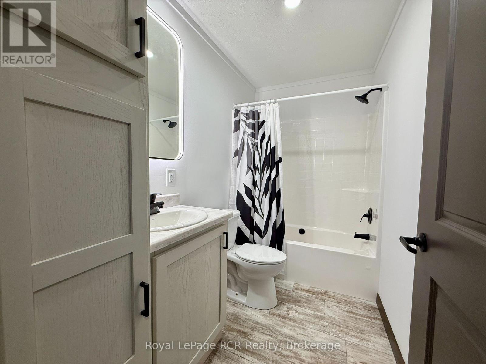
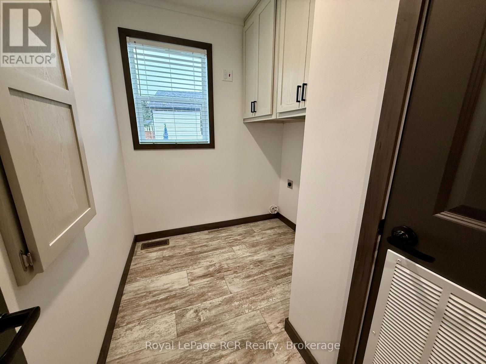
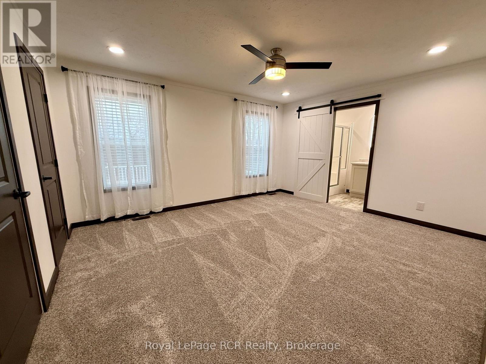
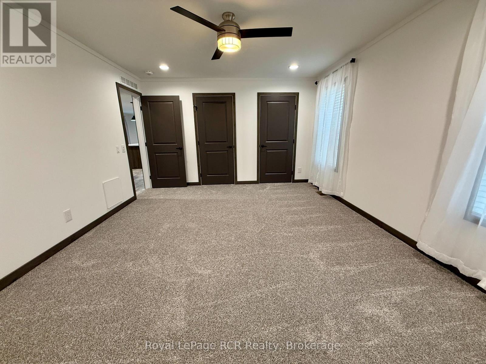
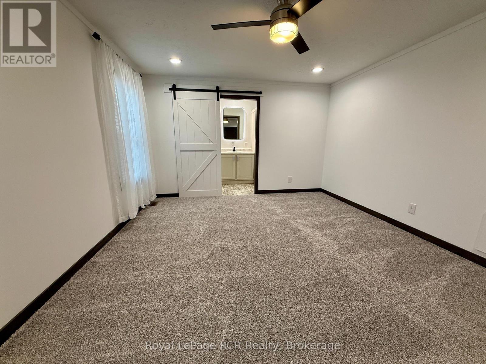
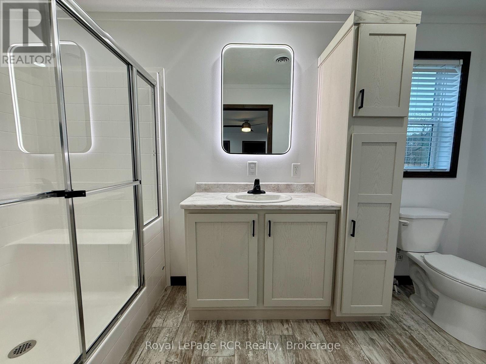
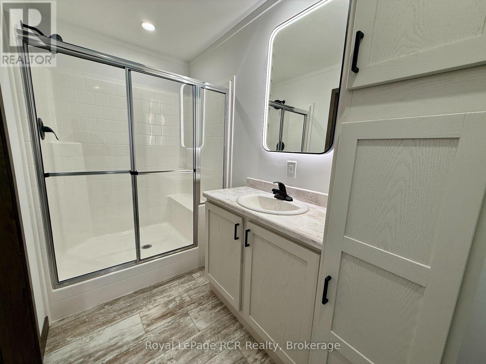
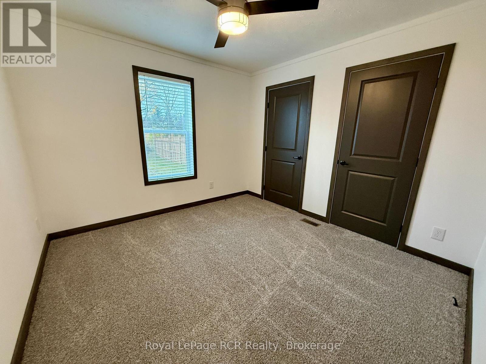
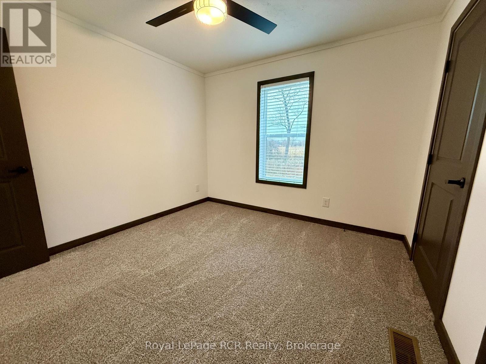
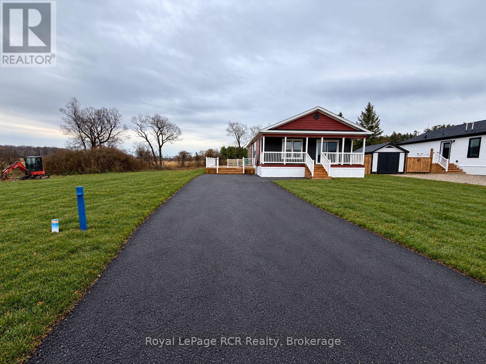
Enjoy a fresh start in the country with this brand-new 2-bedroom, 2-bath home between Hanover and Durham. Backing onto a farm field, this property offers peaceful views and opportunities to watch local wildlife. HST has been removed from the list price, offering added savings in 2026. Designed for easy, low-maintenance living, the open-concept layout welcomes you with a spacious foyer leading into a generous living room with a gas fireplace. The kitchen combines style and function with shaker-style oak cabinetry, soapstone countertops, soft-close drawers, a centre island and tiled backsplash. An included appliance package features a fridge, cooktop, built-in oven, microwave and dishwasher.The primary bedroom offers a private 3pc. ensuite, while a second bedroom, full 4pc. bath and dedicated laundry room with a new washer and dryer (to be added) complete the home. Natural gas heating and central air provide year-round comfort, with Eh-Tel fibre internet available at the lot line. Outside, enjoy a huge deck, a fully landscaped lot, double paved driveway and plenty of room for a future garage or shed. With no property taxes, the monthly land lease fee of $595 includes water, road maintenance and garbage/recycling collection. A 1-year home warranty and 2-year foundation warranty provide added peace of mind. (id:36109)

Property Details

MLS® Number X14131110
Property Type Single Family
Community Name West Grey
Equipment Type None
Features Guest Suite
Parking Space Total 4
Rental Equipment Type None

Building

Bathroom Total 2
Bedrooms Above Ground 2
Bedrooms Total 2
Age 0 To 5 Years
Amenities Fireplace(s)
Appliances Water Heater, Dishwasher, Dryer, Oven, Hood Fan, Stove, Washer, Window Coverings, Refrigerator
Architectural Style Bungalow
Basement Type Crawl Space
Construction Style Other Manufactured
Cooling Type Central Air Conditioning
Exterior Finish Vinyl Siding
Fireplace Present Yes
Fireplace Total 1
Fireplace Type Insert
Foundation Type Slab
Heating Fuel Natural Gas
Heating Type Forced Air
Stories Total 1
Size Interior 1,100 - 1,500 Ft2
Type Modular

Parking

No Garage

Land

Acreage No
Sewer Septic System
Size Depth 113 Ft
Size Frontage 51 Ft
Size Irregular 51 X 113 Ft ; 51'x113'x172'x161'
Size Total Text 51 X 113 Ft ; 51'x113'x172'x161'

Utilities

Electricity Installed
INQUIRE ABOUT
214 Spruce Drive
First Name(Required)
Last Name