Loading

21861 Valley View Road Thames Centre, Ontario N0M 2P0

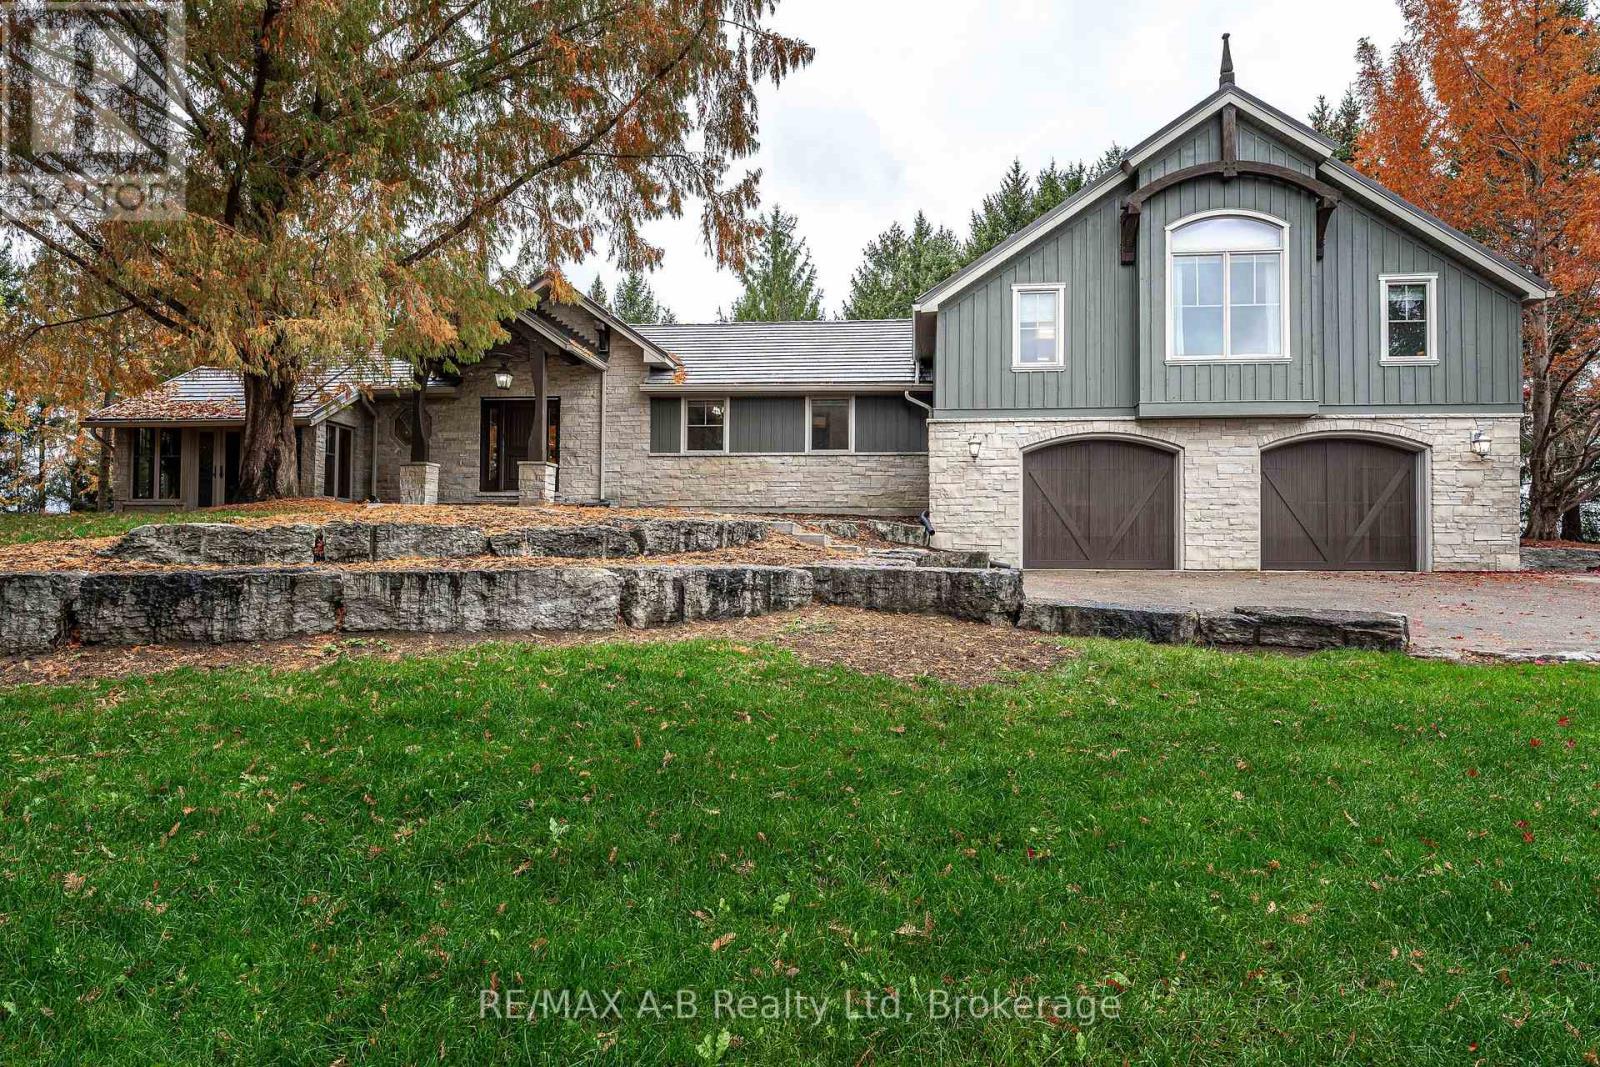
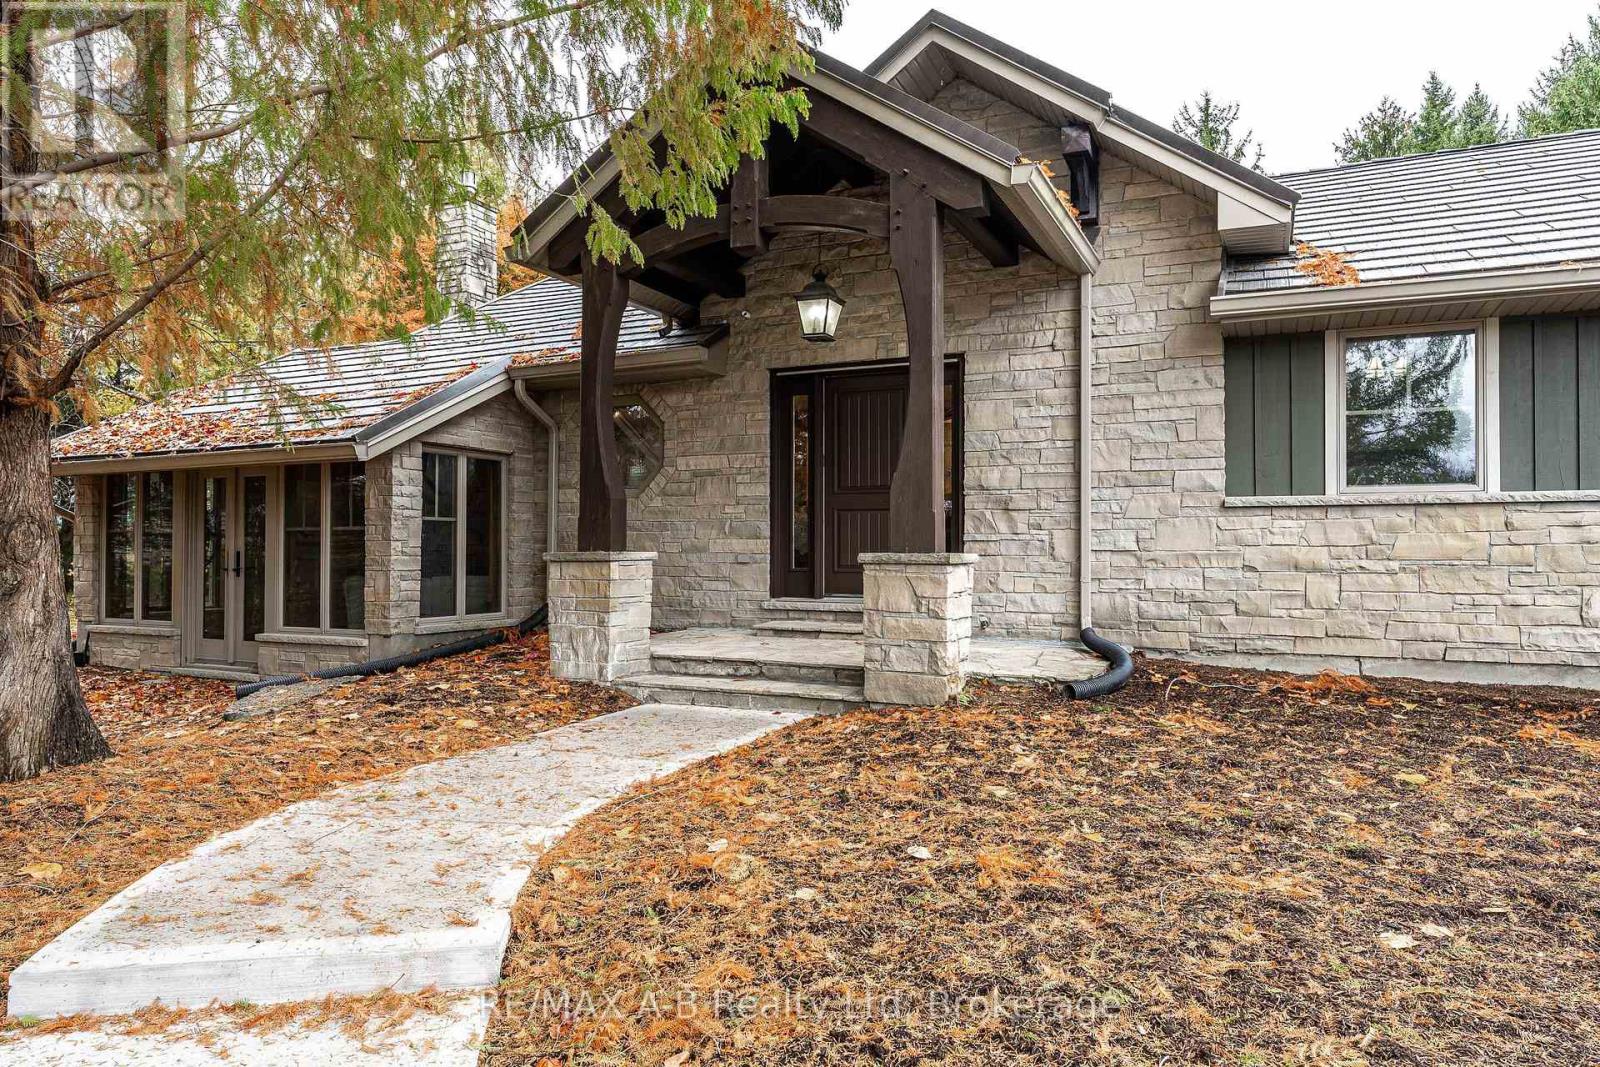
21861 Valley View Road, Thames Centre, Ontario  N0M 2P0 - Photo 1 - X14170874
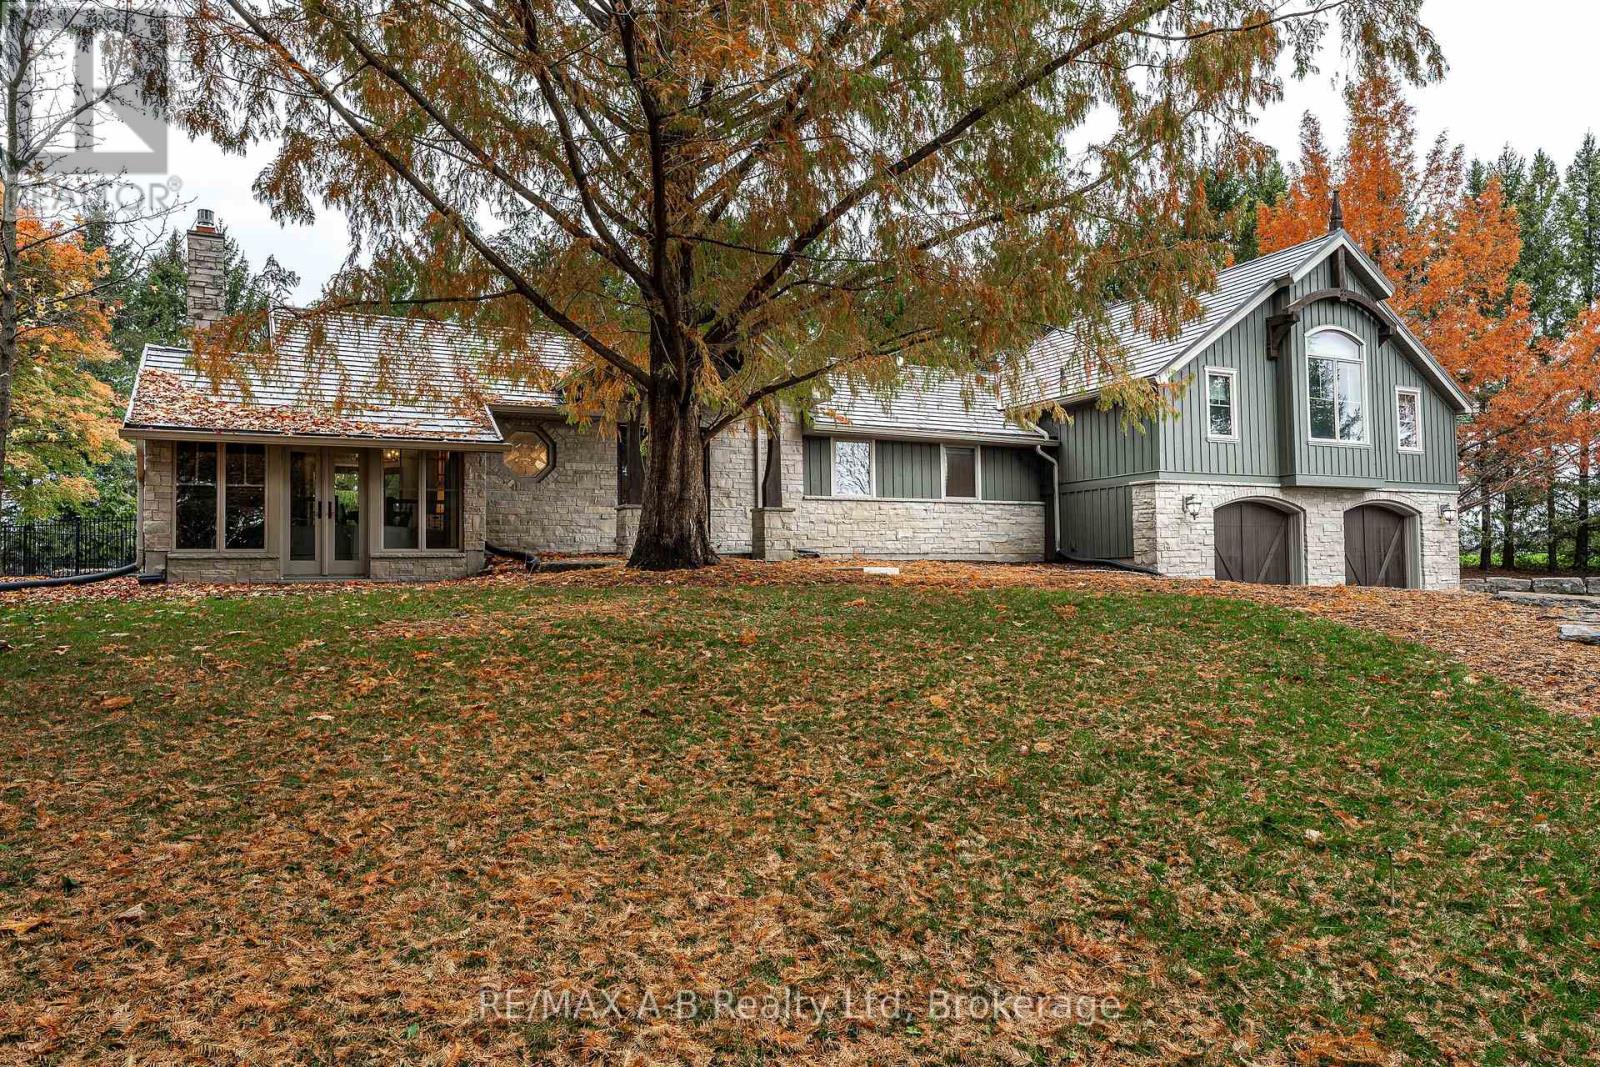
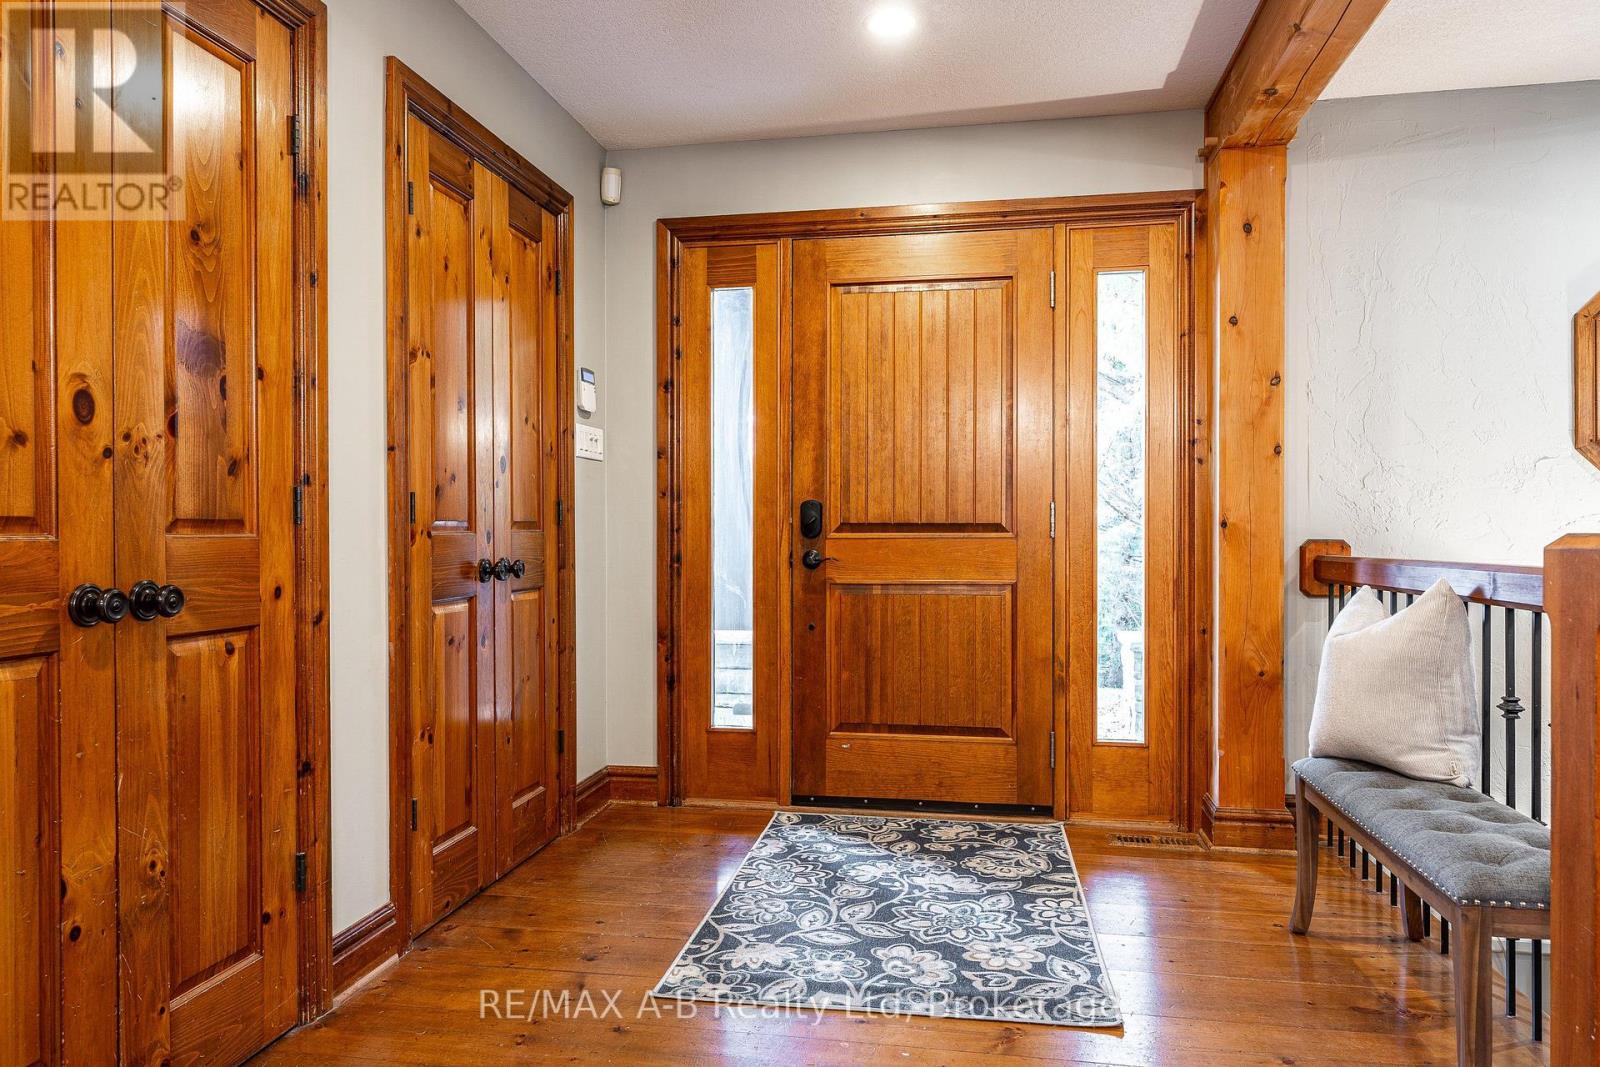
21861 Valley View Road, Thames Centre, Ontario  N0M 2P0 - Photo 2 - X14170874
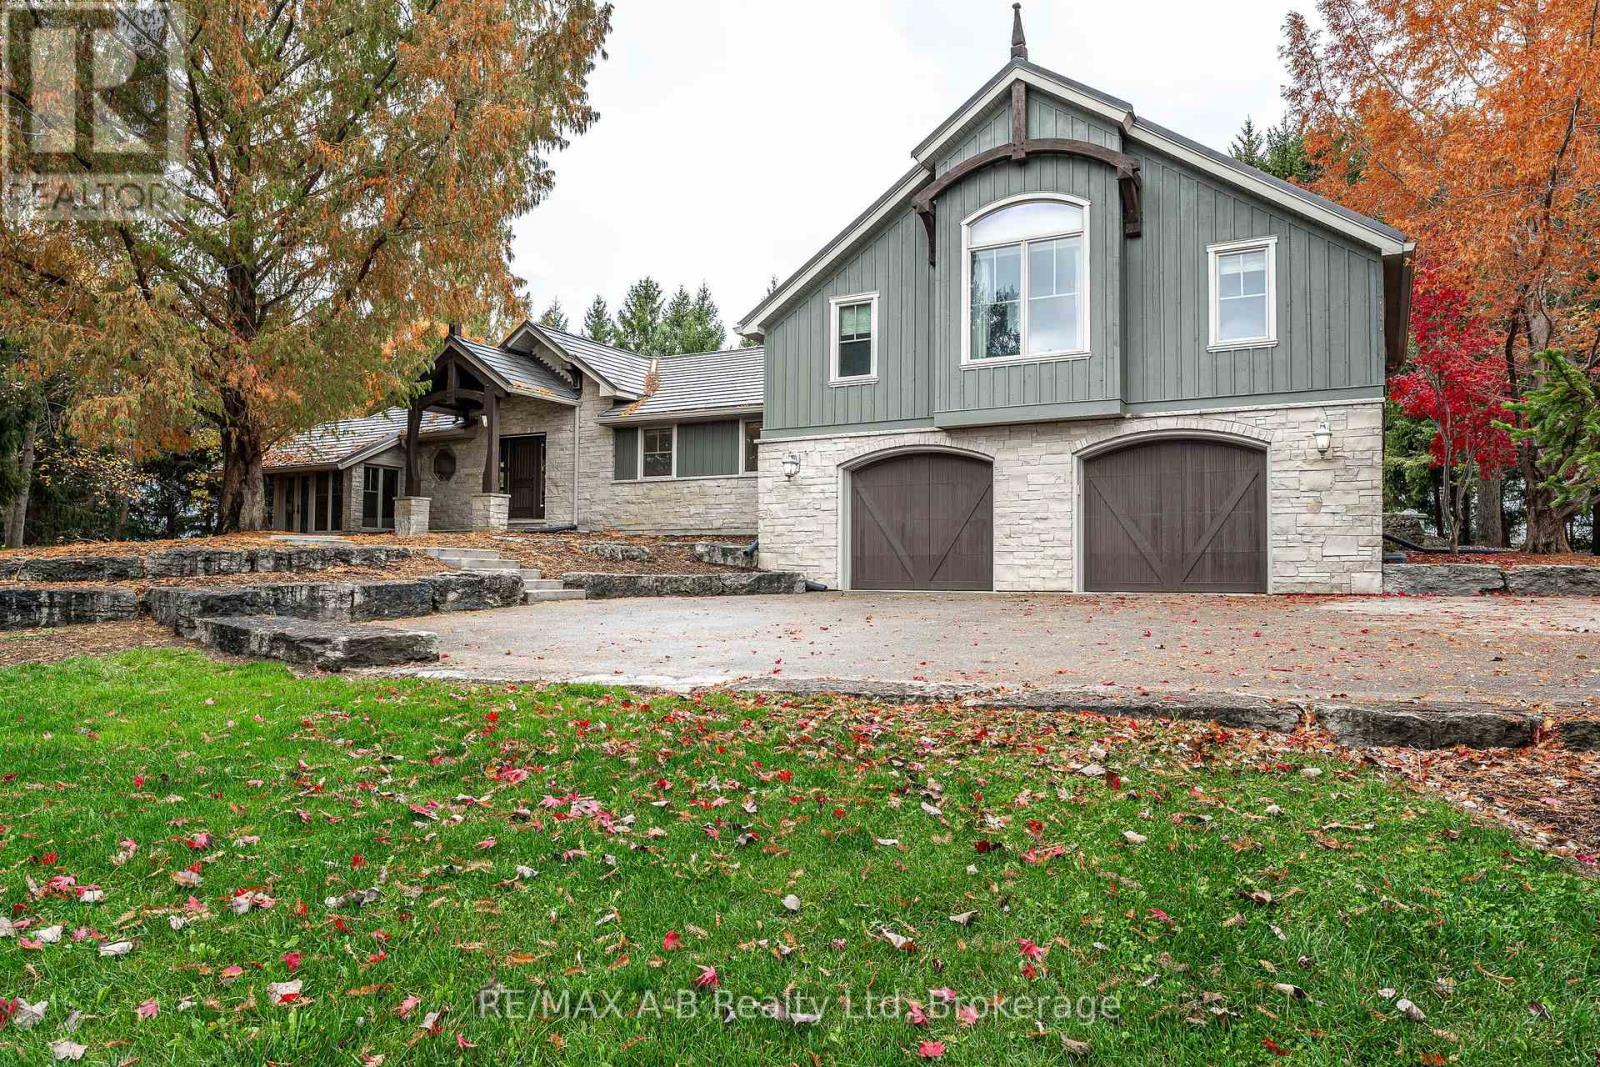
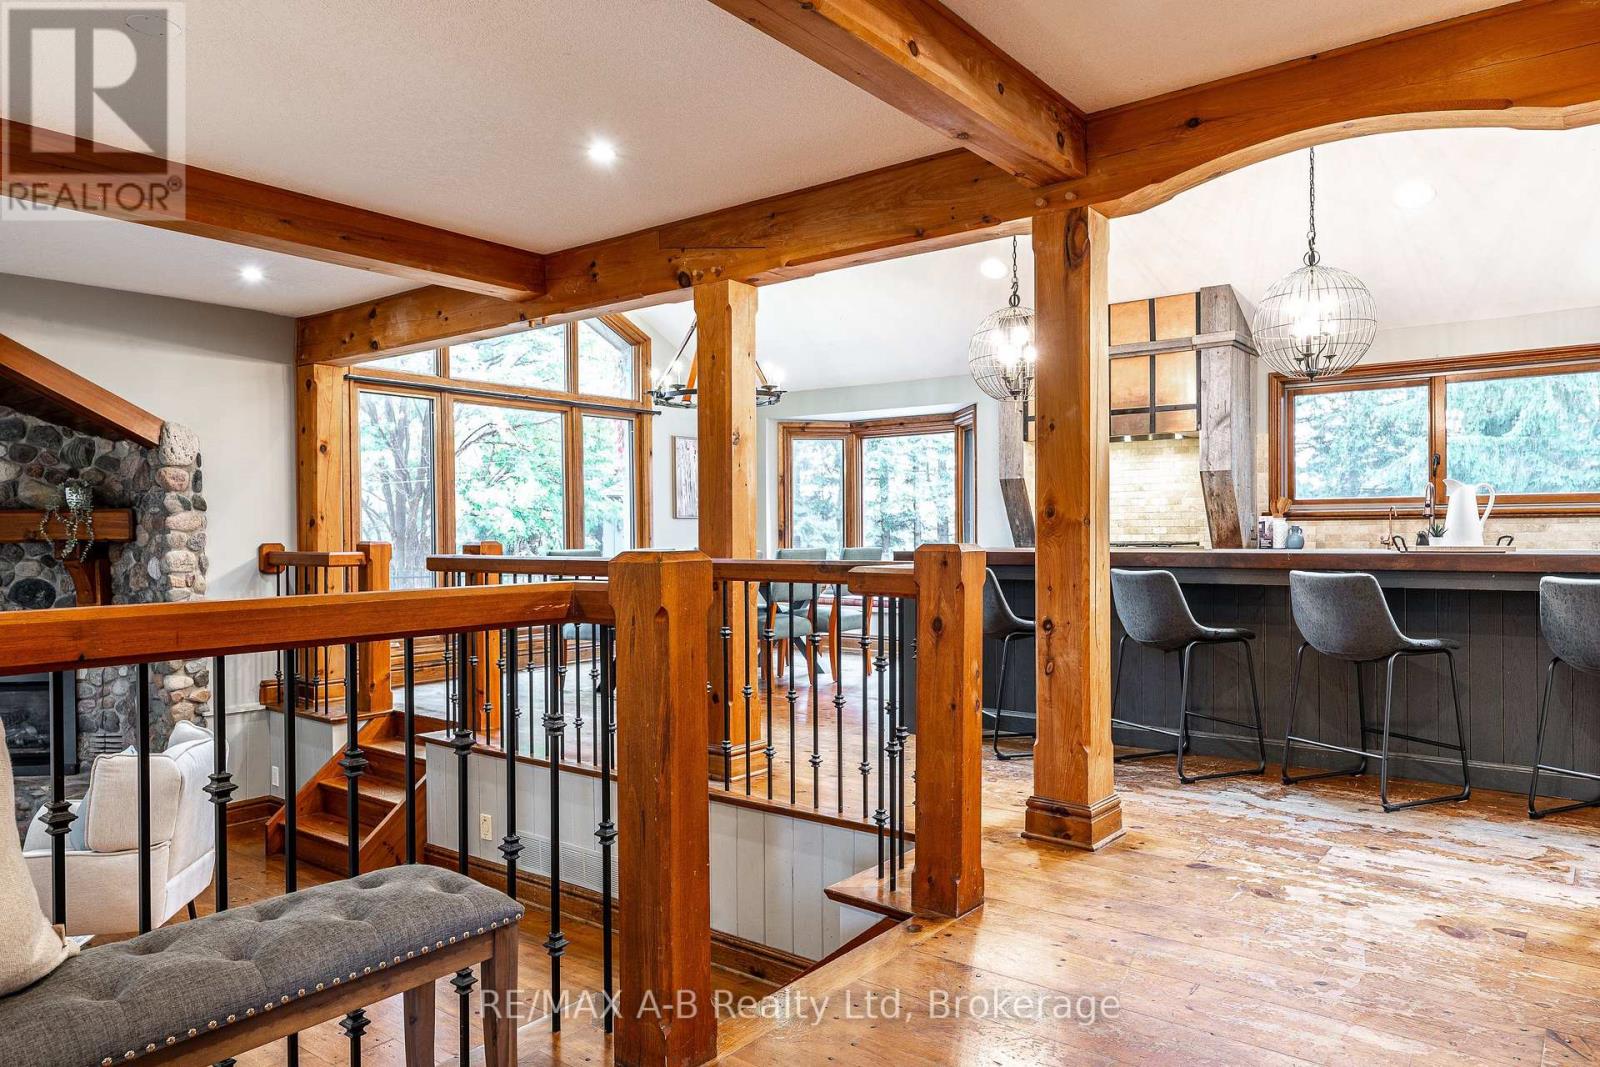
21861 Valley View Road, Thames Centre, Ontario  N0M 2P0 - Photo 3 - X14170874
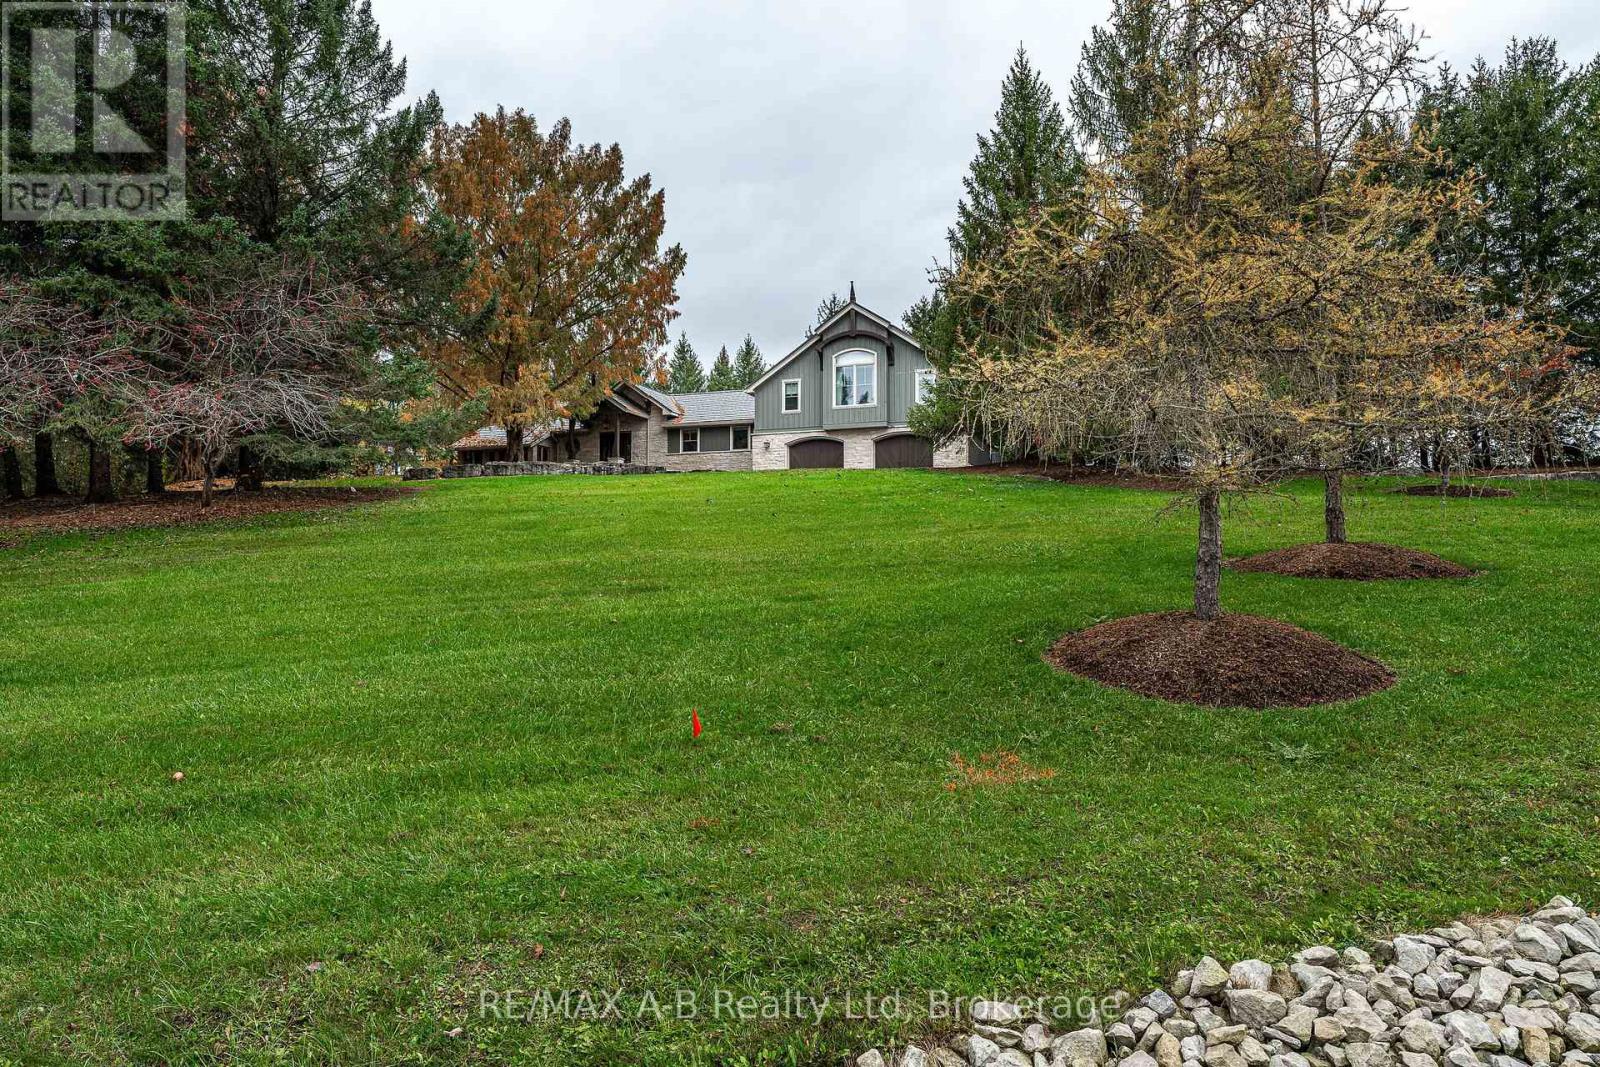
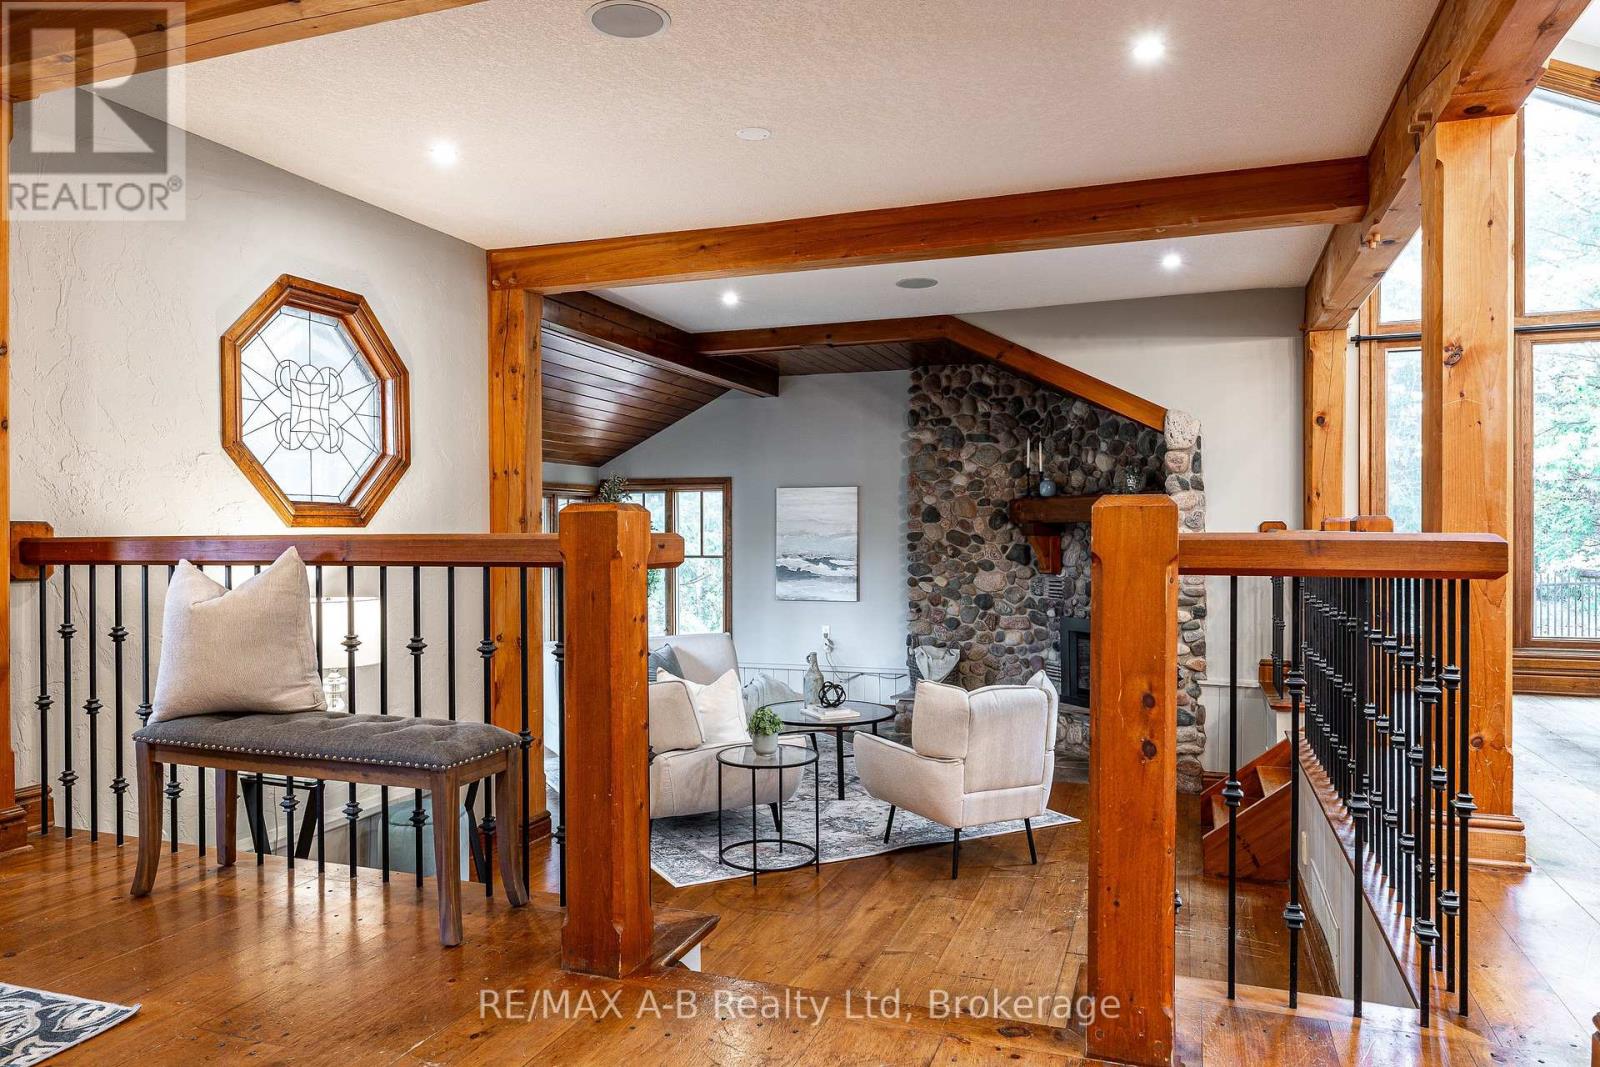
21861 Valley View Road, Thames Centre, Ontario  N0M 2P0 - Photo 4 - X14170874
21861 Valley View Road, Thames Centre, Ontario  N0M 2P0 - Photo 5 - X14170874
21861 Valley View Road, Thames Centre, Ontario  N0M 2P0 - Photo 6 - X14170874
21861 Valley View Road, Thames Centre, Ontario  N0M 2P0 - Photo 7 - X14170874
21861 Valley View Road, Thames Centre, Ontario  N0M 2P0 - Photo 8 - X14170874
21861 Valley View Road, Thames Centre, Ontario  N0M 2P0 - Photo 9 - X14170874
21861 Valley View Road, Thames Centre, Ontario  N0M 2P0 - Photo 10 - X14170874
21861 Valley View Road, Thames Centre, Ontario  N0M 2P0 - Photo 11 - X14170874
21861 Valley View Road, Thames Centre, Ontario  N0M 2P0 - Photo 12 - X14170874
21861 Valley View Road, Thames Centre, Ontario  N0M 2P0 - Photo 13 - X14170874
21861 Valley View Road, Thames Centre, Ontario  N0M 2P0 - Photo 14 - X14170874
21861 Valley View Road, Thames Centre, Ontario  N0M 2P0 - Photo 15 - X14170874
21861 Valley View Road, Thames Centre, Ontario  N0M 2P0 - Photo 16 - X14170874
21861 Valley View Road, Thames Centre, Ontario  N0M 2P0 - Photo 17 - X14170874
21861 Valley View Road, Thames Centre, Ontario  N0M 2P0 - Photo 18 - X14170874
21861 Valley View Road, Thames Centre, Ontario  N0M 2P0 - Photo 19 - X14170874
21861 Valley View Road, Thames Centre, Ontario  N0M 2P0 - Photo 20 - X14170874
21861 Valley View Road, Thames Centre, Ontario  N0M 2P0 - Photo 21 - X14170874
21861 Valley View Road, Thames Centre, Ontario  N0M 2P0 - Photo 22 - X14170874
21861 Valley View Road, Thames Centre, Ontario  N0M 2P0 - Photo 23 - X14170874
21861 Valley View Road, Thames Centre, Ontario  N0M 2P0 - Photo 24 - X14170874
21861 Valley View Road, Thames Centre, Ontario  N0M 2P0 - Photo 25 - X14170874
21861 Valley View Road, Thames Centre, Ontario  N0M 2P0 - Photo 26 - X14170874
21861 Valley View Road, Thames Centre, Ontario  N0M 2P0 - Photo 27 - X14170874
21861 Valley View Road, Thames Centre, Ontario  N0M 2P0 - Photo 28 - X14170874
21861 Valley View Road, Thames Centre, Ontario  N0M 2P0 - Photo 29 - X14170874
21861 Valley View Road, Thames Centre, Ontario  N0M 2P0 - Photo 30 - X14170874
21861 Valley View Road, Thames Centre, Ontario  N0M 2P0 - Photo 31 - X14170874
21861 Valley View Road, Thames Centre, Ontario  N0M 2P0 - Photo 32 - X14170874
21861 Valley View Road, Thames Centre, Ontario  N0M 2P0 - Photo 33 - X14170874
21861 Valley View Road, Thames Centre, Ontario  N0M 2P0 - Photo 34 - X14170874
21861 Valley View Road, Thames Centre, Ontario  N0M 2P0 - Photo 35 - X14170874
21861 Valley View Road, Thames Centre, Ontario  N0M 2P0 - Photo 36 - X14170874
21861 Valley View Road, Thames Centre, Ontario  N0M 2P0 - Photo 37 - X14170874
21861 Valley View Road, Thames Centre, Ontario  N0M 2P0 - Photo 38 - X14170874
21861 Valley View Road, Thames Centre, Ontario  N0M 2P0 - Photo 39 - X14170874
21861 Valley View Road, Thames Centre, Ontario  N0M 2P0 - Photo 40 - X14170874
21861 Valley View Road, Thames Centre, Ontario  N0M 2P0 - Photo 41 - X14170874
21861 Valley View Road, Thames Centre, Ontario  N0M 2P0 - Photo 42 - X14170874
21861 Valley View Road, Thames Centre, Ontario  N0M 2P0 - Photo 43 - X14170874
21861 Valley View Road, Thames Centre, Ontario  N0M 2P0 - Photo 44 - X14170874
21861 Valley View Road, Thames Centre, Ontario  N0M 2P0 - Photo 45 - X14170874
21861 Valley View Road, Thames Centre, Ontario  N0M 2P0 - Photo 46 - X14170874
21861 Valley View Road, Thames Centre, Ontario  N0M 2P0 - Photo 47 - X14170874
21861 Valley View Road, Thames Centre, Ontario  N0M 2P0 - Photo 48 - X14170874
21861 Valley View Road, Thames Centre, Ontario  N0M 2P0 - Photo 49 - X14170874
21861 Valley View Road, Thames Centre, Ontario  N0M 2P0 - Photo 50 - X14170874
21861 Valley View Road, Thames Centre, Ontario  N0M 2P0 - Photo 1 - X14170874
21861 Valley View Road, Thames Centre, Ontario  N0M 2P0 - Photo 2 - X14170874
21861 Valley View Road, Thames Centre, Ontario  N0M 2P0 - Photo 3 - X14170874
21861 Valley View Road, Thames Centre, Ontario  N0M 2P0 - Photo 4 - X14170874
21861 Valley View Road, Thames Centre, Ontario  N0M 2P0 - Photo 5 - X14170874
21861 Valley View Road, Thames Centre, Ontario  N0M 2P0 - Photo 6 - X14170874
21861 Valley View Road, Thames Centre, Ontario  N0M 2P0 - Photo 7 - X14170874
21861 Valley View Road, Thames Centre, Ontario  N0M 2P0 - Photo 8 - X14170874
21861 Valley View Road, Thames Centre, Ontario  N0M 2P0 - Photo 9 - X14170874
21861 Valley View Road, Thames Centre, Ontario  N0M 2P0 - Photo 10 - X14170874
21861 Valley View Road, Thames Centre, Ontario  N0M 2P0 - Photo 11 - X14170874
21861 Valley View Road, Thames Centre, Ontario  N0M 2P0 - Photo 12 - X14170874
21861 Valley View Road, Thames Centre, Ontario  N0M 2P0 - Photo 13 - X14170874
21861 Valley View Road, Thames Centre, Ontario  N0M 2P0 - Photo 14 - X14170874
21861 Valley View Road, Thames Centre, Ontario  N0M 2P0 - Photo 15 - X14170874
21861 Valley View Road, Thames Centre, Ontario  N0M 2P0 - Photo 16 - X14170874
21861 Valley View Road, Thames Centre, Ontario  N0M 2P0 - Photo 17 - X14170874
21861 Valley View Road, Thames Centre, Ontario  N0M 2P0 - Photo 18 - X14170874
21861 Valley View Road, Thames Centre, Ontario  N0M 2P0 - Photo 19 - X14170874
21861 Valley View Road, Thames Centre, Ontario  N0M 2P0 - Photo 20 - X14170874
21861 Valley View Road, Thames Centre, Ontario  N0M 2P0 - Photo 21 - X14170874
21861 Valley View Road, Thames Centre, Ontario  N0M 2P0 - Photo 22 - X14170874
21861 Valley View Road, Thames Centre, Ontario  N0M 2P0 - Photo 23 - X14170874
21861 Valley View Road, Thames Centre, Ontario  N0M 2P0 - Photo 24 - X14170874
21861 Valley View Road, Thames Centre, Ontario  N0M 2P0 - Photo 25 - X14170874
21861 Valley View Road, Thames Centre, Ontario  N0M 2P0 - Photo 26 - X14170874
21861 Valley View Road, Thames Centre, Ontario  N0M 2P0 - Photo 27 - X14170874
21861 Valley View Road, Thames Centre, Ontario  N0M 2P0 - Photo 28 - X14170874
21861 Valley View Road, Thames Centre, Ontario  N0M 2P0 - Photo 29 - X14170874
21861 Valley View Road, Thames Centre, Ontario  N0M 2P0 - Photo 30 - X14170874
21861 Valley View Road, Thames Centre, Ontario  N0M 2P0 - Photo 31 - X14170874
21861 Valley View Road, Thames Centre, Ontario  N0M 2P0 - Photo 32 - X14170874
21861 Valley View Road, Thames Centre, Ontario  N0M 2P0 - Photo 33 - X14170874
21861 Valley View Road, Thames Centre, Ontario  N0M 2P0 - Photo 34 - X14170874
21861 Valley View Road, Thames Centre, Ontario  N0M 2P0 - Photo 35 - X14170874
21861 Valley View Road, Thames Centre, Ontario  N0M 2P0 - Photo 36 - X14170874
21861 Valley View Road, Thames Centre, Ontario  N0M 2P0 - Photo 37 - X14170874
21861 Valley View Road, Thames Centre, Ontario  N0M 2P0 - Photo 38 - X14170874
21861 Valley View Road, Thames Centre, Ontario  N0M 2P0 - Photo 39 - X14170874
21861 Valley View Road, Thames Centre, Ontario  N0M 2P0 - Photo 40 - X14170874
21861 Valley View Road, Thames Centre, Ontario  N0M 2P0 - Photo 41 - X14170874
21861 Valley View Road, Thames Centre, Ontario  N0M 2P0 - Photo 42 - X14170874
21861 Valley View Road, Thames Centre, Ontario  N0M 2P0 - Photo 43 - X14170874
21861 Valley View Road, Thames Centre, Ontario  N0M 2P0 - Photo 44 - X14170874
21861 Valley View Road, Thames Centre, Ontario  N0M 2P0 - Photo 45 - X14170874
21861 Valley View Road, Thames Centre, Ontario  N0M 2P0 - Photo 46 - X14170874
21861 Valley View Road, Thames Centre, Ontario  N0M 2P0 - Photo 47 - X14170874
21861 Valley View Road, Thames Centre, Ontario  N0M 2P0 - Photo 48 - X14170874
21861 Valley View Road, Thames Centre, Ontario  N0M 2P0 - Photo 49 - X14170874
21861 Valley View Road, Thames Centre, Ontario  N0M 2P0 - Photo 50 - X14170874

$1,725,000

4 Bedroom 3 Bathroom 2,500 - 3,000 ft2
Fireplace Inground Pool Central Air Conditioning Forced Air

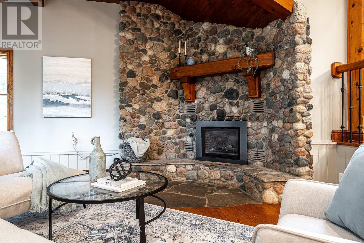
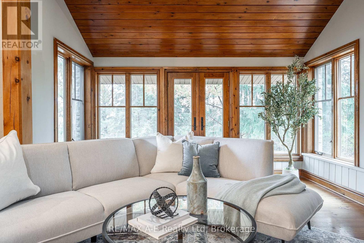
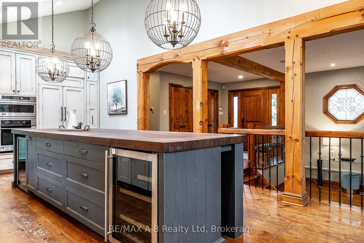
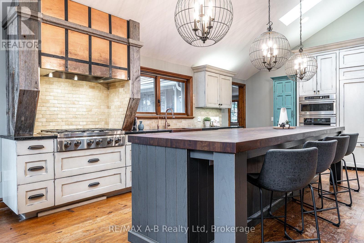
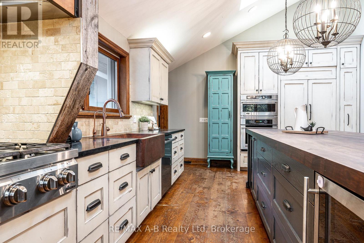
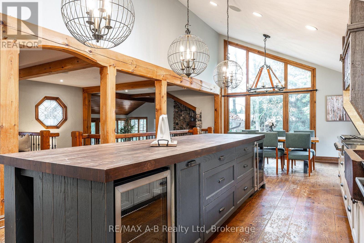
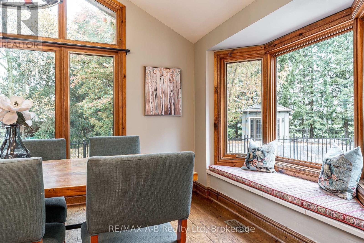
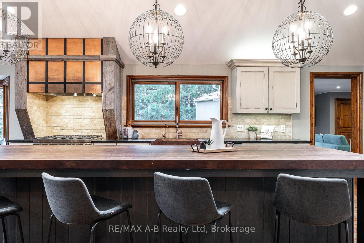
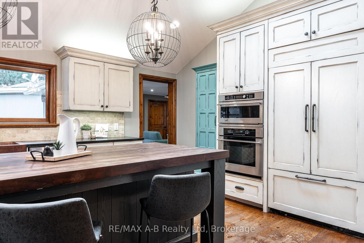
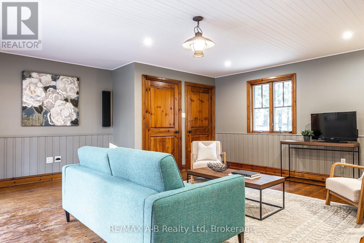
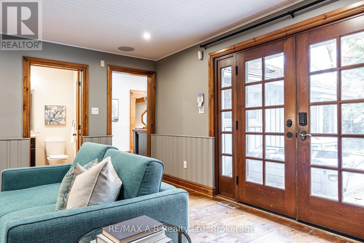
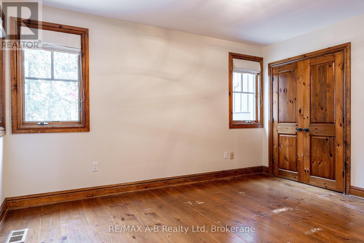
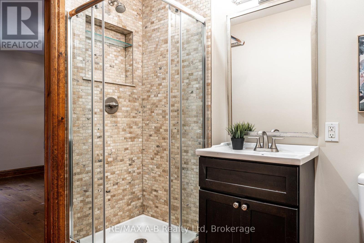
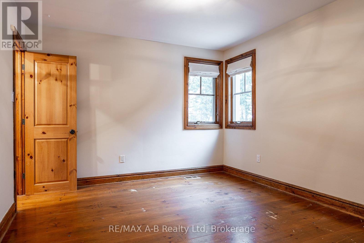
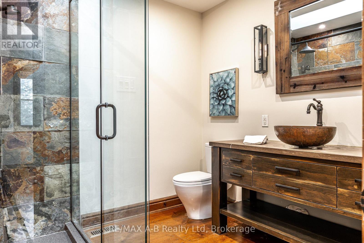
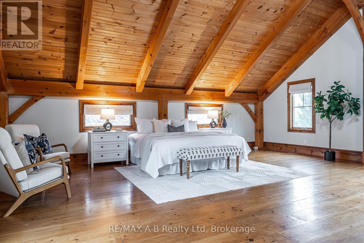
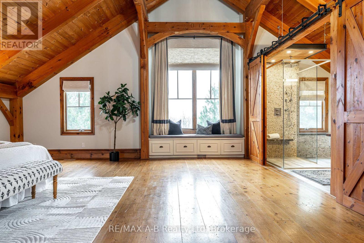
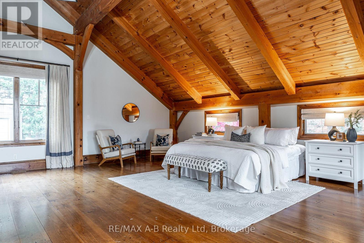
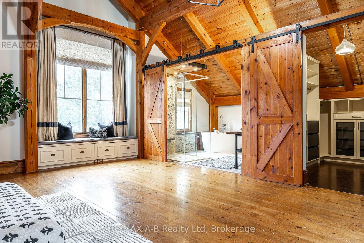
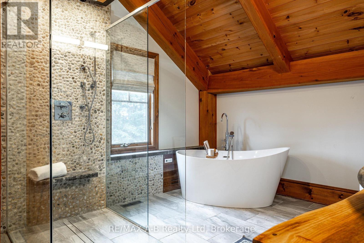
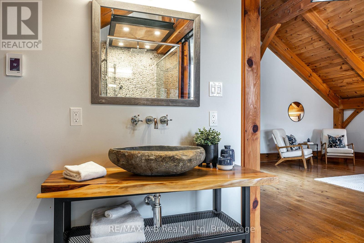
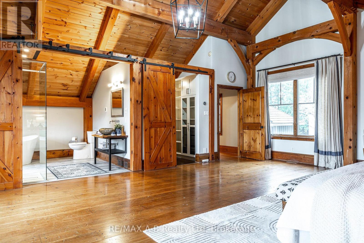
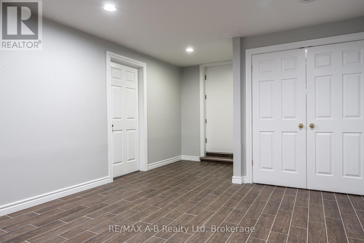
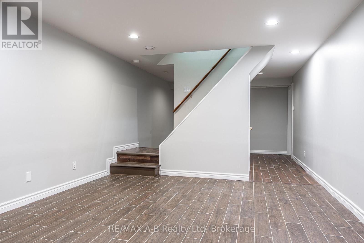
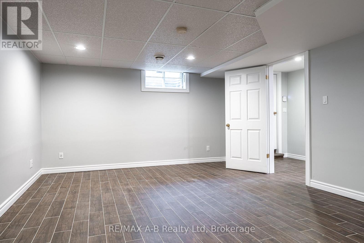
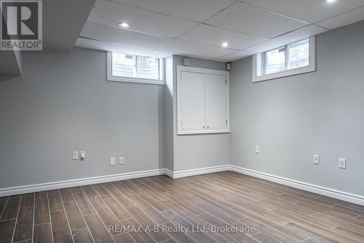
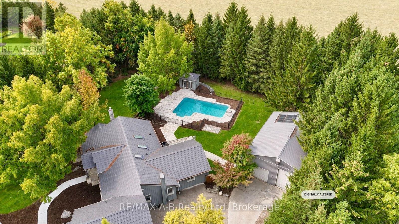
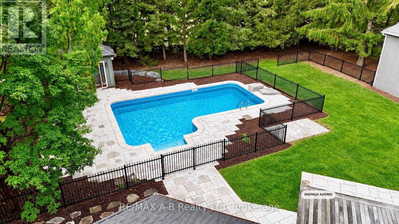
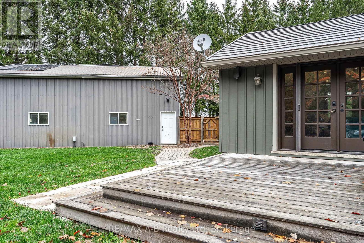
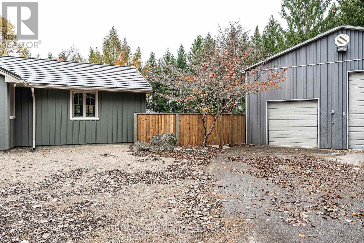
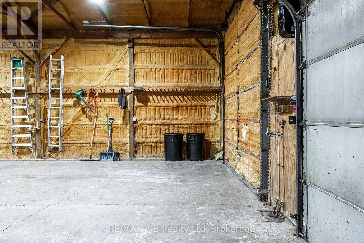
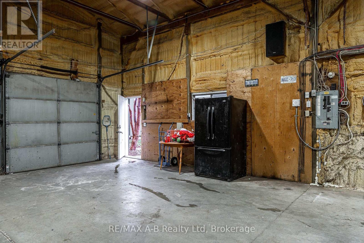
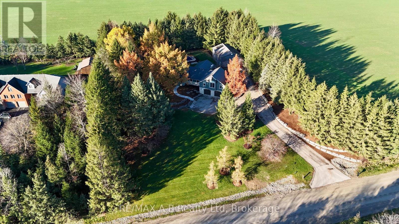
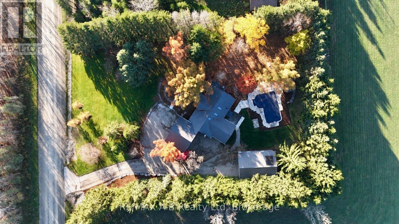
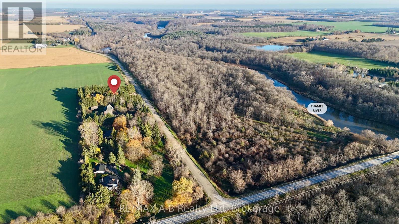
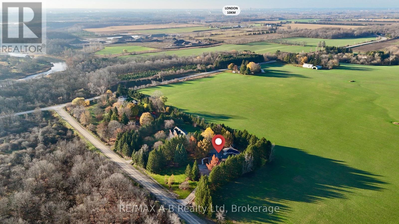
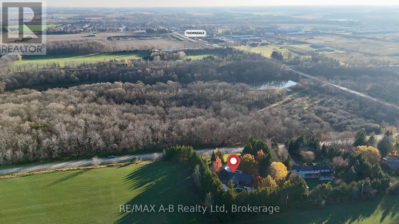
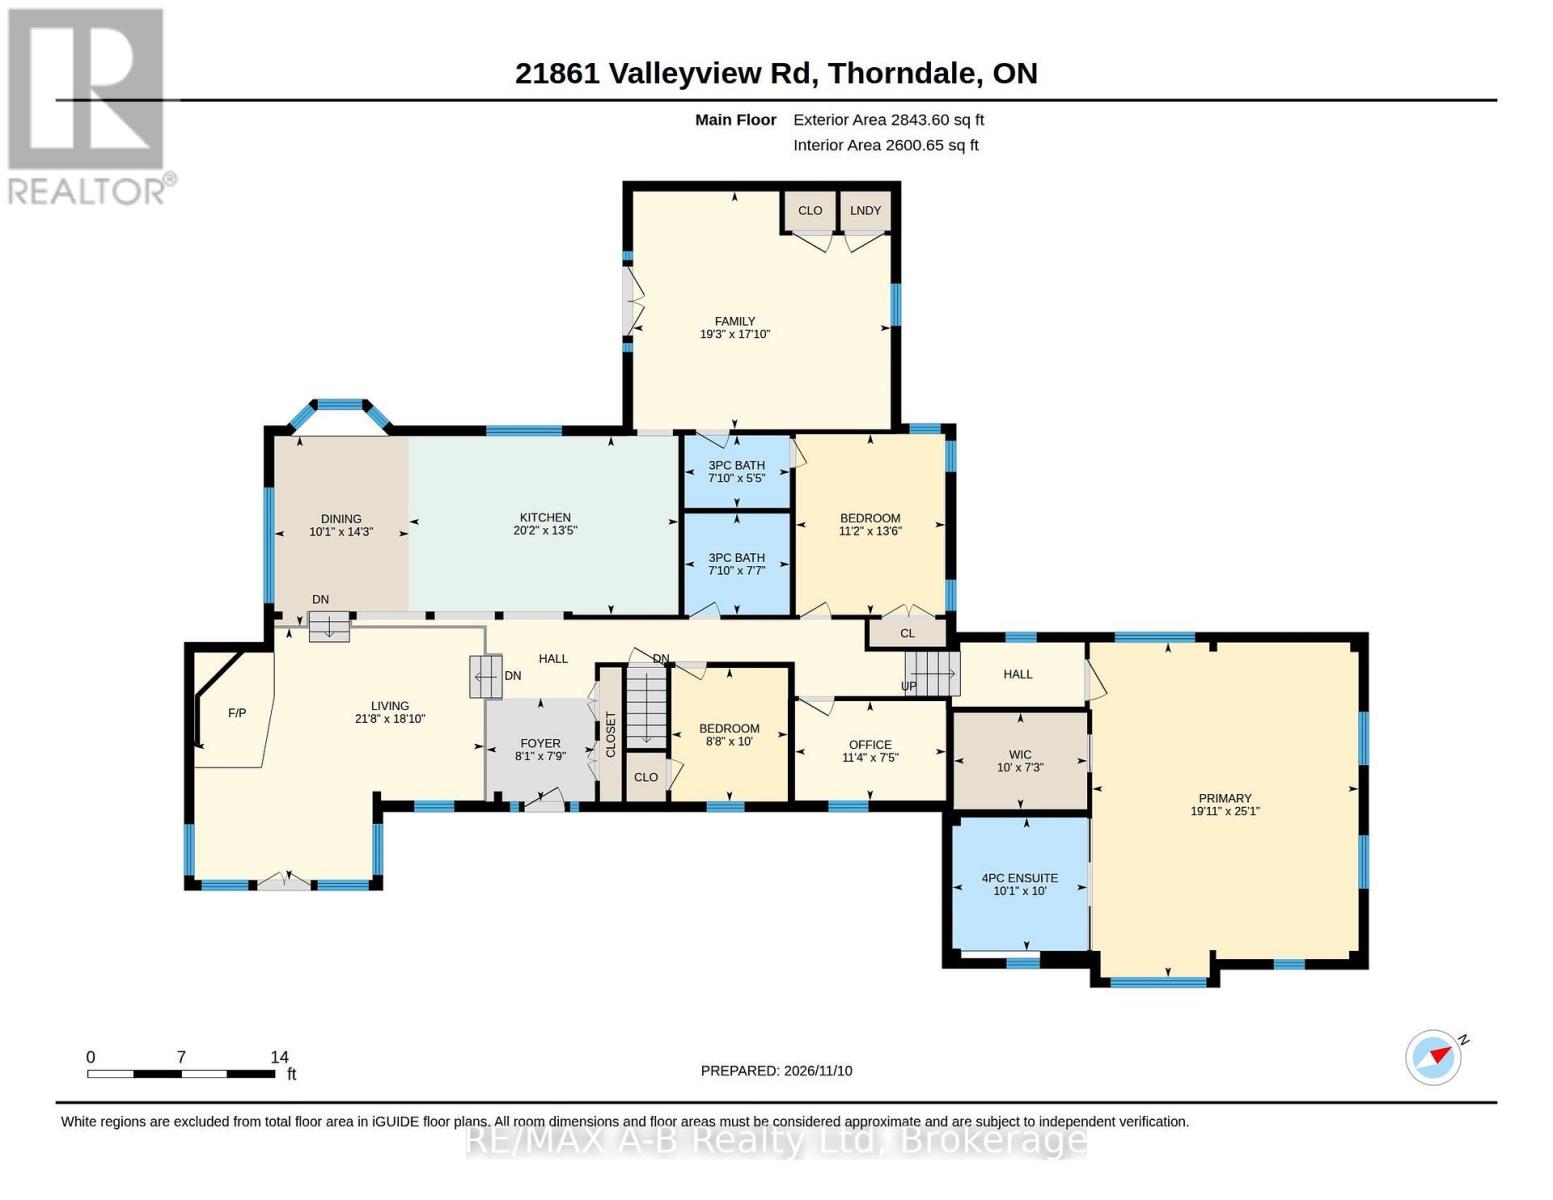
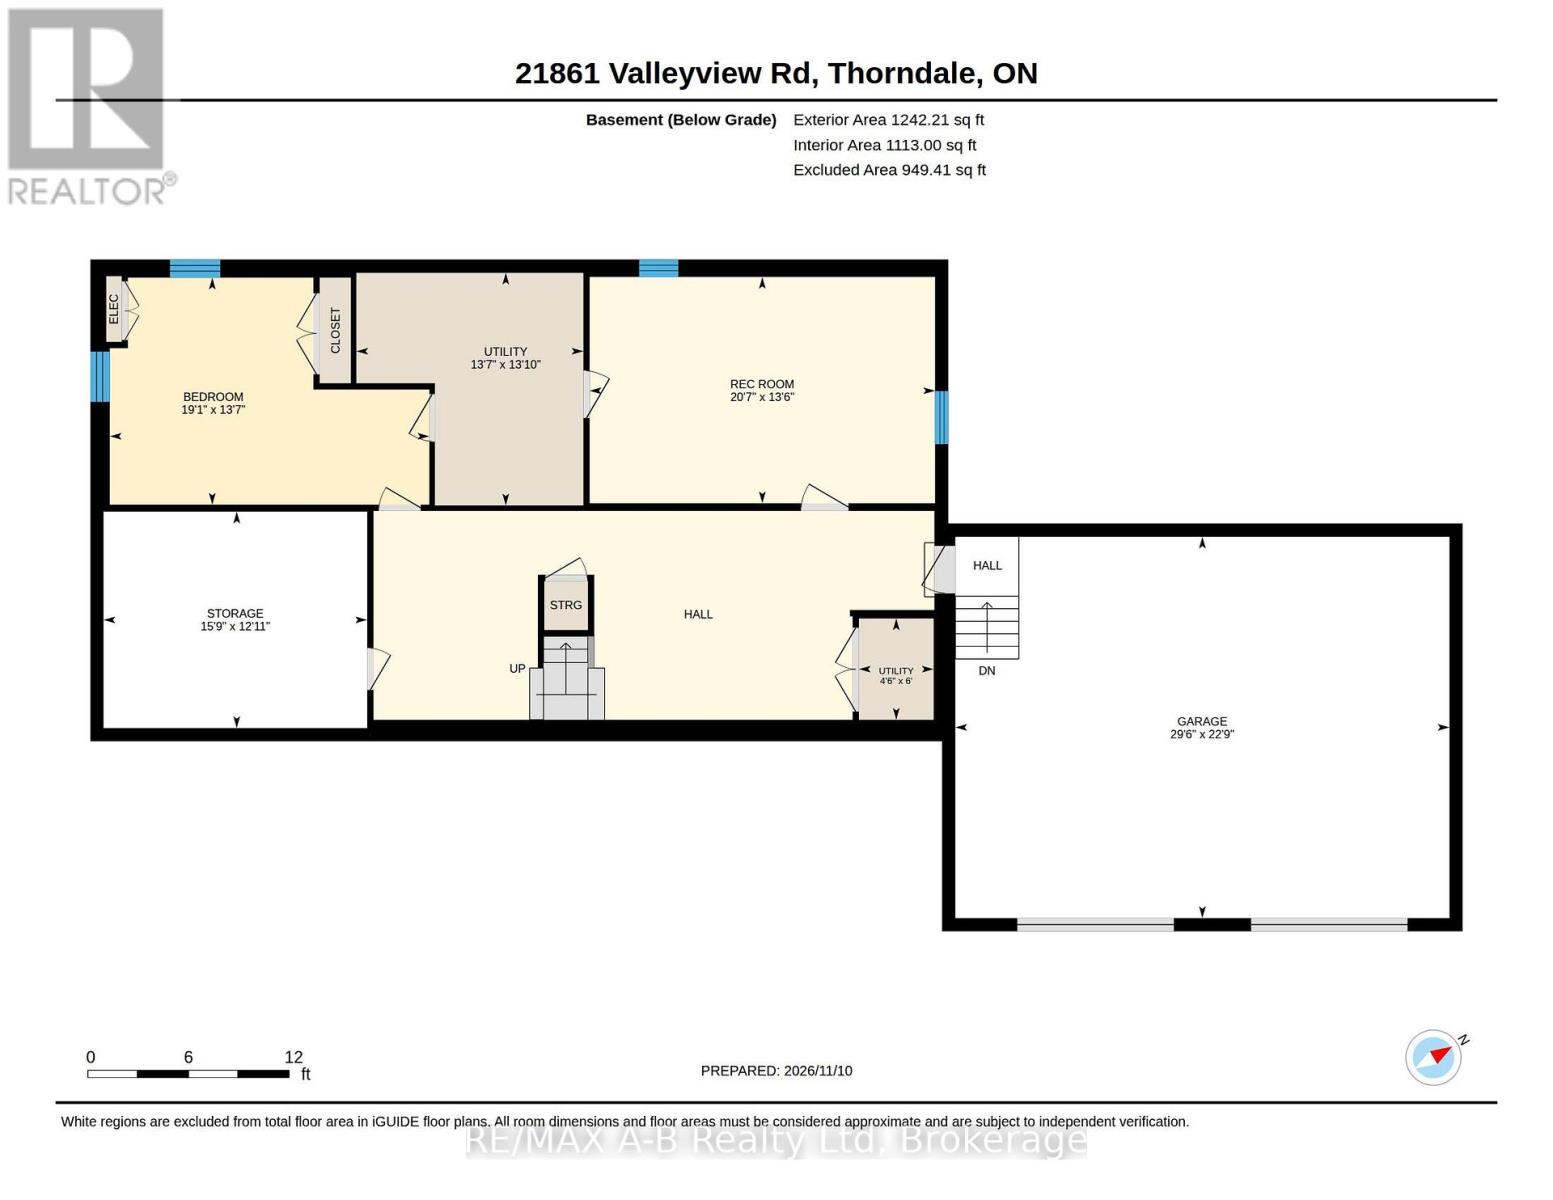
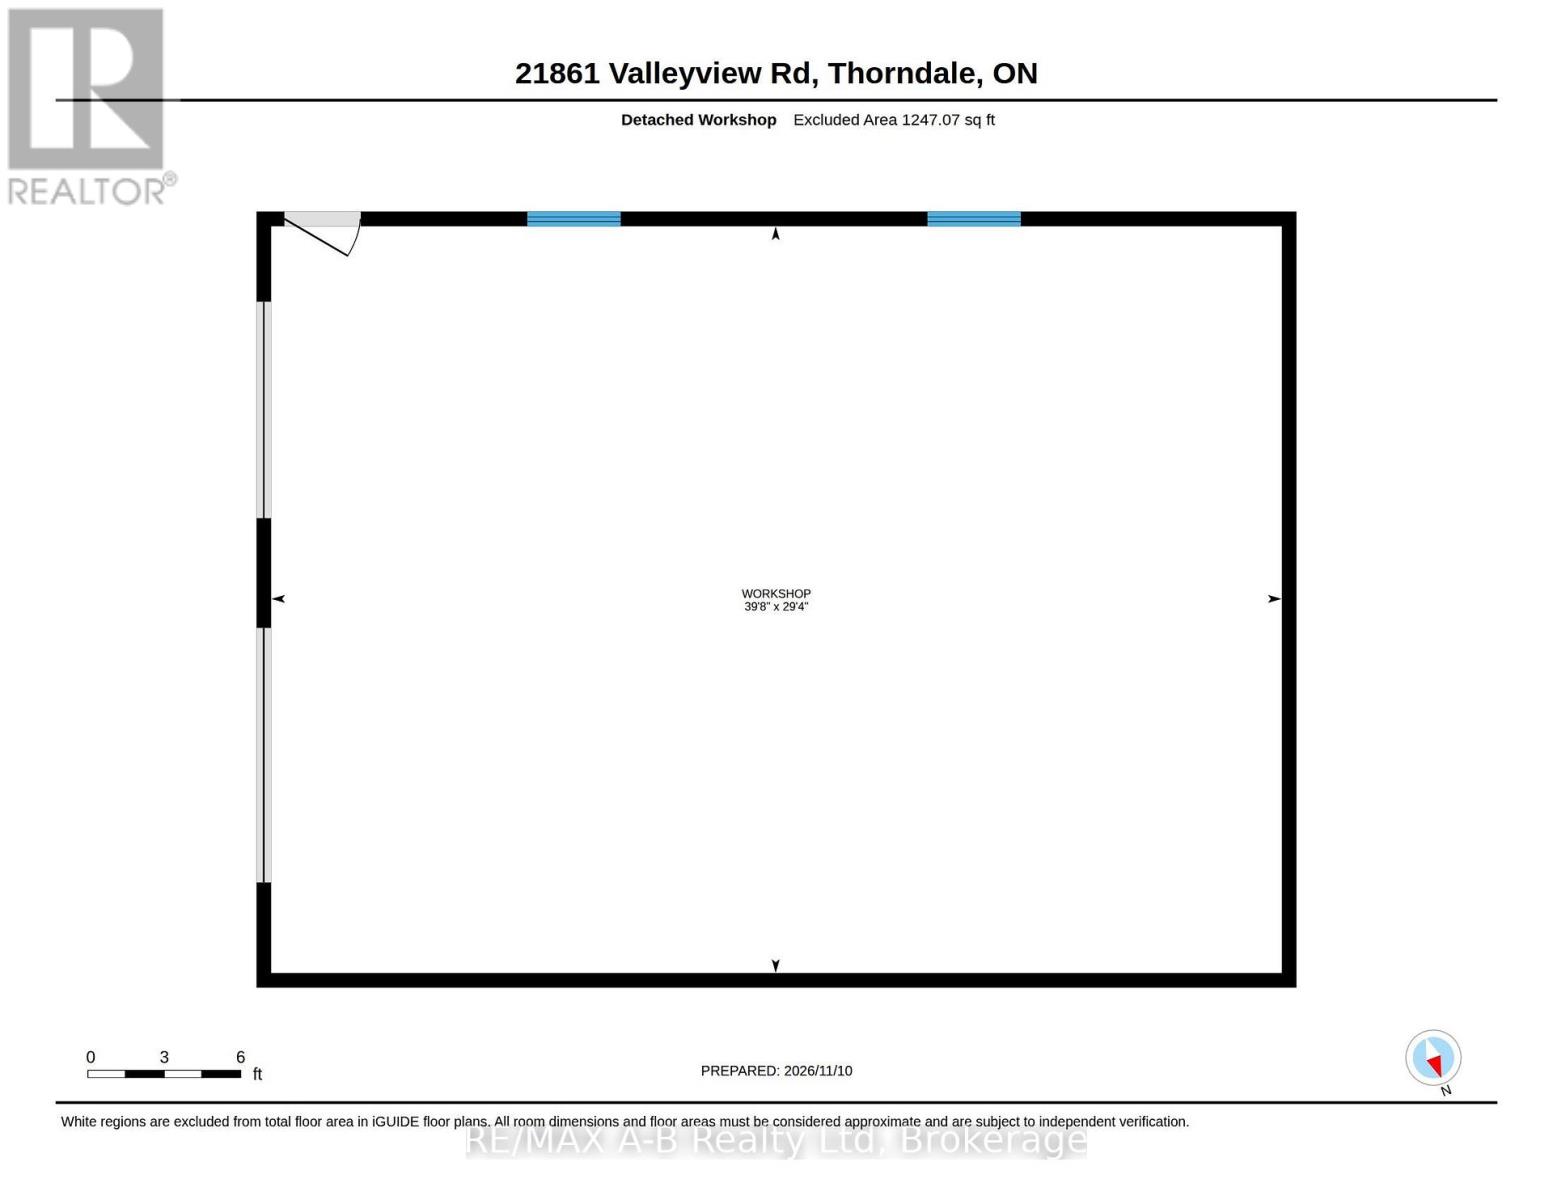
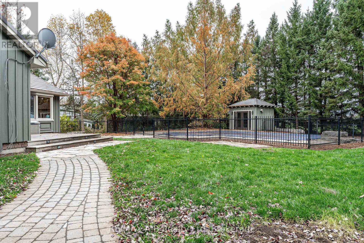
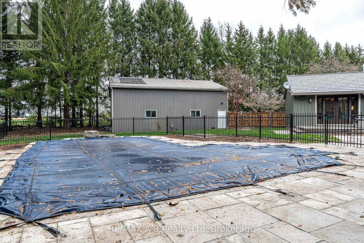
Set along the sought-after Valley View Road, this distinctive French country-inspired home offers a rare combination of character, craftsmanship and exceptional amenities. Located just outside Thorndale and only 10 minutes from North London, the property sits on a 1.3-acre lot surrounded by mature trees, providing a private and peaceful country setting with convenient access to the city. The outdoor setting features a heated saltwater pool, hot tub and a 30' x 40' heated workshop with ample room for hobbies, equipment or recreational toys. Inside, wide-plank flooring extends throughout the main level, leading to a custom chef's kitchen with distressed cabinetry, an impressive 12-foot island with walnut countertop, copper farmhouse sink, six-burner gas range and soapstone counters. Just a few steps up, the spacious primary suite features a walk-in closet and four-piece ensuite with heated floors. The main level also includes a sunken living room with a stone fireplace, separate rear family room, two additional bedrooms, a dedicated home office and two three-piece bathrooms. The fully finished lower level offers multiple recreation areas, a fourth bedroom, abundant storage and private access to the attached 2-car garage. Recent improvements include fresh interior and exterior paint, a 50-year metal roof and new skylights installed in 2024. With its distinctive design, well-planned living spaces and impressive outdoor amenities, this is a property that offers something truly different. A pleasure to show.Click on the virtual tour link, view the floor plans, photos and YouTube link and then call your REALTOR to schedule your private viewing of this unique property! (id:36109)

Property Details

MLS® Number X14170874
Property Type Single Family
Community Name Rural Thames Centre
Equipment Type None, Propane Tank
Features Wooded Area, Sump Pump
Parking Space Total 10
Pool Type Inground Pool
Rental Equipment Type None, Propane Tank
Structure Deck, Workshop

Building

Bathroom Total 3
Bedrooms Above Ground 3
Bedrooms Below Ground 1
Bedrooms Total 4
Age 31 To 50 Years
Amenities Fireplace(s)
Appliances Garage Door Opener Remote(s), Central Vacuum, Range, Water Heater, Water Softener, Dishwasher, Garage Door Opener, Stove, Window Coverings, Refrigerator

Basement Development Finished
Basement Features Separate Entrance
Basement Type N/a, N/a (finished)
Construction Style Attachment Detached
Cooling Type Central Air Conditioning
Exterior Finish Stone, Wood
Fire Protection Smoke Detectors
Fireplace Present Yes
Fireplace Total 1
Foundation Type Poured Concrete
Heating Fuel Propane
Heating Type Forced Air
Stories Total 2
Size Interior 2,500 - 3,000 Ft2
Type House
Utility Water Drilled Well

Parking

Attached Garage
Garage

Land

Acreage No
Sewer Septic System
Size Depth 288 Ft ,10 In
Size Frontage 200 Ft
Size Irregular 200 X 288.9 Ft
Size Total Text 200 X 288.9 Ft|1/2 - 1.99 Acres
Zoning Description A

Rooms

Level Type Dimensions
Basement Bedroom 4 4.14 m x 5.82 m
Basement Recreational, Games Room 4.12 m x 6.27 m
Basement Utility Room 1.83 m x 1.37 m
Basement Utility Room 4.22 m x 4.14 m
Main Level Bathroom 1.65 m x 2.39 m
Main Level Office 2.26 m x 3.45 m
Main Level Primary Bedroom 7.65 m x 6.07 m
Main Level Bathroom 2.31 m x 2.39 m
Main Level Bathroom 3.05 m x 3.07 m
Main Level Bedroom 2 5.03 m x 3.4 m
Main Level Bedroom 3 3.05 m x 2.64 m
Main Level Dining Room 4.34 m x 3.07 m
Main Level Family Room 5.44 m x 5.87 m
Main Level Foyer 2.36 m x 2.46 m
Main Level Kitchen 4.09 m x 6.15 m
Main Level Living Room 5.74 m x 6.6 m

Utilities

Cable Available
Electricity Installed
INQUIRE ABOUT
21861 Valley View Road
First Name(Required)
Last Name