$569,900
2
Bungalow
Central Air Conditioning
Forced Air
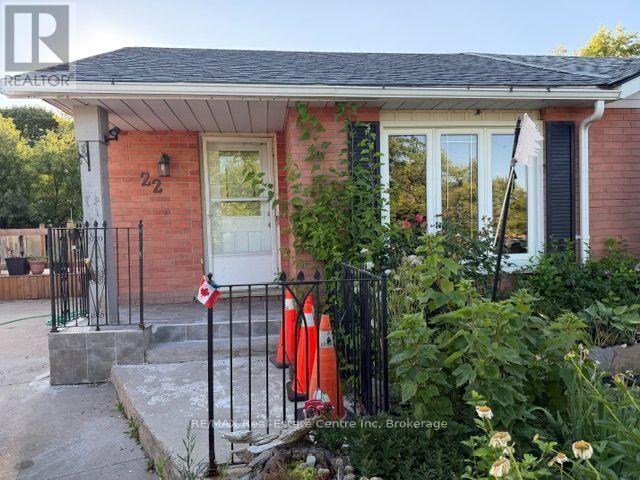
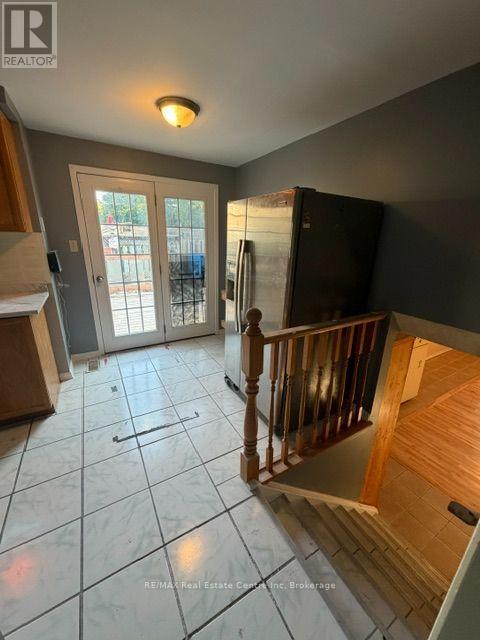
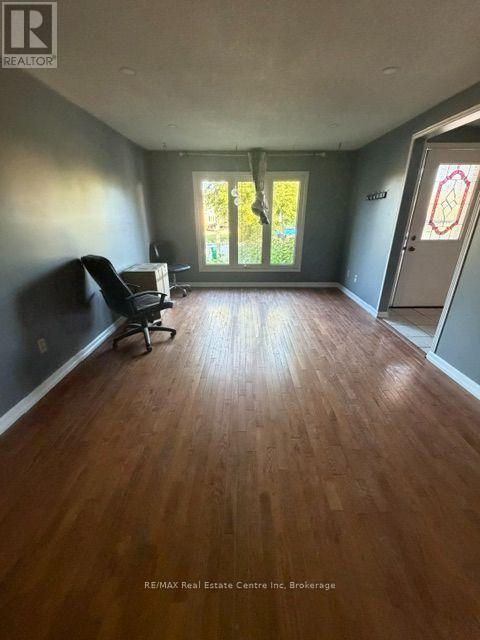
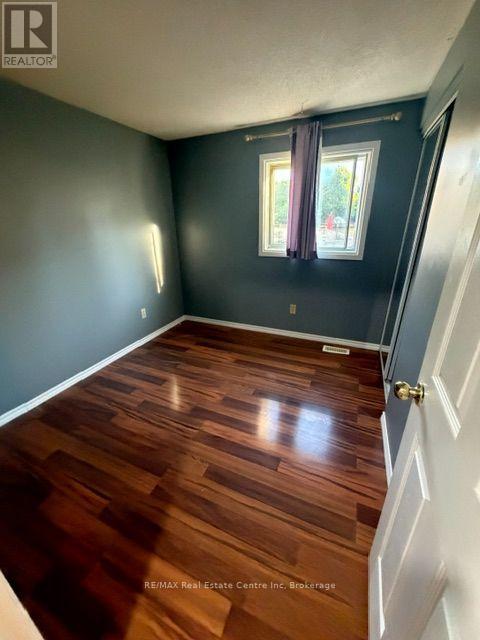
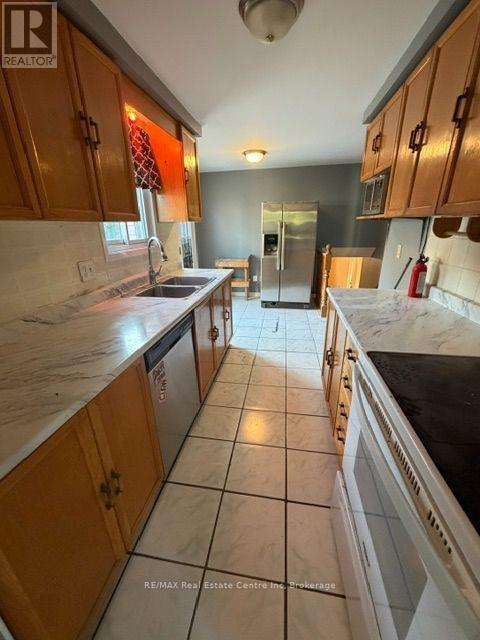
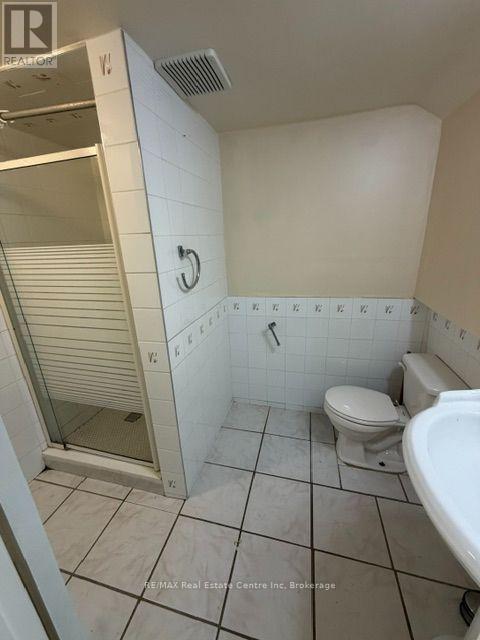
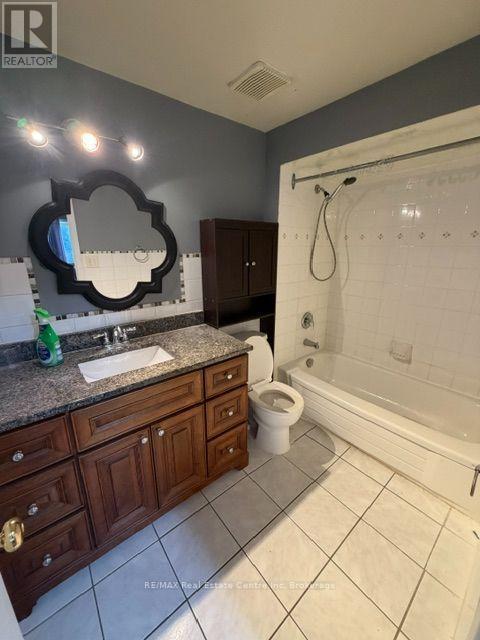
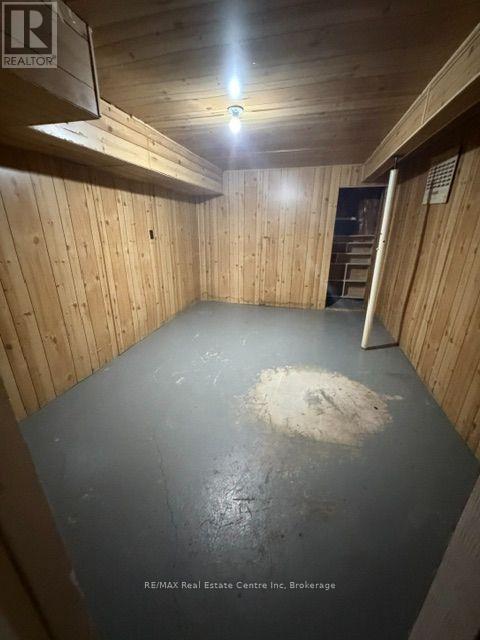
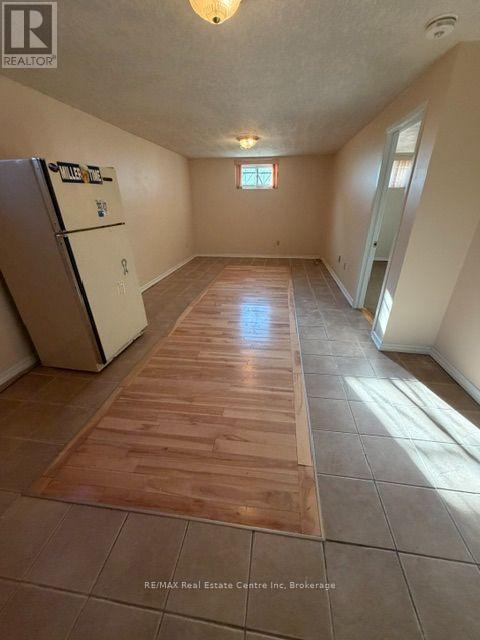
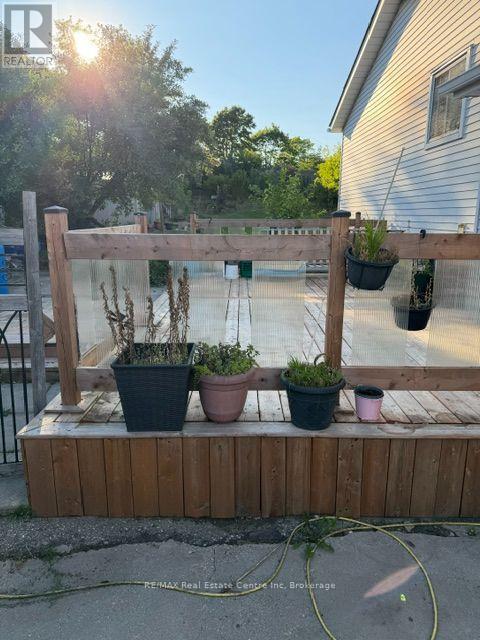
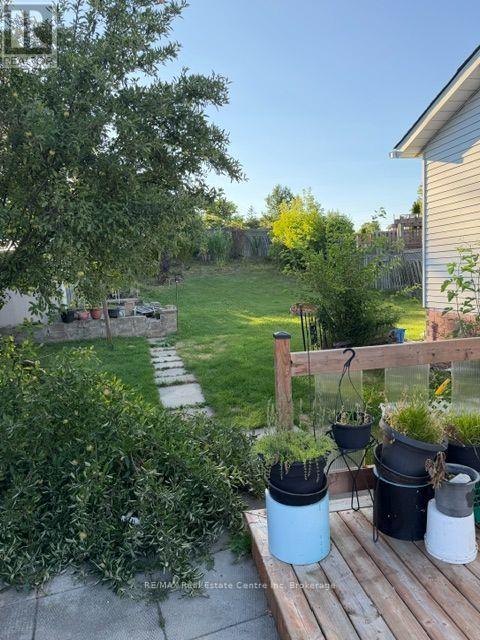
Back Split Bungalow with Huge Lot, located close to Fisher Hallman and Victoria, Updated Kitchen Bathroom, Extra Bed room in the basement with Rec Room. Huge Lot with lots of landscaping. Walkout from the Kitchen to a huge Patio in the side yard. Carpet free main floor bedrooms and kitchen. For more details and private showing, pls contact. (id:36109)
Property Details
MLS® Number
X13651364
Property Type
Single Family
Parking Space Total
2
Building
Bathroom Total
2
Bedrooms Above Ground
4
Bedrooms Total
4
Architectural Style
Bungalow
Basement Development
Finished
Basement Type
N/a (finished)
Construction Style Attachment
Semi-detached
Cooling Type
Central Air Conditioning
Exterior Finish
Aluminum Siding, Brick Veneer
Foundation Type
Poured Concrete
Heating Fuel
Natural Gas
Heating Type
Forced Air
Stories Total
1
Size Interior
700 - 1,100 Ft2
Type
House
Utility Water
Municipal Water
Parking
Land
Acreage
No
Sewer
Sanitary Sewer
Size Depth
136 Ft ,10 In
Size Frontage
22 Ft ,8 In
Size Irregular
22.7 X 136.9 Ft
Size Total Text
22.7 X 136.9 Ft
Rooms
Level
Type
Length
Width
Dimensions
Basement
Recreational, Games Room
6.74 m
3.72 m
6.74 m x 3.72 m
Basement
Bedroom
3.99 m
2.13 m
3.99 m x 2.13 m
Basement
Bathroom
1.68 m
2.26 m
1.68 m x 2.26 m
Ground Level
Kitchen
4.6 m
2.2 m
4.6 m x 2.2 m
Ground Level
Living Room
7.62 m
3.41 m
7.62 m x 3.41 m
Ground Level
Bedroom
3.99 m
3.02 m
3.99 m x 3.02 m
Ground Level
Bedroom 2
3.99 m
2.74 m
3.99 m x 2.74 m
Ground Level
Bedroom 3
2.9 m
2.62 m
2.9 m x 2.62 m
Ground Level
Bathroom
2.47 m
1.68 m
2.47 m x 1.68 m