Loading

22 Findlay Place Stratford, Ontario N5A 0A7

22 Findlay Place, Stratford, Ontario  N5A 0A7 - Photo 1 - X13215006
22 Findlay Place, Stratford, Ontario  N5A 0A7 - Photo 2 - X13215006
22 Findlay Place, Stratford, Ontario  N5A 0A7 - Photo 3 - X13215006
22 Findlay Place, Stratford, Ontario  N5A 0A7 - Photo 4 - X13215006
22 Findlay Place, Stratford, Ontario  N5A 0A7 - Photo 5 - X13215006
22 Findlay Place, Stratford, Ontario  N5A 0A7 - Photo 6 - X13215006
22 Findlay Place, Stratford, Ontario  N5A 0A7 - Photo 7 - X13215006
22 Findlay Place, Stratford, Ontario  N5A 0A7 - Photo 8 - X13215006
22 Findlay Place, Stratford, Ontario  N5A 0A7 - Photo 9 - X13215006
22 Findlay Place, Stratford, Ontario  N5A 0A7 - Photo 10 - X13215006
22 Findlay Place, Stratford, Ontario  N5A 0A7 - Photo 11 - X13215006
22 Findlay Place, Stratford, Ontario  N5A 0A7 - Photo 12 - X13215006
22 Findlay Place, Stratford, Ontario  N5A 0A7 - Photo 13 - X13215006
22 Findlay Place, Stratford, Ontario  N5A 0A7 - Photo 14 - X13215006
22 Findlay Place, Stratford, Ontario  N5A 0A7 - Photo 15 - X13215006
22 Findlay Place, Stratford, Ontario  N5A 0A7 - Photo 16 - X13215006
22 Findlay Place, Stratford, Ontario  N5A 0A7 - Photo 17 - X13215006
22 Findlay Place, Stratford, Ontario  N5A 0A7 - Photo 18 - X13215006
22 Findlay Place, Stratford, Ontario  N5A 0A7 - Photo 19 - X13215006
22 Findlay Place, Stratford, Ontario  N5A 0A7 - Photo 20 - X13215006
22 Findlay Place, Stratford, Ontario  N5A 0A7 - Photo 21 - X13215006
22 Findlay Place, Stratford, Ontario  N5A 0A7 - Photo 22 - X13215006
22 Findlay Place, Stratford, Ontario  N5A 0A7 - Photo 23 - X13215006
22 Findlay Place, Stratford, Ontario  N5A 0A7 - Photo 24 - X13215006
22 Findlay Place, Stratford, Ontario  N5A 0A7 - Photo 25 - X13215006
22 Findlay Place, Stratford, Ontario  N5A 0A7 - Photo 26 - X13215006
22 Findlay Place, Stratford, Ontario  N5A 0A7 - Photo 27 - X13215006
22 Findlay Place, Stratford, Ontario  N5A 0A7 - Photo 28 - X13215006
22 Findlay Place, Stratford, Ontario  N5A 0A7 - Photo 29 - X13215006
22 Findlay Place, Stratford, Ontario  N5A 0A7 - Photo 30 - X13215006
22 Findlay Place, Stratford, Ontario  N5A 0A7 - Photo 31 - X13215006
22 Findlay Place, Stratford, Ontario  N5A 0A7 - Photo 32 - X13215006
22 Findlay Place, Stratford, Ontario  N5A 0A7 - Photo 33 - X13215006
22 Findlay Place, Stratford, Ontario  N5A 0A7 - Photo 34 - X13215006
22 Findlay Place, Stratford, Ontario  N5A 0A7 - Photo 35 - X13215006
22 Findlay Place, Stratford, Ontario  N5A 0A7 - Photo 36 - X13215006
22 Findlay Place, Stratford, Ontario  N5A 0A7 - Photo 37 - X13215006
22 Findlay Place, Stratford, Ontario  N5A 0A7 - Photo 38 - X13215006
22 Findlay Place, Stratford, Ontario  N5A 0A7 - Photo 39 - X13215006
22 Findlay Place, Stratford, Ontario  N5A 0A7 - Photo 40 - X13215006
22 Findlay Place, Stratford, Ontario  N5A 0A7 - Photo 41 - X13215006
22 Findlay Place, Stratford, Ontario  N5A 0A7 - Photo 42 - X13215006
22 Findlay Place, Stratford, Ontario  N5A 0A7 - Photo 1 - X13215006
22 Findlay Place, Stratford, Ontario  N5A 0A7 - Photo 2 - X13215006
22 Findlay Place, Stratford, Ontario  N5A 0A7 - Photo 3 - X13215006
22 Findlay Place, Stratford, Ontario  N5A 0A7 - Photo 4 - X13215006
22 Findlay Place, Stratford, Ontario  N5A 0A7 - Photo 5 - X13215006
22 Findlay Place, Stratford, Ontario  N5A 0A7 - Photo 6 - X13215006
22 Findlay Place, Stratford, Ontario  N5A 0A7 - Photo 7 - X13215006
22 Findlay Place, Stratford, Ontario  N5A 0A7 - Photo 8 - X13215006
22 Findlay Place, Stratford, Ontario  N5A 0A7 - Photo 9 - X13215006
22 Findlay Place, Stratford, Ontario  N5A 0A7 - Photo 10 - X13215006
22 Findlay Place, Stratford, Ontario  N5A 0A7 - Photo 11 - X13215006
22 Findlay Place, Stratford, Ontario  N5A 0A7 - Photo 12 - X13215006
22 Findlay Place, Stratford, Ontario  N5A 0A7 - Photo 13 - X13215006
22 Findlay Place, Stratford, Ontario  N5A 0A7 - Photo 14 - X13215006
22 Findlay Place, Stratford, Ontario  N5A 0A7 - Photo 15 - X13215006
22 Findlay Place, Stratford, Ontario  N5A 0A7 - Photo 16 - X13215006
22 Findlay Place, Stratford, Ontario  N5A 0A7 - Photo 17 - X13215006
22 Findlay Place, Stratford, Ontario  N5A 0A7 - Photo 18 - X13215006
22 Findlay Place, Stratford, Ontario  N5A 0A7 - Photo 19 - X13215006
22 Findlay Place, Stratford, Ontario  N5A 0A7 - Photo 20 - X13215006
22 Findlay Place, Stratford, Ontario  N5A 0A7 - Photo 21 - X13215006
22 Findlay Place, Stratford, Ontario  N5A 0A7 - Photo 22 - X13215006
22 Findlay Place, Stratford, Ontario  N5A 0A7 - Photo 23 - X13215006
22 Findlay Place, Stratford, Ontario  N5A 0A7 - Photo 24 - X13215006
22 Findlay Place, Stratford, Ontario  N5A 0A7 - Photo 25 - X13215006
22 Findlay Place, Stratford, Ontario  N5A 0A7 - Photo 26 - X13215006
22 Findlay Place, Stratford, Ontario  N5A 0A7 - Photo 27 - X13215006
22 Findlay Place, Stratford, Ontario  N5A 0A7 - Photo 28 - X13215006
22 Findlay Place, Stratford, Ontario  N5A 0A7 - Photo 29 - X13215006
22 Findlay Place, Stratford, Ontario  N5A 0A7 - Photo 30 - X13215006
22 Findlay Place, Stratford, Ontario  N5A 0A7 - Photo 31 - X13215006
22 Findlay Place, Stratford, Ontario  N5A 0A7 - Photo 32 - X13215006
22 Findlay Place, Stratford, Ontario  N5A 0A7 - Photo 33 - X13215006
22 Findlay Place, Stratford, Ontario  N5A 0A7 - Photo 34 - X13215006
22 Findlay Place, Stratford, Ontario  N5A 0A7 - Photo 35 - X13215006
22 Findlay Place, Stratford, Ontario  N5A 0A7 - Photo 36 - X13215006
22 Findlay Place, Stratford, Ontario  N5A 0A7 - Photo 37 - X13215006
22 Findlay Place, Stratford, Ontario  N5A 0A7 - Photo 38 - X13215006
22 Findlay Place, Stratford, Ontario  N5A 0A7 - Photo 39 - X13215006
22 Findlay Place, Stratford, Ontario  N5A 0A7 - Photo 40 - X13215006
22 Findlay Place, Stratford, Ontario  N5A 0A7 - Photo 41 - X13215006
22 Findlay Place, Stratford, Ontario  N5A 0A7 - Photo 42 - X13215006

$925,000

4 Bedroom 4 Bathroom 1,500 - 2,000 ft2
Bungalow Fireplace Inground Pool Central Air Conditioning Forced Air Landscaped

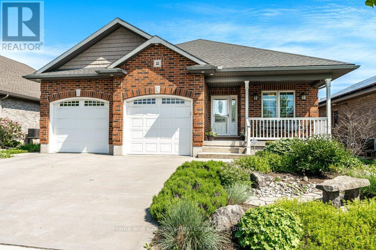
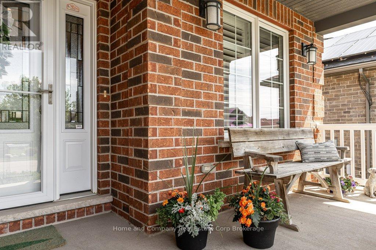
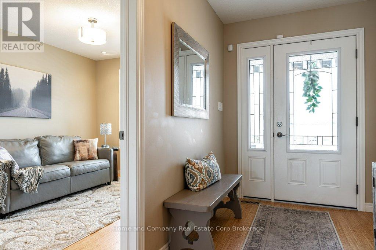
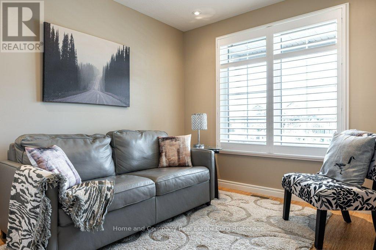
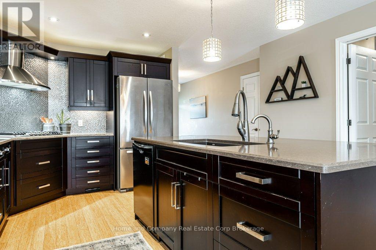
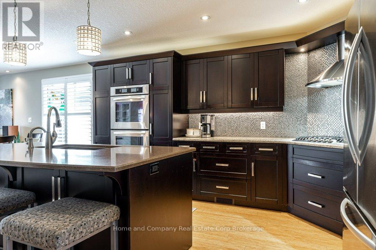
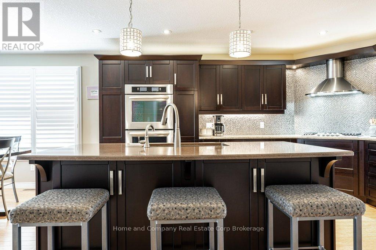
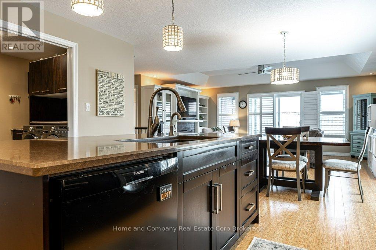
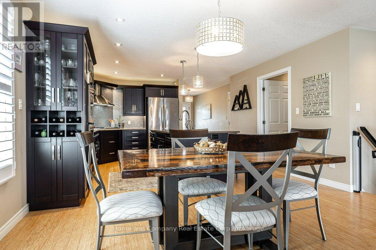
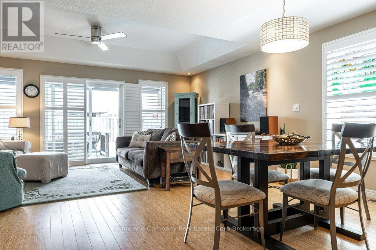
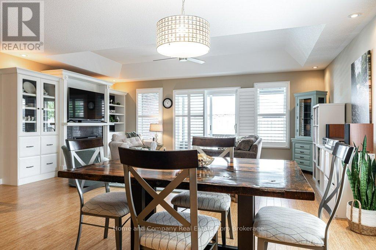
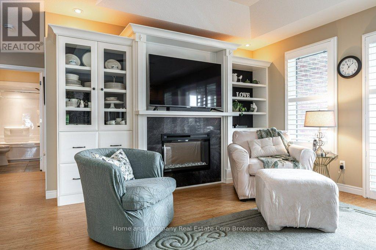
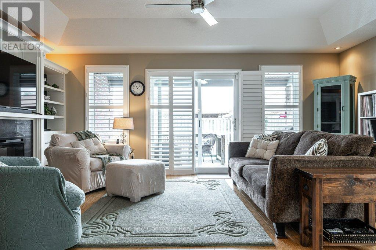
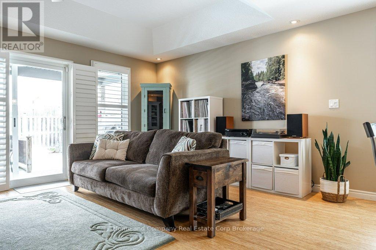
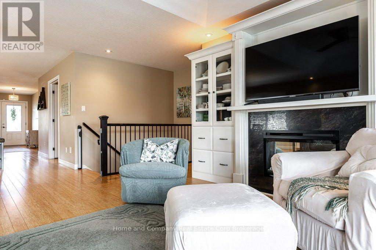
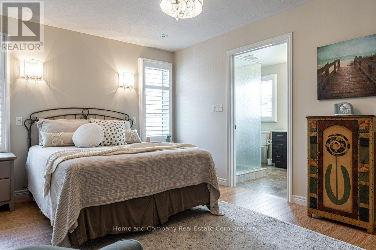
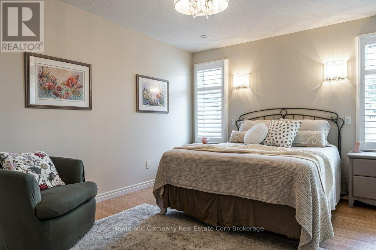
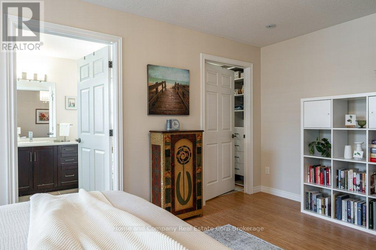
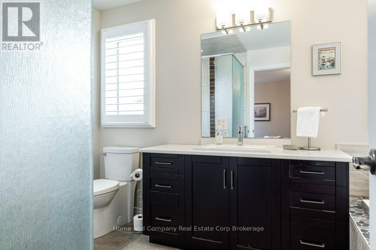
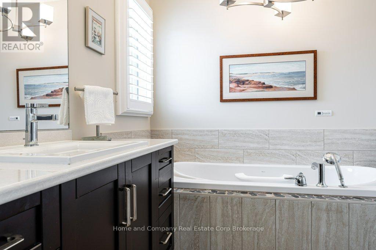
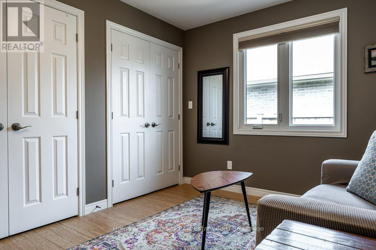
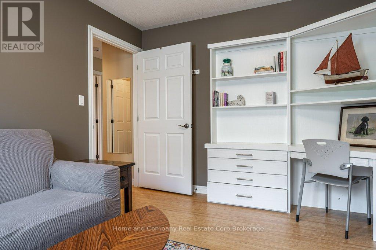
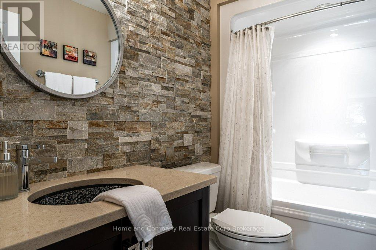
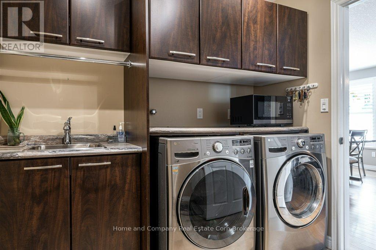
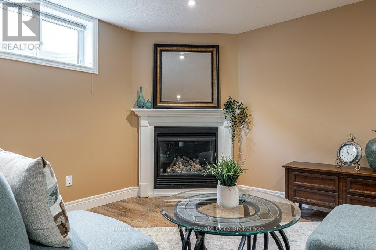
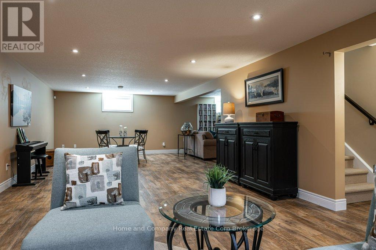
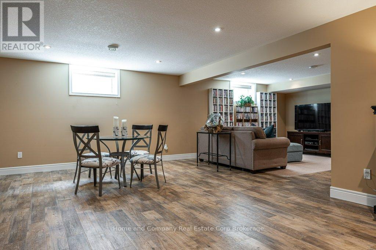
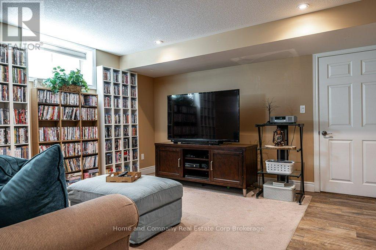
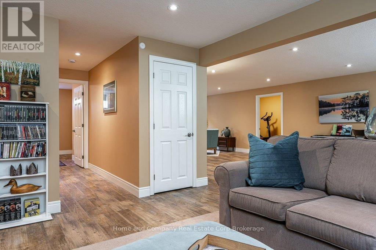
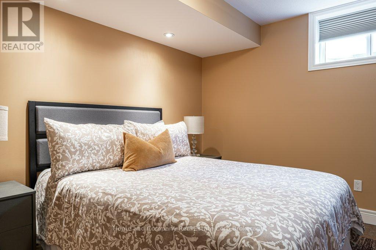
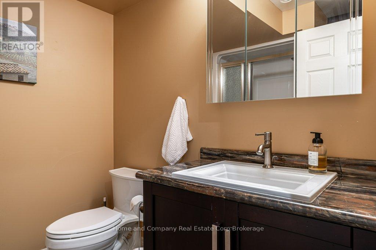
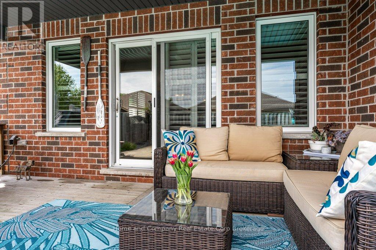
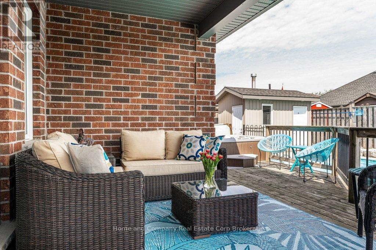
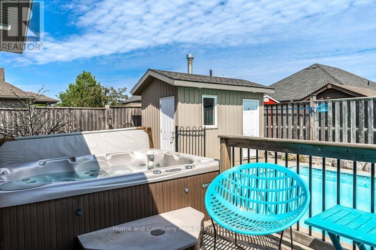
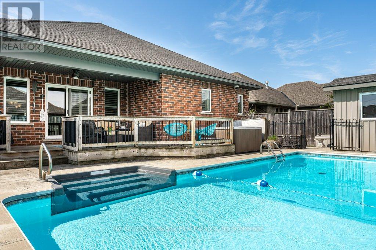
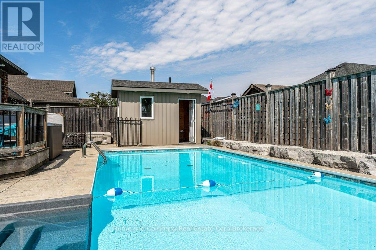
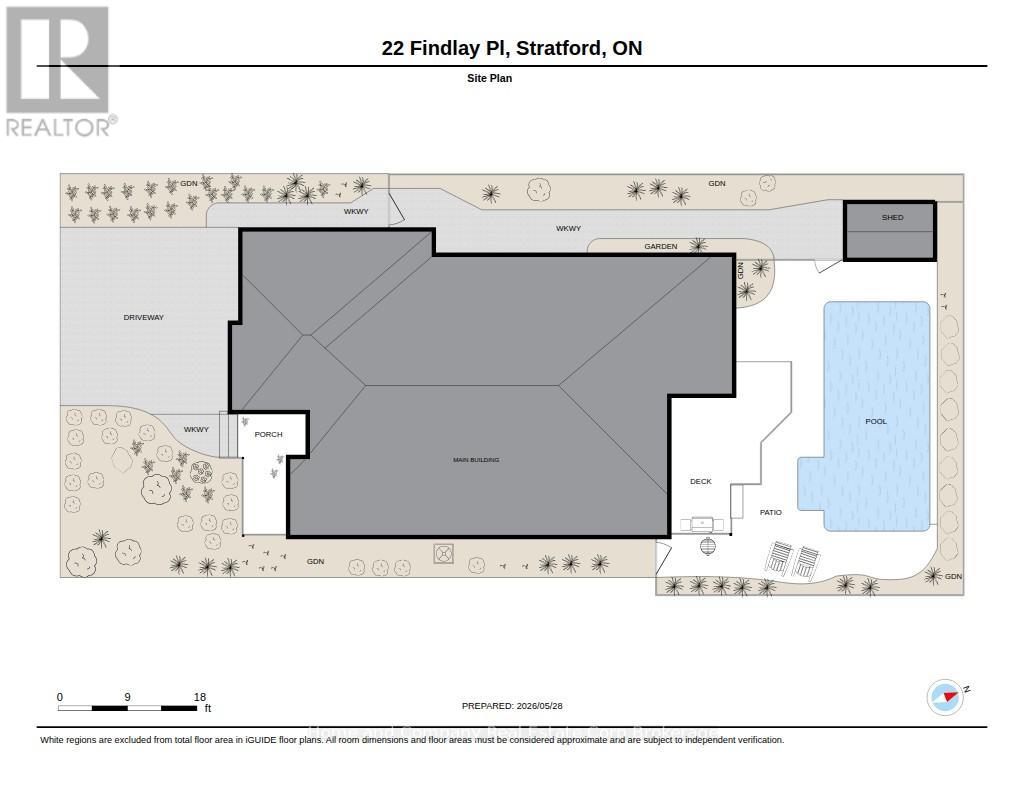
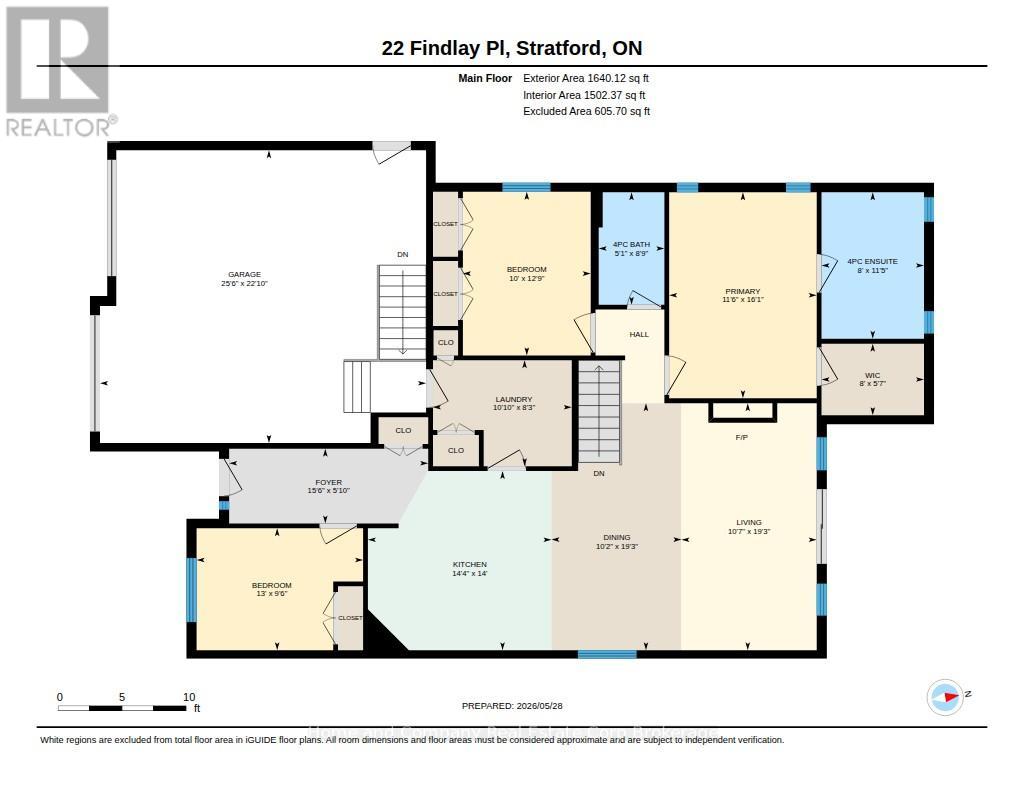
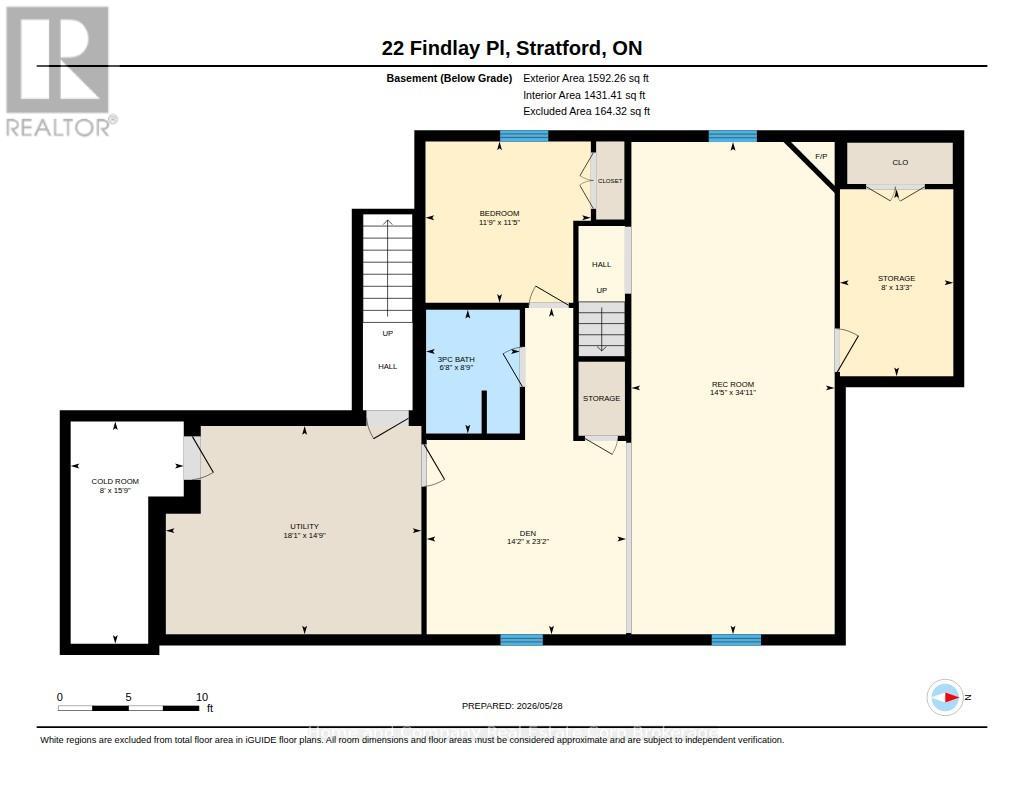
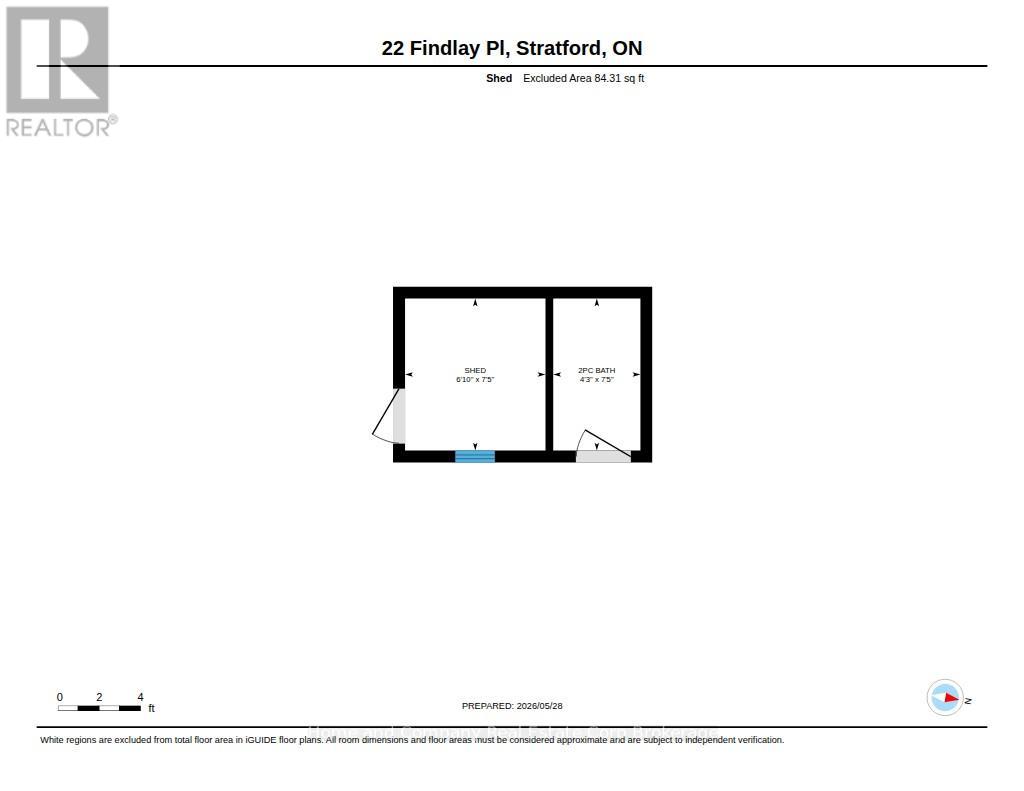
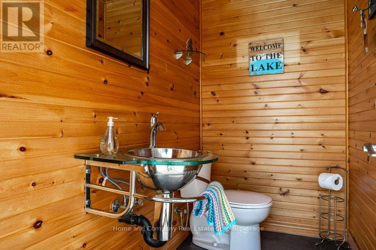
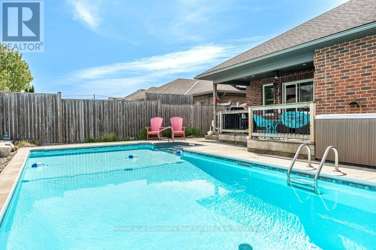
Gorgeous well-built bungalow on a quiet street near the country club. Quality fixtures and finishes in this four bedroom, three bath home. Top quality bamboo floors throughout the main level with open kitchen, dining and living spaces perfect for entertaining or a quiet evening in with the family. Avid cooks will appreciate the gas range, double ovens, quartz countertops and large island with ample counter space and storage. Bright living room with electric fireplace and built-ins, california shutters, and patio doors out to covered deck. Main floor primary offers a large ensuite bath with soaker tub and separate glass and tile shower, plus large walk-in closet fit for any wardrobe. Two extra bedrooms and another full four piece bathroom plus laundry/mudroom with coat closet and extra pantry space complete the main floor. The lower level offers additional living spaces with a gas fireplace and ample storage, including another bedroom and three piece bathroom, excellent for guests to stay over with their own private space. The utility room has a large stainless steel sink and walk-up to the double car garage. Bask in the backyard oasis, complete with heated saltwater pool, hot tub, covered deck and a handy pool shed with a two piece bathroom. (id:36109)

Open House

This property has open houses!

May
30
Saturday
Starts at:

10:30 am

Ends at:

12:00 pm

Property Details

MLS® Number X13215006
Property Type Single Family
Community Name Stratford
Equipment Type Water Heater
Features Cul-de-sac
Parking Space Total 4
Pool Type Inground Pool
Rental Equipment Type Water Heater
Structure Deck, Patio(s), Porch

Building

Bathroom Total 4
Bedrooms Above Ground 4
Bedrooms Total 4
Age 6 To 15 Years
Amenities Fireplace(s)
Appliances Hot Tub, Garage Door Opener Remote(s), Central Vacuum, Water Softener, Dishwasher, Dryer, Garage Door Opener, Oven, Range, Washer, Window Coverings, Refrigerator

Architectural Style Bungalow
Basement Development Finished
Basement Features Walk-up
Basement Type Full, N/a, N/a (finished)
Construction Style Attachment Detached
Cooling Type Central Air Conditioning
Exterior Finish Brick
Fire Protection Alarm System
Fireplace Present Yes
Fireplace Total 2
Foundation Type Poured Concrete
Half Bath Total 1
Heating Fuel Natural Gas
Heating Type Forced Air
Stories Total 1
Size Interior 1,500 - 2,000 Ft2
Type House
Utility Water Municipal Water

Parking

Attached Garage
Garage

Land

Acreage No
Fence Type Fully Fenced
Landscape Features Landscaped
Sewer Sanitary Sewer
Size Depth 114 Ft ,9 In
Size Frontage 54 Ft ,1 In
Size Irregular 54.1 X 114.8 Ft
Size Total Text 54.1 X 114.8 Ft
Surface Water Lake/pond

Rooms

Level Type Dimensions
Basement Recreational, Games Room 10.64 m x 4.39 m
Basement Den 7.06 m x 4.31 m
Basement Bedroom 3.58 m x 3.49 m
Basement Bathroom 2.67 m x 2.03 m
Basement Other 4.04 m x 2.45 m
Basement Utility Room 5.52 m x 4.5 m
Basement Cold Room 4.81 m x 2.45 m
Main Level Foyer 4.74 m x 1.78 m
Main Level Living Room 5.88 m x 3.22 m
Main Level Dining Room 5.88 m x 3.09 m
Main Level Kitchen 4.27 m x 4.37 m
Main Level Primary Bedroom 4.9 m x 3.51 m
Main Level Bathroom 3.49 m x 2.44 m
Main Level Bedroom 3.96 m x 2.9 m
Main Level Bedroom 3.89 m x 3.04 m
Main Level Bathroom 2.67 m x 1.56 m
Main Level Laundry Room 3.3 m x 2.52 m
INQUIRE ABOUT
22 Findlay Place
First Name(Required)
Last Name