Loading

22 Highland Gate Boulevard Minden Hills, Ontario K0M 2K0

22 Highland Gate Boulevard, Minden Hills, Ontario  K0M 2K0 - Photo 1 - X13575544
22 Highland Gate Boulevard, Minden Hills, Ontario  K0M 2K0 - Photo 2 - X13575544
22 Highland Gate Boulevard, Minden Hills, Ontario  K0M 2K0 - Photo 3 - X13575544
22 Highland Gate Boulevard, Minden Hills, Ontario  K0M 2K0 - Photo 4 - X13575544
22 Highland Gate Boulevard, Minden Hills, Ontario  K0M 2K0 - Photo 5 - X13575544
22 Highland Gate Boulevard, Minden Hills, Ontario  K0M 2K0 - Photo 6 - X13575544
22 Highland Gate Boulevard, Minden Hills, Ontario  K0M 2K0 - Photo 7 - X13575544
22 Highland Gate Boulevard, Minden Hills, Ontario  K0M 2K0 - Photo 8 - X13575544
22 Highland Gate Boulevard, Minden Hills, Ontario  K0M 2K0 - Photo 9 - X13575544
22 Highland Gate Boulevard, Minden Hills, Ontario  K0M 2K0 - Photo 10 - X13575544
22 Highland Gate Boulevard, Minden Hills, Ontario  K0M 2K0 - Photo 11 - X13575544
22 Highland Gate Boulevard, Minden Hills, Ontario  K0M 2K0 - Photo 12 - X13575544
22 Highland Gate Boulevard, Minden Hills, Ontario  K0M 2K0 - Photo 13 - X13575544
22 Highland Gate Boulevard, Minden Hills, Ontario  K0M 2K0 - Photo 14 - X13575544
22 Highland Gate Boulevard, Minden Hills, Ontario  K0M 2K0 - Photo 15 - X13575544
22 Highland Gate Boulevard, Minden Hills, Ontario  K0M 2K0 - Photo 16 - X13575544
22 Highland Gate Boulevard, Minden Hills, Ontario  K0M 2K0 - Photo 17 - X13575544
22 Highland Gate Boulevard, Minden Hills, Ontario  K0M 2K0 - Photo 1 - X13575544
22 Highland Gate Boulevard, Minden Hills, Ontario  K0M 2K0 - Photo 2 - X13575544
22 Highland Gate Boulevard, Minden Hills, Ontario  K0M 2K0 - Photo 3 - X13575544
22 Highland Gate Boulevard, Minden Hills, Ontario  K0M 2K0 - Photo 4 - X13575544
22 Highland Gate Boulevard, Minden Hills, Ontario  K0M 2K0 - Photo 5 - X13575544
22 Highland Gate Boulevard, Minden Hills, Ontario  K0M 2K0 - Photo 6 - X13575544
22 Highland Gate Boulevard, Minden Hills, Ontario  K0M 2K0 - Photo 7 - X13575544
22 Highland Gate Boulevard, Minden Hills, Ontario  K0M 2K0 - Photo 8 - X13575544
22 Highland Gate Boulevard, Minden Hills, Ontario  K0M 2K0 - Photo 9 - X13575544
22 Highland Gate Boulevard, Minden Hills, Ontario  K0M 2K0 - Photo 10 - X13575544
22 Highland Gate Boulevard, Minden Hills, Ontario  K0M 2K0 - Photo 11 - X13575544
22 Highland Gate Boulevard, Minden Hills, Ontario  K0M 2K0 - Photo 12 - X13575544
22 Highland Gate Boulevard, Minden Hills, Ontario  K0M 2K0 - Photo 13 - X13575544
22 Highland Gate Boulevard, Minden Hills, Ontario  K0M 2K0 - Photo 14 - X13575544
22 Highland Gate Boulevard, Minden Hills, Ontario  K0M 2K0 - Photo 15 - X13575544
22 Highland Gate Boulevard, Minden Hills, Ontario  K0M 2K0 - Photo 16 - X13575544
22 Highland Gate Boulevard, Minden Hills, Ontario  K0M 2K0 - Photo 17 - X13575544

$599,000

3 Bedroom 3 Bathroom 700 - 1,100 ft2
Wall Unit Baseboard Heaters, Heat Pump Landscaped

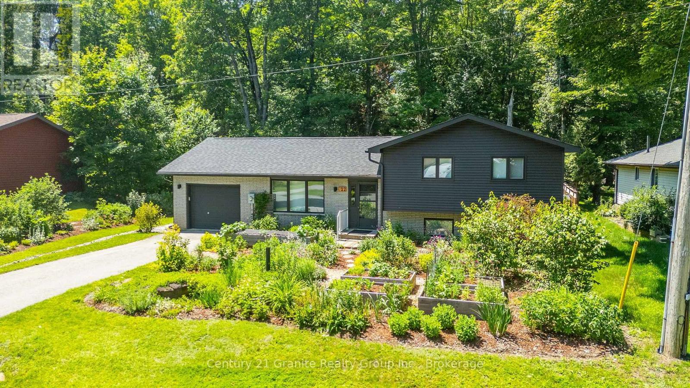
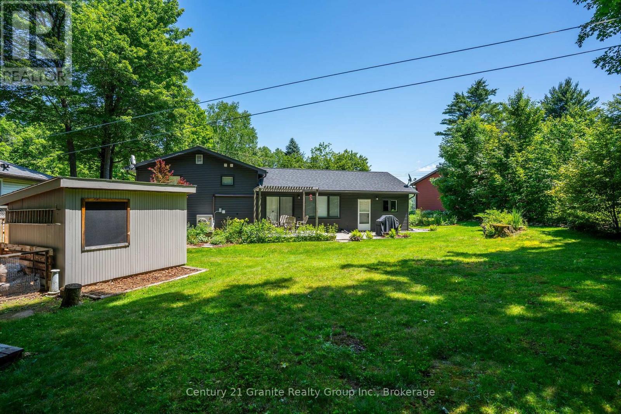
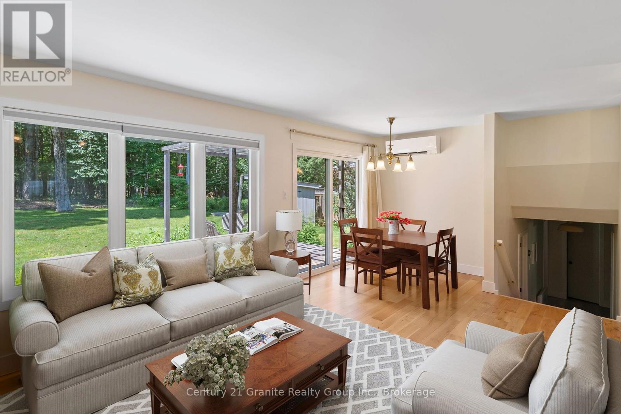
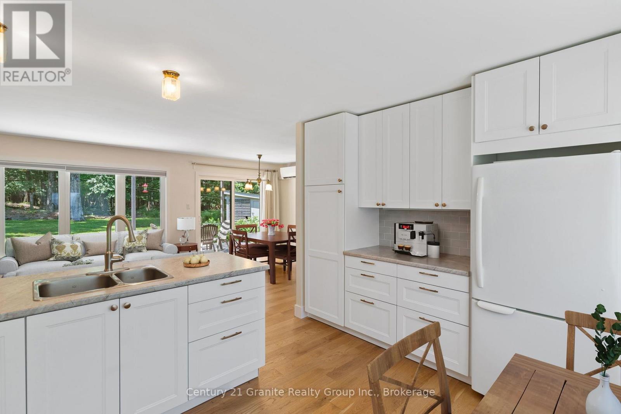
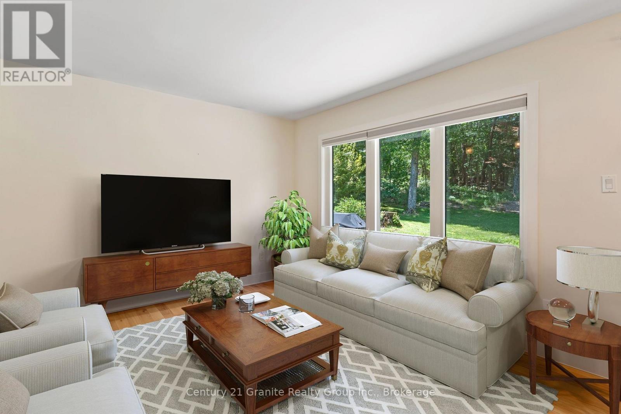
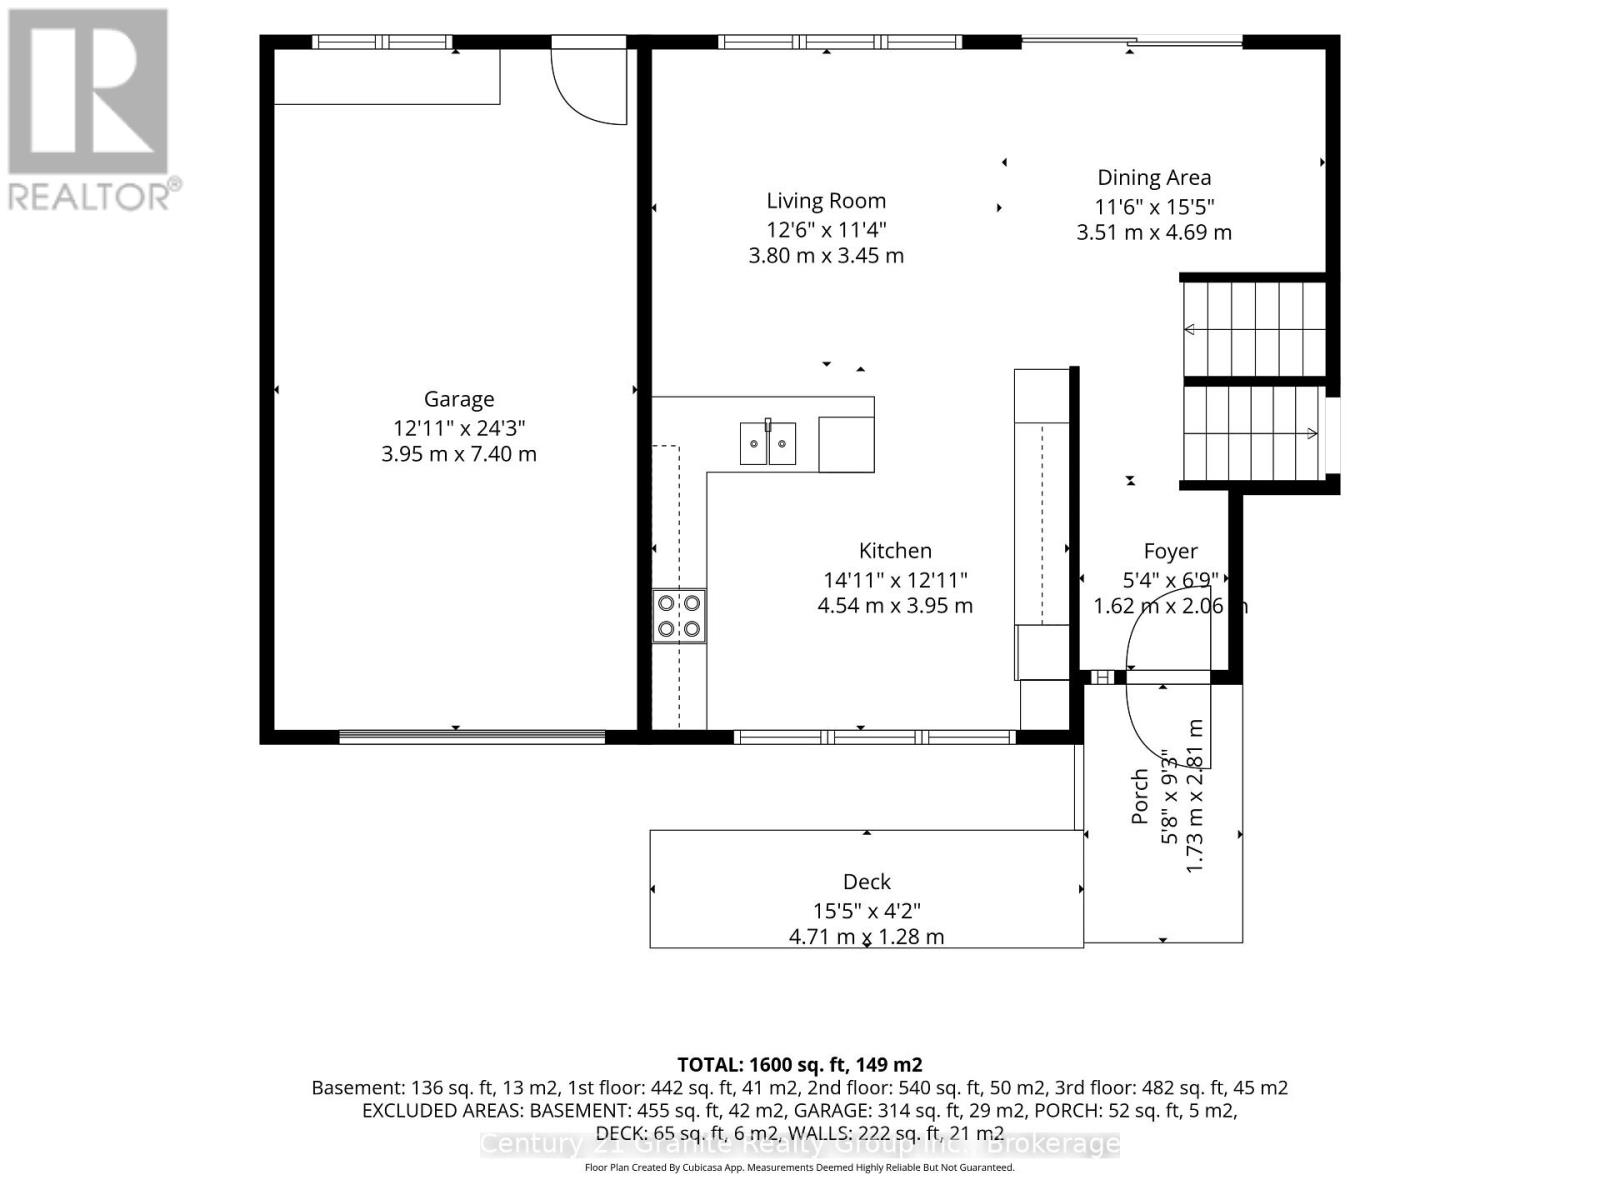
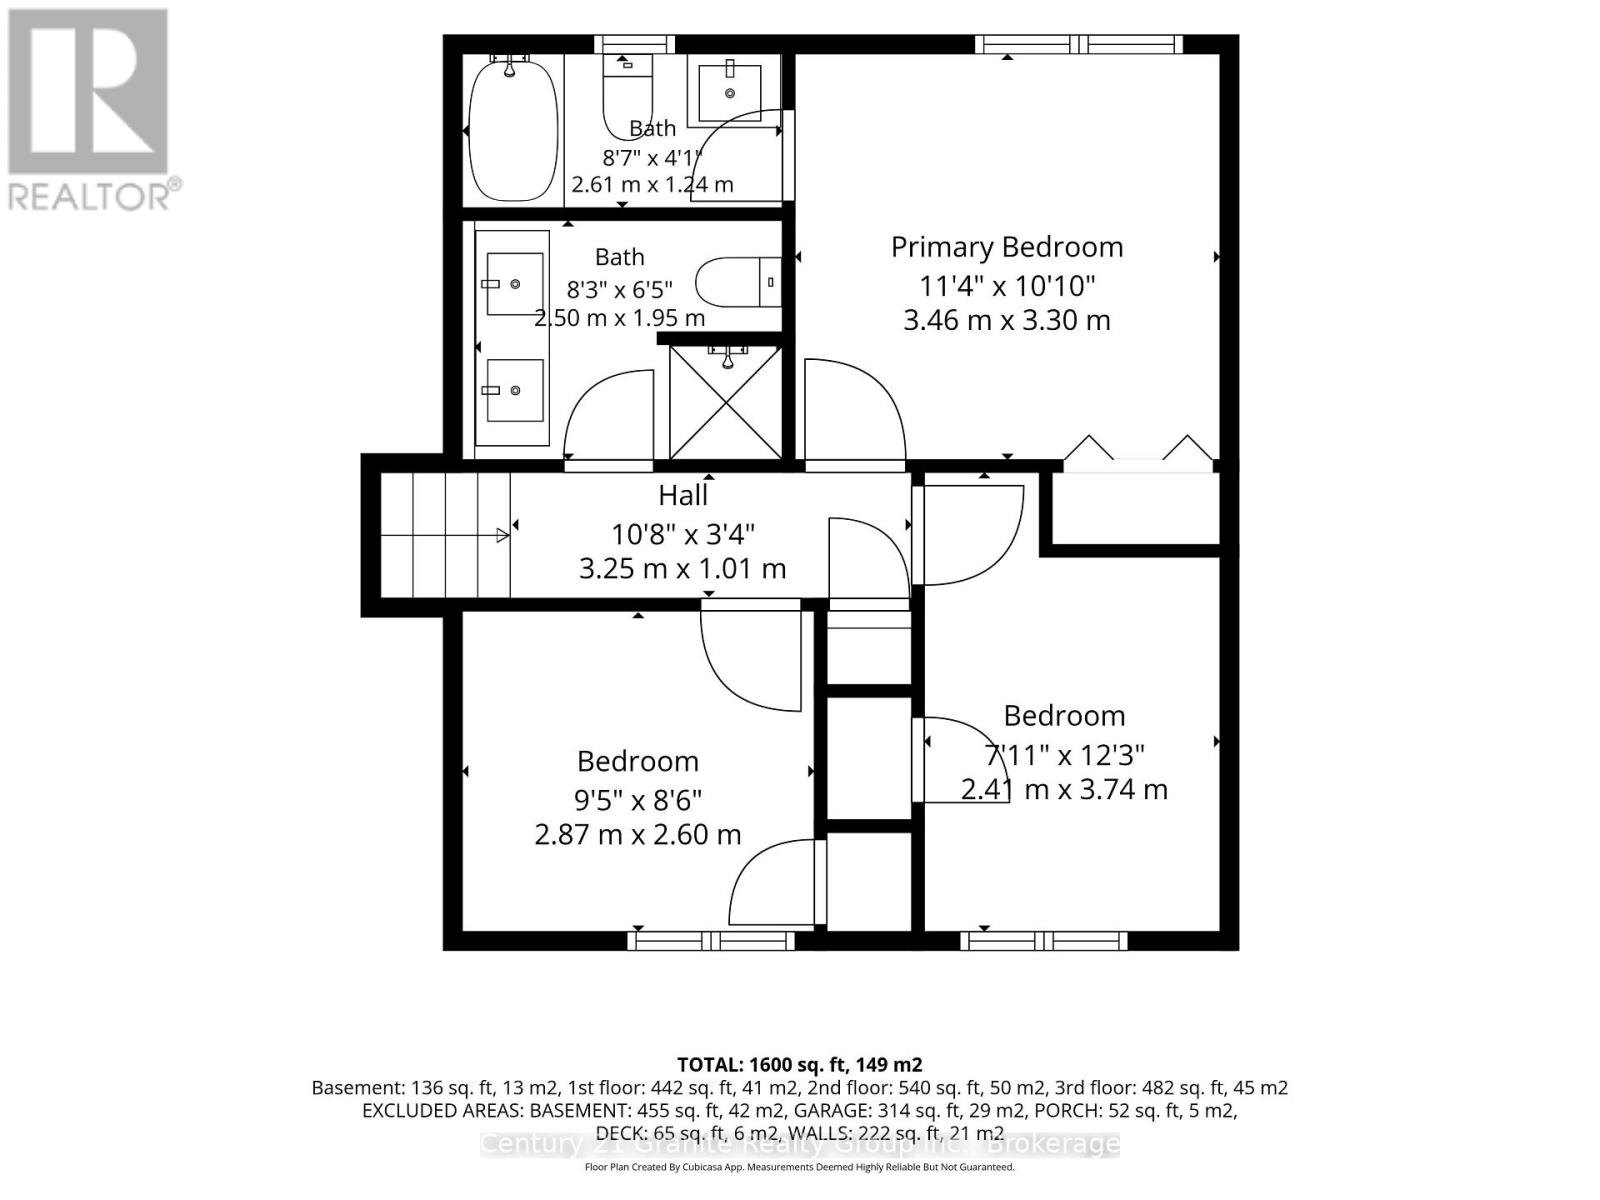
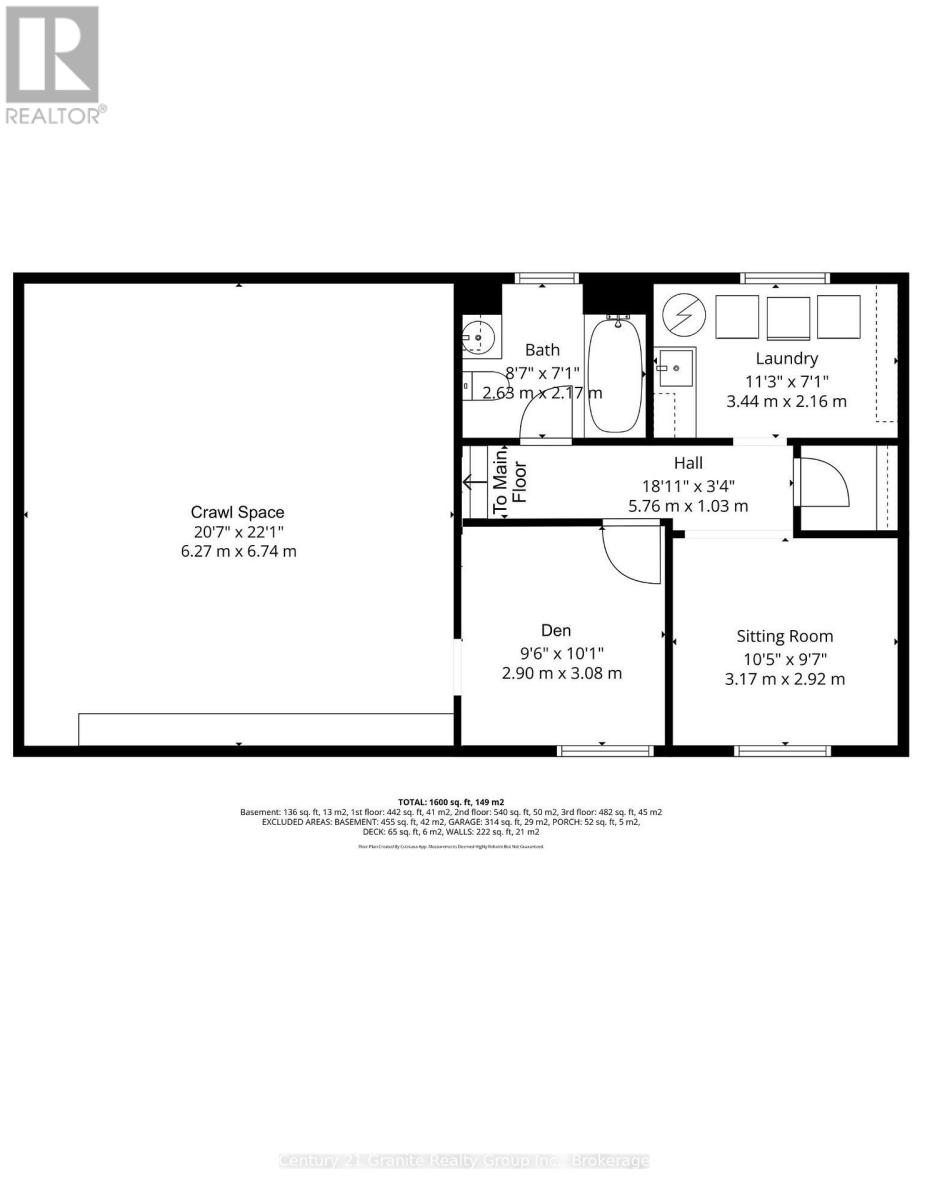
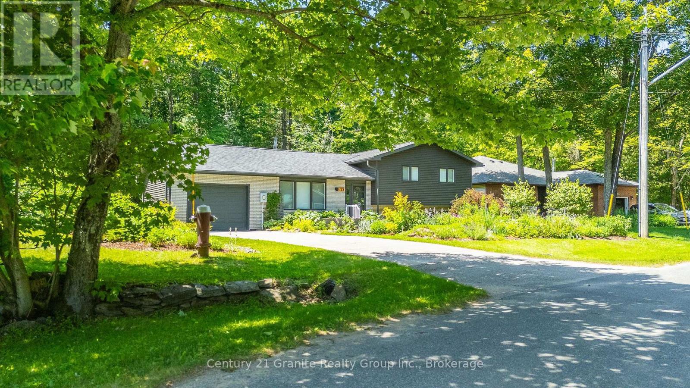
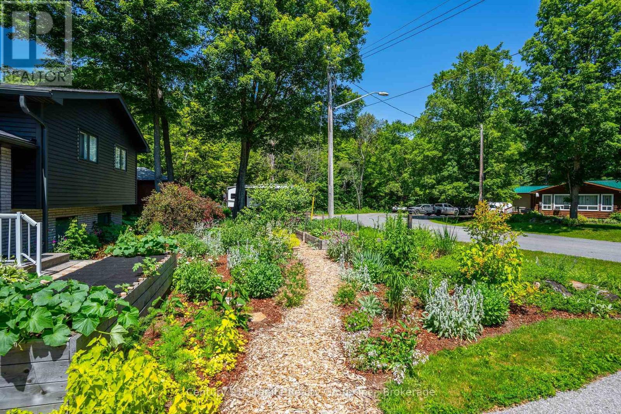
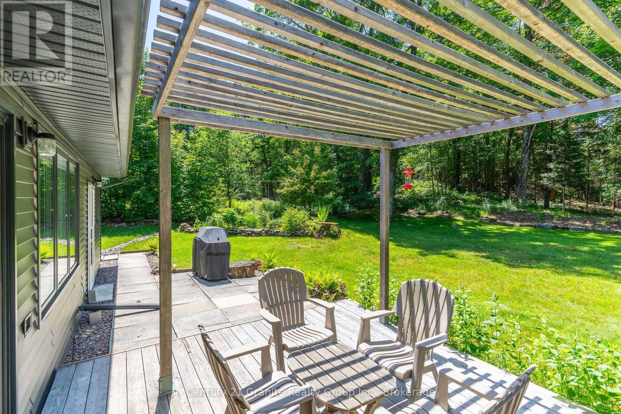
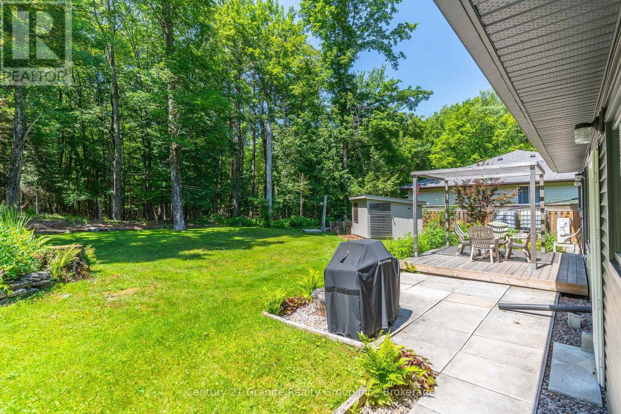
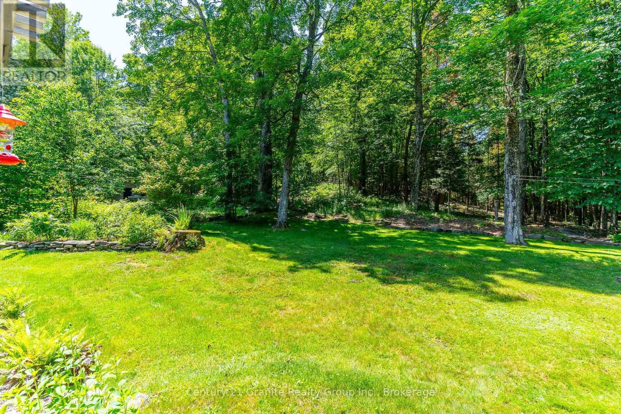
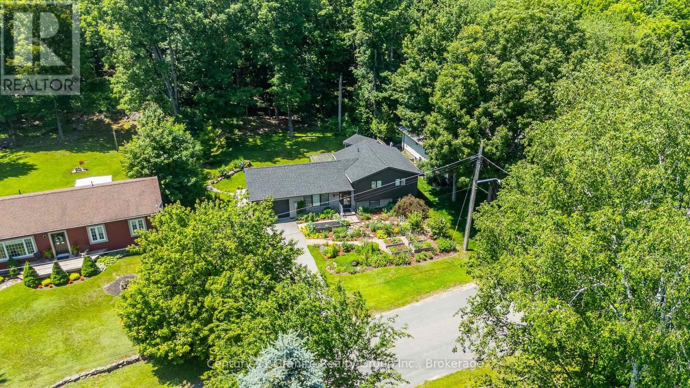
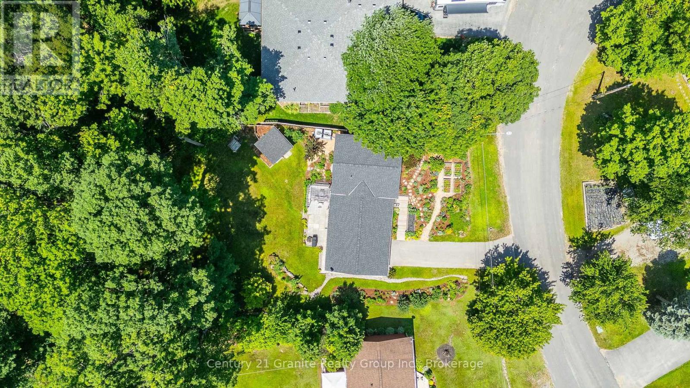
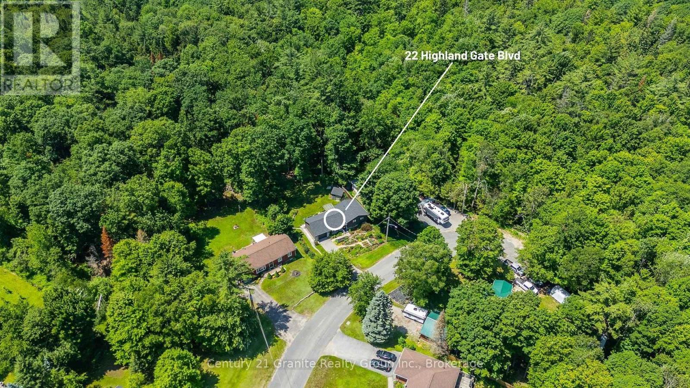
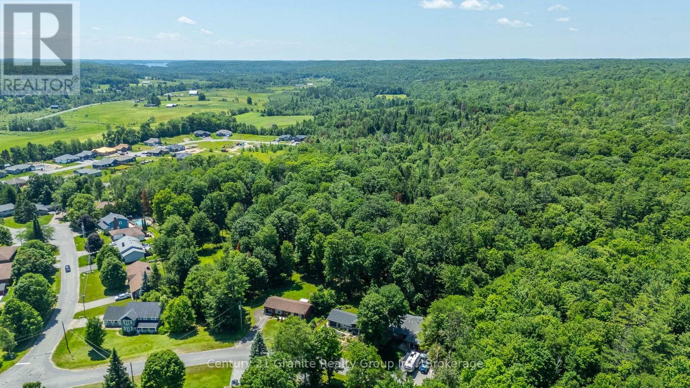
Set in Highland Gate Estates on a municipally maintained road just minutes to town, 22 Highland Gate Blvd is a well-kept side-split offering a smart, family-friendly layout with 3 bedrooms and 3 full bathrooms, plus a backyard setting that feels private and peaceful.The main floor is designed for everyday living, with a bright kitchen, dining area, and living room, and a walkout to the back deck for easy indoor/outdoor flow. Many key updates have been completed over the years, including engineered oak hardwood flooring, an updated kitchen and backsplash, windows, siding, modern-style electric baseboards, hot water tank, and a heat pump with A/C. The roof was replaced in 2020, adding extra peace of mind. Enjoy the convenience of municipal water and sewers, with an efficient heating/cooling setup for low utility bills.Upstairs you'll find three bedrooms and two full bathrooms, including a private 4-pc ensuite. The lower level adds excellent flexibility with a den, sitting room, full 4-pc bathroom, and laundry-ideal for working from home, hobbies, guests, or creating a separate space for teens.A single-car attached heated garage with a man door to the backyard is a practical bonus for day-to-day living and garden access. Outside, enjoy a level yard with private forest views, a deck with pergola, and a shed on a concrete pad. The front yard is equally inviting with established perennial gardens and vegetable gardens. Move-in-ready and close to Minden amenities including the elementary school, library, and community centre. (id:36109)

Property Details

MLS® Number X13575544
Property Type Single Family
Community Name Anson
Amenities Near By Schools, Golf Nearby
Community Features Community Centre
Features Cul-de-sac, Wooded Area, Irregular Lot Size, Flat Site, Level
Parking Space Total 3
Structure Deck, Shed

Building

Bathroom Total 3
Bedrooms Above Ground 3
Bedrooms Total 3
Age 31 To 50 Years
Appliances Water Heater, Garage Door Opener Remote(s), Water Meter, Blinds, Dryer, Hood Fan, Stove, Washer, Refrigerator

Basement Development Finished
Basement Type N/a (finished), Partial, Crawl Space
Construction Style Attachment Detached
Construction Style Split Level Sidesplit
Cooling Type Wall Unit
Exterior Finish Brick, Vinyl Siding
Fire Protection Smoke Detectors
Foundation Type Block
Heating Fuel Electric
Heating Type Baseboard Heaters, Heat Pump
Size Interior 700 - 1,100 Ft2
Type House
Utility Water Municipal Water

Parking

Attached Garage
Garage

Land

Access Type Public Road
Acreage No
Land Amenities Schools, Golf Nearby
Landscape Features Landscaped
Sewer Sanitary Sewer
Size Depth 150 Ft
Size Frontage 75 Ft
Size Irregular 75 X 150 Ft
Size Total Text 75 X 150 Ft|under 1/2 Acre
Zoning Description R1

Rooms

Level Type Dimensions
Lower Level Sitting Room 3.17 m x 2.92 m
Lower Level Laundry Room 3.44 m x 2.16 m
Lower Level Bathroom 2.63 m x 2.17 m
Lower Level Den 2.9 m x 3.08 m
Main Level Foyer 1.62 m x 2.06 m
Main Level Kitchen 4.54 m x 3.95 m
Main Level Living Room 3.8 m x 3.45 m
Main Level Dining Room 3.51 m x 4.69 m
Upper Level Primary Bedroom 3.46 m x 3.3 m
Upper Level Bathroom 2.61 m x 1.24 m
Upper Level Bedroom 2 2.41 m x 3.74 m
Upper Level Bedroom 3 2.87 m x 2.6 m
Upper Level Bathroom 2.5 m x 1.95 m

Utilities

Cable Available
Electricity Installed
Wireless Available
Telephone Nearby
Electricity Connected Connected
Sewer Installed
INQUIRE ABOUT
22 Highland Gate Boulevard
First Name(Required)
Last Name