
March 25, 2024
- 10 min read
Maintenance, Water, Insurance, Parking, Common Area Maintenance
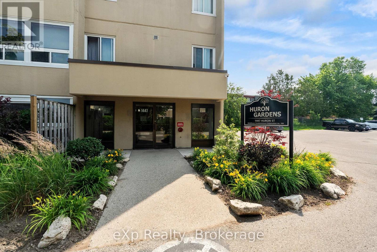
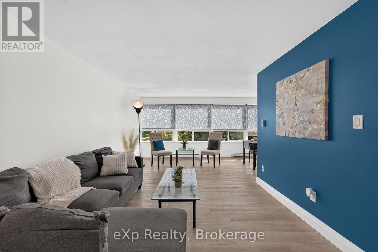
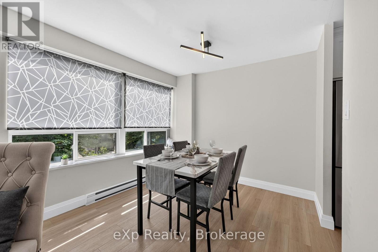
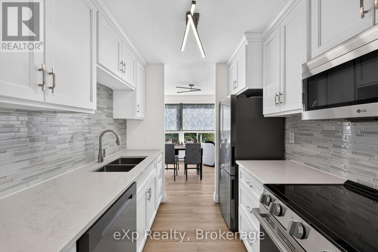
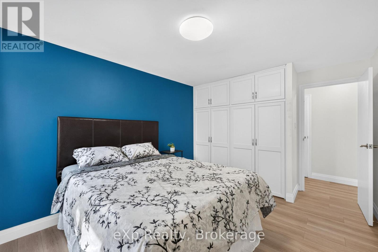
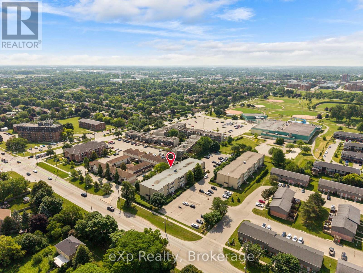
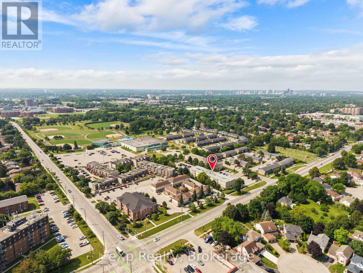
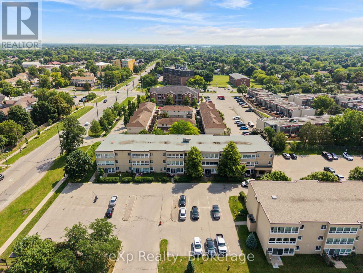
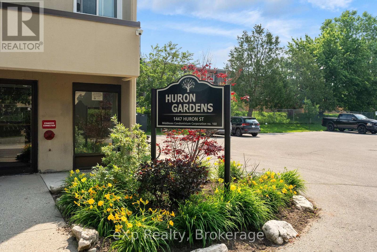
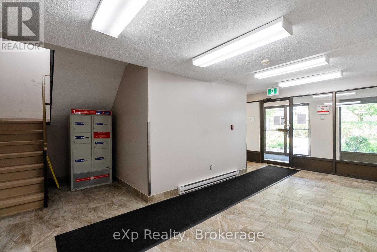
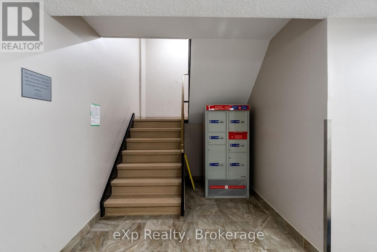
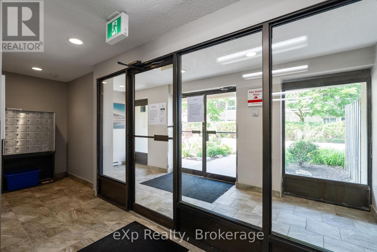
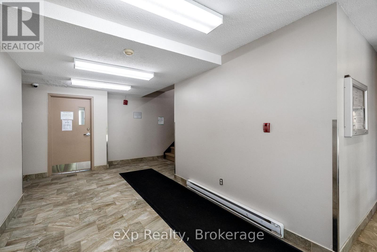
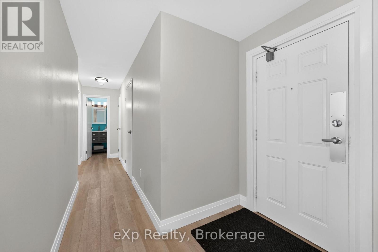
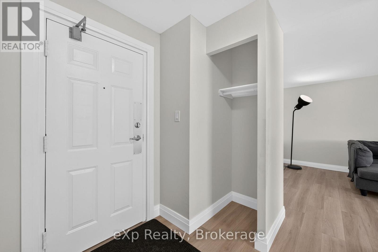
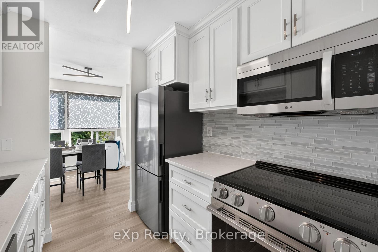
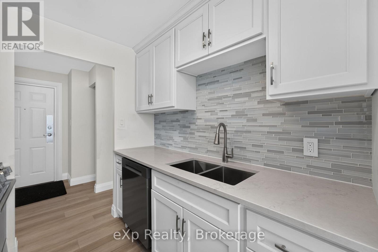
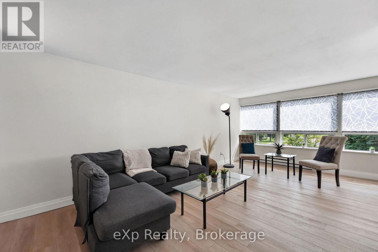
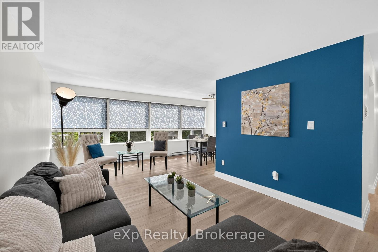
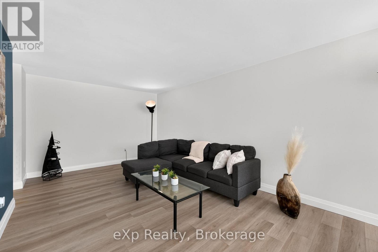
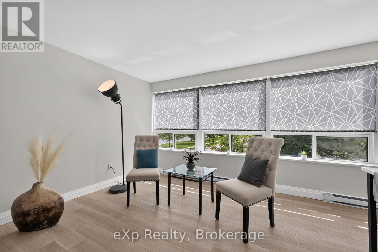
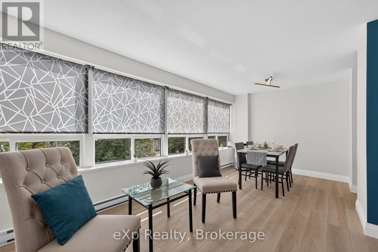
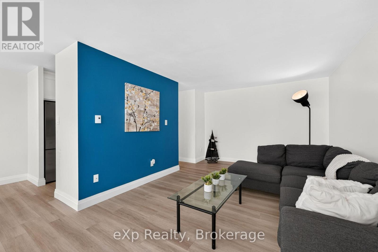
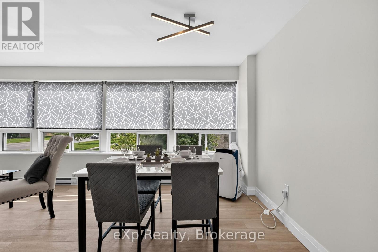
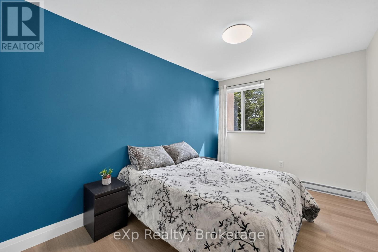
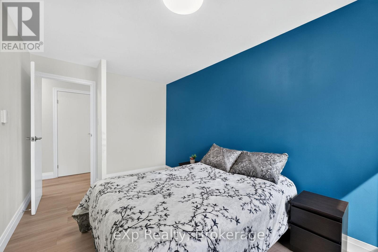
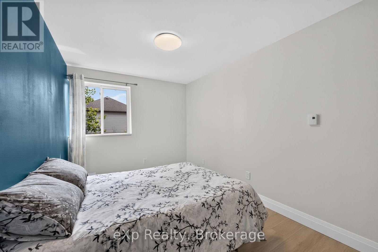
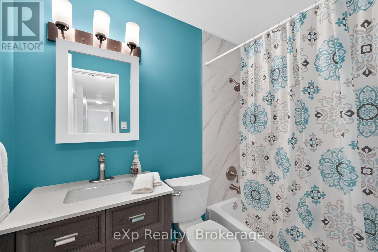
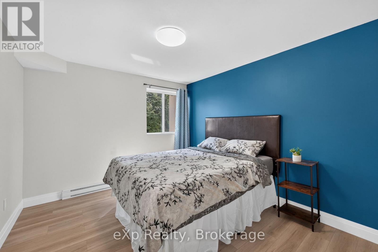
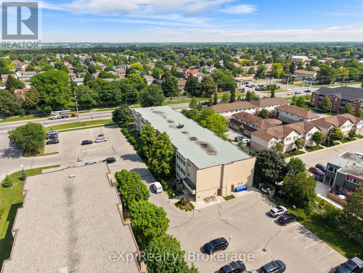
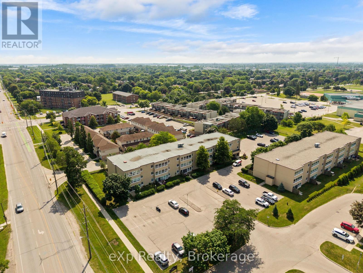
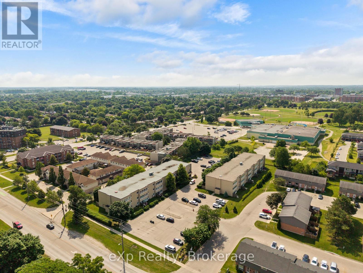
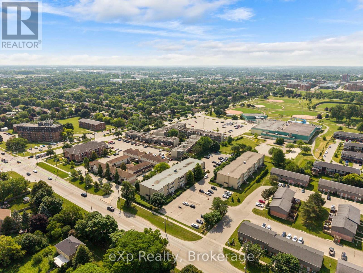
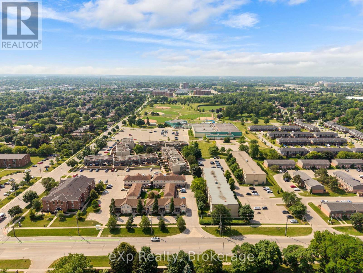
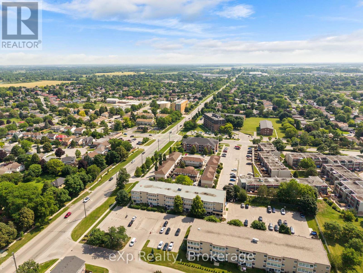
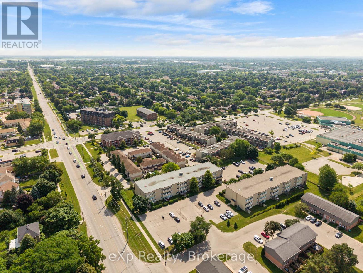
$498 MonthlyCompletely renovated and move in ready, this affordable end unit condo offers modern living without the maintenance or price tag of a larger home. Thoughtfully updated from top to bottom, the 2-bedroom, 1-bathroom layout is bright, comfortable, and makes excellent use of the available space. The end-unit location provides added privacy and plenty of natural light throughout. Water is included in the condo fees, helping keep monthly costs manageable, and the seller's total electricity cost was only $648.50 for all of 2025, including electric baseboard heating. Whether you're a first-time buyer, down sizer, or investor, this is a great opportunity to own a stylish, low-maintenance home with the work already done. (id:36109)
| MLS® Number | X13713070 |
| Property Type | Single Family |
| Community Name | East D |
| Community Features | Pets Allowed With Restrictions |
| Features | Carpet Free, In Suite Laundry |
| Parking Space Total | 1 |
| Bathroom Total | 1 |
| Bedrooms Above Ground | 2 |
| Bedrooms Total | 2 |
| Age | 31 To 50 Years |
| Appliances | Dishwasher, Dryer, Stove, Washer, Refrigerator |
| Basement Type | None |
| Cooling Type | Window Air Conditioner |
| Exterior Finish | Concrete |
| Fire Protection | Smoke Detectors |
| Heating Fuel | Electric |
| Heating Type | Baseboard Heaters |
| Size Interior | 900 - 999 Ft2 |
| Type | Apartment |
| No Garage |
| Acreage | No |
| Level | Type | Length | Width | Dimensions |
|---|---|---|---|---|
| Main Level | Kitchen | 2.33 m | 2.23 m | 2.33 m x 2.23 m |
| Main Level | Bathroom | 1.61 m | 2.25 m | 1.61 m x 2.25 m |
| Main Level | Living Room | 3.35 m | 6.65 m | 3.35 m x 6.65 m |
| Main Level | Primary Bedroom | 3.11 m | 4.16 m | 3.11 m x 4.16 m |
| Main Level | Dining Room | 2.42 m | 2.68 m | 2.42 m x 2.68 m |
| Main Level | Bedroom | 2.67 m | 4.31 m | 2.67 m x 4.31 m |

The trademarks REALTOR®, REALTORS®, and the REALTOR® logo are controlled by The Canadian Real Estate Association (CREA) and identify real estate professionals who are members of CREA. The trademarks MLS®, Multiple Listing Service® and the associated logos are owned by The Canadian Real Estate Association (CREA) and identify the quality of services provided by real estate professionals who are members of CREA. The trademark DDF® is owned by The Canadian Real Estate Association (CREA) and identifies CREA's Data Distribution Facility (DDF®)

