FireplaceAbove Ground PoolCentral Air ConditioningForced AirAcreageLandscaped, Lawn Sprinkler
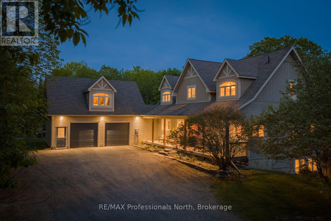
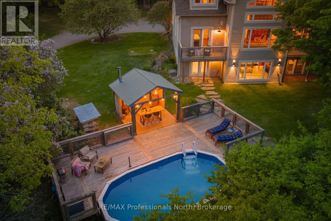
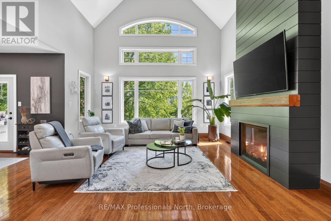
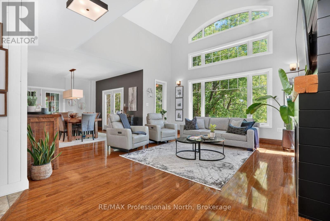
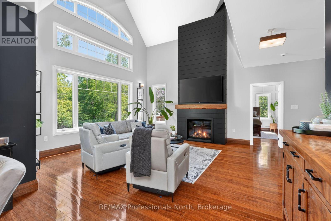
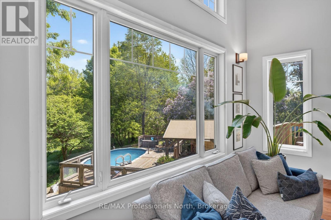
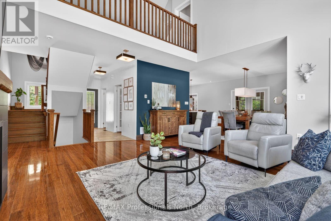
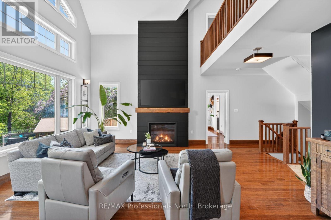
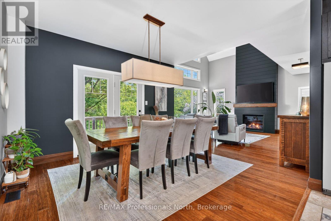
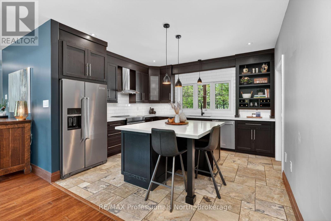
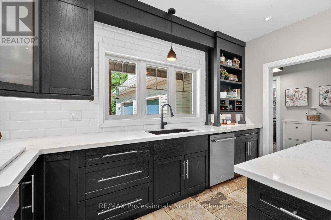
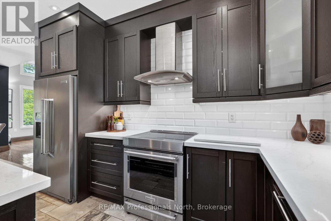
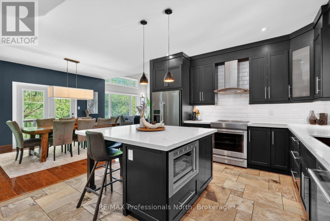
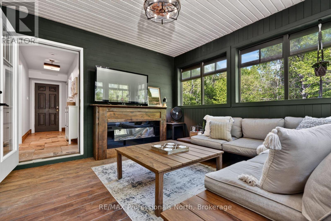
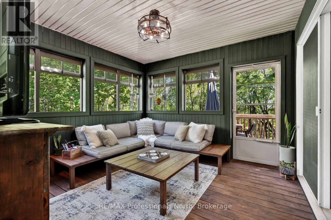
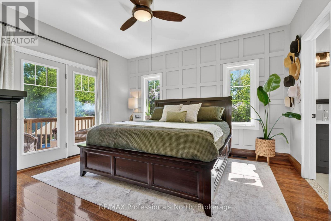
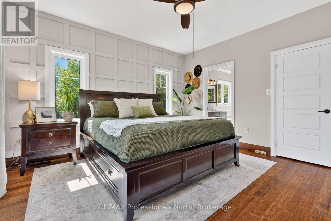
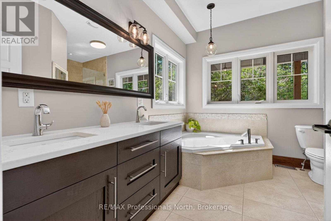
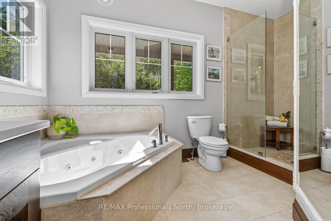
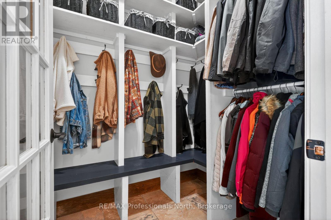
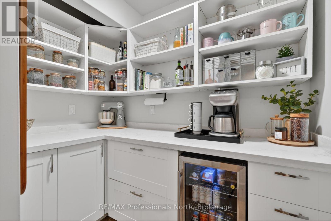
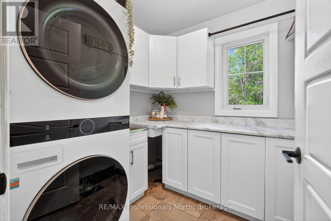
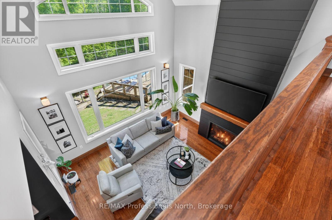
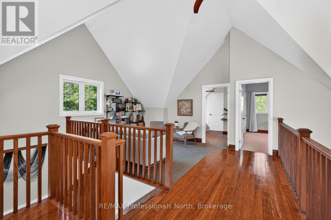
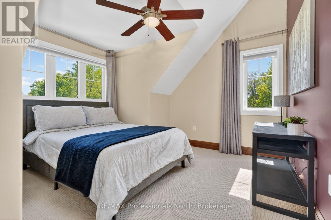
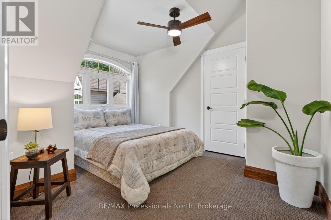
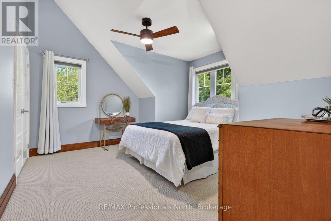
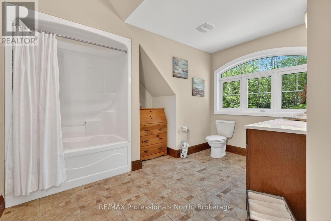
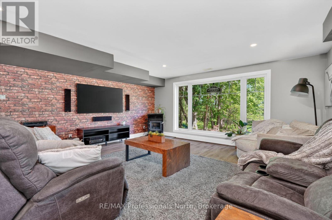
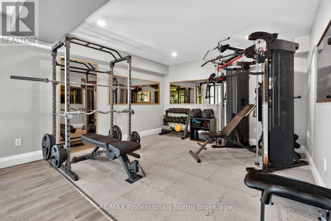
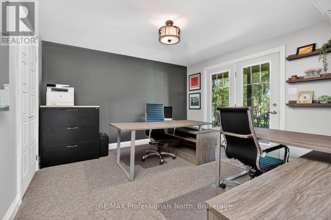
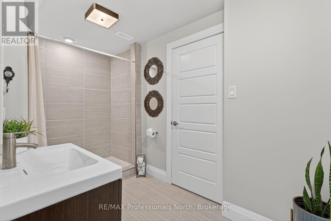
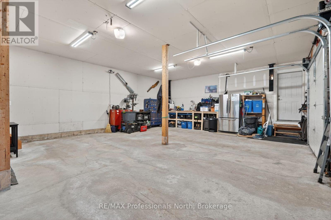
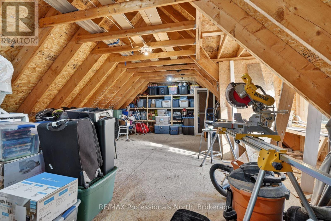
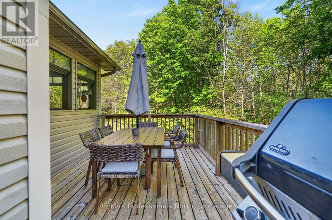
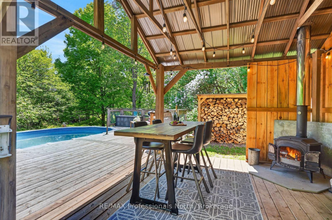
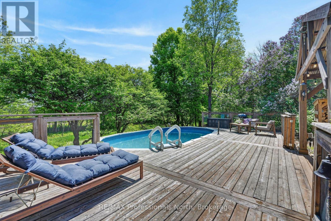
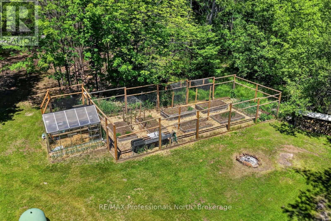
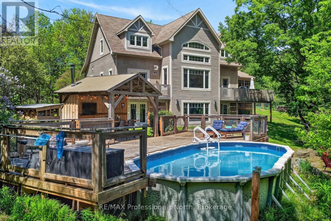
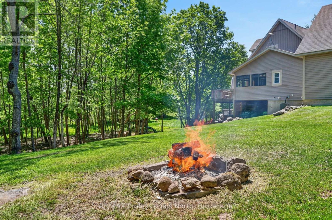
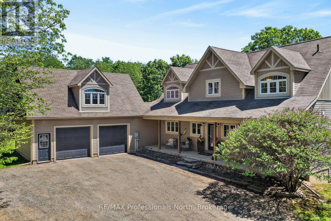
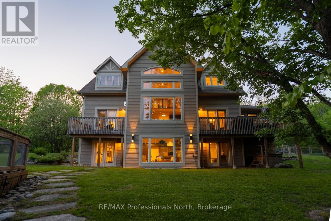
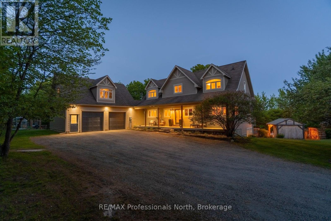
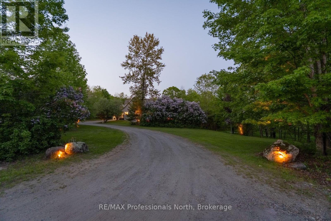
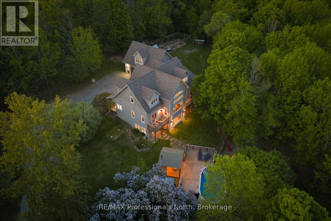
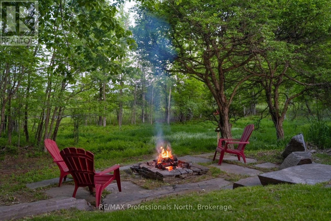
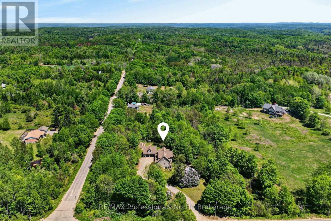
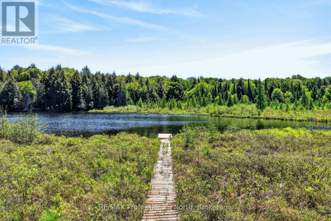
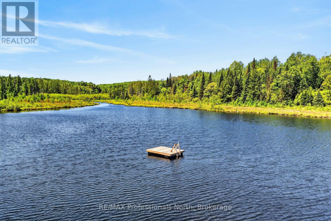
Imagine trading your commute for a morning coffee in a sunlit forest. Trading your backyard for 2.8 private acres, a swimming pool, & a trail that leads through 41 acres of shared woodland to a swimmable pond. That life exists & it's 5 minutes from downtown Haliburton. 2254 Unicorn Road is a custom home in the sought-after Gainforth Estates, built for families who want space, privacy, & a home that actually keeps up with how they live. Whether you're leaving the city behind for good or finally retiring into the life you've earned, this is the one that makes it easy. Everything you need is on the main floor; primary bedroom, ensuite, laundry, kitchen, living, & that Haliburton room. The rest of the house is just bonus space for the people & the life that follows you here. Inside, soaring vaulted ceilings & floor-to-ceiling windows frame a living room that stops people mid-sentence. A shiplap gas fireplace wall anchors the space while natural light pours across bamboo hardwood floors. The chef's kitchen features quartz counters, a full KitchenAid suite, butler's pantry with beverage fridge - designed for Sunday dinners & holiday chaos alike. A main-floor primary suite offers a private balcony, 5pc ensuite, & walk-in closet. A 3-season Haliburton room is where the day begins & ends.There's room for everyone - 3 bedrooms, a dramatic vaulted family room fill the upper level, a fifth bedroom in the walkout basement (serious in-law suite potential) adds flexibility for guests, in-laws, or a dedicated workspace. A full bathroom, a recreation room, home gym, & pantry complete the picture, A 17.9' x 24' concrete pad is already in place shop, garage, studio, or whatever you've always had space to dream about but never the room to build. Outside an above ground pool, timber-frame gazebo, two fire pits, a fenced garden with greenhouse. High speed internet, generator-ready. Deer and turkeys at your windows. This isn't a vacation property. This is the life you've been planning. (id:36109)
Property Details
MLS® Number
X13696506
Property Type
Single Family
Community Name
Dysart
Amenities Near By
Golf Nearby, Hospital, Park
Equipment Type
None, Propane Tank
Features
Wooded Area, Irregular Lot Size, Gazebo, Sump Pump
Parking Space Total
12
Pool Type
Above Ground Pool
Rental Equipment Type
None, Propane Tank
Structure
Deck, Porch, Shed, Greenhouse
Building
Bathroom Total
4
Bedrooms Above Ground
4
Bedrooms Below Ground
1
Bedrooms Total
5
Age
16 To 30 Years
Amenities
Fireplace(s)
Appliances
Garage Door Opener Remote(s), Water Heater, Water Softener, Water Purifier
Basement Development
Finished
Basement Features
Separate Entrance, Walk Out
Basement Type
Full, N/a, N/a (finished)
Construction Style Attachment
Detached
Cooling Type
Central Air Conditioning
Exterior Finish
Vinyl Siding
Fire Protection
Smoke Detectors
Fireplace Fuel
Pellet
Fireplace Present
Yes
Fireplace Total
2
Fireplace Type
Stove
Flooring Type
Hardwood, Tile
Foundation Type
Poured Concrete
Half Bath Total
1
Heating Fuel
Propane
Heating Type
Forced Air
Stories Total
2
Size Interior
2,500 - 3,000 Ft2
Type
House
Utility Water
Drilled Well
Parking
Attached Garage
Garage
Land
Acreage
Yes
Land Amenities
Golf Nearby, Hospital, Park
Landscape Features
Landscaped, Lawn Sprinkler
Sewer
Septic System
Size Depth
345 Ft ,8 In
Size Frontage
405 Ft ,10 In
Size Irregular
405.9 X 345.7 Ft ; 345.66' X 405.94' X 363.88' X 303.52'
Size Total Text
405.9 X 345.7 Ft ; 345.66' X 405.94' X 363.88' X 303.52'|2 - 4.99 Acres