Loading

2258 8th Avenue E Owen Sound, Ontario N4K 6X1

2258 8th Avenue E, Owen Sound, Ontario  N4K 6X1 - Photo 1 - X13744198
2258 8th Avenue E, Owen Sound, Ontario  N4K 6X1 - Photo 2 - X13744198
2258 8th Avenue E, Owen Sound, Ontario  N4K 6X1 - Photo 3 - X13744198
2258 8th Avenue E, Owen Sound, Ontario  N4K 6X1 - Photo 4 - X13744198
2258 8th Avenue E, Owen Sound, Ontario  N4K 6X1 - Photo 5 - X13744198
2258 8th Avenue E, Owen Sound, Ontario  N4K 6X1 - Photo 6 - X13744198
2258 8th Avenue E, Owen Sound, Ontario  N4K 6X1 - Photo 7 - X13744198
2258 8th Avenue E, Owen Sound, Ontario  N4K 6X1 - Photo 8 - X13744198
2258 8th Avenue E, Owen Sound, Ontario  N4K 6X1 - Photo 1 - X13744198
2258 8th Avenue E, Owen Sound, Ontario  N4K 6X1 - Photo 2 - X13744198
2258 8th Avenue E, Owen Sound, Ontario  N4K 6X1 - Photo 3 - X13744198
2258 8th Avenue E, Owen Sound, Ontario  N4K 6X1 - Photo 4 - X13744198
2258 8th Avenue E, Owen Sound, Ontario  N4K 6X1 - Photo 5 - X13744198
2258 8th Avenue E, Owen Sound, Ontario  N4K 6X1 - Photo 6 - X13744198
2258 8th Avenue E, Owen Sound, Ontario  N4K 6X1 - Photo 7 - X13744198
2258 8th Avenue E, Owen Sound, Ontario  N4K 6X1 - Photo 8 - X13744198

$779,900

4 Bedroom 2 Bathroom 1,100 - 1,500 ft2
Central Air Conditioning Forced Air

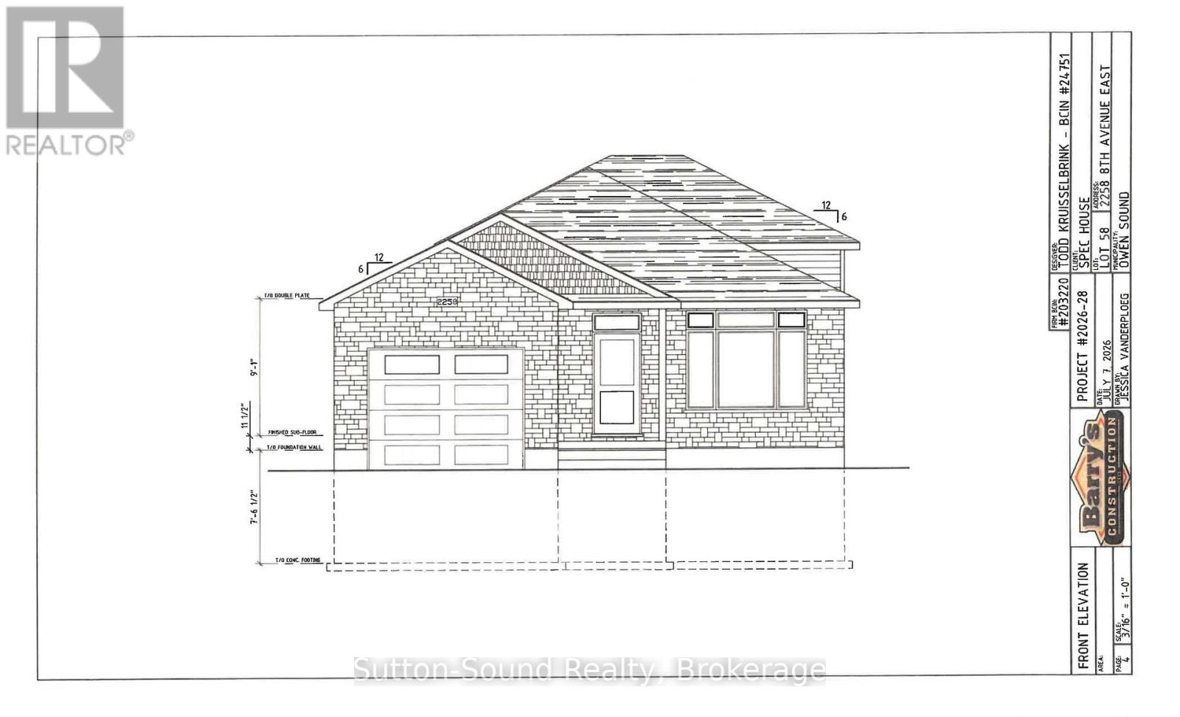
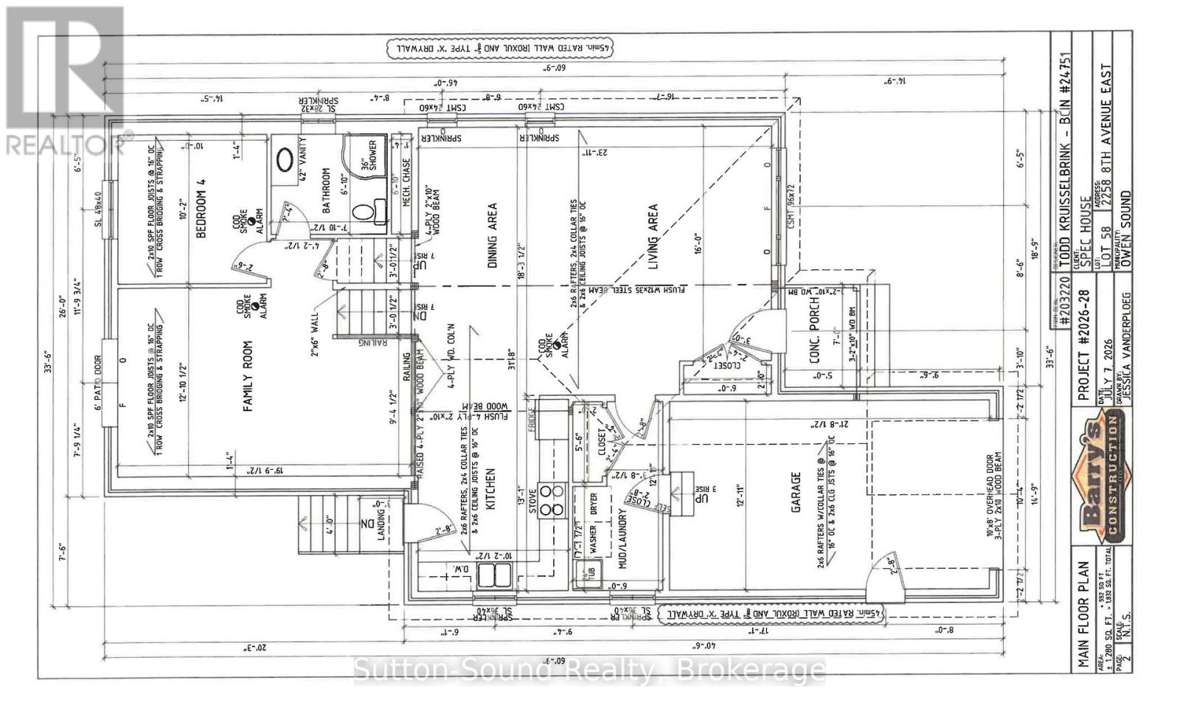
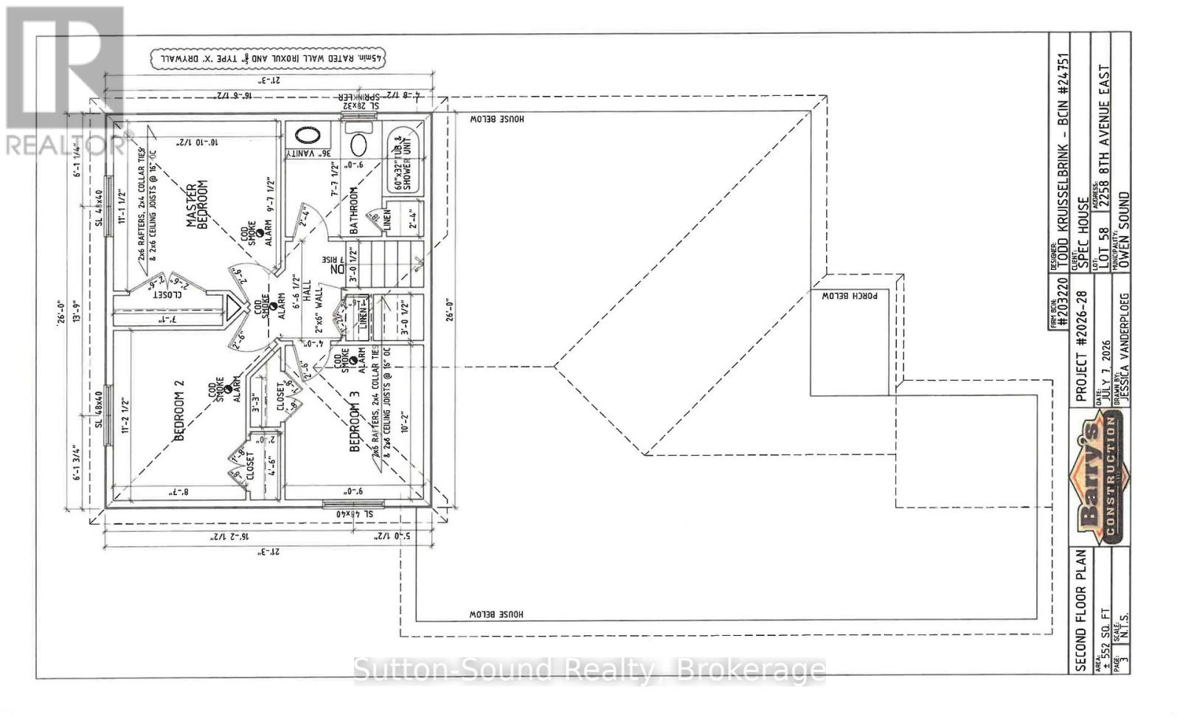
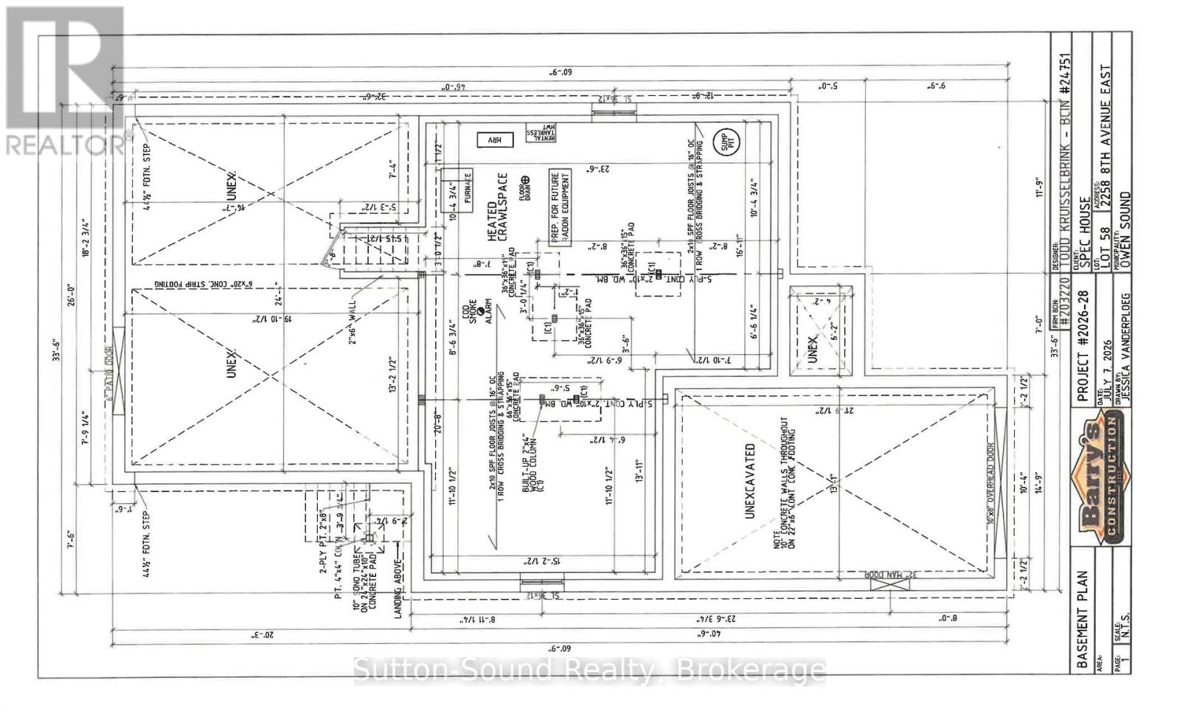
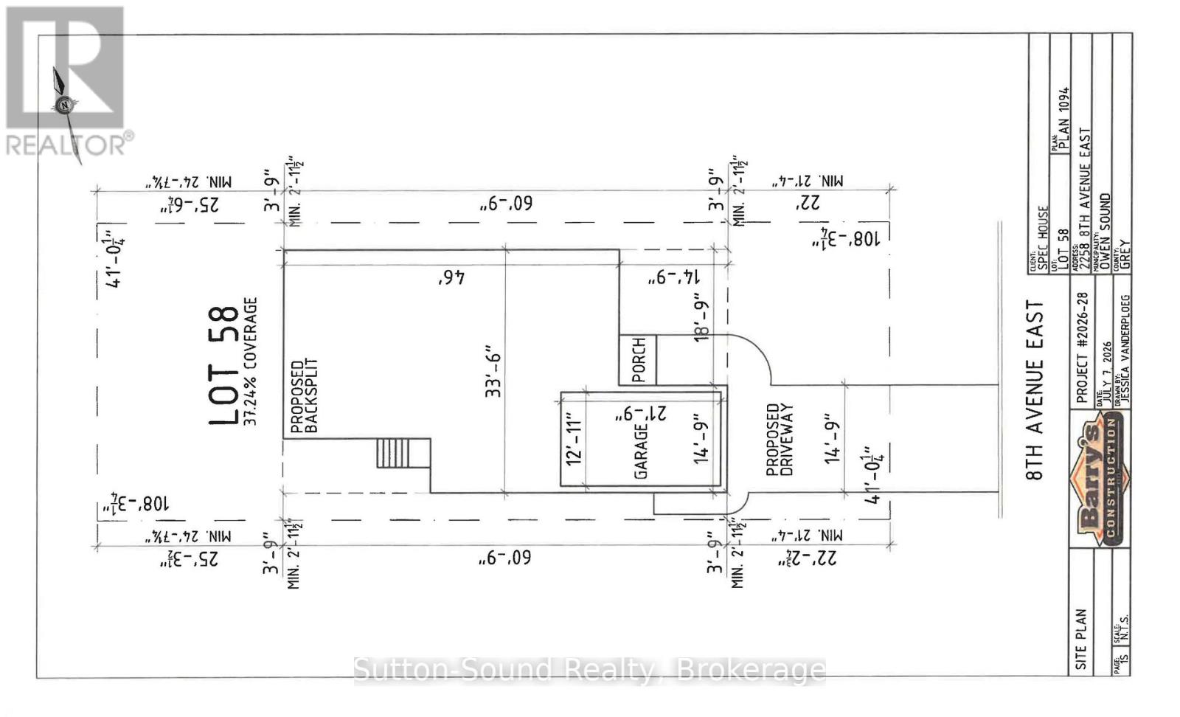
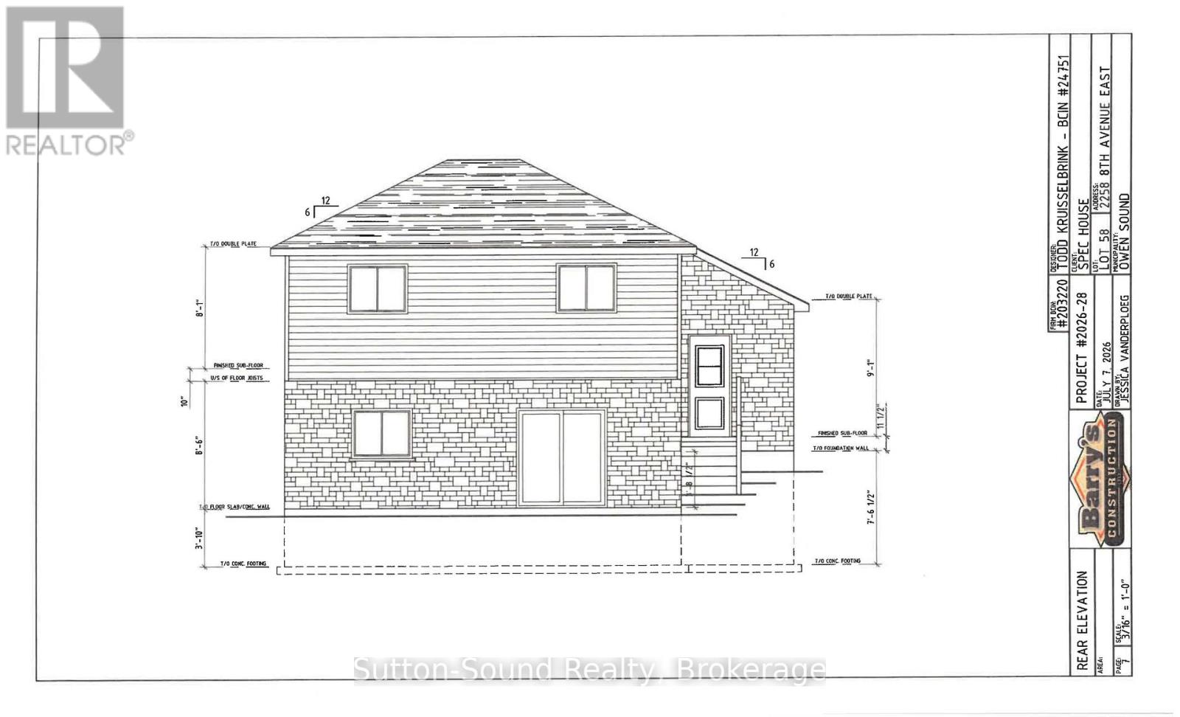
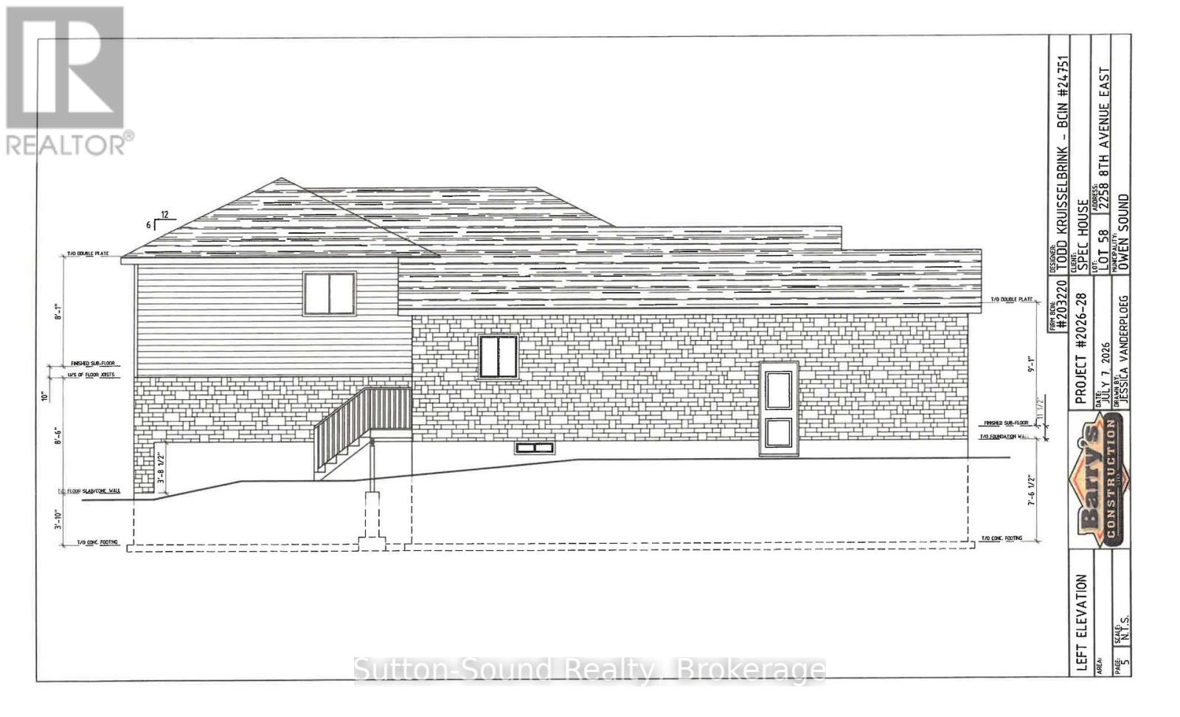
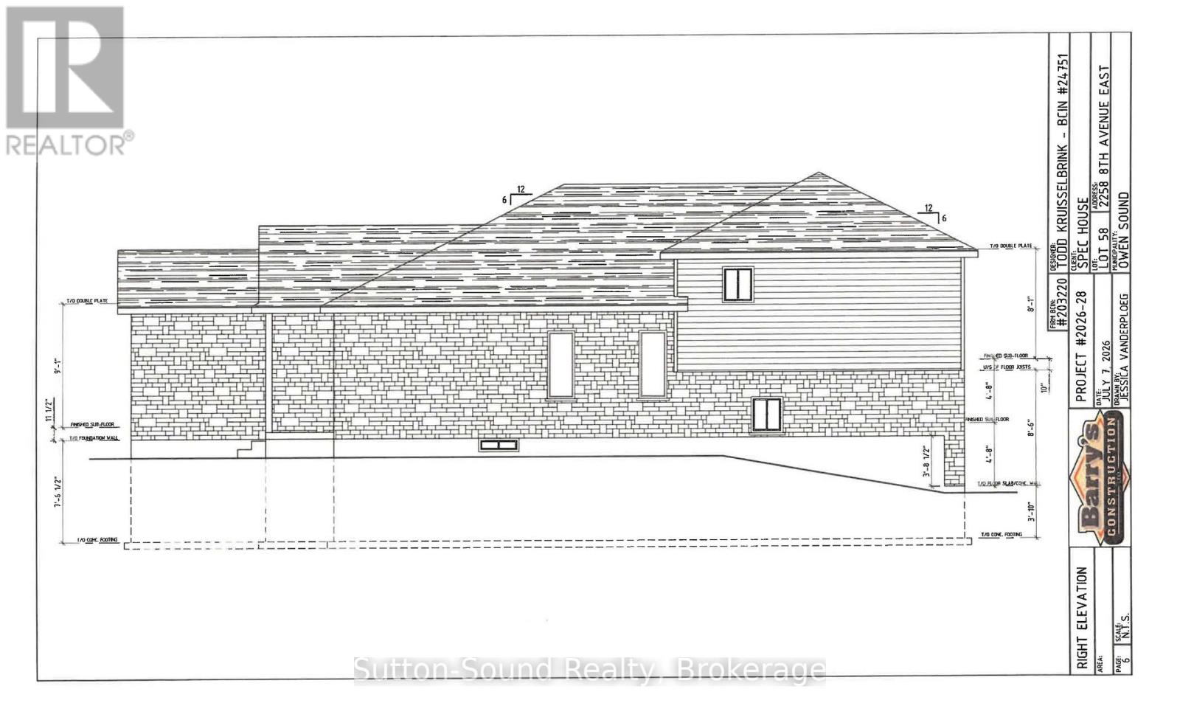
Welcome to your new home in the desirable Ridgecrest Subdivision! This beautiful new-build three-level backsplit offers a thoughtful layout, quality finishes, and plenty of space for the whole family. The main level features a bright and spacious great room with large windows, a well-appointed kitchen with lots of cabinetry and elegant granite countertops, plus convenient main-floor laundry with a wash tub. A welcoming mudroom provides direct access from the single-car garage, while an additional exit from the kitchen adds everyday convenience. The open design is complemented by a beautiful wood-beam railing overlooking the family room, creating a warm and inviting atmosphere. Buyers can choose hardwood or vinyl flooring for both the main and lower levels, while hardwood stairs and comfortable carpeting in the upper-level bedrooms add style and comfort. Upstairs, you'll find a spacious primary bedroom, two additional bedrooms, and a four-piece bathroom. The lower level offers even more living space with a fourth bedroom, three-piece bathroom, and patio-door walkout leading to the fully sodded backyard. Outside, enjoy a concrete driveway, single-car garage, concrete porch , and a nicely finished, sodded yard. A large heated crawl space provides an abundance of valuable storage space, making it easy to keep your home organized. With its bright open living spaces, versatile floor plan, quality finishes, and fantastic storage, this Ridgecrest new build is a wonderful opportunity to create a home that's truly your own! (id:36109)

Property Details

MLS® Number X13744198
Property Type Single Family
Community Name Owen Sound
Equipment Type Water Heater - Tankless, Water Heater
Features Sump Pump
Parking Space Total 2
Rental Equipment Type Water Heater - Tankless, Water Heater

Building

Bathroom Total 2
Bedrooms Above Ground 3
Bedrooms Below Ground 1
Bedrooms Total 4
Age New Building
Appliances Garage Door Opener Remote(s), Water Heater - Tankless

Basement Type Crawl Space
Construction Style Attachment Detached
Construction Style Split Level Backsplit
Cooling Type Central Air Conditioning
Exterior Finish Stone, Vinyl Siding
Foundation Type Poured Concrete
Heating Fuel Natural Gas
Heating Type Forced Air
Size Interior 1,100 - 1,500 Ft2
Type House
Utility Water Municipal Water

Parking

Attached Garage
Garage

Land

Acreage No
Sewer Sanitary Sewer
Size Depth 108 Ft
Size Frontage 41 Ft
Size Irregular 41 X 108 Ft
Size Total Text 41 X 108 Ft

Rooms

Level Type Dimensions
Lower Level Bathroom 3.05 m x 2.08 m
Lower Level Bedroom 4 3.1 m x 3.05 m
Lower Level Family Room 6.02 m x 3.91 m
Main Level Dining Room 5.56 m x 3.1 m
Main Level Living Room 4.88 m x 3.89 m
Main Level Kitchen 3.99 m x 3.1 m
Main Level Laundry Room 3.94 m x 1.83 m
Upper Level Primary Bedroom 3.3 m x 3.38 m
Upper Level Bedroom 2 3.4 m x 2.62 m
Upper Level Bedroom 3 2.74 m x 3.1 m
Upper Level Bathroom 2.74 m x 2.35 m
INQUIRE ABOUT
2258 8th Avenue E
First Name(Required)
Last Name