Loading

24 Forest Hill Drive Guelph, Ontario N1E 7C5

24 Forest Hill Drive, Guelph, Ontario  N1E 7C5 - Photo 1 - X13706102
24 Forest Hill Drive, Guelph, Ontario  N1E 7C5 - Photo 2 - X13706102
24 Forest Hill Drive, Guelph, Ontario  N1E 7C5 - Photo 3 - X13706102
24 Forest Hill Drive, Guelph, Ontario  N1E 7C5 - Photo 4 - X13706102
24 Forest Hill Drive, Guelph, Ontario  N1E 7C5 - Photo 5 - X13706102
24 Forest Hill Drive, Guelph, Ontario  N1E 7C5 - Photo 6 - X13706102
24 Forest Hill Drive, Guelph, Ontario  N1E 7C5 - Photo 7 - X13706102
24 Forest Hill Drive, Guelph, Ontario  N1E 7C5 - Photo 8 - X13706102
24 Forest Hill Drive, Guelph, Ontario  N1E 7C5 - Photo 9 - X13706102
24 Forest Hill Drive, Guelph, Ontario  N1E 7C5 - Photo 10 - X13706102
24 Forest Hill Drive, Guelph, Ontario  N1E 7C5 - Photo 11 - X13706102
24 Forest Hill Drive, Guelph, Ontario  N1E 7C5 - Photo 12 - X13706102
24 Forest Hill Drive, Guelph, Ontario  N1E 7C5 - Photo 13 - X13706102
24 Forest Hill Drive, Guelph, Ontario  N1E 7C5 - Photo 14 - X13706102
24 Forest Hill Drive, Guelph, Ontario  N1E 7C5 - Photo 15 - X13706102
24 Forest Hill Drive, Guelph, Ontario  N1E 7C5 - Photo 16 - X13706102
24 Forest Hill Drive, Guelph, Ontario  N1E 7C5 - Photo 17 - X13706102
24 Forest Hill Drive, Guelph, Ontario  N1E 7C5 - Photo 18 - X13706102
24 Forest Hill Drive, Guelph, Ontario  N1E 7C5 - Photo 19 - X13706102
24 Forest Hill Drive, Guelph, Ontario  N1E 7C5 - Photo 20 - X13706102
24 Forest Hill Drive, Guelph, Ontario  N1E 7C5 - Photo 21 - X13706102
24 Forest Hill Drive, Guelph, Ontario  N1E 7C5 - Photo 22 - X13706102
24 Forest Hill Drive, Guelph, Ontario  N1E 7C5 - Photo 23 - X13706102
24 Forest Hill Drive, Guelph, Ontario  N1E 7C5 - Photo 24 - X13706102
24 Forest Hill Drive, Guelph, Ontario  N1E 7C5 - Photo 25 - X13706102
24 Forest Hill Drive, Guelph, Ontario  N1E 7C5 - Photo 26 - X13706102
24 Forest Hill Drive, Guelph, Ontario  N1E 7C5 - Photo 27 - X13706102
24 Forest Hill Drive, Guelph, Ontario  N1E 7C5 - Photo 28 - X13706102
24 Forest Hill Drive, Guelph, Ontario  N1E 7C5 - Photo 29 - X13706102
24 Forest Hill Drive, Guelph, Ontario  N1E 7C5 - Photo 30 - X13706102
24 Forest Hill Drive, Guelph, Ontario  N1E 7C5 - Photo 31 - X13706102
24 Forest Hill Drive, Guelph, Ontario  N1E 7C5 - Photo 32 - X13706102
24 Forest Hill Drive, Guelph, Ontario  N1E 7C5 - Photo 33 - X13706102
24 Forest Hill Drive, Guelph, Ontario  N1E 7C5 - Photo 34 - X13706102
24 Forest Hill Drive, Guelph, Ontario  N1E 7C5 - Photo 35 - X13706102
24 Forest Hill Drive, Guelph, Ontario  N1E 7C5 - Photo 36 - X13706102
24 Forest Hill Drive, Guelph, Ontario  N1E 7C5 - Photo 37 - X13706102
24 Forest Hill Drive, Guelph, Ontario  N1E 7C5 - Photo 38 - X13706102
24 Forest Hill Drive, Guelph, Ontario  N1E 7C5 - Photo 39 - X13706102
24 Forest Hill Drive, Guelph, Ontario  N1E 7C5 - Photo 40 - X13706102
24 Forest Hill Drive, Guelph, Ontario  N1E 7C5 - Photo 41 - X13706102
24 Forest Hill Drive, Guelph, Ontario  N1E 7C5 - Photo 42 - X13706102
24 Forest Hill Drive, Guelph, Ontario  N1E 7C5 - Photo 43 - X13706102
24 Forest Hill Drive, Guelph, Ontario  N1E 7C5 - Photo 44 - X13706102
24 Forest Hill Drive, Guelph, Ontario  N1E 7C5 - Photo 45 - X13706102
24 Forest Hill Drive, Guelph, Ontario  N1E 7C5 - Photo 46 - X13706102
24 Forest Hill Drive, Guelph, Ontario  N1E 7C5 - Photo 47 - X13706102
24 Forest Hill Drive, Guelph, Ontario  N1E 7C5 - Photo 1 - X13706102
24 Forest Hill Drive, Guelph, Ontario  N1E 7C5 - Photo 2 - X13706102
24 Forest Hill Drive, Guelph, Ontario  N1E 7C5 - Photo 3 - X13706102
24 Forest Hill Drive, Guelph, Ontario  N1E 7C5 - Photo 4 - X13706102
24 Forest Hill Drive, Guelph, Ontario  N1E 7C5 - Photo 5 - X13706102
24 Forest Hill Drive, Guelph, Ontario  N1E 7C5 - Photo 6 - X13706102
24 Forest Hill Drive, Guelph, Ontario  N1E 7C5 - Photo 7 - X13706102
24 Forest Hill Drive, Guelph, Ontario  N1E 7C5 - Photo 8 - X13706102
24 Forest Hill Drive, Guelph, Ontario  N1E 7C5 - Photo 9 - X13706102
24 Forest Hill Drive, Guelph, Ontario  N1E 7C5 - Photo 10 - X13706102
24 Forest Hill Drive, Guelph, Ontario  N1E 7C5 - Photo 11 - X13706102
24 Forest Hill Drive, Guelph, Ontario  N1E 7C5 - Photo 12 - X13706102
24 Forest Hill Drive, Guelph, Ontario  N1E 7C5 - Photo 13 - X13706102
24 Forest Hill Drive, Guelph, Ontario  N1E 7C5 - Photo 14 - X13706102
24 Forest Hill Drive, Guelph, Ontario  N1E 7C5 - Photo 15 - X13706102
24 Forest Hill Drive, Guelph, Ontario  N1E 7C5 - Photo 16 - X13706102
24 Forest Hill Drive, Guelph, Ontario  N1E 7C5 - Photo 17 - X13706102
24 Forest Hill Drive, Guelph, Ontario  N1E 7C5 - Photo 18 - X13706102
24 Forest Hill Drive, Guelph, Ontario  N1E 7C5 - Photo 19 - X13706102
24 Forest Hill Drive, Guelph, Ontario  N1E 7C5 - Photo 20 - X13706102
24 Forest Hill Drive, Guelph, Ontario  N1E 7C5 - Photo 21 - X13706102
24 Forest Hill Drive, Guelph, Ontario  N1E 7C5 - Photo 22 - X13706102
24 Forest Hill Drive, Guelph, Ontario  N1E 7C5 - Photo 23 - X13706102
24 Forest Hill Drive, Guelph, Ontario  N1E 7C5 - Photo 24 - X13706102
24 Forest Hill Drive, Guelph, Ontario  N1E 7C5 - Photo 25 - X13706102
24 Forest Hill Drive, Guelph, Ontario  N1E 7C5 - Photo 26 - X13706102
24 Forest Hill Drive, Guelph, Ontario  N1E 7C5 - Photo 27 - X13706102
24 Forest Hill Drive, Guelph, Ontario  N1E 7C5 - Photo 28 - X13706102
24 Forest Hill Drive, Guelph, Ontario  N1E 7C5 - Photo 29 - X13706102
24 Forest Hill Drive, Guelph, Ontario  N1E 7C5 - Photo 30 - X13706102
24 Forest Hill Drive, Guelph, Ontario  N1E 7C5 - Photo 31 - X13706102
24 Forest Hill Drive, Guelph, Ontario  N1E 7C5 - Photo 32 - X13706102
24 Forest Hill Drive, Guelph, Ontario  N1E 7C5 - Photo 33 - X13706102
24 Forest Hill Drive, Guelph, Ontario  N1E 7C5 - Photo 34 - X13706102
24 Forest Hill Drive, Guelph, Ontario  N1E 7C5 - Photo 35 - X13706102
24 Forest Hill Drive, Guelph, Ontario  N1E 7C5 - Photo 36 - X13706102
24 Forest Hill Drive, Guelph, Ontario  N1E 7C5 - Photo 37 - X13706102
24 Forest Hill Drive, Guelph, Ontario  N1E 7C5 - Photo 38 - X13706102
24 Forest Hill Drive, Guelph, Ontario  N1E 7C5 - Photo 39 - X13706102
24 Forest Hill Drive, Guelph, Ontario  N1E 7C5 - Photo 40 - X13706102
24 Forest Hill Drive, Guelph, Ontario  N1E 7C5 - Photo 41 - X13706102
24 Forest Hill Drive, Guelph, Ontario  N1E 7C5 - Photo 42 - X13706102
24 Forest Hill Drive, Guelph, Ontario  N1E 7C5 - Photo 43 - X13706102
24 Forest Hill Drive, Guelph, Ontario  N1E 7C5 - Photo 44 - X13706102
24 Forest Hill Drive, Guelph, Ontario  N1E 7C5 - Photo 45 - X13706102
24 Forest Hill Drive, Guelph, Ontario  N1E 7C5 - Photo 46 - X13706102
24 Forest Hill Drive, Guelph, Ontario  N1E 7C5 - Photo 47 - X13706102

$1,750,000

4 Bedroom 4 Bathroom 2,500 - 3,000 ft2
Fireplace Central Air Conditioning, Air Exchanger Forced Air

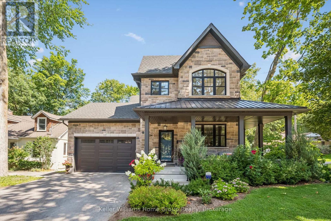
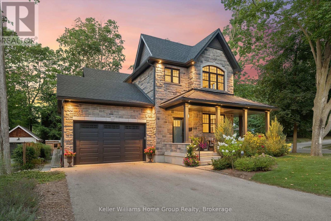
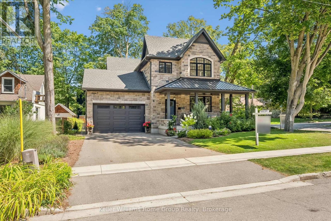
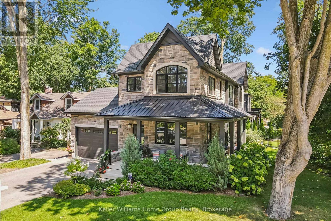
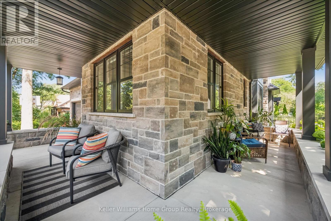
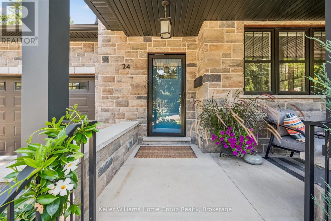
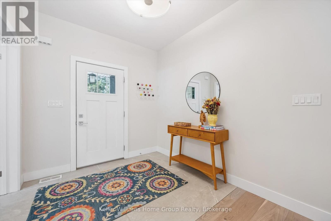
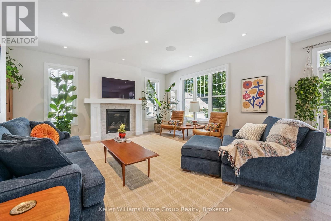
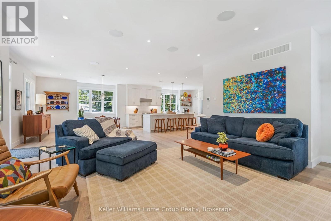
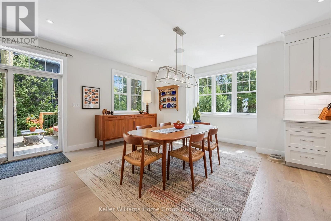
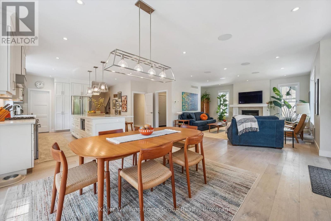
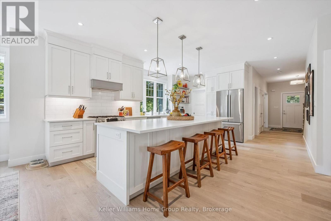
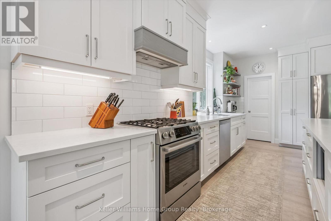
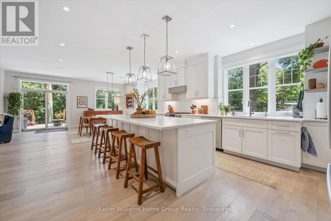
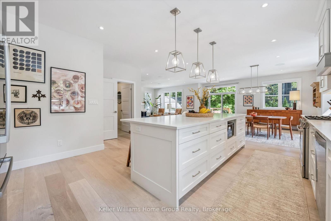
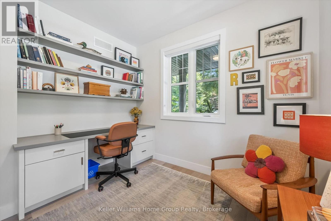
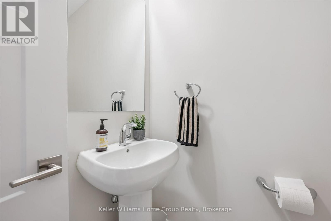
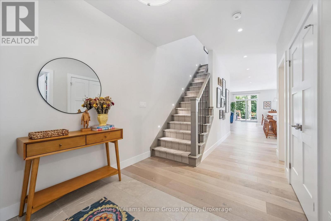
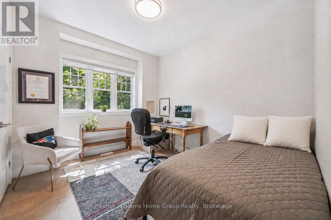
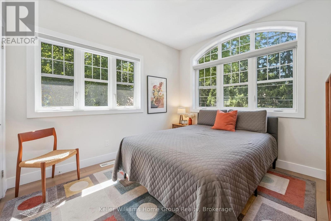
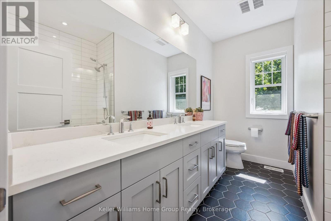
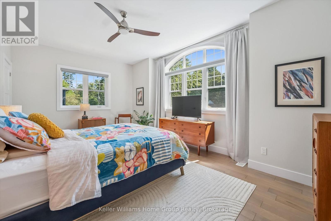
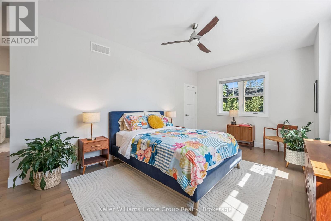
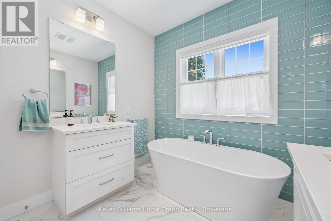
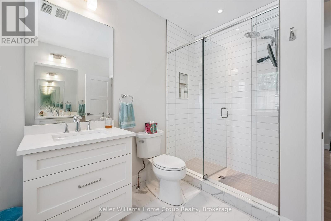
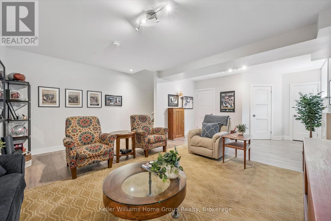
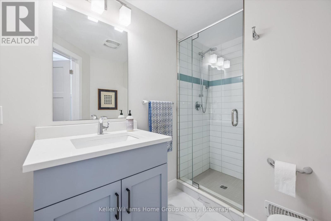
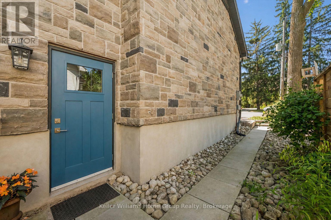
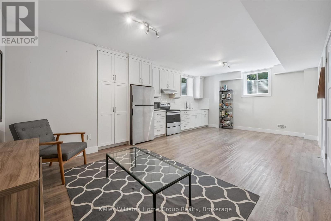
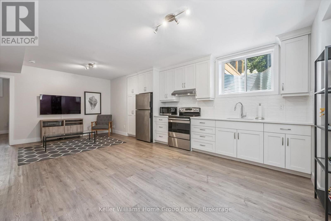
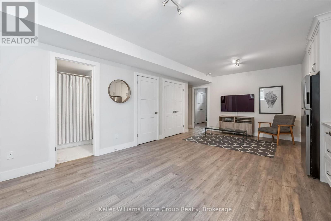
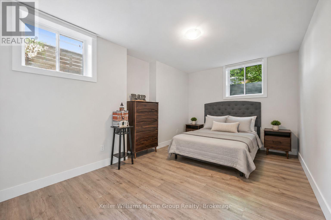
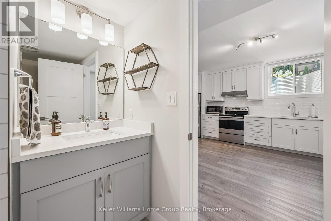
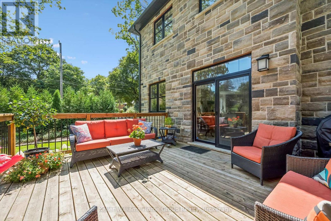
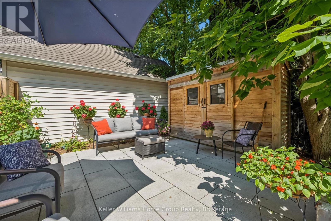
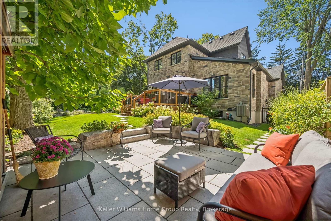
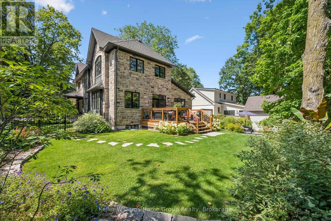
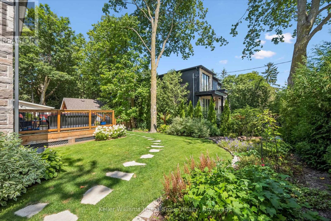
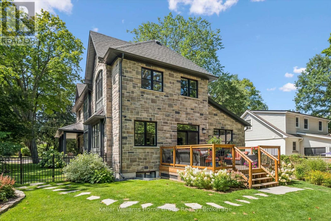
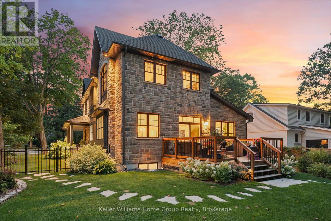
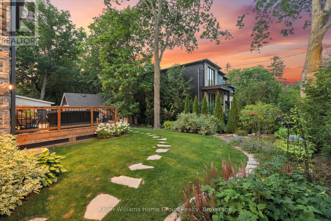
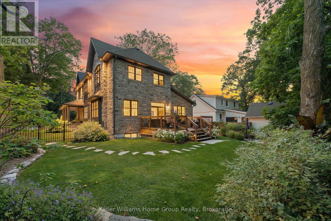
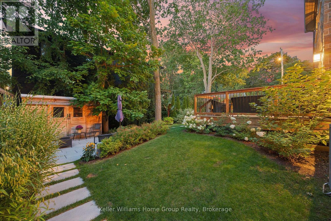
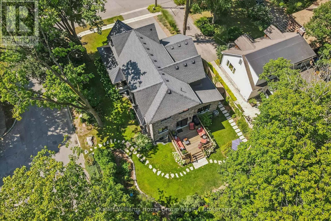
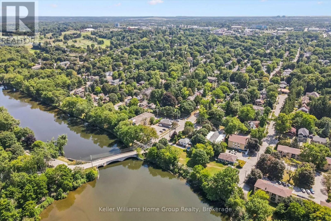
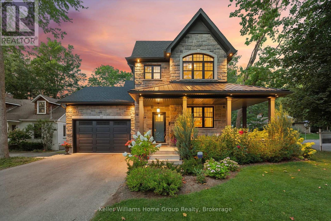
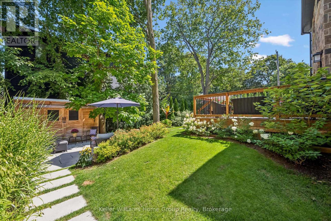
Located in Guelph's desirable Old University neighbourhood, 24 Forest Hill Dr is a rare offering. This custom home, built in 2020 by Mezcon Construction sits among mature trees on a corner lot in one of the neighbourhoods most picturesque locations. At just over 2,500 sqft, the property is full of upgrades and high-end finishes, both inside and out. The exterior has had extensive updates including iron fencing, landscaping, sunken patio w/ armour stone, retaining wall, stone steps, a flagstone path and garden shed. This home offers modern benefits while blending the character found in an older home- including the huge wrap around front porch allowing for sun exposure from sunrise to sunset. Inside the front door, you'll immediately notice how bright and airy the home feels with 9' ceilings and natural light coming from all the windows. There is a home office just inside the front door with custom built ins, followed by a 2pc powder room. The custom gourmet kitchen features upgrades including quartz countertops, soft close cabinet doors & drawers as well as a 10' kitchen island & walk-in pantry. The kitchen opens into the living room/ dining room area, creating a beautiful spot for family gatherings, fantastic views of the backyard and cozy evenings with a gas fireplace. There is also a mudroom with custom built ins that provides direct access to the attached garage. Upstairs, the 9' ceilings continue to three bedrooms including an ensuite with stand alone tub, tile/glass walk in shower & two custom vanities; two walk-in closets in the primary & 2nd floor laundry. The basement also features 9' ceilings and is actually two spaces: one side was designed to be a fully finished 1bdrm/ 1bath unit w/ laundry by the builder with a separate entrance. The other side which is connected to the rest of the house has 9' ceilings, a finished rec room, addtl bathroom and storage. This home is walkable to downtown Guelph, the UofG and so many amenities. Don't miss this one! (id:36109)

Property Details

MLS® Number X13706102
Property Type Single Family
Community Name Dovercliffe Park/Old University
Amenities Near By Hospital, Park, Schools
Equipment Type Water Heater, Water Heater - Tankless
Features Wooded Area, Flat Site, Lighting, Dry, Sump Pump
Parking Space Total 5
Rental Equipment Type Water Heater, Water Heater - Tankless
Structure Deck, Porch, Shed

Building

Bathroom Total 4
Bedrooms Above Ground 3
Bedrooms Below Ground 1
Bedrooms Total 4
Age 6 To 15 Years
Appliances Water Purifier, Water Heater, Water Softener, Blinds, Dishwasher, Dryer, Garage Door Opener, Stove, Washer, Window Coverings, Refrigerator
Basement Development Finished
Basement Features Separate Entrance
Basement Type N/a, N/a (finished)
Construction Style Attachment Detached
Cooling Type Central Air Conditioning, Air Exchanger
Exterior Finish Stone, Brick
Fire Protection Smoke Detectors
Fireplace Present Yes
Fireplace Total 1
Foundation Type Concrete
Half Bath Total 1
Heating Fuel Natural Gas
Heating Type Forced Air
Stories Total 2
Size Interior 2,500 - 3,000 Ft2
Type House
Utility Water Municipal Water

Parking

Attached Garage
Garage

Land

Acreage No
Land Amenities Hospital, Park, Schools
Sewer Sanitary Sewer
Size Depth 127 Ft
Size Frontage 58 Ft
Size Irregular 58 X 127 Ft
Size Total Text 58 X 127 Ft|under 1/2 Acre
Zoning Description R.1b

Rooms

Level Type Dimensions
Second Level Bathroom 3.32 m x 2.25 m
Second Level Laundry Room 2.1 m x 1.68 m
Second Level Primary Bedroom 5.99 m x 6.17 m
Second Level Bathroom 3.66 m x 2.78 m
Second Level Bedroom 3.57 m x 3.02 m
Second Level Bedroom 3.32 m x 3.45 m
Basement Recreational, Games Room 5.31 m x 8.06 m
Basement Bathroom 1.88 m x 2.65 m
Basement Bedroom 3.33 m x 4.72 m
Basement Den 4.72 m x 3.38 m
Basement Bathroom 2.75 m x 1.83 m
Basement Utility Room 2.13 m x 2.65 m
Main Level Office 2.87 m x 3.24 m
Main Level Foyer 2.53 m x 2.16 m
Main Level Bathroom 1.48 m x 1.96 m
Main Level Kitchen 5.98 m x 2.99 m
Main Level Dining Room 3.56 m x 3.79 m
Main Level Living Room 7.14 m x 6.15 m
Main Level Mud Room 2.49 m x 1.83 m
INQUIRE ABOUT
24 Forest Hill Drive
First Name(Required)
Last Name