$699,000
2
Raised Bungalow
Fireplace
Inground Pool
Central Air Conditioning
Forced Air
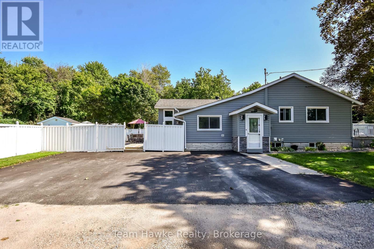
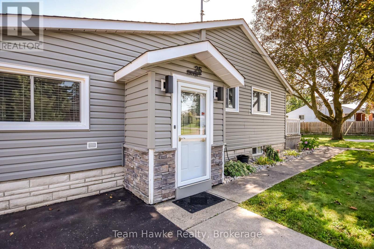
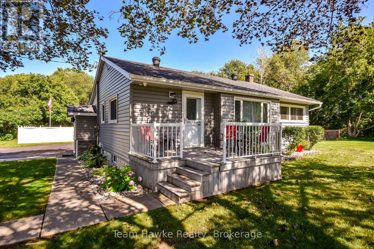
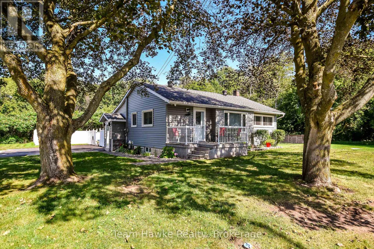
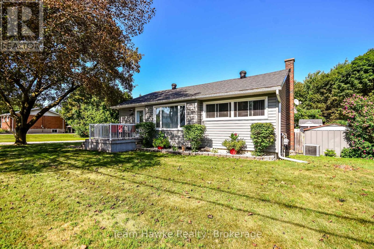
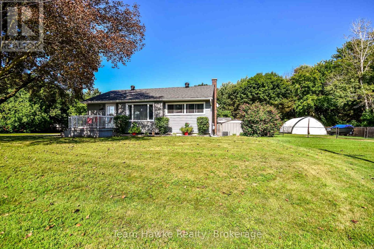
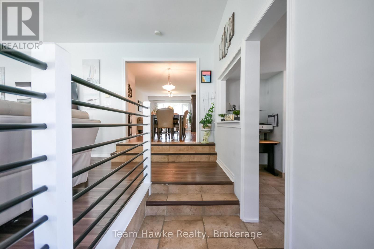
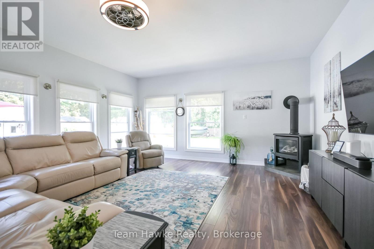
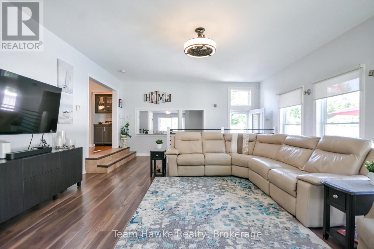
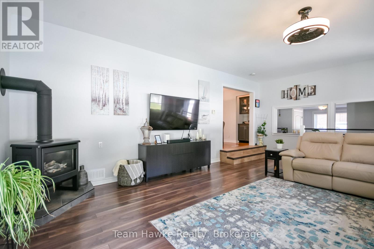
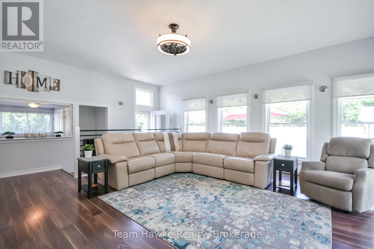
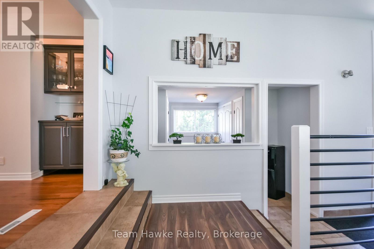
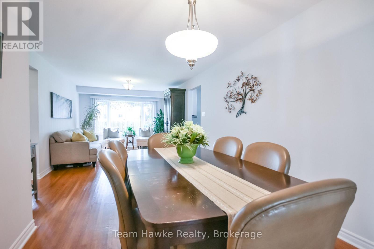
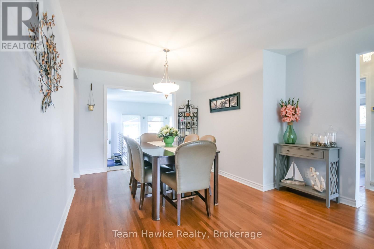
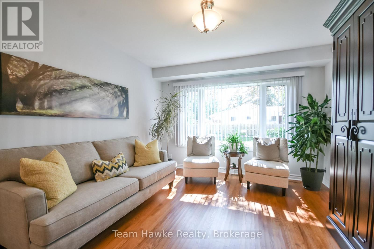
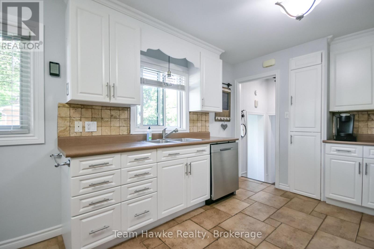
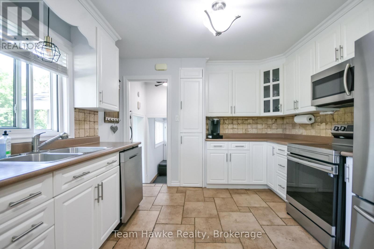
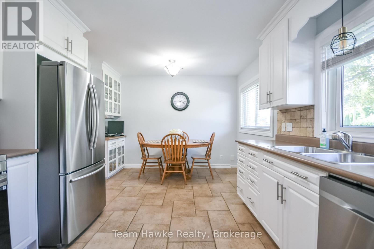
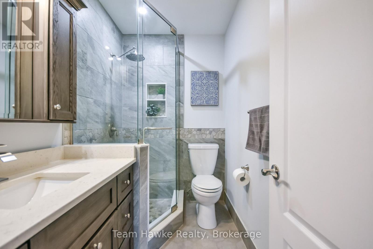
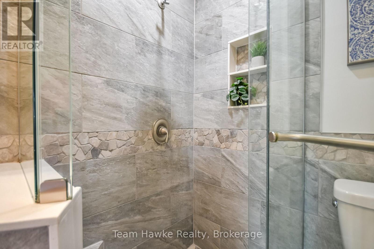
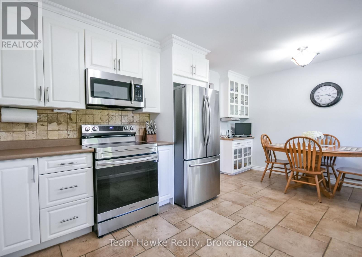
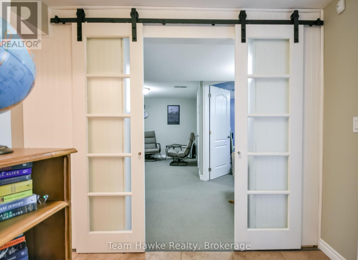
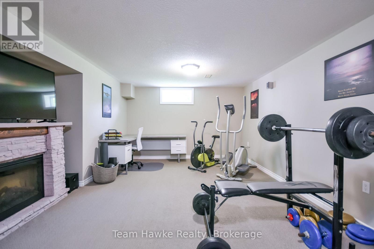
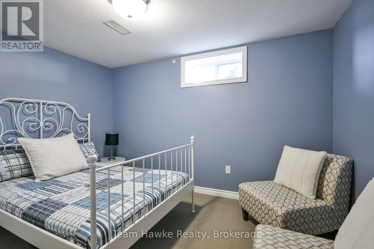
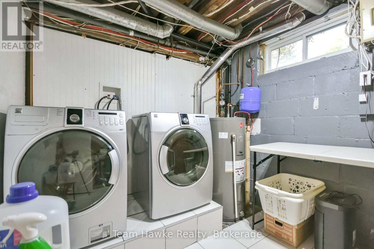
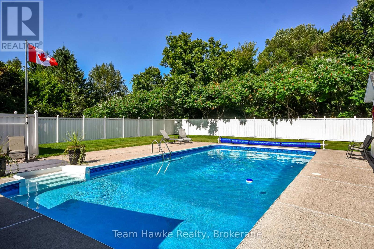
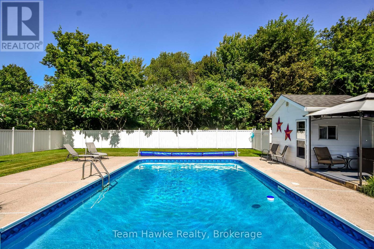
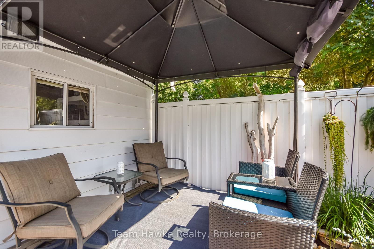
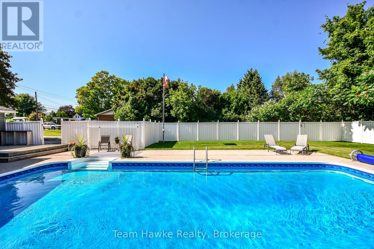
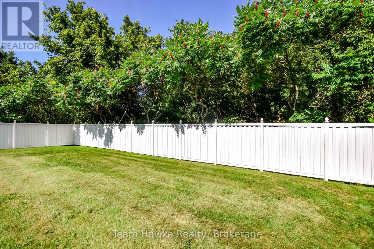
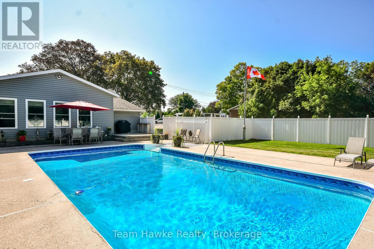
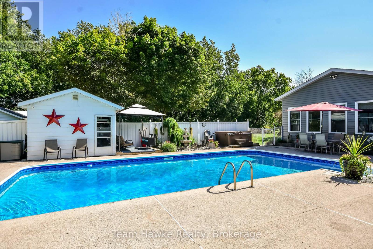
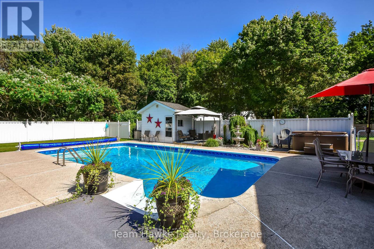
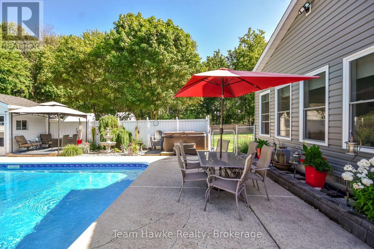
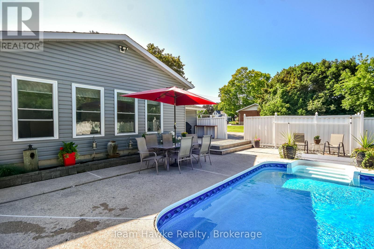
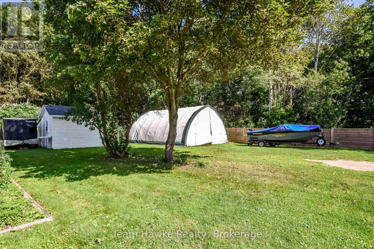
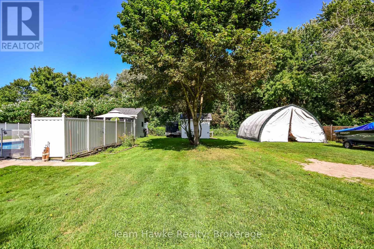
Gorgeous one of a kind 1562 sq ft home on large 130 x 150 in town lot. Featuring many upgrades with two bedrooms on the main floor, one down, main floor family room with gas stove overlooking the 18 x 36 in-ground pool. Finished rec room with electric fireplace, bedroom and laundry downstairs. Potential for severance of lot when Lucy St. extension is completed. Great Penetang location with privacy, walk to downtown, shopping, arena, and schools. (id:36109)
Property Details
MLS® Number
S13697012
Property Type
Single Family
Community Name
Penetanguishene
Amenities Near By
Marina, Public Transit, Schools
Community Features
Community Centre
Equipment Type
None
Features
Flat Site
Parking Space Total
4
Pool Type
Inground Pool
Rental Equipment Type
None
Structure
Deck, Shed
Building
Bathroom Total
2
Bedrooms Above Ground
2
Bedrooms Below Ground
1
Bedrooms Total
3
Age
51 To 99 Years
Amenities
Fireplace(s)
Appliances
Hot Tub, Central Vacuum, Water Heater, Dishwasher, Dryer, Microwave, Storage Shed, Gas Stove(s), Washer, Window Coverings, Refrigerator
Architectural Style
Raised Bungalow
Basement Development
Finished
Basement Type
N/a (finished)
Construction Style Attachment
Detached
Cooling Type
Central Air Conditioning
Exterior Finish
Vinyl Siding
Fire Protection
Alarm System
Fireplace Present
Yes
Fireplace Total
2
Foundation Type
Block
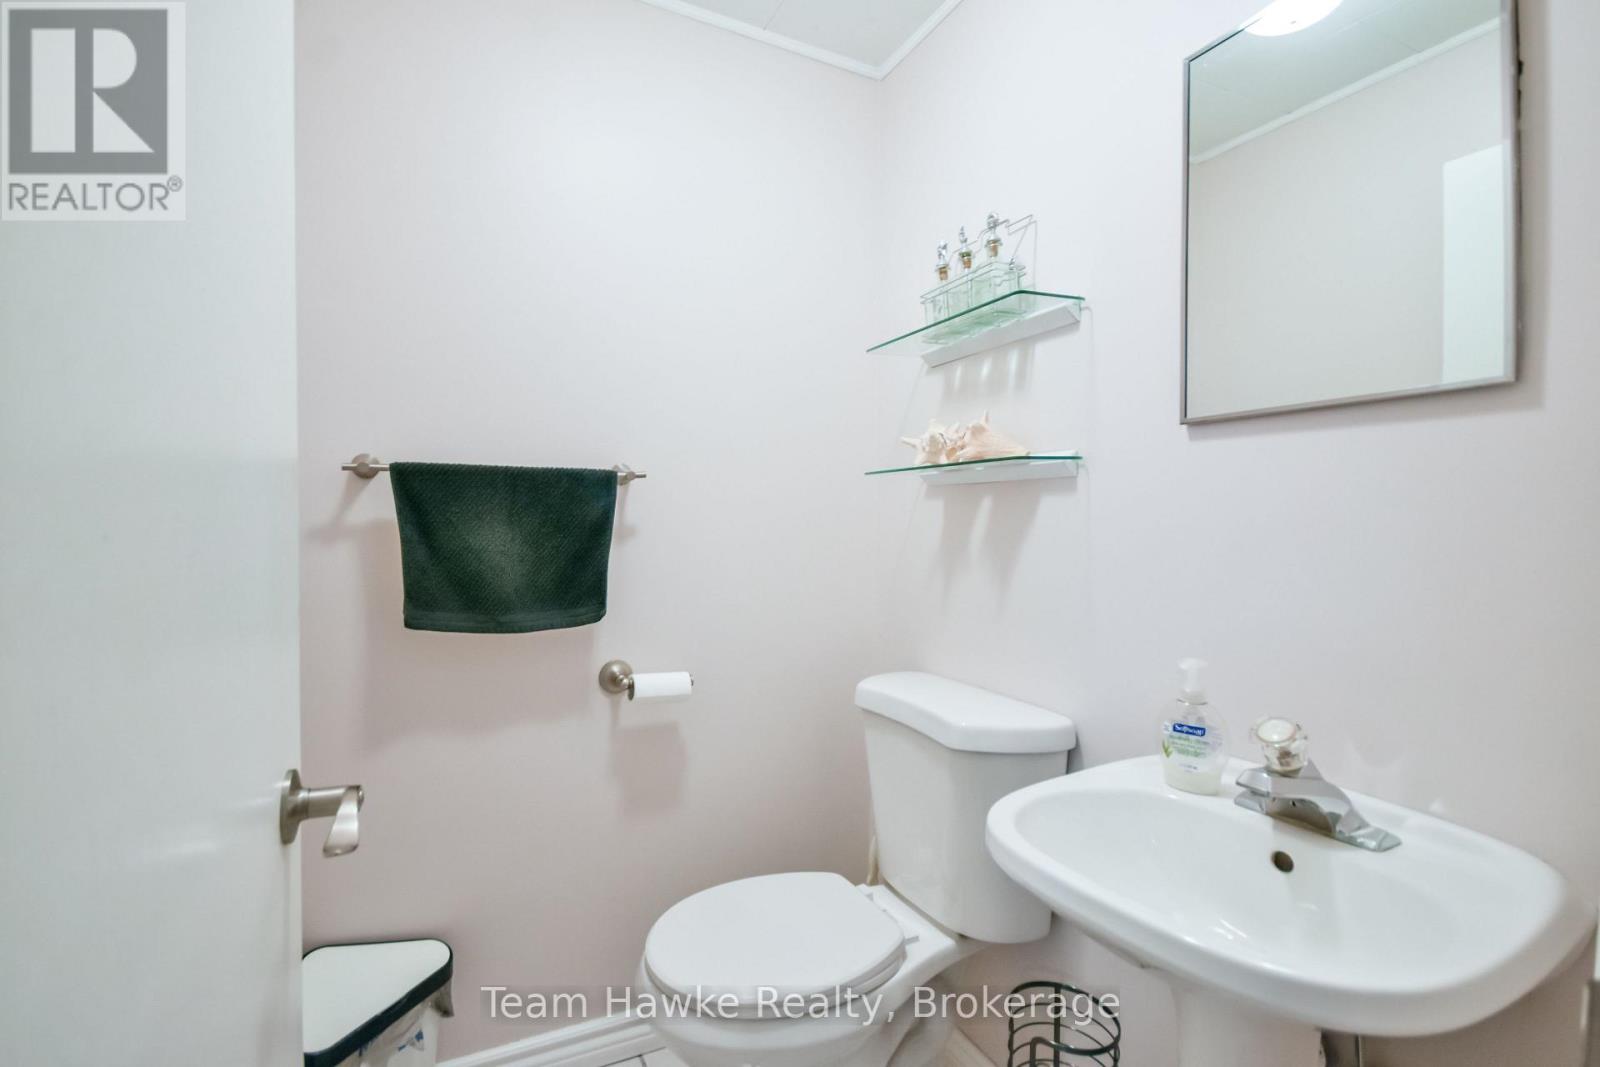
Half Bath Total
1
Heating Fuel
Natural Gas
Heating Type
Forced Air
Stories Total
1
Size Interior
1,500 - 2,000 Ft2
Type
House
Utility Water
Municipal Water
Parking
Land
Acreage
No
Land Amenities
Marina, Public Transit, Schools
Sewer
Sanitary Sewer
Size Depth
150 Ft
Size Frontage
130 Ft ,4 In
Size Irregular
130.4 X 150 Ft
Size Total Text
130.4 X 150 Ft
Rooms
Level
Type
Length
Width
Dimensions
Basement
Laundry Room
2.58 m
2.49 m
2.58 m x 2.49 m
Basement
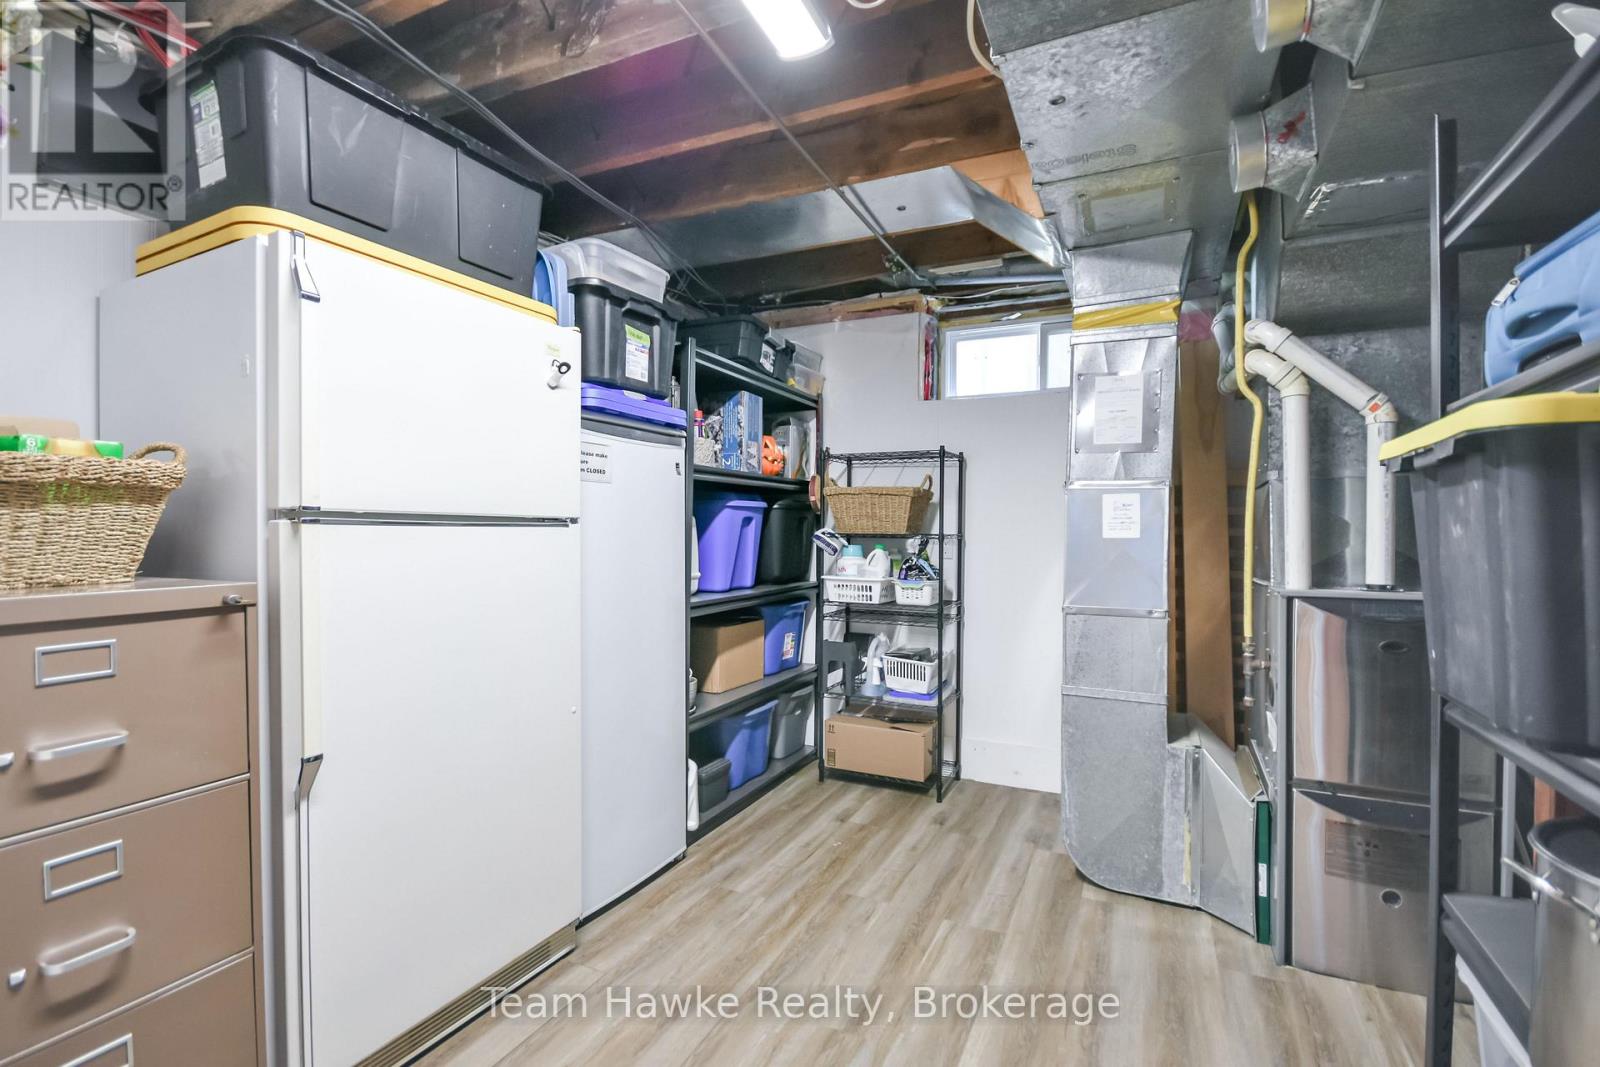
Utility Room
3.88 m
4.46 m
3.88 m x 4.46 m
Basement
Recreational, Games Room
4.96 m
7.49 m
4.96 m x 7.49 m
Basement
Bedroom 3
3.62 m
3.41 m
3.62 m x 3.41 m
Main Level
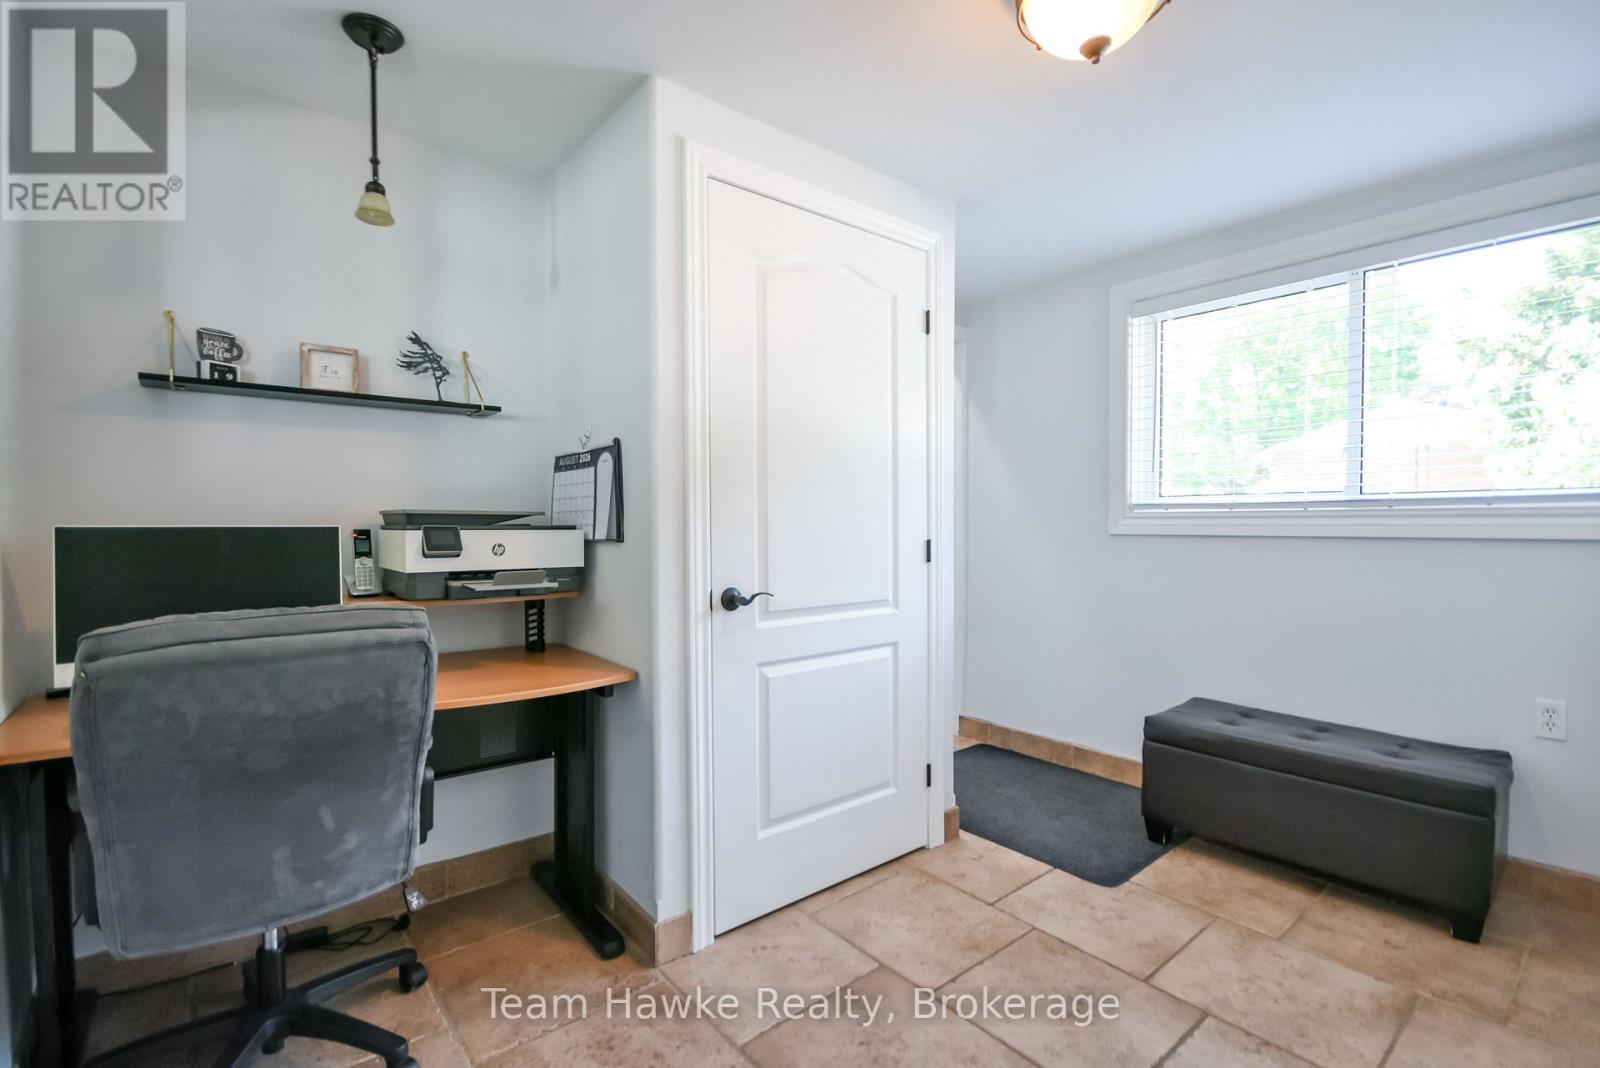
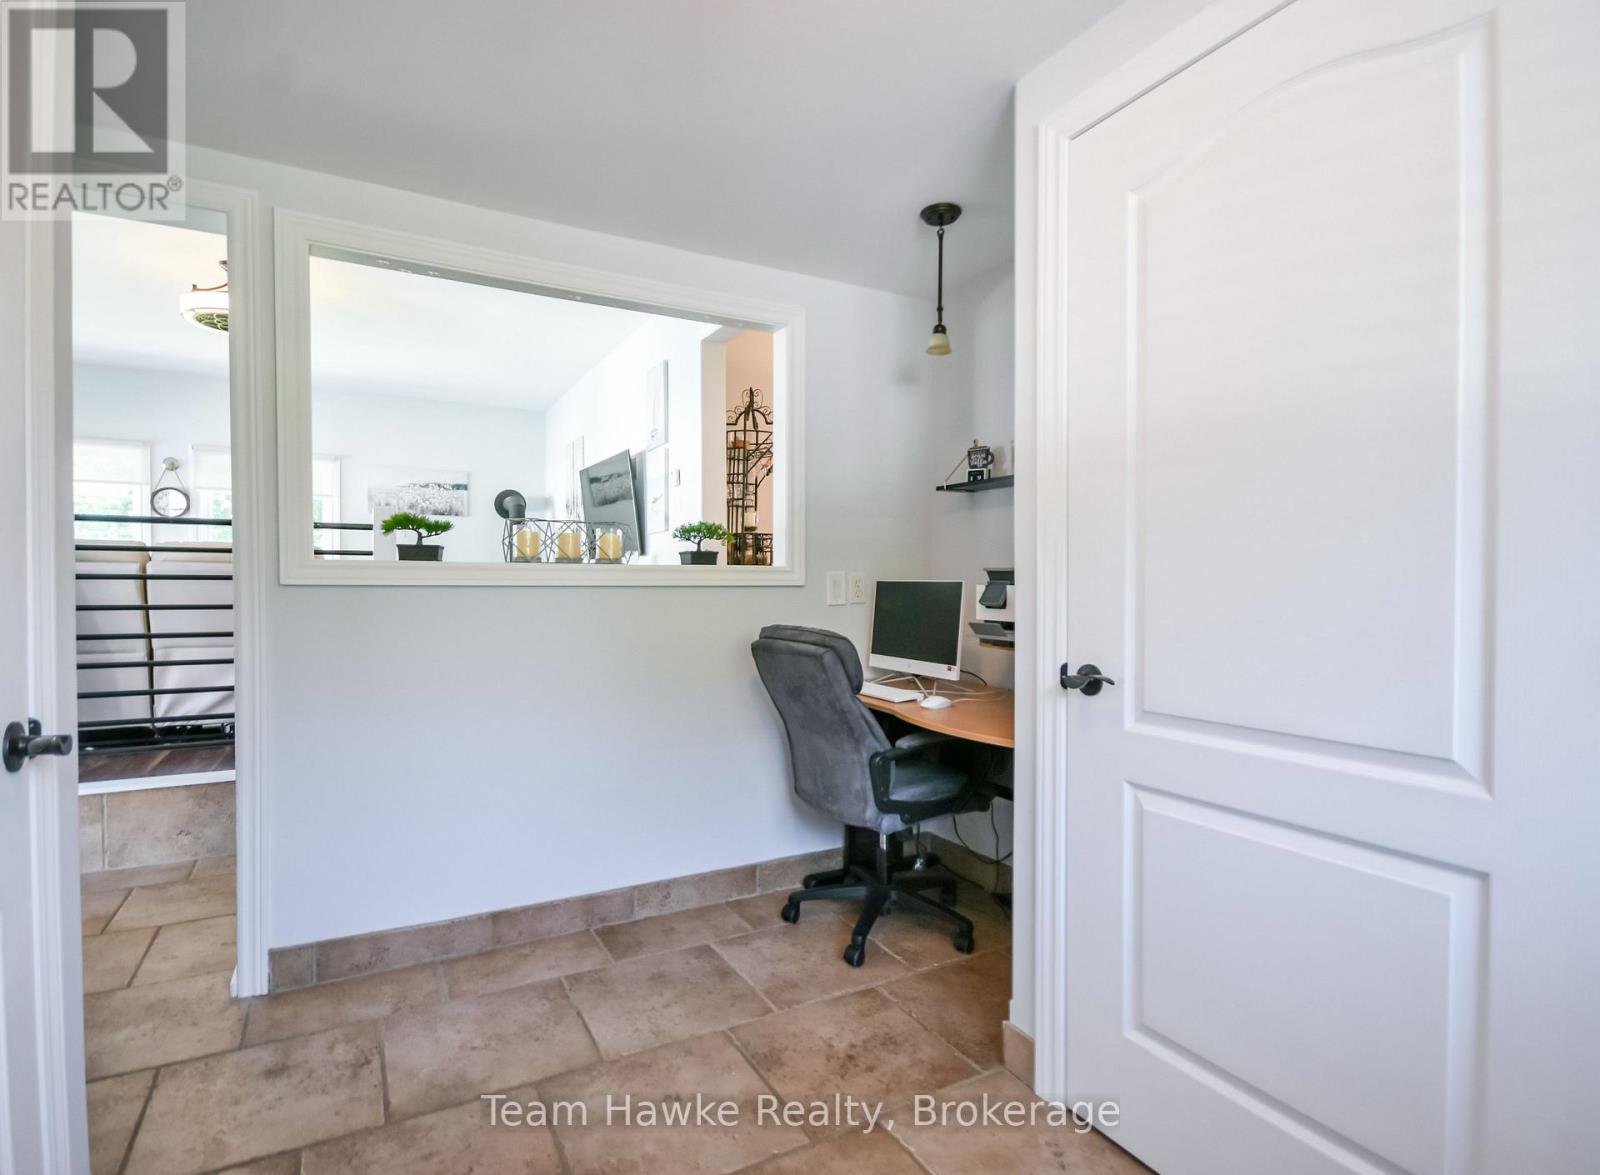
Office
3.22 m
3.5 m
3.22 m x 3.5 m
Main Level
Family Room
5.28 m
7.09 m
5.28 m x 7.09 m
Main Level
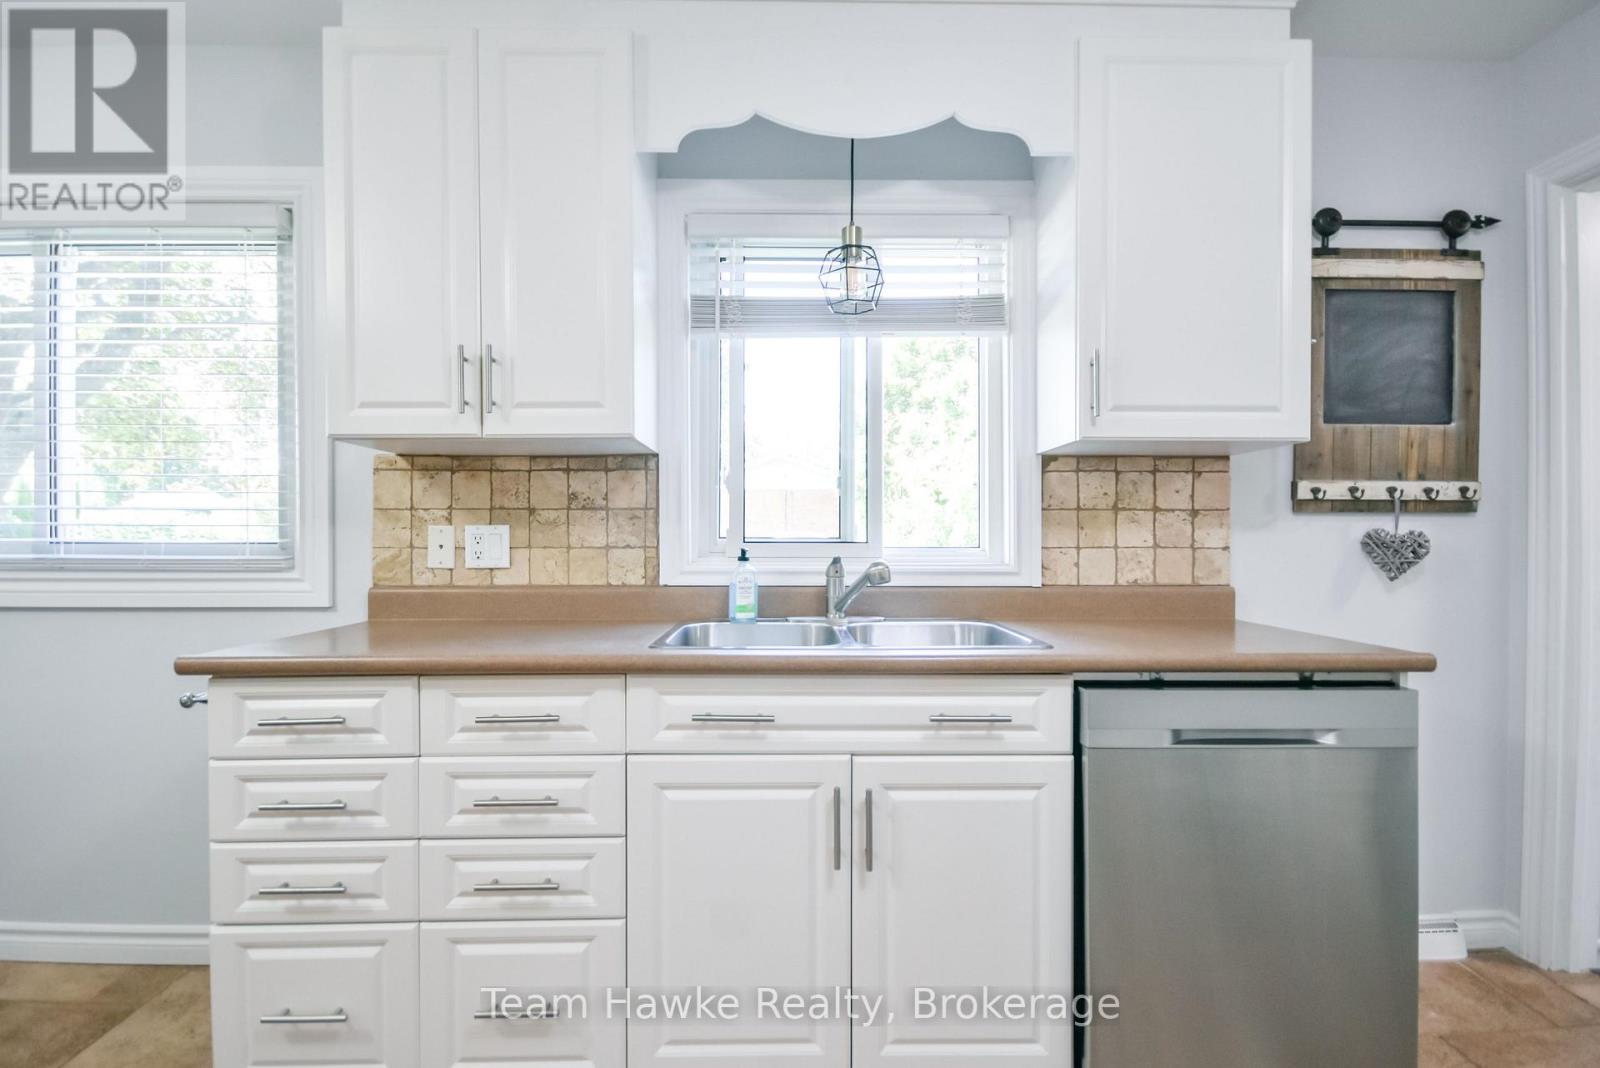
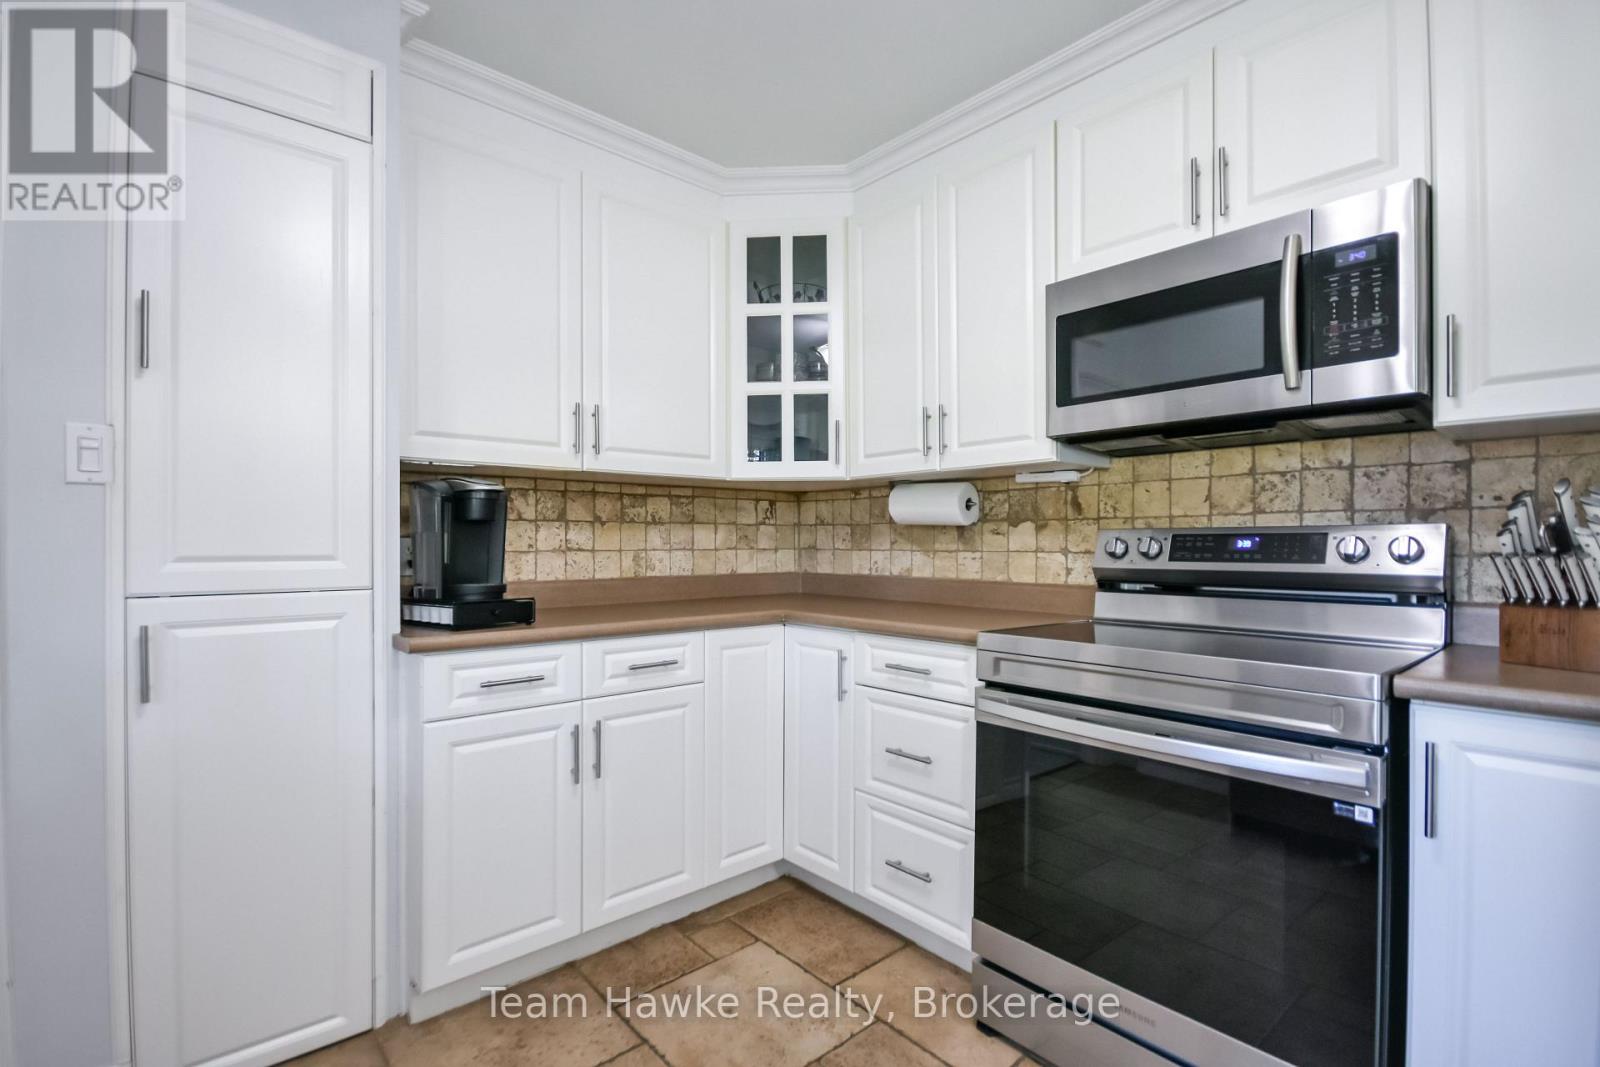
Kitchen
3.22 m
3.31 m
3.22 m x 3.31 m
Main Level
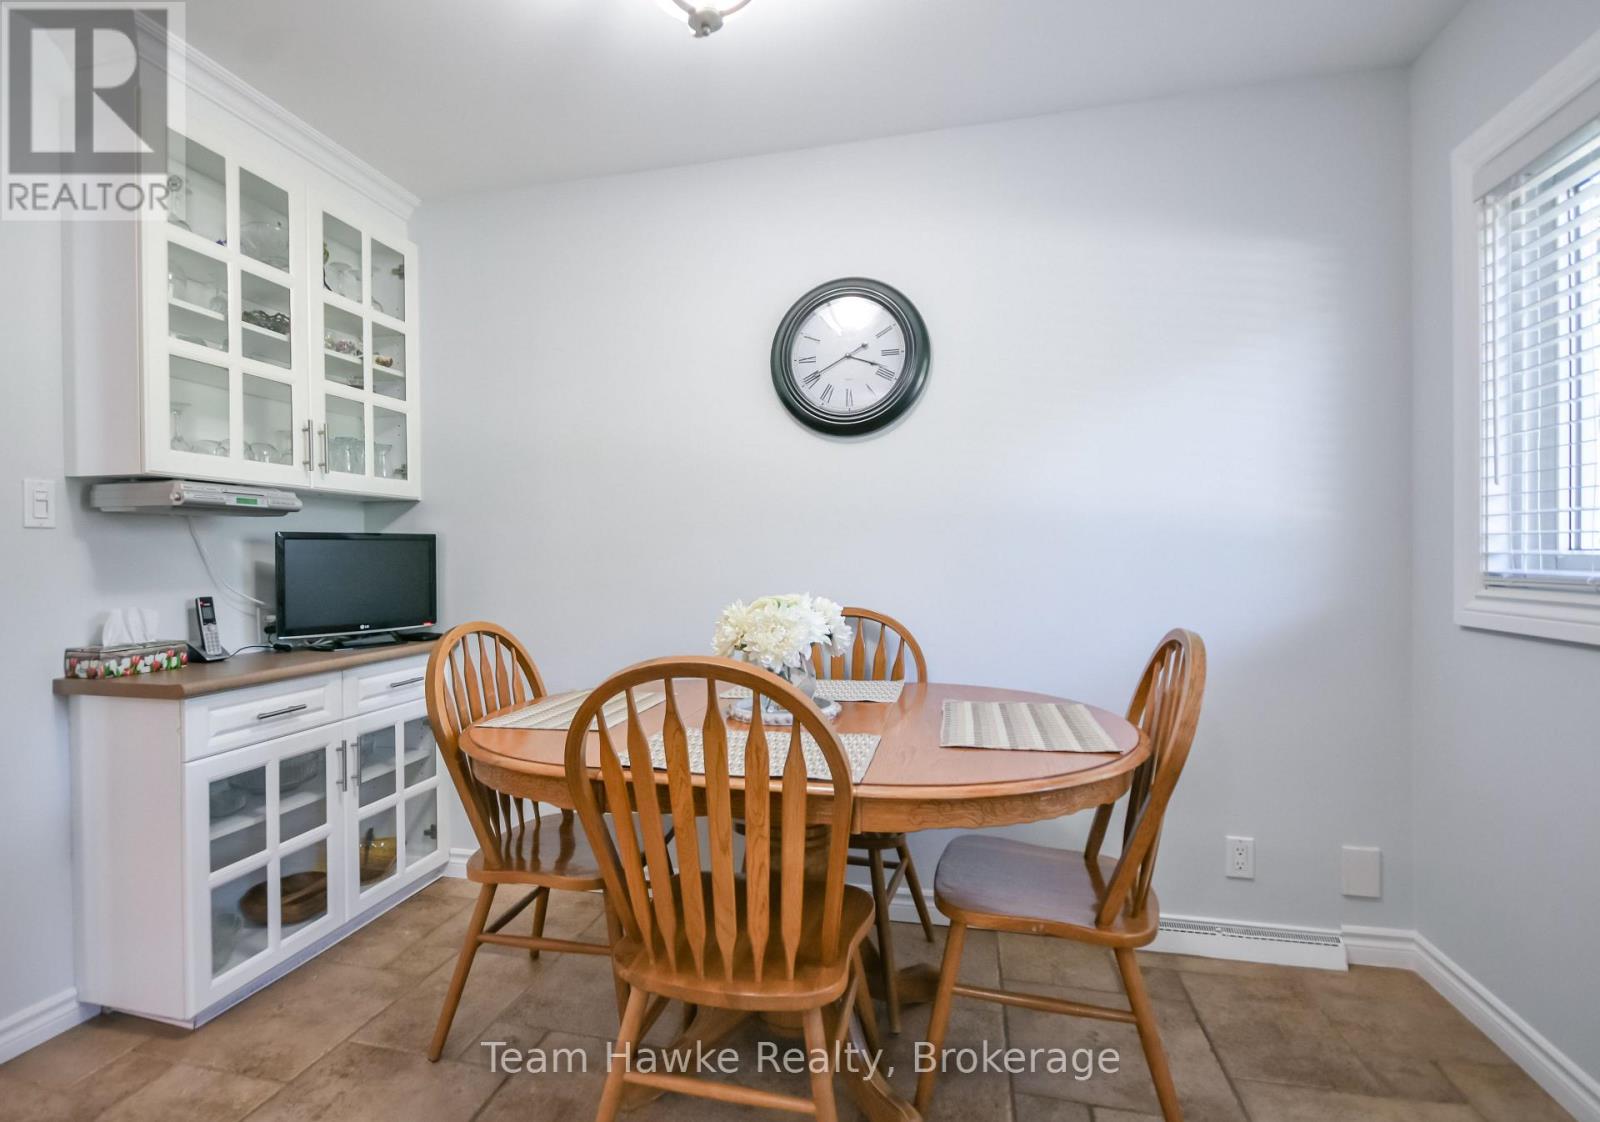
Eating Area
2.26 m
3.31 m
2.26 m x 3.31 m
Main Level
Dining Room
4.44 m
3.54 m
4.44 m x 3.54 m
Main Level
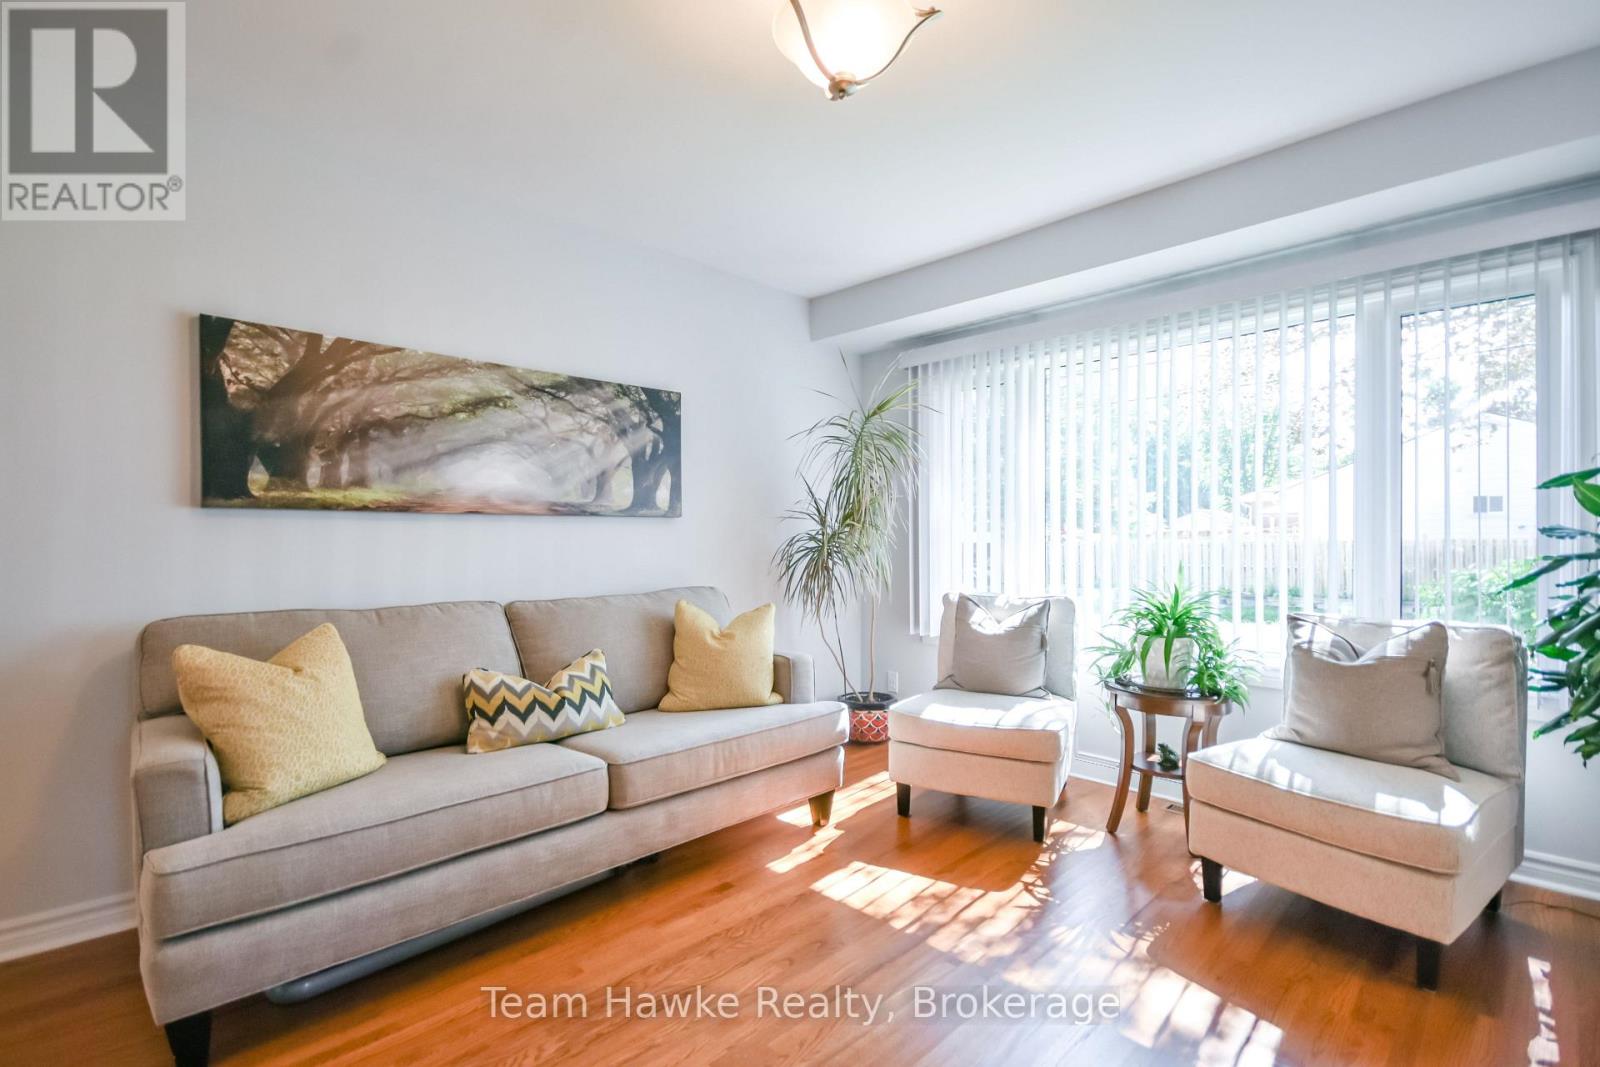
Living Room
3.85 m
3.53 m
3.85 m x 3.53 m
Main Level
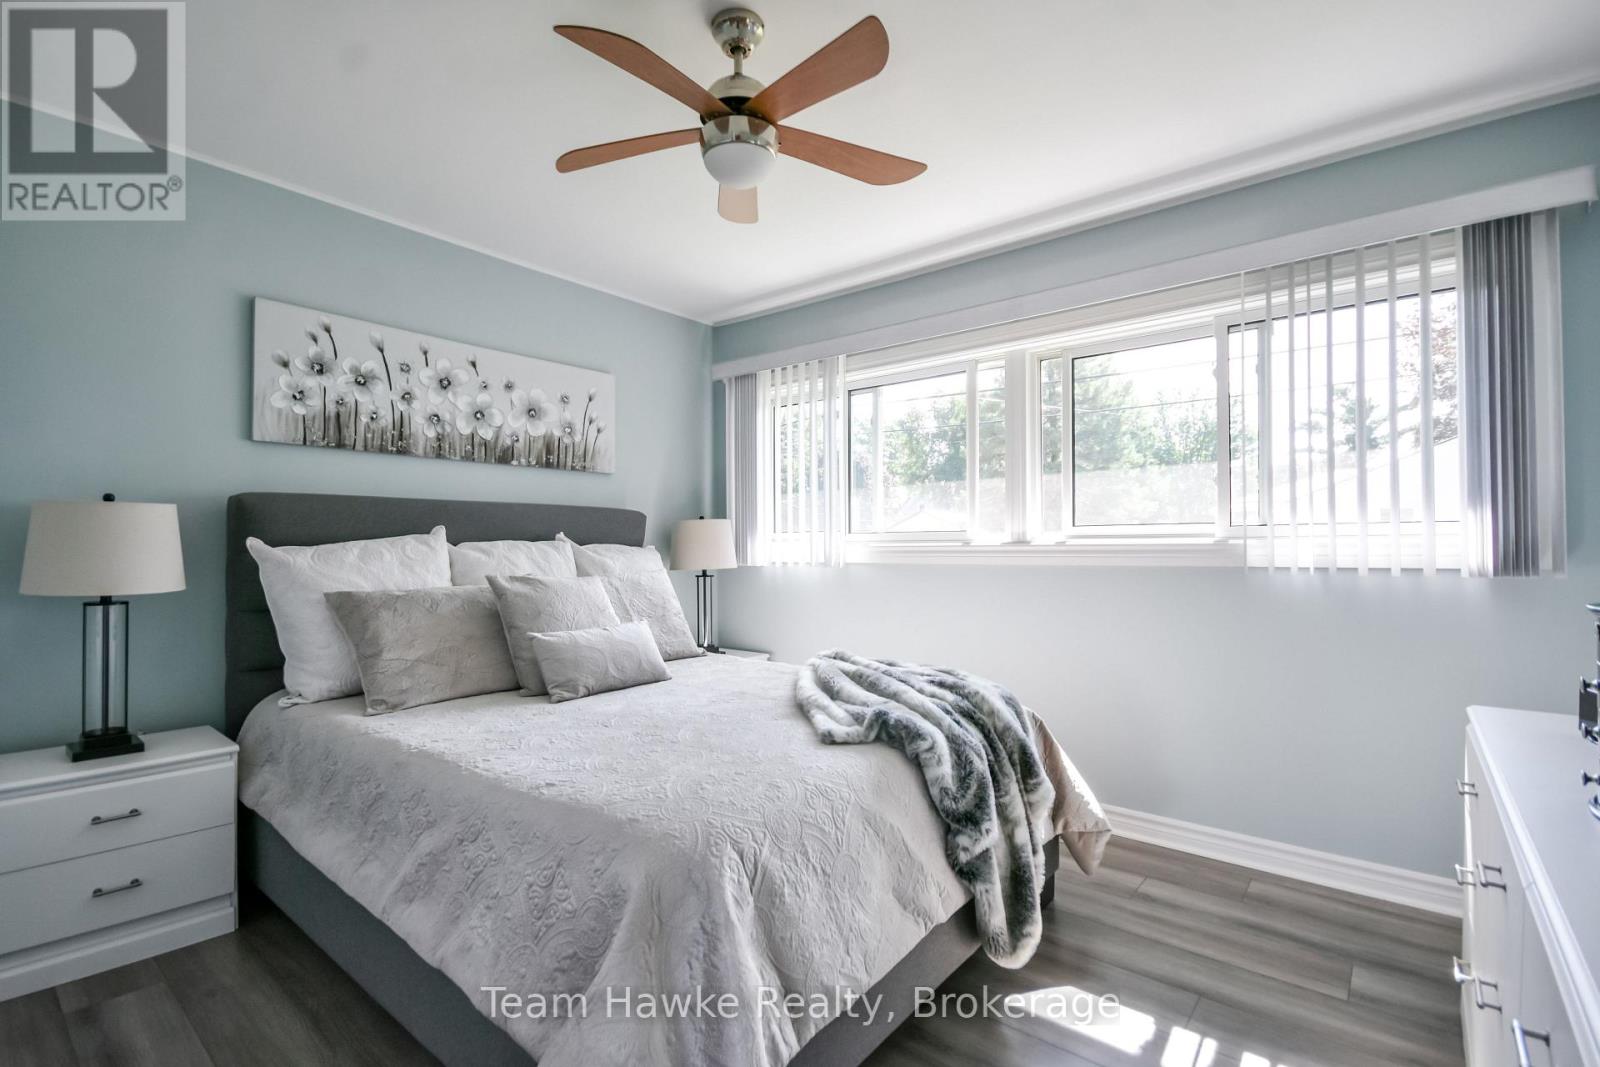
Primary Bedroom
3.27 m
3.64 m
3.27 m x 3.64 m
Main Level
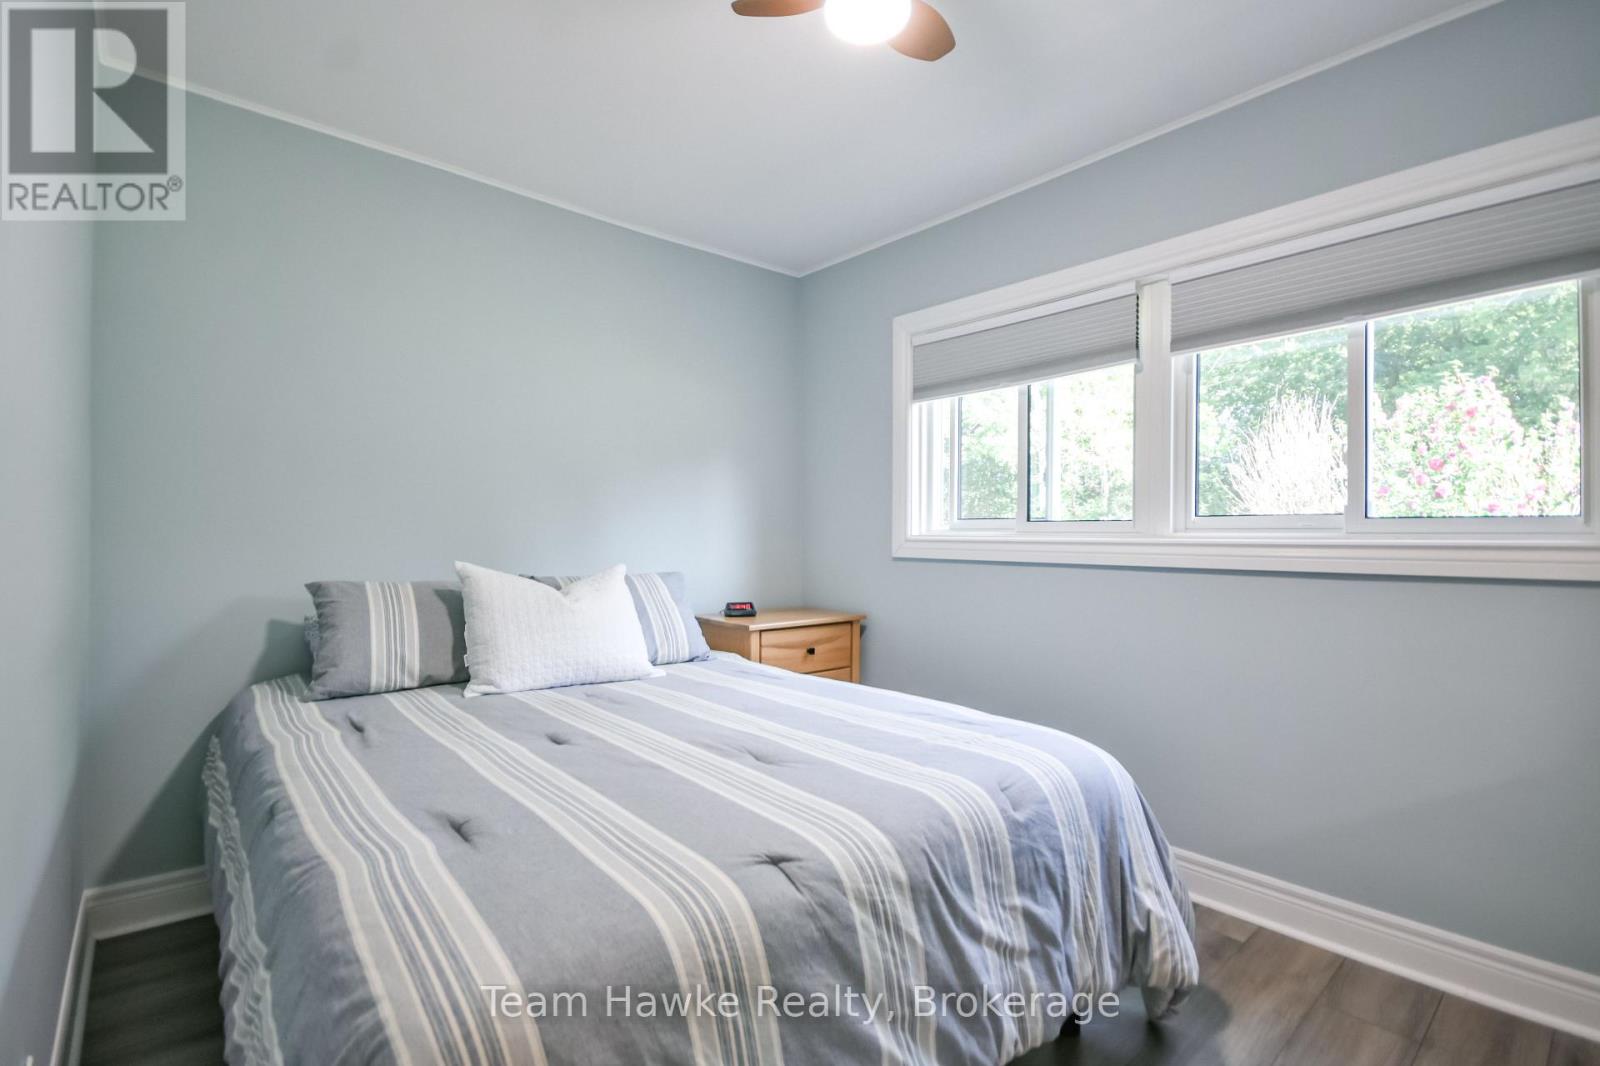
Bedroom 2
3.39 m
2.59 m
3.39 m x 2.59 m
Utilities
Cable
Available
Electricity
Installed
Sewer
Installed