Loading

28 Nethercott Drive Stratford, Ontario N5A 7G4

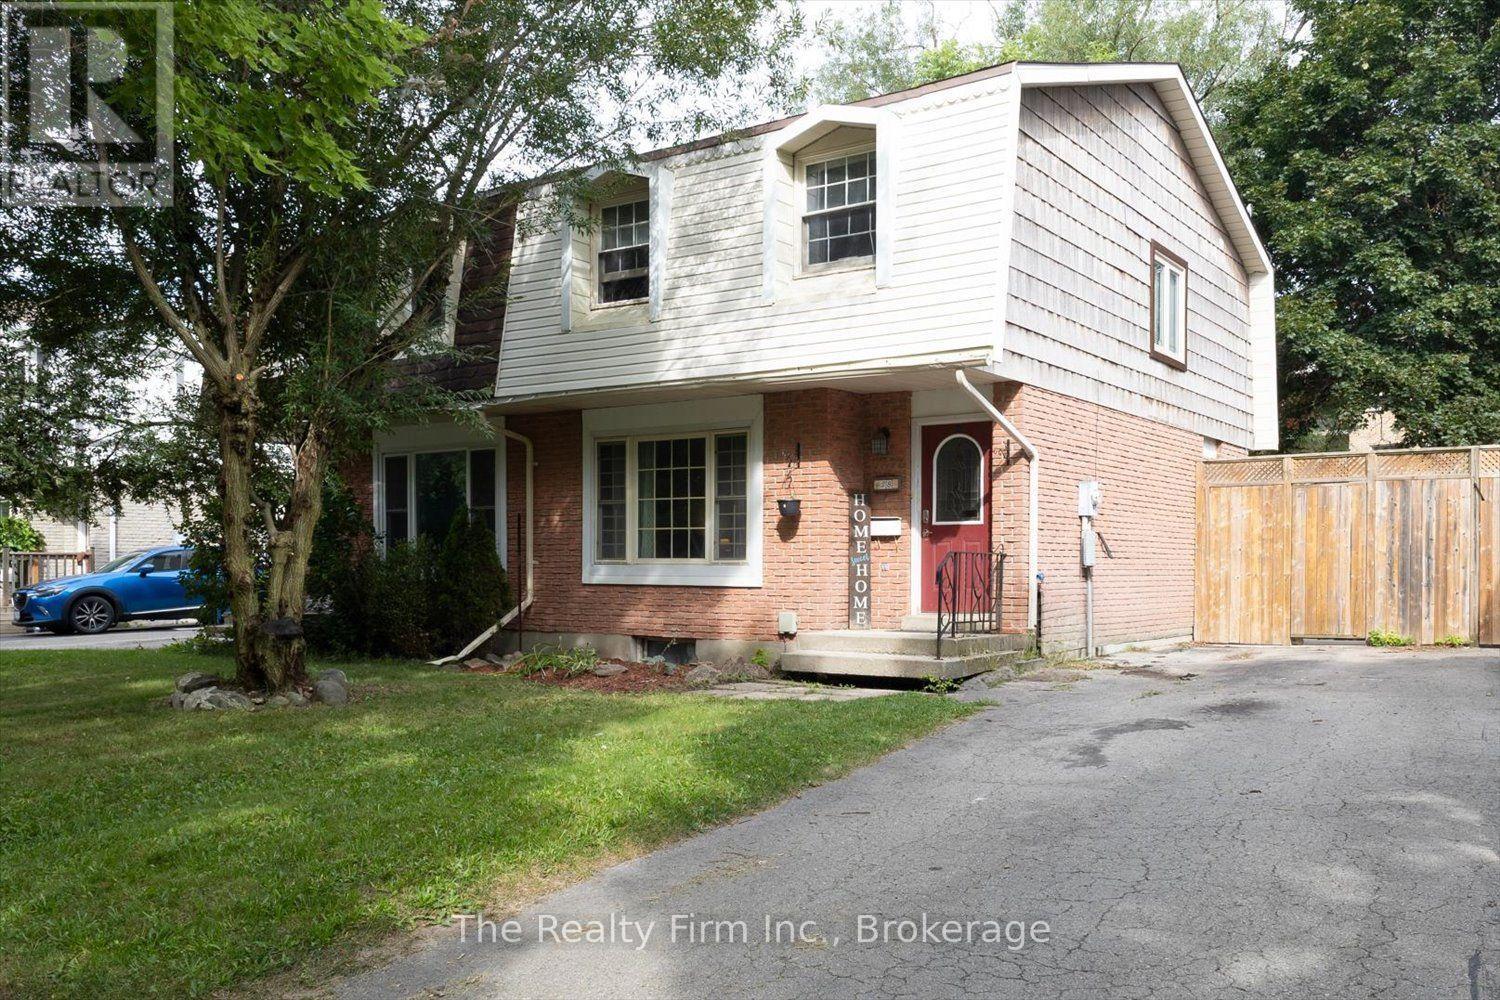
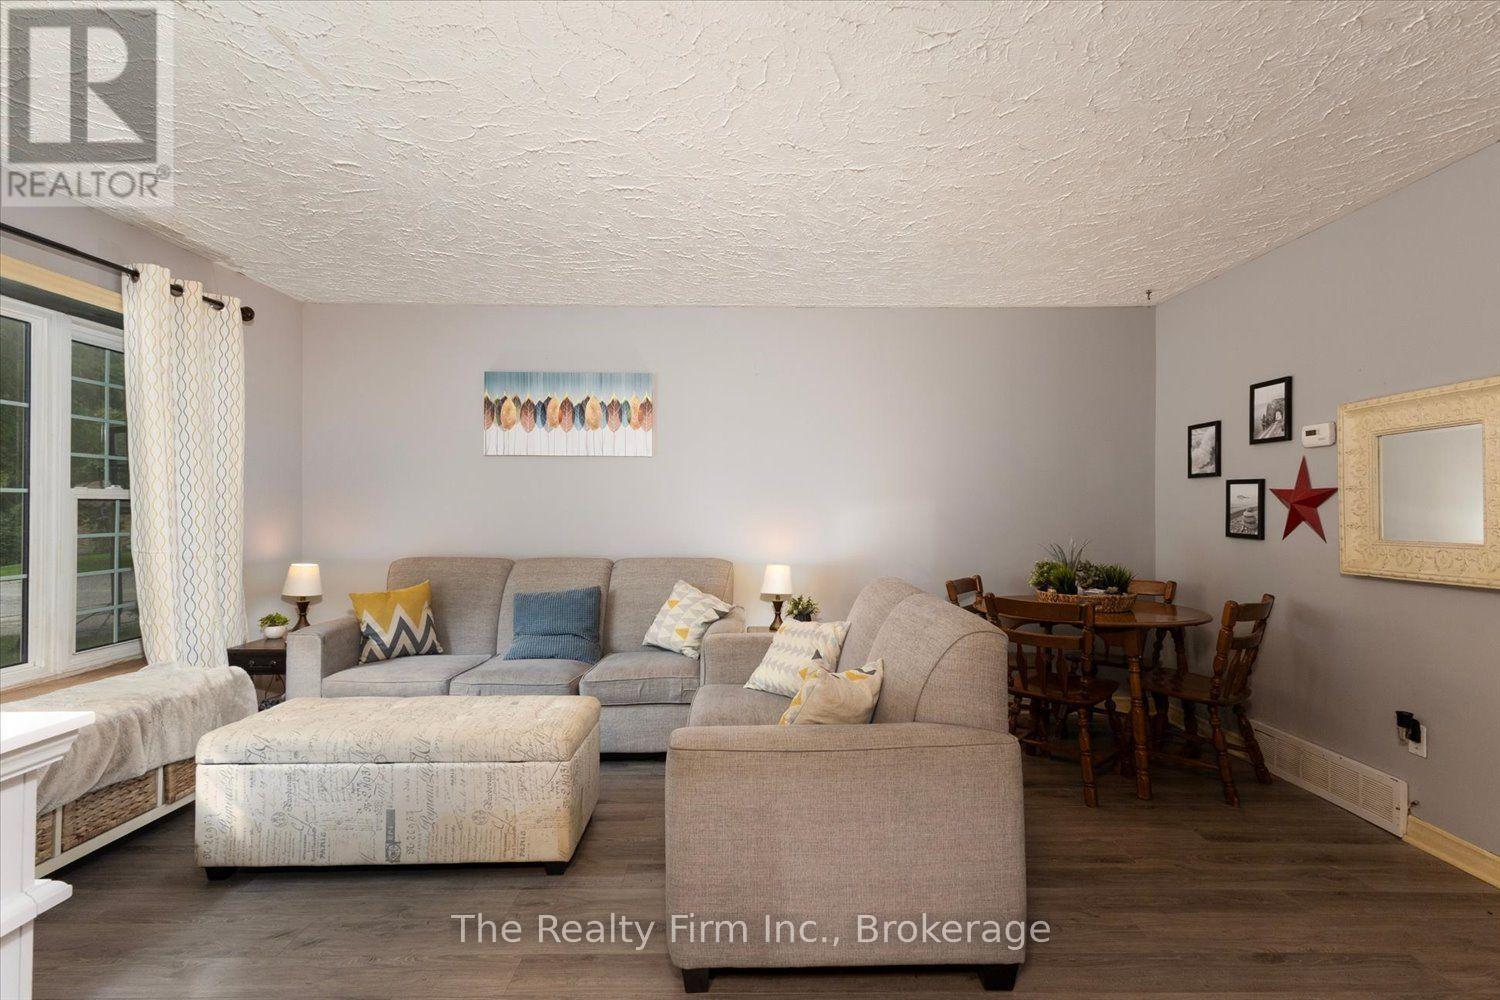
28 Nethercott Drive, Stratford, Ontario  N5A 7G4 - Photo 1 - X13726652
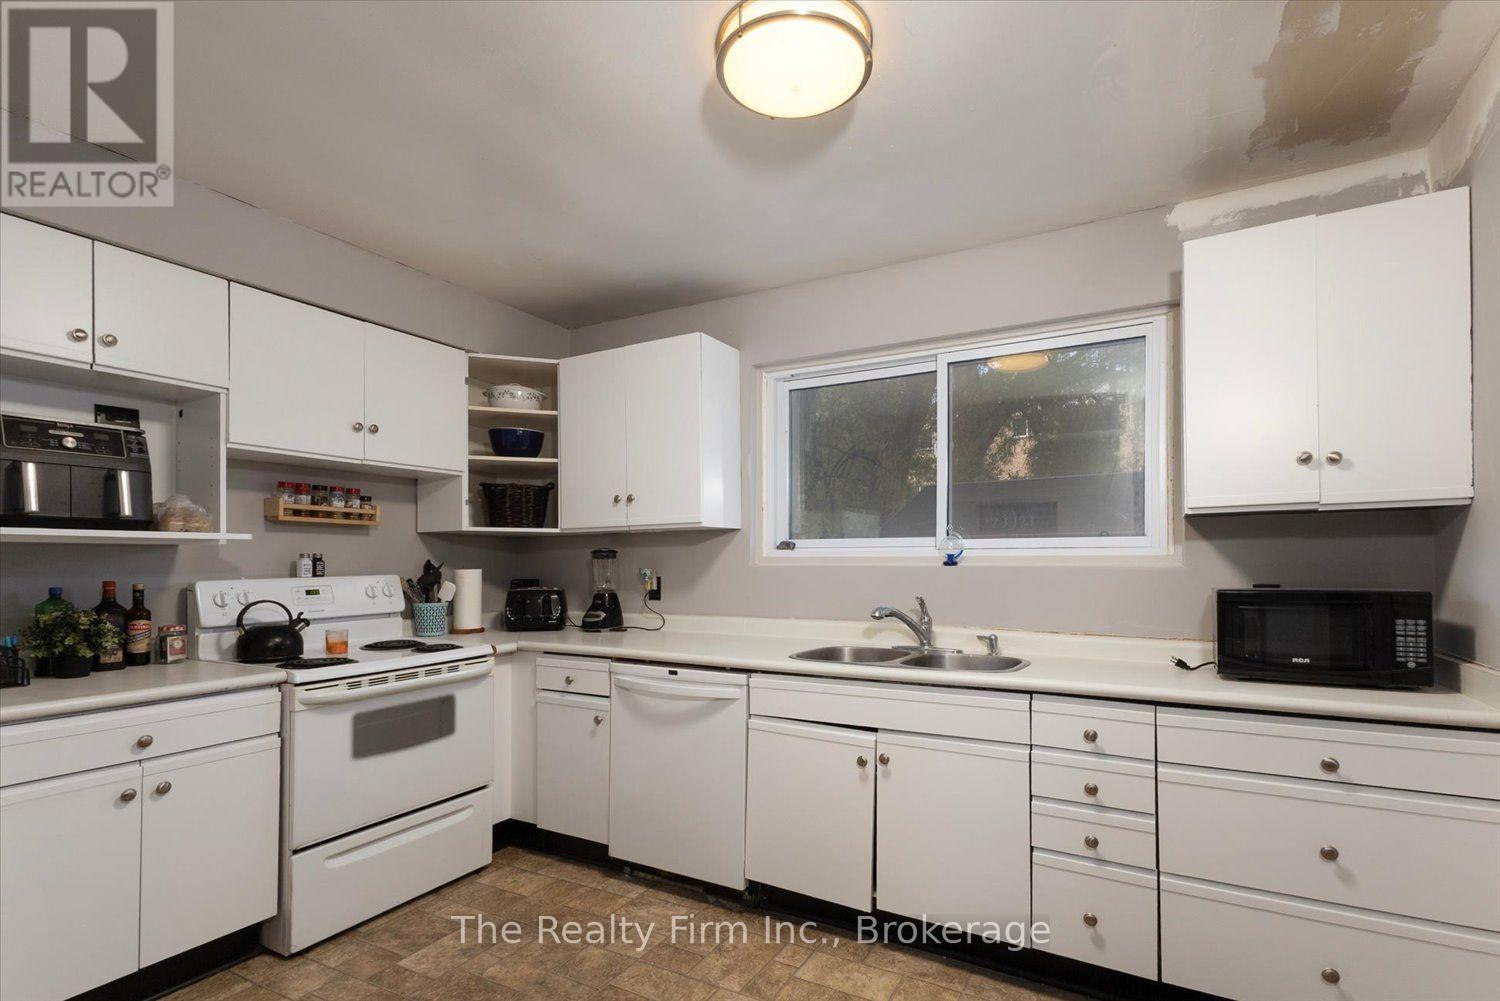
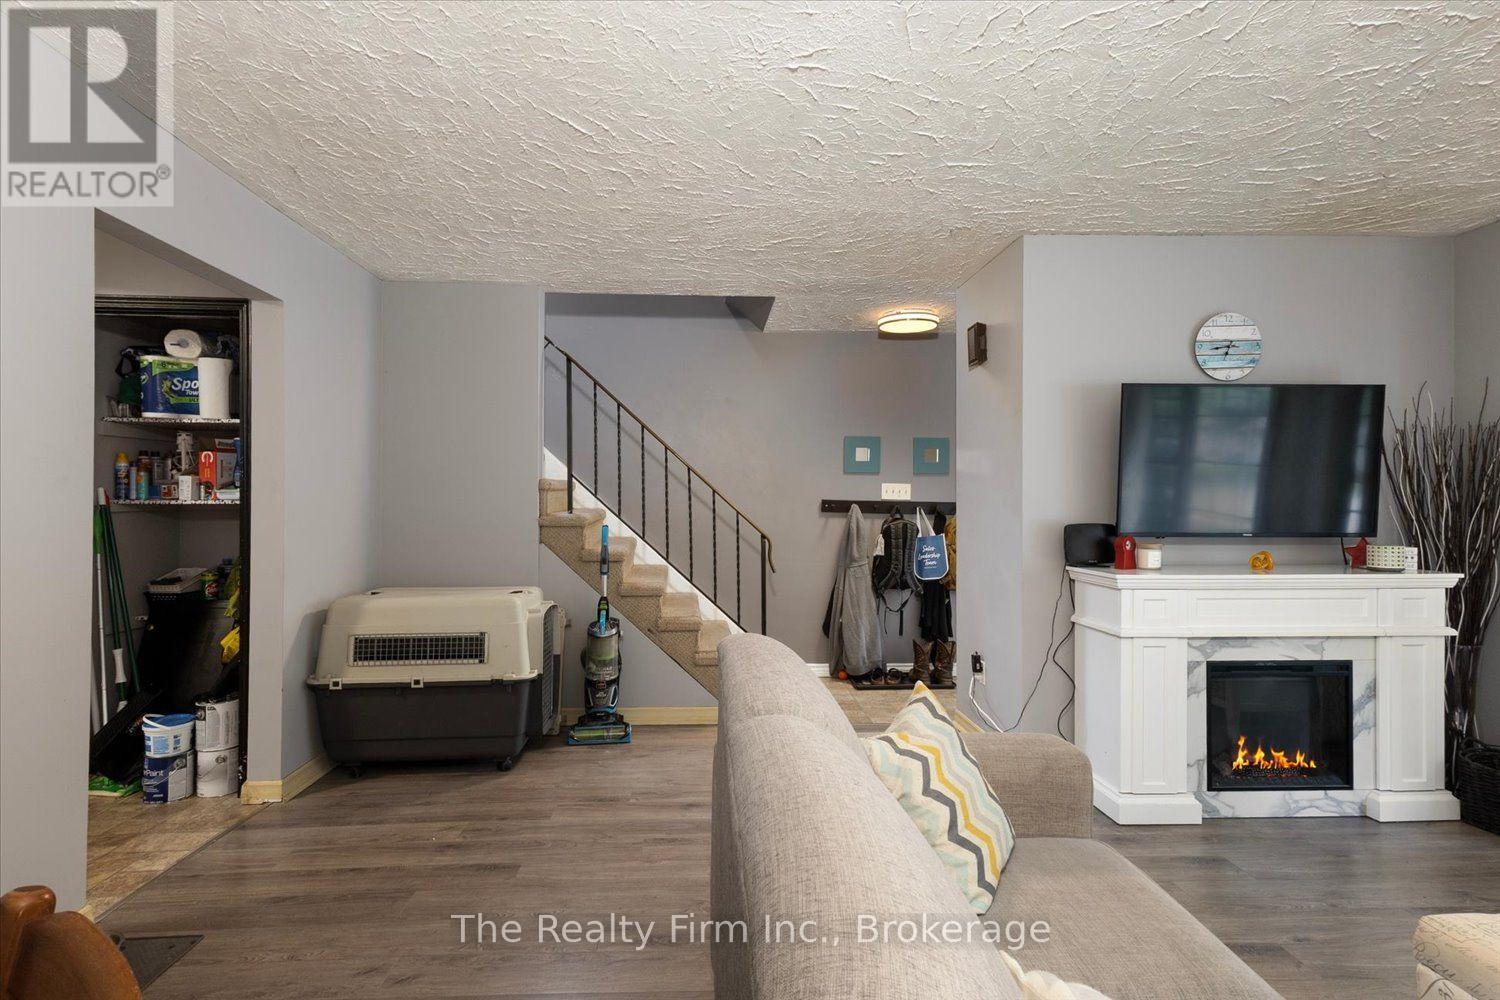
28 Nethercott Drive, Stratford, Ontario  N5A 7G4 - Photo 2 - X13726652
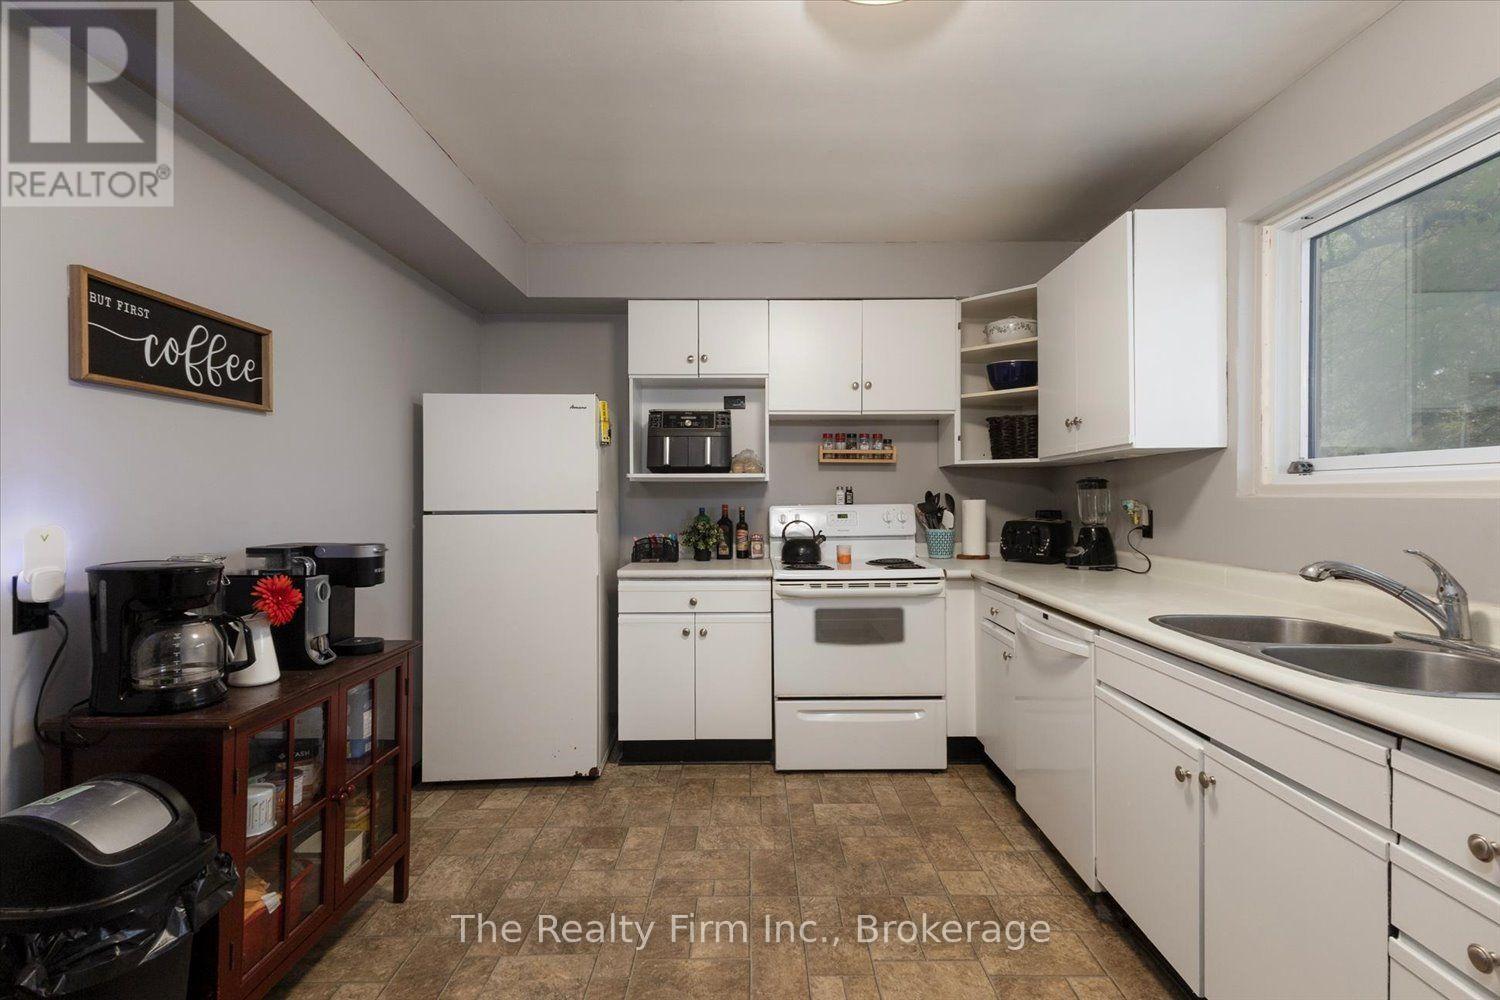
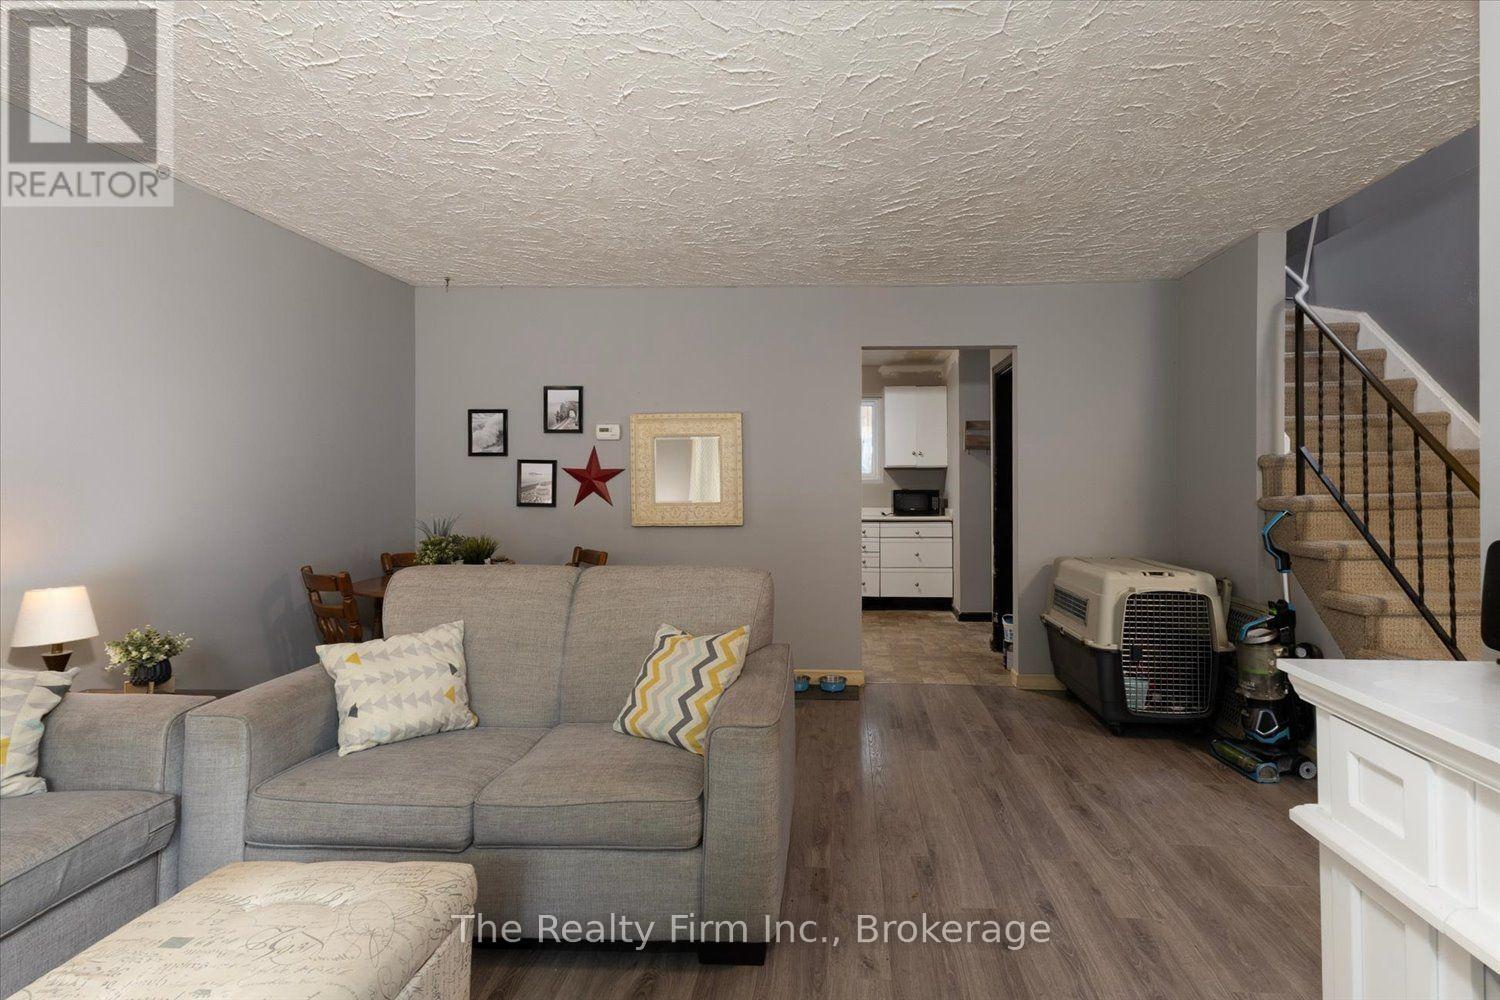
28 Nethercott Drive, Stratford, Ontario  N5A 7G4 - Photo 3 - X13726652
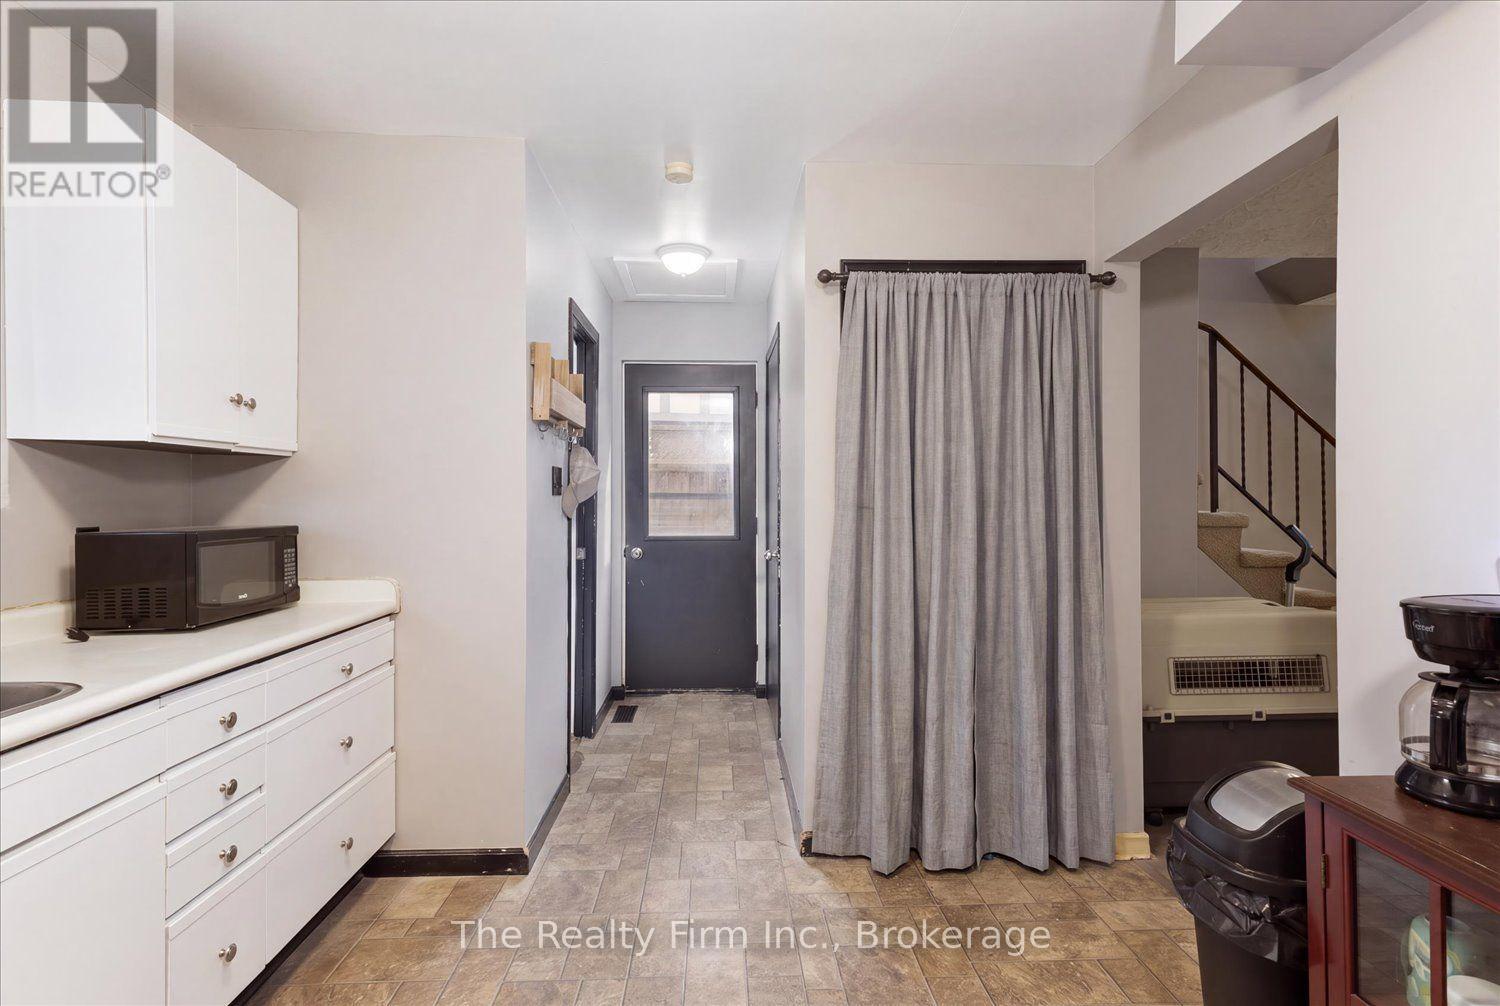
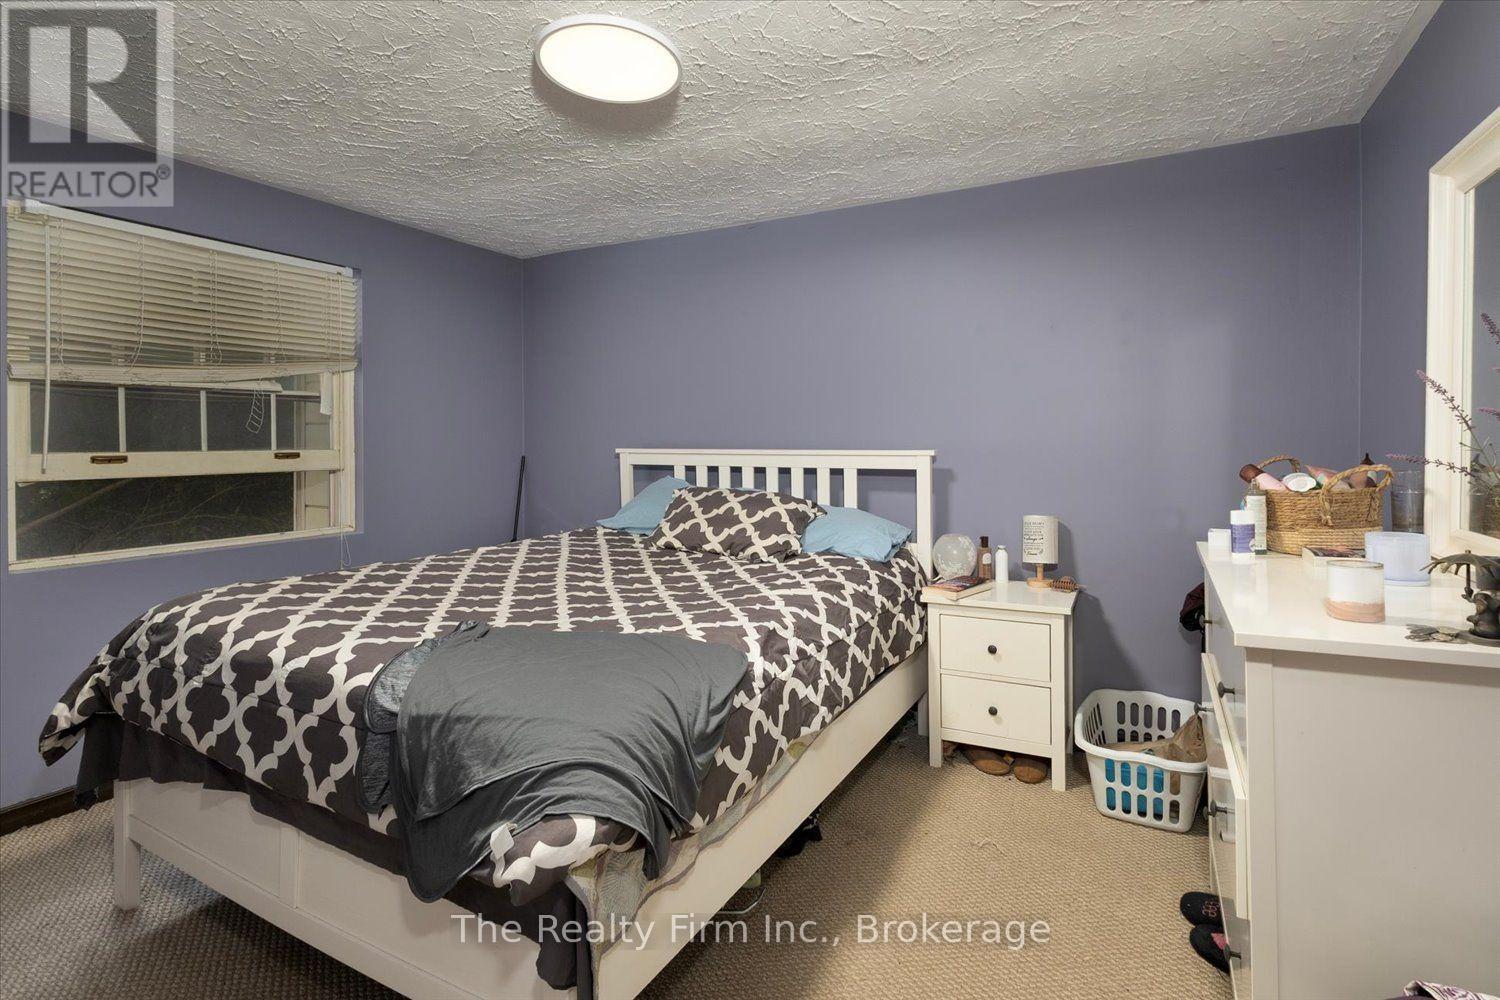
28 Nethercott Drive, Stratford, Ontario  N5A 7G4 - Photo 4 - X13726652
28 Nethercott Drive, Stratford, Ontario  N5A 7G4 - Photo 5 - X13726652
28 Nethercott Drive, Stratford, Ontario  N5A 7G4 - Photo 6 - X13726652
28 Nethercott Drive, Stratford, Ontario  N5A 7G4 - Photo 7 - X13726652
28 Nethercott Drive, Stratford, Ontario  N5A 7G4 - Photo 8 - X13726652
28 Nethercott Drive, Stratford, Ontario  N5A 7G4 - Photo 9 - X13726652
28 Nethercott Drive, Stratford, Ontario  N5A 7G4 - Photo 10 - X13726652
28 Nethercott Drive, Stratford, Ontario  N5A 7G4 - Photo 11 - X13726652
28 Nethercott Drive, Stratford, Ontario  N5A 7G4 - Photo 12 - X13726652
28 Nethercott Drive, Stratford, Ontario  N5A 7G4 - Photo 13 - X13726652
28 Nethercott Drive, Stratford, Ontario  N5A 7G4 - Photo 14 - X13726652
28 Nethercott Drive, Stratford, Ontario  N5A 7G4 - Photo 15 - X13726652
28 Nethercott Drive, Stratford, Ontario  N5A 7G4 - Photo 16 - X13726652
28 Nethercott Drive, Stratford, Ontario  N5A 7G4 - Photo 17 - X13726652
28 Nethercott Drive, Stratford, Ontario  N5A 7G4 - Photo 18 - X13726652
28 Nethercott Drive, Stratford, Ontario  N5A 7G4 - Photo 19 - X13726652
28 Nethercott Drive, Stratford, Ontario  N5A 7G4 - Photo 20 - X13726652
28 Nethercott Drive, Stratford, Ontario  N5A 7G4 - Photo 21 - X13726652
28 Nethercott Drive, Stratford, Ontario  N5A 7G4 - Photo 22 - X13726652
28 Nethercott Drive, Stratford, Ontario  N5A 7G4 - Photo 23 - X13726652
28 Nethercott Drive, Stratford, Ontario  N5A 7G4 - Photo 24 - X13726652
28 Nethercott Drive, Stratford, Ontario  N5A 7G4 - Photo 1 - X13726652
28 Nethercott Drive, Stratford, Ontario  N5A 7G4 - Photo 2 - X13726652
28 Nethercott Drive, Stratford, Ontario  N5A 7G4 - Photo 3 - X13726652
28 Nethercott Drive, Stratford, Ontario  N5A 7G4 - Photo 4 - X13726652
28 Nethercott Drive, Stratford, Ontario  N5A 7G4 - Photo 5 - X13726652
28 Nethercott Drive, Stratford, Ontario  N5A 7G4 - Photo 6 - X13726652
28 Nethercott Drive, Stratford, Ontario  N5A 7G4 - Photo 7 - X13726652
28 Nethercott Drive, Stratford, Ontario  N5A 7G4 - Photo 8 - X13726652
28 Nethercott Drive, Stratford, Ontario  N5A 7G4 - Photo 9 - X13726652
28 Nethercott Drive, Stratford, Ontario  N5A 7G4 - Photo 10 - X13726652
28 Nethercott Drive, Stratford, Ontario  N5A 7G4 - Photo 11 - X13726652
28 Nethercott Drive, Stratford, Ontario  N5A 7G4 - Photo 12 - X13726652
28 Nethercott Drive, Stratford, Ontario  N5A 7G4 - Photo 13 - X13726652
28 Nethercott Drive, Stratford, Ontario  N5A 7G4 - Photo 14 - X13726652
28 Nethercott Drive, Stratford, Ontario  N5A 7G4 - Photo 15 - X13726652
28 Nethercott Drive, Stratford, Ontario  N5A 7G4 - Photo 16 - X13726652
28 Nethercott Drive, Stratford, Ontario  N5A 7G4 - Photo 17 - X13726652
28 Nethercott Drive, Stratford, Ontario  N5A 7G4 - Photo 18 - X13726652
28 Nethercott Drive, Stratford, Ontario  N5A 7G4 - Photo 19 - X13726652
28 Nethercott Drive, Stratford, Ontario  N5A 7G4 - Photo 20 - X13726652
28 Nethercott Drive, Stratford, Ontario  N5A 7G4 - Photo 21 - X13726652
28 Nethercott Drive, Stratford, Ontario  N5A 7G4 - Photo 22 - X13726652
28 Nethercott Drive, Stratford, Ontario  N5A 7G4 - Photo 23 - X13726652
28 Nethercott Drive, Stratford, Ontario  N5A 7G4 - Photo 24 - X13726652

$439,900

3 Bedroom 2 Bathroom 1,100 - 1,500 ft2
Central Air Conditioning Forced Air

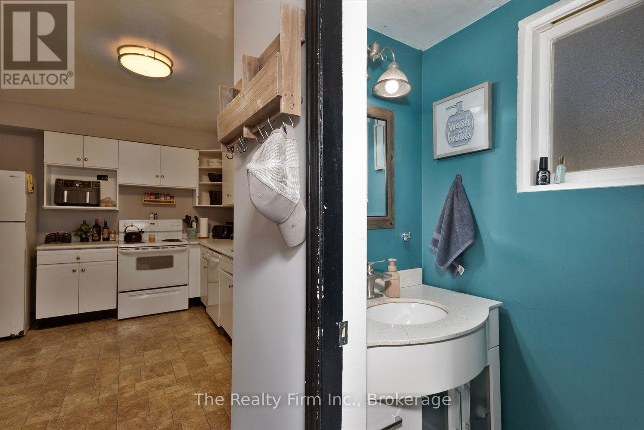
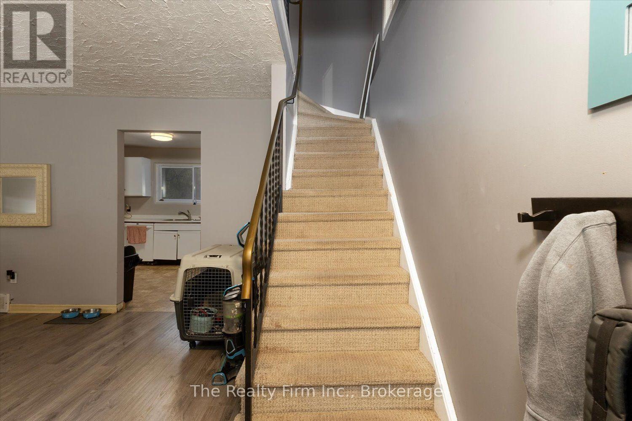
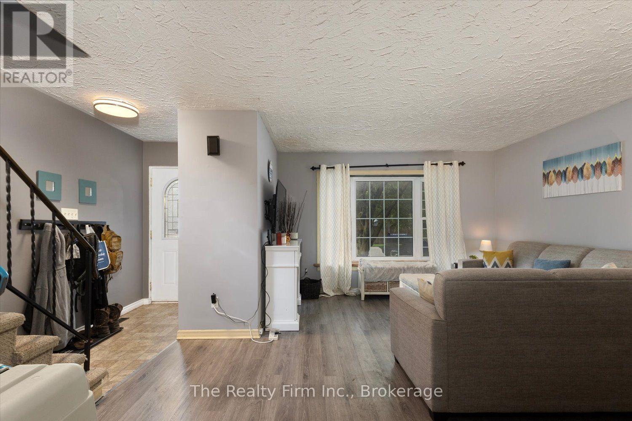
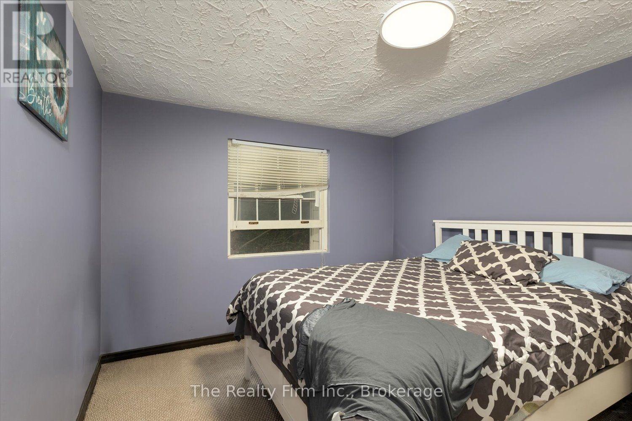
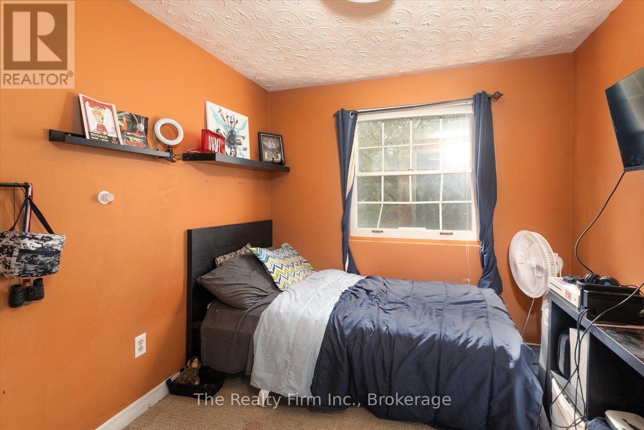
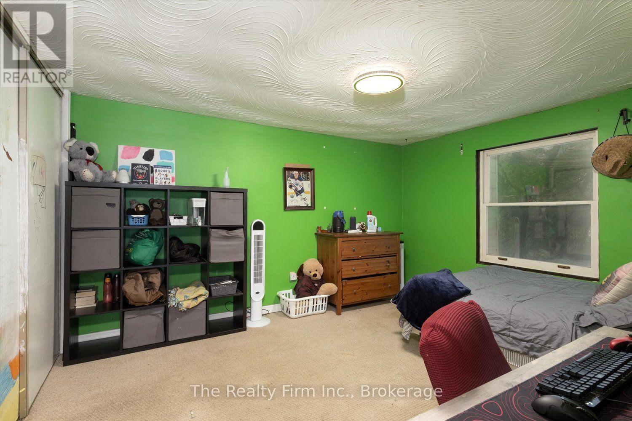
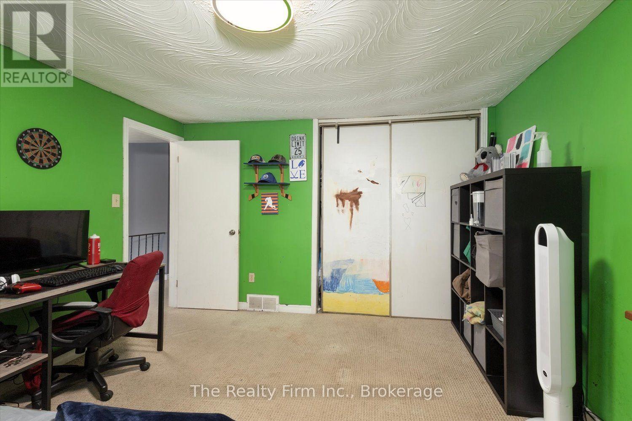
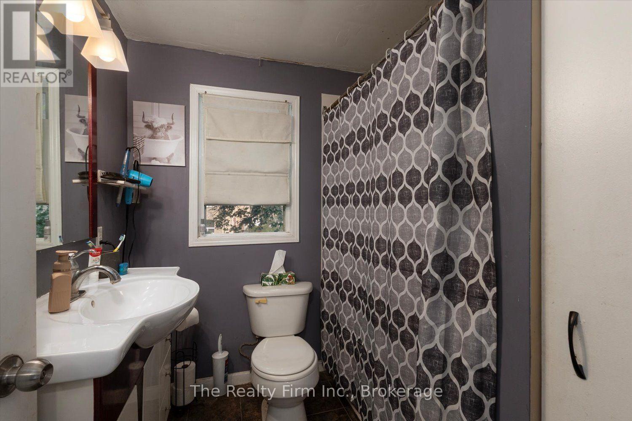
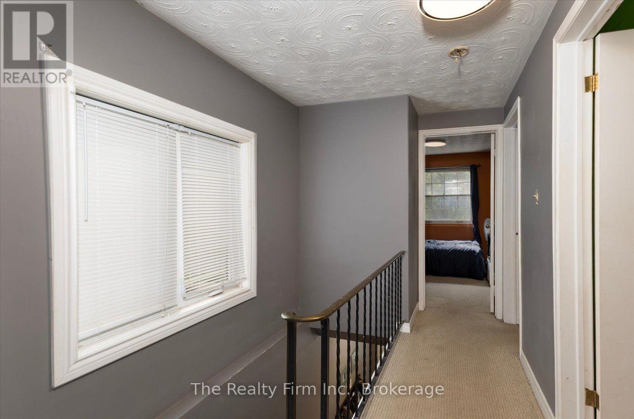
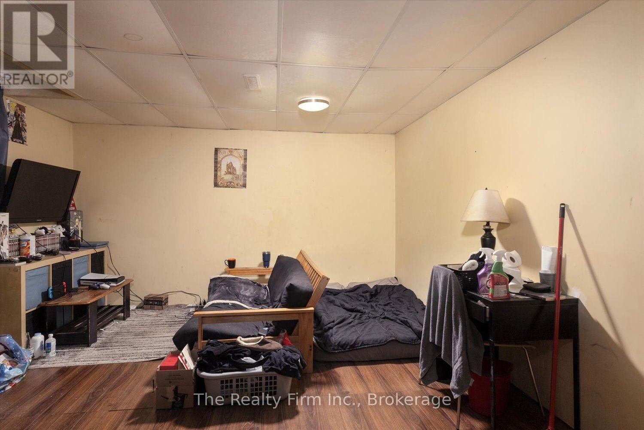
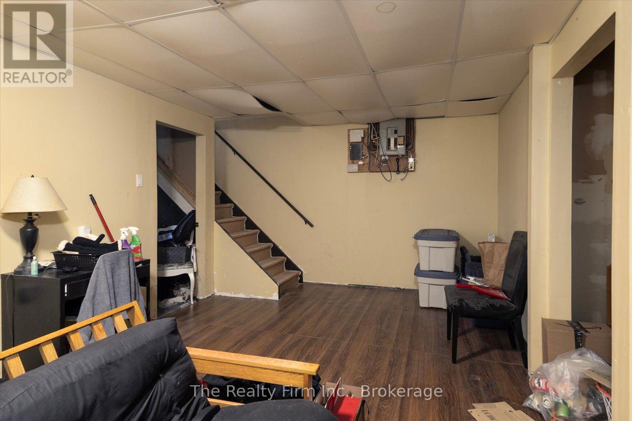
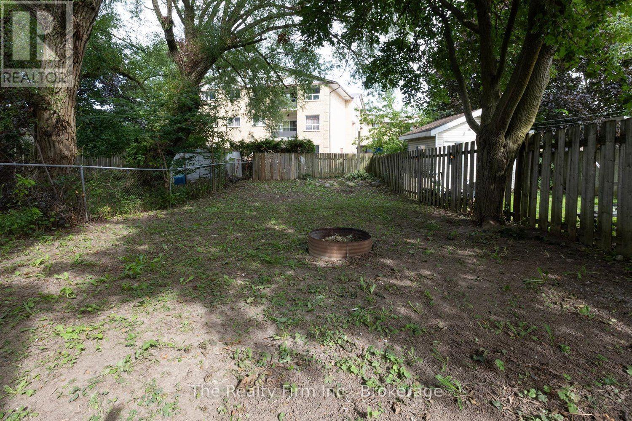
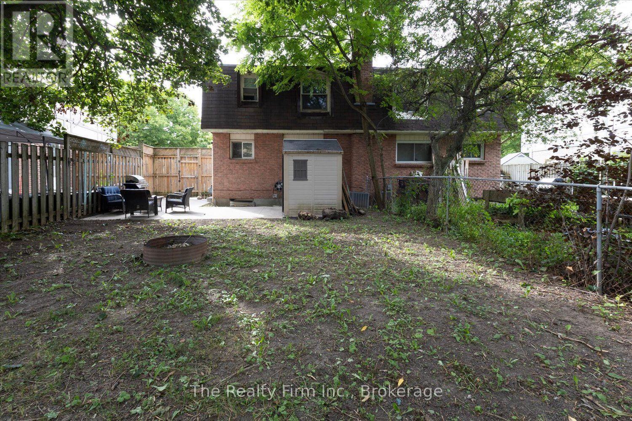
Great opportunity with this 3-bedroom, 2-storey semi-detached home! Plenty of potential for buyers looking to add their own personal touch. The main floor features a practical layout with a convenient 2-pc bathroom. The second floor has 3 bedrooms and a 4-piece bathroom. The basement includes a rec room and large utility/laundry room perfect for extra space. Step outside to enjoy the large, fully fenced backyard. This home is an excellent opportunity to bring your ideas to make it your own. (id:36109)

Open House

This property has open houses!

September
5
Saturday
Starts at:

1:00 pm

Ends at:

2:30 pm

Property Details

MLS® Number X13726652
Property Type Single Family
Community Name Stratford
Equipment Type Water Heater
Parking Space Total 2
Rental Equipment Type Water Heater
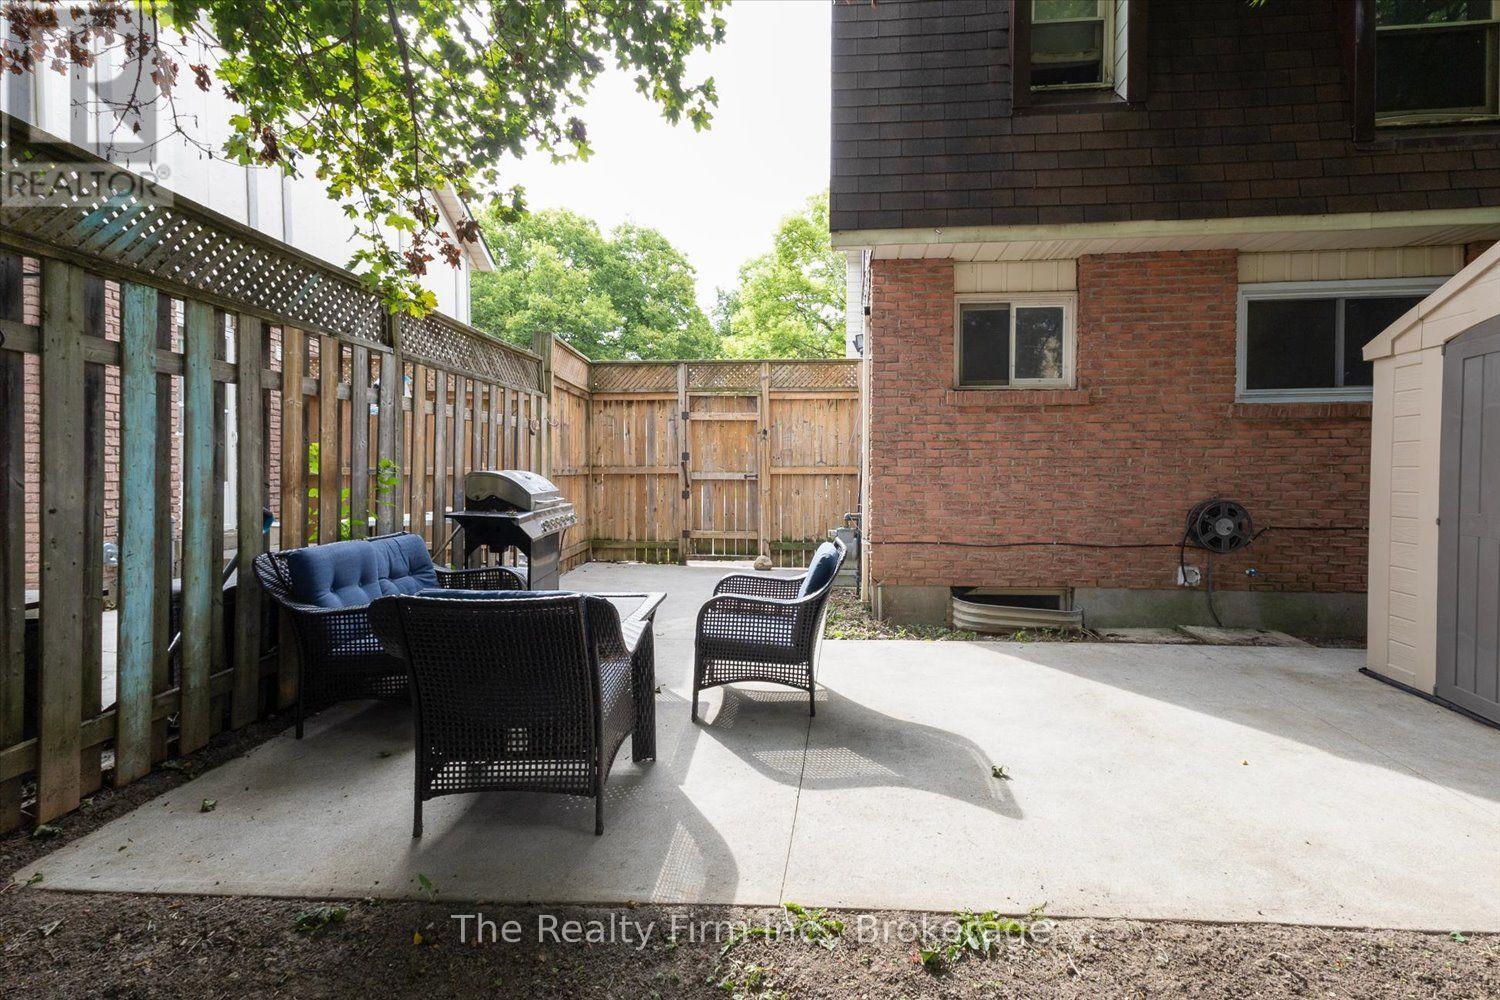
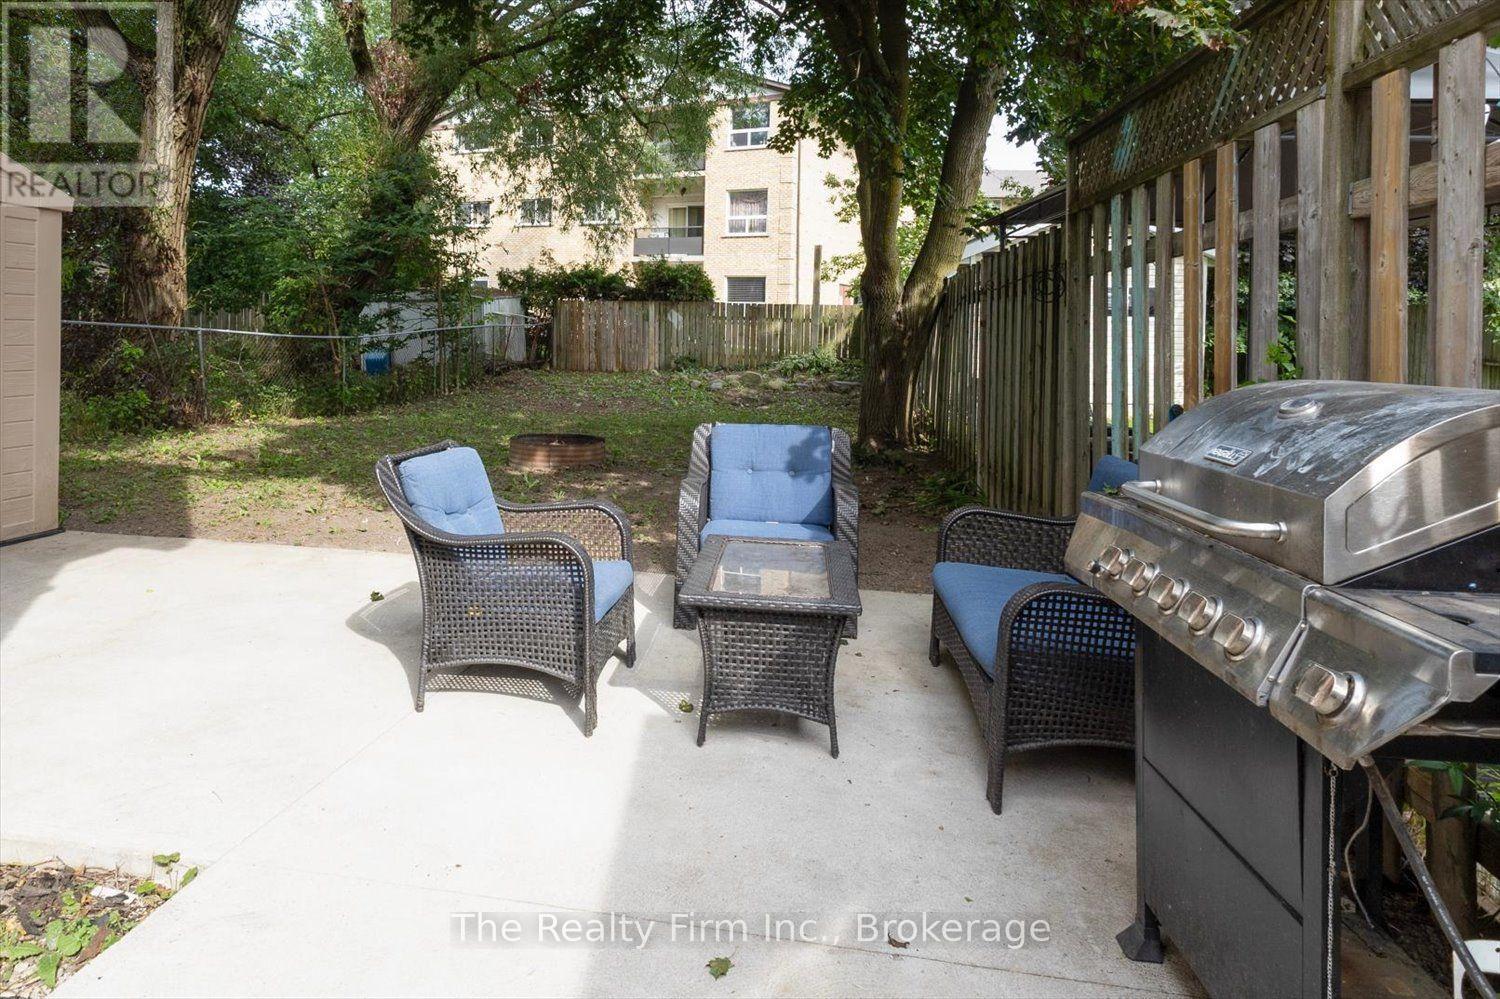
Structure Patio(s), Shed

Building

Bathroom Total 2
Bedrooms Above Ground 3
Bedrooms Total 3
Age 31 To 50 Years
Appliances Water Meter, Dishwasher, Dryer, Stove, Washer, Refrigerator
Basement Development Partially Finished
Basement Type N/a (partially Finished)
Construction Style Attachment Semi-detached
Cooling Type Central Air Conditioning
Exterior Finish Brick, Vinyl Siding
Foundation Type Poured Concrete
Half Bath Total 1
Heating Fuel Natural Gas
Heating Type Forced Air
Stories Total 2
Size Interior 1,100 - 1,500 Ft2
Type House
Utility Water Municipal Water

Parking

No Garage

Land

Acreage No
Fence Type Fully Fenced, Fenced Yard
Sewer Sanitary Sewer
Size Depth 136 Ft ,1 In
Size Frontage 35 Ft ,9 In
Size Irregular 35.8 X 136.1 Ft ; Lot Size Irregular
Size Total Text 35.8 X 136.1 Ft ; Lot Size Irregular
Zoning Description R2(1)

Rooms

Level Type Dimensions
Second Level Bedroom 4.22 m x 3.78 m
Second Level Bedroom 3.92 m x 3.29 m
Second Level Bedroom 2.82 m x 2.63 m
Second Level Bathroom 2.21 m x 2.14 m
Basement Utility Room 5.84 m x 3.71 m
Basement Recreational, Games Room 5.84 m x 4.2 m
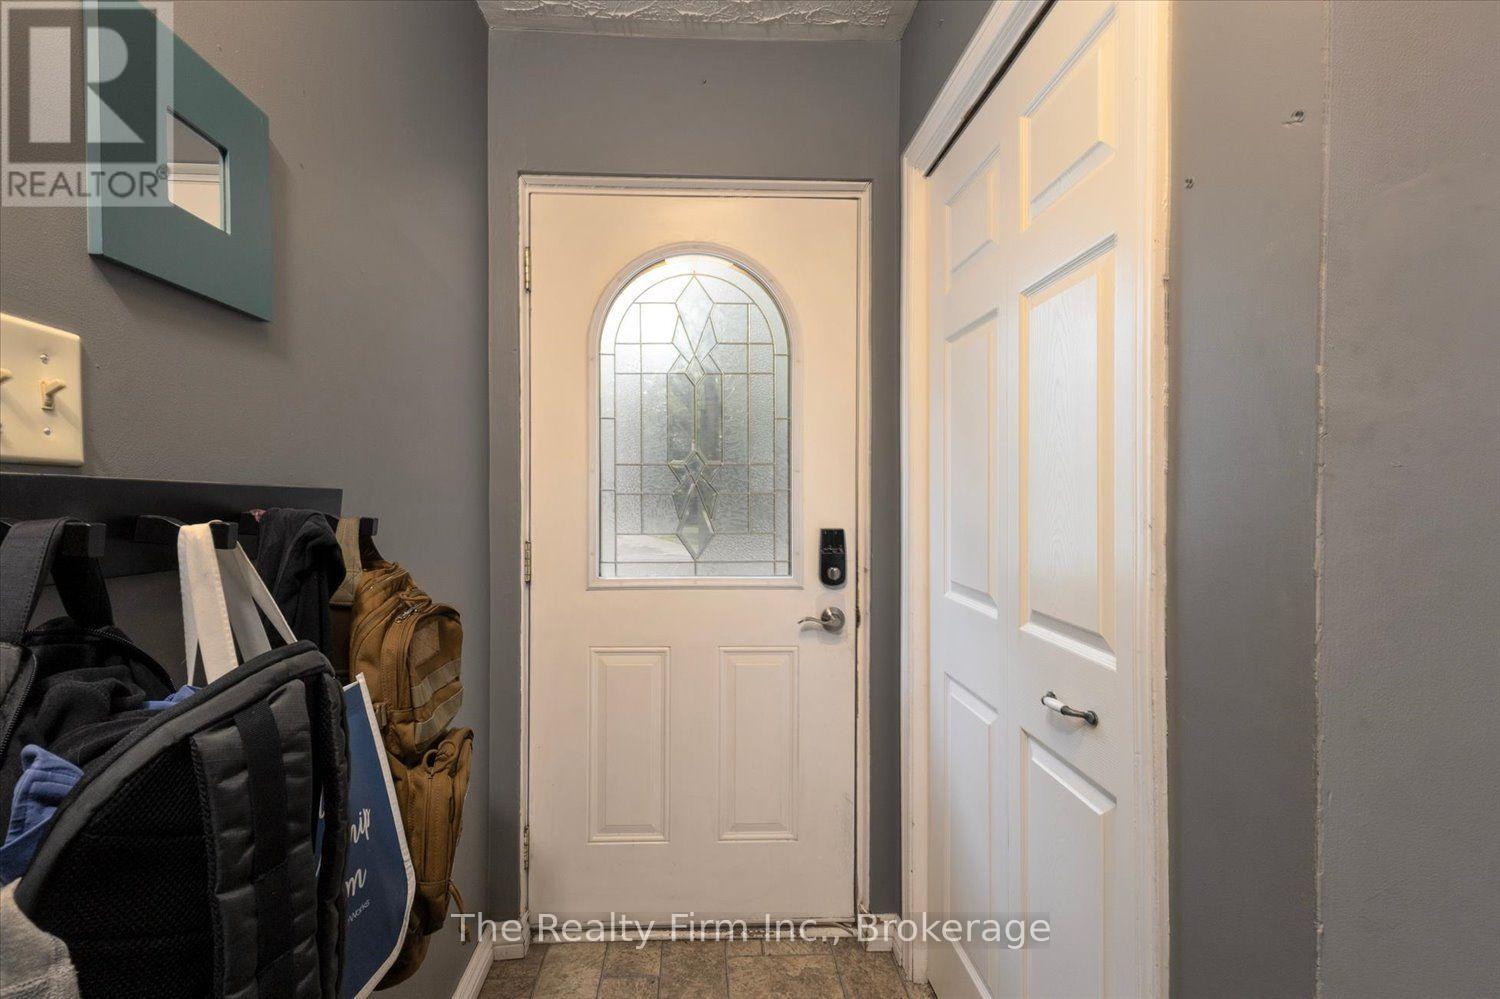
Main Level Foyer 2.45 m x 1.15 m
Main Level Living Room 3.9 m x 2.01 m
Main Level Dining Room 4.86 m x 3.21 m
Main Level Kitchen 3.84 m x 3.15 m
Main Level Bathroom 1.94 m x 1 m

Utilities

Electricity Installed
Sewer Installed

INQUIRE ABOUT
28 Nethercott Drive
First Name(Required)
Last Name