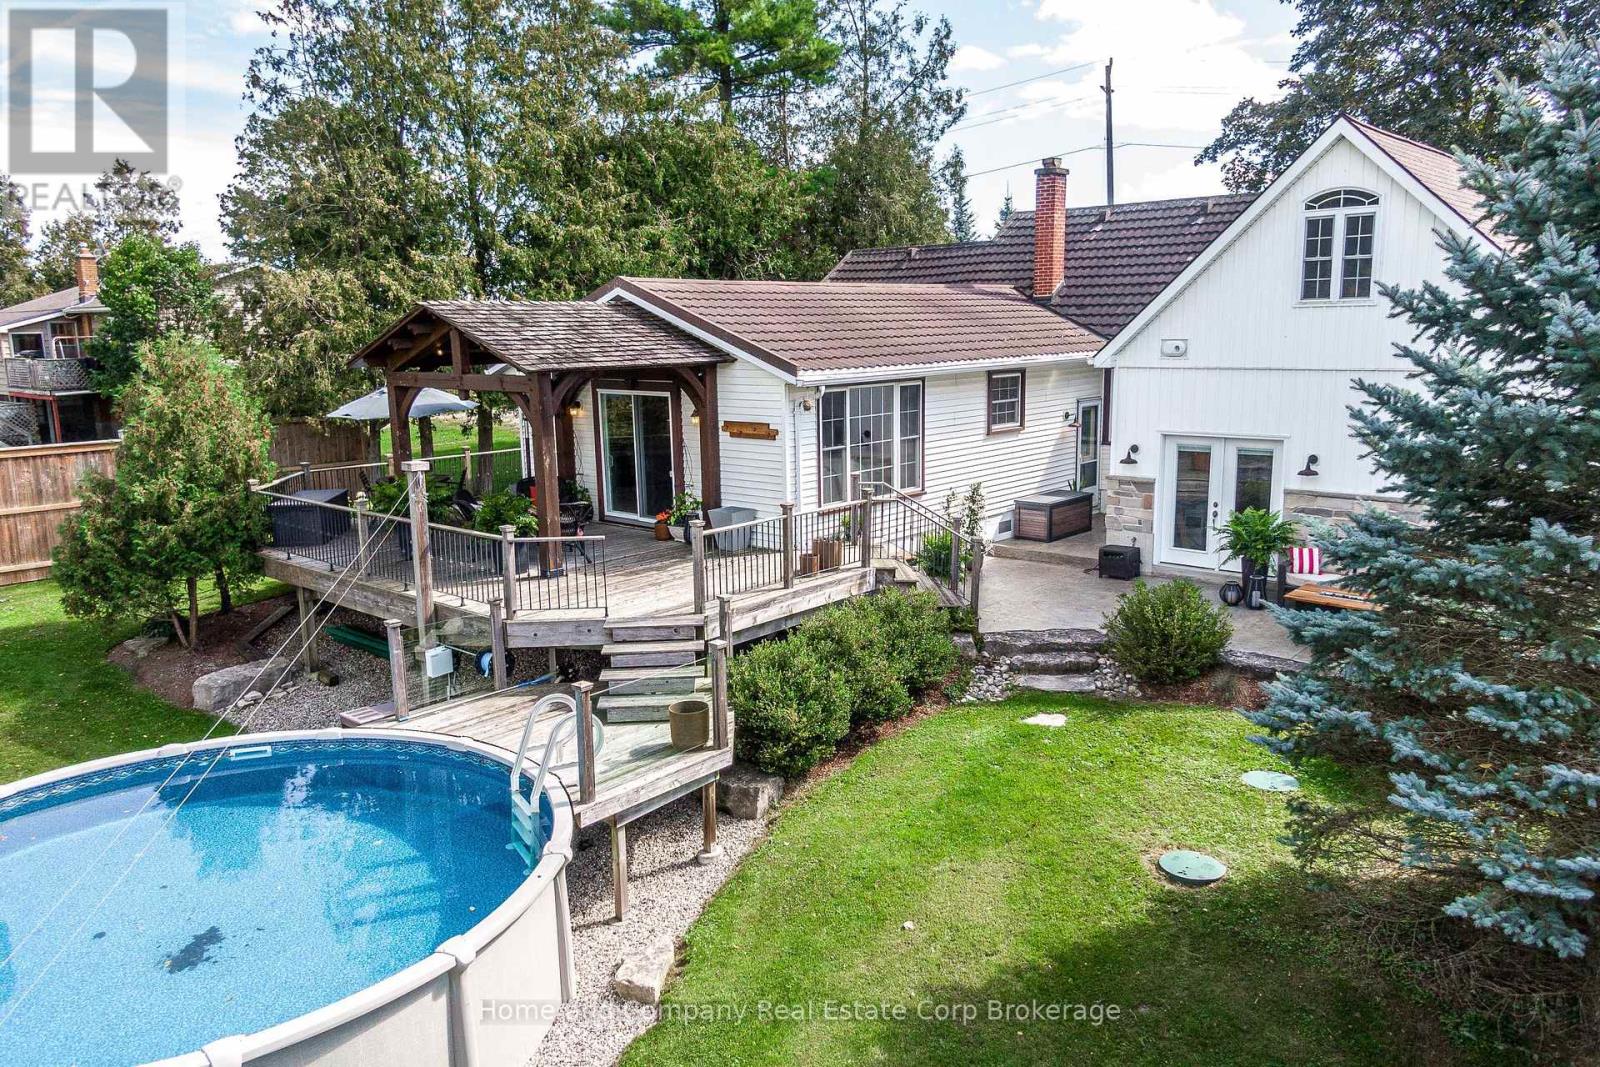
FireplaceAbove Ground PoolCentral Air ConditioningForced Air
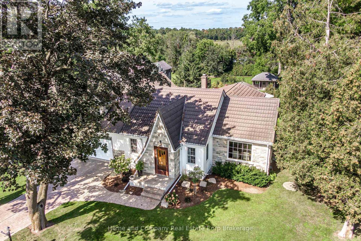
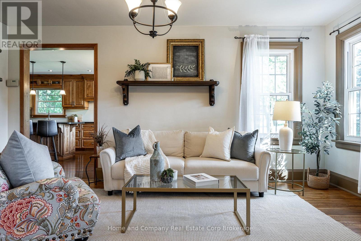
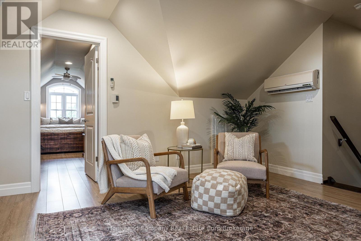
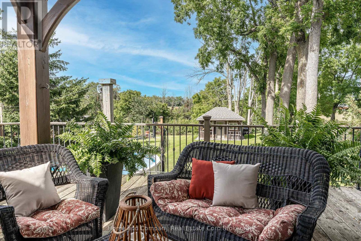
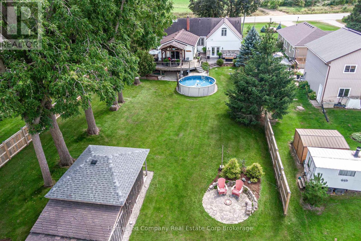
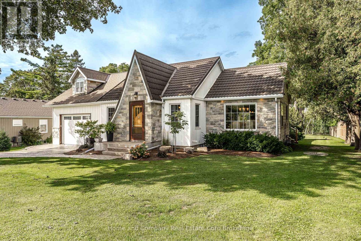
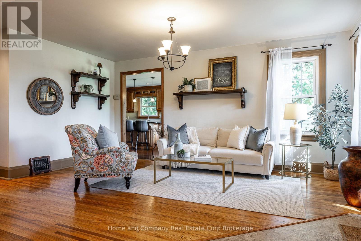
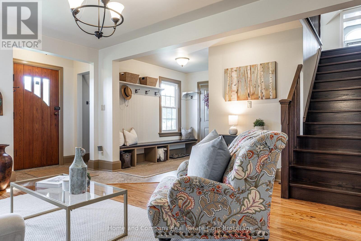
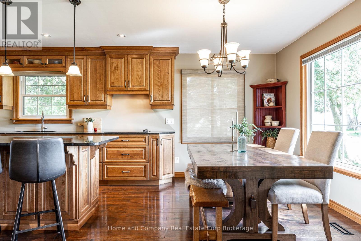
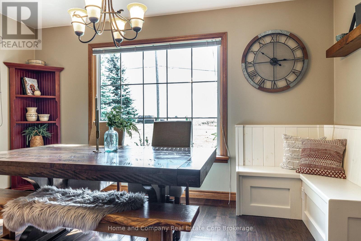
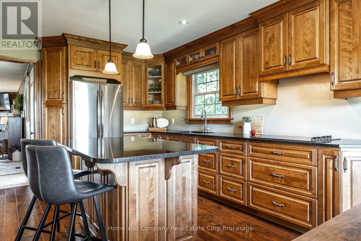
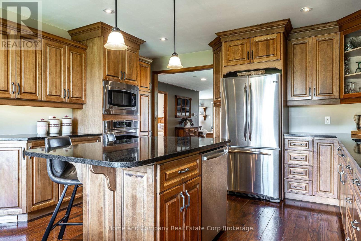
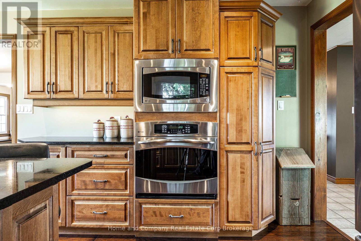
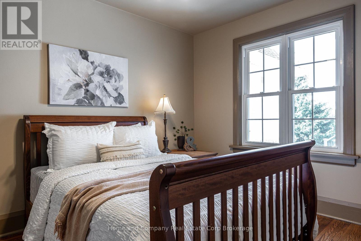
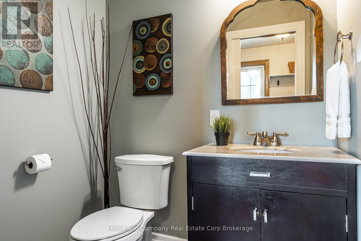
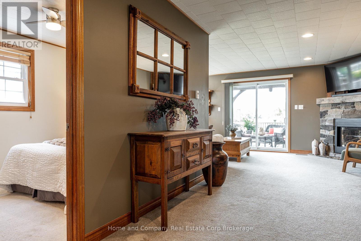
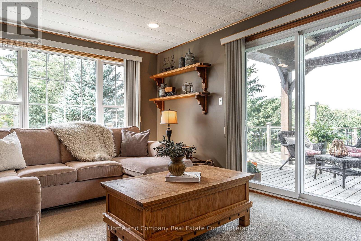
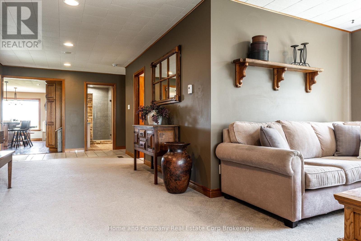
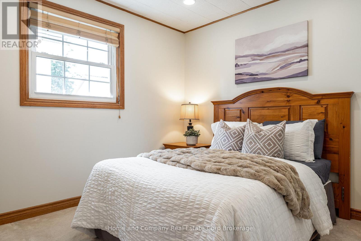
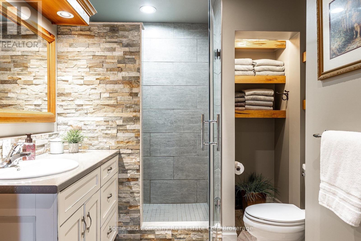
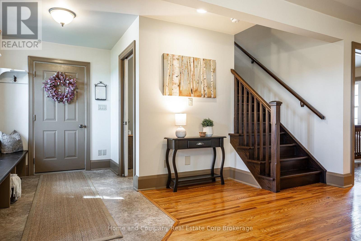
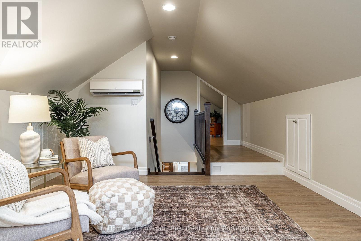
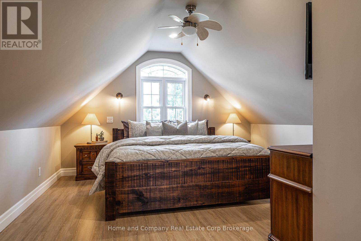
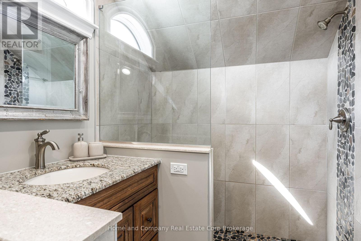
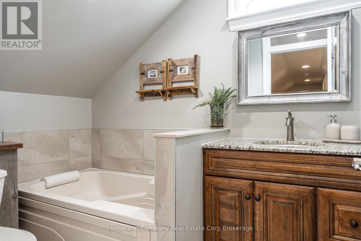
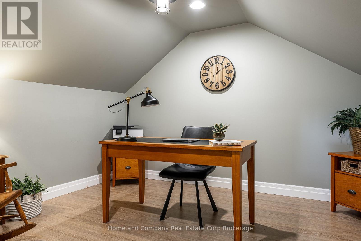
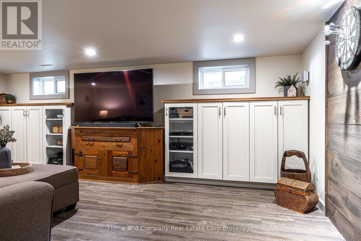
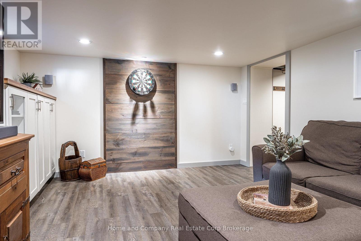
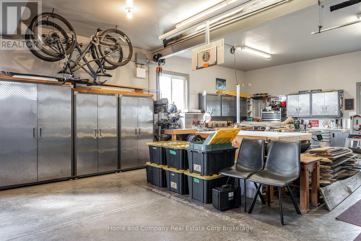
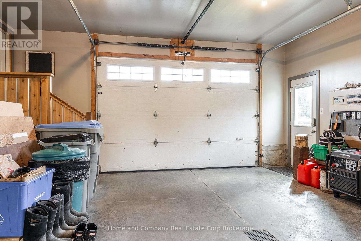
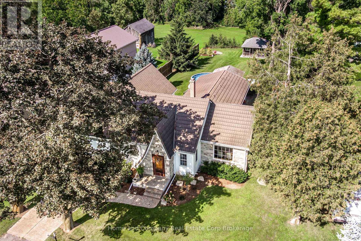
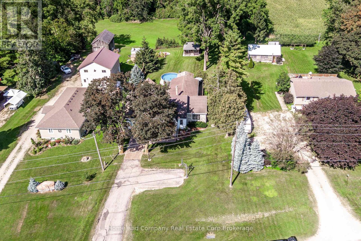
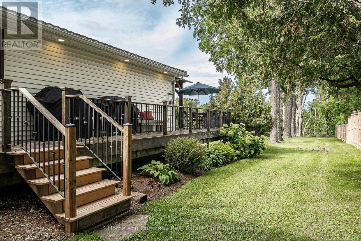
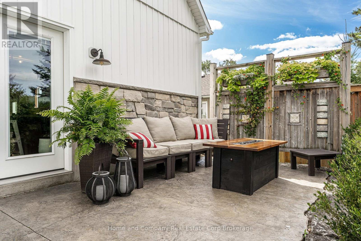
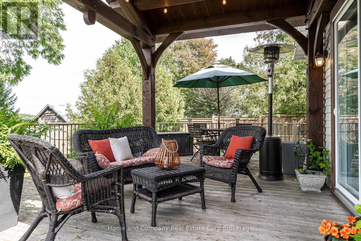
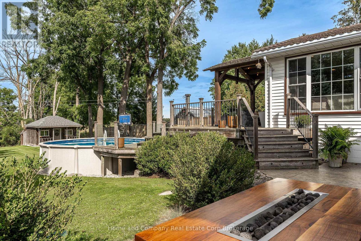
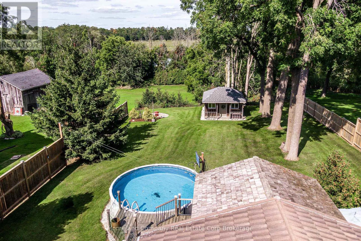
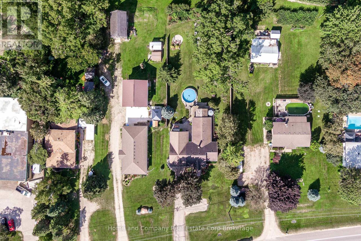
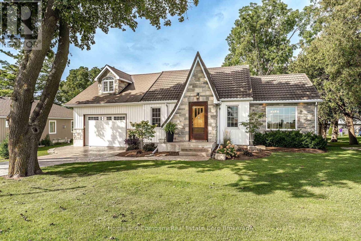
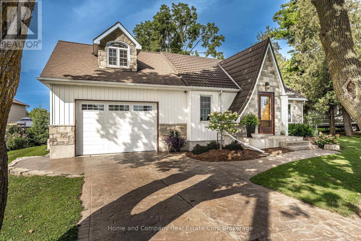
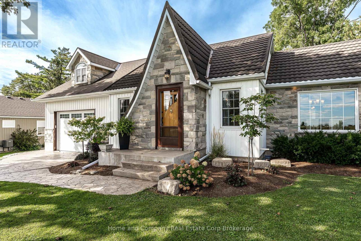
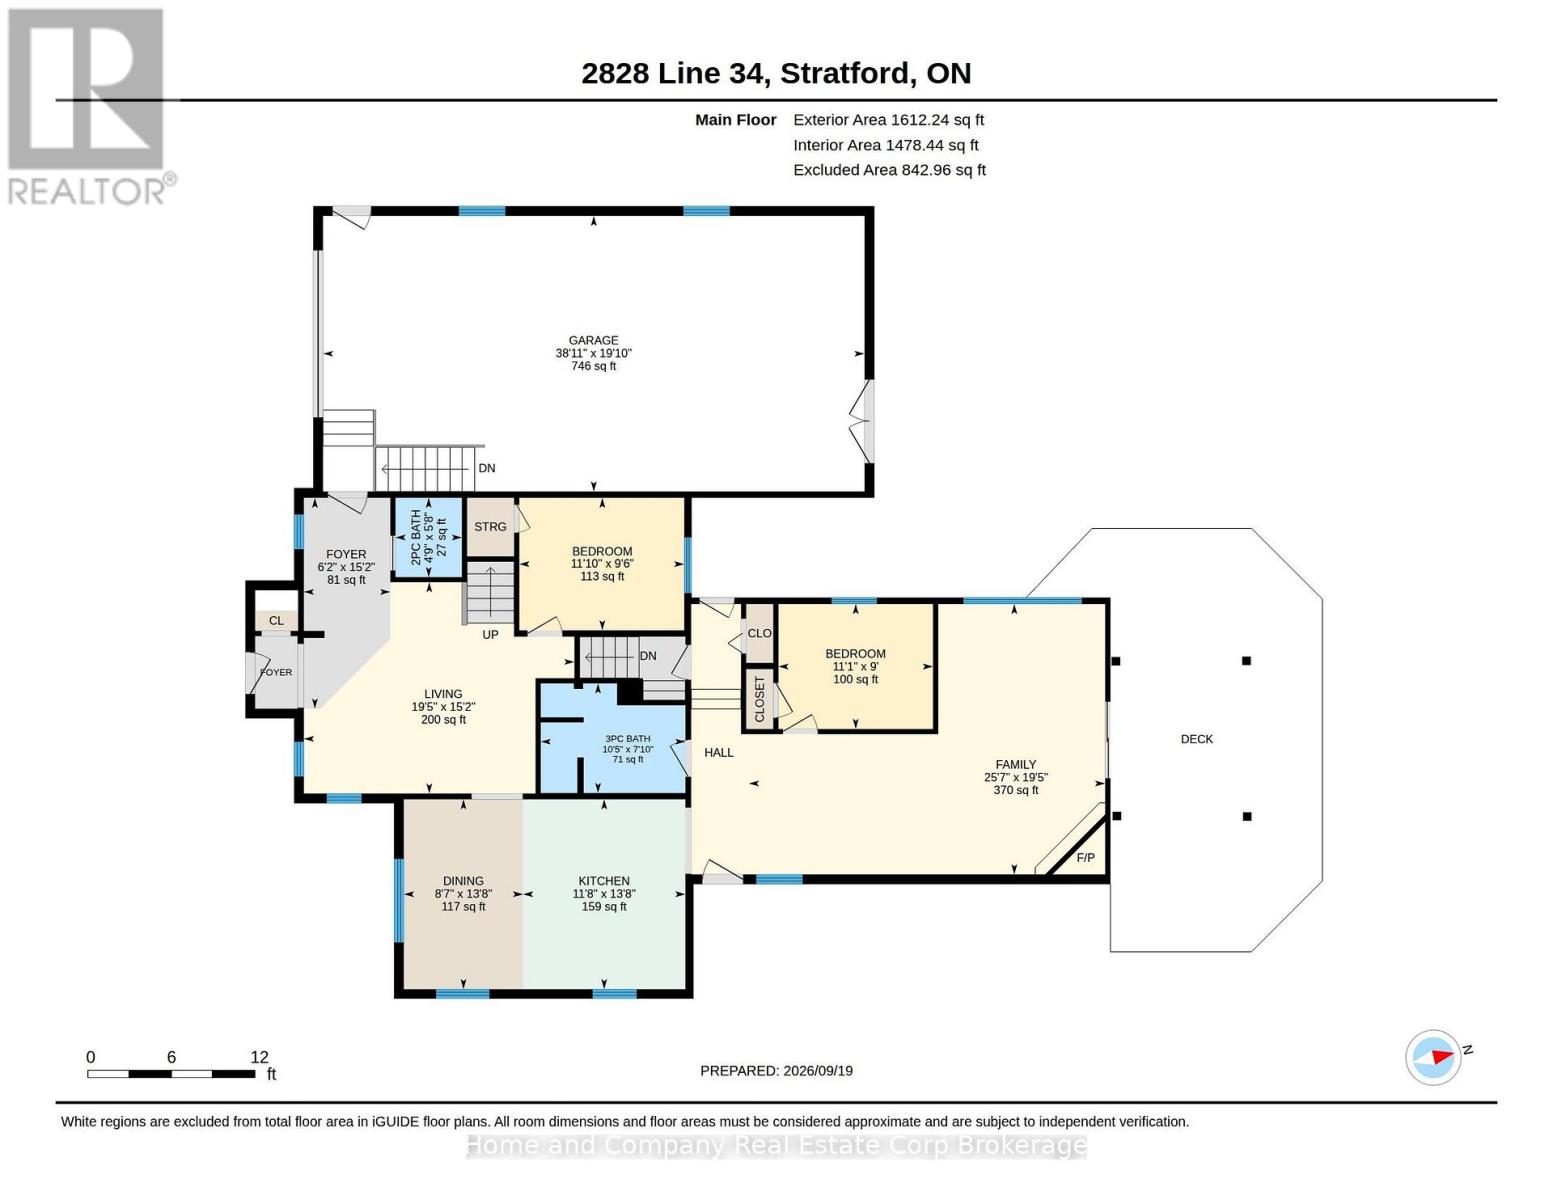
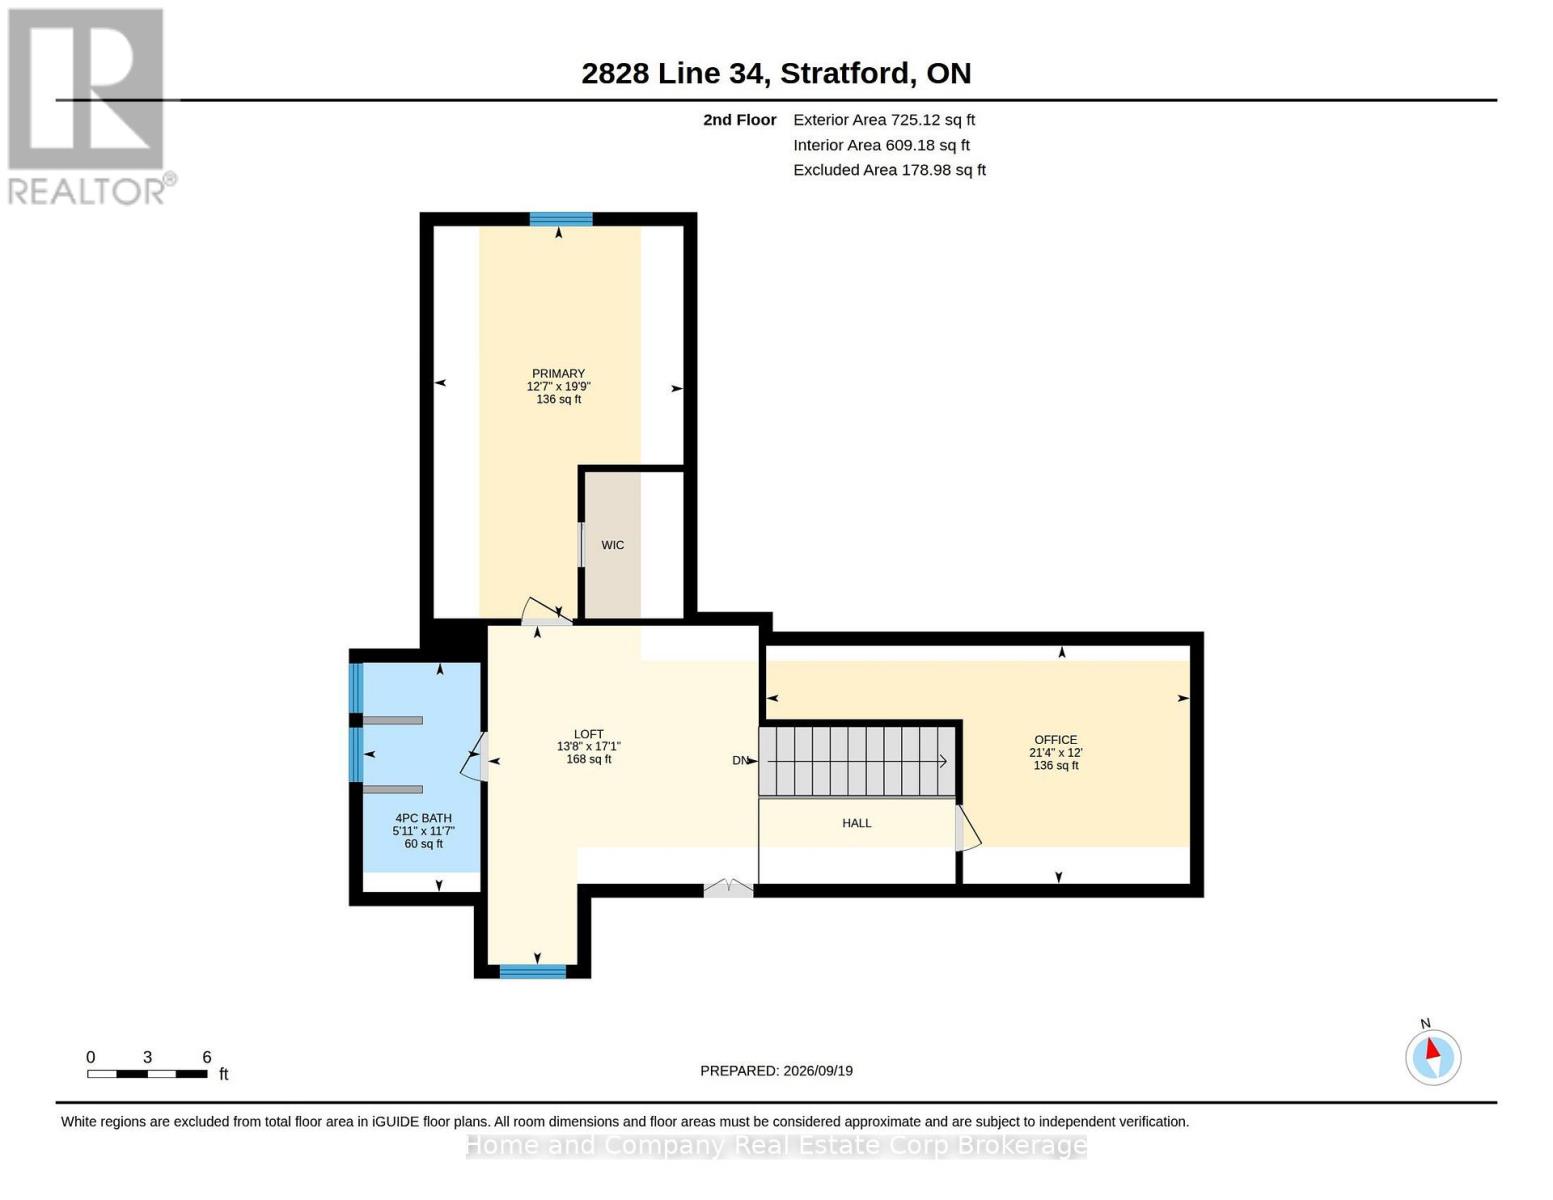
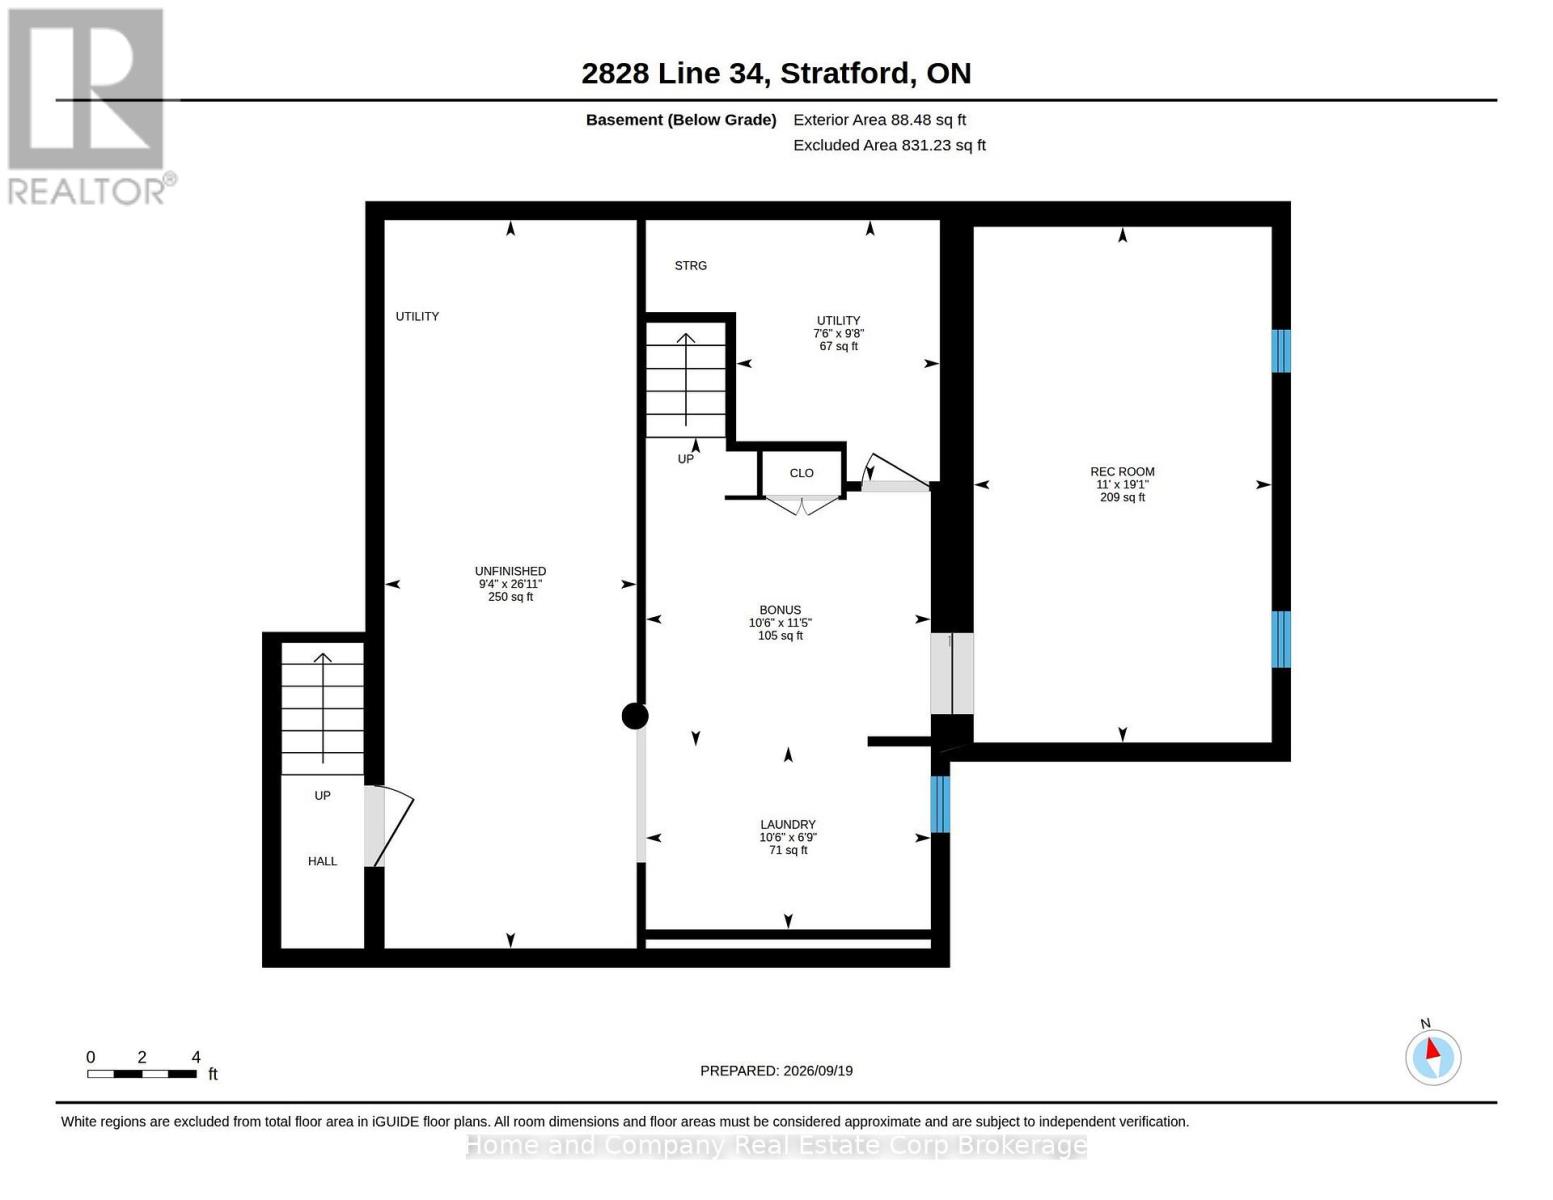
Get out of town. But not too far out. Sitting proudly on almost half an acre at the edge of Stratford, this handsome 1.5-storey home offers something increasingly hard to find: a little breathing room, beautiful views and the feeling of country living, all just minutes from town. Originally built in 1941 and thoughtfully expanded over the years, the result is a unique and surprisingly flexible floor plan with plenty of room for life to unfold. The main floor offers the potential for comfortable one-floor living, with two bedrooms, a full bath and powder room, a well-designed kitchen, plus both a welcoming family room and more formal living room. The spacious kitchen is made for real life, with room for multiple cooks and plenty of space when it's your turn to host both sides of the family. Upstairs, the primary suite is a destination of its own, complete with a beautiful ensuite and separate sitting and office areas. And when it's time to relax, there's even a cozy, finished rec room in the basement. The oversized garage is another standout, ideal for the hobbyist, car enthusiast, workshop space or simply accommodating the largest of vehicles. But the real magic is outside. With sweeping views of woodlands and open skies, multiple decks and patios, a firepit and an above-ground pool, the backyard feels a little like having your own private cottage retreat. Add in the convenience of being just minutes from everything Stratford has to offer, and you really can have the best of both worlds. Country feel. Flexible living. Room to breathe. And town just minutes away. It's a pretty great place to come home to. (id:36109)