
March 25, 2024
- 10 min read
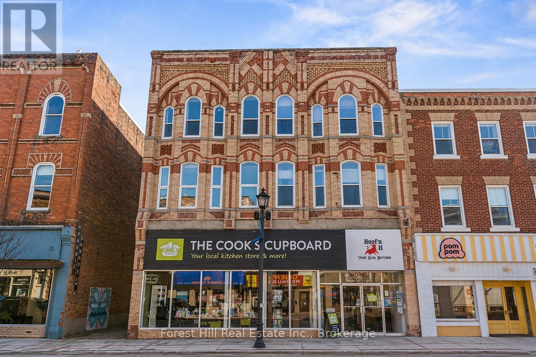
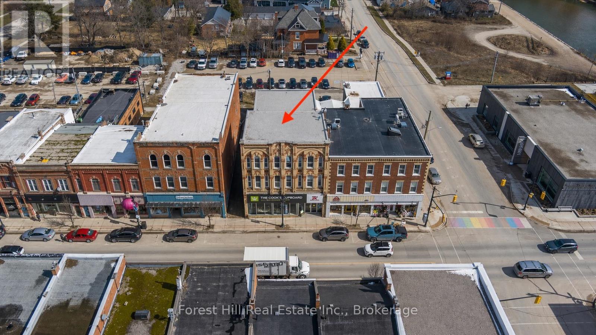
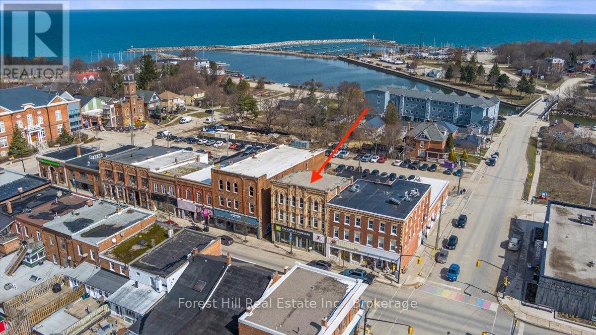
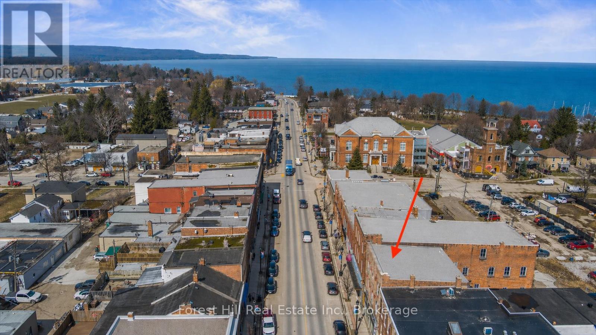
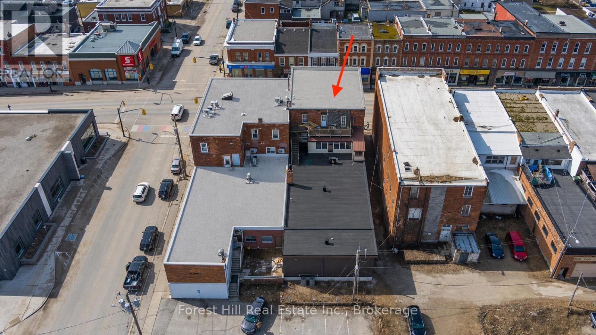
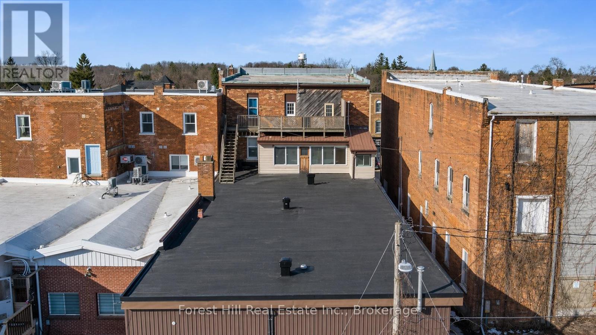
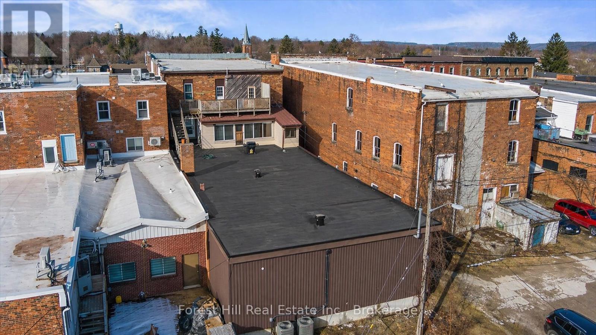
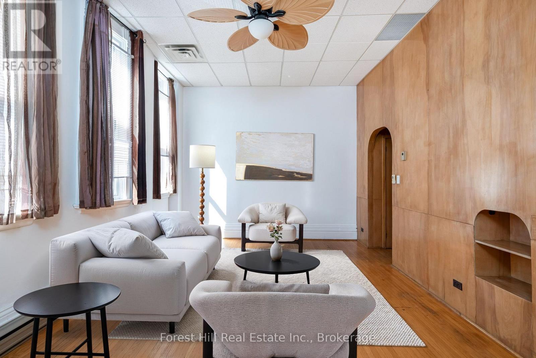
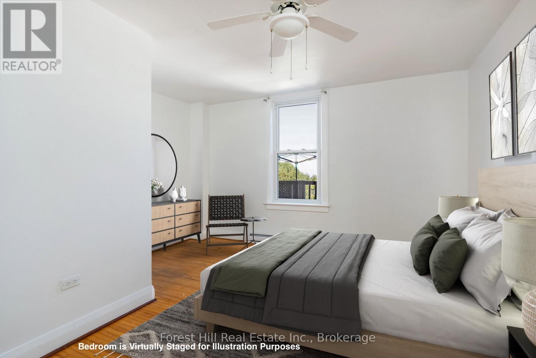
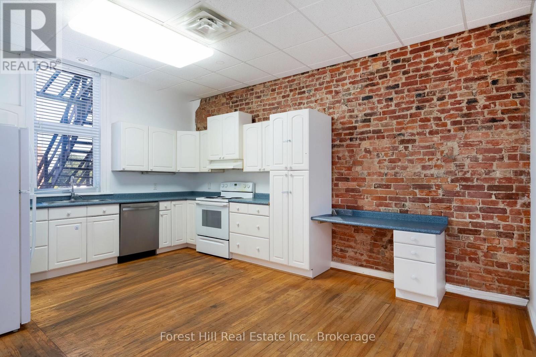
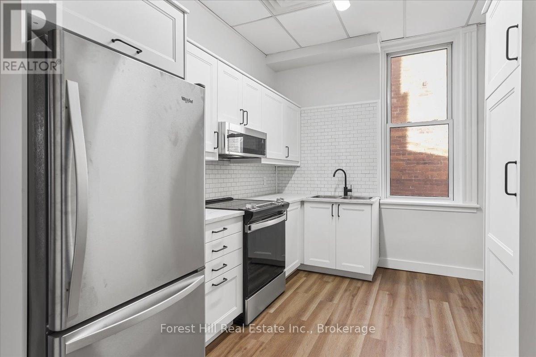
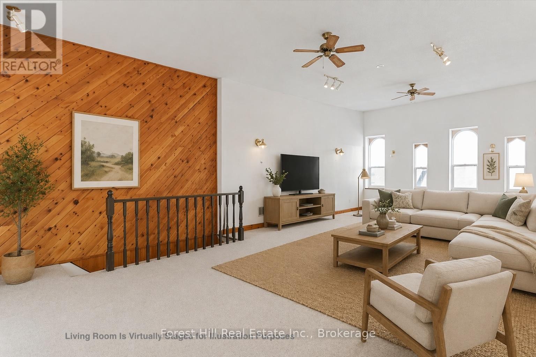
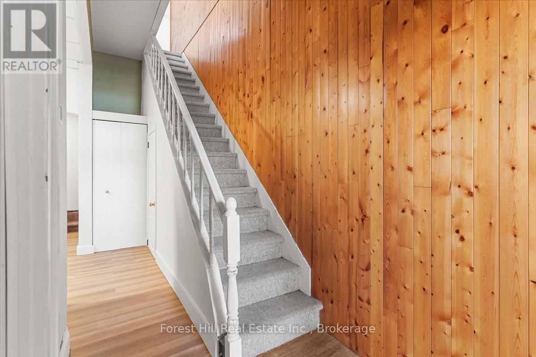
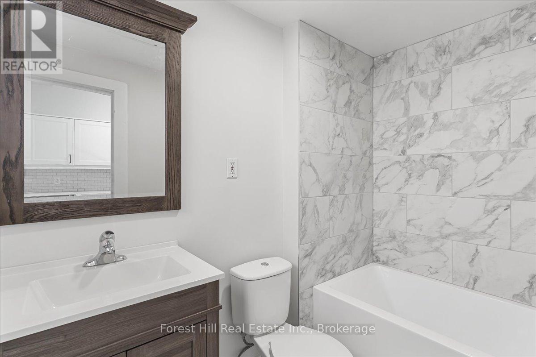
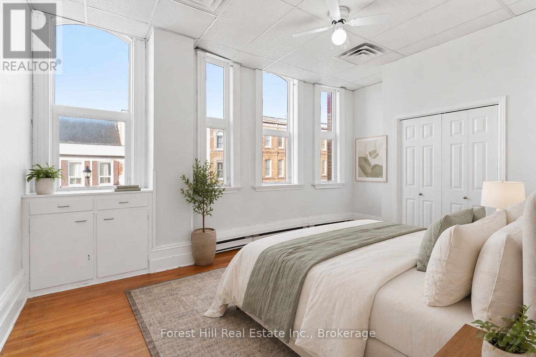
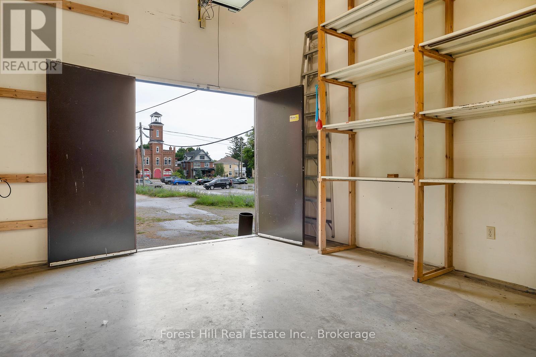
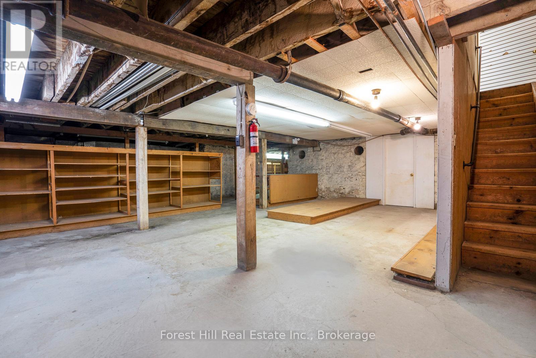
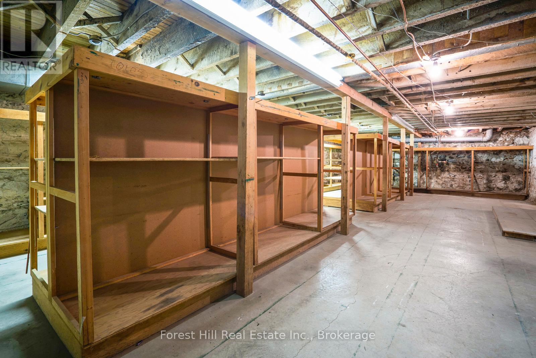
In the heart of downtown Meaford, this fully tenanted mixed-use building presents an opportunity to acquire an established, income-producing asset with prominent Main Street frontage. Comprised of approximately 4,800 sq ft of main-floor commercial space and two residential units above, the property combines strong in-place income with future upside in a market attracting continued interest from investors and end users. The main-floor commercial space has been extensively modernized with updated flooring, lighting, drywall, washrooms and mechanical systems, creating a clean and functional environment for long-term tenancy. A current commercial lease provides dependable income from day one. At the rear, a truck-height loading door offers practical access, while an additional approximately 500 sq ft space provides flexibility for storage, service use or potential additional income. A large, dry basement offers further underutilized space. Above, two bright, two-storey residential units feature large windows and 10-foot ceilings. The two-bedroom unit has been updated with a new kitchen and bathroom, while the three-bedroom unit has been freshly painted and retains original character details. Recent capital improvements include roof resurfacing at the rear in 2023 and front in 2024, electrical panel updates, a new furnace and air conditioning, helping to minimize near-term capital requirements. Beyond the existing income streams, the property offers longer-term value-add potential through future rent growth and repositioning. Existing site plan approvals allow for future intensification, including a rear addition, providing flexibility to increase both scale and returns over time. A well-located Main Street holding offering immediate cash flow, established tenancy and multiple avenues for future growth. Financials available upon request. (id:36109)
| MLS® Number | X13842530 |
| Property Type | Retail |
| Community Name | Meaford |
| Amenities Near By | Highway, Ski Hill |
| Parking Space Total | 1 |
| Cooling Type | Fully Air Conditioned |
| Heating Fuel | Natural Gas |
| Heating Type | Forced Air |
| Size Interior | 7,850 Ft2 |
| Type | Residential Commercial Mix |
| Utility Water | Municipal Water |
| Acreage | No |
| Land Amenities | Highway, Ski Hill |
| Size Depth | 132 Ft ,1 In |
| Size Frontage | 44 Ft ,11 In |
| Size Irregular | 44.92 X 132.16 Ft |
| Size Total Text | 44.92 X 132.16 Ft |
| Zoning Description | C1 |

The trademarks REALTOR®, REALTORS®, and the REALTOR® logo are controlled by The Canadian Real Estate Association (CREA) and identify real estate professionals who are members of CREA. The trademarks MLS®, Multiple Listing Service® and the associated logos are owned by The Canadian Real Estate Association (CREA) and identify the quality of services provided by real estate professionals who are members of CREA. The trademark DDF® is owned by The Canadian Real Estate Association (CREA) and identifies CREA's Data Distribution Facility (DDF®)

