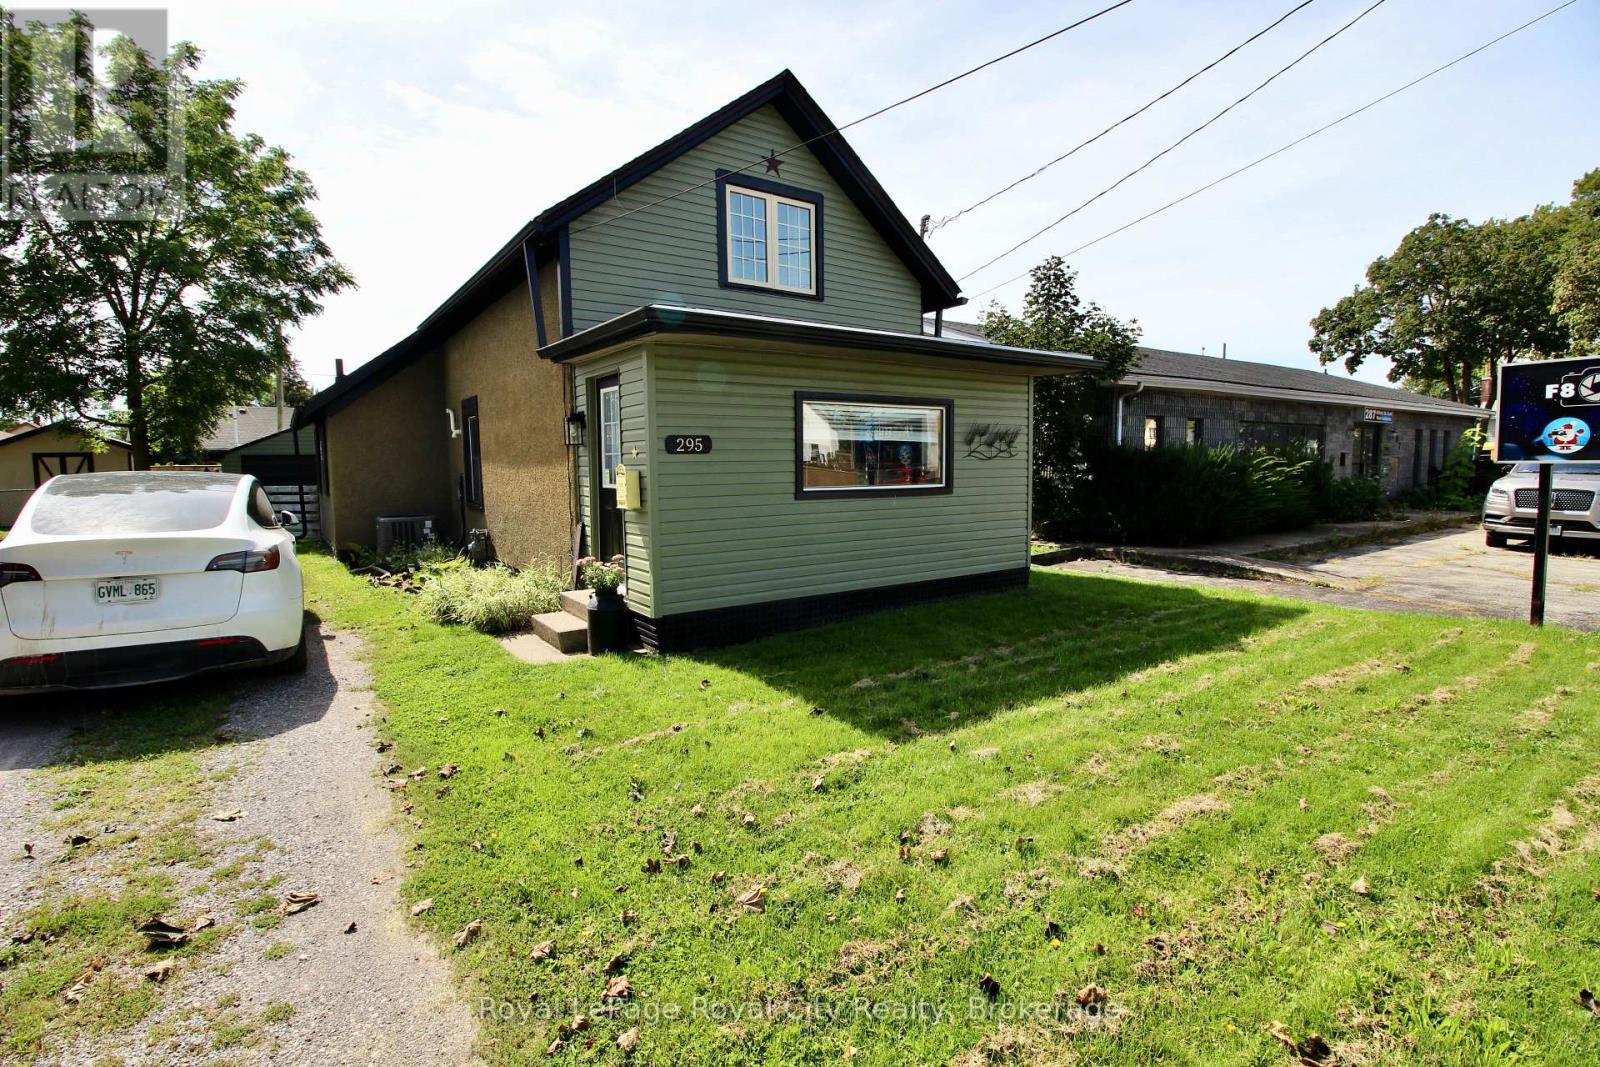
295 Killaly Street E Port Colborne, Ontario L3K 1P3
$429,900
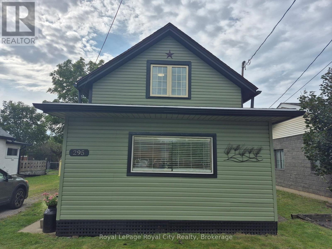
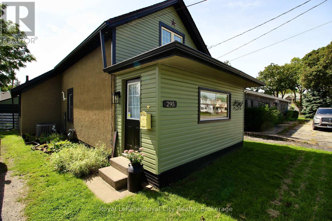
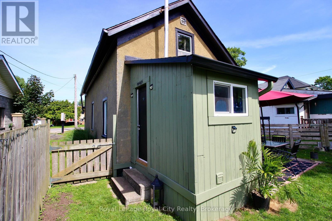
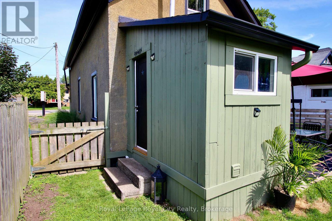
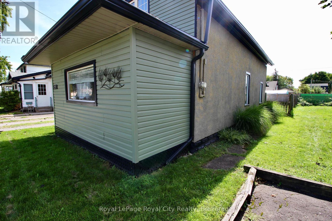
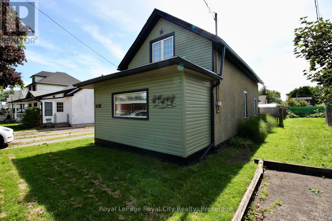
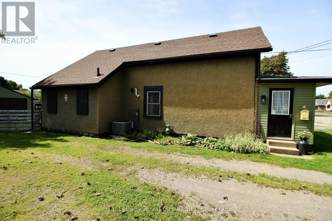
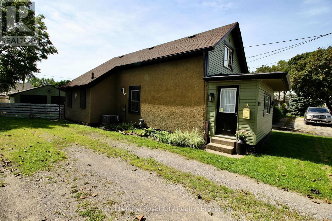
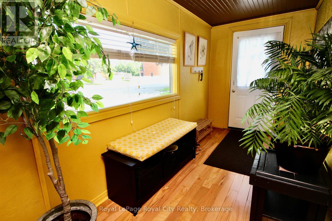
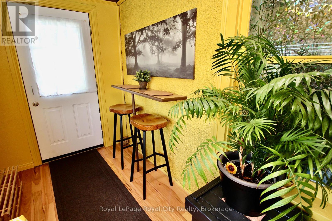
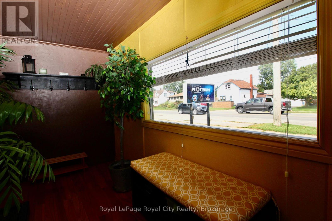
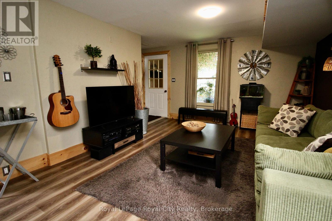
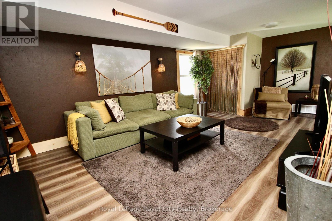
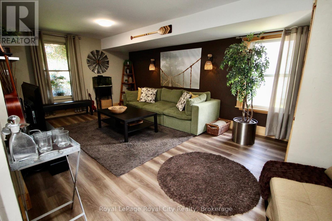
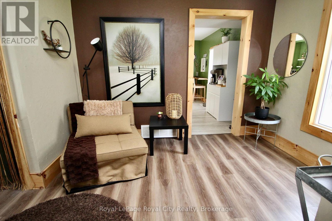
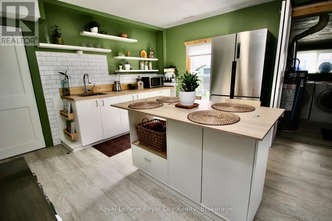
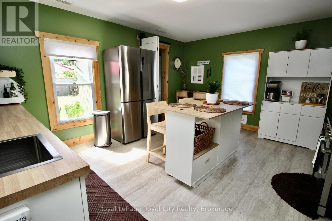
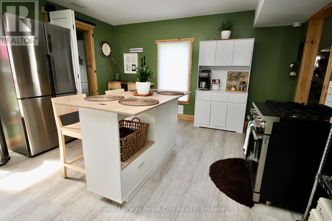
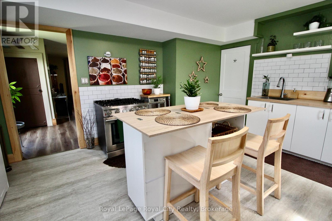
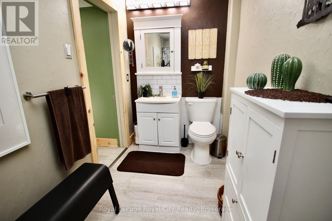
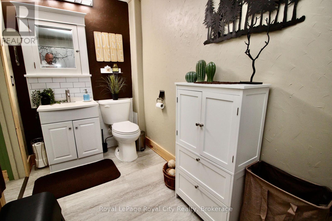
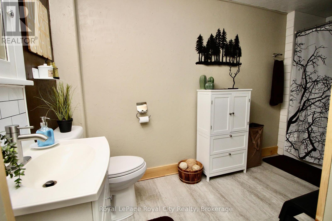
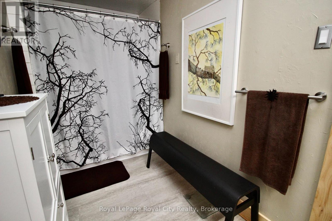
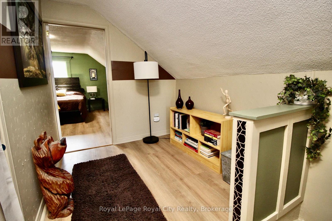
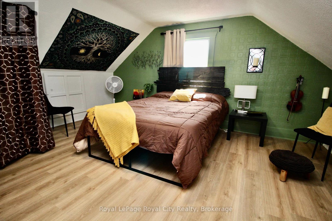
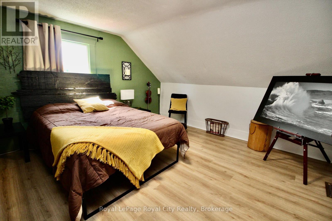
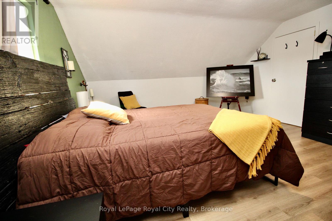
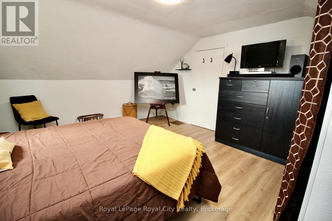
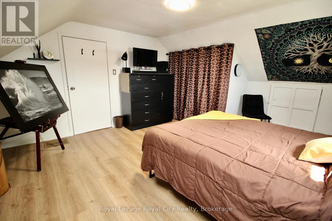
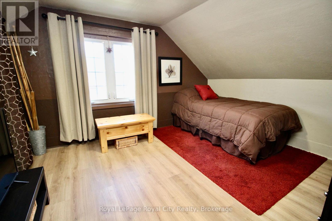
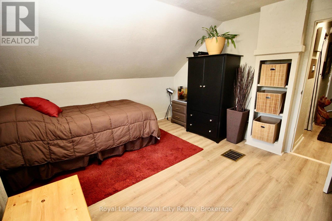
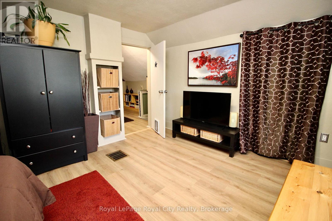
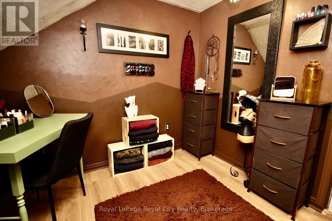
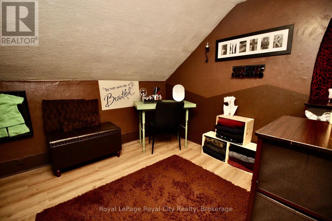
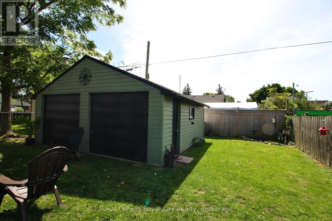
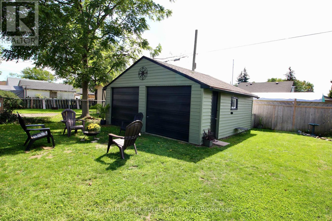
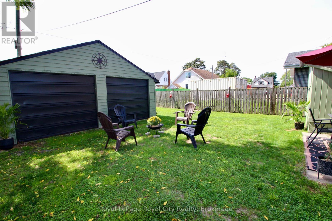
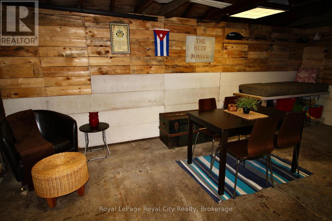
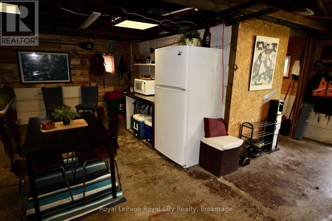
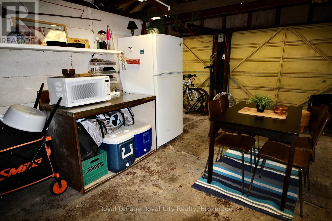
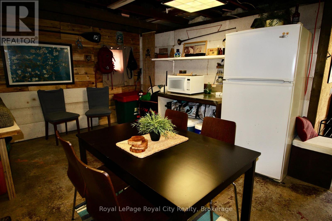
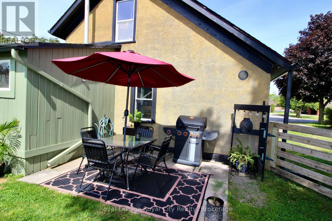
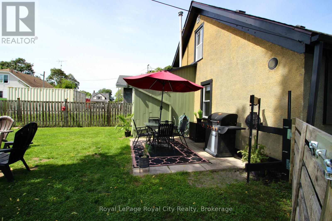
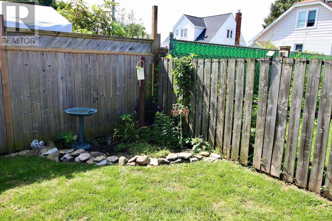
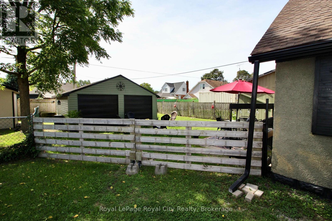
Welcome to 295 Killaly, located just moments from the heart of Port Colborne! This charming home boasts an updated kitchen, a fresh coat of paint on the home's exterior, and updated flooring in most of the home! As soon as you step inside, you're greeted by a beautiful foyer that leads into the cozy living room! The kitchen is the heart of the home, newly updated with new appliances, backsplash, shelves, and counters. The upstairs contains 2 comfortable bedrooms and a third room, which could be perfect as a den, an office, or another bedroom! Outside, you'll find a fenced backyard, perfect for pets, complete with a small garden corner and patio that's perfect for hosting outdoor summer! The detached garage offers plenty of storage space, or it could be used as a recreational hub! Don't miss out on this great opportunity! Perfect for first-time homeowners! (id:36109)

Property Details
| MLS® Number | X13784058 |
| Property Type | Single Family |
| Community Name | 875 - Killaly East |
| Equipment Type | Water Heater |
| Parking Space Total | 7 |
| Rental Equipment Type | Water Heater |
Building
| Bathroom Total | 1 |
| Bedrooms Above Ground | 3 |
| Bedrooms Total | 3 |
| Appliances | Water Heater |
| Basement Type | Crawl Space |
| Construction Style Attachment | Detached |
| Cooling Type | Central Air Conditioning |
| Exterior Finish | Stucco, Vinyl Siding |
| Foundation Type | Block |
| Heating Fuel | Natural Gas |
| Heating Type | Forced Air |
| Stories Total | 2 |
| Size Interior | 1,100 - 1,500 Ft2 |
| Type | House |
| Utility Water | Municipal Water |
Parking
| Detached Garage | |
| Garage |
Land
| Acreage | No |
| Sewer | Sanitary Sewer |
| Size Depth | 118 Ft ,6 In |
| Size Frontage | 40 Ft ,1 In |
| Size Irregular | 40.1 X 118.5 Ft |
| Size Total Text | 40.1 X 118.5 Ft|under 1/2 Acre |
Rooms
| Level | Type | Length | Width | Dimensions |
|---|---|---|---|---|
| Second Level | Bedroom | 2.78 m | 3.08 m | 2.78 m x 3.08 m |
| Second Level | Primary Bedroom | 3.26 m | 4.05 m | 3.26 m x 4.05 m |
| Second Level | Den | 1.95 m | 2.78 m | 1.95 m x 2.78 m |
| Main Level | Foyer | 4.57 m | 1.8 m | 4.57 m x 1.8 m |
| Main Level | Kitchen | 4.63 m | 4.15 m | 4.63 m x 4.15 m |
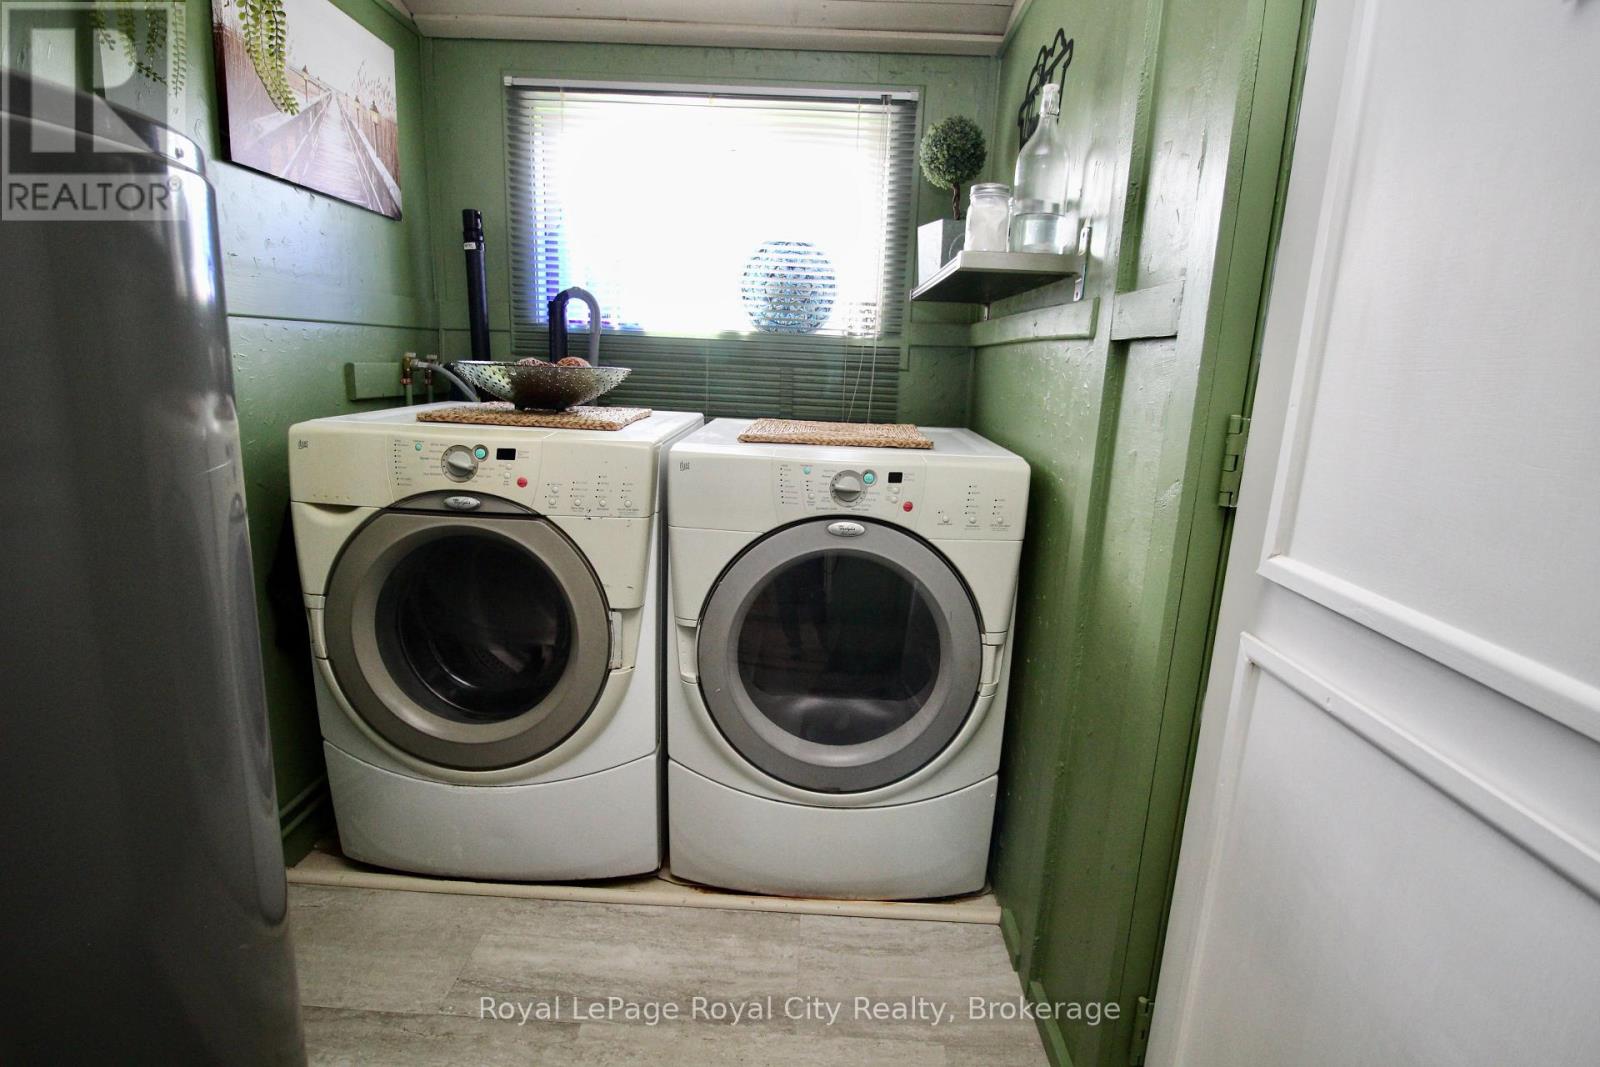
| Main Level | Laundry Room | 1.52 m | 2.47 m | 1.52 m x 2.47 m |
| Main Level | Living Room | 4.66 m | 6.46 m | 4.66 m x 6.46 m |