
March 25, 2024
- 10 min read
Maintenance, Common Area Maintenance, Parking
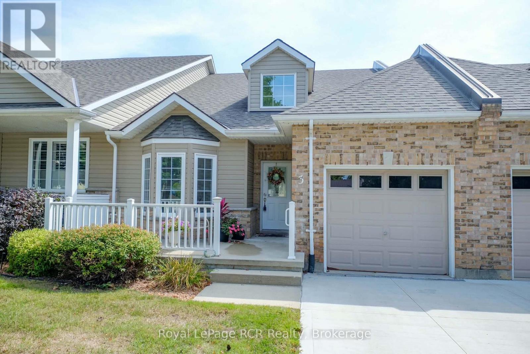
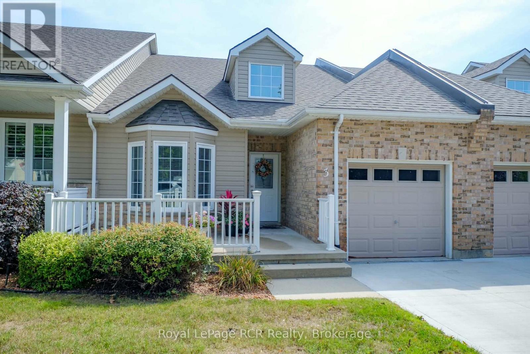
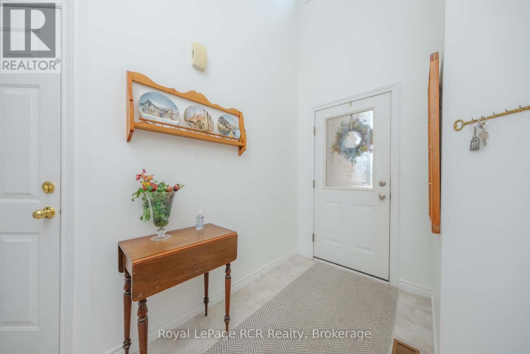
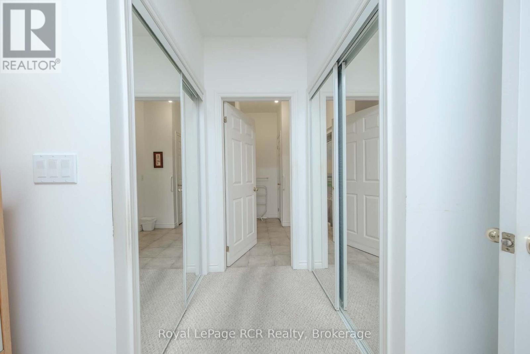
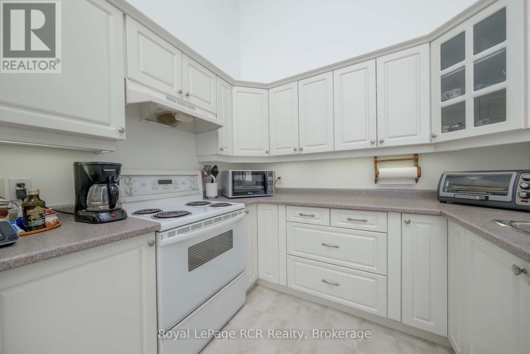
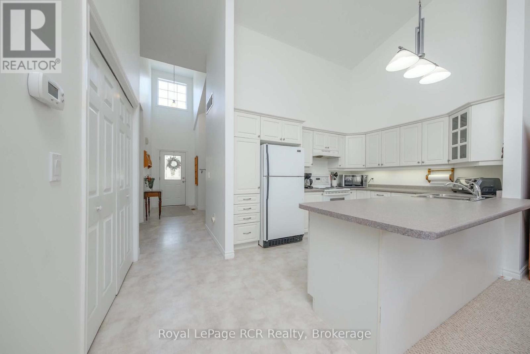
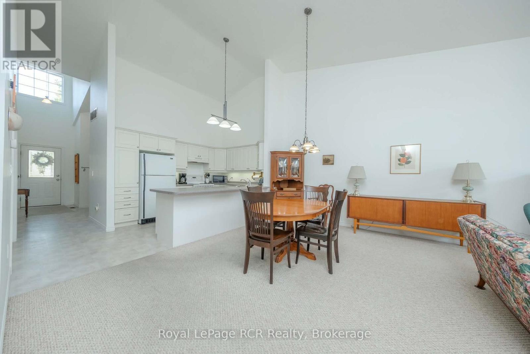
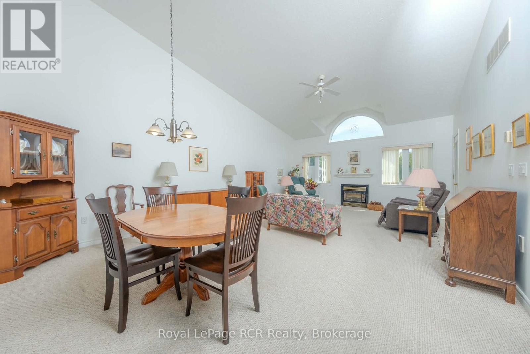
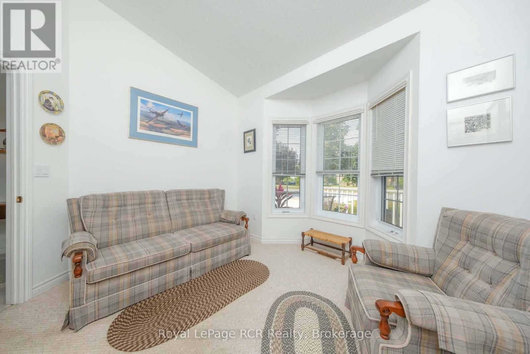
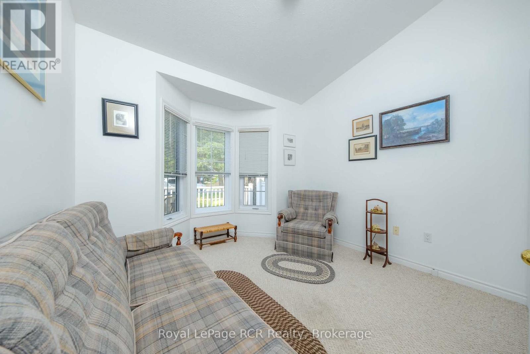
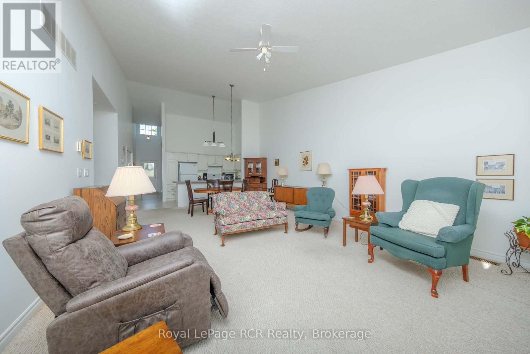
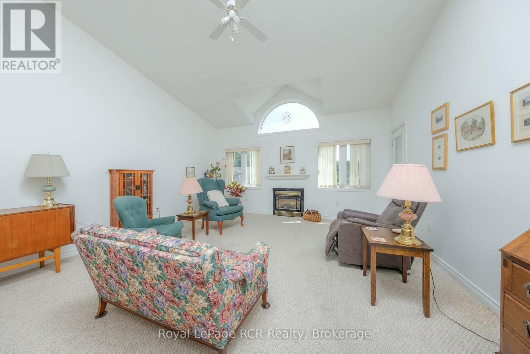
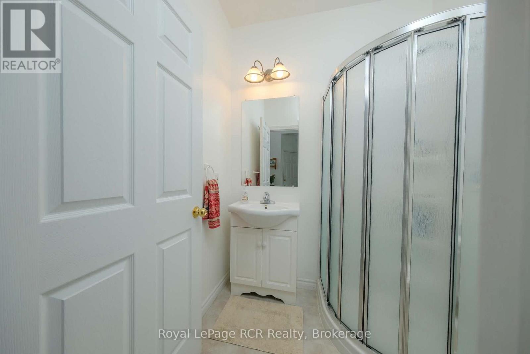
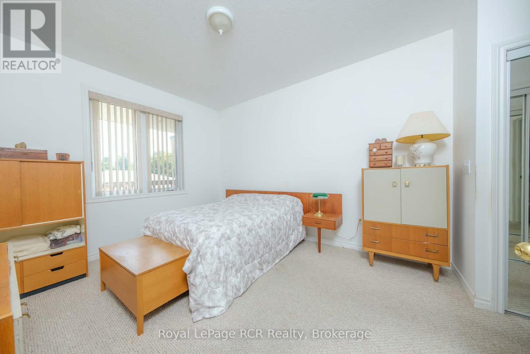
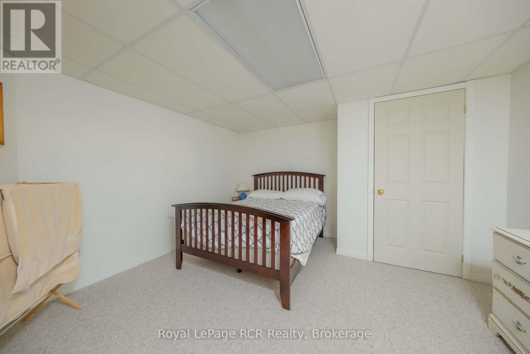
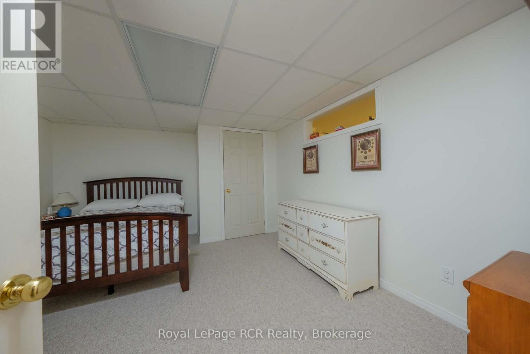
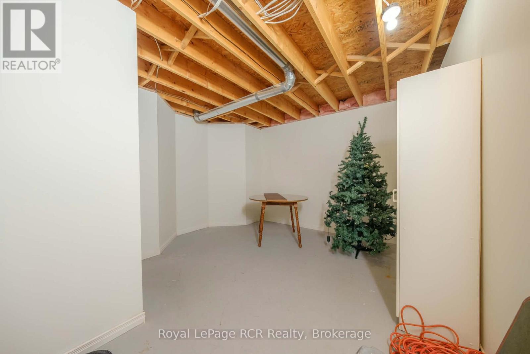
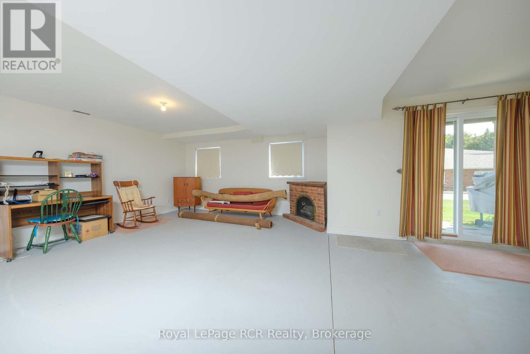
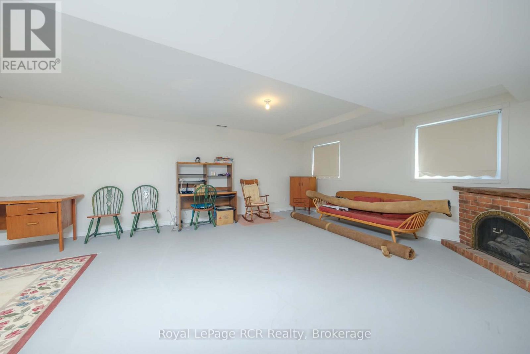
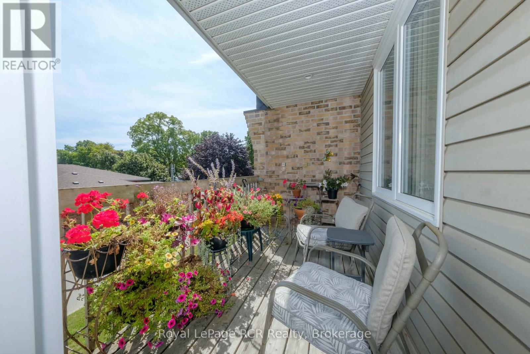
$550 MonthlyPrinces Grand Estates condominiums has a new listing for sale. Located downtown Kincardine and 1 block to main street, this unit has been loved by the same family since built in 2003. Now it is ready for a new chapter with new owners. Featuring an open concept kitchen, dining room and living room which is the perfect unit to entertain. Friends and family will be calling to stay when Kincardine hosts all the Festivals and activities it has to offer. The kitchen features plenty of cabinetry and a functional layout. The living room has 2 large windows facing East and a natural gas fireplace for cooler evenings and ambience. A deck leads off the living room to enjoy the early morning sunrises. The main floor Primary suite with 3 piece ensuite and walk in closet, main floor laundry, second bedroom and a 3 piece bathroom complete the main floor. The walkout basement offers more living space with a large family room and 2 other rooms that could be an office or flex space. A roughed in bathroom in the basement could easily be added. The natural gas furnace was installed approximately 2 years ago and the hot water heater is approximately 1 year old. Located just steps from the downtown core of Kincardine, you'll be able to enjoy all the activities, shops, restaurants, and beautiful Lake Huron shoreline that the community has to offer, making this condo an ideal place to call home. (id:36109)
| MLS® Number | X13751750 |
| Property Type | Single Family |
| Community Name | Kincardine |
| Community Features | Pets Allowed With Restrictions |
| Features | Flat Site, Balcony, Dry, In Suite Laundry |
| Parking Space Total | 2 |
| Structure | Deck, Patio(s) |
| Bathroom Total | 2 |
| Bedrooms Above Ground | 2 |
| Bedrooms Total | 2 |
| Age | 16 To 30 Years |
| Amenities | Fireplace(s) |
| Appliances | Garage Door Opener Remote(s), Water Heater, Water Meter, Dishwasher, Dryer, Microwave, Stove, Washer, Window Coverings, Refrigerator |
| Architectural Style | Bungalow |
| Basement Development | Partially Finished |
| Basement Features | Walk Out |
| Basement Type | Full, N/a (partially Finished), N/a |
| Cooling Type | Central Air Conditioning, Air Exchanger |
| Exterior Finish | Brick, Vinyl Siding |
| Fireplace Present | Yes |
| Fireplace Total | 1 |
| Foundation Type | Poured Concrete |
| Heating Fuel | Natural Gas |
| Heating Type | Forced Air |
| Stories Total | 1 |
| Size Interior | 1,200 - 1,399 Ft2 |
| Type | Row / Townhouse |
| Attached Garage | |
| Garage |
| Acreage | No |
| Landscape Features | Lawn Sprinkler |
| Zoning Description | R3 |
| Level | Type | Length | Width | Dimensions |
|---|---|---|---|---|
| Basement | Office | 4.76 m | 3.23 m | 4.76 m x 3.23 m |
| Basement | Family Room | 8.41 m | 5.79 m | 8.41 m x 5.79 m |
| Basement | Den | 3.78 m | 3.5 m | 3.78 m x 3.5 m |
| Basement | Foyer | 2.44 m | 3.05 m | 2.44 m x 3.05 m |
| Basement | Utility Room | 4.75 m | 2.38 m | 4.75 m x 2.38 m |
| Main Level | Kitchen | 3.05 m | 3.66 m | 3.05 m x 3.66 m |
| Main Level | Dining Room | 2.74 m | 3.66 m | 2.74 m x 3.66 m |
| Main Level | Living Room | 4.15 m | 4.76 m | 4.15 m x 4.76 m |
| Main Level | Bedroom | 3.96 m | 4.74 m | 3.96 m x 4.74 m |
| Main Level | Bedroom 2 | 2.74 m | 3.35 m | 2.74 m x 3.35 m |

The trademarks REALTOR®, REALTORS®, and the REALTOR® logo are controlled by The Canadian Real Estate Association (CREA) and identify real estate professionals who are members of CREA. The trademarks MLS®, Multiple Listing Service® and the associated logos are owned by The Canadian Real Estate Association (CREA) and identify the quality of services provided by real estate professionals who are members of CREA. The trademark DDF® is owned by The Canadian Real Estate Association (CREA) and identifies CREA's Data Distribution Facility (DDF®)

