Loading

3 Glasgow Crescent Georgina, Ontario L4P 4A8

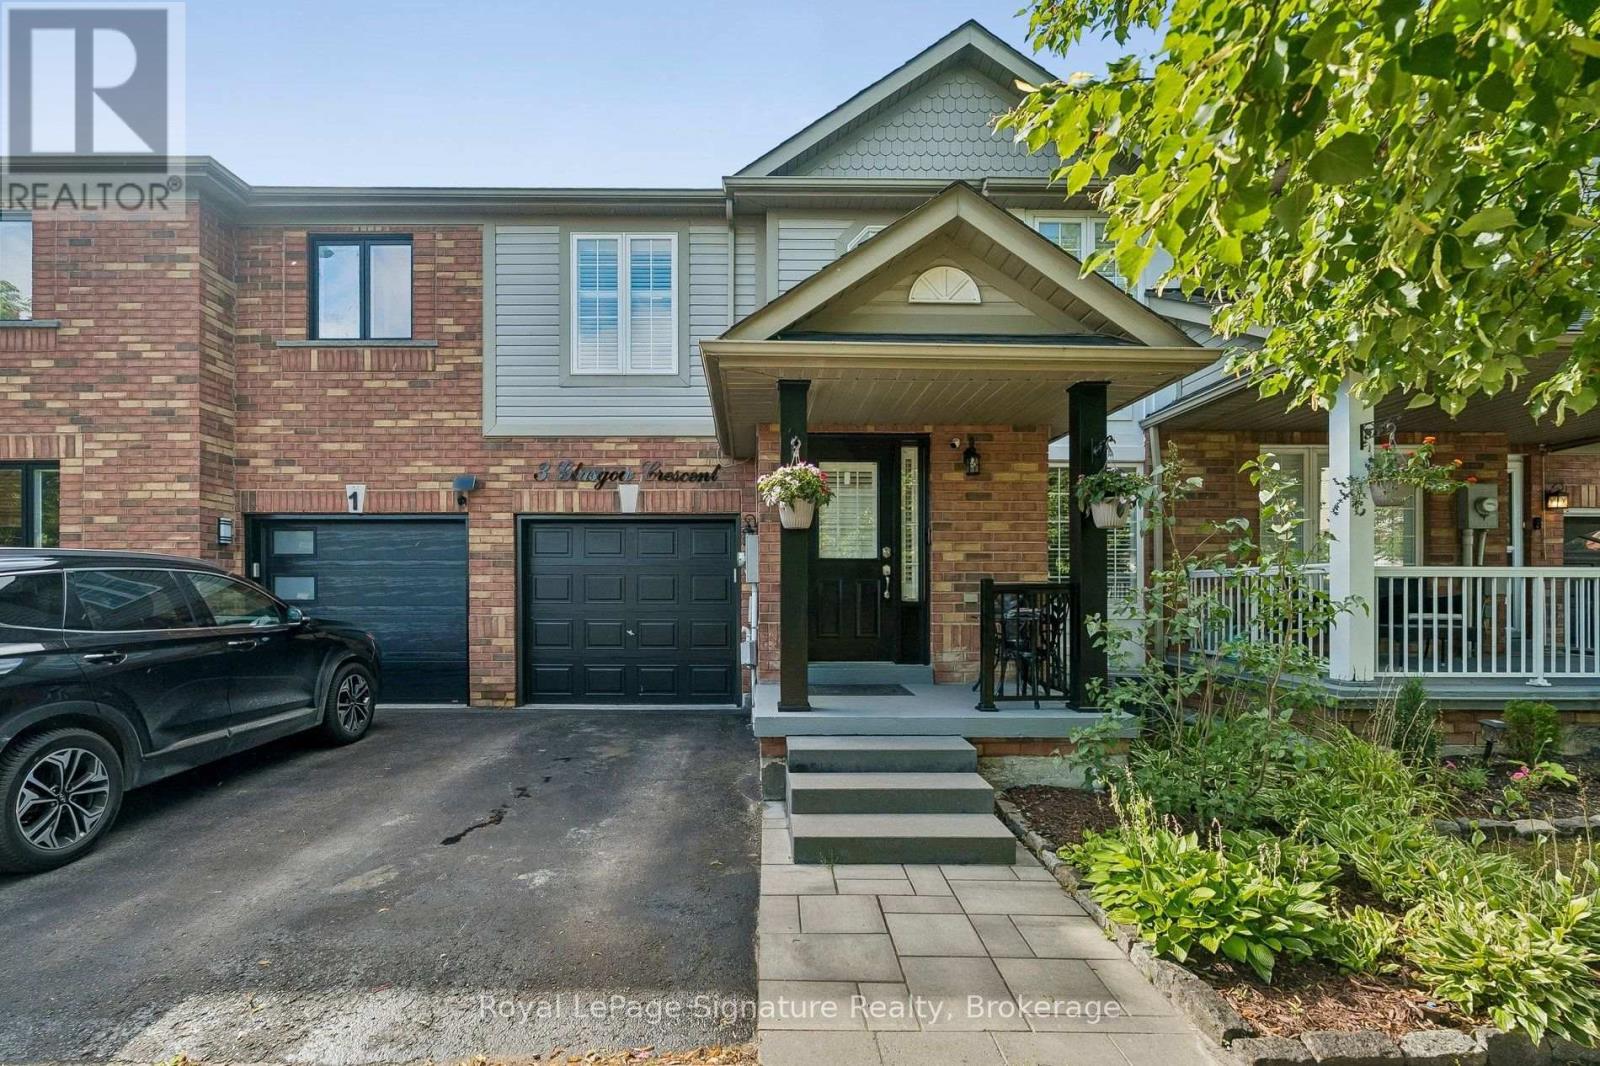
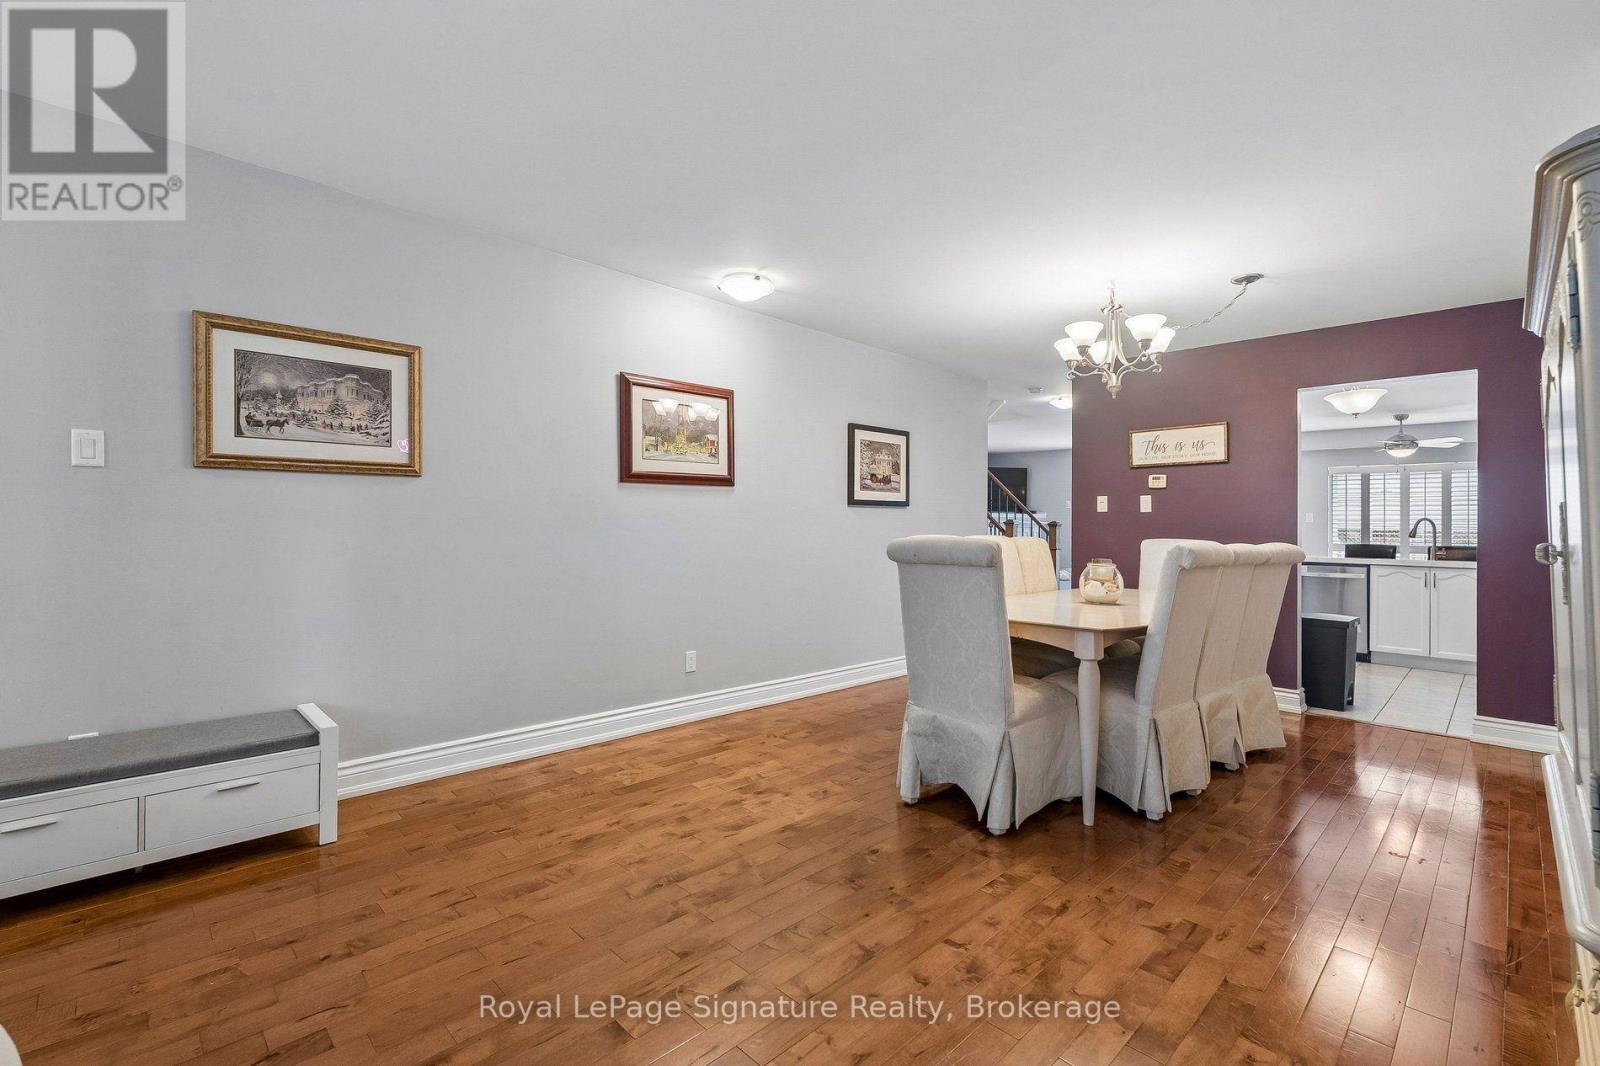
3 Glasgow Crescent, Georgina, Ontario  L4P 4A8 - Photo 1 - N13686846
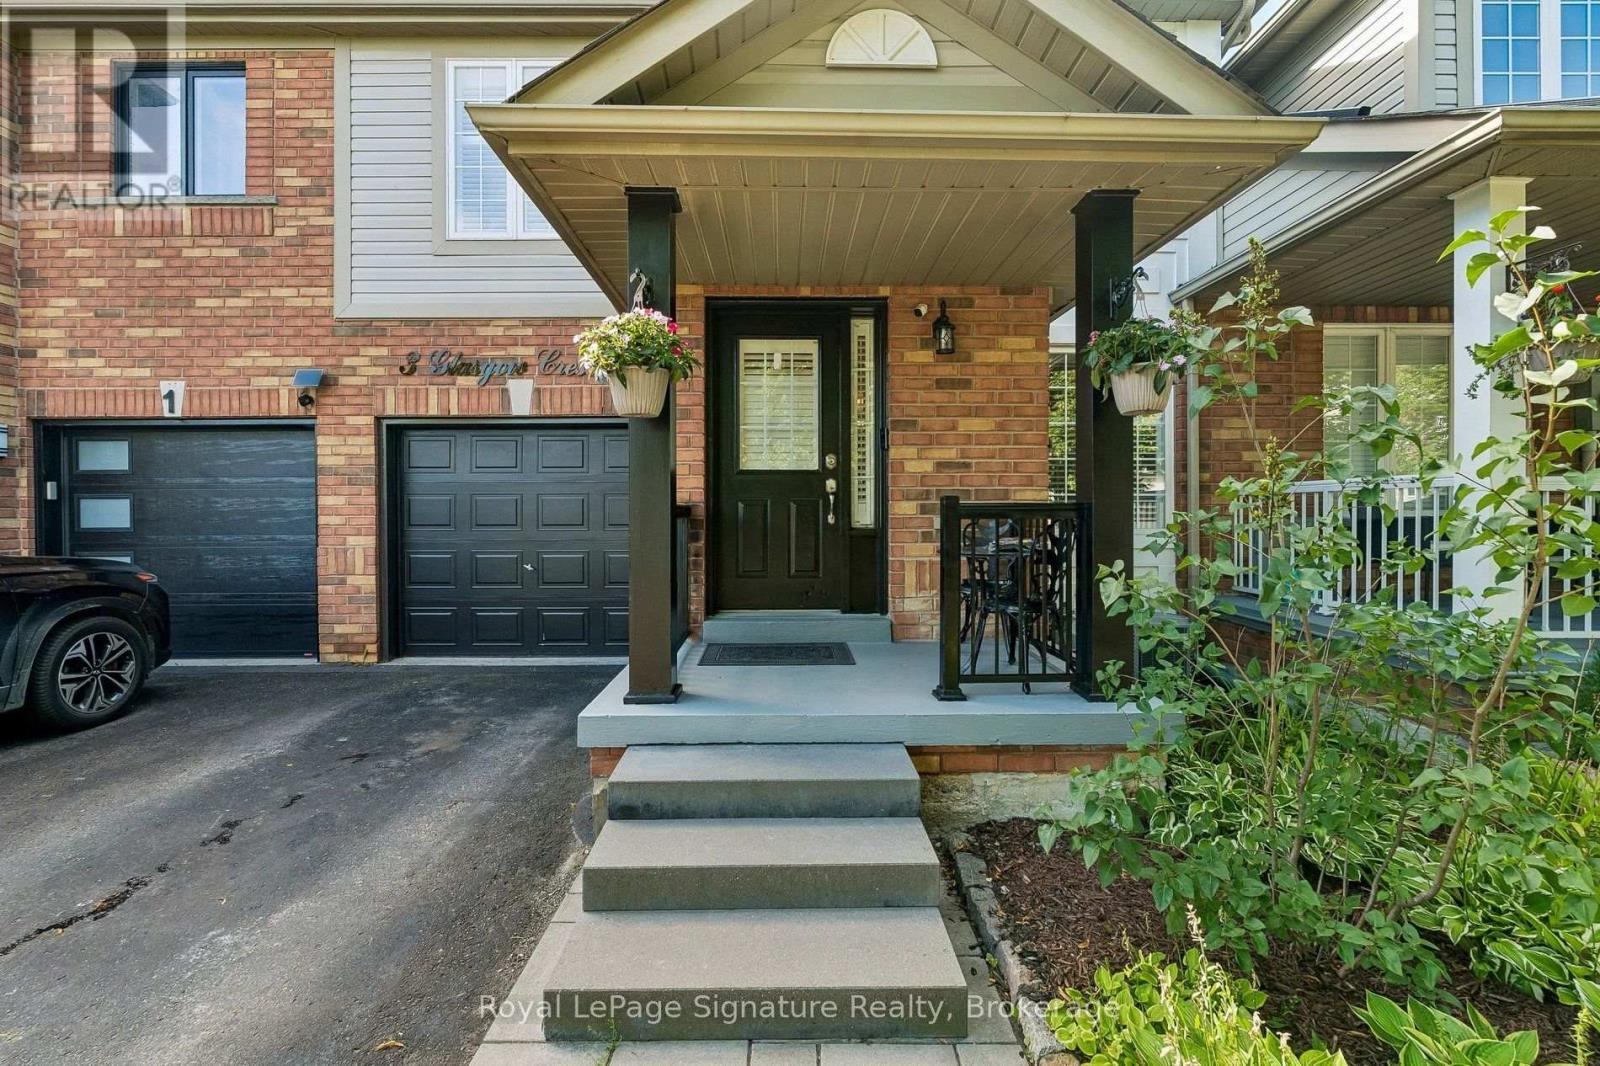
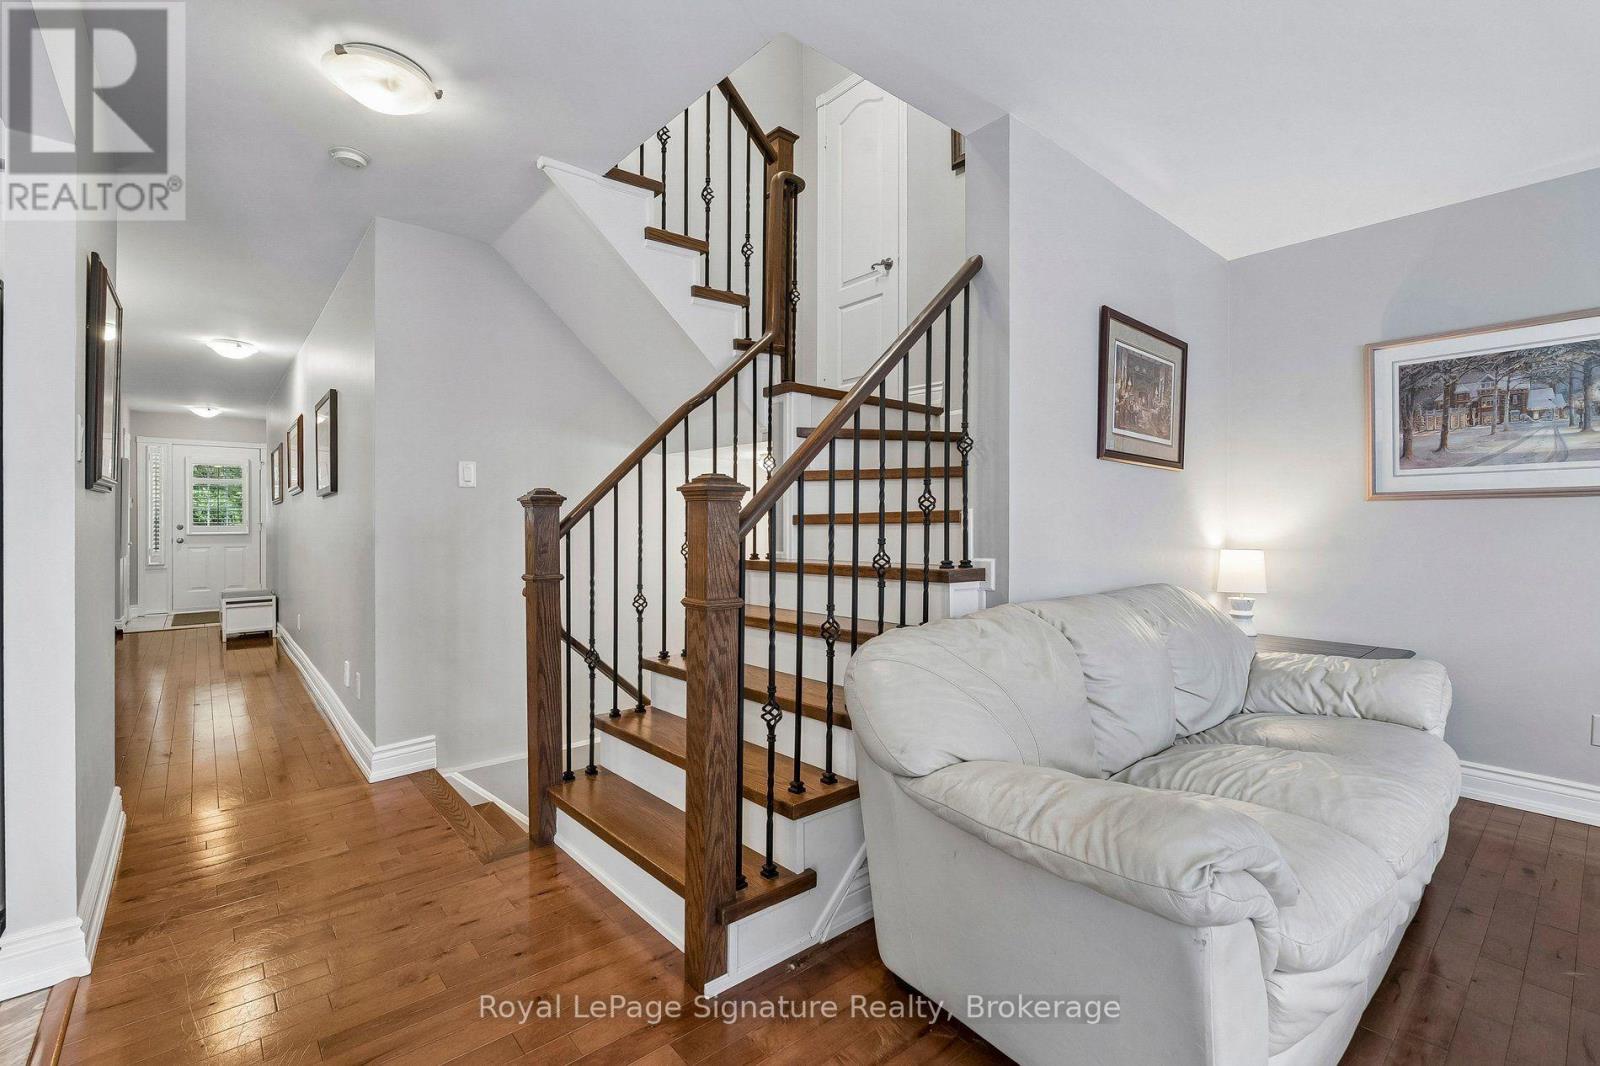
3 Glasgow Crescent, Georgina, Ontario  L4P 4A8 - Photo 2 - N13686846
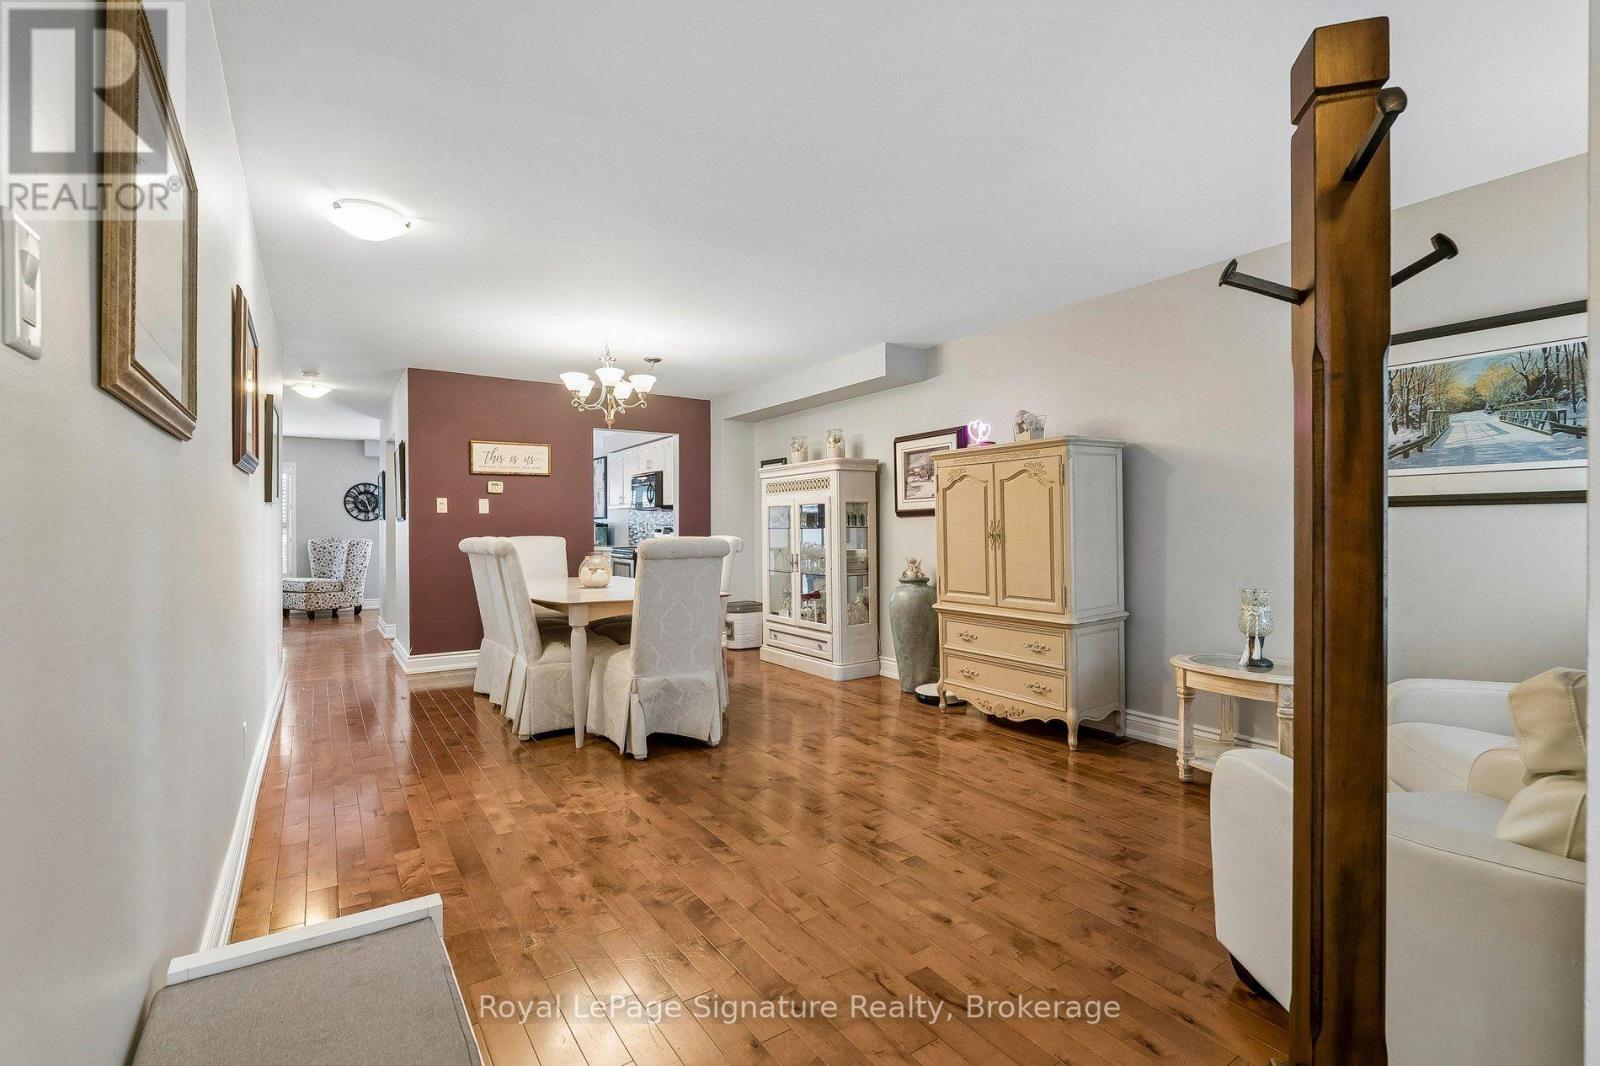
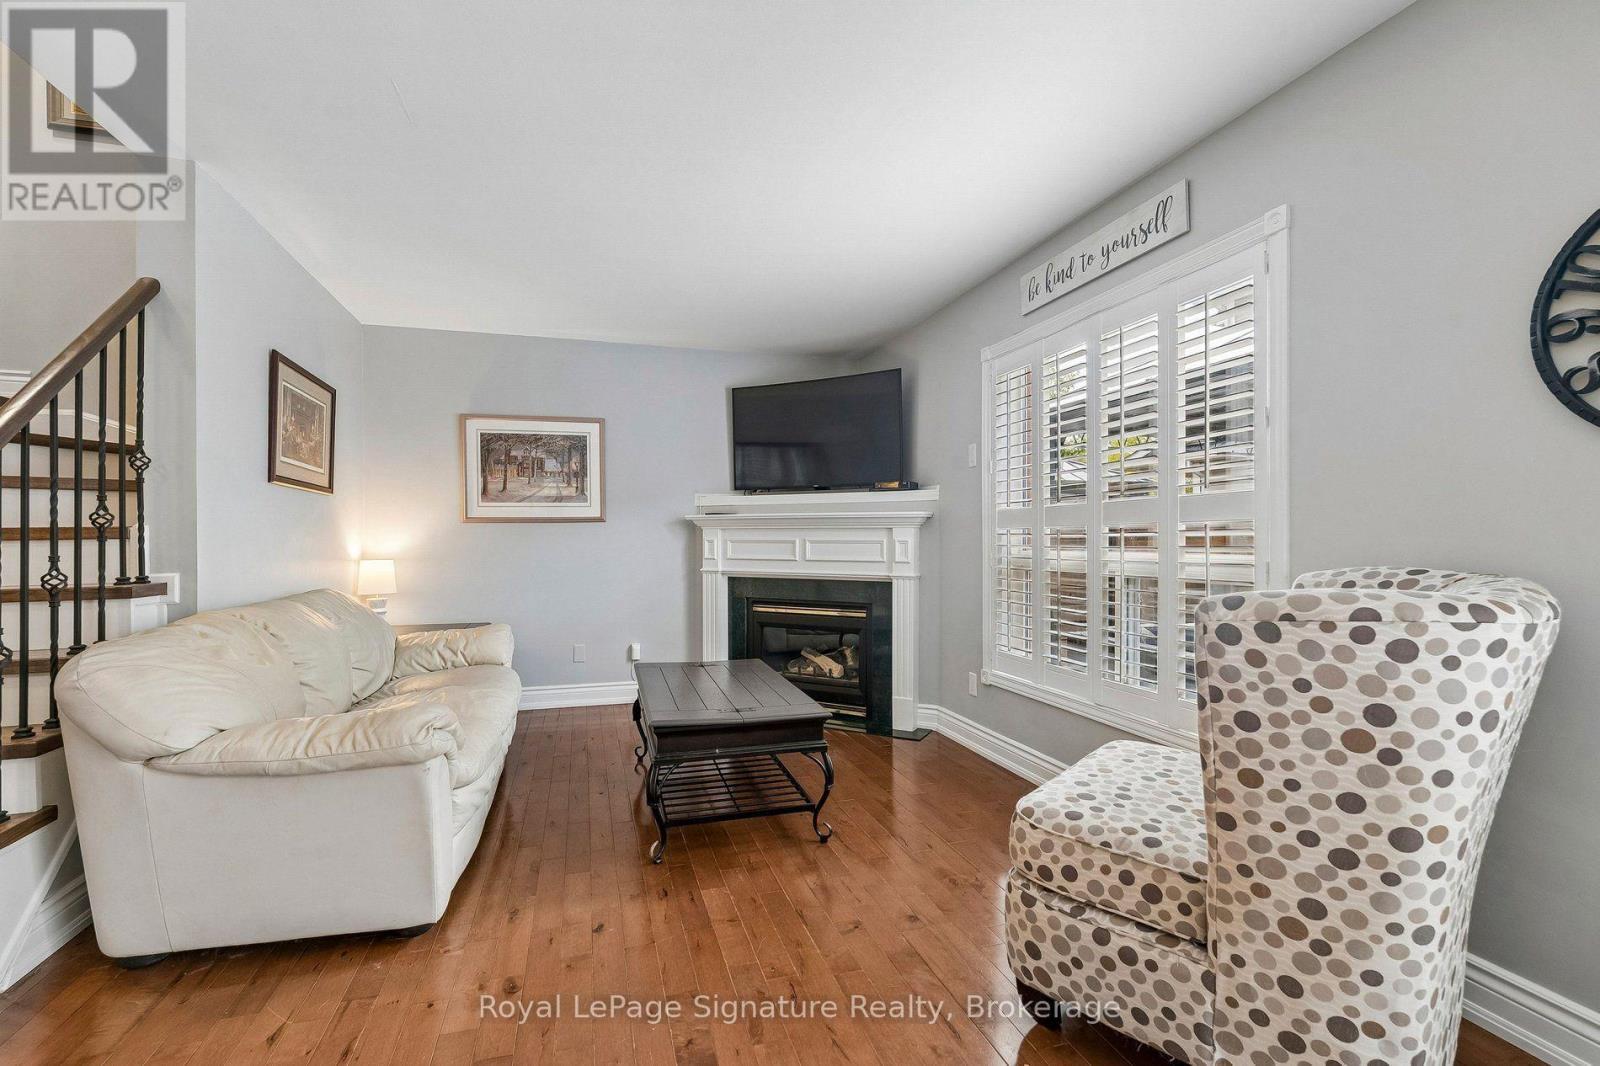
3 Glasgow Crescent, Georgina, Ontario  L4P 4A8 - Photo 3 - N13686846
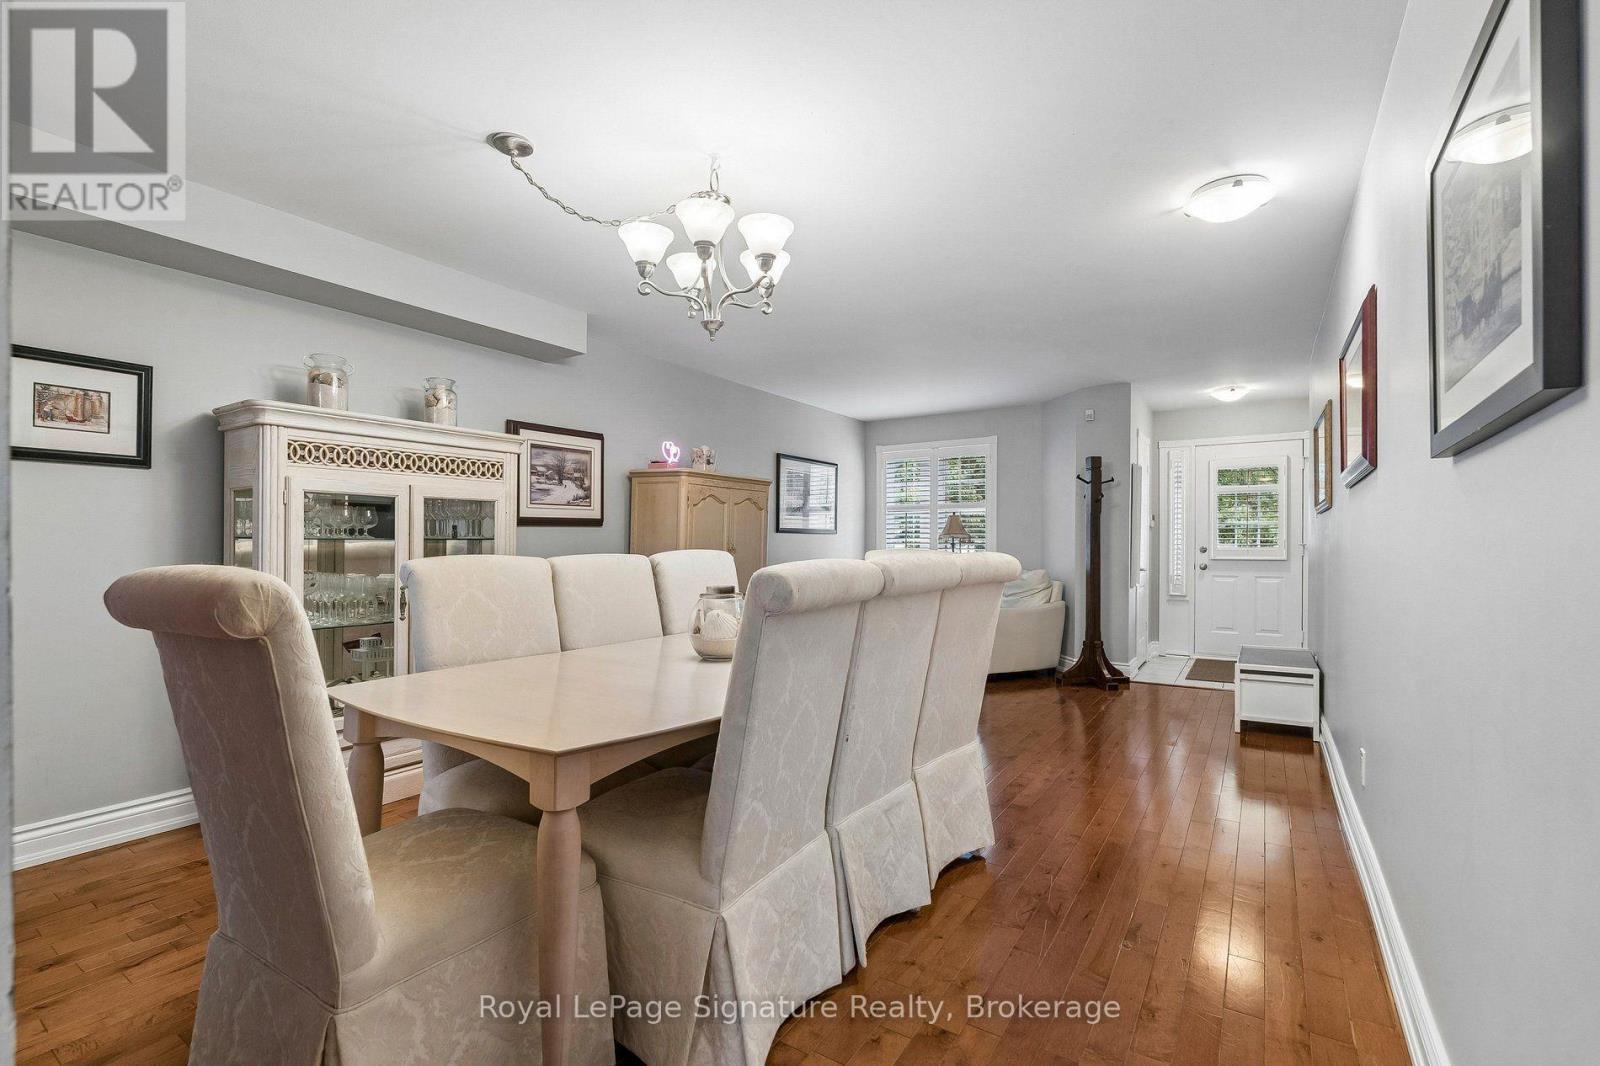
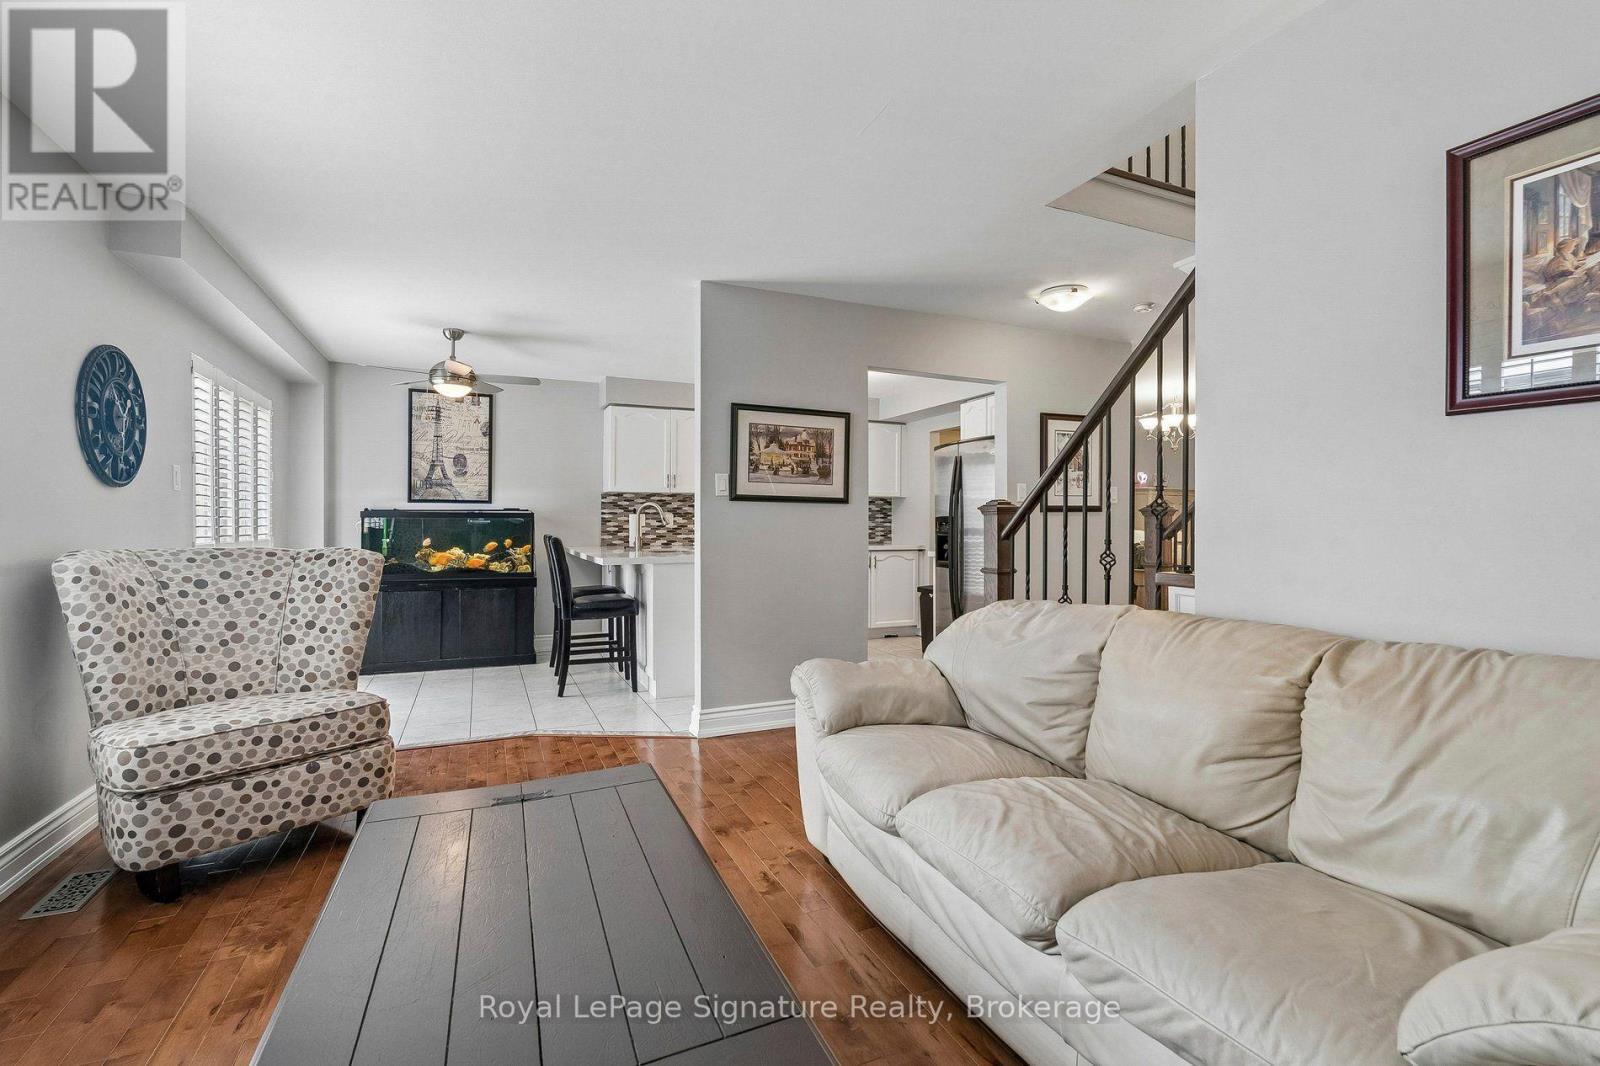
3 Glasgow Crescent, Georgina, Ontario  L4P 4A8 - Photo 4 - N13686846
3 Glasgow Crescent, Georgina, Ontario  L4P 4A8 - Photo 5 - N13686846
3 Glasgow Crescent, Georgina, Ontario  L4P 4A8 - Photo 6 - N13686846
3 Glasgow Crescent, Georgina, Ontario  L4P 4A8 - Photo 7 - N13686846
3 Glasgow Crescent, Georgina, Ontario  L4P 4A8 - Photo 8 - N13686846
3 Glasgow Crescent, Georgina, Ontario  L4P 4A8 - Photo 9 - N13686846
3 Glasgow Crescent, Georgina, Ontario  L4P 4A8 - Photo 10 - N13686846
3 Glasgow Crescent, Georgina, Ontario  L4P 4A8 - Photo 11 - N13686846
3 Glasgow Crescent, Georgina, Ontario  L4P 4A8 - Photo 12 - N13686846
3 Glasgow Crescent, Georgina, Ontario  L4P 4A8 - Photo 13 - N13686846
3 Glasgow Crescent, Georgina, Ontario  L4P 4A8 - Photo 14 - N13686846
3 Glasgow Crescent, Georgina, Ontario  L4P 4A8 - Photo 15 - N13686846
3 Glasgow Crescent, Georgina, Ontario  L4P 4A8 - Photo 16 - N13686846
3 Glasgow Crescent, Georgina, Ontario  L4P 4A8 - Photo 17 - N13686846
3 Glasgow Crescent, Georgina, Ontario  L4P 4A8 - Photo 18 - N13686846
3 Glasgow Crescent, Georgina, Ontario  L4P 4A8 - Photo 19 - N13686846
3 Glasgow Crescent, Georgina, Ontario  L4P 4A8 - Photo 20 - N13686846
3 Glasgow Crescent, Georgina, Ontario  L4P 4A8 - Photo 21 - N13686846
3 Glasgow Crescent, Georgina, Ontario  L4P 4A8 - Photo 22 - N13686846
3 Glasgow Crescent, Georgina, Ontario  L4P 4A8 - Photo 23 - N13686846
3 Glasgow Crescent, Georgina, Ontario  L4P 4A8 - Photo 24 - N13686846
3 Glasgow Crescent, Georgina, Ontario  L4P 4A8 - Photo 25 - N13686846
3 Glasgow Crescent, Georgina, Ontario  L4P 4A8 - Photo 26 - N13686846
3 Glasgow Crescent, Georgina, Ontario  L4P 4A8 - Photo 27 - N13686846
3 Glasgow Crescent, Georgina, Ontario  L4P 4A8 - Photo 28 - N13686846
3 Glasgow Crescent, Georgina, Ontario  L4P 4A8 - Photo 29 - N13686846
3 Glasgow Crescent, Georgina, Ontario  L4P 4A8 - Photo 30 - N13686846
3 Glasgow Crescent, Georgina, Ontario  L4P 4A8 - Photo 31 - N13686846
3 Glasgow Crescent, Georgina, Ontario  L4P 4A8 - Photo 32 - N13686846
3 Glasgow Crescent, Georgina, Ontario  L4P 4A8 - Photo 33 - N13686846
3 Glasgow Crescent, Georgina, Ontario  L4P 4A8 - Photo 34 - N13686846
3 Glasgow Crescent, Georgina, Ontario  L4P 4A8 - Photo 35 - N13686846
3 Glasgow Crescent, Georgina, Ontario  L4P 4A8 - Photo 36 - N13686846
3 Glasgow Crescent, Georgina, Ontario  L4P 4A8 - Photo 1 - N13686846
3 Glasgow Crescent, Georgina, Ontario  L4P 4A8 - Photo 2 - N13686846
3 Glasgow Crescent, Georgina, Ontario  L4P 4A8 - Photo 3 - N13686846
3 Glasgow Crescent, Georgina, Ontario  L4P 4A8 - Photo 4 - N13686846
3 Glasgow Crescent, Georgina, Ontario  L4P 4A8 - Photo 5 - N13686846
3 Glasgow Crescent, Georgina, Ontario  L4P 4A8 - Photo 6 - N13686846
3 Glasgow Crescent, Georgina, Ontario  L4P 4A8 - Photo 7 - N13686846
3 Glasgow Crescent, Georgina, Ontario  L4P 4A8 - Photo 8 - N13686846
3 Glasgow Crescent, Georgina, Ontario  L4P 4A8 - Photo 9 - N13686846
3 Glasgow Crescent, Georgina, Ontario  L4P 4A8 - Photo 10 - N13686846
3 Glasgow Crescent, Georgina, Ontario  L4P 4A8 - Photo 11 - N13686846
3 Glasgow Crescent, Georgina, Ontario  L4P 4A8 - Photo 12 - N13686846
3 Glasgow Crescent, Georgina, Ontario  L4P 4A8 - Photo 13 - N13686846
3 Glasgow Crescent, Georgina, Ontario  L4P 4A8 - Photo 14 - N13686846
3 Glasgow Crescent, Georgina, Ontario  L4P 4A8 - Photo 15 - N13686846
3 Glasgow Crescent, Georgina, Ontario  L4P 4A8 - Photo 16 - N13686846
3 Glasgow Crescent, Georgina, Ontario  L4P 4A8 - Photo 17 - N13686846
3 Glasgow Crescent, Georgina, Ontario  L4P 4A8 - Photo 18 - N13686846
3 Glasgow Crescent, Georgina, Ontario  L4P 4A8 - Photo 19 - N13686846
3 Glasgow Crescent, Georgina, Ontario  L4P 4A8 - Photo 20 - N13686846
3 Glasgow Crescent, Georgina, Ontario  L4P 4A8 - Photo 21 - N13686846
3 Glasgow Crescent, Georgina, Ontario  L4P 4A8 - Photo 22 - N13686846
3 Glasgow Crescent, Georgina, Ontario  L4P 4A8 - Photo 23 - N13686846
3 Glasgow Crescent, Georgina, Ontario  L4P 4A8 - Photo 24 - N13686846
3 Glasgow Crescent, Georgina, Ontario  L4P 4A8 - Photo 25 - N13686846
3 Glasgow Crescent, Georgina, Ontario  L4P 4A8 - Photo 26 - N13686846
3 Glasgow Crescent, Georgina, Ontario  L4P 4A8 - Photo 27 - N13686846
3 Glasgow Crescent, Georgina, Ontario  L4P 4A8 - Photo 28 - N13686846
3 Glasgow Crescent, Georgina, Ontario  L4P 4A8 - Photo 29 - N13686846
3 Glasgow Crescent, Georgina, Ontario  L4P 4A8 - Photo 30 - N13686846
3 Glasgow Crescent, Georgina, Ontario  L4P 4A8 - Photo 31 - N13686846
3 Glasgow Crescent, Georgina, Ontario  L4P 4A8 - Photo 32 - N13686846
3 Glasgow Crescent, Georgina, Ontario  L4P 4A8 - Photo 33 - N13686846
3 Glasgow Crescent, Georgina, Ontario  L4P 4A8 - Photo 34 - N13686846
3 Glasgow Crescent, Georgina, Ontario  L4P 4A8 - Photo 35 - N13686846
3 Glasgow Crescent, Georgina, Ontario  L4P 4A8 - Photo 36 - N13686846

$699,900

4 Bedroom 3 Bathroom 2,000 - 2,500 ft2
Fireplace Central Air Conditioning Forced Air

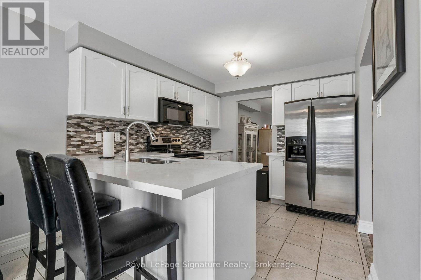
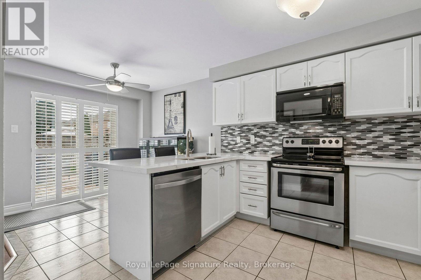
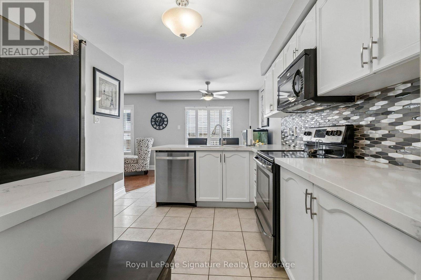
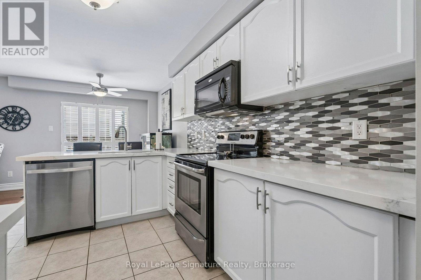
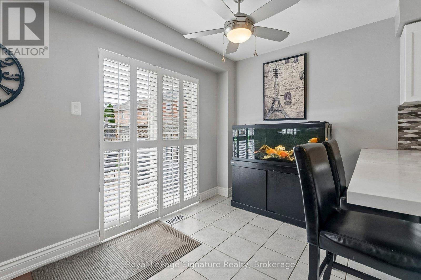
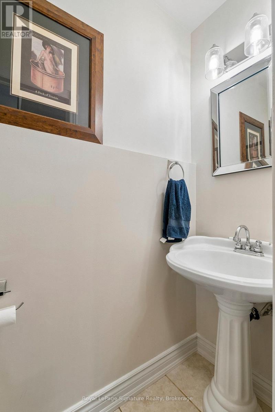
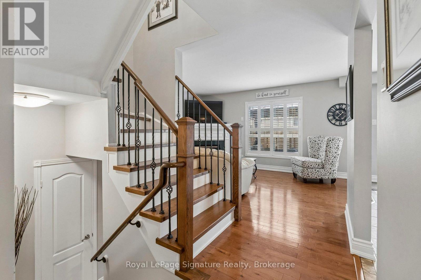
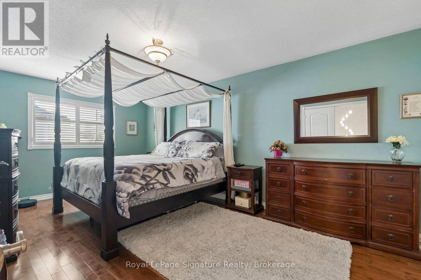
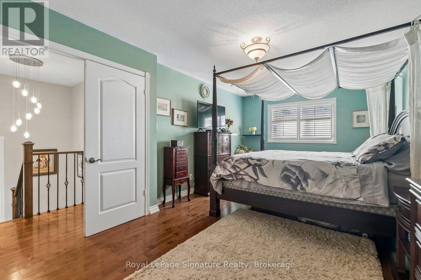
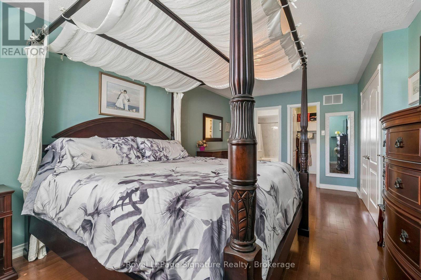
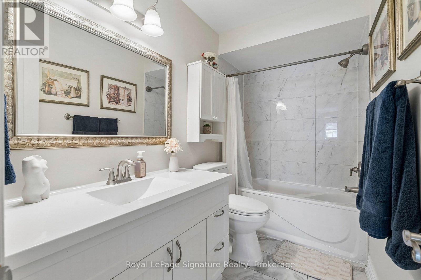
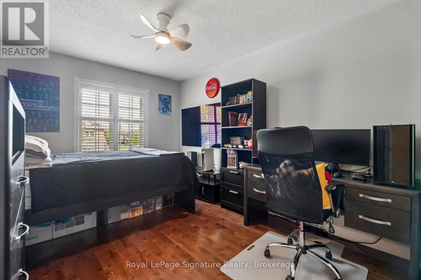
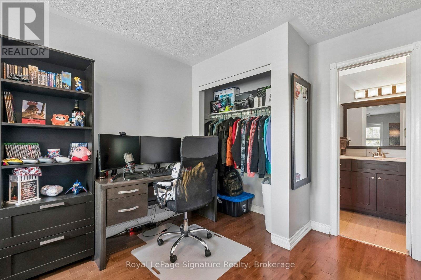
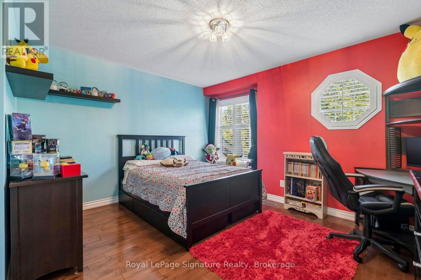
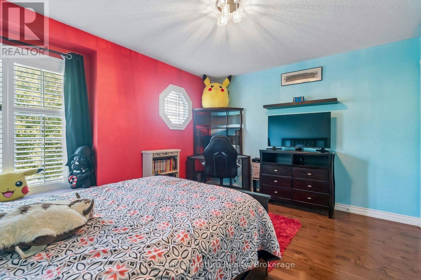
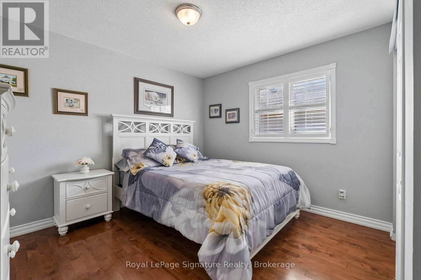
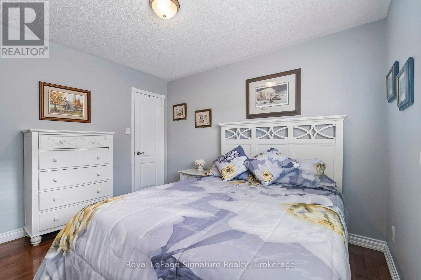
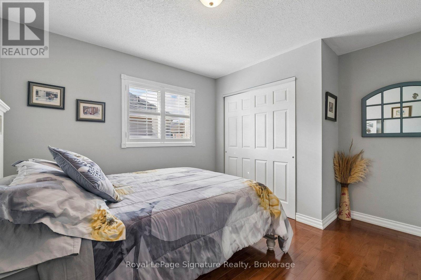
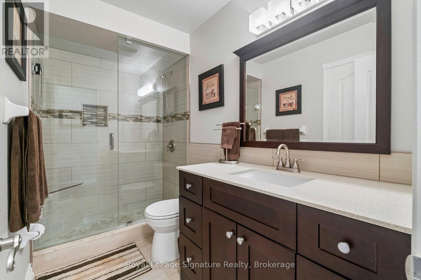
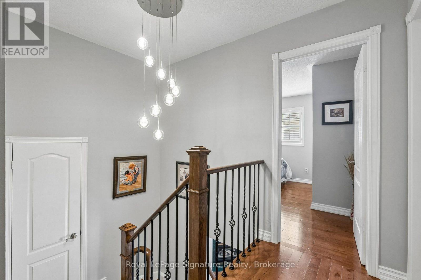
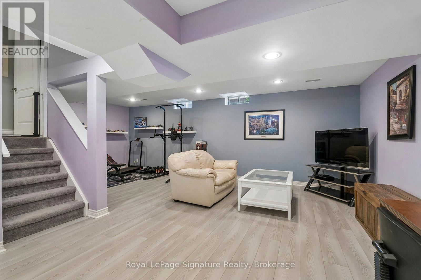
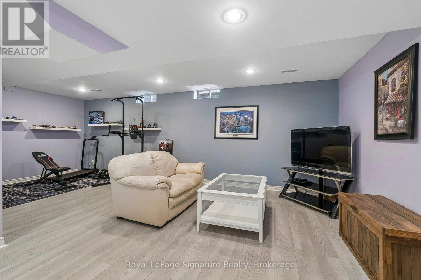
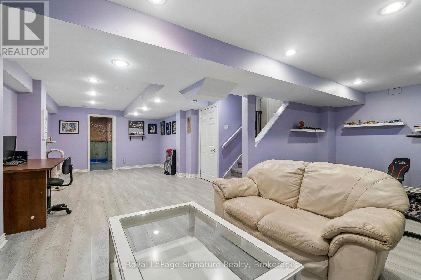
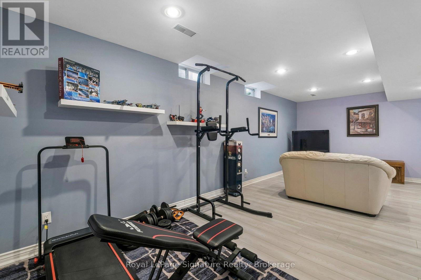
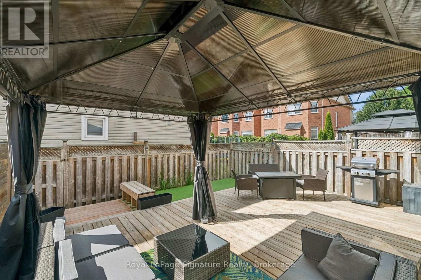
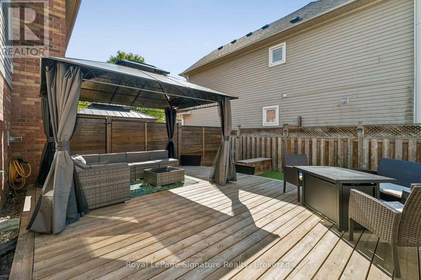
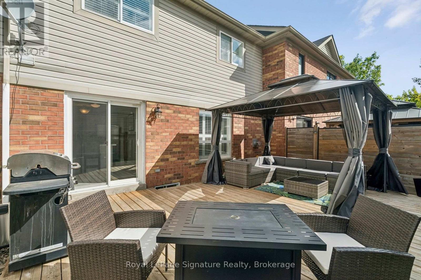
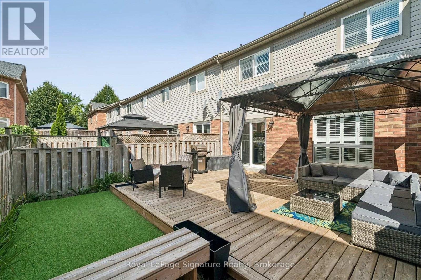
Welcome to 3 Glasgow! Four-bedroom townhomes rarely come available in desirable Simcoe Landing, making this spacious, beautifully updated home a must-see! Tastefully renovated over the past five years, this home is completely move-in ready and offers the perfect blend of comfort, style and functionality. Step inside to a bright, open-concept main floor featuring a combined living and dining area, generous kitchen with breakfast area, and a cozy family room complete with gas fireplace. The renovated kitchen showcases quartz countertops, backsplash, refaced cabinetry and updated hardware, all completed in 2021. Upstairs, you'll find four generously sized bedrooms, including a spacious primary retreat with a renovated ensuite (2021) and walk-in closet. The fully finished basement provides even more living space-perfect for family movie nights, entertaining, a home gym, office or whatever your lifestyle requires. Outside, the charming backyard enjoys southern exposure and features a new deck (2021) and gazebo (2026), creating the perfect setting to BBQ, entertain or simply unwind. Whether you're a first-time buyer, growing family or looking to downsize without compromising on space, 3 Glasgow offers the space, updates and lifestyle you've been looking for. Various upgrades including: Roof on south side (2012) - Roof on north side (2016), Hardwood (2015), California Shutters (2020), Smooth Ceiling on MnFlr (2022), New Patio Door (2022), Deck (2021), Gazebo(2026), New Hardwood Staircase (2022), Main Bathroom 2nd Floor (2015), Bsmt Flooring (2022), Kitchen (2021) & more! (id:36109)

Property Details

MLS® Number N13686846
Property Type Single Family
Community Name Keswick South
Amenities Near By Golf Nearby, Public Transit, Park
Equipment Type Water Heater
Features Carpet Free
Parking Space Total 2
Rental Equipment Type Water Heater

Building

Bathroom Total 3
Bedrooms Above Ground 4
Bedrooms Total 4
Age 16 To 30 Years
Appliances Water Heater, Central Vacuum, Dishwasher, Dryer, Garage Door Opener, Microwave, Stove, Washer, Window Coverings, Refrigerator

Basement Development Finished
Basement Type N/a (finished)
Construction Style Attachment Attached
Cooling Type Central Air Conditioning
Exterior Finish Brick, Vinyl Siding

Fire Protection Smoke Detectors
Fireplace Present Yes
Fireplace Total 1
Flooring Type Tile, Laminate, Hardwood
Foundation Type Concrete
Half Bath Total 1
Heating Fuel Natural Gas
Heating Type Forced Air

Stories Total 2
Size Interior 2,000 - 2,500 Ft2
Type Row / Townhouse
Utility Water Municipal Water

Parking

Garage

Land

Acreage No
Fence Type Fully Fenced, Fenced Yard
Land Amenities Golf Nearby, Public Transit, Park
Sewer Sanitary Sewer
Size Depth 82 Ft
Size Frontage 24 Ft ,7 In
Size Irregular 24.6 X 82 Ft
Size Total Text 24.6 X 82 Ft
Surface Water Lake/pond

Rooms

Level Type Dimensions
Second Level Primary Bedroom 3.35 m x 5.92 m
Second Level Bedroom 2 3.07 m x 4.95 m
Second Level Bedroom 3 4.11 m x 3.4 m
Second Level Bedroom 4 3.81 m x 3.53 m
Basement Exercise Room 2.79 m x 3.35 m
Basement Recreational, Games Room 4.57 m x 3.35 m
Basement Laundry Room 4.09 m x 4.83 m
Basement Office 3.99 m x 5.41 m
Main Level Foyer 1.35 m x 1.5269 m
Main Level Dining Room 4.14 m x 6.88 m
Main Level Kitchen 3.02 m x 5.66 m
Main Level Family Room 4.32 m x 3.38 m
Other Living Room 4.14 m x 6.88 m

Utilities

Cable Installed
Electricity Installed
Sewer Installed
INQUIRE ABOUT
3 Glasgow Crescent
First Name(Required)
Last Name