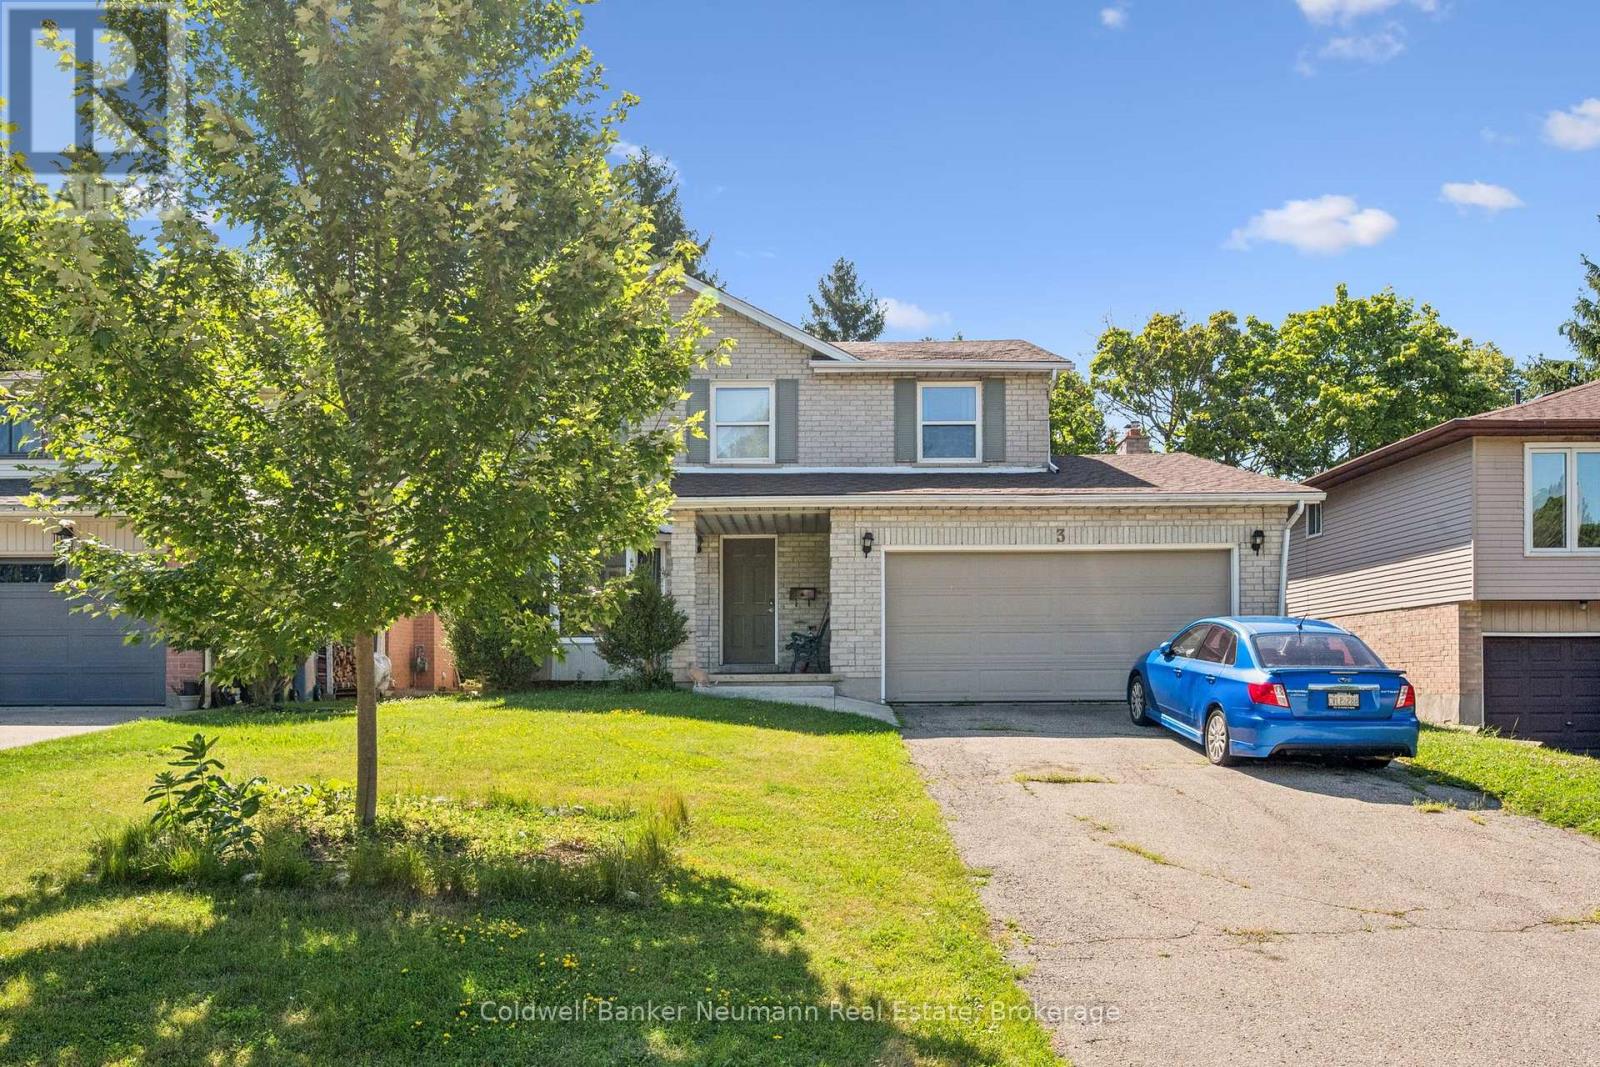
3 Quaiser Court Guelph, Ontario N1G 4K1
$975,000
6 Bedroom
4 Bathroom
1,500 - 2,000 ft2
Central Air Conditioning
Forced Air
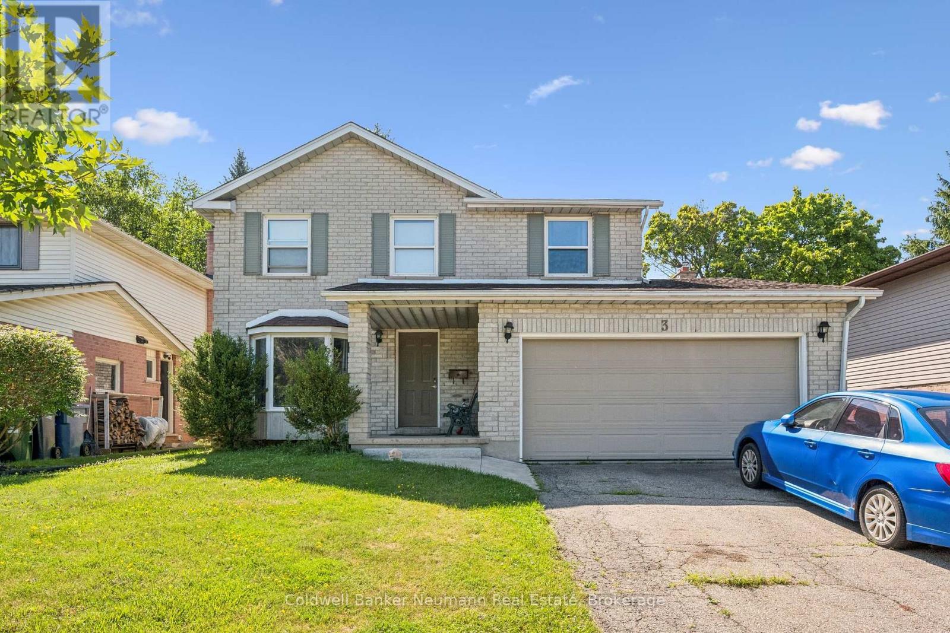
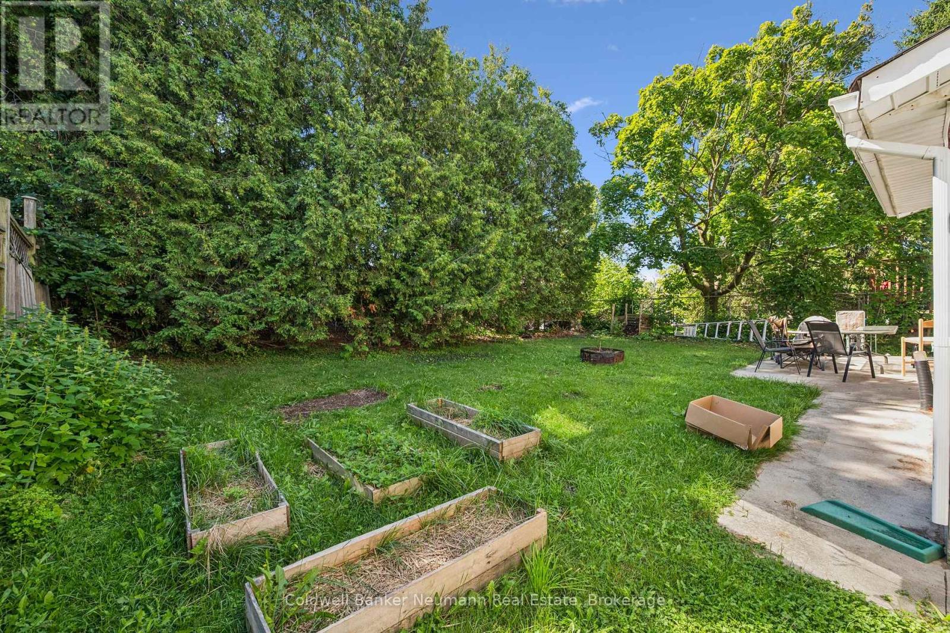
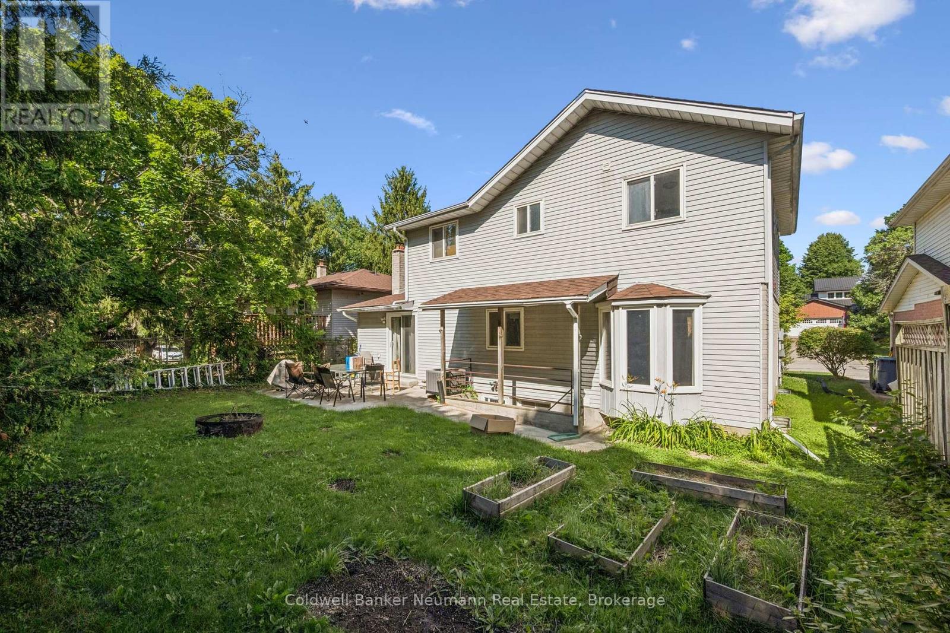
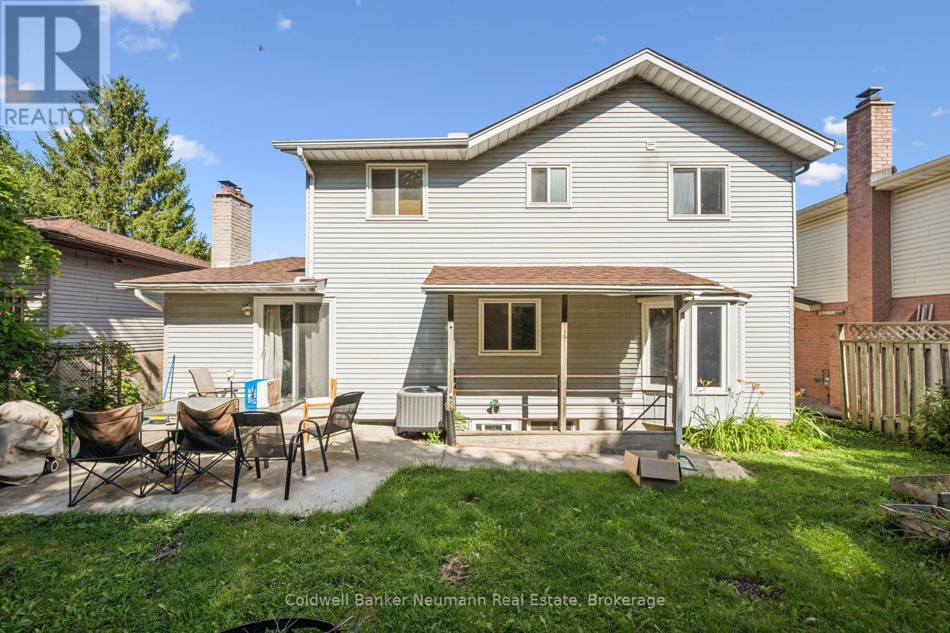
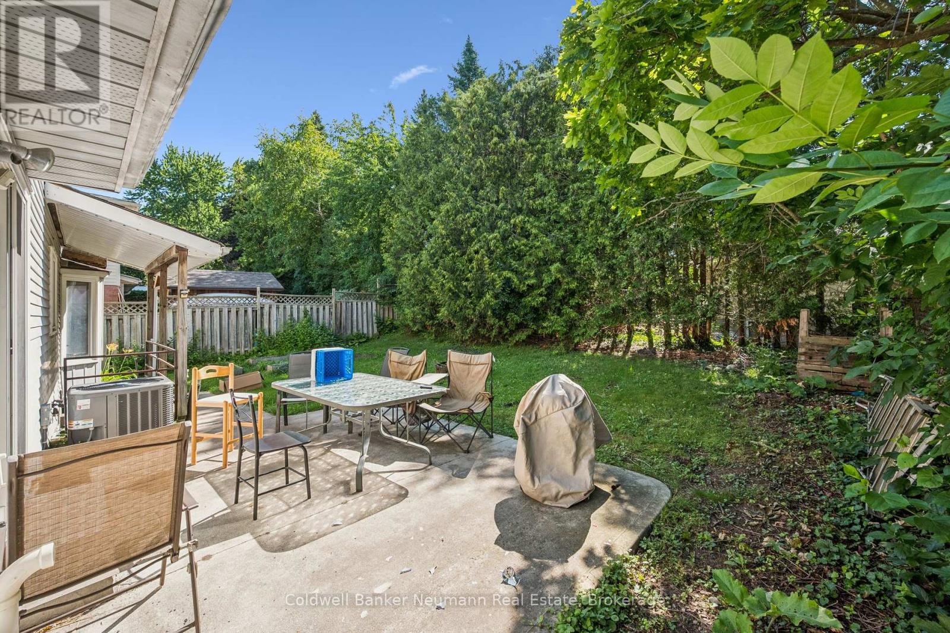
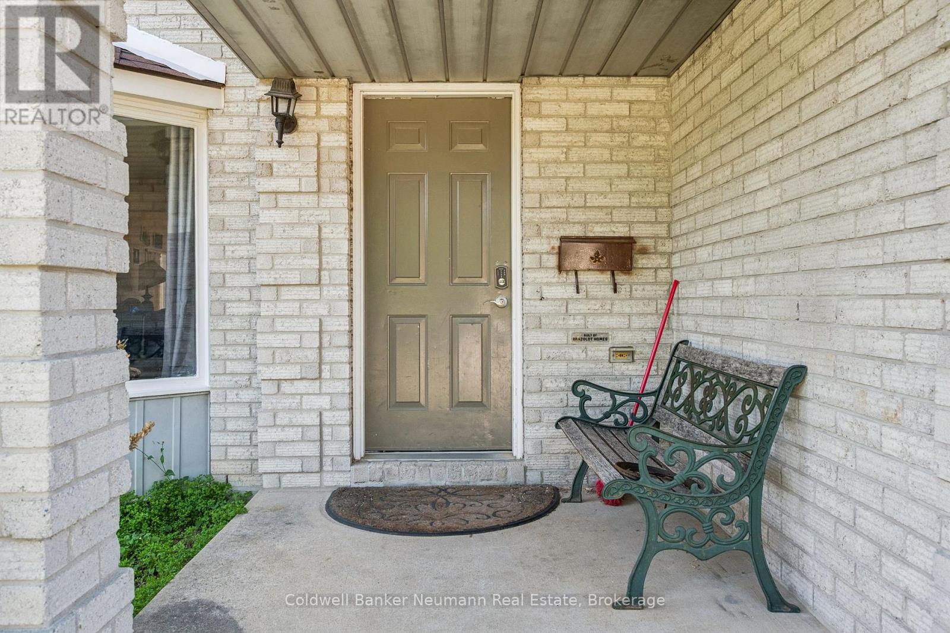
Here's your rare opportunity in today's market! Nestled on a quiet coveted court of only a handful of homes you'll find this appealing 4-bedroom family home featuring a legal 2-bedroomapartment. Excellent neighbourhood schools for the young ones and a leisurely walk to campus for your U of G student. Whether looking for the perfect location to raise your family, need extra accommodations for granny, want some supplemental income, or looking simply for a good investment, this property offers incredible potential and is worthy of your consideration. With a little TLC, and this could be your fabulous forever home in an amazing vibrant community. (id:36109)

Property Details
| MLS® Number | X13608860 |
| Property Type | Single Family |
| Community Name | Kortright West |
| Equipment Type | Water Heater, Furnace |
| Features | Guest Suite, In-law Suite |
| Parking Space Total | 6 |
| Rental Equipment Type | Water Heater, Furnace |
Building
| Bathroom Total | 4 |
| Bedrooms Above Ground | 4 |
| Bedrooms Below Ground | 2 |
| Bedrooms Total | 6 |
| Appliances | All |
| Basement Development | Finished |
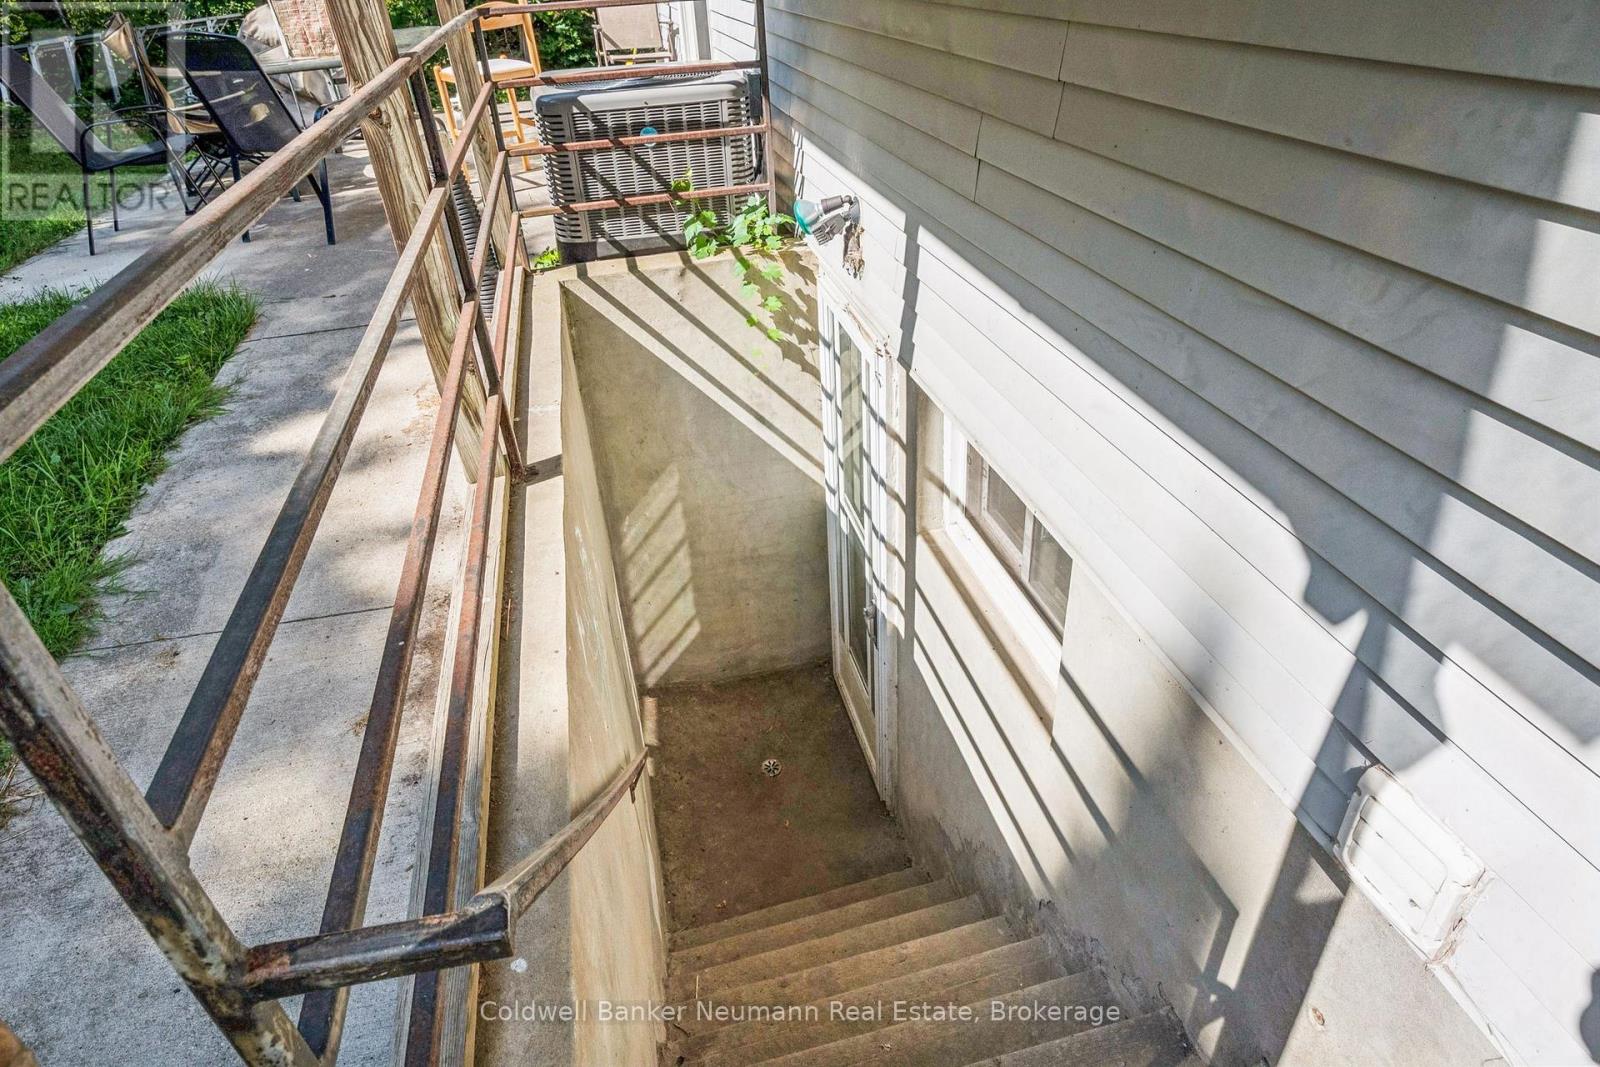
| Basement Features | Apartment In Basement, Walk Out, Walk-up |
| Basement Type | N/a, N/a (finished), N/a |
| Construction Style Attachment | Detached |
| Cooling Type | Central Air Conditioning |
| Exterior Finish | Brick, Aluminum Siding |
| Foundation Type | Poured Concrete |
| Half Bath Total | 1 |
| Heating Fuel | Natural Gas |
| Heating Type | Forced Air |
| Stories Total | 2 |
| Size Interior | 1,500 - 2,000 Ft2 |
| Type | House |
| Utility Water | Municipal Water |
Parking
| Attached Garage | |
| Garage |
Land
| Acreage | No |
| Sewer | Sanitary Sewer |
| Size Depth | 102 Ft ,7 In |
| Size Frontage | 49 Ft ,2 In |
| Size Irregular | 49.2 X 102.6 Ft |
| Size Total Text | 49.2 X 102.6 Ft |
Rooms
| Level | Type | Length | Width | Dimensions |
|---|---|---|---|---|
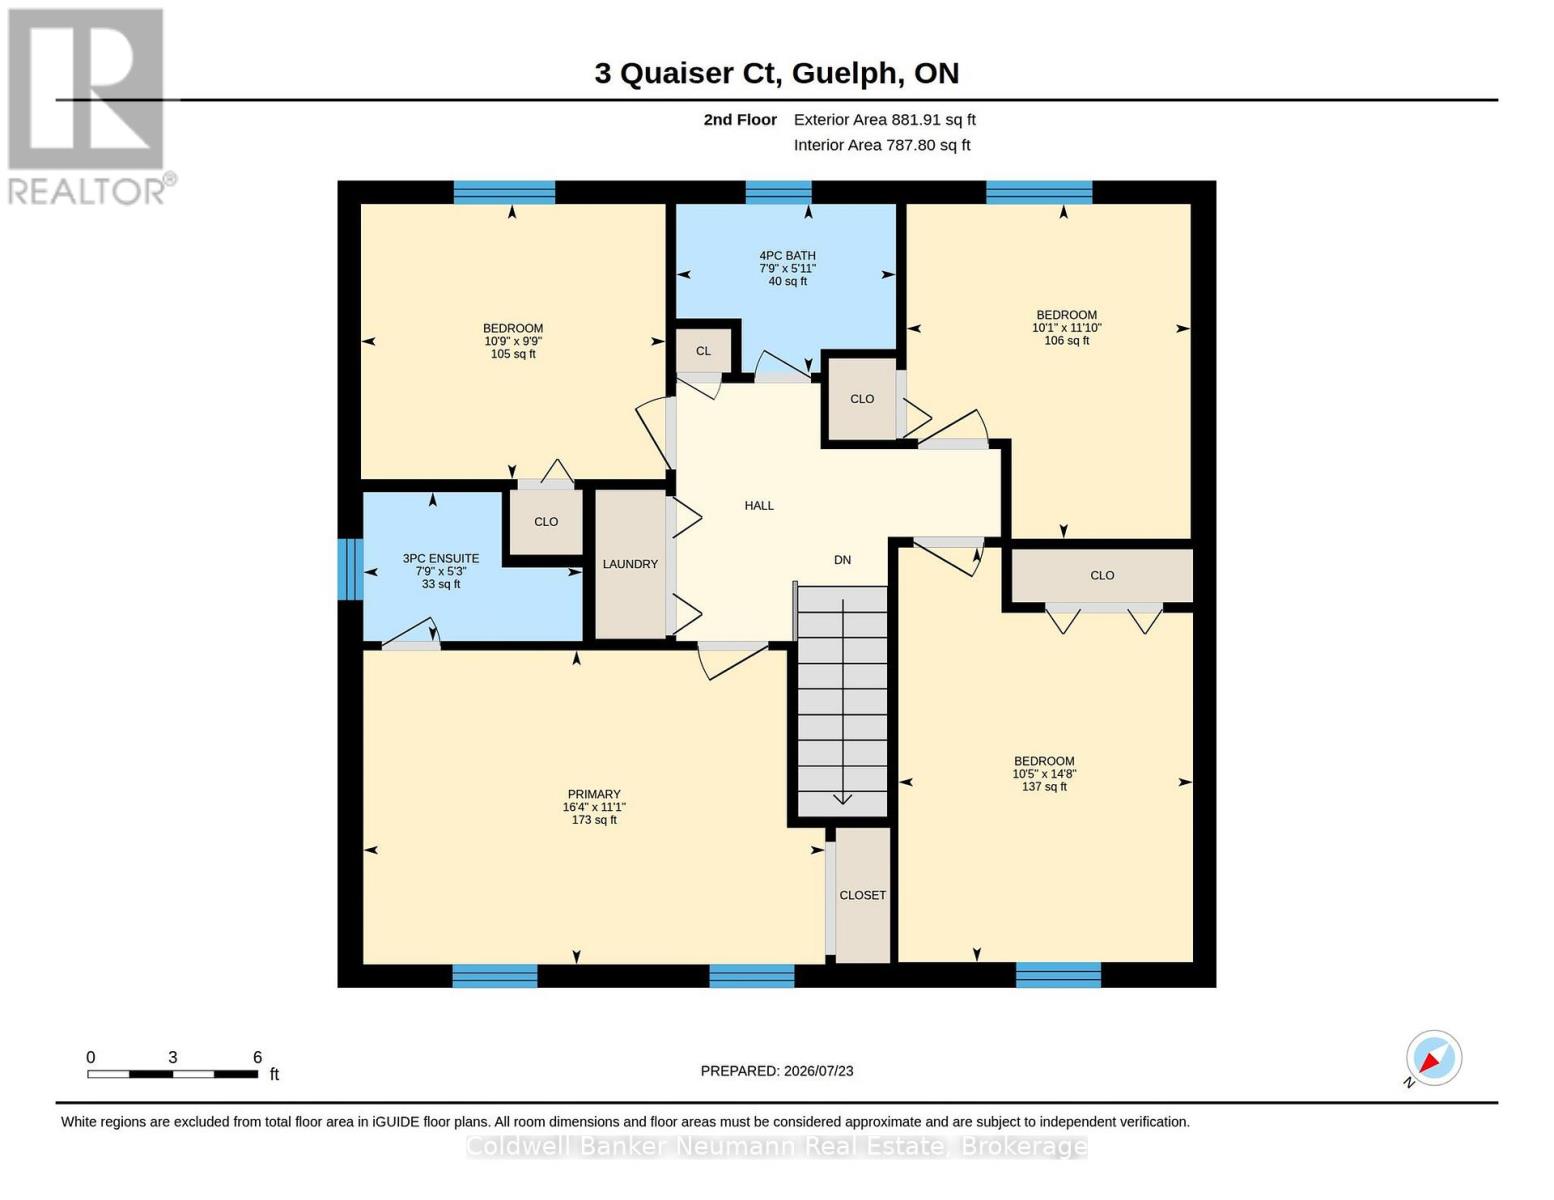
| Second Level | Bathroom | 2.37 m | 1.82 m | 2.37 m x 1.82 m |
| Second Level | Primary Bedroom | 4.98 m | 3.39 m | 4.98 m x 3.39 m |
| Second Level | Bedroom 2 | 4.47 m | 3.18 m | 4.47 m x 3.18 m |
| Second Level | Bedroom 4 | 3.28 m | 2.97 m | 3.28 m x 2.97 m |
| Second Level | Bathroom | 2.36 m | 1.61 m | 2.36 m x 1.61 m |
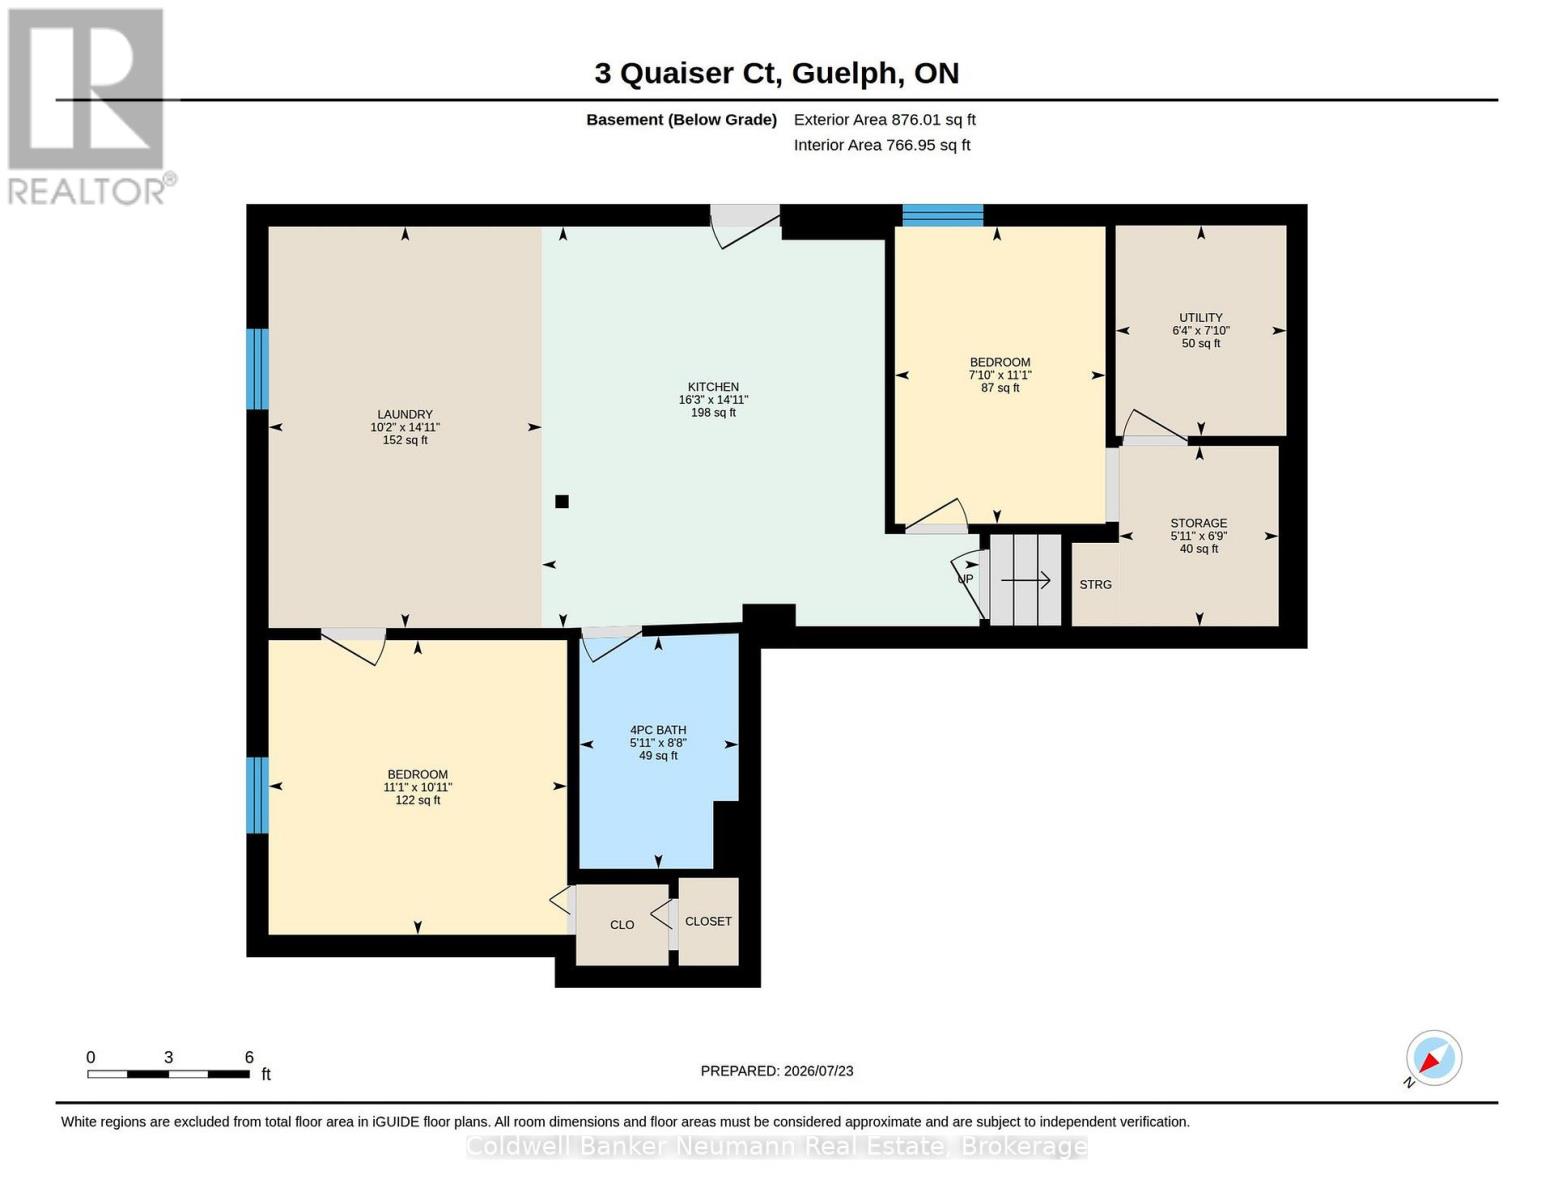
| Basement | Kitchen | 4.96 m | 4.55 m | 4.96 m x 4.55 m |
| Basement | Bedroom | 3.39 m | 3.34 m | 3.39 m x 3.34 m |
| Basement | Bedroom 2 | 3.37 m | 2.39 m | 3.37 m x 2.39 m |
| Basement | Laundry Room | 4.55 m | 3.1 m | 4.55 m x 3.1 m |
| Basement | Bathroom | 2.64 m | 1.8 m | 2.64 m x 1.8 m |
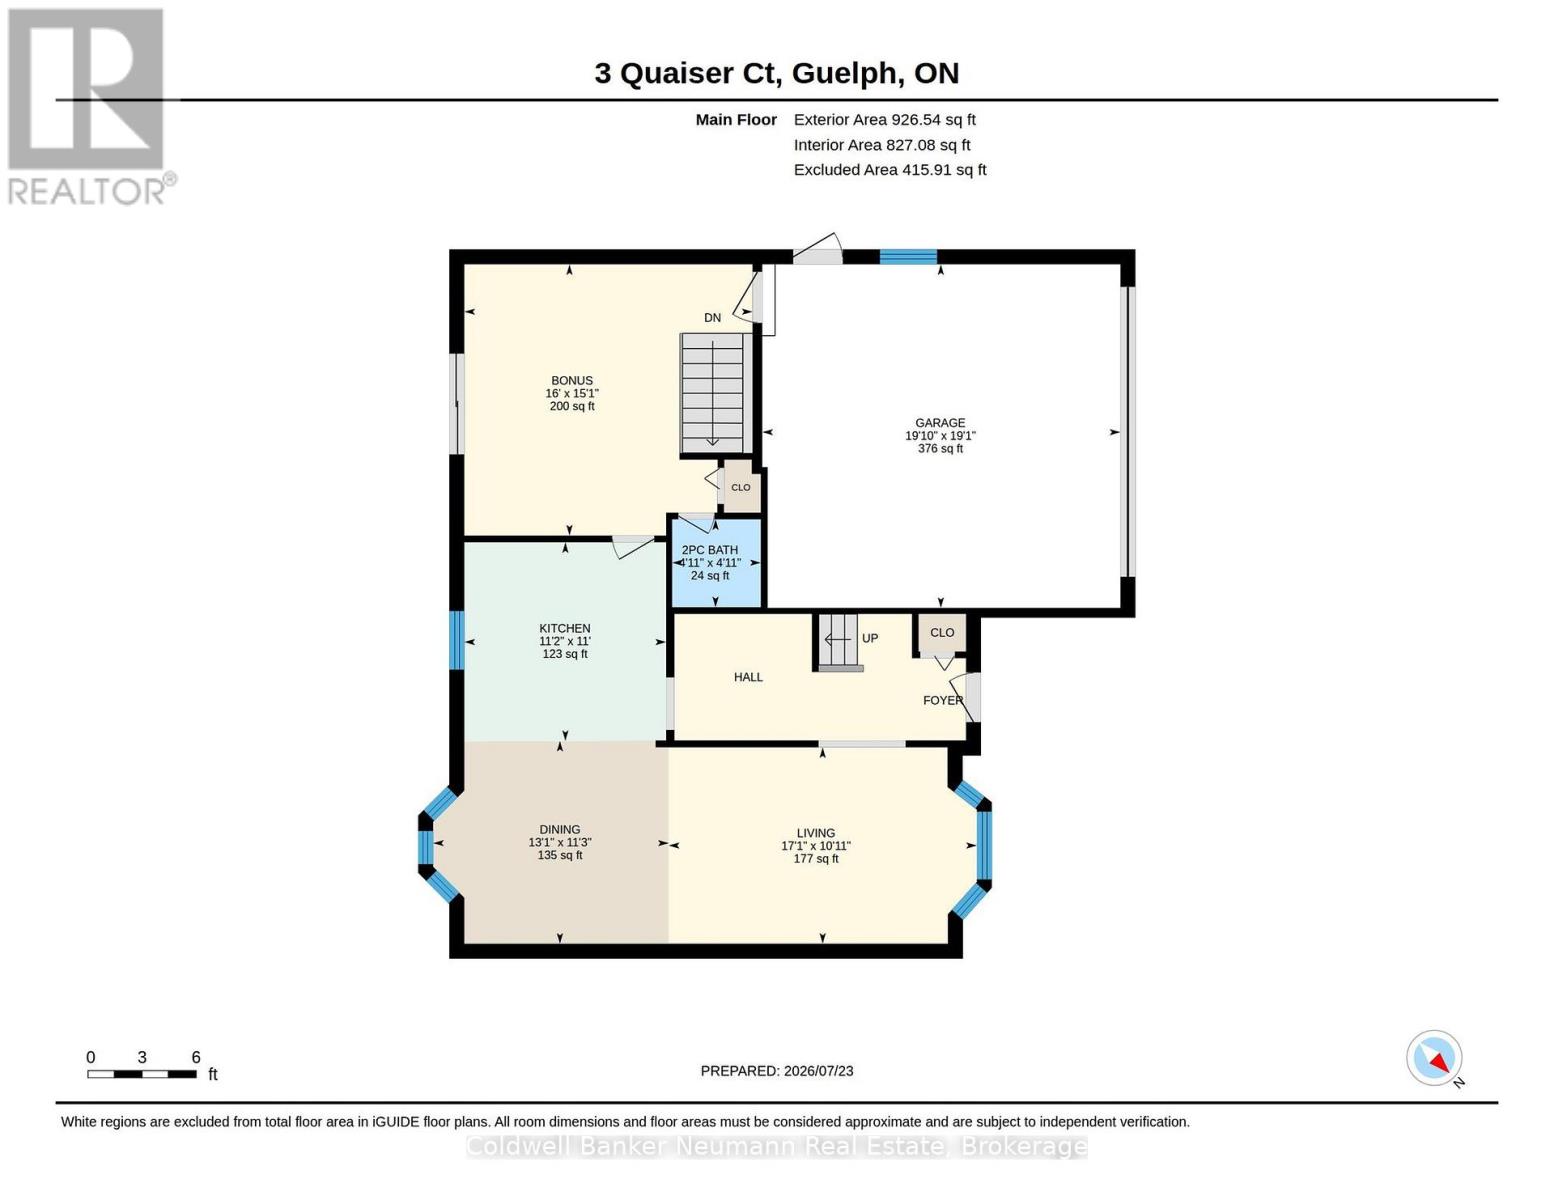
| Ground Level | Living Room | 5.21 m | 3.32 m | 5.21 m x 3.32 m |
| Ground Level | Dining Room | 3.98 m | 3.43 m | 3.98 m x 3.43 m |
| Ground Level | Kitchen | 3.41 m | 3.36 m | 3.41 m x 3.36 m |
| Ground Level | Family Room | 4.87 m | 4.59 m | 4.87 m x 4.59 m |
| Ground Level | Bathroom | 1.5 m | 1.49 m | 1.5 m x 1.49 m |
INQUIRE ABOUT
3 Quaiser Court