
March 25, 2024
- 10 min read
Maintenance, Parking, Insurance
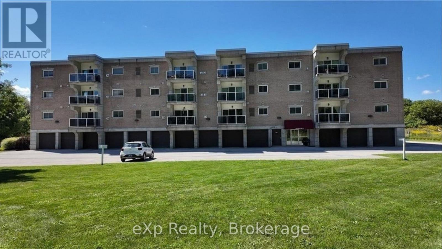
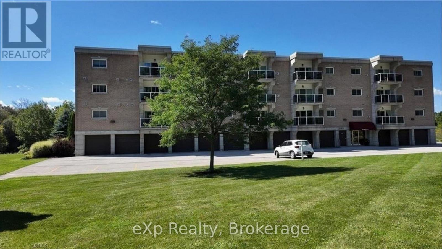
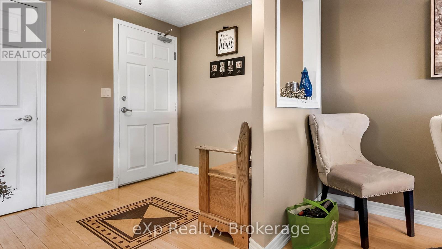
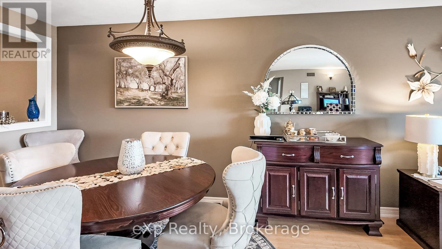
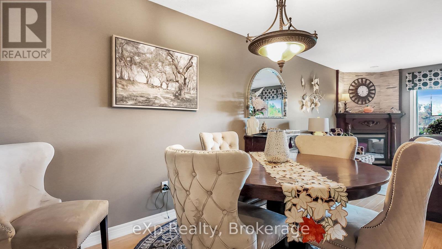
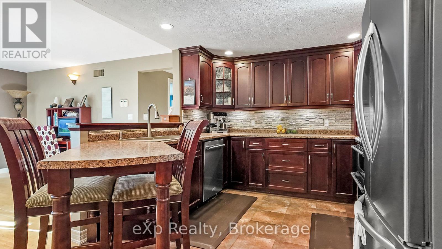
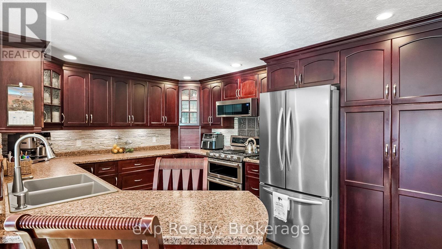
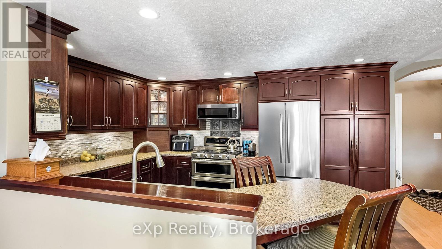
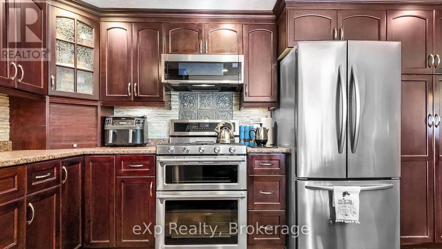
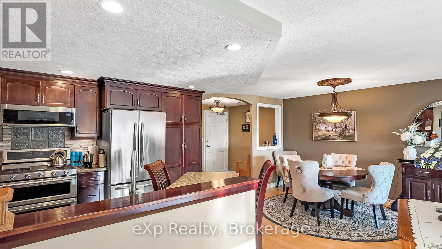
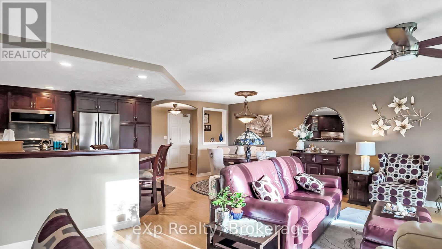
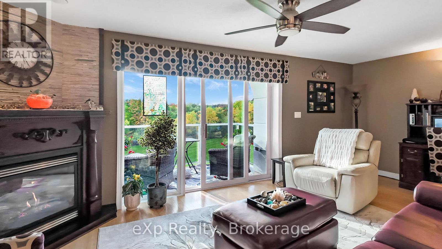
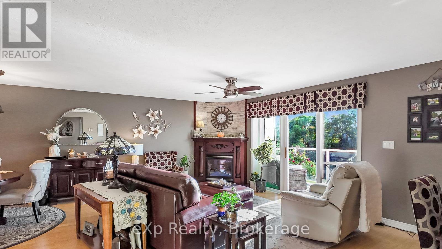
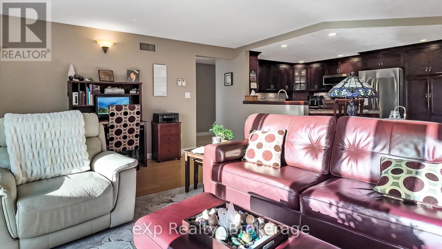
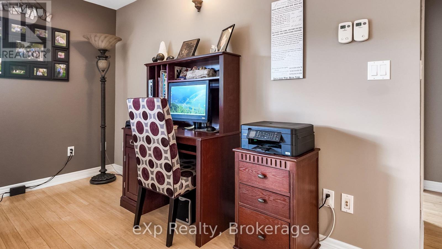
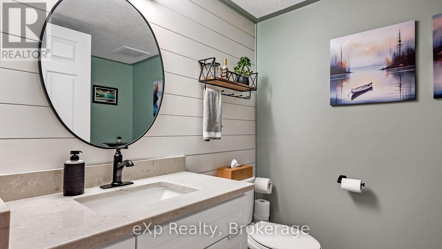
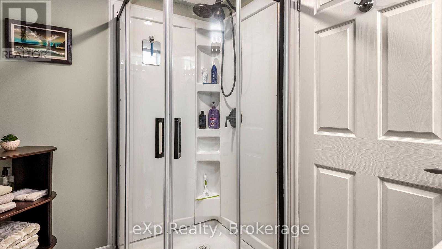
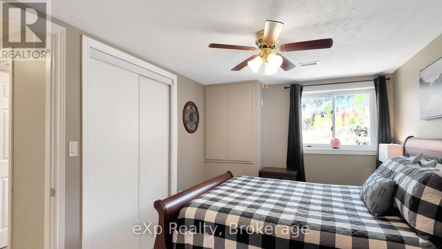
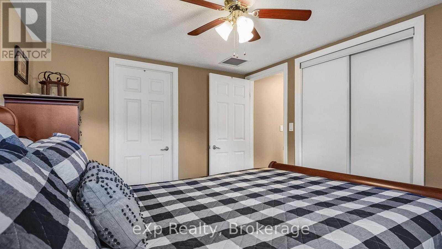
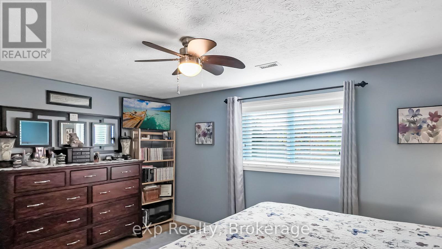
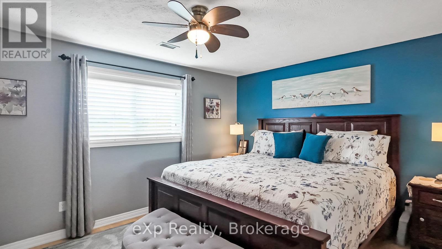
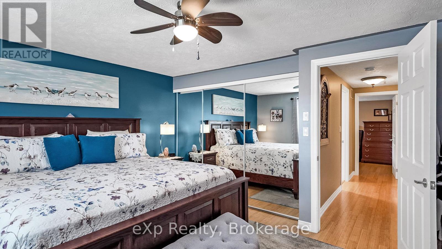
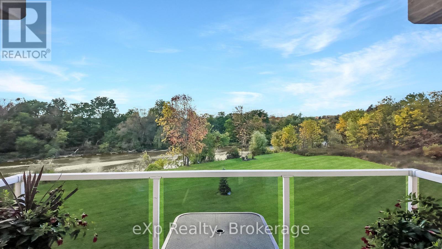
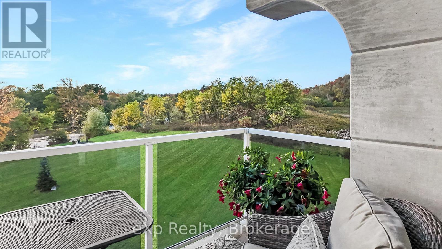
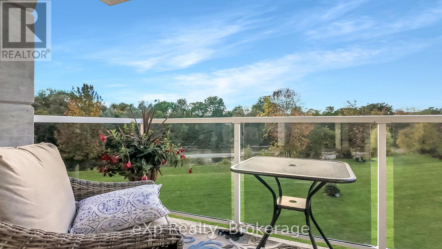
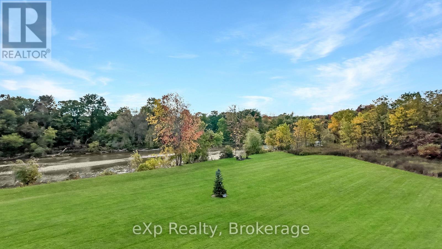
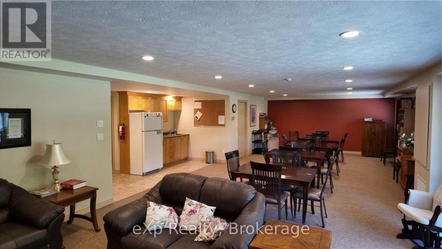
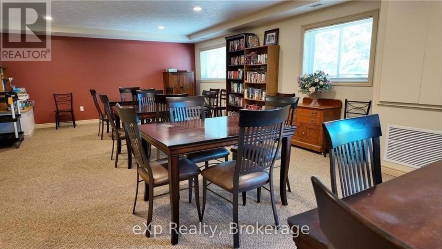
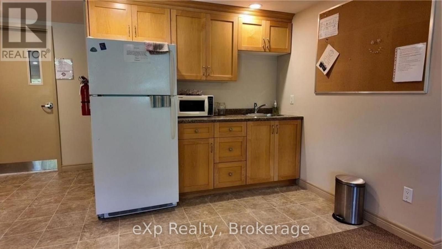
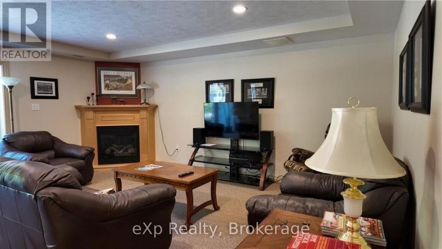
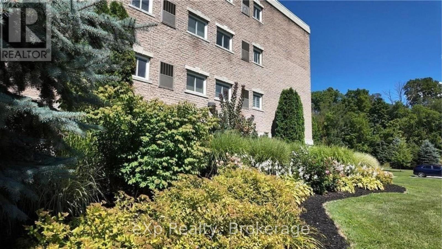
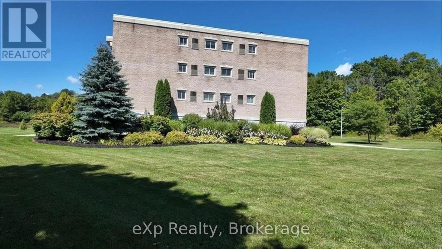
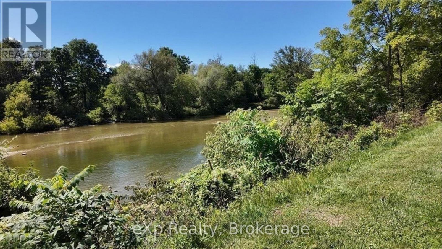
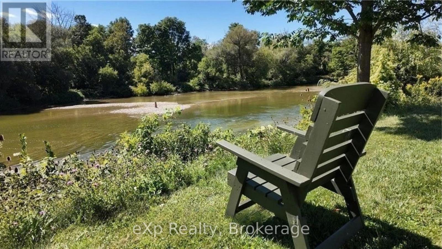
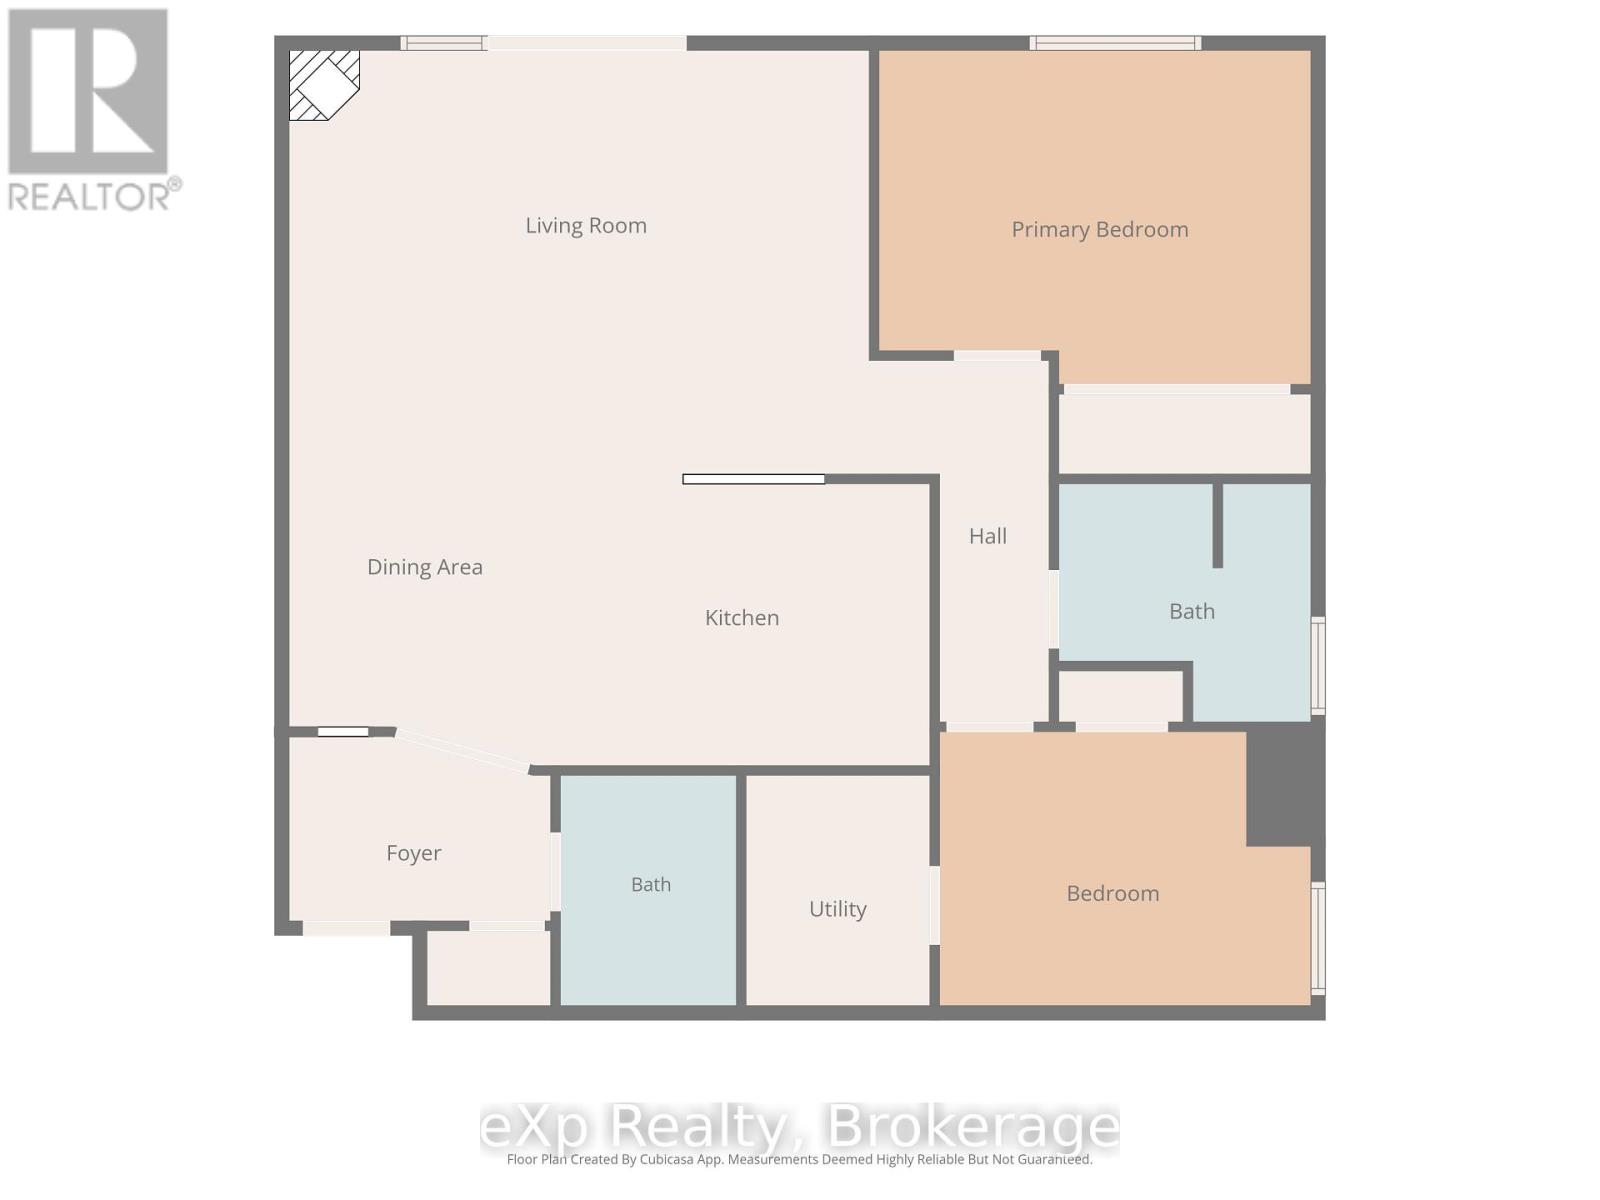
$467 MonthlyEnjoy the views of the Saugeen River from this lovely 2-bedroom, 2-bathroom condo in Walkerton! The private balcony is a great spot to sit back and relax, while the building offers plenty of conveniences, including indoor parking, additional storage, controlled access, and a spacious common room. The building has a welcoming atmosphere with great neighbours, and the affordable utilities are an added bonus! If you're looking to downsize or simply enjoy the convenience of condo living, this is definitely one worth seeing. (id:36109)
| MLS® Number | X13876164 |
| Property Type | Single Family |
| Community Name | Brockton |
| Amenities Near By | Golf Nearby, Hospital, Place Of Worship, Schools |
| Community Features | Pets Allowed With Restrictions, School Bus |
| Easement | Unknown |
| Equipment Type | None |
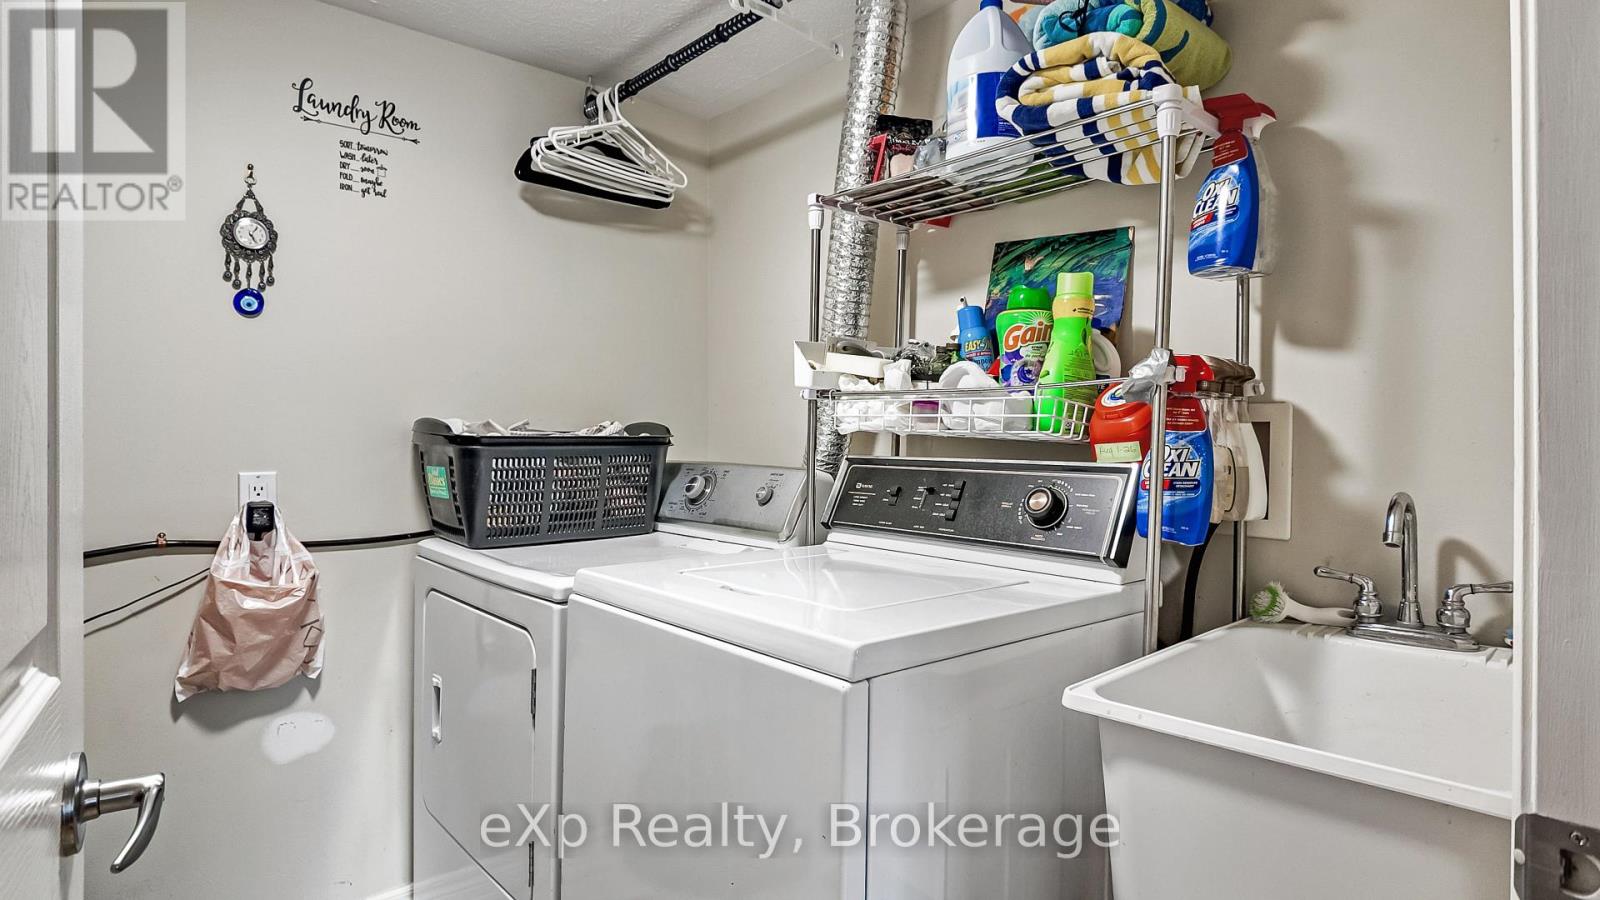
| Features | Elevator, Balcony, In Suite Laundry |
| Parking Space Total | 1 |
| Rental Equipment Type | None |
| View Type | Direct Water View |
| Water Front Type | Waterfront |
| Bathroom Total | 2 |
| Bedrooms Above Ground | 2 |
| Bedrooms Total | 2 |
| Age | 16 To 30 Years |
| Amenities | Visitor Parking, Party Room, Fireplace(s), Storage - Locker |
| Appliances | Intercom, Water Heater, Water Meter, Water Softener, Dryer, Stove, Washer, Refrigerator |
| Basement Type | None |
| Cooling Type | Central Air Conditioning |
| Exterior Finish | Brick |
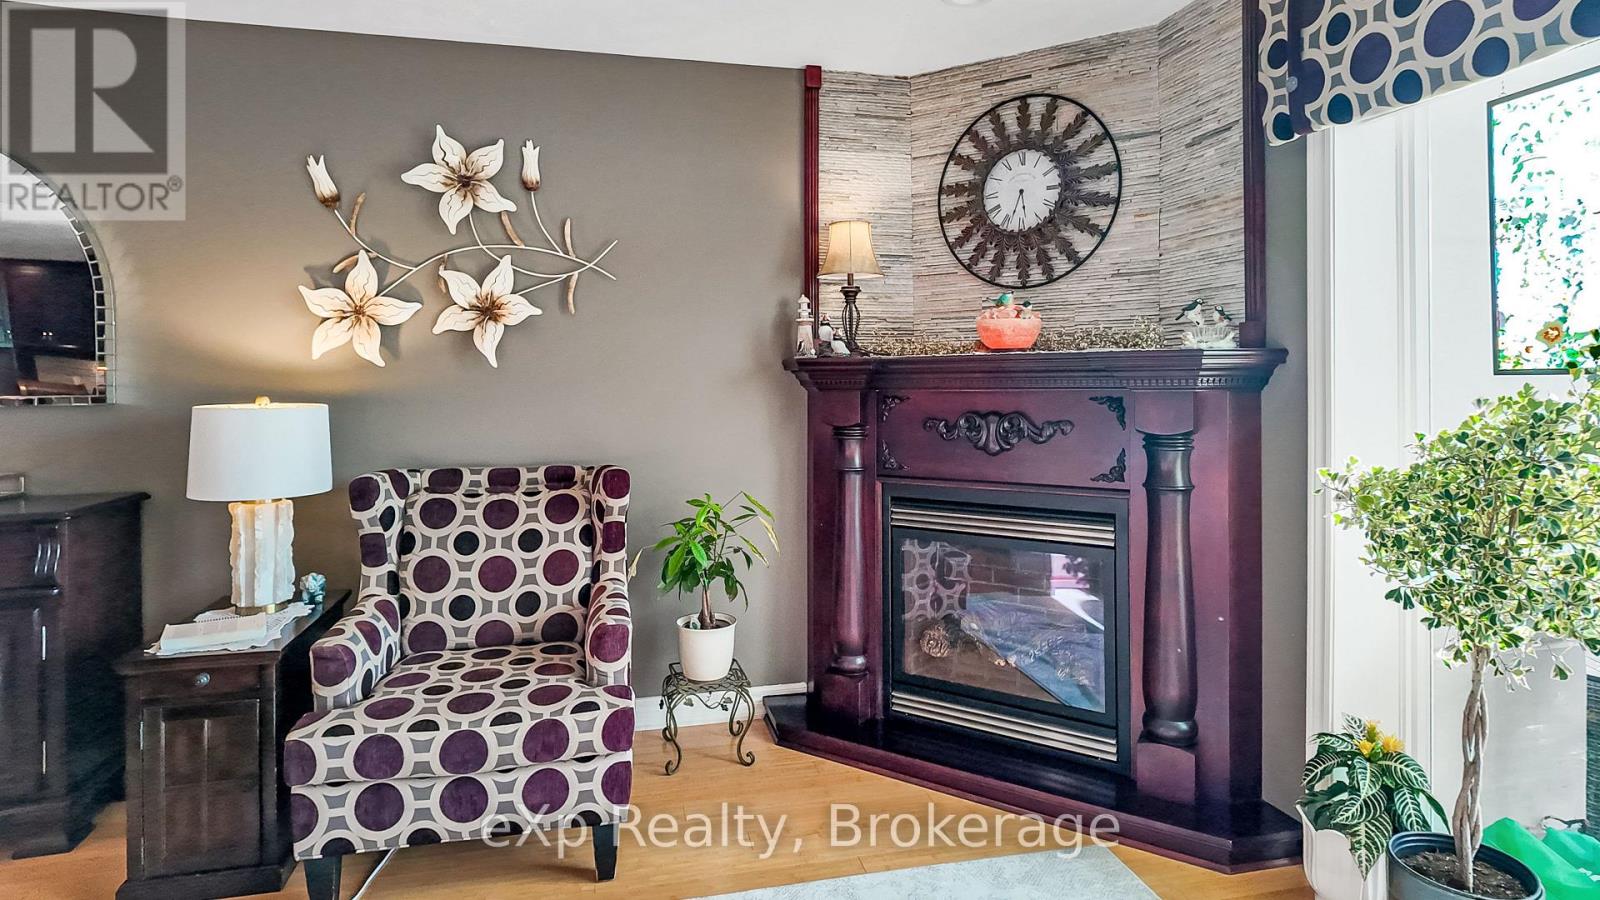
| Fireplace Present | Yes |
| Fireplace Total | 1 |
| Heating Fuel | Natural Gas |
| Heating Type | Forced Air |
| Size Interior | 1,200 - 1,399 Ft2 |
| Type | Apartment |
| Garage |
| Access Type | Public Road, Year-round Access |
| Acreage | No |
| Land Amenities | Golf Nearby, Hospital, Place Of Worship, Schools |
| Level | Type | Length | Width | Dimensions |
|---|---|---|---|---|
| Main Level | Dining Room | 2.87 m | 4.39 m | 2.87 m x 4.39 m |
| Main Level | Kitchen | 4.04 m | 4.39 m | 4.04 m x 4.39 m |
| Main Level | Living Room | 6.22 m | 3.28 m | 6.22 m x 3.28 m |
| Main Level | Bedroom | 4.62 m | 3.58 m | 4.62 m x 3.58 m |
| Main Level | Bedroom 2 | 3.99 m | 2.95 m | 3.99 m x 2.95 m |
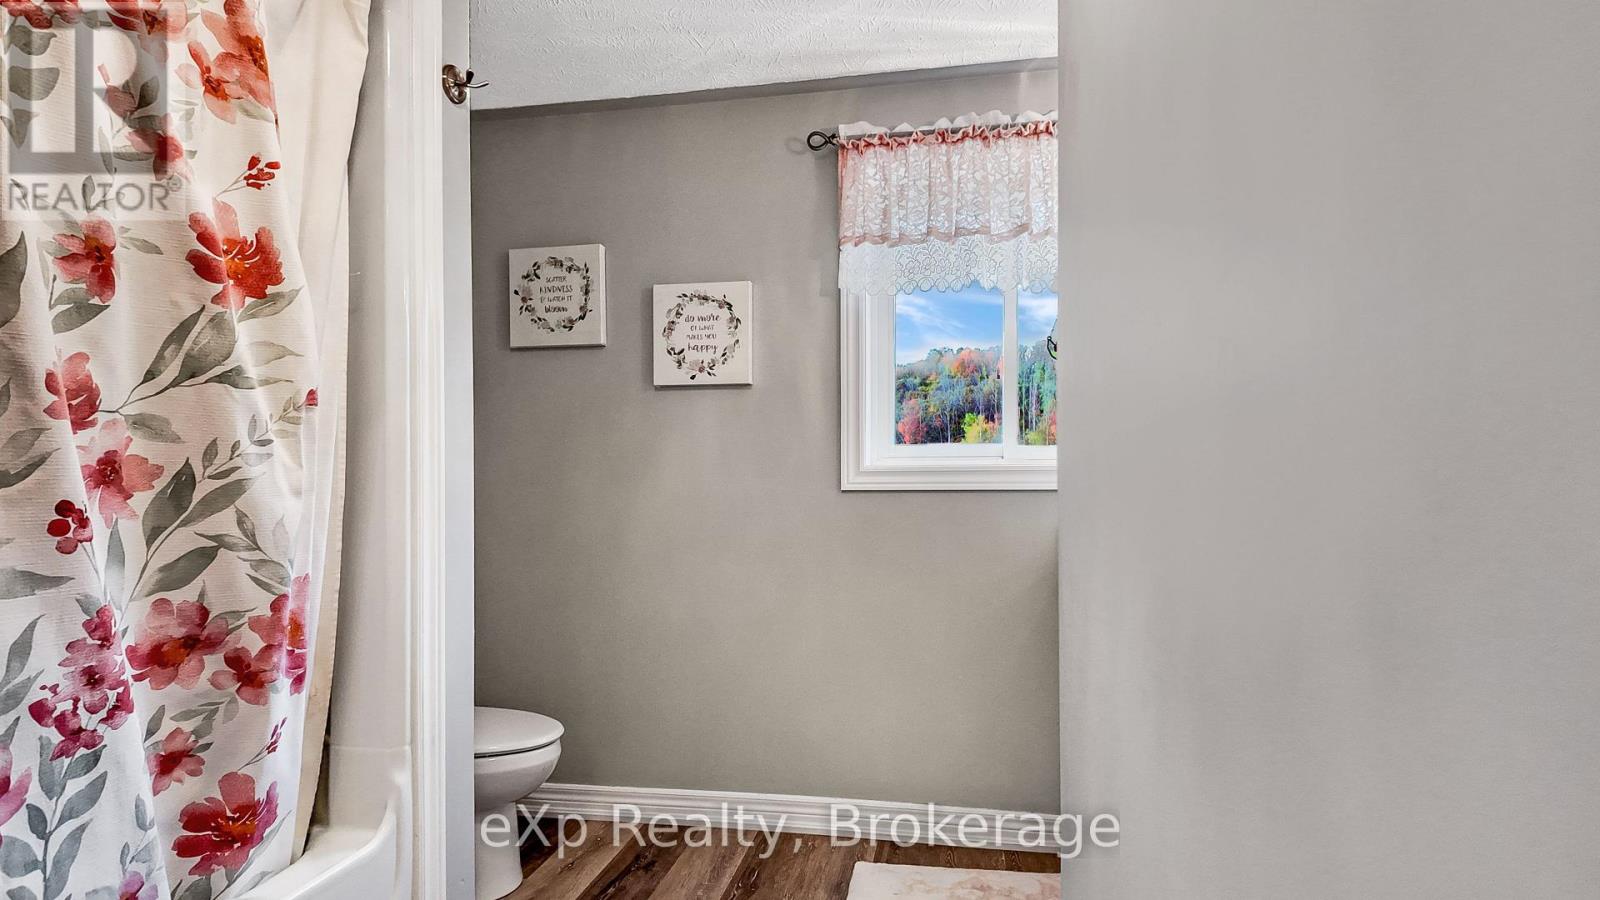
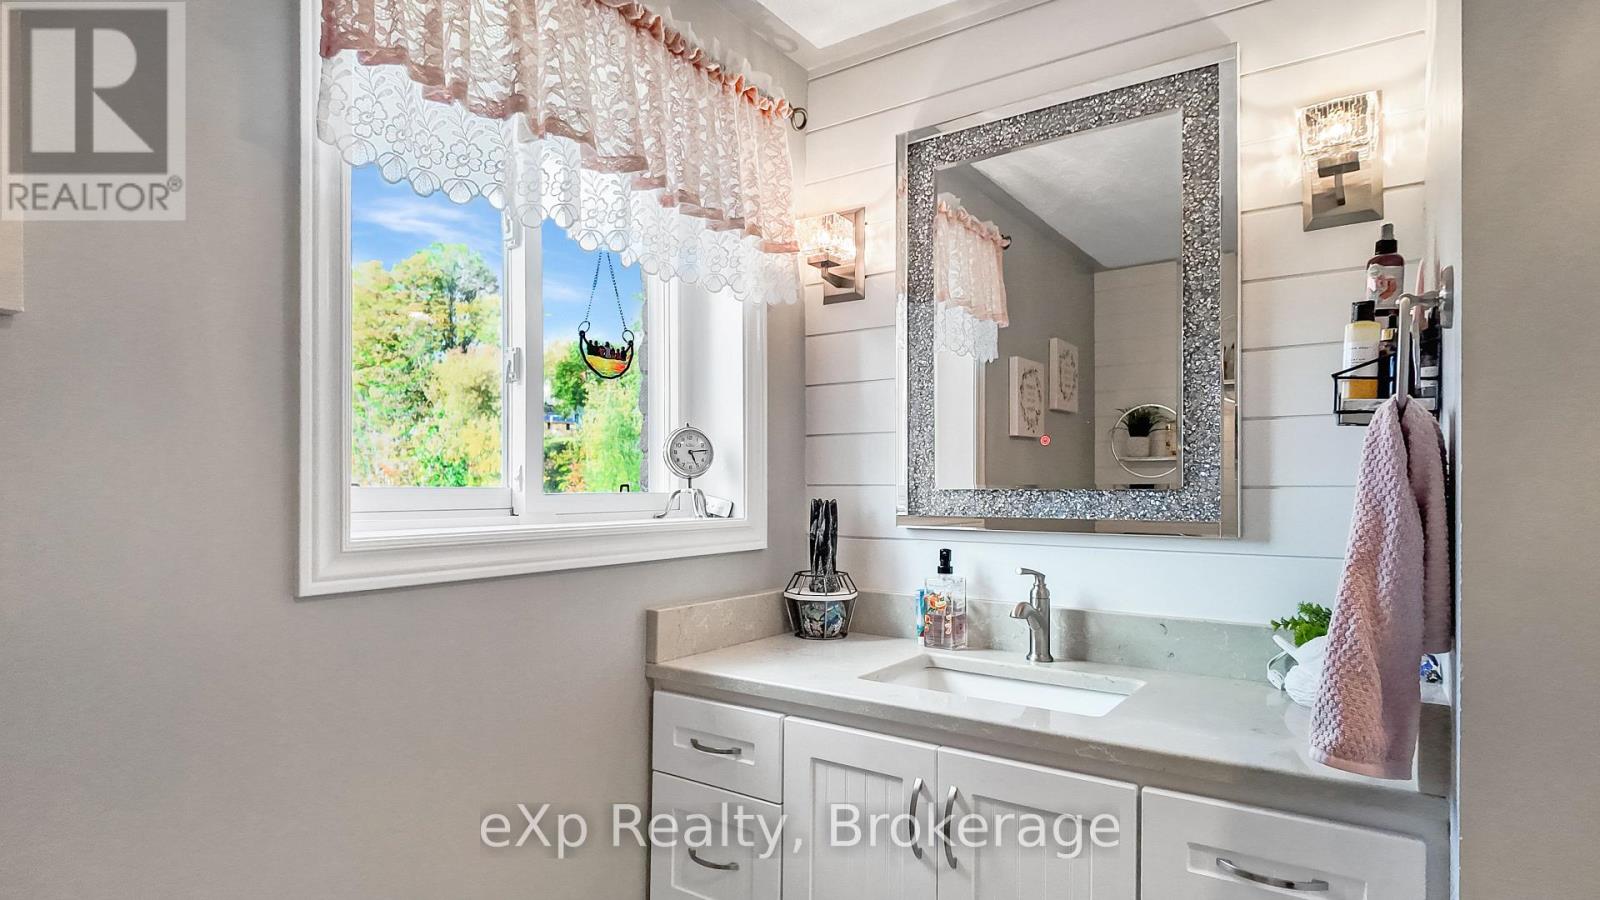
| Main Level | Bathroom | 2.69 m | 2.54 m | 2.69 m x 2.54 m |
| Main Level | Bathroom | 1.88 m | 2.46 m | 1.88 m x 2.46 m |
| Main Level | Utility Room | 1.98 m | 2.44 m | 1.98 m x 2.44 m |

The trademarks REALTOR®, REALTORS®, and the REALTOR® logo are controlled by The Canadian Real Estate Association (CREA) and identify real estate professionals who are members of CREA. The trademarks MLS®, Multiple Listing Service® and the associated logos are owned by The Canadian Real Estate Association (CREA) and identify the quality of services provided by real estate professionals who are members of CREA. The trademark DDF® is owned by The Canadian Real Estate Association (CREA) and identifies CREA's Data Distribution Facility (DDF®)

