3080 Patrick Street Howick, Ontario N0G 1V0
$390,000
3 Bedroom
2 Bathroom
5,000 - 100,000 ft2
Wall Unit
Forced Air
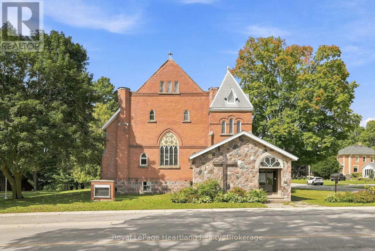
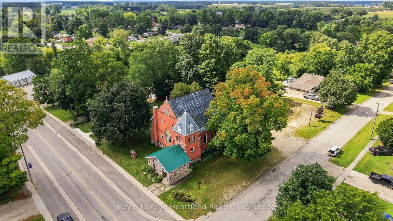
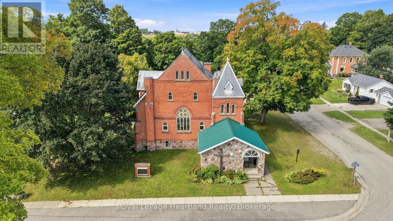
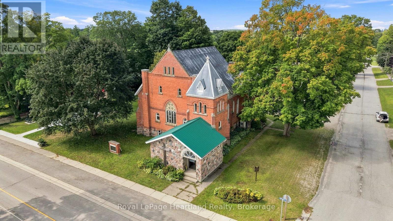
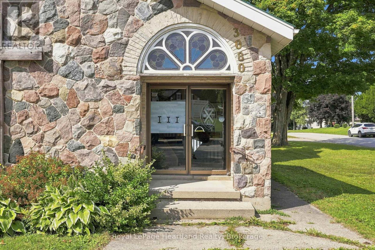
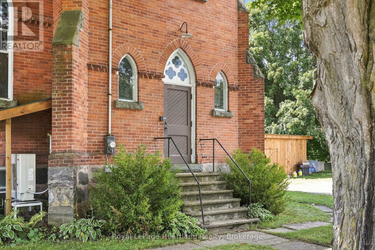
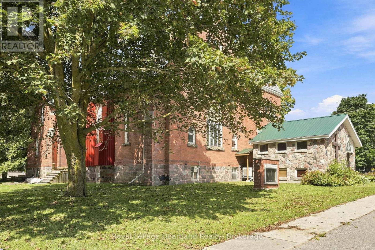
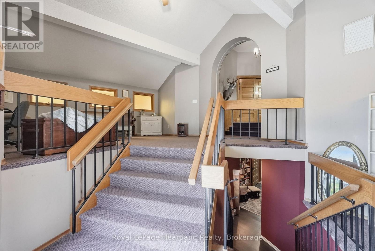
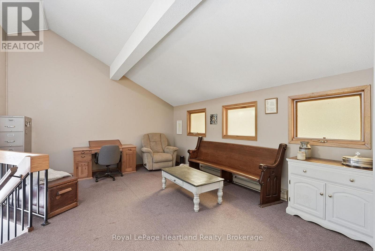
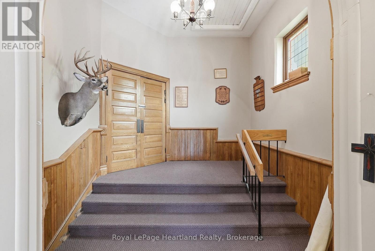
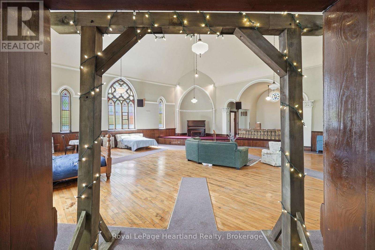
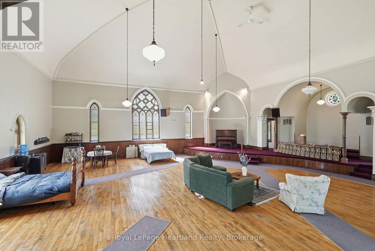
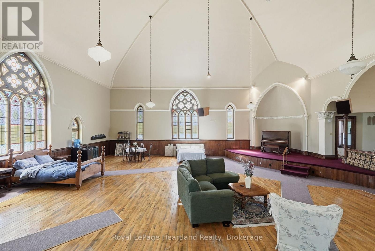
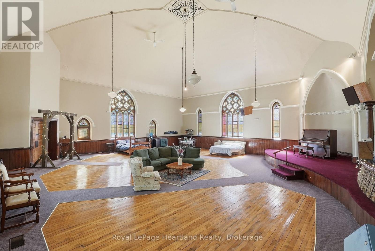
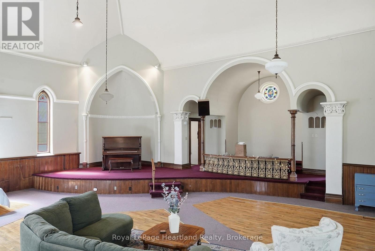
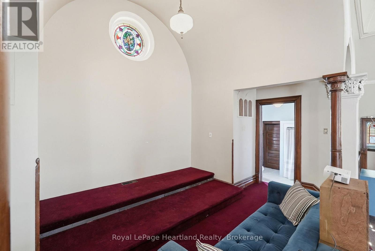
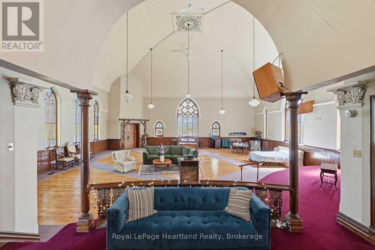
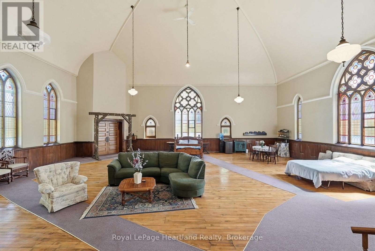
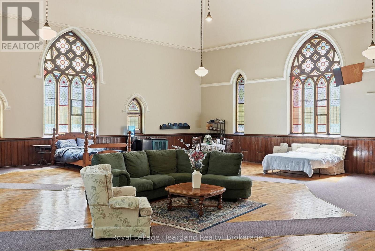
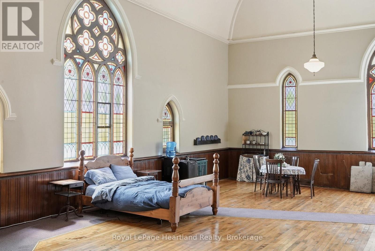
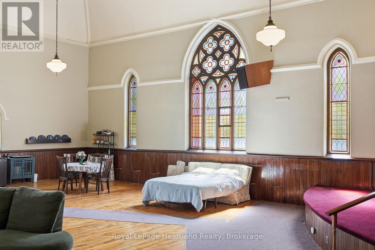
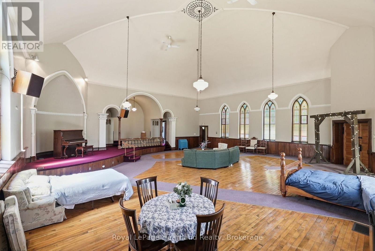
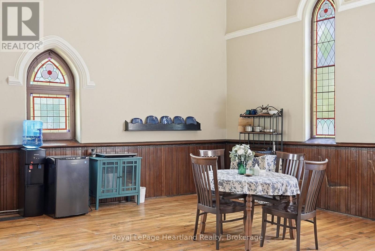
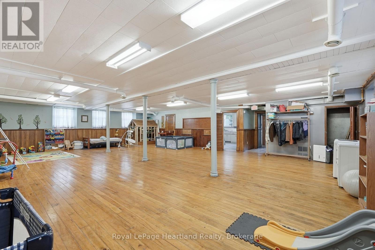
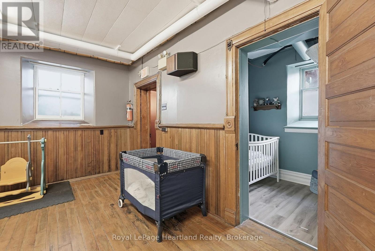
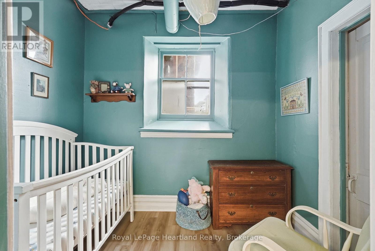
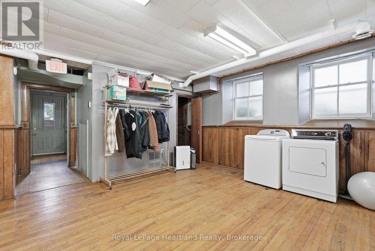
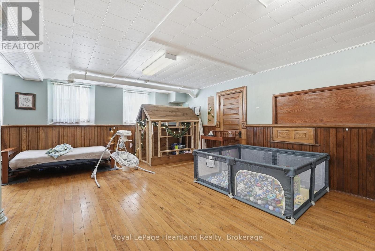
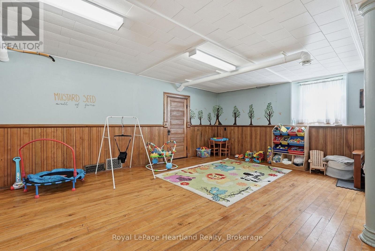
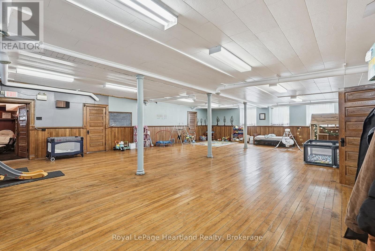
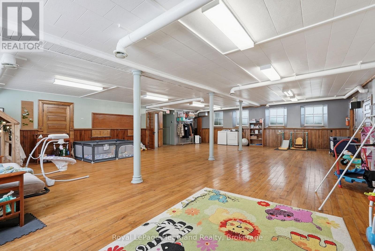
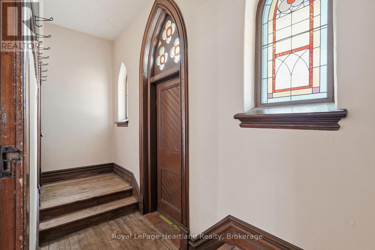
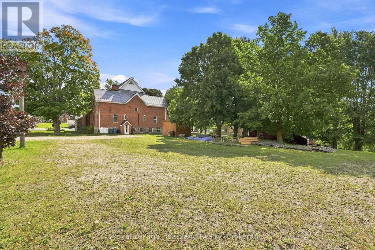
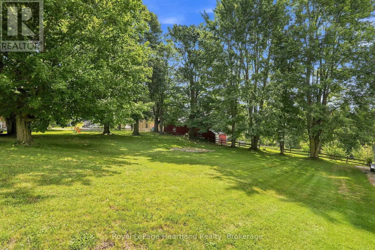
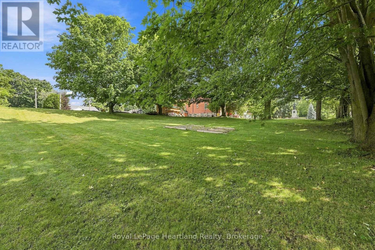
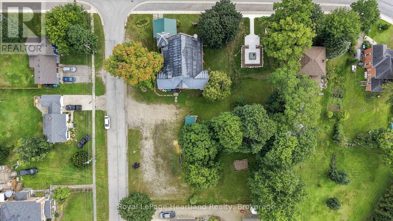
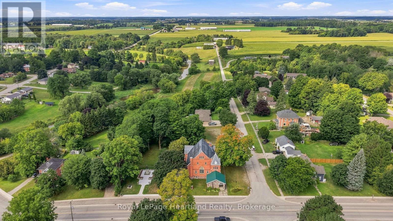
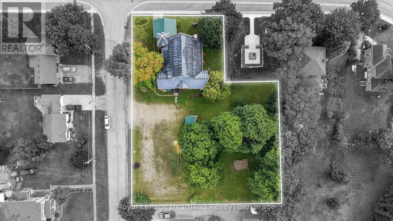
An amazing opportunity to own a piece of history in the Heart of Howick Township. This beautiful church has been transformed into a functional family home that can easily be used as a tradition family home, multigenerational home or Air BnB part of the home and live in the other half - or better yet - run your dream business out of half of the building and live in the other half. With an updated heating system, endless space and a massive .7 acre property with plenty of storage - in addition to Main Street exposure - your options are endless. Call Your REALTOR Today To View What Could Be Your New Home at 3080 Patrick St, Fordwich. (id:36109)
Property Details
| MLS® Number | X13669872 |
| Property Type | Single Family |
| Community Name | Howick |
| Equipment Type | Propane Tank |
| Features | Irregular Lot Size |
| Parking Space Total | 10 |
| Rental Equipment Type | Propane Tank |
| Structure | Shed |
Building
| Bathroom Total | 2 |
| Bedrooms Above Ground | 3 |
| Bedrooms Total | 3 |
| Age | 100+ Years |
| Appliances | Dryer, Stove, Washer, Refrigerator |
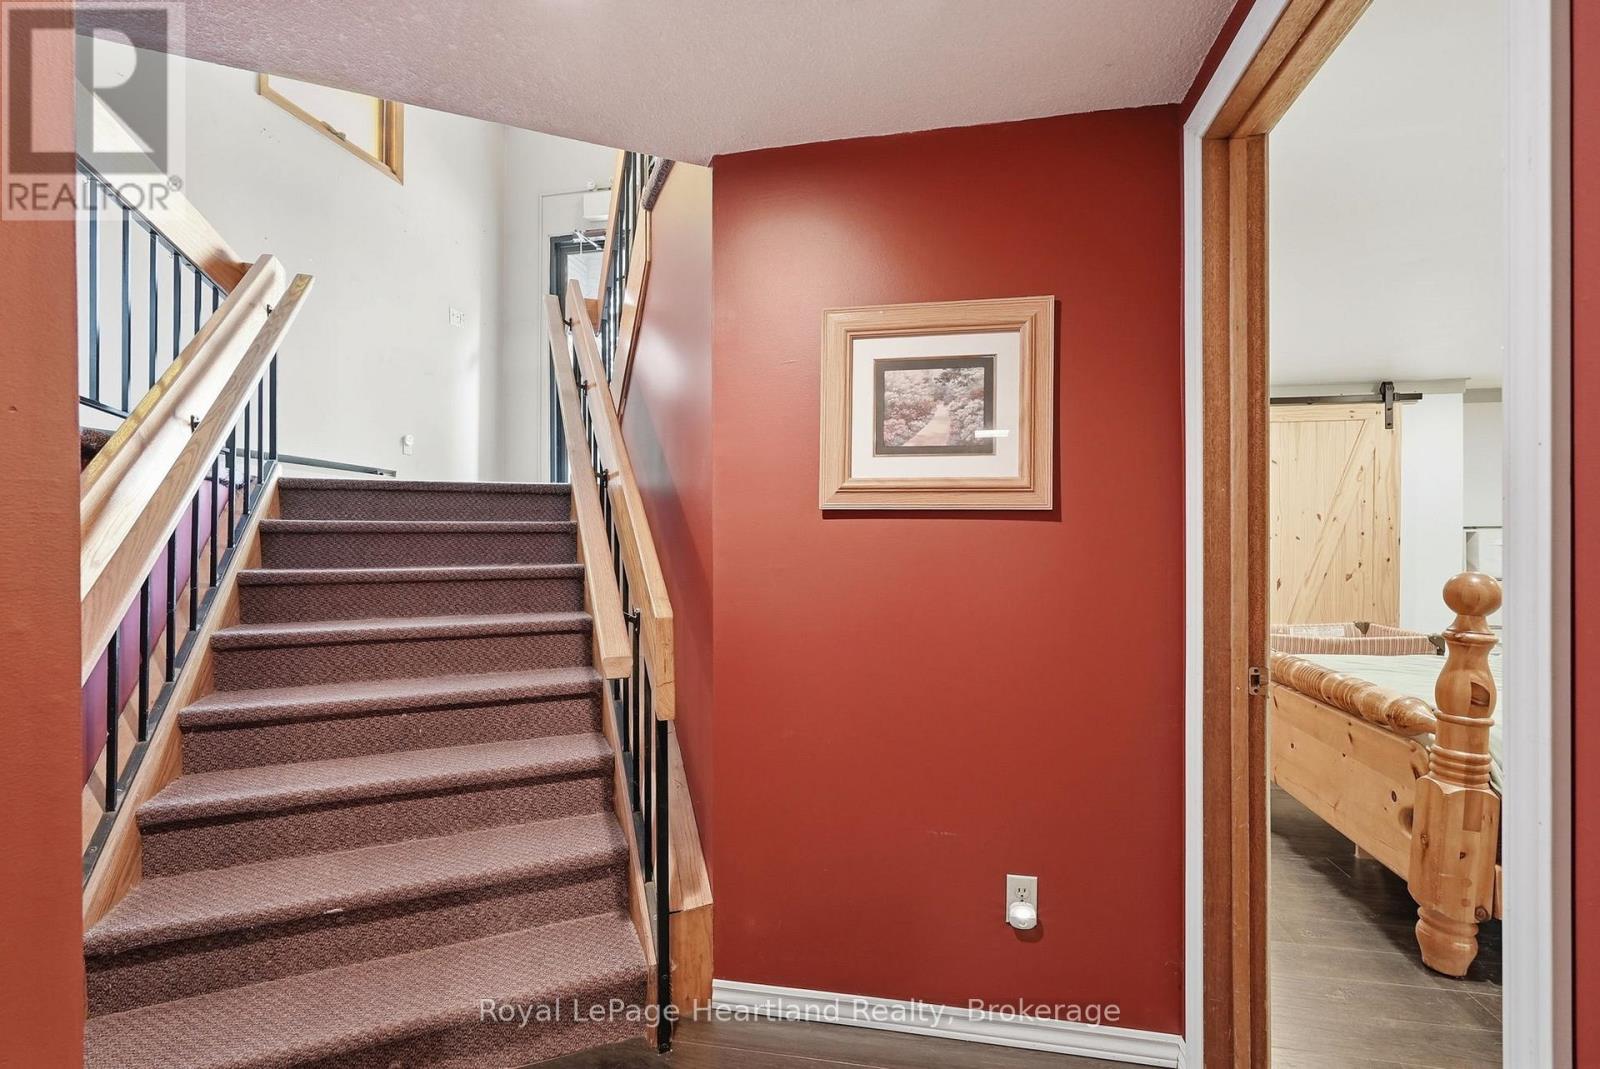
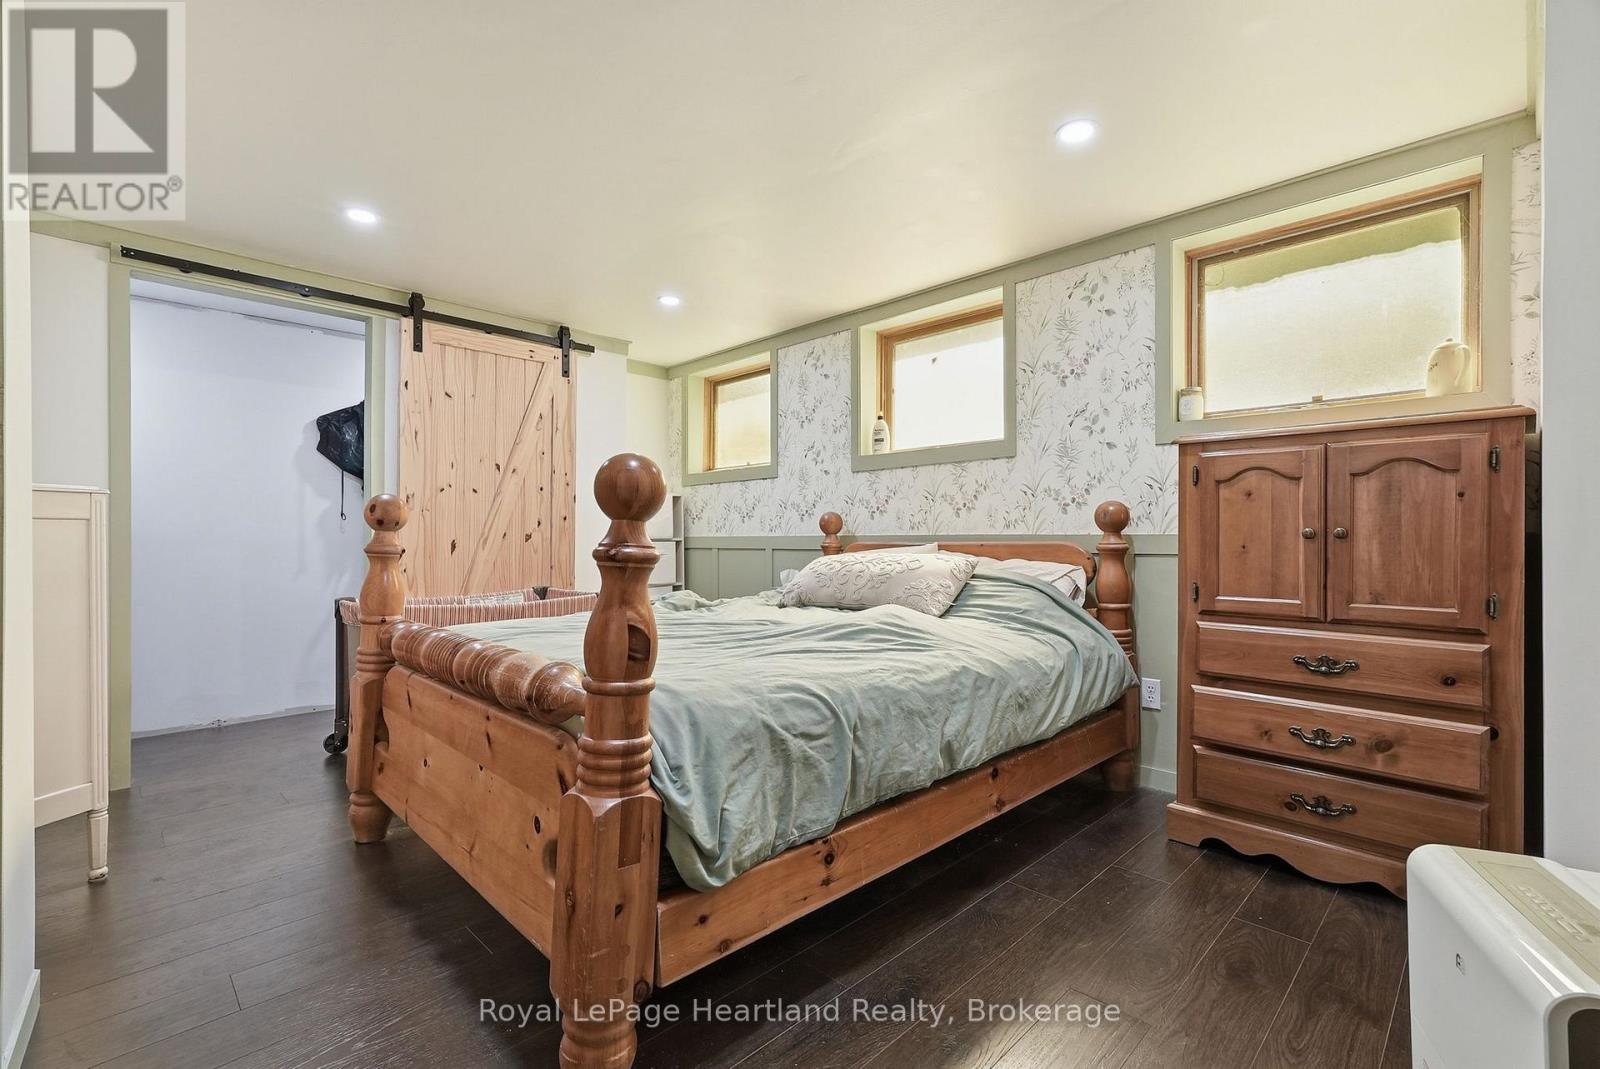
| Basement Development | Finished |
| Basement Type | N/a (finished) |
| Construction Style Attachment | Detached |
| Cooling Type | Wall Unit |
| Exterior Finish | Brick |
| Foundation Type | Stone |
| Half Bath Total | 1 |
| Heating Fuel | Propane |
| Heating Type | Forced Air |
| Size Interior | 5,000 - 100,000 Ft2 |
| Type | House |
Parking
| No Garage |
Land
| Acreage | No |
| Sewer | Septic System |
| Size Depth | 248 Ft |
| Size Frontage | 105 Ft |
| Size Irregular | 105 X 248 Ft |
| Size Total Text | 105 X 248 Ft |
| Zoning Description | Vc1 |
Rooms
| Level | Type | Length | Width | Dimensions |
|---|---|---|---|---|
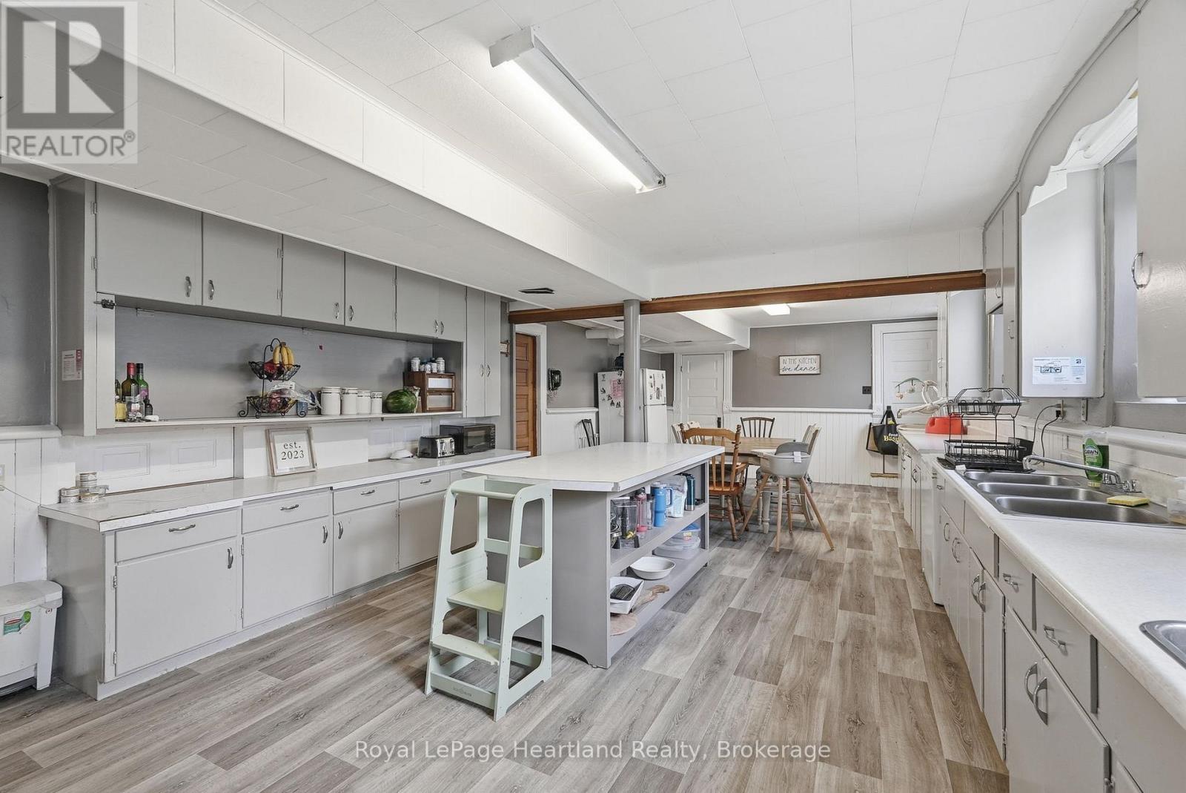
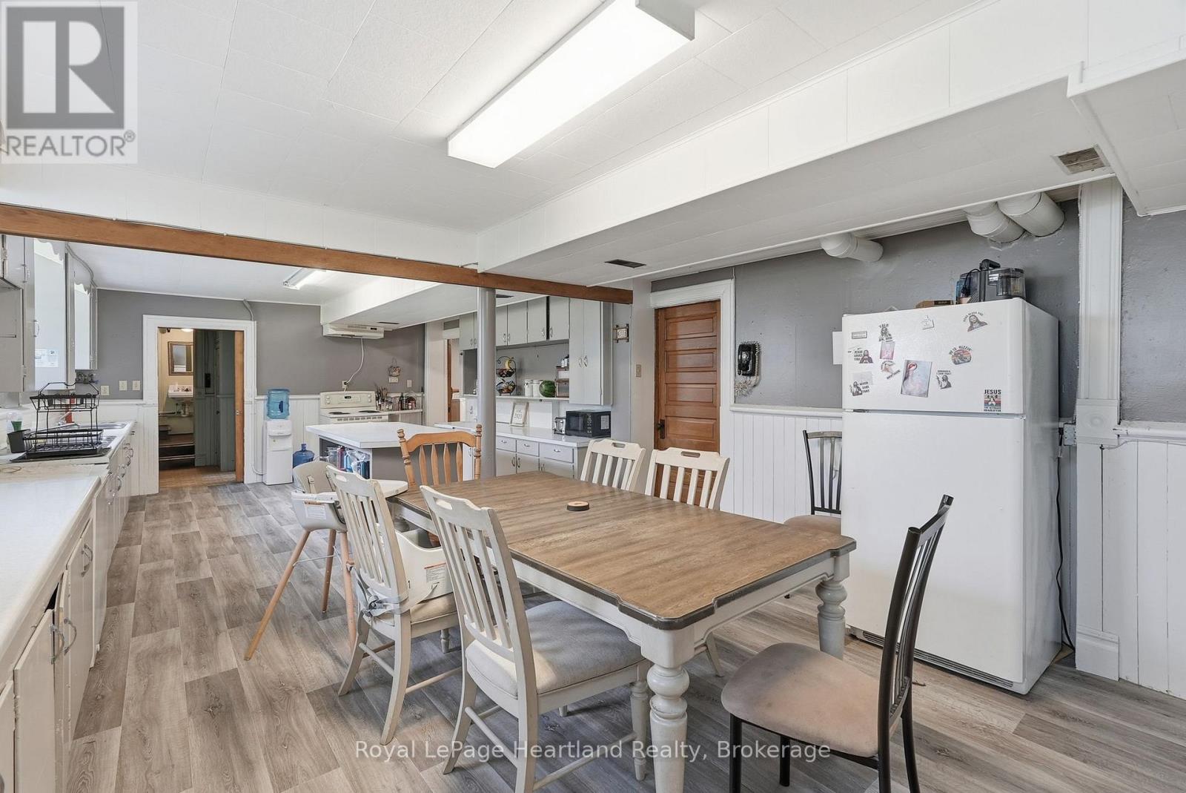
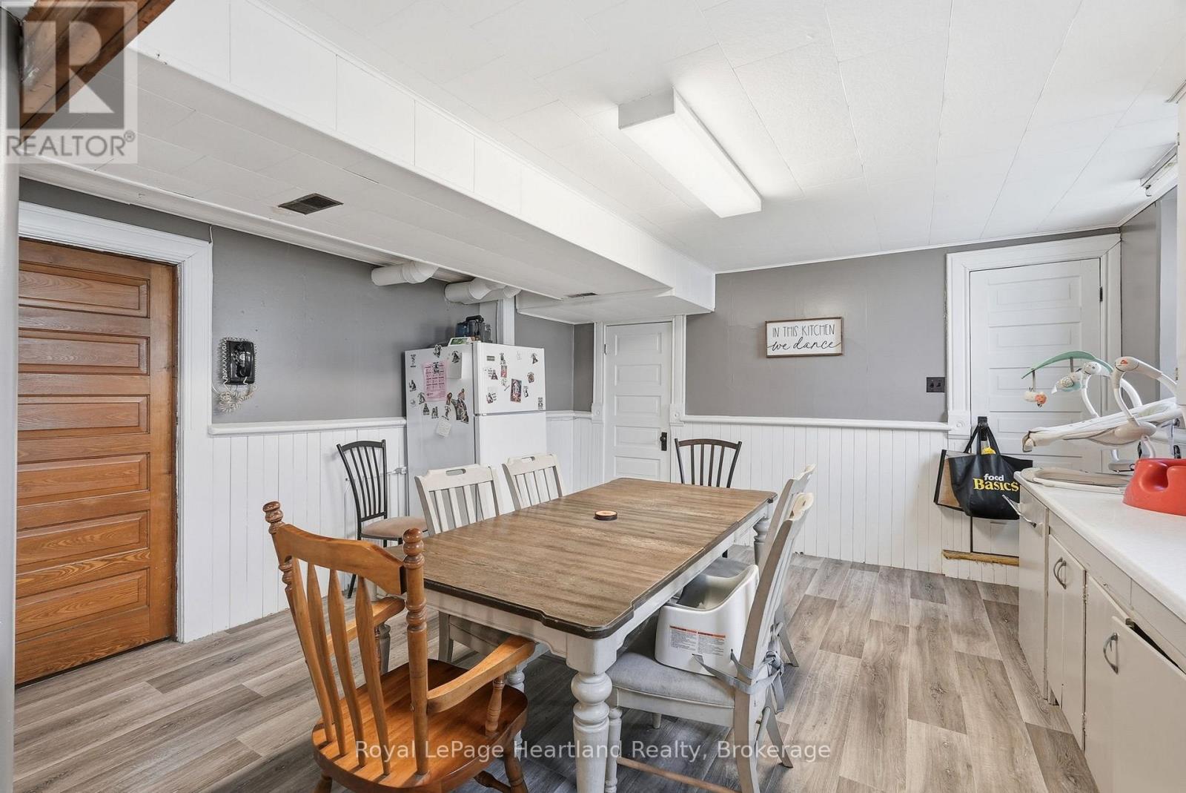
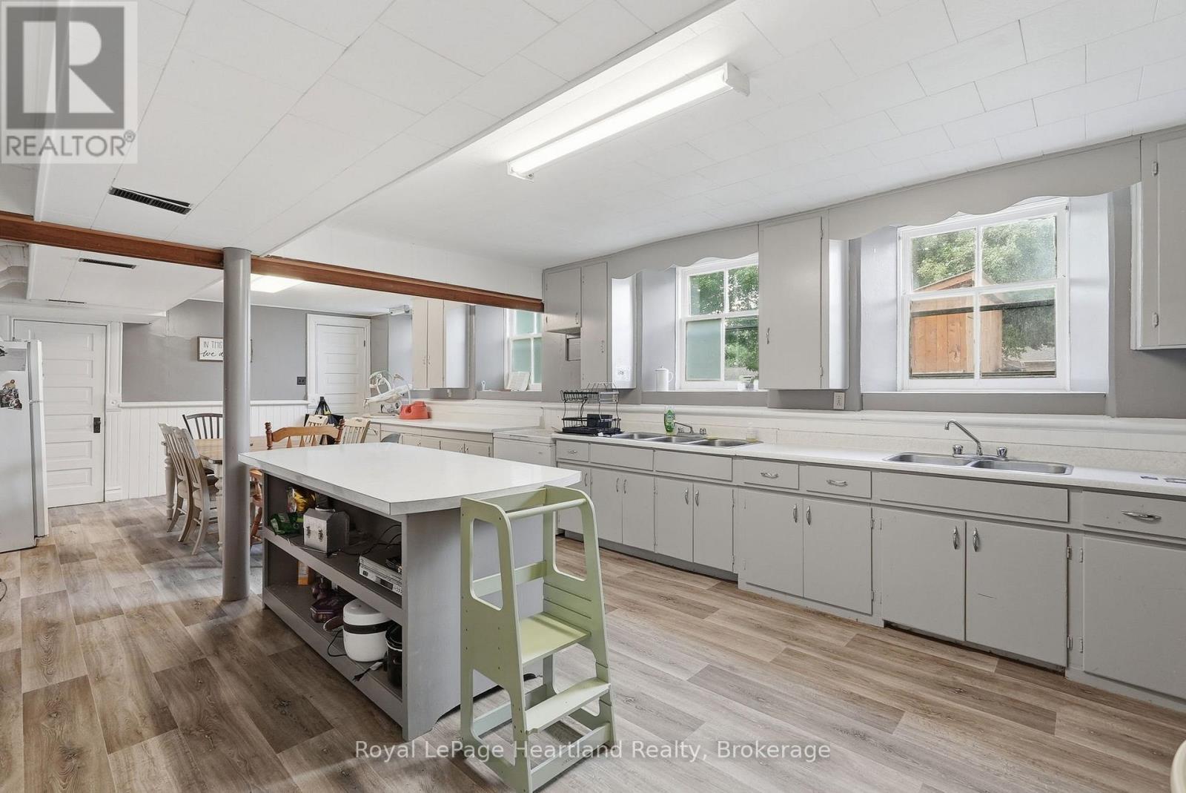
| Main Level | Kitchen | 9.04 m | 4.2 m | 9.04 m x 4.2 m |
| Main Level | Utility Room | 1.93 m | 7.385 m | 1.93 m x 7.385 m |
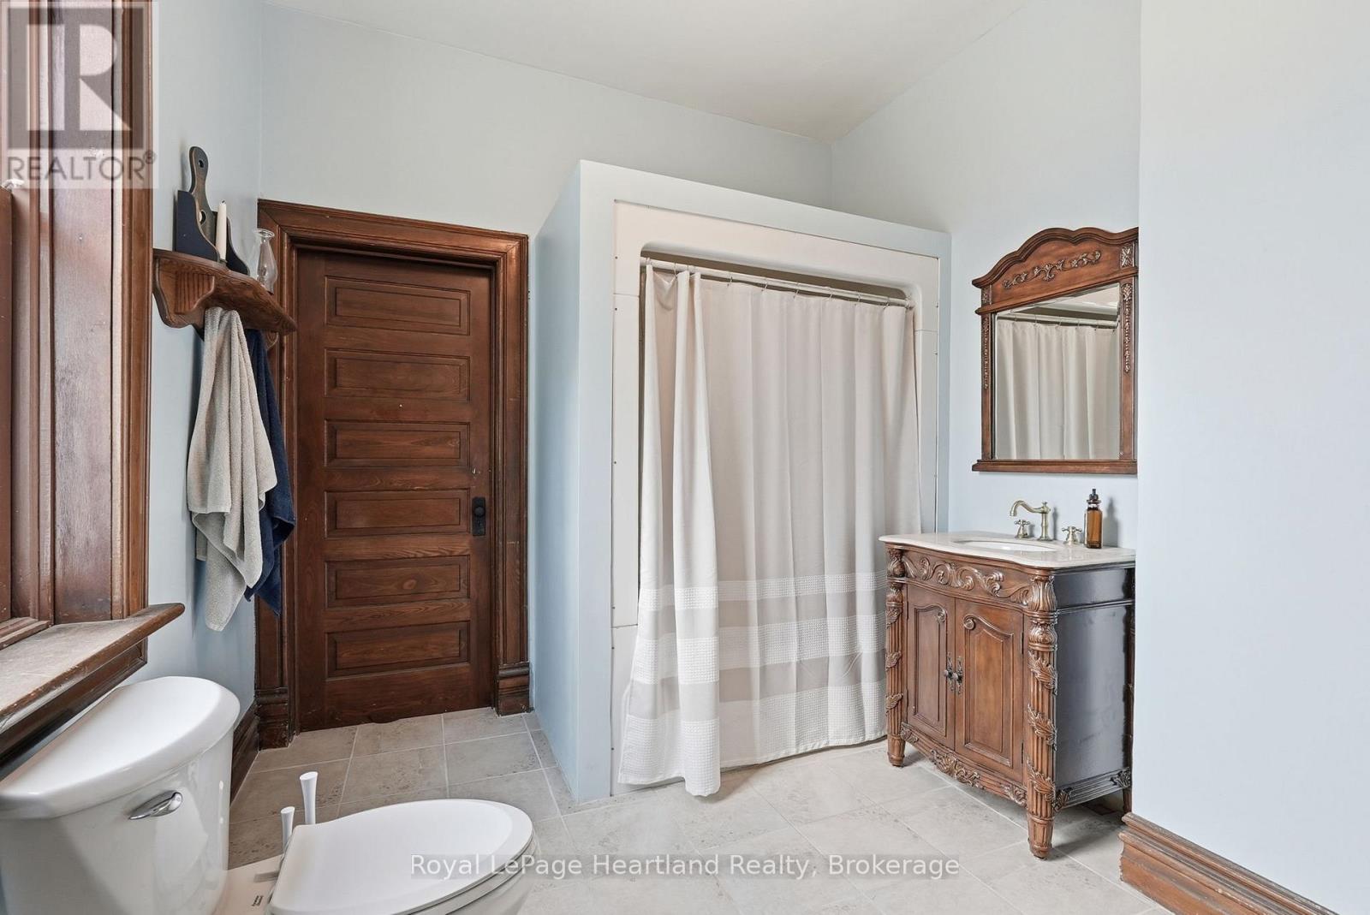
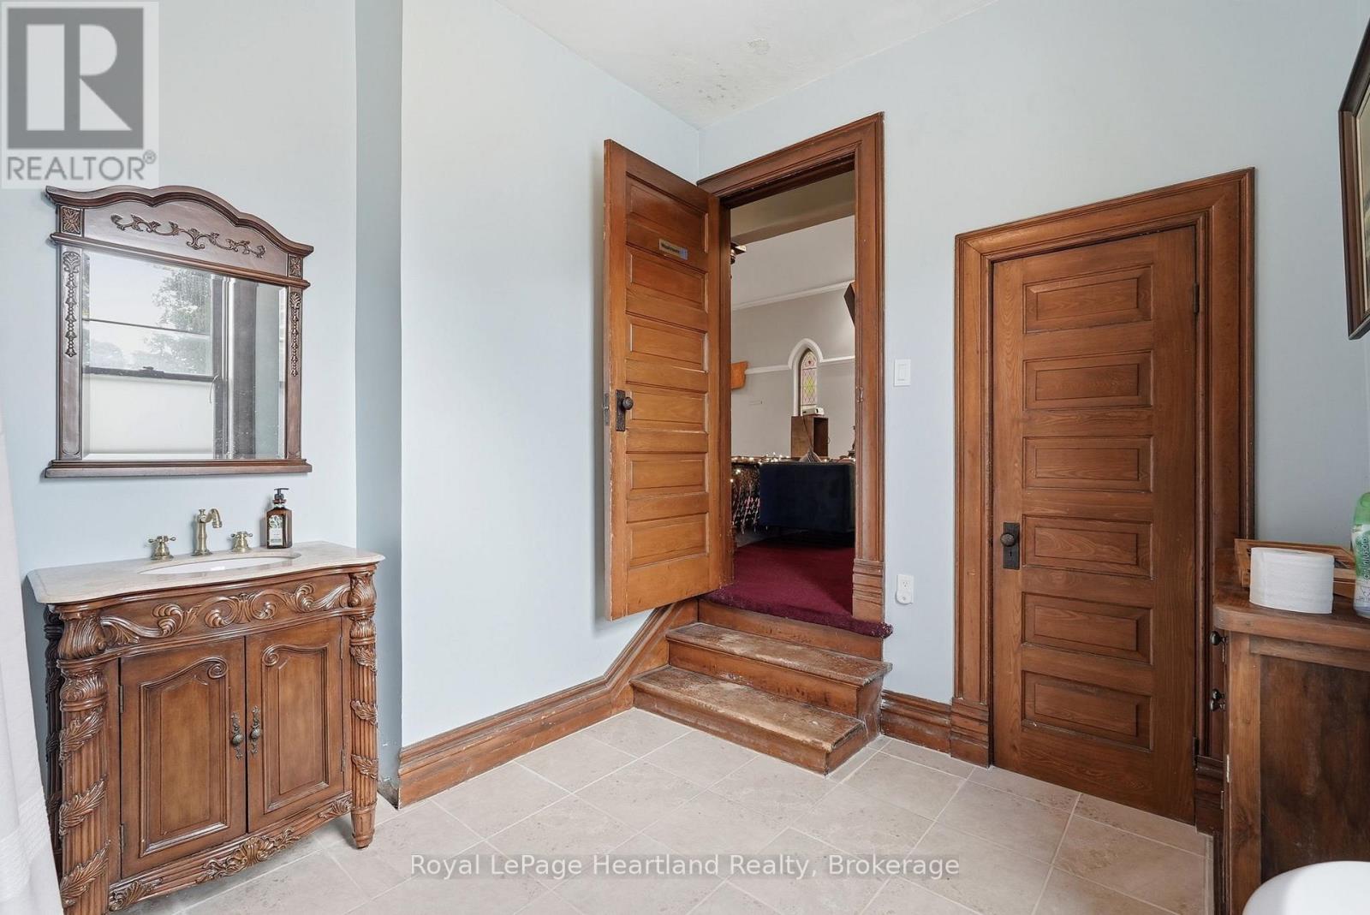
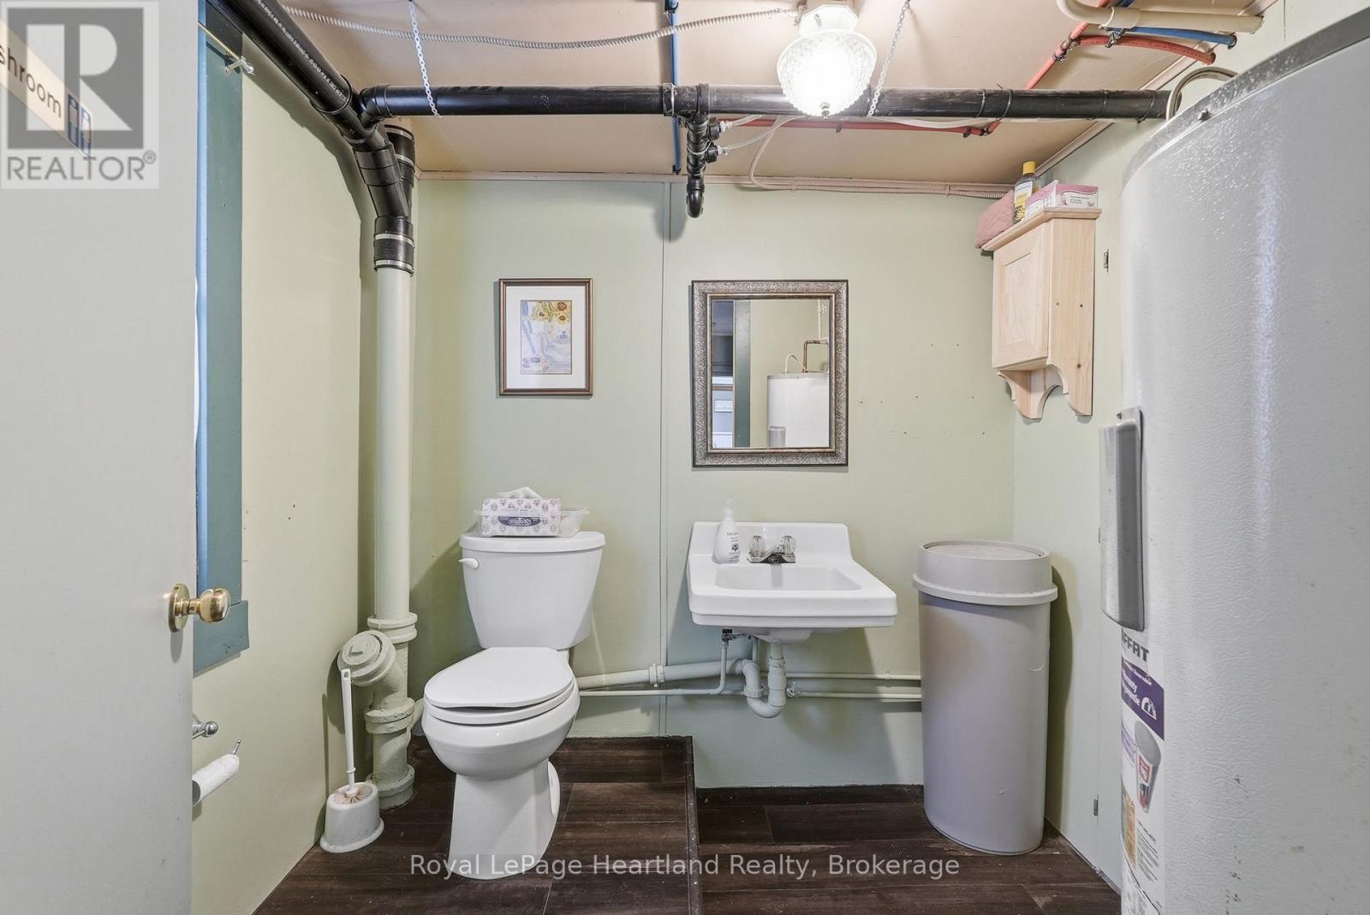
| Main Level | Bathroom | 1.9 m | 2.06 m | 1.9 m x 2.06 m |
| Main Level | Living Room | 9 m | 12.43 m | 9 m x 12.43 m |
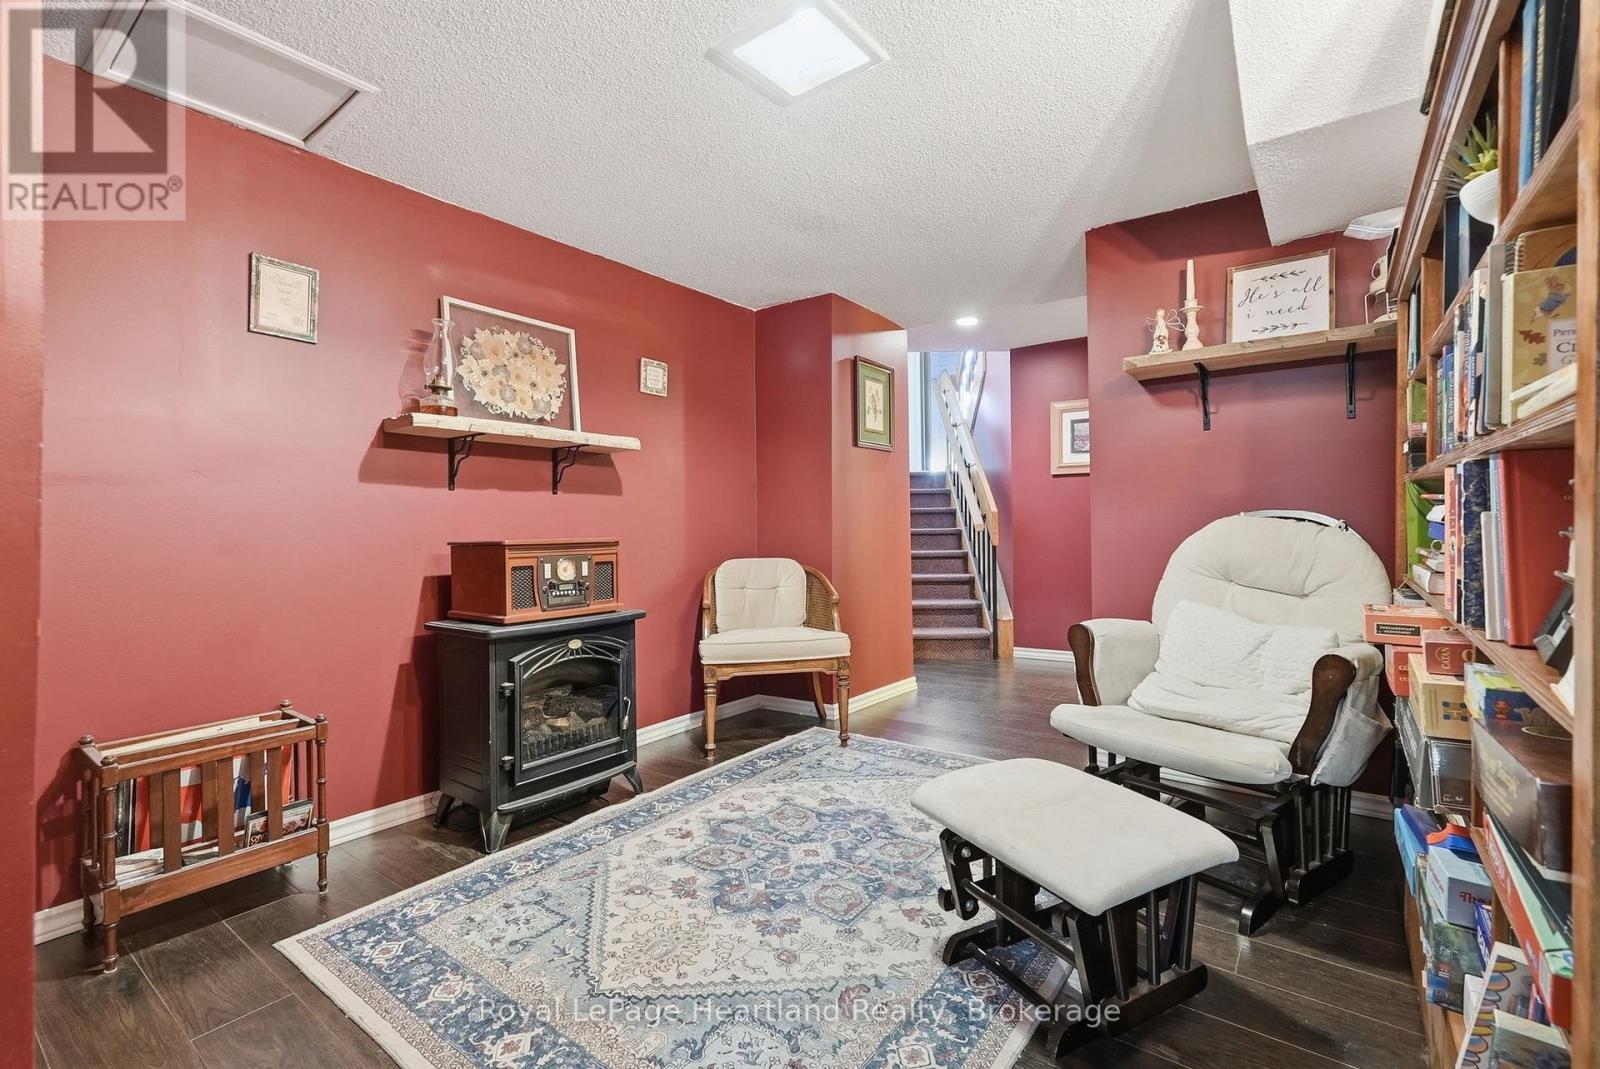
| Main Level | Sitting Room | 5 m | 2.88 m | 5 m x 2.88 m |
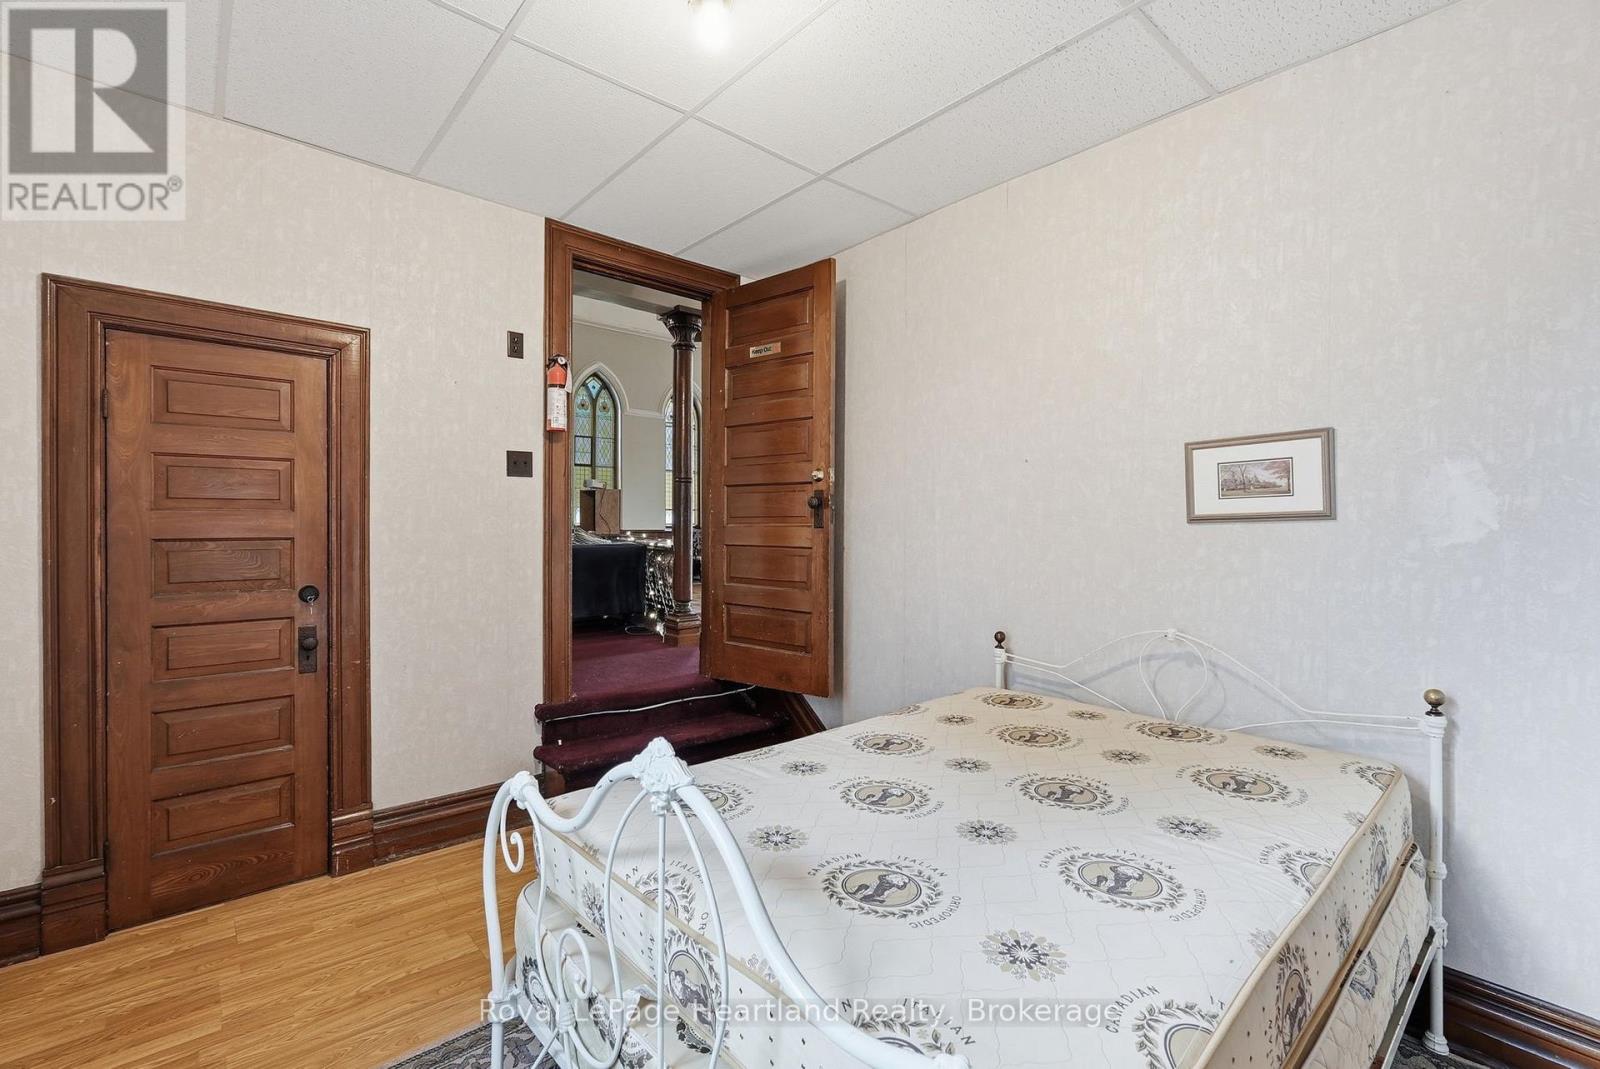
| Main Level | Bedroom | 3.2 m | 4.165 m | 3.2 m x 4.165 m |
| Main Level | Foyer | 7.06 m | 5.76 m | 7.06 m x 5.76 m |
| Main Level | Family Room | 16.156 m | 13.086 m | 16.156 m x 13.086 m |
| Main Level | Bedroom | 3.59 m | 3.041 m | 3.59 m x 3.041 m |
| Main Level | Bathroom | 3.61 m | 2.99 m | 3.61 m x 2.99 m |
| Main Level | Bedroom | 1.9 m | 2.66 m | 1.9 m x 2.66 m |
Utilities
| Cable | Available |
| Electricity | Installed |
INQUIRE ABOUT
3080 Patrick Street