Loading

31 Cobourg Street West Perth, Ontario N0K 1N0

31 Cobourg Street, West Perth, Ontario  N0K 1N0 - Photo 1 - X13588056
31 Cobourg Street, West Perth, Ontario  N0K 1N0 - Photo 2 - X13588056
31 Cobourg Street, West Perth, Ontario  N0K 1N0 - Photo 3 - X13588056
31 Cobourg Street, West Perth, Ontario  N0K 1N0 - Photo 4 - X13588056
31 Cobourg Street, West Perth, Ontario  N0K 1N0 - Photo 5 - X13588056
31 Cobourg Street, West Perth, Ontario  N0K 1N0 - Photo 6 - X13588056
31 Cobourg Street, West Perth, Ontario  N0K 1N0 - Photo 7 - X13588056
31 Cobourg Street, West Perth, Ontario  N0K 1N0 - Photo 8 - X13588056
31 Cobourg Street, West Perth, Ontario  N0K 1N0 - Photo 9 - X13588056
31 Cobourg Street, West Perth, Ontario  N0K 1N0 - Photo 10 - X13588056
31 Cobourg Street, West Perth, Ontario  N0K 1N0 - Photo 11 - X13588056
31 Cobourg Street, West Perth, Ontario  N0K 1N0 - Photo 12 - X13588056
31 Cobourg Street, West Perth, Ontario  N0K 1N0 - Photo 13 - X13588056
31 Cobourg Street, West Perth, Ontario  N0K 1N0 - Photo 14 - X13588056
31 Cobourg Street, West Perth, Ontario  N0K 1N0 - Photo 15 - X13588056
31 Cobourg Street, West Perth, Ontario  N0K 1N0 - Photo 16 - X13588056
31 Cobourg Street, West Perth, Ontario  N0K 1N0 - Photo 17 - X13588056
31 Cobourg Street, West Perth, Ontario  N0K 1N0 - Photo 18 - X13588056
31 Cobourg Street, West Perth, Ontario  N0K 1N0 - Photo 19 - X13588056
31 Cobourg Street, West Perth, Ontario  N0K 1N0 - Photo 20 - X13588056
31 Cobourg Street, West Perth, Ontario  N0K 1N0 - Photo 21 - X13588056
31 Cobourg Street, West Perth, Ontario  N0K 1N0 - Photo 22 - X13588056
31 Cobourg Street, West Perth, Ontario  N0K 1N0 - Photo 23 - X13588056
31 Cobourg Street, West Perth, Ontario  N0K 1N0 - Photo 24 - X13588056
31 Cobourg Street, West Perth, Ontario  N0K 1N0 - Photo 25 - X13588056
31 Cobourg Street, West Perth, Ontario  N0K 1N0 - Photo 26 - X13588056
31 Cobourg Street, West Perth, Ontario  N0K 1N0 - Photo 27 - X13588056
31 Cobourg Street, West Perth, Ontario  N0K 1N0 - Photo 28 - X13588056
31 Cobourg Street, West Perth, Ontario  N0K 1N0 - Photo 29 - X13588056
31 Cobourg Street, West Perth, Ontario  N0K 1N0 - Photo 30 - X13588056
31 Cobourg Street, West Perth, Ontario  N0K 1N0 - Photo 31 - X13588056
31 Cobourg Street, West Perth, Ontario  N0K 1N0 - Photo 32 - X13588056
31 Cobourg Street, West Perth, Ontario  N0K 1N0 - Photo 33 - X13588056
31 Cobourg Street, West Perth, Ontario  N0K 1N0 - Photo 34 - X13588056
31 Cobourg Street, West Perth, Ontario  N0K 1N0 - Photo 35 - X13588056
31 Cobourg Street, West Perth, Ontario  N0K 1N0 - Photo 36 - X13588056
31 Cobourg Street, West Perth, Ontario  N0K 1N0 - Photo 37 - X13588056
31 Cobourg Street, West Perth, Ontario  N0K 1N0 - Photo 38 - X13588056
31 Cobourg Street, West Perth, Ontario  N0K 1N0 - Photo 39 - X13588056
31 Cobourg Street, West Perth, Ontario  N0K 1N0 - Photo 40 - X13588056
31 Cobourg Street, West Perth, Ontario  N0K 1N0 - Photo 41 - X13588056
31 Cobourg Street, West Perth, Ontario  N0K 1N0 - Photo 42 - X13588056
31 Cobourg Street, West Perth, Ontario  N0K 1N0 - Photo 43 - X13588056
31 Cobourg Street, West Perth, Ontario  N0K 1N0 - Photo 44 - X13588056
31 Cobourg Street, West Perth, Ontario  N0K 1N0 - Photo 45 - X13588056
31 Cobourg Street, West Perth, Ontario  N0K 1N0 - Photo 46 - X13588056
31 Cobourg Street, West Perth, Ontario  N0K 1N0 - Photo 47 - X13588056
31 Cobourg Street, West Perth, Ontario  N0K 1N0 - Photo 48 - X13588056
31 Cobourg Street, West Perth, Ontario  N0K 1N0 - Photo 49 - X13588056
31 Cobourg Street, West Perth, Ontario  N0K 1N0 - Photo 50 - X13588056
31 Cobourg Street, West Perth, Ontario  N0K 1N0 - Photo 1 - X13588056
31 Cobourg Street, West Perth, Ontario  N0K 1N0 - Photo 2 - X13588056
31 Cobourg Street, West Perth, Ontario  N0K 1N0 - Photo 3 - X13588056
31 Cobourg Street, West Perth, Ontario  N0K 1N0 - Photo 4 - X13588056
31 Cobourg Street, West Perth, Ontario  N0K 1N0 - Photo 5 - X13588056
31 Cobourg Street, West Perth, Ontario  N0K 1N0 - Photo 6 - X13588056
31 Cobourg Street, West Perth, Ontario  N0K 1N0 - Photo 7 - X13588056
31 Cobourg Street, West Perth, Ontario  N0K 1N0 - Photo 8 - X13588056
31 Cobourg Street, West Perth, Ontario  N0K 1N0 - Photo 9 - X13588056
31 Cobourg Street, West Perth, Ontario  N0K 1N0 - Photo 10 - X13588056
31 Cobourg Street, West Perth, Ontario  N0K 1N0 - Photo 11 - X13588056
31 Cobourg Street, West Perth, Ontario  N0K 1N0 - Photo 12 - X13588056
31 Cobourg Street, West Perth, Ontario  N0K 1N0 - Photo 13 - X13588056
31 Cobourg Street, West Perth, Ontario  N0K 1N0 - Photo 14 - X13588056
31 Cobourg Street, West Perth, Ontario  N0K 1N0 - Photo 15 - X13588056
31 Cobourg Street, West Perth, Ontario  N0K 1N0 - Photo 16 - X13588056
31 Cobourg Street, West Perth, Ontario  N0K 1N0 - Photo 17 - X13588056
31 Cobourg Street, West Perth, Ontario  N0K 1N0 - Photo 18 - X13588056
31 Cobourg Street, West Perth, Ontario  N0K 1N0 - Photo 19 - X13588056
31 Cobourg Street, West Perth, Ontario  N0K 1N0 - Photo 20 - X13588056
31 Cobourg Street, West Perth, Ontario  N0K 1N0 - Photo 21 - X13588056
31 Cobourg Street, West Perth, Ontario  N0K 1N0 - Photo 22 - X13588056
31 Cobourg Street, West Perth, Ontario  N0K 1N0 - Photo 23 - X13588056
31 Cobourg Street, West Perth, Ontario  N0K 1N0 - Photo 24 - X13588056
31 Cobourg Street, West Perth, Ontario  N0K 1N0 - Photo 25 - X13588056
31 Cobourg Street, West Perth, Ontario  N0K 1N0 - Photo 26 - X13588056
31 Cobourg Street, West Perth, Ontario  N0K 1N0 - Photo 27 - X13588056
31 Cobourg Street, West Perth, Ontario  N0K 1N0 - Photo 28 - X13588056
31 Cobourg Street, West Perth, Ontario  N0K 1N0 - Photo 29 - X13588056
31 Cobourg Street, West Perth, Ontario  N0K 1N0 - Photo 30 - X13588056
31 Cobourg Street, West Perth, Ontario  N0K 1N0 - Photo 31 - X13588056
31 Cobourg Street, West Perth, Ontario  N0K 1N0 - Photo 32 - X13588056
31 Cobourg Street, West Perth, Ontario  N0K 1N0 - Photo 33 - X13588056
31 Cobourg Street, West Perth, Ontario  N0K 1N0 - Photo 34 - X13588056
31 Cobourg Street, West Perth, Ontario  N0K 1N0 - Photo 35 - X13588056
31 Cobourg Street, West Perth, Ontario  N0K 1N0 - Photo 36 - X13588056
31 Cobourg Street, West Perth, Ontario  N0K 1N0 - Photo 37 - X13588056
31 Cobourg Street, West Perth, Ontario  N0K 1N0 - Photo 38 - X13588056
31 Cobourg Street, West Perth, Ontario  N0K 1N0 - Photo 39 - X13588056
31 Cobourg Street, West Perth, Ontario  N0K 1N0 - Photo 40 - X13588056
31 Cobourg Street, West Perth, Ontario  N0K 1N0 - Photo 41 - X13588056
31 Cobourg Street, West Perth, Ontario  N0K 1N0 - Photo 42 - X13588056
31 Cobourg Street, West Perth, Ontario  N0K 1N0 - Photo 43 - X13588056
31 Cobourg Street, West Perth, Ontario  N0K 1N0 - Photo 44 - X13588056
31 Cobourg Street, West Perth, Ontario  N0K 1N0 - Photo 45 - X13588056
31 Cobourg Street, West Perth, Ontario  N0K 1N0 - Photo 46 - X13588056
31 Cobourg Street, West Perth, Ontario  N0K 1N0 - Photo 47 - X13588056
31 Cobourg Street, West Perth, Ontario  N0K 1N0 - Photo 48 - X13588056
31 Cobourg Street, West Perth, Ontario  N0K 1N0 - Photo 49 - X13588056
31 Cobourg Street, West Perth, Ontario  N0K 1N0 - Photo 50 - X13588056

$609,000

3 Bedroom 3 Bathroom 1,100 - 1,500 ft2
Bungalow Central Air Conditioning, Air Exchanger Forced Air Landscaped

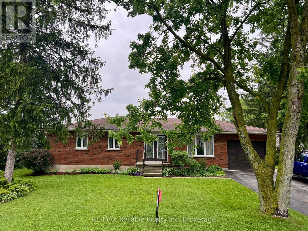
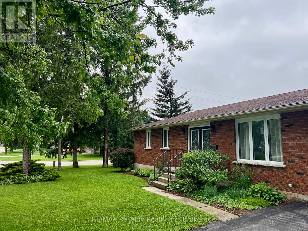
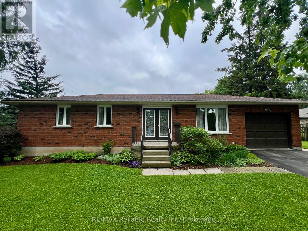
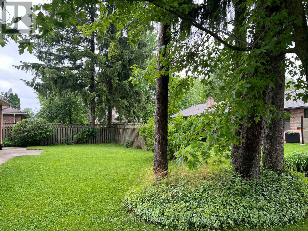
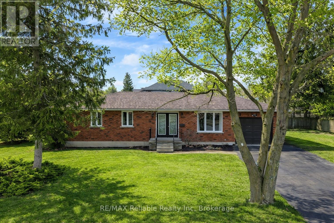
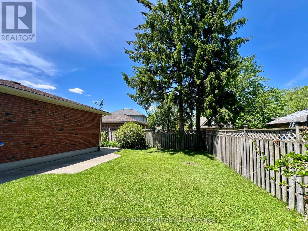
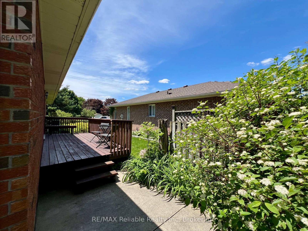
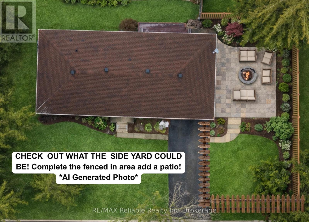
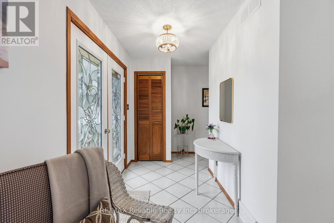
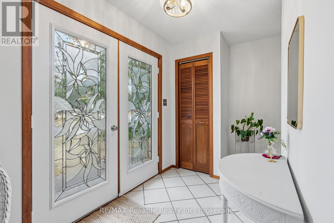
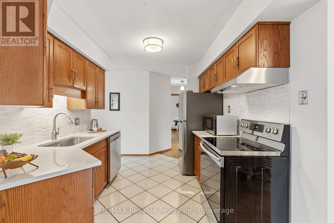
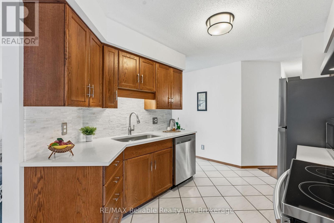
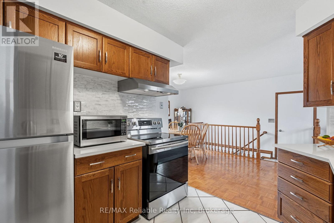
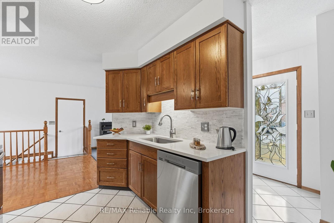
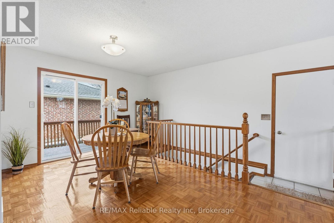
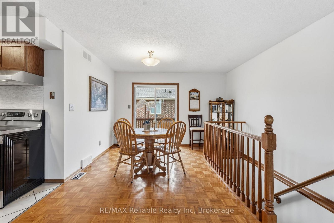
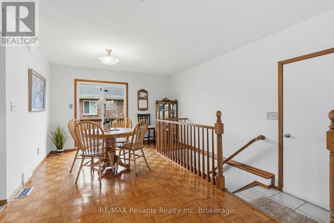
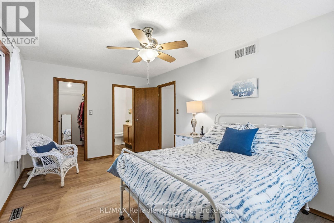
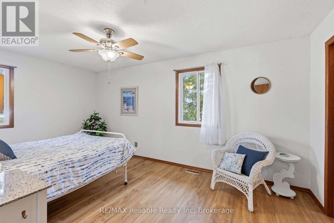
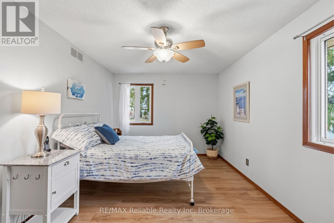
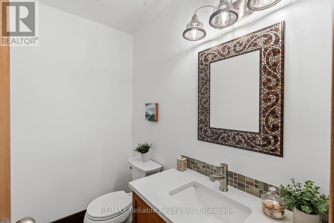
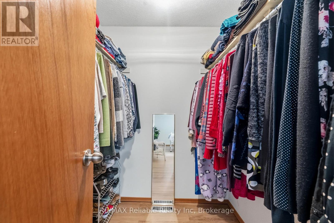
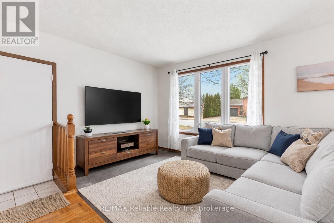
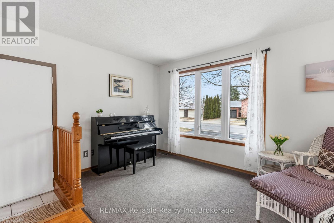
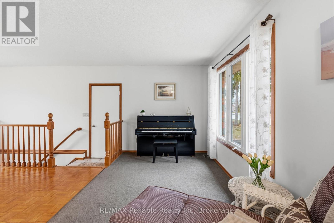
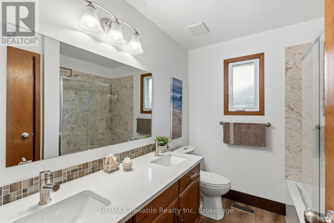
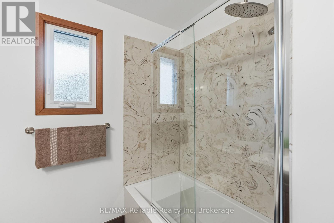
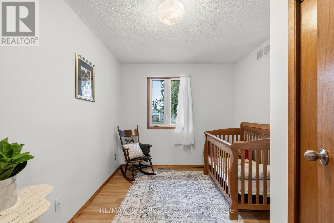
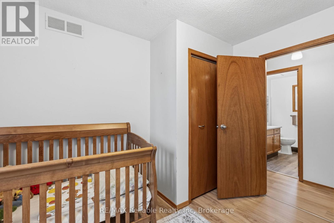
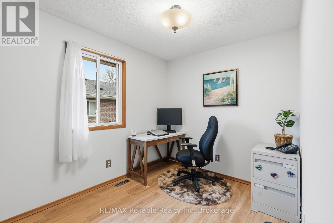
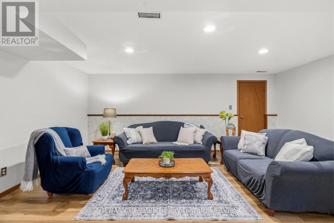
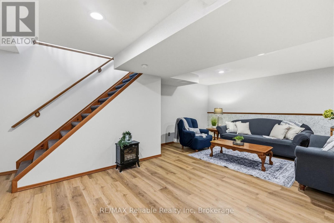
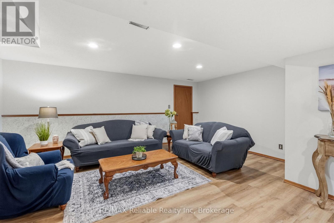
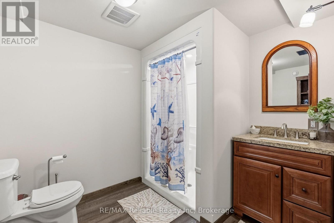
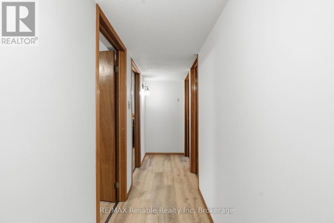
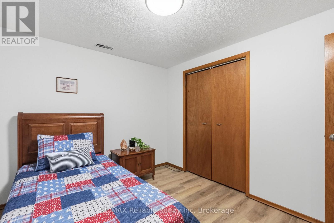
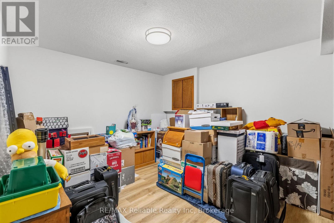
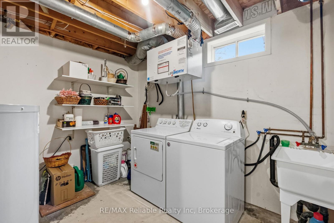
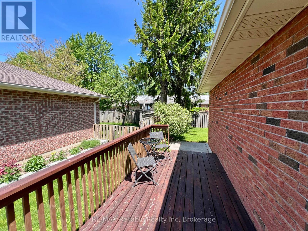
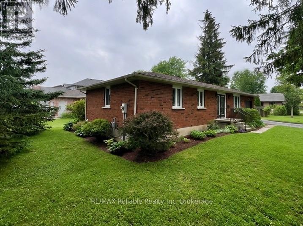
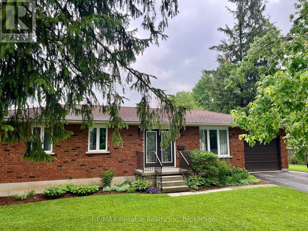
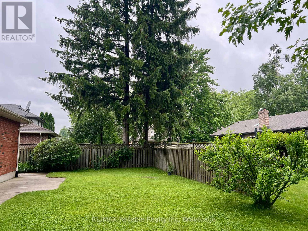
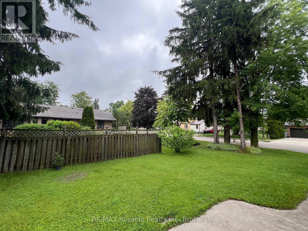
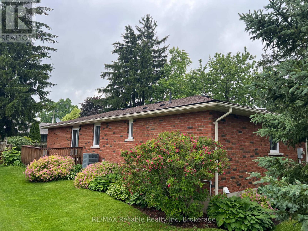
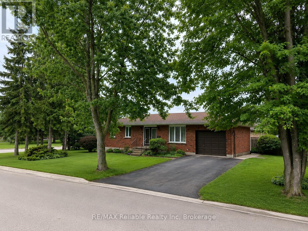
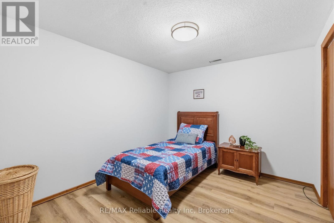
This beautiful brick bungalow, that has been thoroughly upgraded, and is situated in a desirable Mitchell neighbourhood, is ready to welcome your family home! Boasting 3 spacious bedrooms on the main floor, including a primary bedroom with a walk-in closet and ensuite bathroom, this home combines comfort and style. Enjoy 3 renovated bathrooms and an updated kitchen featuring quartz countertops. The new flooring throughout and fresh paint create a bright, modern atmosphere. A new roof, furnace, and windows in 2021. Main floor living room is highlighted with a large window, and fills the space with natural light. A designated dining area leads seamlessly to the kitchen. Step through the patio doors onto the back deck and take advantage of the well maintained yard. The FULLY FINISHED lower level offers a huge family room - perfect for the whole family to enjoy, along with two additional dens, a three-piece bathroom, laundry, and a cold storage room. SO MANY UPGRADES! Basement bathroom Reno (2019). Stove, refrigerator, dishwasher (2020). Both upstairs bathrooms upgraded (2021). Kitchen upgraded (2021). Front Door glass inserts into existing steel doors (2021). New furnace & LifeBreath ventilation system (2021). New Roof (2021). Windows replaced with lifetime warranty (2021). Freshly painted, all new flooring throughout, and new lighting (2022). Washing machine & water heater (2025). With thoughtful updates, versatile living spaces, and a friendly neighbourhood close to schools, golf, and parks, - this home is ready for your family to move in and enjoy. (id:36109)

Property Details

MLS® Number X13588056
Property Type Single Family
Community Name Mitchell
Amenities Near By Golf Nearby, Place Of Worship, Schools, Park
Community Features School Bus, Community Centre
Parking Space Total 5
Structure Deck

Building

Bathroom Total 3
Bedrooms Above Ground 3
Bedrooms Total 3
Age 31 To 50 Years
Appliances Water Heater, Dishwasher, Dryer, Stove, Washer, Window Coverings, Refrigerator
Architectural Style Bungalow
Basement Development Finished
Basement Type Full (finished)
Construction Style Attachment Detached
Cooling Type Central Air Conditioning, Air Exchanger
Exterior Finish Brick
Foundation Type Concrete
Half Bath Total 1
Heating Fuel Natural Gas
Heating Type Forced Air
Stories Total 1
Size Interior 1,100 - 1,500 Ft2
Type House
Utility Water Municipal Water

Parking

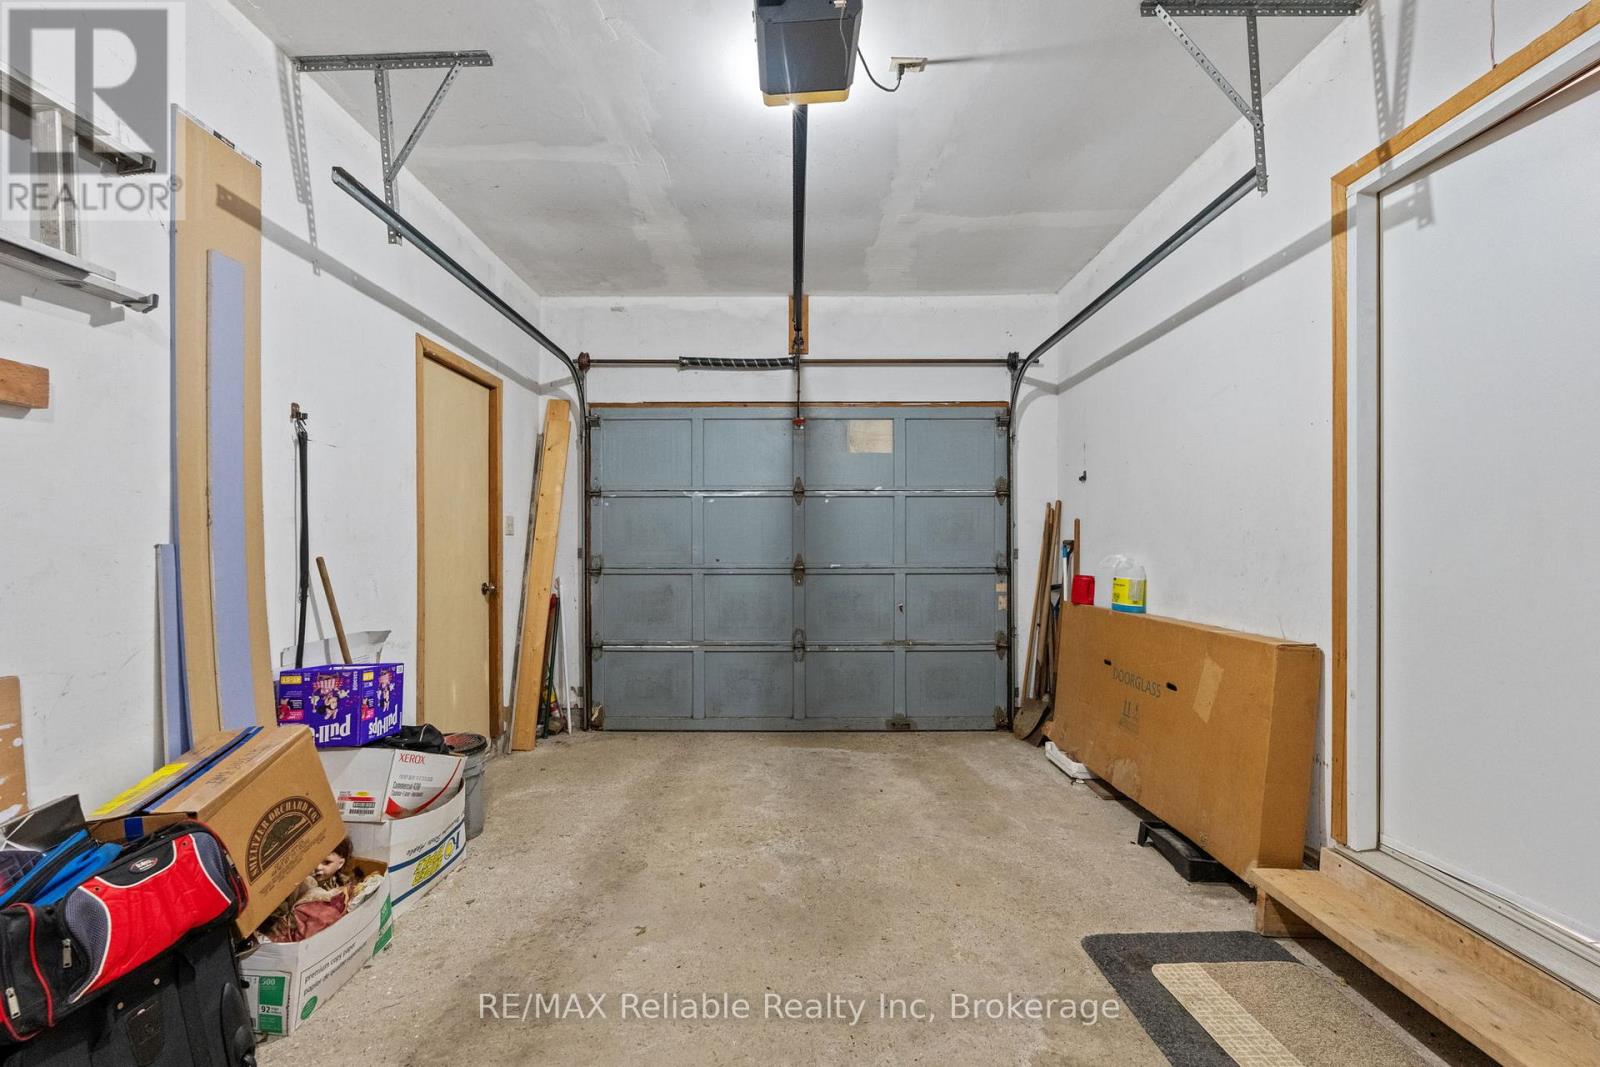
Attached Garage
Garage

Land

Acreage No
Land Amenities Golf Nearby, Place Of Worship, Schools, Park
Landscape Features Landscaped
Sewer Sanitary Sewer
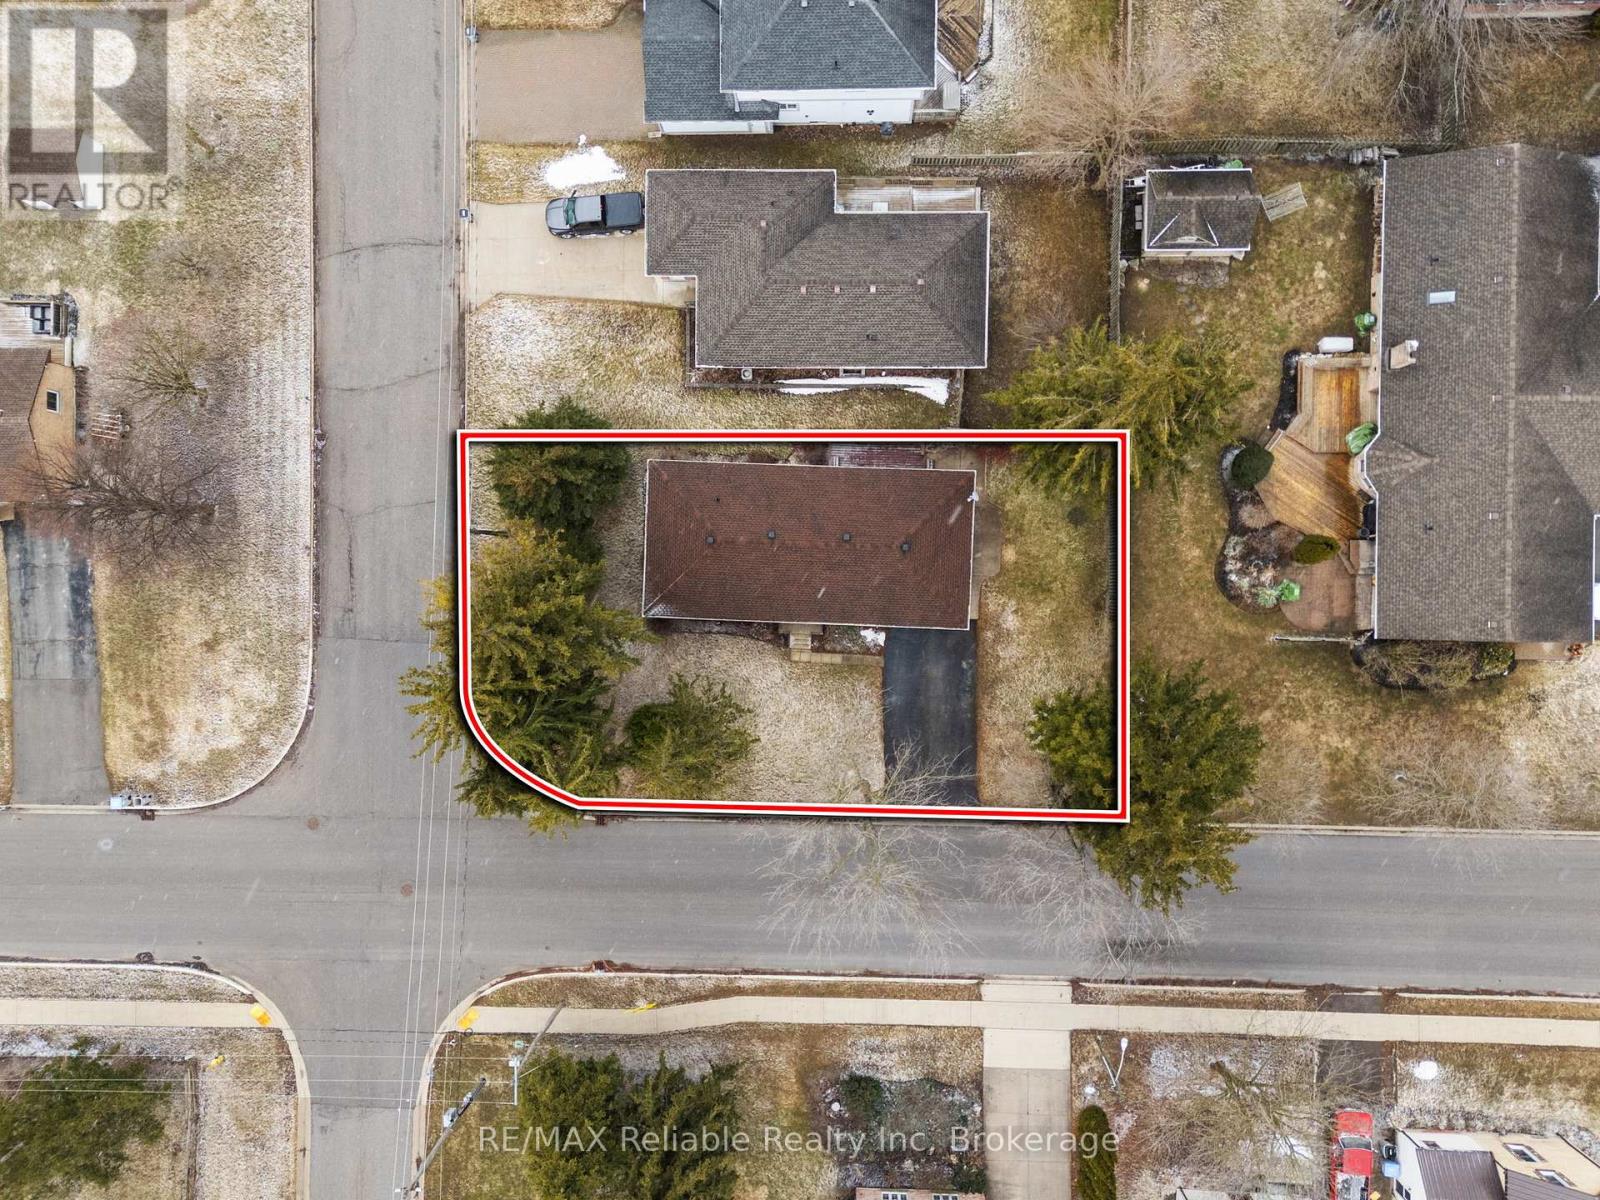
Size Depth 104 Ft
Size Frontage 56 Ft
Size Irregular 56 X 104 Ft
Size Total Text 56 X 104 Ft
Zoning Description R2a

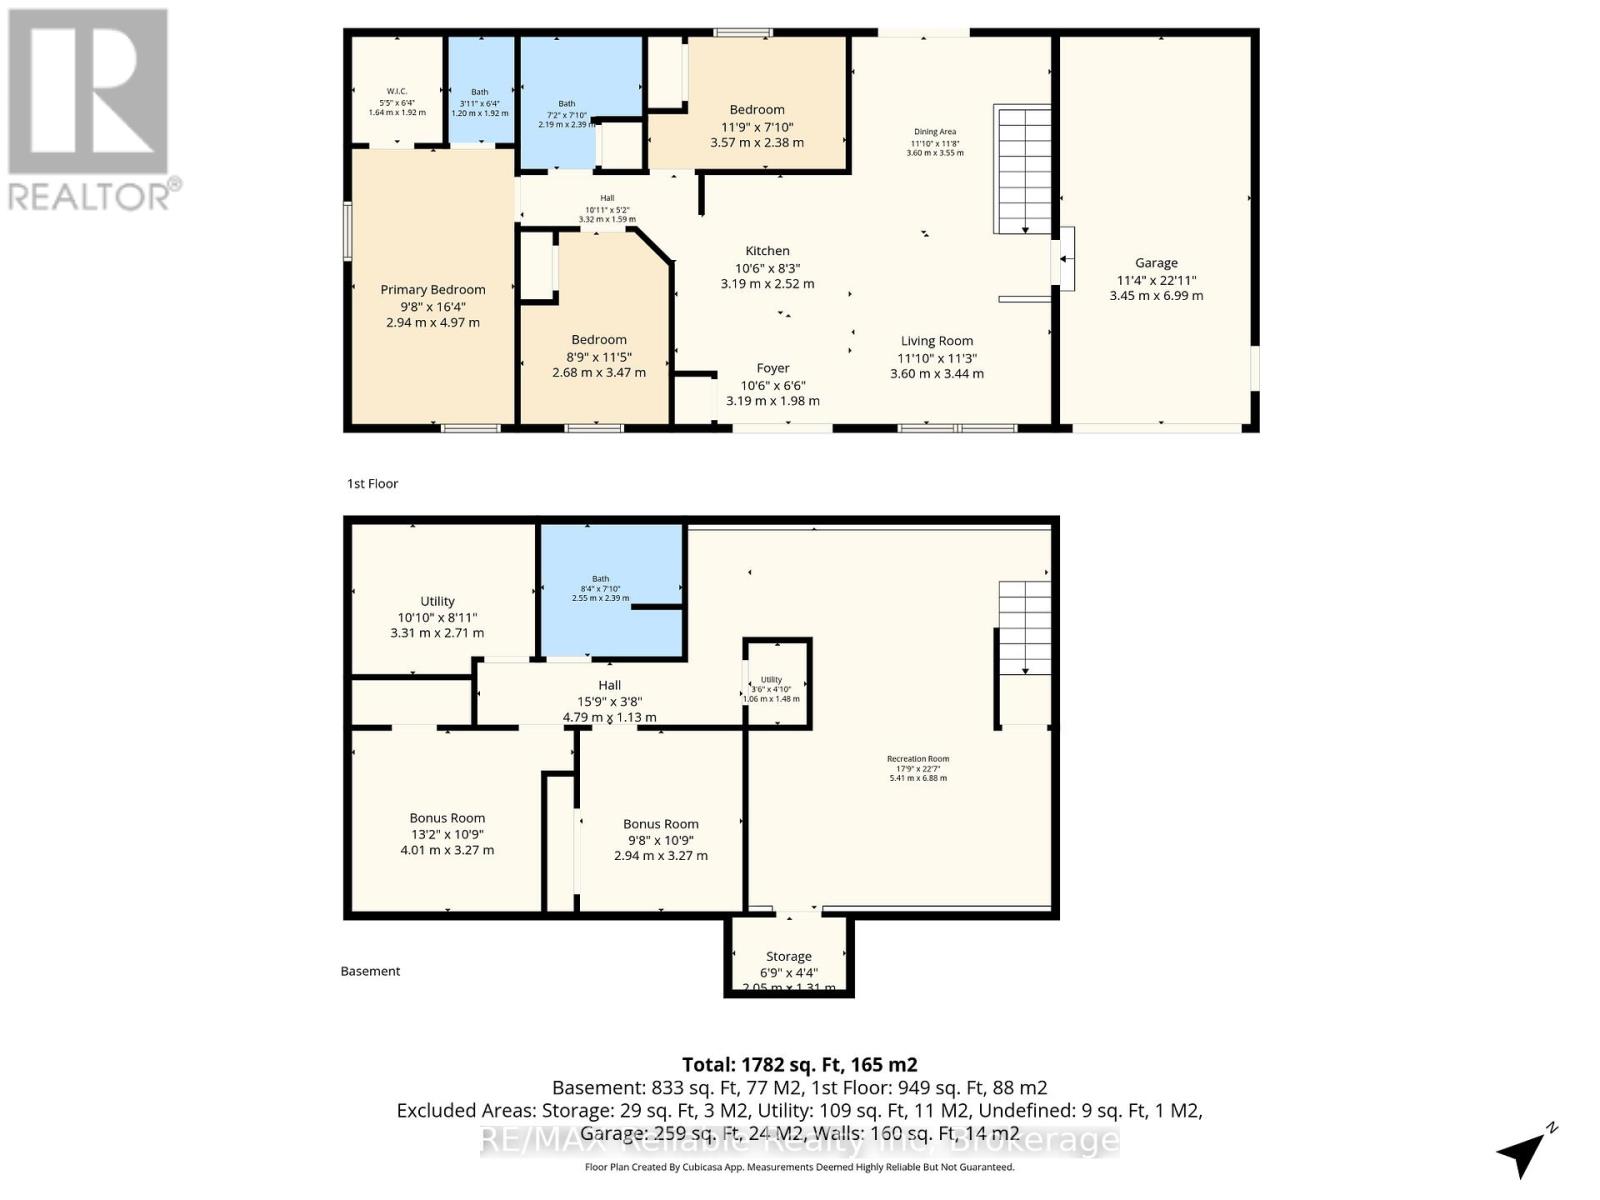
Rooms

Level Type Dimensions
Basement Den 4.01 m x 3.27 m
Basement Den 2.94 m x 3.27 m
Basement Bathroom 2.55 m x 2.39 m
Basement Utility Room 3.31 m x 2.71 m
Basement Family Room 5.41 m x 6.88 m
Main Level Bathroom 1.2 m x 1.92 m
Main Level Primary Bedroom 2.94 m x 4.97 m
Main Level Bedroom 3 2.68 m x 3.47 m
Main Level Foyer 3.19 m x 1.98 m
Main Level Bedroom 2 3.57 m x 2.38 m
Main Level Dining Room 3.6 m x 3.55 m
Main Level Bathroom 2.19 m x 2.39 m
Main Level Living Room 3.6 m x 3.44 m
INQUIRE ABOUT
31 Cobourg Street
First Name(Required)
Last Name