$550,000
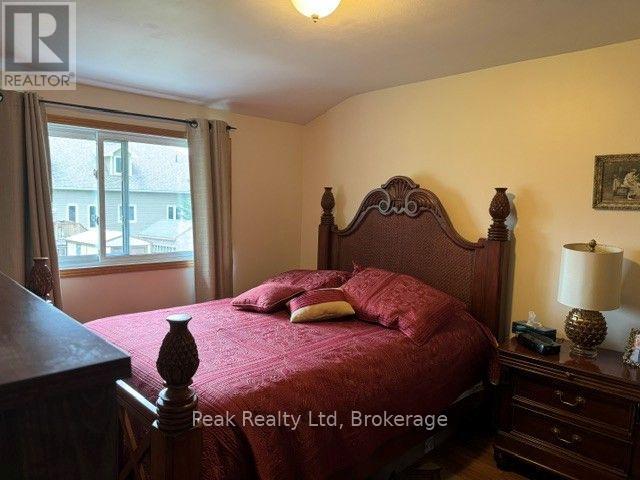
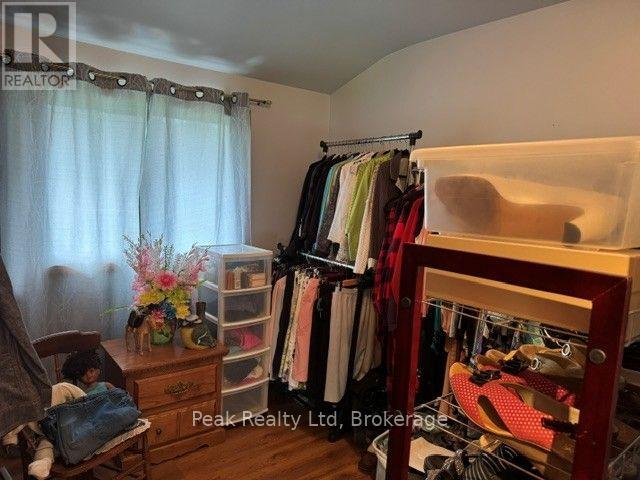
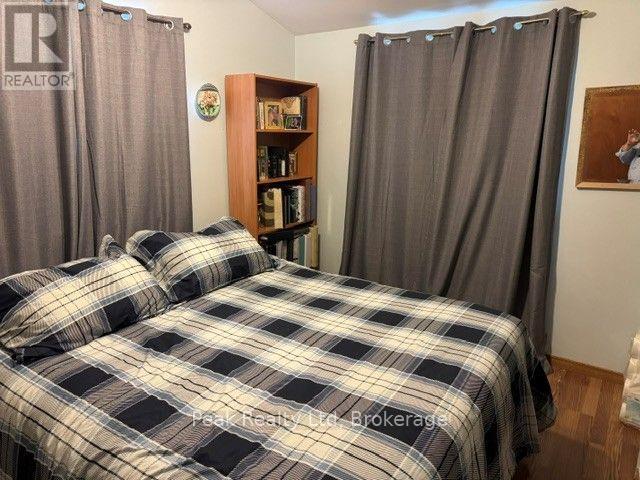
3 Bedroom
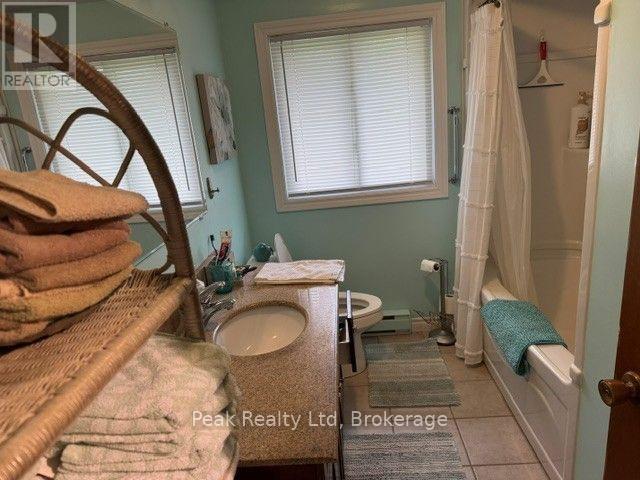
2 Bathroom
700 - 1,100 ft2
Fireplace
Central Air Conditioning
Forced Air
Landscaped
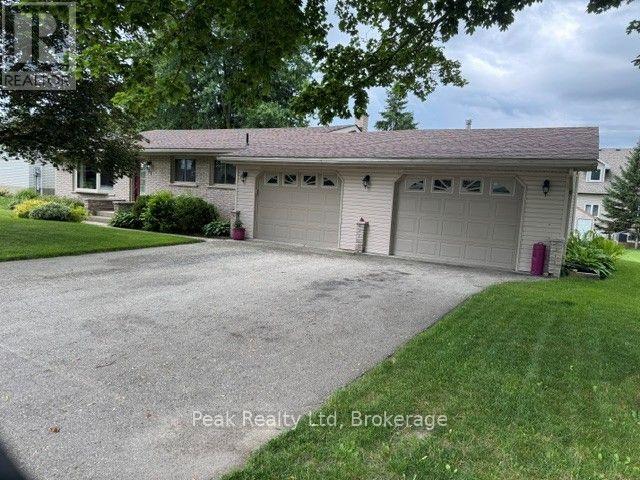
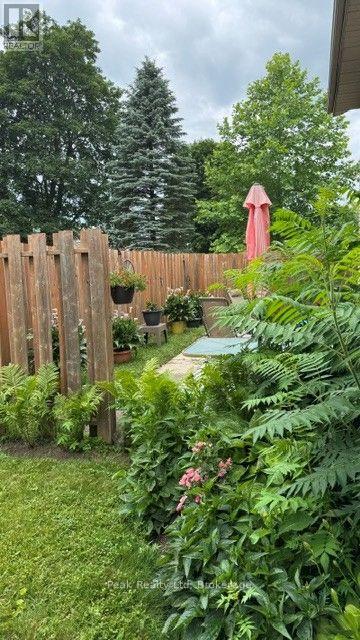
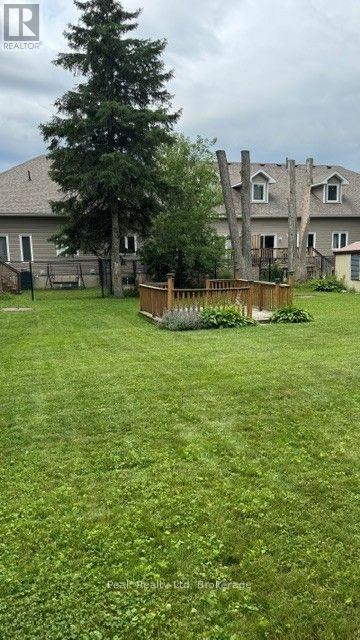
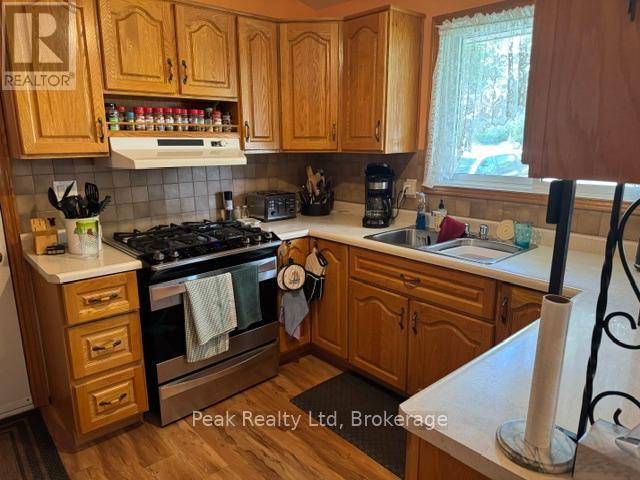
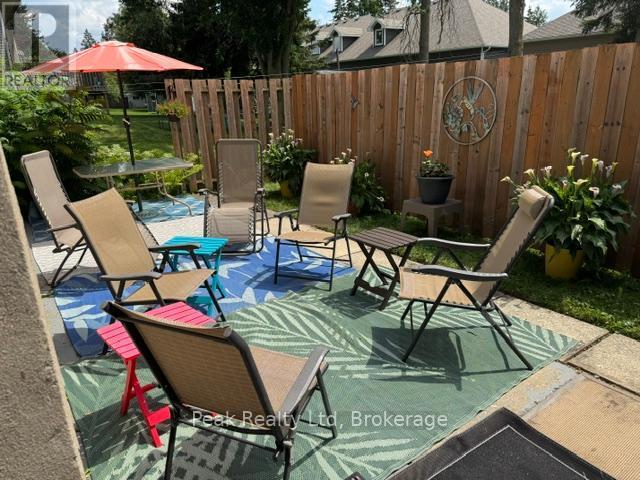
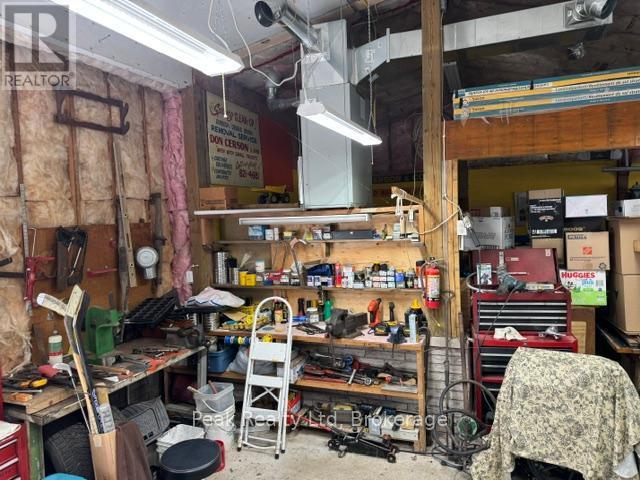
well cared for brick backsplit with double car attached heated garage/ workshop, quiet street, backyard patio, horseshoe pit (id:36109)
Property Details
|
MLS® Number
|
X13549700 |
|
Property Type
|
Single Family |
|
Community Name
|
Minto |
|
Equipment Type
|
None |
|
Features
|
Flat Site |
|
Parking Space Total
|
6 |
|
Rental Equipment Type
|
None |
|
Structure
|
Patio(s), Shed |
|
View Type
|
View |
Building
|
Bathroom Total
|
2 |
|
Bedrooms Above Ground
|
3 |
|
Bedrooms Total
|
3 |
|
Age
|
51 To 99 Years |
|
Amenities
|
Fireplace(s) |
|
Appliances
|
Garage Door Opener Remote(s), Central Vacuum, Water Meter |
|
Basement Development
|
Finished |
|
Basement Type
|
N/a (finished) |
|
Construction Style Attachment
|
Detached |
|
Construction Style Split Level
|
Backsplit |
|
Cooling Type
|
Central Air Conditioning |
|
Exterior Finish
|
Brick |
|
Fireplace Present
|
Yes |
|
Fireplace Total
|
1 |
|
Foundation Type
|
Poured Concrete |
|
Half Bath Total
|
1 |
|
Heating Fuel
|
Natural Gas |
|
Heating Type
|
Forced Air |
|
Size Interior
|
700 - 1,100 Ft2 |
|
Type
|
House |
|
Utility Water
|
Municipal Water, Unknown |
Parking
Land
|
Acreage
|
No |
|
Landscape Features
|
Landscaped |
|
Sewer
|
Sanitary Sewer |
|
Size Depth
|
131 Ft ,2 In |
|
Size Frontage
|
99 Ft |
|
Size Irregular
|
99 X 131.2 Ft |
|
Size Total Text
|
99 X 131.2 Ft |
|
Zoning Description
|
R1-c |
Rooms
| Level |
Type |
Length |
Width |
Dimensions |
|
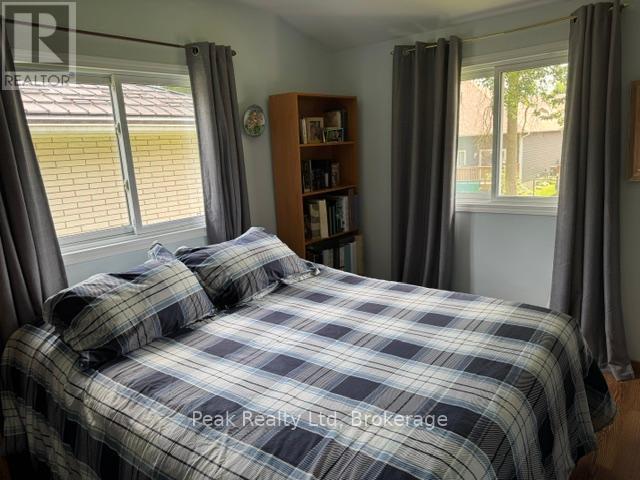
Second Level |
Bedroom |
3.35 m |
3.66 m |
3.35 m x 3.66 m |
|
Second Level |
Bedroom |
2.62 m |
3.66 m |
2.62 m x 3.66 m |
|
Second Level |
Bathroom |
2.13 m |
2.74 m |
2.13 m x 2.74 m |
|
Second Level |
Bedroom |
2.62 m |
2.62 m |
2.62 m x 2.62 m |
|
Basement |
Family Room |
6.4 m |
3.66 m |
6.4 m x 3.66 m |
|
Basement |
Bathroom |
1.28 m |
1.4 m |
1.28 m x 1.4 m |
|
Basement |
Utility Room |
3.29 m |
3.66 m |
3.29 m x 3.66 m |
|
Main Level |
Kitchen |
2.87 m |
3.17 m |
2.87 m x 3.17 m |
|
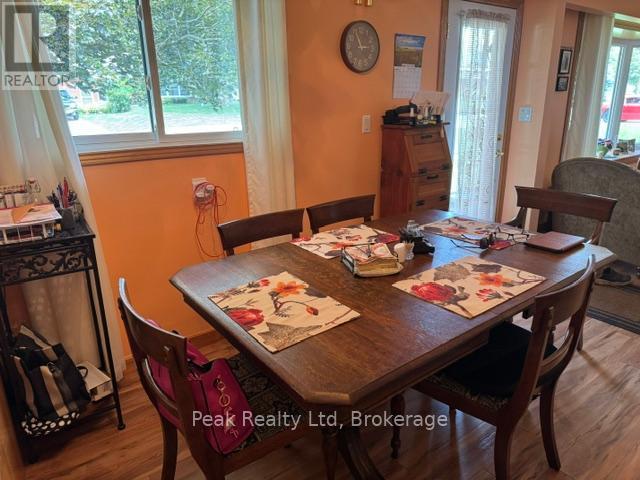
Main Level |
Dining Room |
3.96 m |
2.87 m |
3.96 m x 2.87 m |
|
Main Level |
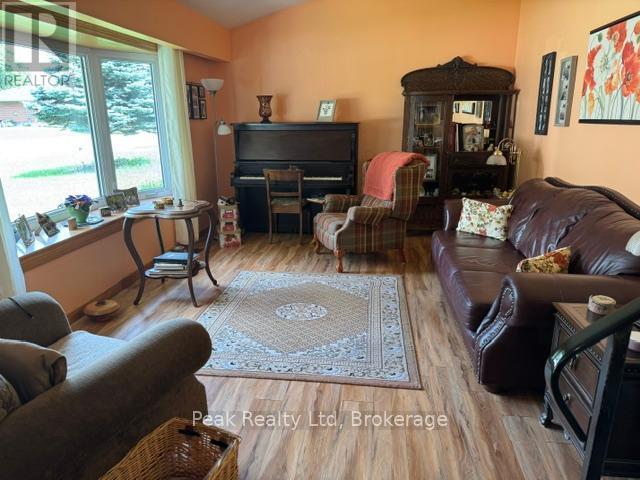
Living Room |
6.4 m |
3.66 m |
6.4 m x 3.66 m |
Utilities
|
Cable
|
Installed |
|
Electricity
|
Installed |
|
Sewer
|
Installed |