Raised BungalowFireplaceNoneBaseboard Heaters, Other
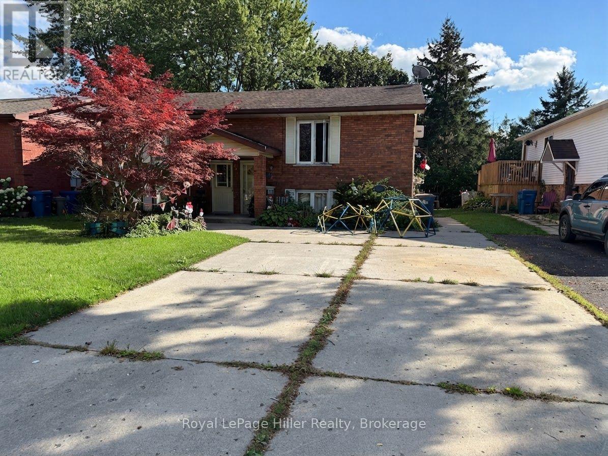
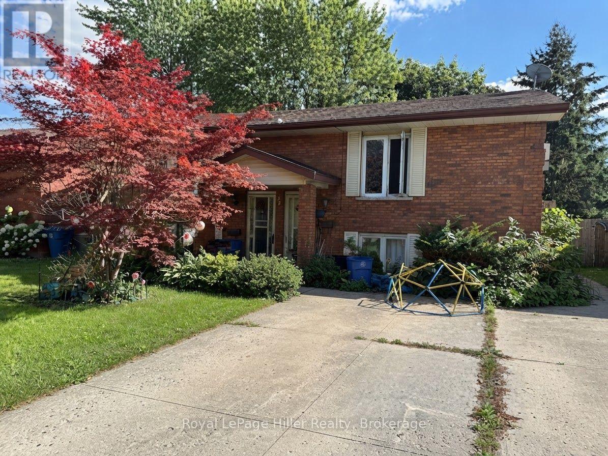
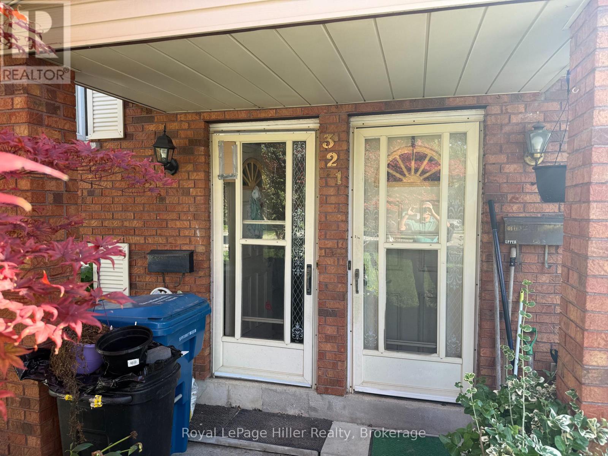
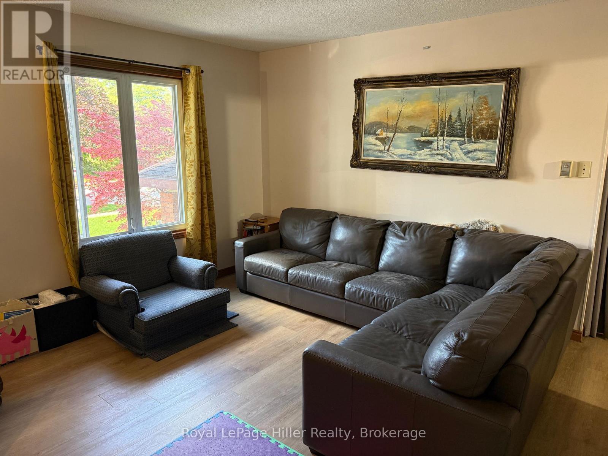
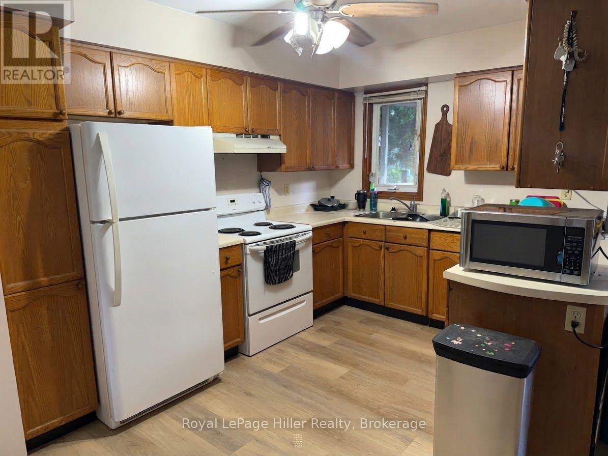
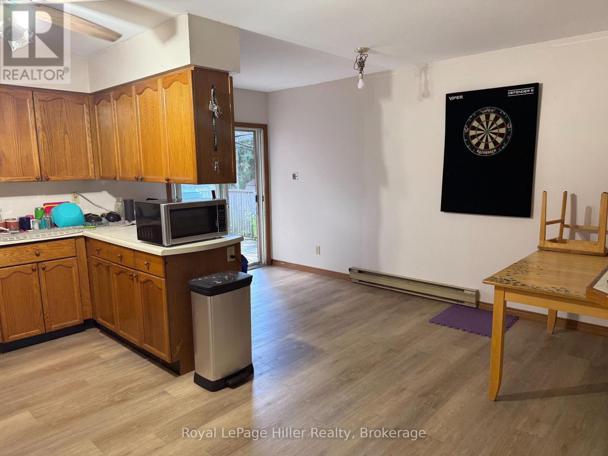
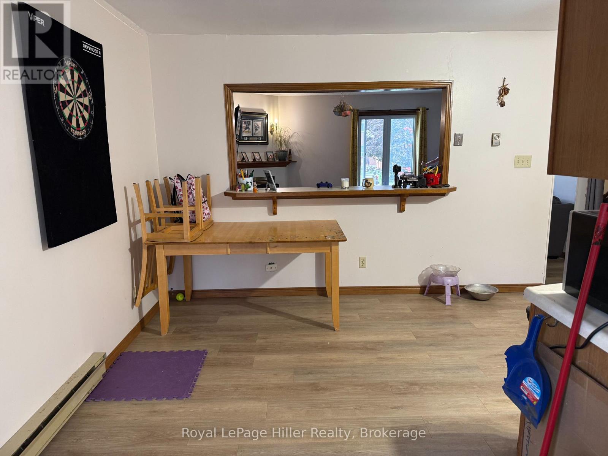
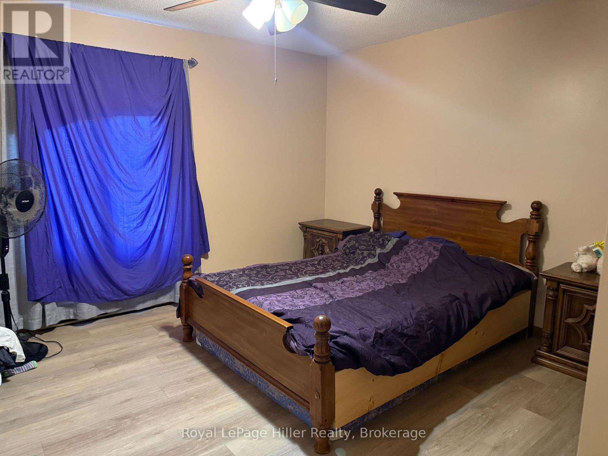
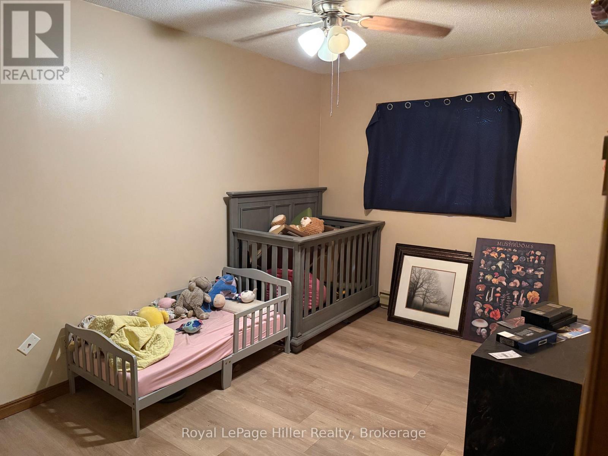
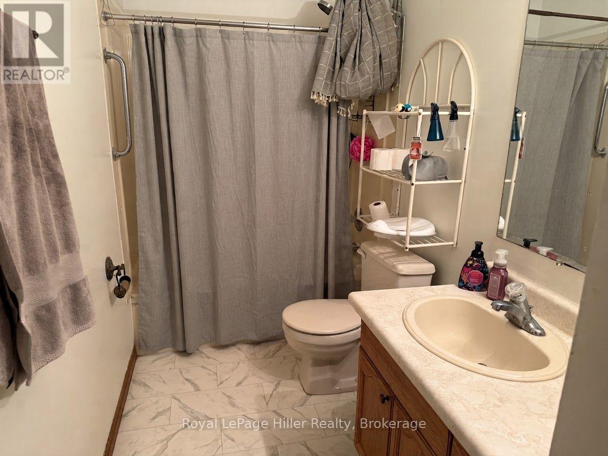
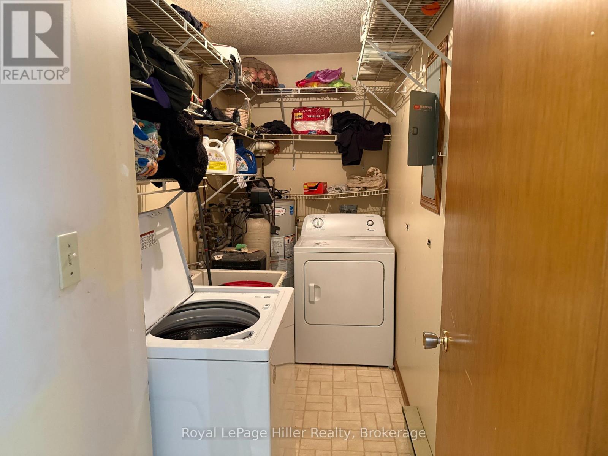
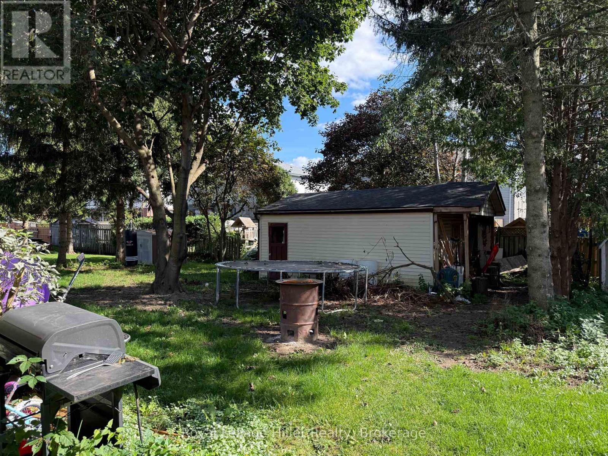
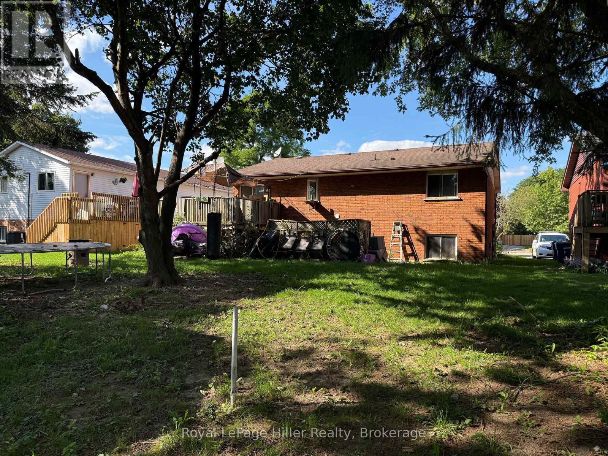
Raised Bungalow Duplex! Upper and Lower Units have the same layout featuring a Living Room with a Gas Fireplace, an open Kitchen and Dining area, all appliances included, 2 bedrooms, 4 pc bathroom and each Unit has their own Laundry room. Upper Unit is carpet free and has a walkout to a Raised deck and back yard while the Lower Unit has a walk up to a private patio area and the back yard. A Double wide Private driveway can park 3 cars for each tenant. Close to schools, groceries, park and Public Transit pick up. Call your REALTOR to view. ( Inside photos are of Upper Unit ) (id:36109)
Property Details
MLS® Number
X13754226
Property Type
Multi-family
Community Name
Stratford
Amenities Near By
Golf Nearby, Hospital, Park, Public Transit, Schools
Equipment Type
Water Heater
Parking Space Total
6
Rental Equipment Type
Water Heater
Structure
Deck, Patio(s), Shed
Building
Bathroom Total
2
Bedrooms Above Ground
4
Bedrooms Total
4
Age
31 To 50 Years
Amenities
Fireplace(s), Separate Heating Controls, Separate Electricity Meters
Appliances
Dryer, Stove, Washer, Refrigerator
Architectural Style
Raised Bungalow
Basement Development
Finished
Basement Features
Apartment In Basement, Walk-up
Basement Type
N/a, N/a (finished), N/a
Cooling Type
None
Exterior Finish
Brick, Vinyl Siding
Fire Protection
Controlled Entry
Fireplace Present
Yes
Fireplace Total
2
Foundation Type
Poured Concrete
Heating Fuel
Electric, Natural Gas
Heating Type
Baseboard Heaters, Other
Stories Total
1
Size Interior
1,100 - 1,500 Ft2
Type
Duplex
Utility Water
Municipal Water
Parking
No Garage
Land
Acreage
No
Land Amenities
Golf Nearby, Hospital, Park, Public Transit, Schools