Loading

33 Beausoleil Drive Penetanguishene, Ontario L9M 0V8

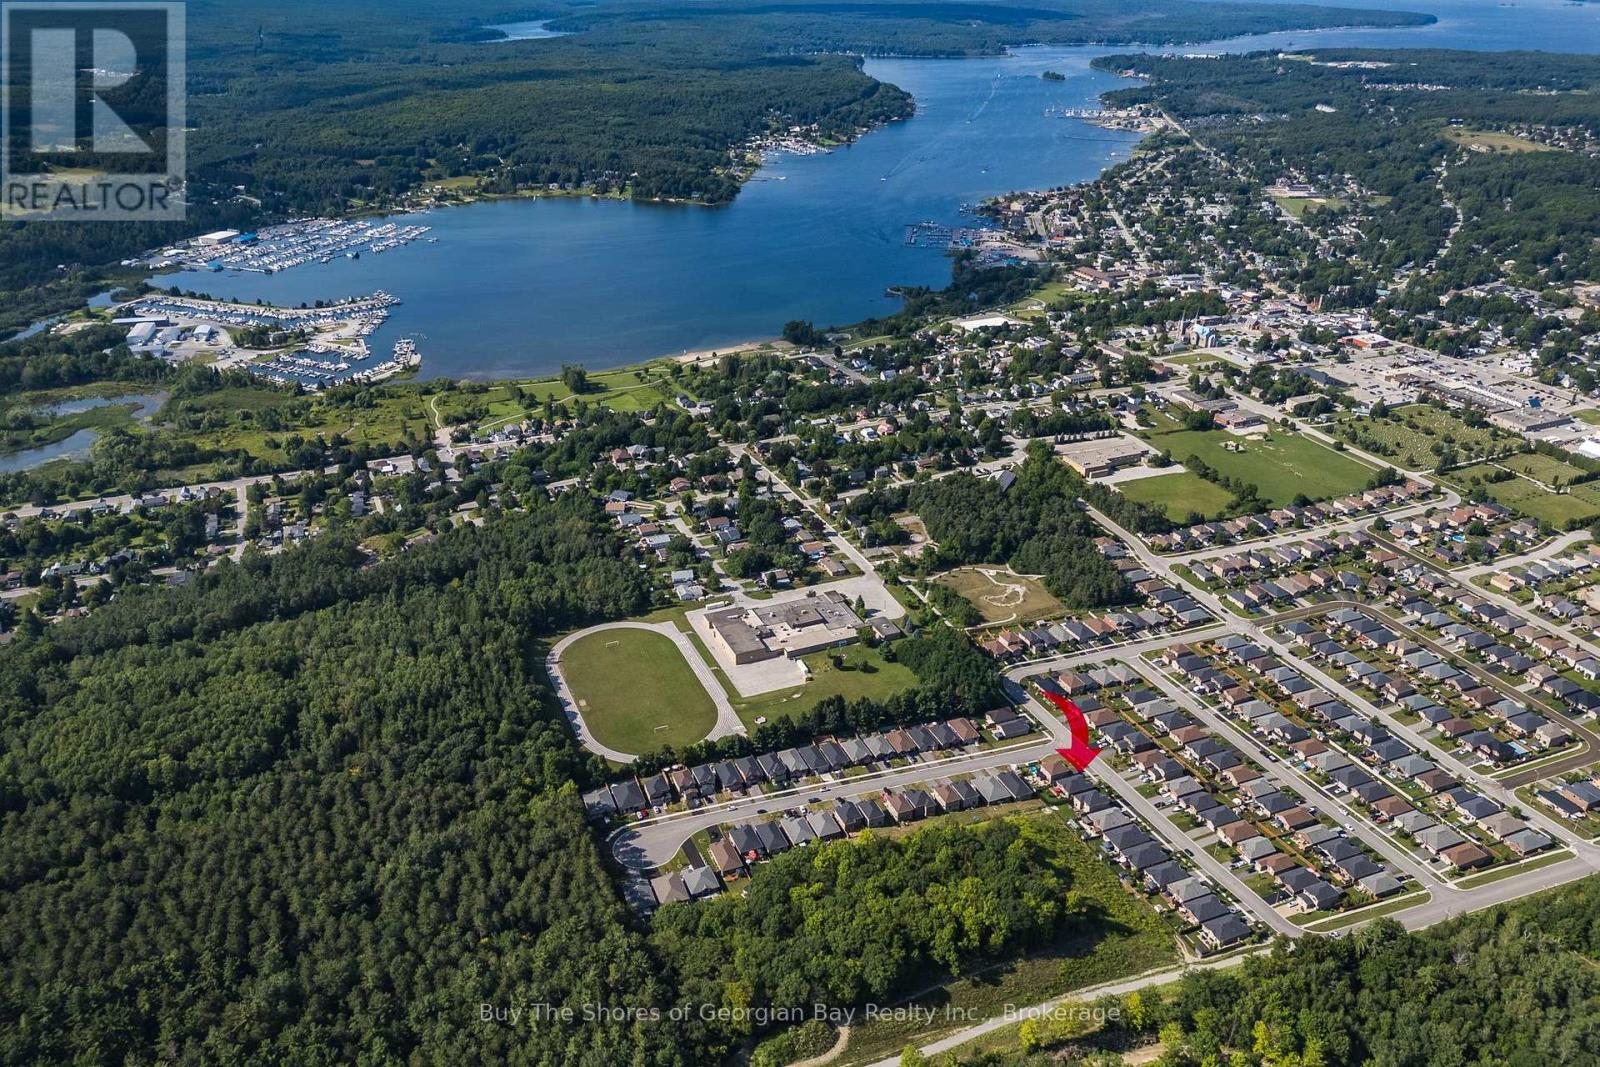
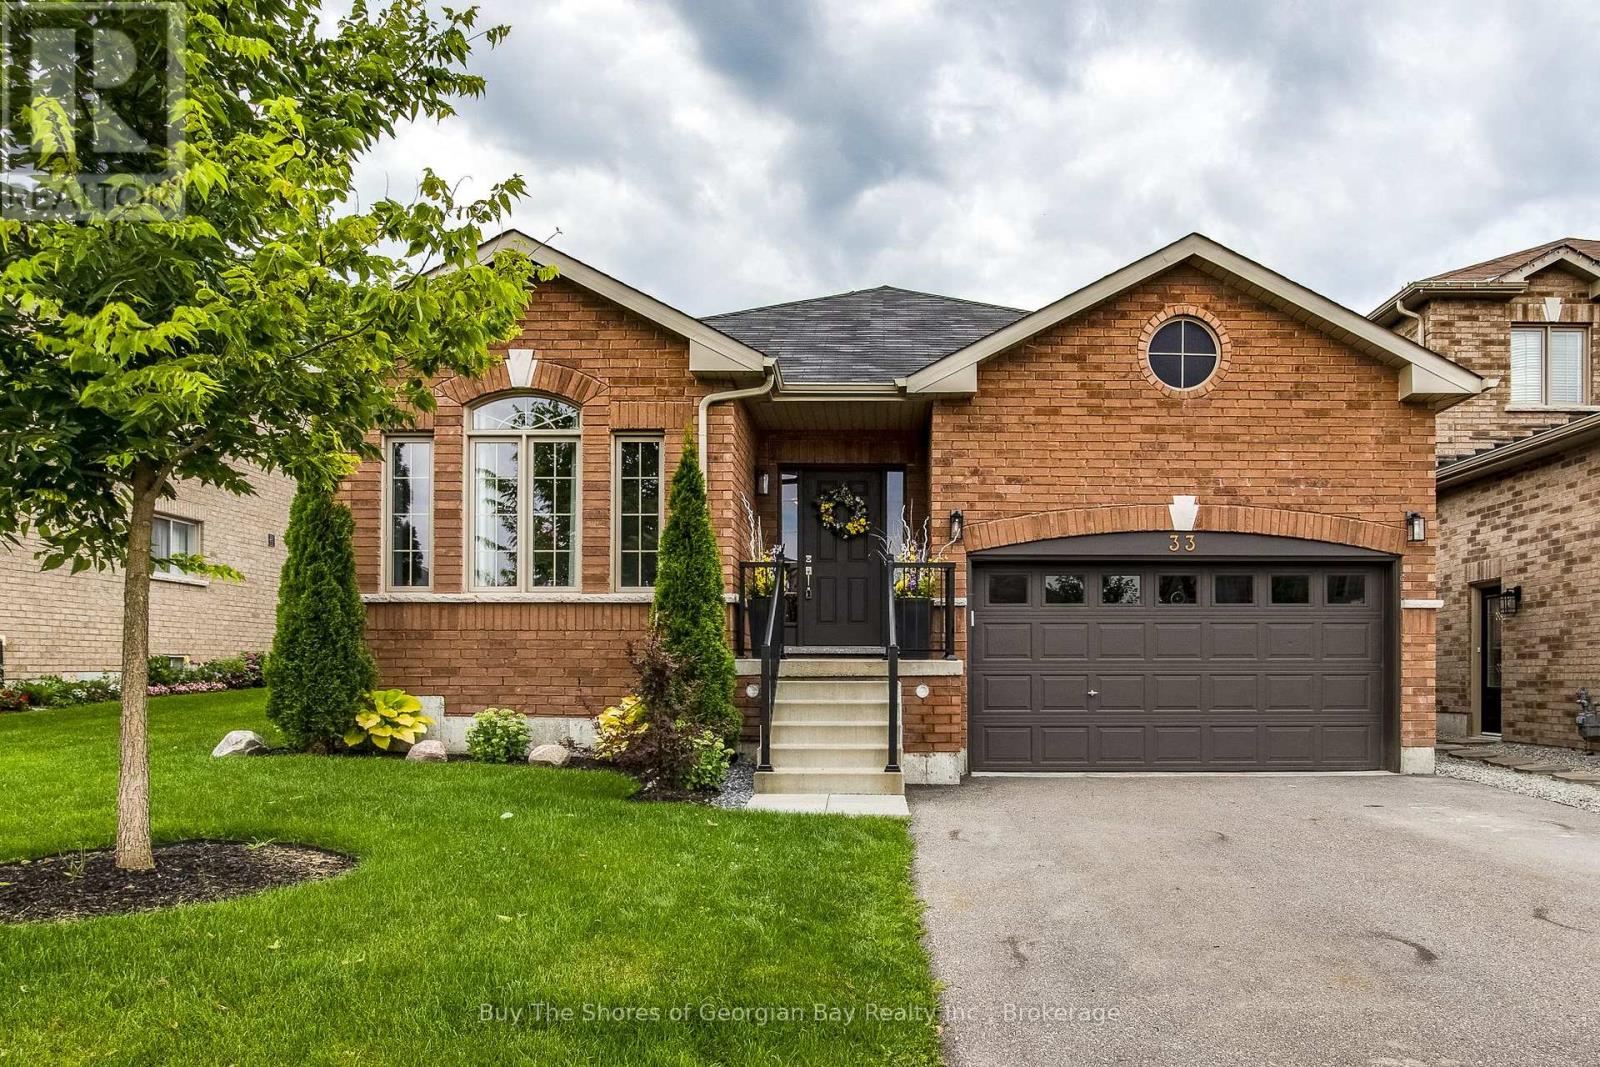
33 Beausoleil Drive, Penetanguishene, Ontario  L9M 0V8 - Photo 1 - S13657272
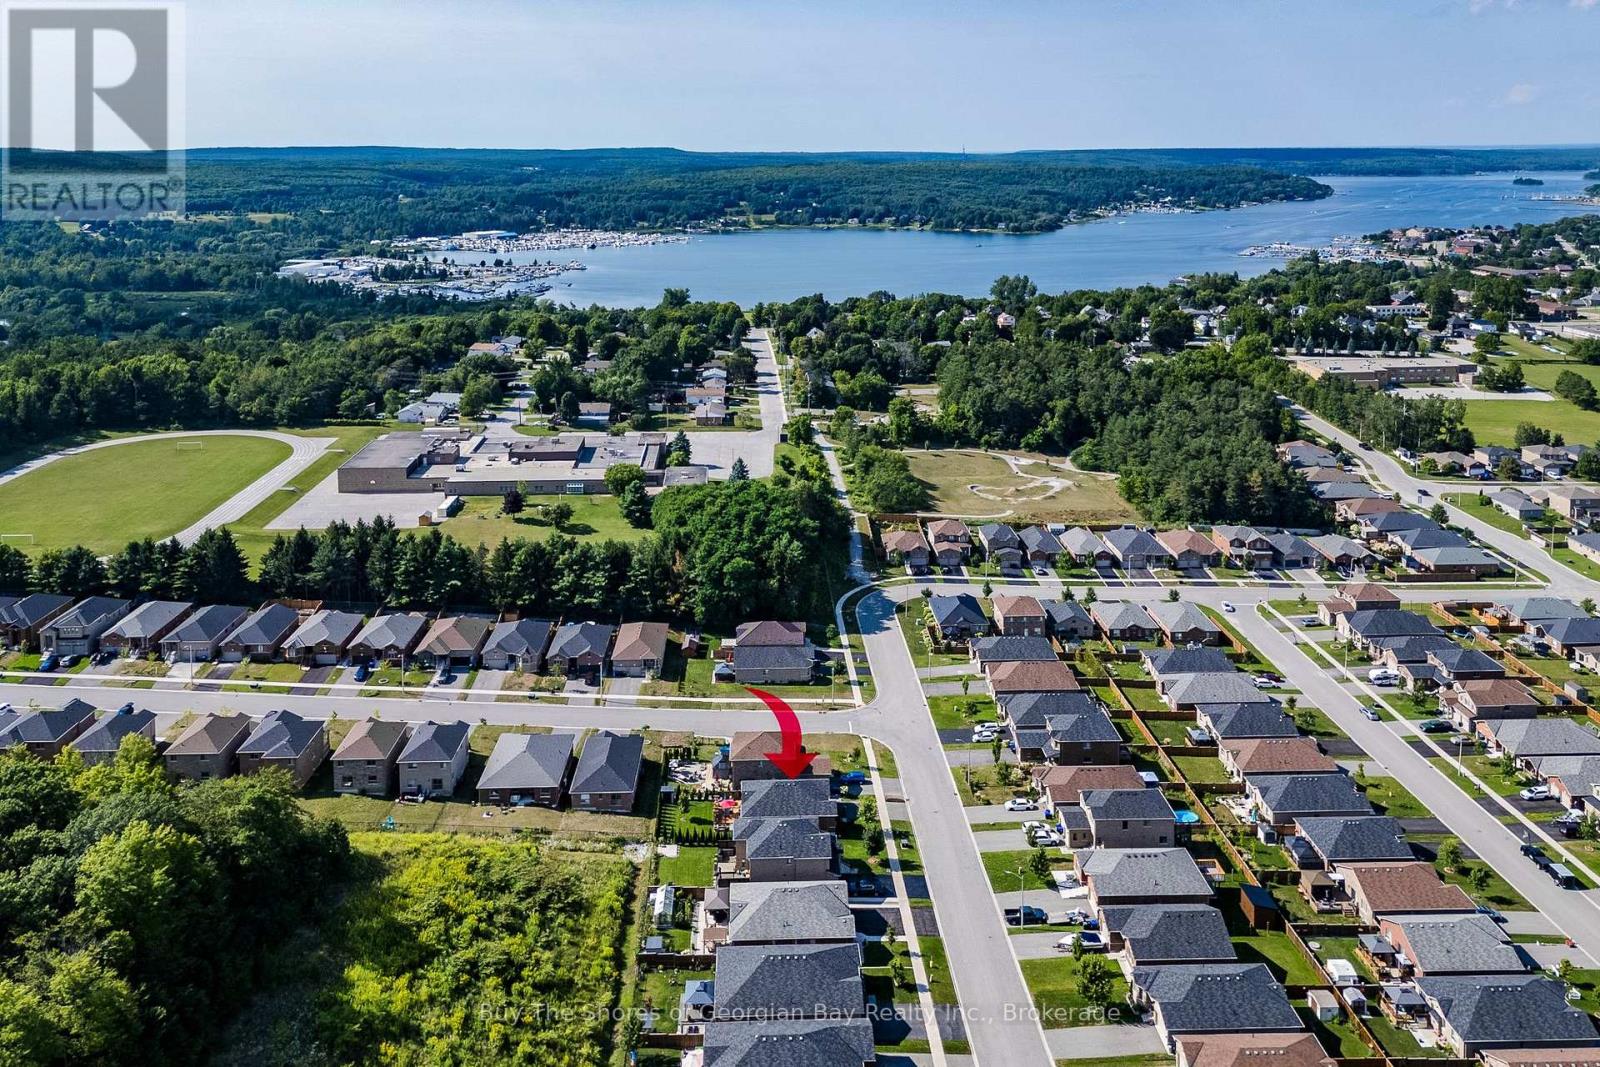
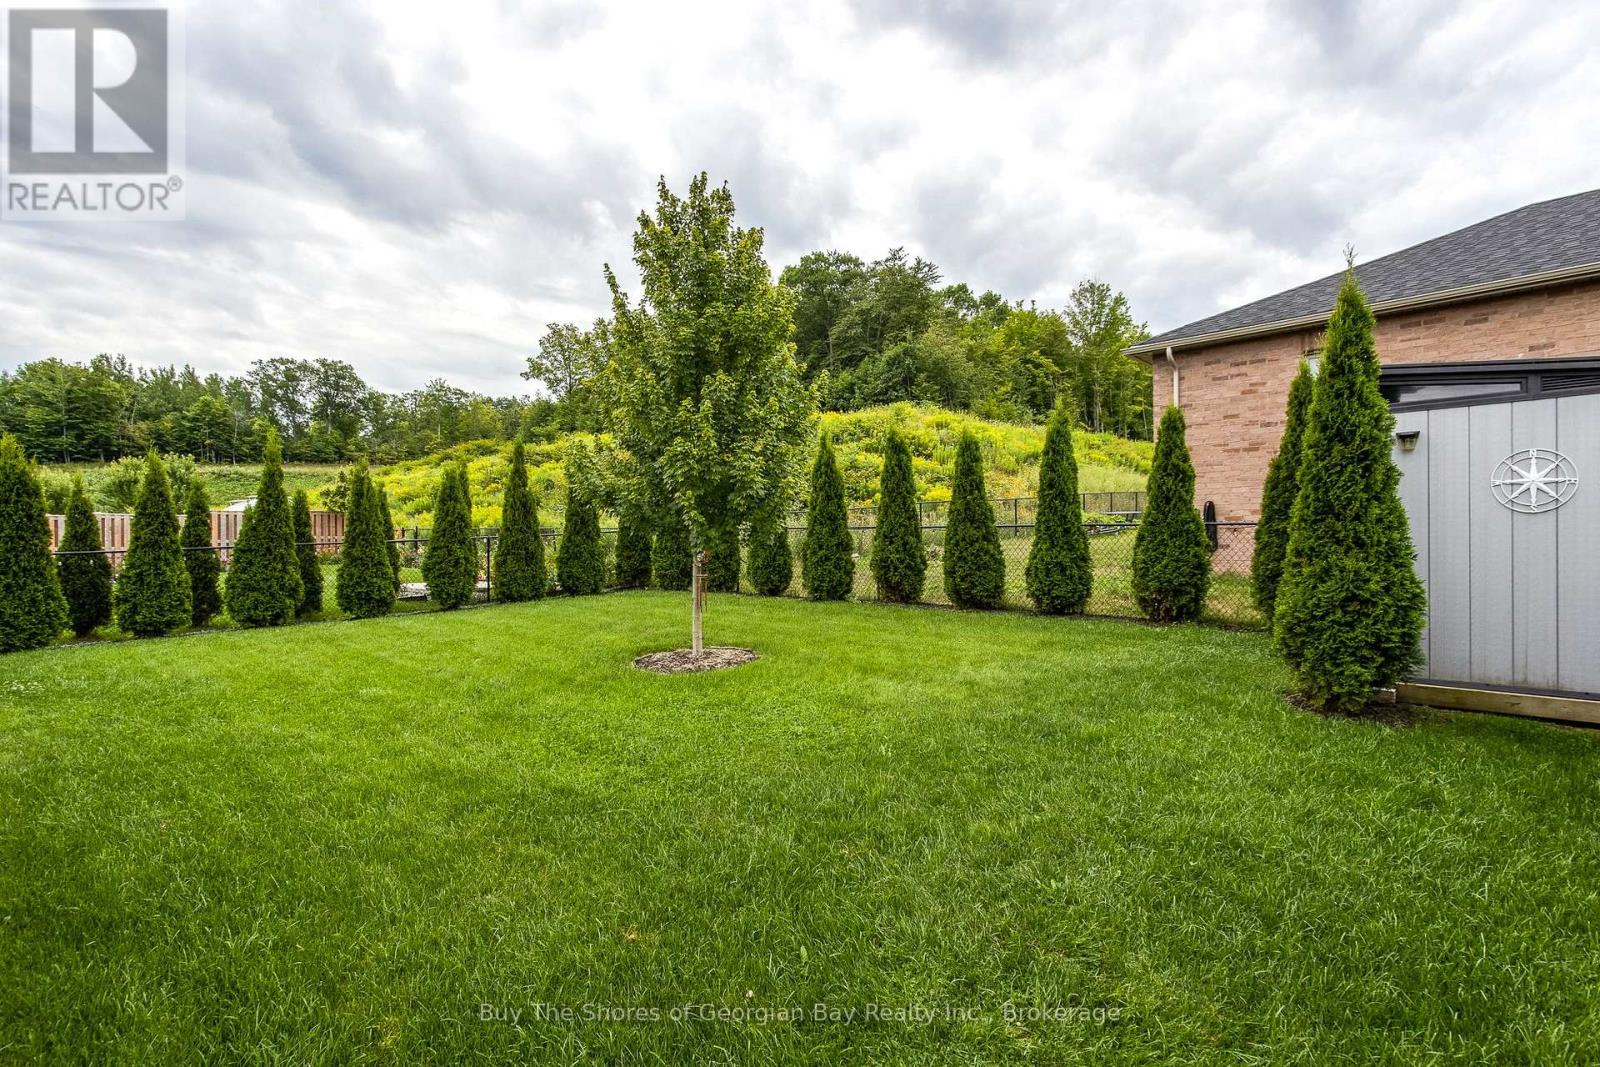
33 Beausoleil Drive, Penetanguishene, Ontario  L9M 0V8 - Photo 2 - S13657272
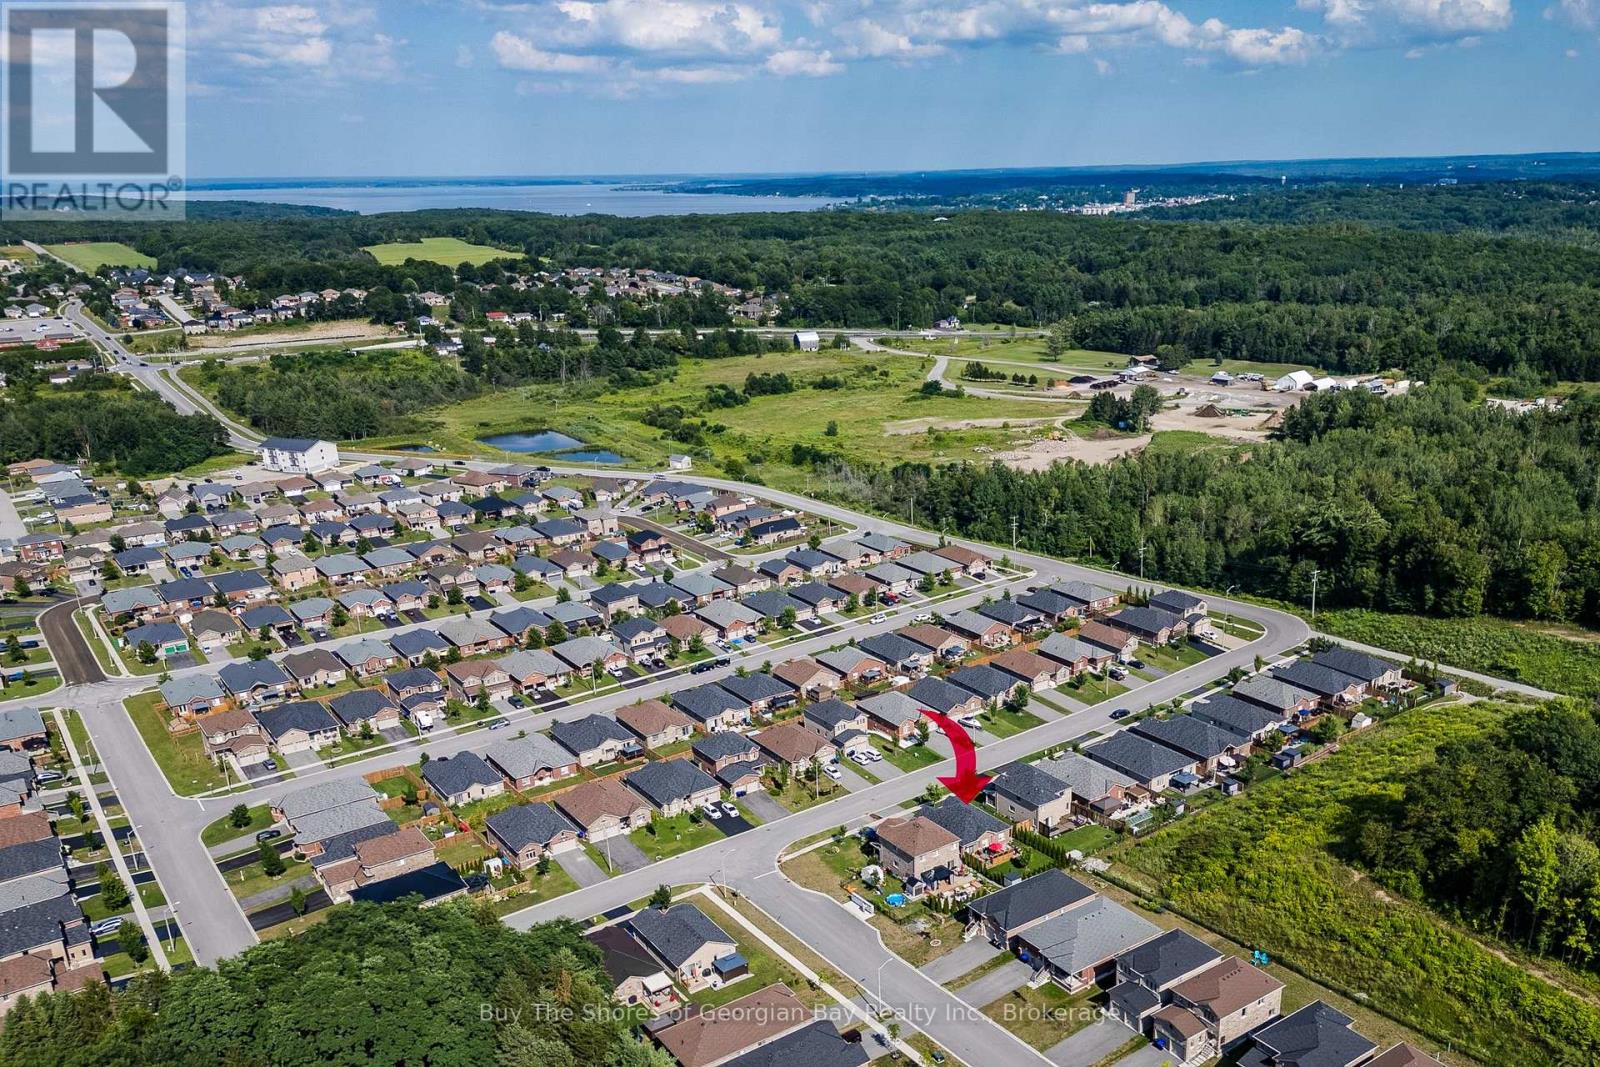
33 Beausoleil Drive, Penetanguishene, Ontario  L9M 0V8 - Photo 3 - S13657272
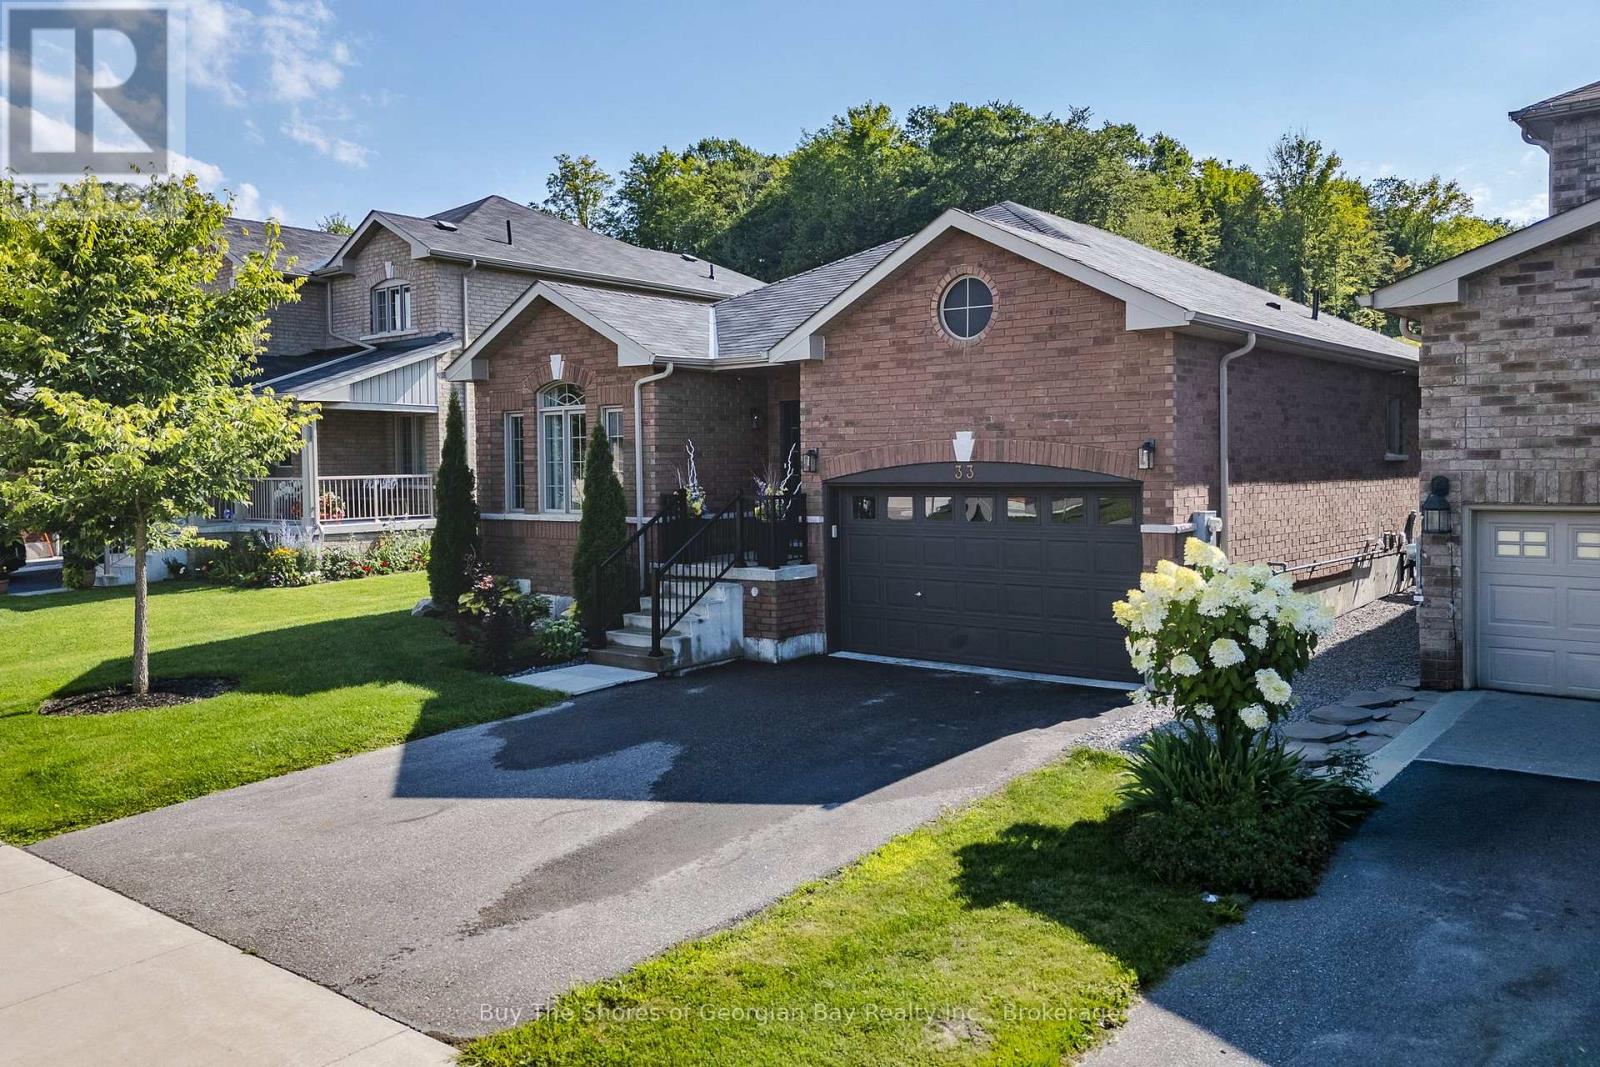
33 Beausoleil Drive, Penetanguishene, Ontario  L9M 0V8 - Photo 4 - S13657272
33 Beausoleil Drive, Penetanguishene, Ontario  L9M 0V8 - Photo 5 - S13657272
33 Beausoleil Drive, Penetanguishene, Ontario  L9M 0V8 - Photo 6 - S13657272
33 Beausoleil Drive, Penetanguishene, Ontario  L9M 0V8 - Photo 7 - S13657272
33 Beausoleil Drive, Penetanguishene, Ontario  L9M 0V8 - Photo 8 - S13657272
33 Beausoleil Drive, Penetanguishene, Ontario  L9M 0V8 - Photo 9 - S13657272
33 Beausoleil Drive, Penetanguishene, Ontario  L9M 0V8 - Photo 10 - S13657272
33 Beausoleil Drive, Penetanguishene, Ontario  L9M 0V8 - Photo 11 - S13657272
33 Beausoleil Drive, Penetanguishene, Ontario  L9M 0V8 - Photo 12 - S13657272
33 Beausoleil Drive, Penetanguishene, Ontario  L9M 0V8 - Photo 13 - S13657272
33 Beausoleil Drive, Penetanguishene, Ontario  L9M 0V8 - Photo 14 - S13657272
33 Beausoleil Drive, Penetanguishene, Ontario  L9M 0V8 - Photo 15 - S13657272
33 Beausoleil Drive, Penetanguishene, Ontario  L9M 0V8 - Photo 16 - S13657272
33 Beausoleil Drive, Penetanguishene, Ontario  L9M 0V8 - Photo 17 - S13657272
33 Beausoleil Drive, Penetanguishene, Ontario  L9M 0V8 - Photo 18 - S13657272
33 Beausoleil Drive, Penetanguishene, Ontario  L9M 0V8 - Photo 19 - S13657272
33 Beausoleil Drive, Penetanguishene, Ontario  L9M 0V8 - Photo 20 - S13657272
33 Beausoleil Drive, Penetanguishene, Ontario  L9M 0V8 - Photo 21 - S13657272
33 Beausoleil Drive, Penetanguishene, Ontario  L9M 0V8 - Photo 22 - S13657272
33 Beausoleil Drive, Penetanguishene, Ontario  L9M 0V8 - Photo 23 - S13657272
33 Beausoleil Drive, Penetanguishene, Ontario  L9M 0V8 - Photo 24 - S13657272
33 Beausoleil Drive, Penetanguishene, Ontario  L9M 0V8 - Photo 25 - S13657272
33 Beausoleil Drive, Penetanguishene, Ontario  L9M 0V8 - Photo 26 - S13657272
33 Beausoleil Drive, Penetanguishene, Ontario  L9M 0V8 - Photo 27 - S13657272
33 Beausoleil Drive, Penetanguishene, Ontario  L9M 0V8 - Photo 28 - S13657272
33 Beausoleil Drive, Penetanguishene, Ontario  L9M 0V8 - Photo 29 - S13657272
33 Beausoleil Drive, Penetanguishene, Ontario  L9M 0V8 - Photo 30 - S13657272
33 Beausoleil Drive, Penetanguishene, Ontario  L9M 0V8 - Photo 31 - S13657272
33 Beausoleil Drive, Penetanguishene, Ontario  L9M 0V8 - Photo 32 - S13657272
33 Beausoleil Drive, Penetanguishene, Ontario  L9M 0V8 - Photo 33 - S13657272
33 Beausoleil Drive, Penetanguishene, Ontario  L9M 0V8 - Photo 34 - S13657272
33 Beausoleil Drive, Penetanguishene, Ontario  L9M 0V8 - Photo 35 - S13657272
33 Beausoleil Drive, Penetanguishene, Ontario  L9M 0V8 - Photo 36 - S13657272
33 Beausoleil Drive, Penetanguishene, Ontario  L9M 0V8 - Photo 37 - S13657272
33 Beausoleil Drive, Penetanguishene, Ontario  L9M 0V8 - Photo 38 - S13657272
33 Beausoleil Drive, Penetanguishene, Ontario  L9M 0V8 - Photo 39 - S13657272
33 Beausoleil Drive, Penetanguishene, Ontario  L9M 0V8 - Photo 40 - S13657272
33 Beausoleil Drive, Penetanguishene, Ontario  L9M 0V8 - Photo 41 - S13657272
33 Beausoleil Drive, Penetanguishene, Ontario  L9M 0V8 - Photo 42 - S13657272
33 Beausoleil Drive, Penetanguishene, Ontario  L9M 0V8 - Photo 43 - S13657272
33 Beausoleil Drive, Penetanguishene, Ontario  L9M 0V8 - Photo 44 - S13657272
33 Beausoleil Drive, Penetanguishene, Ontario  L9M 0V8 - Photo 45 - S13657272
33 Beausoleil Drive, Penetanguishene, Ontario  L9M 0V8 - Photo 46 - S13657272
33 Beausoleil Drive, Penetanguishene, Ontario  L9M 0V8 - Photo 1 - S13657272
33 Beausoleil Drive, Penetanguishene, Ontario  L9M 0V8 - Photo 2 - S13657272
33 Beausoleil Drive, Penetanguishene, Ontario  L9M 0V8 - Photo 3 - S13657272
33 Beausoleil Drive, Penetanguishene, Ontario  L9M 0V8 - Photo 4 - S13657272
33 Beausoleil Drive, Penetanguishene, Ontario  L9M 0V8 - Photo 5 - S13657272
33 Beausoleil Drive, Penetanguishene, Ontario  L9M 0V8 - Photo 6 - S13657272
33 Beausoleil Drive, Penetanguishene, Ontario  L9M 0V8 - Photo 7 - S13657272
33 Beausoleil Drive, Penetanguishene, Ontario  L9M 0V8 - Photo 8 - S13657272
33 Beausoleil Drive, Penetanguishene, Ontario  L9M 0V8 - Photo 9 - S13657272
33 Beausoleil Drive, Penetanguishene, Ontario  L9M 0V8 - Photo 10 - S13657272
33 Beausoleil Drive, Penetanguishene, Ontario  L9M 0V8 - Photo 11 - S13657272
33 Beausoleil Drive, Penetanguishene, Ontario  L9M 0V8 - Photo 12 - S13657272
33 Beausoleil Drive, Penetanguishene, Ontario  L9M 0V8 - Photo 13 - S13657272
33 Beausoleil Drive, Penetanguishene, Ontario  L9M 0V8 - Photo 14 - S13657272
33 Beausoleil Drive, Penetanguishene, Ontario  L9M 0V8 - Photo 15 - S13657272
33 Beausoleil Drive, Penetanguishene, Ontario  L9M 0V8 - Photo 16 - S13657272
33 Beausoleil Drive, Penetanguishene, Ontario  L9M 0V8 - Photo 17 - S13657272
33 Beausoleil Drive, Penetanguishene, Ontario  L9M 0V8 - Photo 18 - S13657272
33 Beausoleil Drive, Penetanguishene, Ontario  L9M 0V8 - Photo 19 - S13657272
33 Beausoleil Drive, Penetanguishene, Ontario  L9M 0V8 - Photo 20 - S13657272
33 Beausoleil Drive, Penetanguishene, Ontario  L9M 0V8 - Photo 21 - S13657272
33 Beausoleil Drive, Penetanguishene, Ontario  L9M 0V8 - Photo 22 - S13657272
33 Beausoleil Drive, Penetanguishene, Ontario  L9M 0V8 - Photo 23 - S13657272
33 Beausoleil Drive, Penetanguishene, Ontario  L9M 0V8 - Photo 24 - S13657272
33 Beausoleil Drive, Penetanguishene, Ontario  L9M 0V8 - Photo 25 - S13657272
33 Beausoleil Drive, Penetanguishene, Ontario  L9M 0V8 - Photo 26 - S13657272
33 Beausoleil Drive, Penetanguishene, Ontario  L9M 0V8 - Photo 27 - S13657272
33 Beausoleil Drive, Penetanguishene, Ontario  L9M 0V8 - Photo 28 - S13657272
33 Beausoleil Drive, Penetanguishene, Ontario  L9M 0V8 - Photo 29 - S13657272
33 Beausoleil Drive, Penetanguishene, Ontario  L9M 0V8 - Photo 30 - S13657272
33 Beausoleil Drive, Penetanguishene, Ontario  L9M 0V8 - Photo 31 - S13657272
33 Beausoleil Drive, Penetanguishene, Ontario  L9M 0V8 - Photo 32 - S13657272
33 Beausoleil Drive, Penetanguishene, Ontario  L9M 0V8 - Photo 33 - S13657272
33 Beausoleil Drive, Penetanguishene, Ontario  L9M 0V8 - Photo 34 - S13657272
33 Beausoleil Drive, Penetanguishene, Ontario  L9M 0V8 - Photo 35 - S13657272
33 Beausoleil Drive, Penetanguishene, Ontario  L9M 0V8 - Photo 36 - S13657272
33 Beausoleil Drive, Penetanguishene, Ontario  L9M 0V8 - Photo 37 - S13657272
33 Beausoleil Drive, Penetanguishene, Ontario  L9M 0V8 - Photo 38 - S13657272
33 Beausoleil Drive, Penetanguishene, Ontario  L9M 0V8 - Photo 39 - S13657272
33 Beausoleil Drive, Penetanguishene, Ontario  L9M 0V8 - Photo 40 - S13657272
33 Beausoleil Drive, Penetanguishene, Ontario  L9M 0V8 - Photo 41 - S13657272
33 Beausoleil Drive, Penetanguishene, Ontario  L9M 0V8 - Photo 42 - S13657272
33 Beausoleil Drive, Penetanguishene, Ontario  L9M 0V8 - Photo 43 - S13657272
33 Beausoleil Drive, Penetanguishene, Ontario  L9M 0V8 - Photo 44 - S13657272
33 Beausoleil Drive, Penetanguishene, Ontario  L9M 0V8 - Photo 45 - S13657272
33 Beausoleil Drive, Penetanguishene, Ontario  L9M 0V8 - Photo 46 - S13657272

$724,900

3 Bedroom 3 Bathroom 1,100 - 1,500 ft2
Raised Bungalow Central Air Conditioning, Air Exchanger Forced Air Landscaped

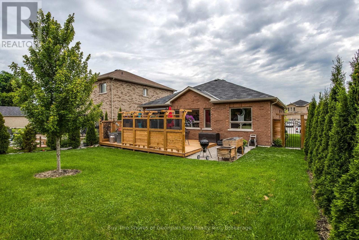
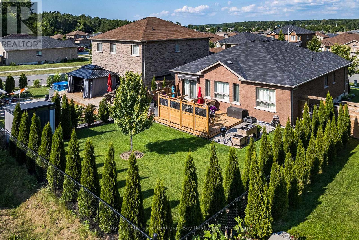
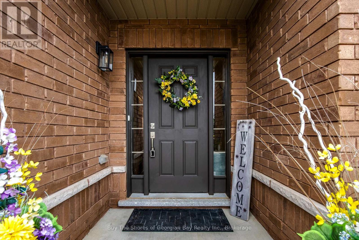
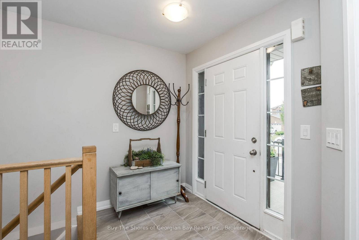
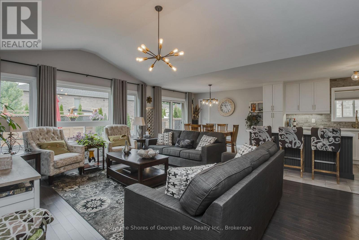
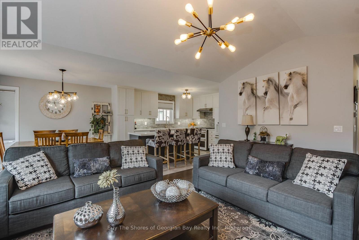
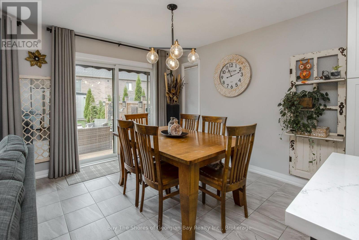
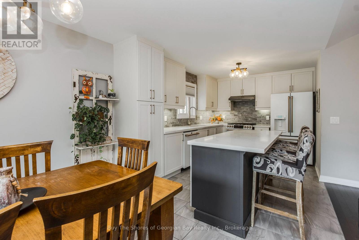
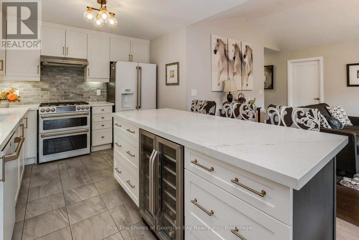
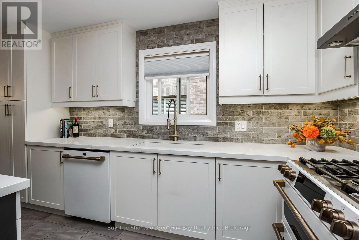
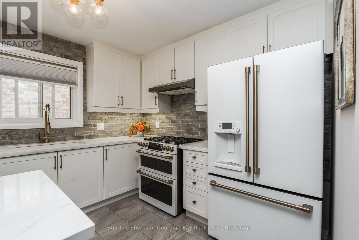
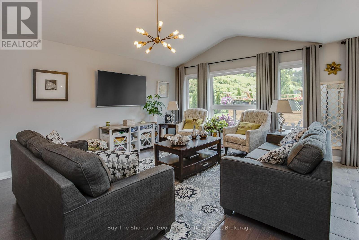
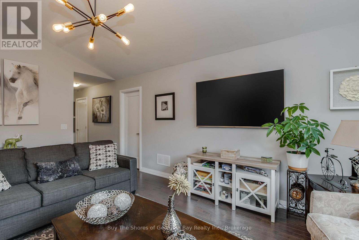
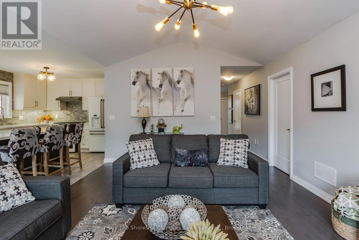
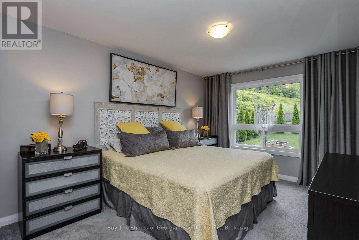
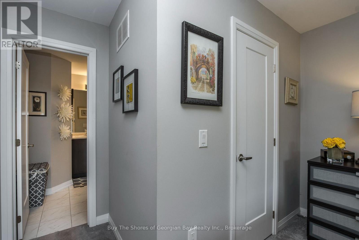
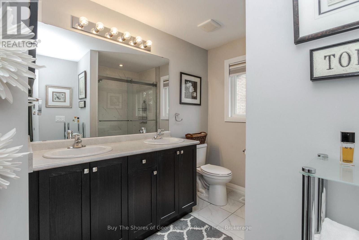
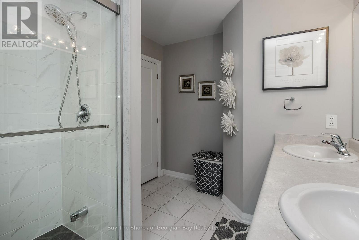
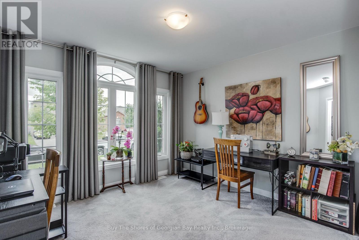
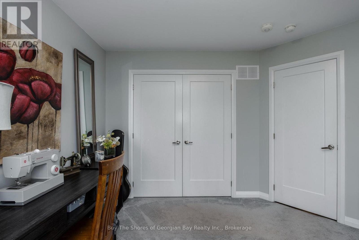
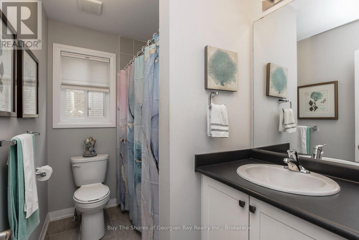
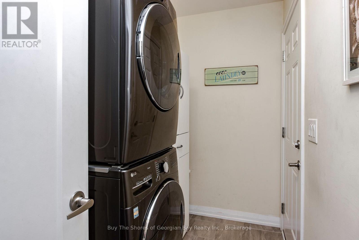
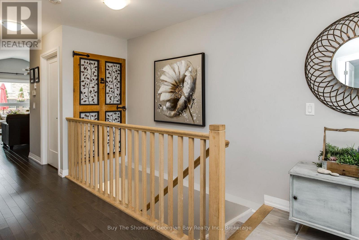
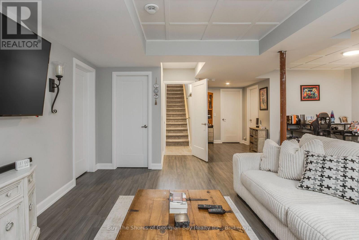
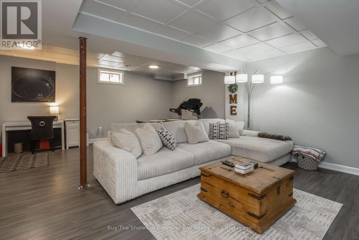
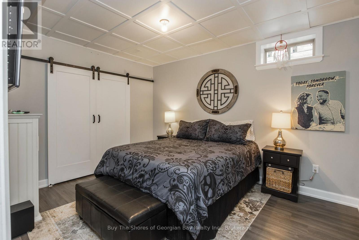
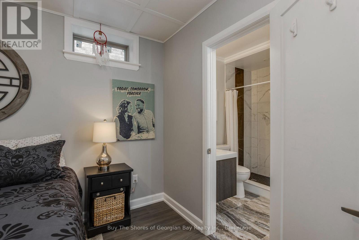
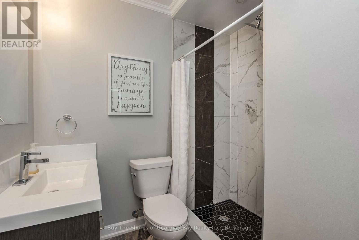
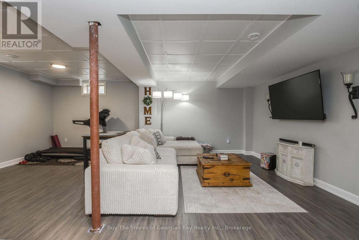
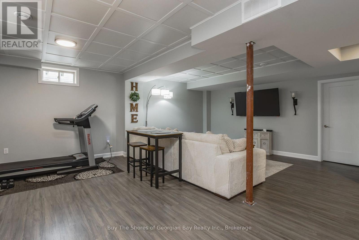
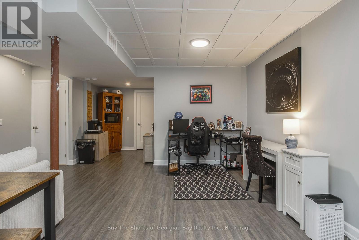
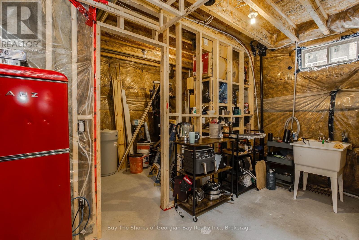
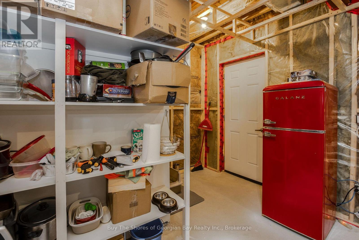
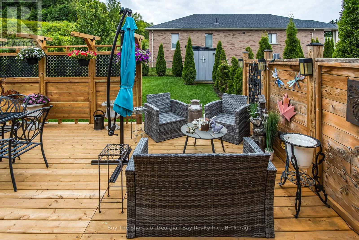
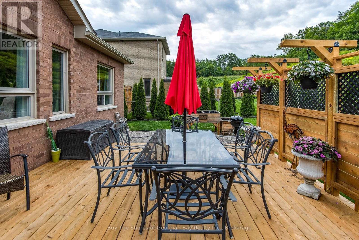
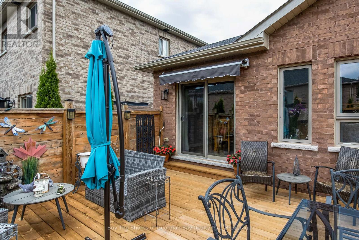
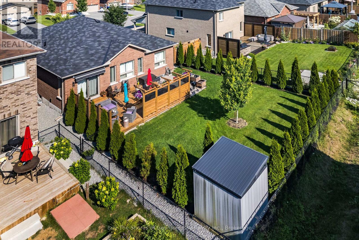
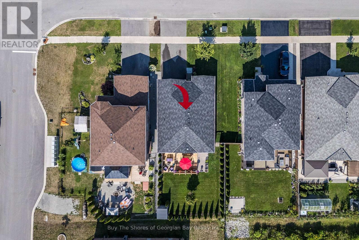
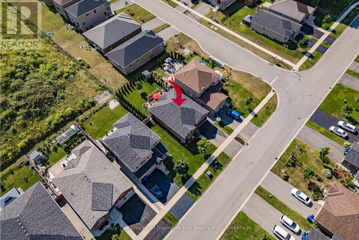
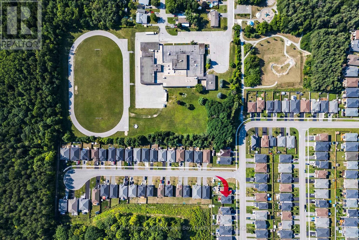
Beautiful All-Brick Bungalow in a Sought-After Penetanguishene Neighbourhood. Welcome to this charming all-brick bungalow set in one of Penetanguishene's most desirable areas. Warm wood floors and an open-concept living space create an inviting atmosphere the moment you step inside. The living room is enhanced with additional windows, filling the home with natural light and offering a bright, comfortable place to relax.The upgraded kitchen is a standout feature, complete with self-closing cabinetry, a natural gas cooking stove, fridge, and a dishwasher and a built-in wine fridge tucked into the island - which easily seats four for casual dining or entertaining. A separate dining area provides space for family gatherings and direct access to the private backyard, perfect for barbecuing, hosting friends, or enjoying quiet evenings outdoors.The main floor offers two generous bedrooms and two bathrooms, including a spacious primary suite with its own upgraded private bathroom and spacious closet space. Convenient main-floor laundry adds to the ease of everyday living.The finished basement expands your living space with a large recreation room, a third bedroom, and a dedicated 3-piece bathroom - ideal for guests, teens, or extended family. There's also plenty of space for storage (walk in closet), a cold cellar, and separate space for you to finish - maybe a craft room, or exercise room - you decide!This well-maintained home blends comfort, style, and functionality in a prime location close to local amenities, parks, and Georgian Bay. A wonderful opportunity to enjoy bungalow living at its best. (id:36109)

Open House

This property has open houses!

August
15
Saturday
Starts at:

1:00 pm

Ends at:

3:00 pm

Property Details

MLS® Number S13657272
Property Type Single Family
Community Name Penetanguishene
Amenities Near By Golf Nearby, Marina, Park, Public Transit, Schools
Easement Easement
Equipment Type Water Heater - Tankless, Water Softener
Features Level
Parking Space Total 4
Rental Equipment Type Water Heater - Tankless, Water Softener
Structure Deck, Shed

Building

Bathroom Total 3
Bedrooms Above Ground 2
Bedrooms Below Ground 1
Bedrooms Total 3
Age 6 To 15 Years
Appliances Garage Door Opener Remote(s), Water Heater - Tankless, Water Softener, Water Meter, Dishwasher, Gas Stove(s), Wine Fridge, Refrigerator
Architectural Style Raised Bungalow
Basement Development Finished
Basement Type Full (finished)
Construction Style Attachment Detached
Cooling Type Central Air Conditioning, Air Exchanger
Exterior Finish Brick
Fire Protection Smoke Detectors
Foundation Type Poured Concrete
Heating Fuel Natural Gas
Heating Type Forced Air
Stories Total 1
Size Interior 1,100 - 1,500 Ft2
Type House
Utility Water Municipal Water

Parking

Attached Garage
Garage

Land

Access Type Public Road, Year-round Access
Acreage No
Fence Type Fully Fenced, Fenced Yard
Land Amenities Golf Nearby, Marina, Park, Public Transit, Schools
Landscape Features Landscaped
Sewer Sanitary Sewer
Size Depth 120 Ft
Size Frontage 49 Ft ,2 In
Size Irregular 49.2 X 120 Ft
Size Total Text 49.2 X 120 Ft
Zoning Description R

Rooms

Level Type Dimensions
Basement Bedroom 3 3.2 m x 3.81 m
Basement Bathroom 1.372 m x 2.692 m
Basement Furnace 2.261 m x 1.829 m
Basement Other 6.096 m x 5.486 m
Basement Other 2.184 m x 4.013 m
Basement Recreational, Games Room 4.978 m x 6.756 m
Basement Other 1.88 m x 2.032 m
Main Level Foyer 1.702 m x 1.219 m
Main Level Kitchen 3.048 m x 4.166 m
Main Level Dining Room 3.048 m x 3.353 m
Main Level Living Room 4.013 m x 5.69 m
Main Level Primary Bedroom 3.226 m x 4.267 m
Main Level Bathroom 2.032 m x 3.2 m
Main Level Bedroom 2 3.505 m x 3.429 m
Main Level Laundry Room 2.743 m x 1.676 m

Utilities

Electricity Installed
Wireless Available
Natural Gas Available Available
Sewer Installed
INQUIRE ABOUT
33 Beausoleil Drive
First Name(Required)
Last Name