Loading

3386 West Shore Road Dysart Et Al, Ontario K0M 1S0

3386 West Shore Road, Dysart Et Al, Ontario  K0M 1S0 - Photo 1 - X13603568
3386 West Shore Road, Dysart Et Al, Ontario  K0M 1S0 - Photo 2 - X13603568
3386 West Shore Road, Dysart Et Al, Ontario  K0M 1S0 - Photo 3 - X13603568
3386 West Shore Road, Dysart Et Al, Ontario  K0M 1S0 - Photo 4 - X13603568
3386 West Shore Road, Dysart Et Al, Ontario  K0M 1S0 - Photo 5 - X13603568
3386 West Shore Road, Dysart Et Al, Ontario  K0M 1S0 - Photo 6 - X13603568
3386 West Shore Road, Dysart Et Al, Ontario  K0M 1S0 - Photo 7 - X13603568
3386 West Shore Road, Dysart Et Al, Ontario  K0M 1S0 - Photo 8 - X13603568
3386 West Shore Road, Dysart Et Al, Ontario  K0M 1S0 - Photo 9 - X13603568
3386 West Shore Road, Dysart Et Al, Ontario  K0M 1S0 - Photo 10 - X13603568
3386 West Shore Road, Dysart Et Al, Ontario  K0M 1S0 - Photo 11 - X13603568
3386 West Shore Road, Dysart Et Al, Ontario  K0M 1S0 - Photo 12 - X13603568
3386 West Shore Road, Dysart Et Al, Ontario  K0M 1S0 - Photo 13 - X13603568
3386 West Shore Road, Dysart Et Al, Ontario  K0M 1S0 - Photo 14 - X13603568
3386 West Shore Road, Dysart Et Al, Ontario  K0M 1S0 - Photo 15 - X13603568
3386 West Shore Road, Dysart Et Al, Ontario  K0M 1S0 - Photo 16 - X13603568
3386 West Shore Road, Dysart Et Al, Ontario  K0M 1S0 - Photo 17 - X13603568
3386 West Shore Road, Dysart Et Al, Ontario  K0M 1S0 - Photo 18 - X13603568
3386 West Shore Road, Dysart Et Al, Ontario  K0M 1S0 - Photo 19 - X13603568
3386 West Shore Road, Dysart Et Al, Ontario  K0M 1S0 - Photo 20 - X13603568
3386 West Shore Road, Dysart Et Al, Ontario  K0M 1S0 - Photo 21 - X13603568
3386 West Shore Road, Dysart Et Al, Ontario  K0M 1S0 - Photo 22 - X13603568
3386 West Shore Road, Dysart Et Al, Ontario  K0M 1S0 - Photo 23 - X13603568
3386 West Shore Road, Dysart Et Al, Ontario  K0M 1S0 - Photo 24 - X13603568
3386 West Shore Road, Dysart Et Al, Ontario  K0M 1S0 - Photo 25 - X13603568
3386 West Shore Road, Dysart Et Al, Ontario  K0M 1S0 - Photo 26 - X13603568
3386 West Shore Road, Dysart Et Al, Ontario  K0M 1S0 - Photo 27 - X13603568
3386 West Shore Road, Dysart Et Al, Ontario  K0M 1S0 - Photo 28 - X13603568
3386 West Shore Road, Dysart Et Al, Ontario  K0M 1S0 - Photo 29 - X13603568
3386 West Shore Road, Dysart Et Al, Ontario  K0M 1S0 - Photo 30 - X13603568
3386 West Shore Road, Dysart Et Al, Ontario  K0M 1S0 - Photo 31 - X13603568
3386 West Shore Road, Dysart Et Al, Ontario  K0M 1S0 - Photo 32 - X13603568
3386 West Shore Road, Dysart Et Al, Ontario  K0M 1S0 - Photo 33 - X13603568
3386 West Shore Road, Dysart Et Al, Ontario  K0M 1S0 - Photo 34 - X13603568
3386 West Shore Road, Dysart Et Al, Ontario  K0M 1S0 - Photo 35 - X13603568
3386 West Shore Road, Dysart Et Al, Ontario  K0M 1S0 - Photo 36 - X13603568
3386 West Shore Road, Dysart Et Al, Ontario  K0M 1S0 - Photo 37 - X13603568
3386 West Shore Road, Dysart Et Al, Ontario  K0M 1S0 - Photo 38 - X13603568
3386 West Shore Road, Dysart Et Al, Ontario  K0M 1S0 - Photo 39 - X13603568
3386 West Shore Road, Dysart Et Al, Ontario  K0M 1S0 - Photo 40 - X13603568
3386 West Shore Road, Dysart Et Al, Ontario  K0M 1S0 - Photo 41 - X13603568
3386 West Shore Road, Dysart Et Al, Ontario  K0M 1S0 - Photo 42 - X13603568
3386 West Shore Road, Dysart Et Al, Ontario  K0M 1S0 - Photo 43 - X13603568
3386 West Shore Road, Dysart Et Al, Ontario  K0M 1S0 - Photo 44 - X13603568
3386 West Shore Road, Dysart Et Al, Ontario  K0M 1S0 - Photo 45 - X13603568
3386 West Shore Road, Dysart Et Al, Ontario  K0M 1S0 - Photo 46 - X13603568
3386 West Shore Road, Dysart Et Al, Ontario  K0M 1S0 - Photo 47 - X13603568
3386 West Shore Road, Dysart Et Al, Ontario  K0M 1S0 - Photo 48 - X13603568
3386 West Shore Road, Dysart Et Al, Ontario  K0M 1S0 - Photo 49 - X13603568
3386 West Shore Road, Dysart Et Al, Ontario  K0M 1S0 - Photo 1 - X13603568
3386 West Shore Road, Dysart Et Al, Ontario  K0M 1S0 - Photo 2 - X13603568
3386 West Shore Road, Dysart Et Al, Ontario  K0M 1S0 - Photo 3 - X13603568
3386 West Shore Road, Dysart Et Al, Ontario  K0M 1S0 - Photo 4 - X13603568
3386 West Shore Road, Dysart Et Al, Ontario  K0M 1S0 - Photo 5 - X13603568
3386 West Shore Road, Dysart Et Al, Ontario  K0M 1S0 - Photo 6 - X13603568
3386 West Shore Road, Dysart Et Al, Ontario  K0M 1S0 - Photo 7 - X13603568
3386 West Shore Road, Dysart Et Al, Ontario  K0M 1S0 - Photo 8 - X13603568
3386 West Shore Road, Dysart Et Al, Ontario  K0M 1S0 - Photo 9 - X13603568
3386 West Shore Road, Dysart Et Al, Ontario  K0M 1S0 - Photo 10 - X13603568
3386 West Shore Road, Dysart Et Al, Ontario  K0M 1S0 - Photo 11 - X13603568
3386 West Shore Road, Dysart Et Al, Ontario  K0M 1S0 - Photo 12 - X13603568
3386 West Shore Road, Dysart Et Al, Ontario  K0M 1S0 - Photo 13 - X13603568
3386 West Shore Road, Dysart Et Al, Ontario  K0M 1S0 - Photo 14 - X13603568
3386 West Shore Road, Dysart Et Al, Ontario  K0M 1S0 - Photo 15 - X13603568
3386 West Shore Road, Dysart Et Al, Ontario  K0M 1S0 - Photo 16 - X13603568
3386 West Shore Road, Dysart Et Al, Ontario  K0M 1S0 - Photo 17 - X13603568
3386 West Shore Road, Dysart Et Al, Ontario  K0M 1S0 - Photo 18 - X13603568
3386 West Shore Road, Dysart Et Al, Ontario  K0M 1S0 - Photo 19 - X13603568
3386 West Shore Road, Dysart Et Al, Ontario  K0M 1S0 - Photo 20 - X13603568
3386 West Shore Road, Dysart Et Al, Ontario  K0M 1S0 - Photo 21 - X13603568
3386 West Shore Road, Dysart Et Al, Ontario  K0M 1S0 - Photo 22 - X13603568
3386 West Shore Road, Dysart Et Al, Ontario  K0M 1S0 - Photo 23 - X13603568
3386 West Shore Road, Dysart Et Al, Ontario  K0M 1S0 - Photo 24 - X13603568
3386 West Shore Road, Dysart Et Al, Ontario  K0M 1S0 - Photo 25 - X13603568
3386 West Shore Road, Dysart Et Al, Ontario  K0M 1S0 - Photo 26 - X13603568
3386 West Shore Road, Dysart Et Al, Ontario  K0M 1S0 - Photo 27 - X13603568
3386 West Shore Road, Dysart Et Al, Ontario  K0M 1S0 - Photo 28 - X13603568
3386 West Shore Road, Dysart Et Al, Ontario  K0M 1S0 - Photo 29 - X13603568
3386 West Shore Road, Dysart Et Al, Ontario  K0M 1S0 - Photo 30 - X13603568
3386 West Shore Road, Dysart Et Al, Ontario  K0M 1S0 - Photo 31 - X13603568
3386 West Shore Road, Dysart Et Al, Ontario  K0M 1S0 - Photo 32 - X13603568
3386 West Shore Road, Dysart Et Al, Ontario  K0M 1S0 - Photo 33 - X13603568
3386 West Shore Road, Dysart Et Al, Ontario  K0M 1S0 - Photo 34 - X13603568
3386 West Shore Road, Dysart Et Al, Ontario  K0M 1S0 - Photo 35 - X13603568
3386 West Shore Road, Dysart Et Al, Ontario  K0M 1S0 - Photo 36 - X13603568
3386 West Shore Road, Dysart Et Al, Ontario  K0M 1S0 - Photo 37 - X13603568
3386 West Shore Road, Dysart Et Al, Ontario  K0M 1S0 - Photo 38 - X13603568
3386 West Shore Road, Dysart Et Al, Ontario  K0M 1S0 - Photo 39 - X13603568
3386 West Shore Road, Dysart Et Al, Ontario  K0M 1S0 - Photo 40 - X13603568
3386 West Shore Road, Dysart Et Al, Ontario  K0M 1S0 - Photo 41 - X13603568
3386 West Shore Road, Dysart Et Al, Ontario  K0M 1S0 - Photo 42 - X13603568
3386 West Shore Road, Dysart Et Al, Ontario  K0M 1S0 - Photo 43 - X13603568
3386 West Shore Road, Dysart Et Al, Ontario  K0M 1S0 - Photo 44 - X13603568
3386 West Shore Road, Dysart Et Al, Ontario  K0M 1S0 - Photo 45 - X13603568
3386 West Shore Road, Dysart Et Al, Ontario  K0M 1S0 - Photo 46 - X13603568
3386 West Shore Road, Dysart Et Al, Ontario  K0M 1S0 - Photo 47 - X13603568
3386 West Shore Road, Dysart Et Al, Ontario  K0M 1S0 - Photo 48 - X13603568
3386 West Shore Road, Dysart Et Al, Ontario  K0M 1S0 - Photo 49 - X13603568

$1,775,000

4 Bedroom 4 Bathroom 1,500 - 2,000 ft2
Fireplace Central Air Conditioning Forced Air Waterfront On Lake

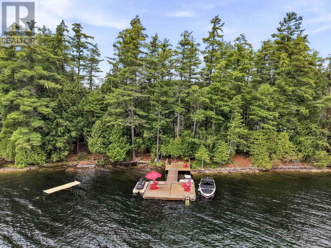
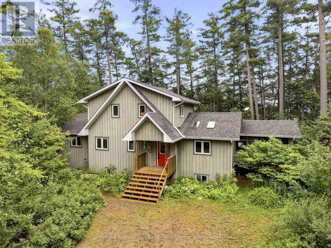
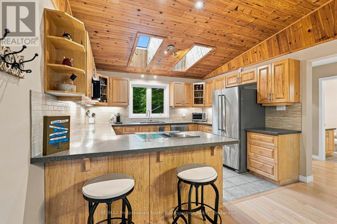
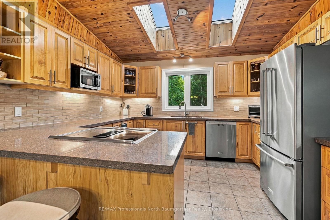
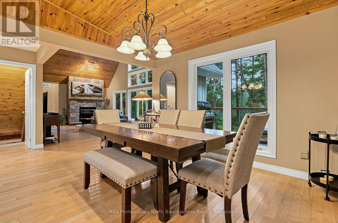
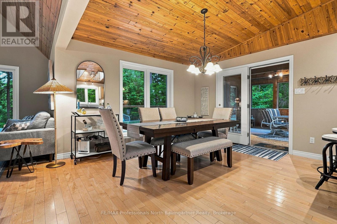
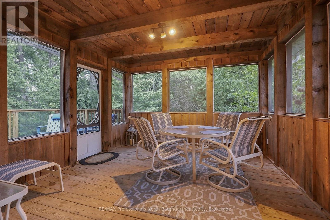
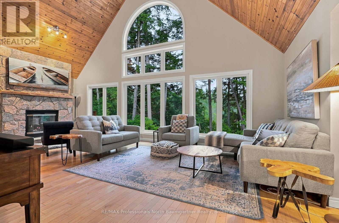
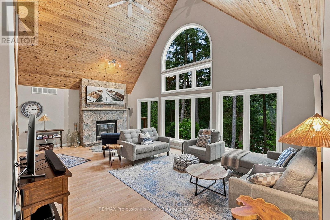
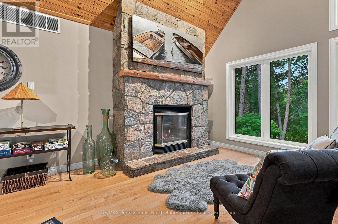
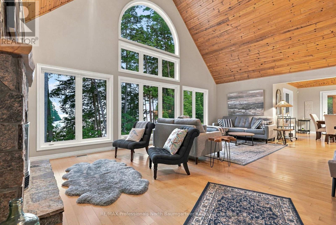
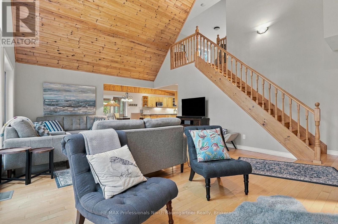
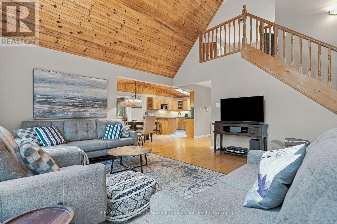
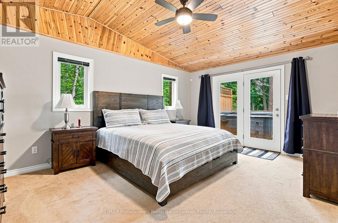
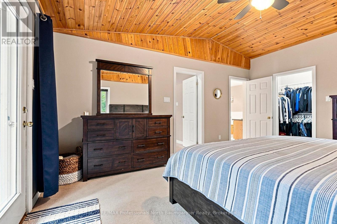
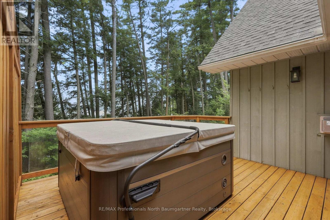
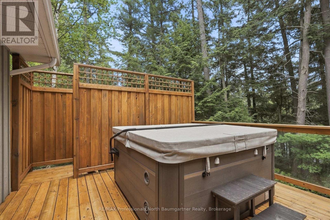
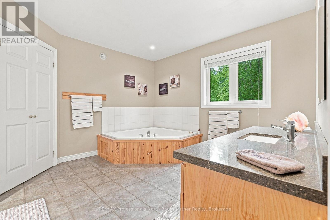
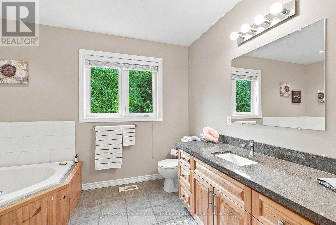
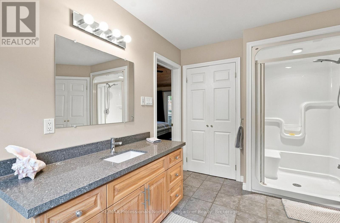
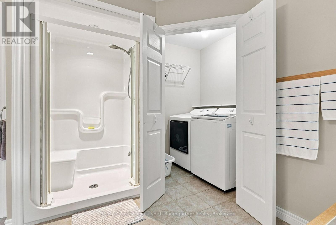
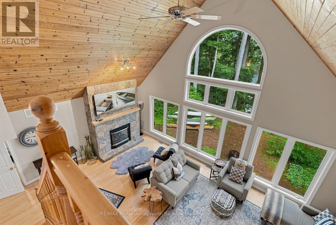
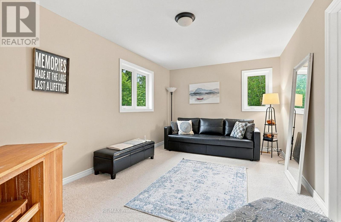
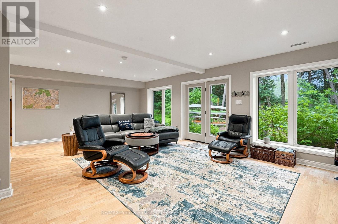
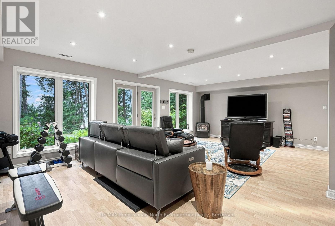
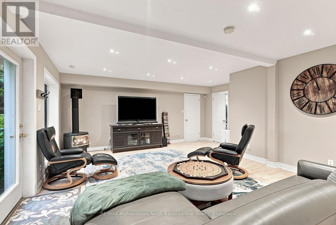
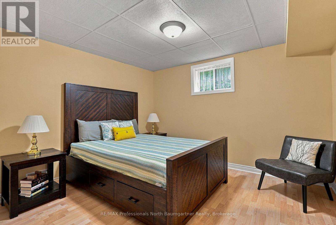
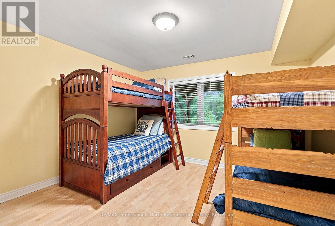
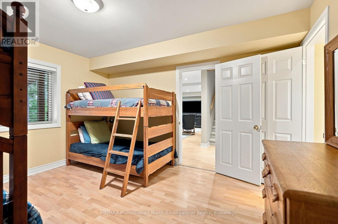
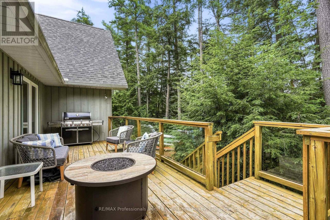
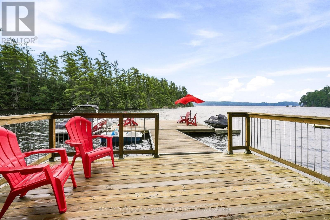
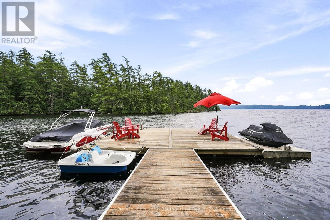
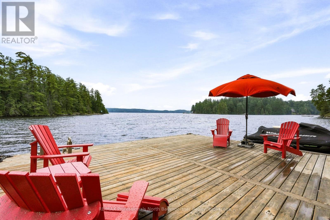
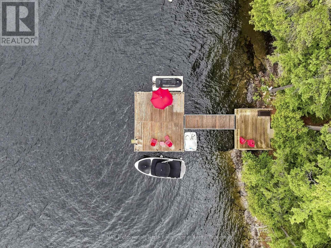
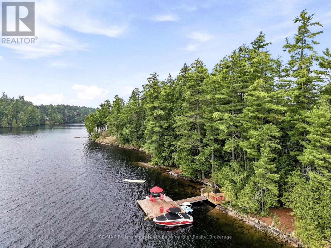
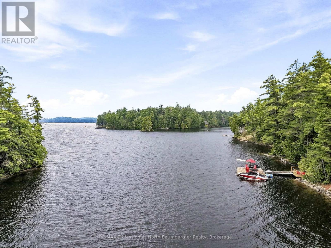
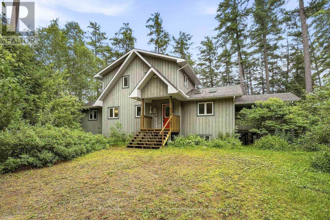
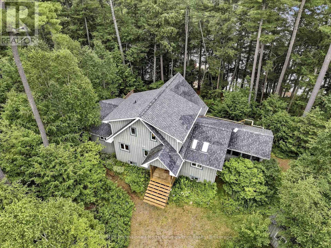
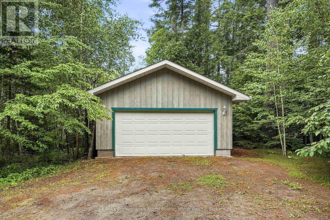
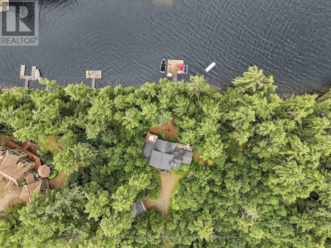
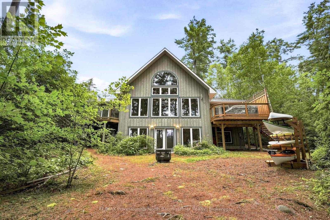
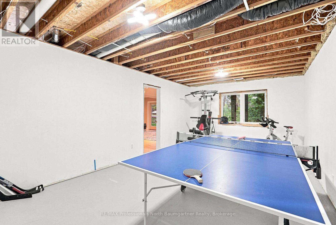
Nestled on the pristine shores of Kennisis Lake, this beautifully maintained year-round waterfront home offers the perfect blend of luxury, privacy, and cottage living. Boasting over 3,000 sq. ft. of thoughtfully designed living space, this exceptional property features 4 bedrooms and 4 bathrooms. Set on a level, well-treed lot with 190 feet of south-facing shoreline, enjoy all-day sunshine, crystal-clear deep water, panoramic lake views, and the peace and quiet of limited boat traffic. Located at the entrance of a protected bay, the calm waters are perfect for paddle boarding, kayaking, swimming, and exploring the picturesque Blueberry Islands just around the corner. The shoreline features a 24' x 20' aluminum and wood dock with a 20-foot ramp, private sitting deck, and firepit. Inside, soaring pine cathedral ceilings, two skylights, and expansive lakeside windows fill the open-concept living area with natural light. The kitchen features quartz countertops and flows into the dining area with a walkout to the screened-in porch and adjoining deck with glass railings. The excellent layout provides inviting gathering spaces while maintaining privacy. The spacious primary suite offers a private lakeside deck with a hot tub, perfect for relaxing beneath the area's incredible dark night skies. The finished walkout basement includes a large games room with direct waterfront access. Additional features include two propane fireplaces, an efficient HVAC system, central vacuum, high-speed internet, manual Generac generator, detached double-car garage, storage shed, year-round municipal road access, and exceptional privacy. Whether you're searching for a year-round home or luxurious lakeside retreat, this outstanding Kennisis Lake property offers an unmatched waterfront lifestyle in one of Haliburton County's most sought-after locations. (id:36109)

Property Details

MLS® Number X13603568
Property Type Single Family
Community Name Havelock
Easement Unknown
Features Wooded Area, Irregular Lot Size, Level
Parking Space Total 8
Structure Deck, Porch, Shed, Dock
View Type Lake View, Direct Water View
Water Front Type Waterfront On Lake

Building

Bathroom Total 4
Bedrooms Above Ground 2
Bedrooms Below Ground 2
Bedrooms Total 4
Amenities Fireplace(s)
Appliances Hot Tub, Water Heater, Central Vacuum
Basement Development Finished
Basement Features Walk Out
Basement Type N/a (finished)
Construction Style Attachment Detached
Cooling Type Central Air Conditioning
Exterior Finish Wood
Fireplace Present Yes
Fireplace Total 2
Foundation Type Insulated Concrete Forms
Half Bath Total 1
Heating Fuel Propane
Heating Type Forced Air
Stories Total 2
Size Interior 1,500 - 2,000 Ft2
Type House
Utility Power Generator
Utility Water Drilled Well

Parking

Detached Garage
Garage

Land

Access Type Year-round Access, Private Docking
Acreage No
Sewer Septic System
Size Depth 198 Ft ,1 In
Size Frontage 190 Ft
Size Irregular 190 X 198.1 Ft
Size Total Text 190 X 198.1 Ft|1/2 - 1.99 Acres
Zoning Description Wr4

Rooms

Level Type Dimensions
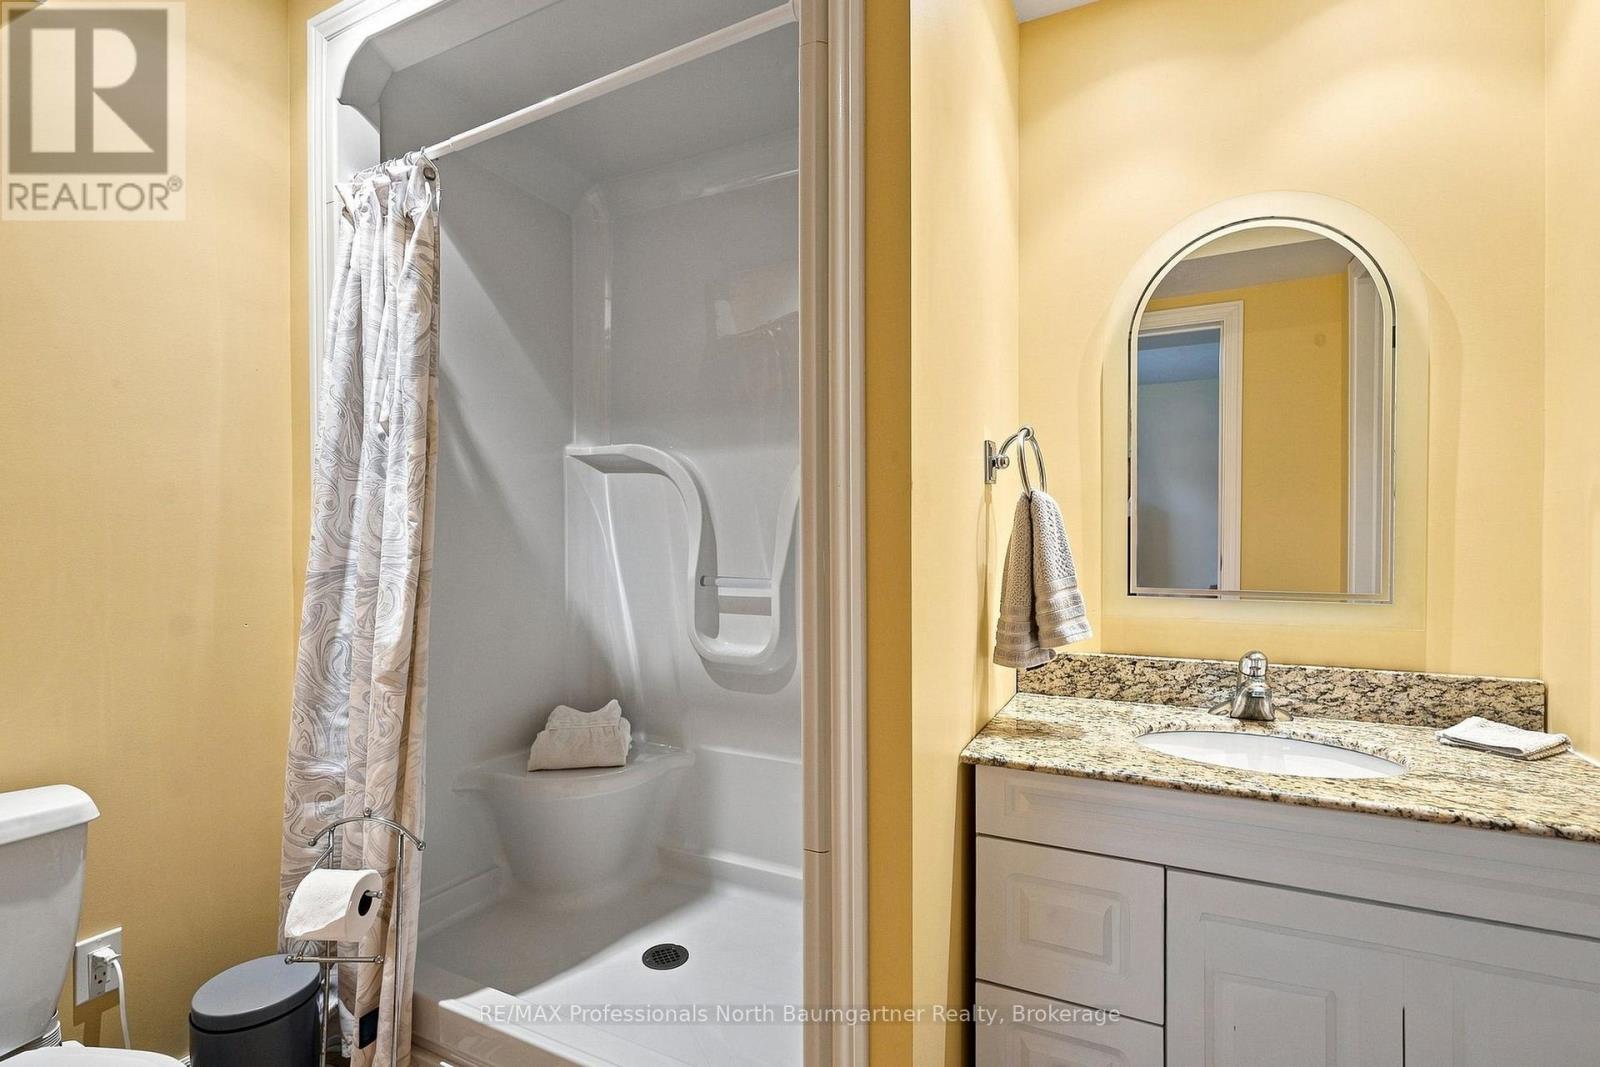
Basement Bathroom 2.43 m x 1.82 m
Basement Bedroom 4.05 m x 3.66 m
Basement Bedroom 4.16 m x 3.84 m
Basement Recreational, Games Room 5.73 m x 7.44 m
Basement Games Room 6.8 m x 3.82 m
Basement Other 2.48 m x 1.85 m
Basement Utility Room 4.02 m x 3.68 m
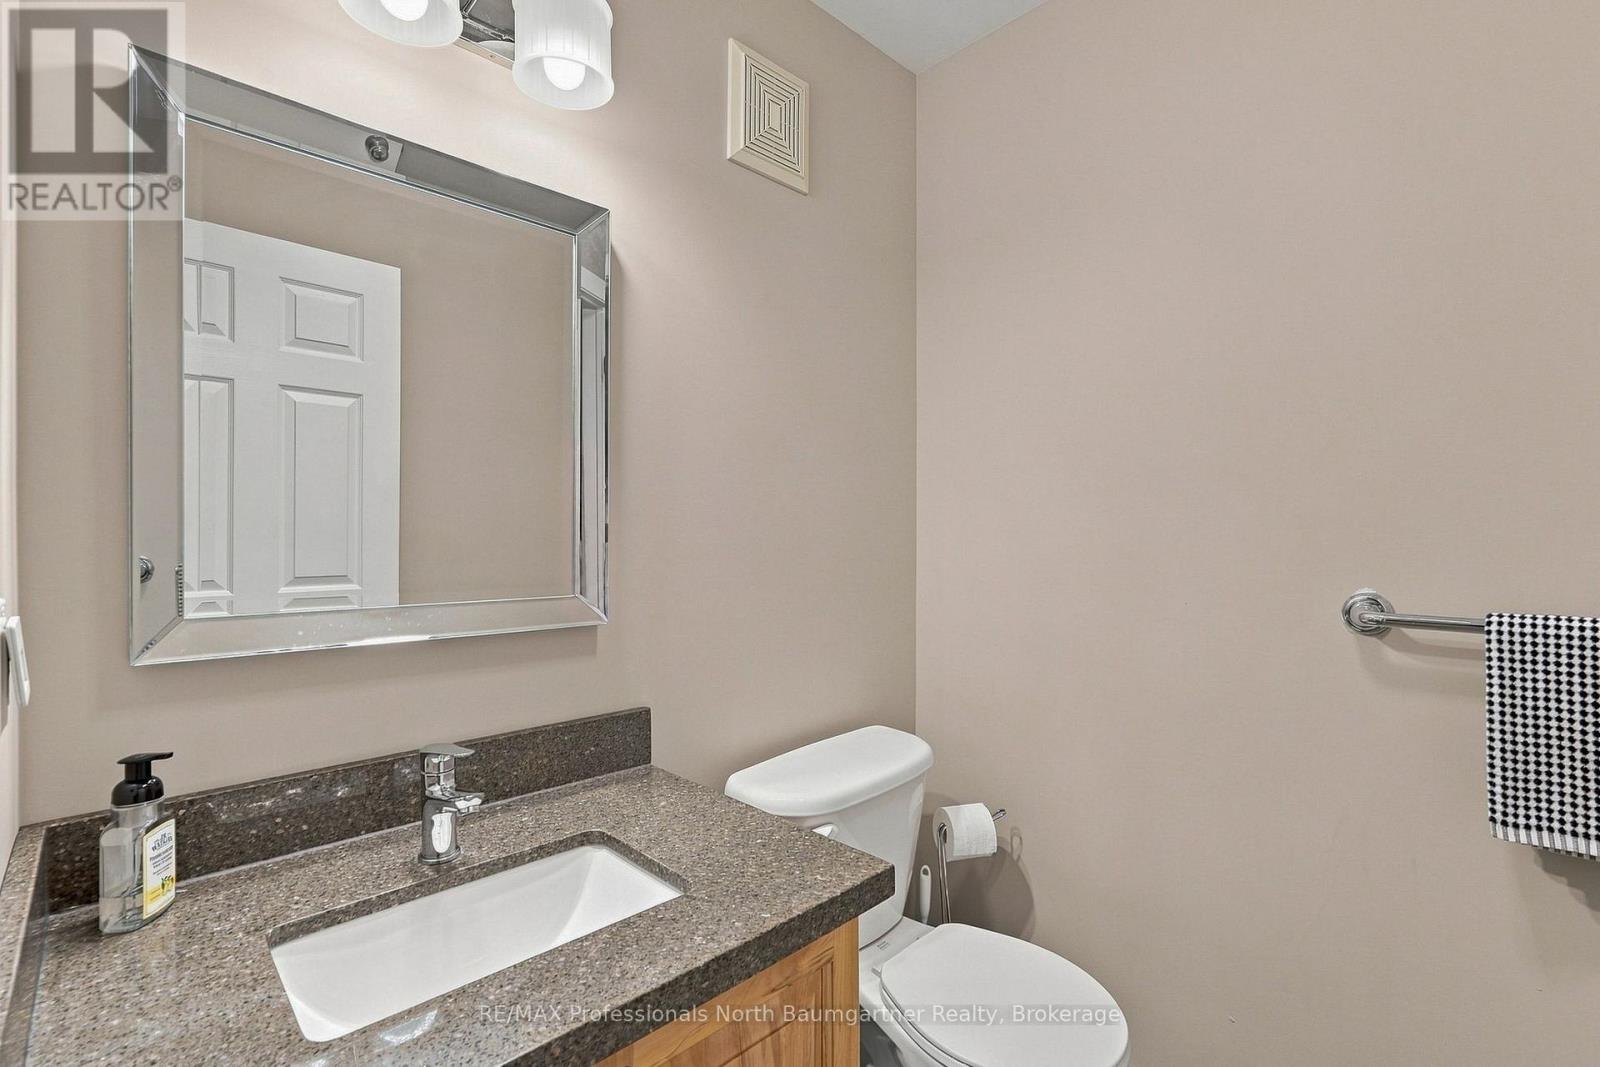
Main Level Bathroom 1.58 m x 1.58 m
Main Level Bathroom 4.12 m x 3.46 m
Main Level Dining Room 3.87 m x 3.8 m
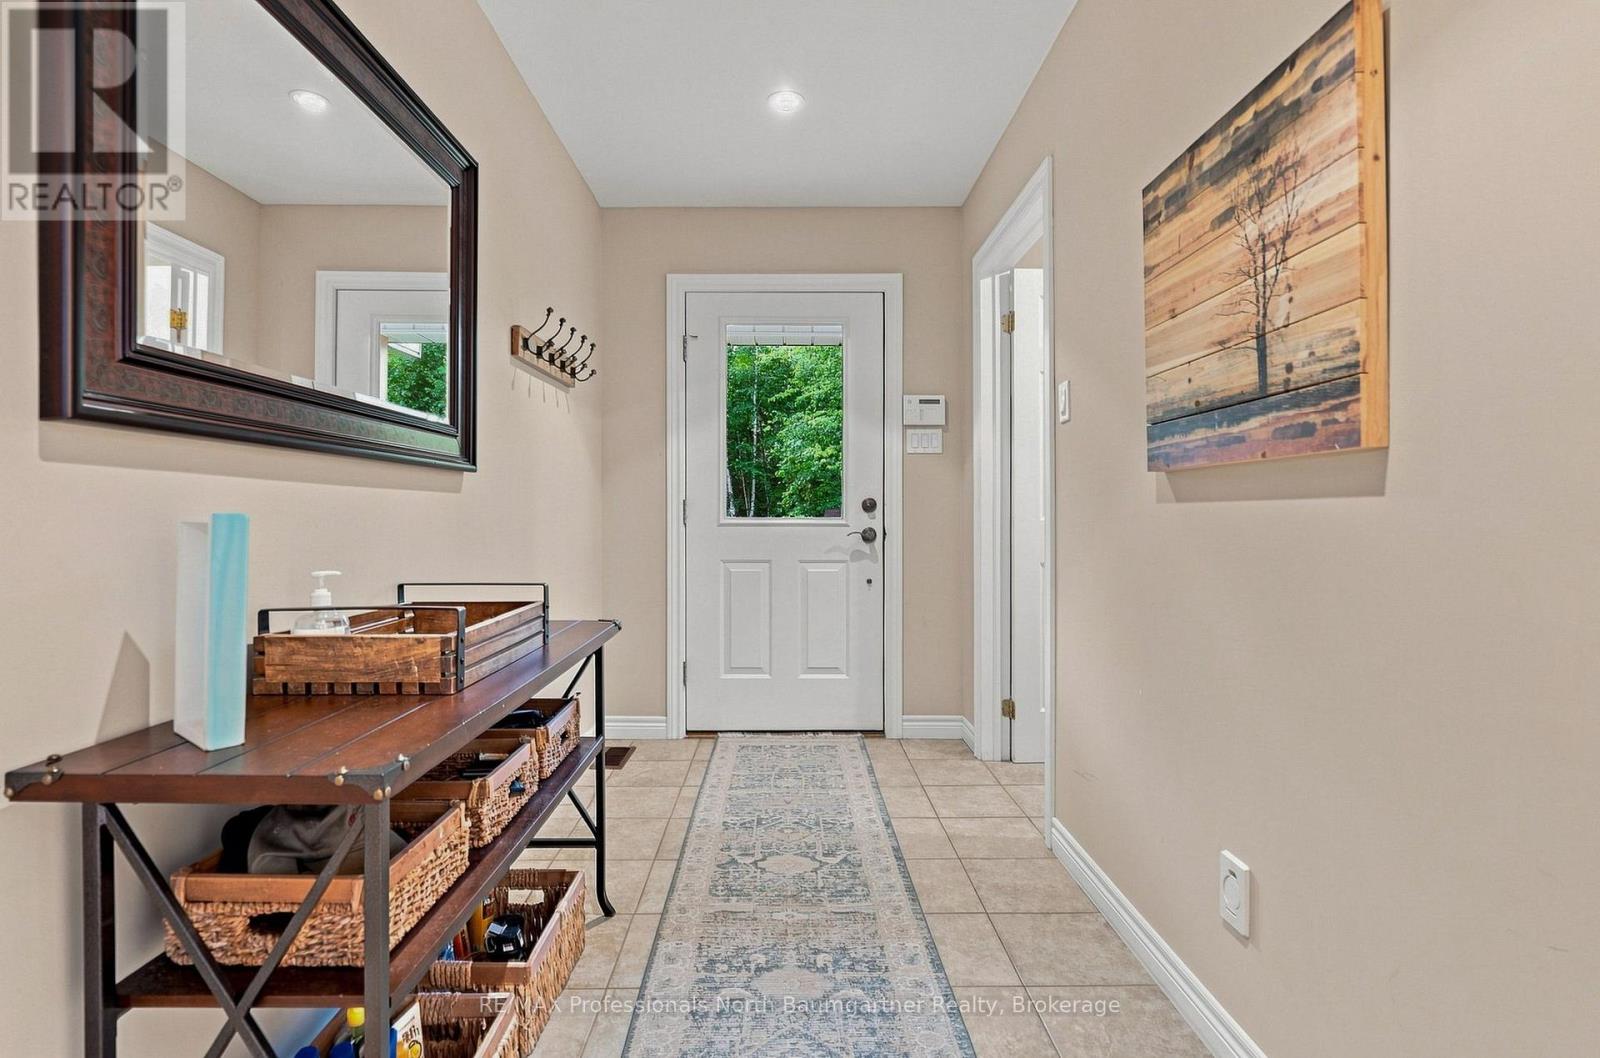
Main Level Foyer 3.04 m x 1.65 m
Main Level Kitchen 3.18 m x 3.8 m
Main Level Living Room 7.05 m x 7.8 m
Main Level Primary Bedroom 5.2 m x 3.83 m
Main Level Sunroom 3.61 m x 4.14 m
Main Level Other 1.73 m x 3.83 m
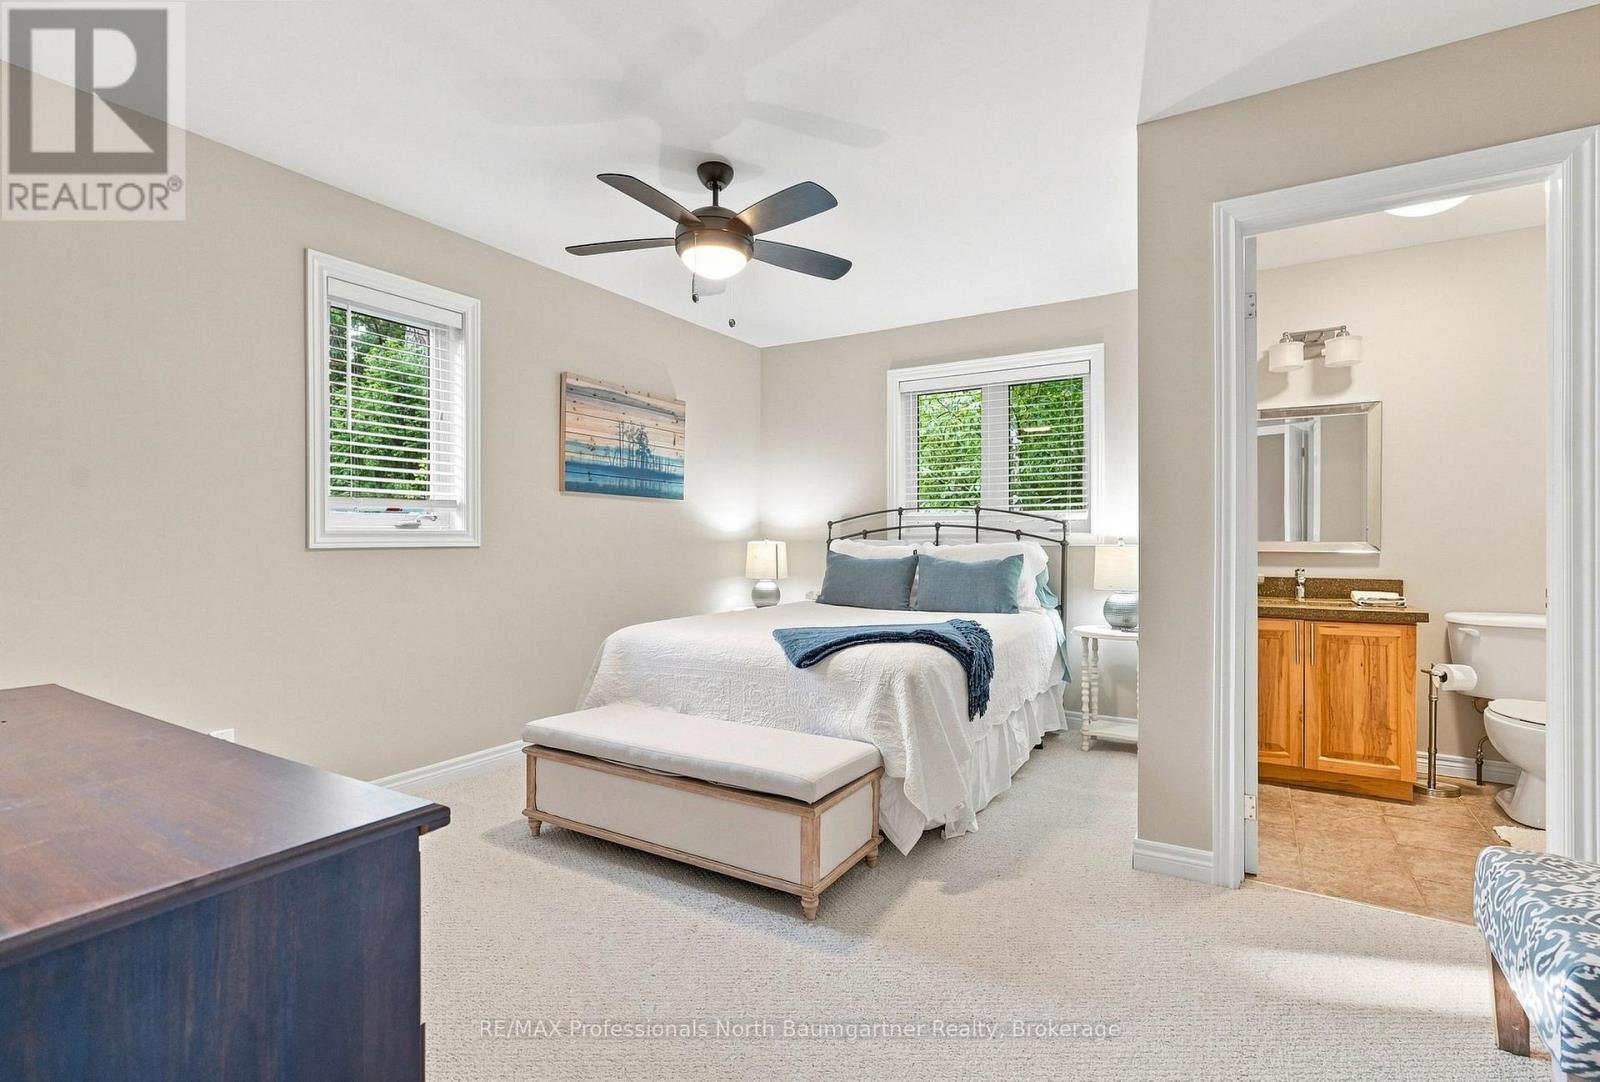
Upper Level Bedroom 4.12 m x 4.37 m
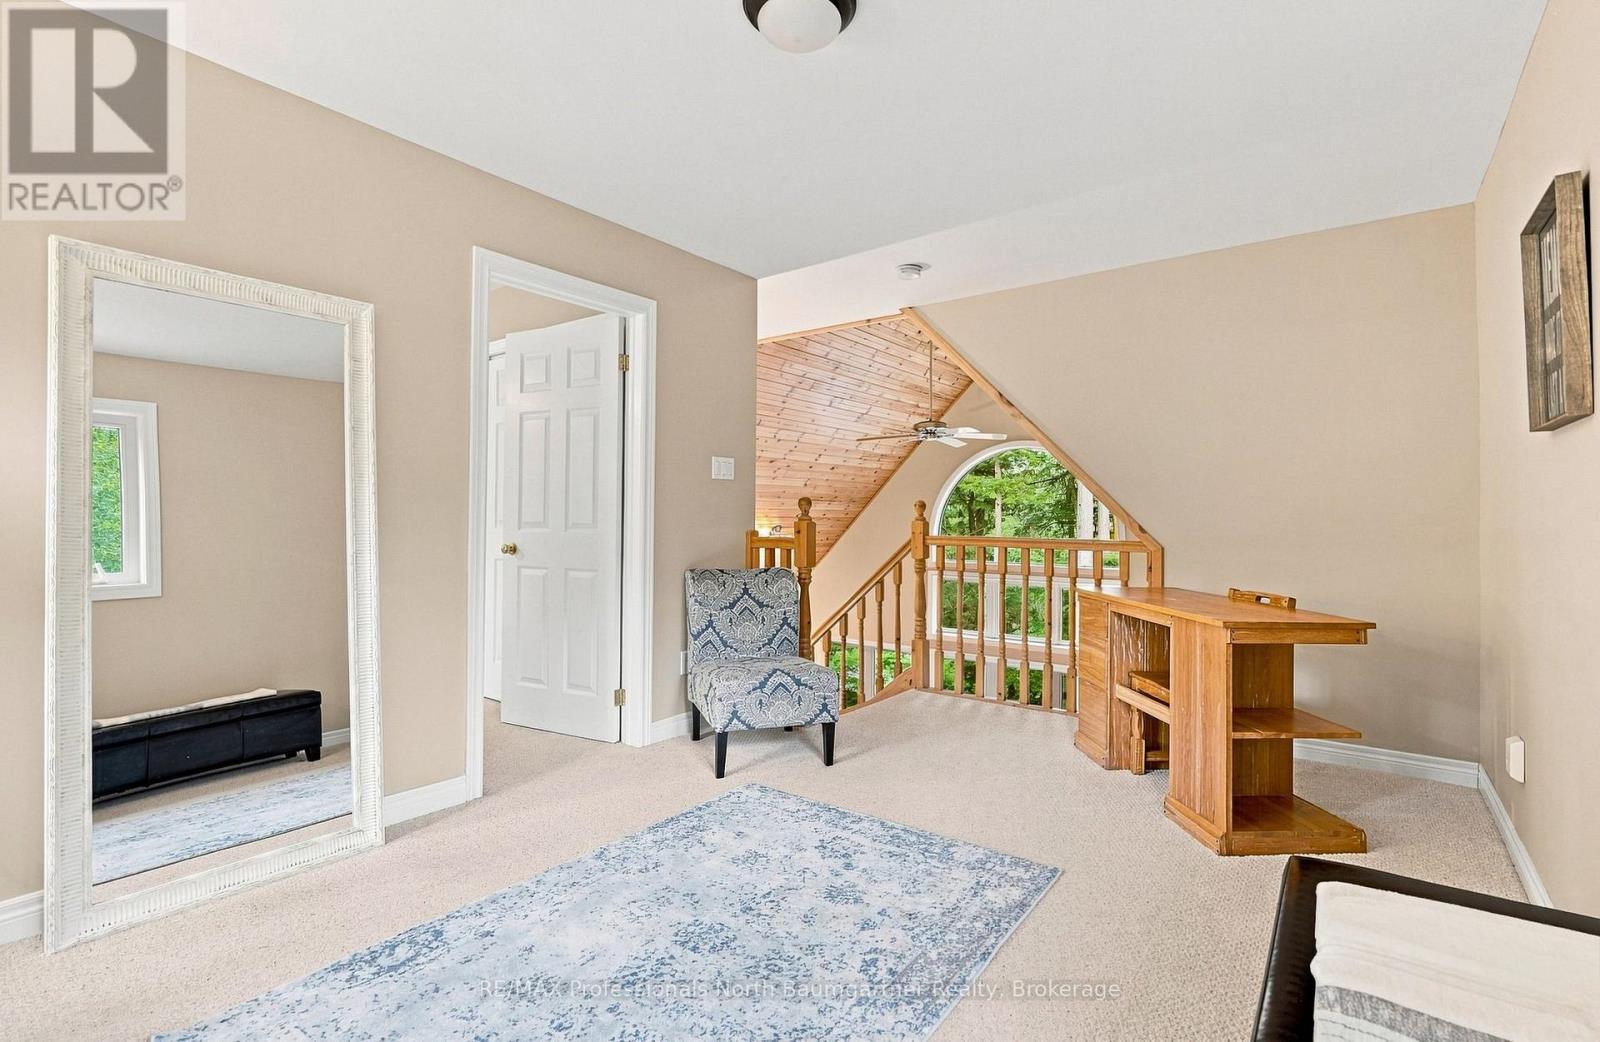
Upper Level Loft 5.26 m x 3.11 m
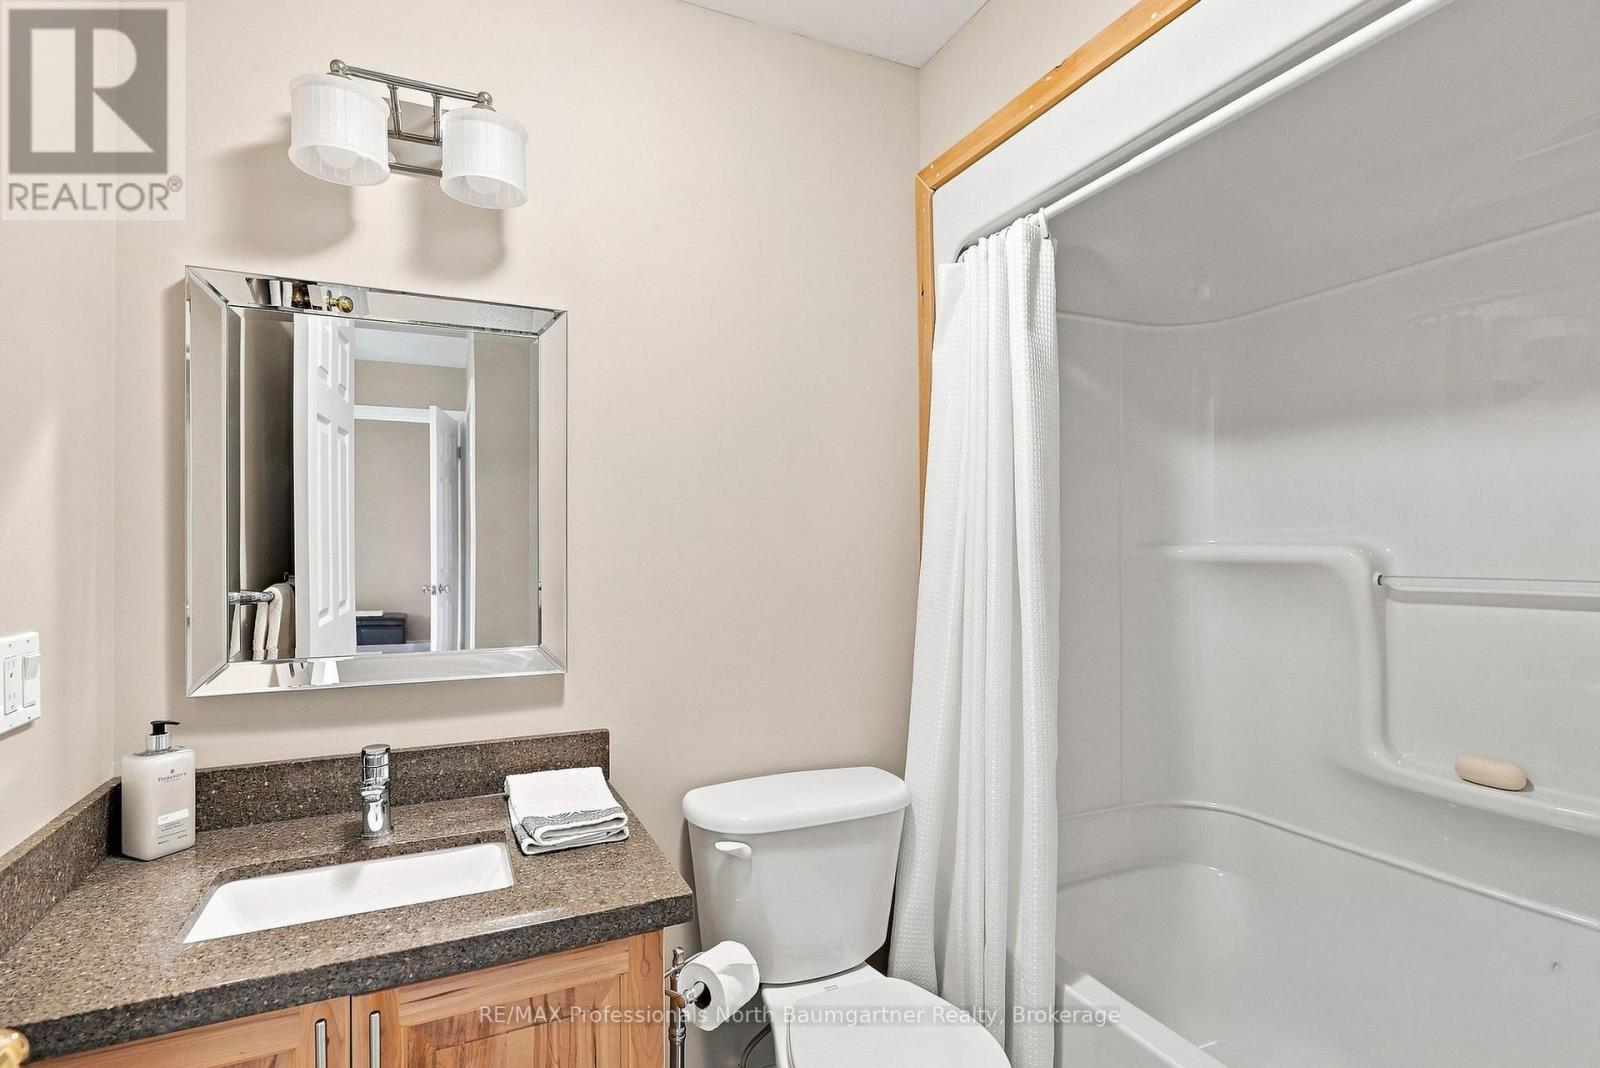
Upper Level Bathroom 2.37 m x 1.58 m

Utilities

Electricity Installed
Wireless Available
INQUIRE ABOUT
3386 West Shore Road
First Name(Required)
Last Name