Loading

33895 Bissonette Avenue Bluewater, Ontario N0M 2T0

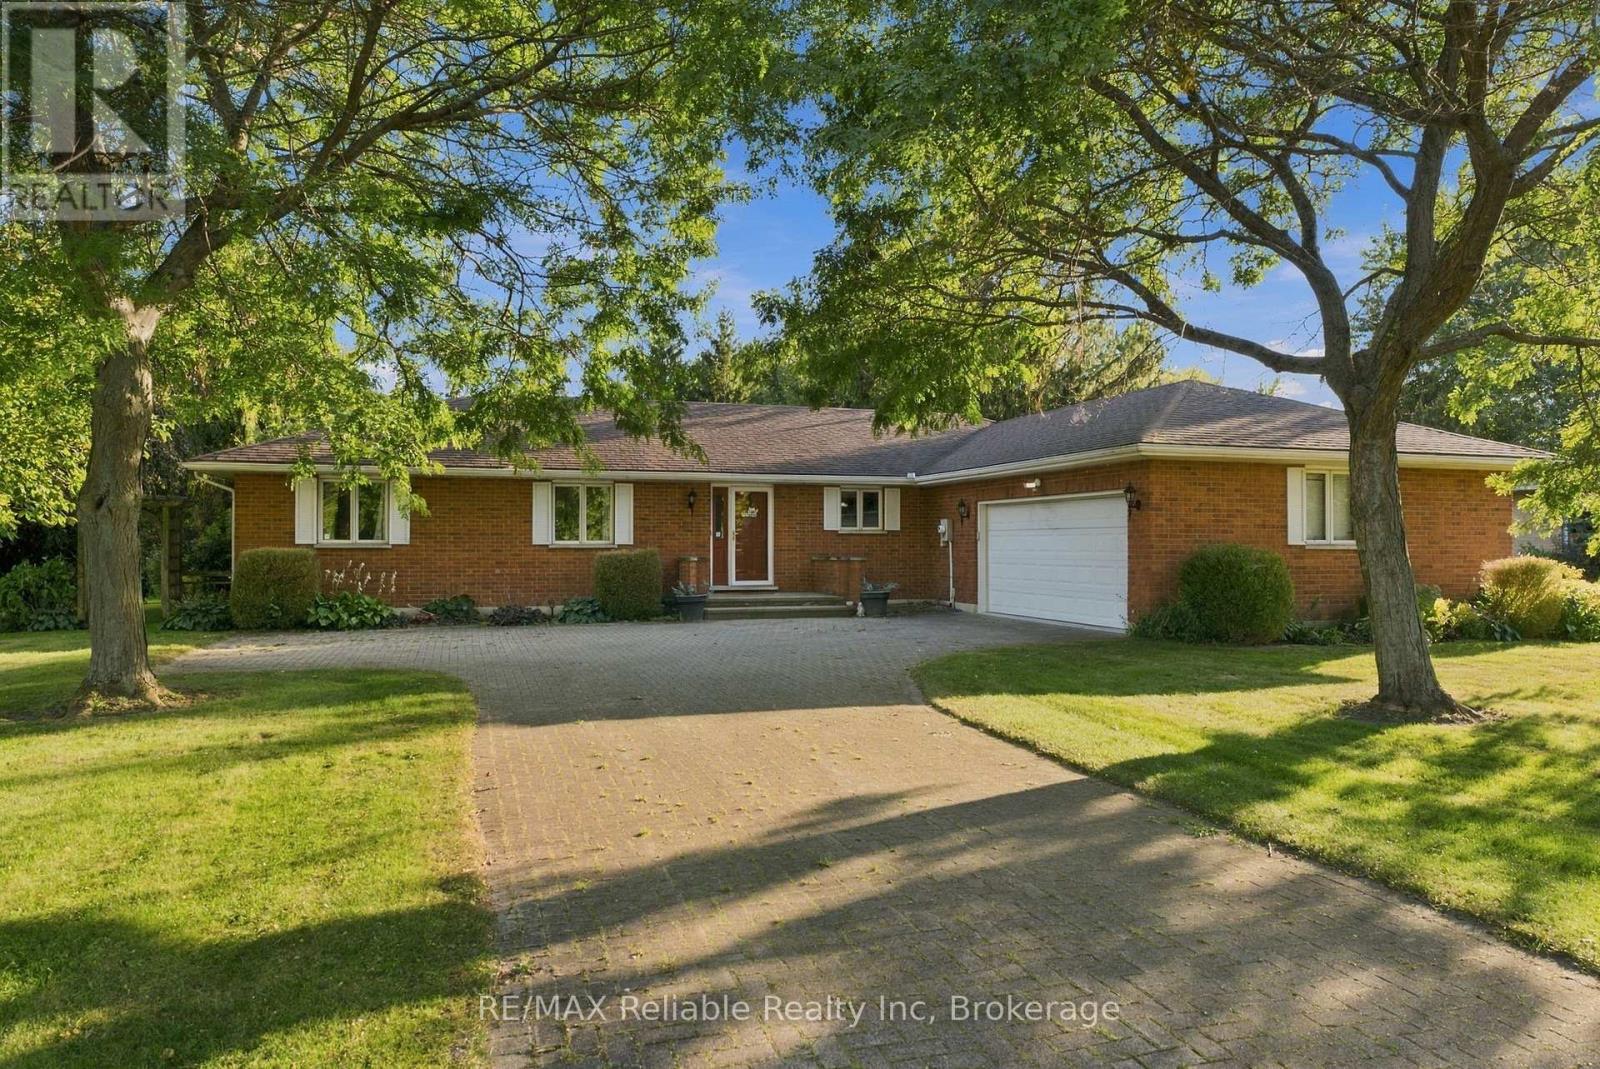
33895 Bissonette Avenue, Bluewater, Ontario  N0M 2T0 - Photo 1 - X13863994
33895 Bissonette Avenue, Bluewater, Ontario  N0M 2T0 - Photo 2 - X13863994
33895 Bissonette Avenue, Bluewater, Ontario  N0M 2T0 - Photo 3 - X13863994
33895 Bissonette Avenue, Bluewater, Ontario  N0M 2T0 - Photo 4 - X13863994
33895 Bissonette Avenue, Bluewater, Ontario  N0M 2T0 - Photo 5 - X13863994
33895 Bissonette Avenue, Bluewater, Ontario  N0M 2T0 - Photo 6 - X13863994
33895 Bissonette Avenue, Bluewater, Ontario  N0M 2T0 - Photo 7 - X13863994
33895 Bissonette Avenue, Bluewater, Ontario  N0M 2T0 - Photo 8 - X13863994
33895 Bissonette Avenue, Bluewater, Ontario  N0M 2T0 - Photo 9 - X13863994
33895 Bissonette Avenue, Bluewater, Ontario  N0M 2T0 - Photo 10 - X13863994
33895 Bissonette Avenue, Bluewater, Ontario  N0M 2T0 - Photo 11 - X13863994
33895 Bissonette Avenue, Bluewater, Ontario  N0M 2T0 - Photo 12 - X13863994
33895 Bissonette Avenue, Bluewater, Ontario  N0M 2T0 - Photo 13 - X13863994
33895 Bissonette Avenue, Bluewater, Ontario  N0M 2T0 - Photo 14 - X13863994
33895 Bissonette Avenue, Bluewater, Ontario  N0M 2T0 - Photo 15 - X13863994
33895 Bissonette Avenue, Bluewater, Ontario  N0M 2T0 - Photo 16 - X13863994
33895 Bissonette Avenue, Bluewater, Ontario  N0M 2T0 - Photo 17 - X13863994
33895 Bissonette Avenue, Bluewater, Ontario  N0M 2T0 - Photo 18 - X13863994
33895 Bissonette Avenue, Bluewater, Ontario  N0M 2T0 - Photo 19 - X13863994
33895 Bissonette Avenue, Bluewater, Ontario  N0M 2T0 - Photo 20 - X13863994
33895 Bissonette Avenue, Bluewater, Ontario  N0M 2T0 - Photo 21 - X13863994
33895 Bissonette Avenue, Bluewater, Ontario  N0M 2T0 - Photo 22 - X13863994
33895 Bissonette Avenue, Bluewater, Ontario  N0M 2T0 - Photo 23 - X13863994
33895 Bissonette Avenue, Bluewater, Ontario  N0M 2T0 - Photo 24 - X13863994
33895 Bissonette Avenue, Bluewater, Ontario  N0M 2T0 - Photo 25 - X13863994
33895 Bissonette Avenue, Bluewater, Ontario  N0M 2T0 - Photo 26 - X13863994
33895 Bissonette Avenue, Bluewater, Ontario  N0M 2T0 - Photo 27 - X13863994
33895 Bissonette Avenue, Bluewater, Ontario  N0M 2T0 - Photo 28 - X13863994
33895 Bissonette Avenue, Bluewater, Ontario  N0M 2T0 - Photo 29 - X13863994
33895 Bissonette Avenue, Bluewater, Ontario  N0M 2T0 - Photo 30 - X13863994
33895 Bissonette Avenue, Bluewater, Ontario  N0M 2T0 - Photo 31 - X13863994
33895 Bissonette Avenue, Bluewater, Ontario  N0M 2T0 - Photo 32 - X13863994
33895 Bissonette Avenue, Bluewater, Ontario  N0M 2T0 - Photo 33 - X13863994
33895 Bissonette Avenue, Bluewater, Ontario  N0M 2T0 - Photo 34 - X13863994
33895 Bissonette Avenue, Bluewater, Ontario  N0M 2T0 - Photo 35 - X13863994
33895 Bissonette Avenue, Bluewater, Ontario  N0M 2T0 - Photo 36 - X13863994
33895 Bissonette Avenue, Bluewater, Ontario  N0M 2T0 - Photo 37 - X13863994
33895 Bissonette Avenue, Bluewater, Ontario  N0M 2T0 - Photo 1 - X13863994
33895 Bissonette Avenue, Bluewater, Ontario  N0M 2T0 - Photo 2 - X13863994
33895 Bissonette Avenue, Bluewater, Ontario  N0M 2T0 - Photo 3 - X13863994
33895 Bissonette Avenue, Bluewater, Ontario  N0M 2T0 - Photo 4 - X13863994
33895 Bissonette Avenue, Bluewater, Ontario  N0M 2T0 - Photo 5 - X13863994
33895 Bissonette Avenue, Bluewater, Ontario  N0M 2T0 - Photo 6 - X13863994
33895 Bissonette Avenue, Bluewater, Ontario  N0M 2T0 - Photo 7 - X13863994
33895 Bissonette Avenue, Bluewater, Ontario  N0M 2T0 - Photo 8 - X13863994
33895 Bissonette Avenue, Bluewater, Ontario  N0M 2T0 - Photo 9 - X13863994
33895 Bissonette Avenue, Bluewater, Ontario  N0M 2T0 - Photo 10 - X13863994
33895 Bissonette Avenue, Bluewater, Ontario  N0M 2T0 - Photo 11 - X13863994
33895 Bissonette Avenue, Bluewater, Ontario  N0M 2T0 - Photo 12 - X13863994
33895 Bissonette Avenue, Bluewater, Ontario  N0M 2T0 - Photo 13 - X13863994
33895 Bissonette Avenue, Bluewater, Ontario  N0M 2T0 - Photo 14 - X13863994
33895 Bissonette Avenue, Bluewater, Ontario  N0M 2T0 - Photo 15 - X13863994
33895 Bissonette Avenue, Bluewater, Ontario  N0M 2T0 - Photo 16 - X13863994
33895 Bissonette Avenue, Bluewater, Ontario  N0M 2T0 - Photo 17 - X13863994
33895 Bissonette Avenue, Bluewater, Ontario  N0M 2T0 - Photo 18 - X13863994
33895 Bissonette Avenue, Bluewater, Ontario  N0M 2T0 - Photo 19 - X13863994
33895 Bissonette Avenue, Bluewater, Ontario  N0M 2T0 - Photo 20 - X13863994
33895 Bissonette Avenue, Bluewater, Ontario  N0M 2T0 - Photo 21 - X13863994
33895 Bissonette Avenue, Bluewater, Ontario  N0M 2T0 - Photo 22 - X13863994
33895 Bissonette Avenue, Bluewater, Ontario  N0M 2T0 - Photo 23 - X13863994
33895 Bissonette Avenue, Bluewater, Ontario  N0M 2T0 - Photo 24 - X13863994
33895 Bissonette Avenue, Bluewater, Ontario  N0M 2T0 - Photo 25 - X13863994
33895 Bissonette Avenue, Bluewater, Ontario  N0M 2T0 - Photo 26 - X13863994
33895 Bissonette Avenue, Bluewater, Ontario  N0M 2T0 - Photo 27 - X13863994
33895 Bissonette Avenue, Bluewater, Ontario  N0M 2T0 - Photo 28 - X13863994
33895 Bissonette Avenue, Bluewater, Ontario  N0M 2T0 - Photo 29 - X13863994
33895 Bissonette Avenue, Bluewater, Ontario  N0M 2T0 - Photo 30 - X13863994
33895 Bissonette Avenue, Bluewater, Ontario  N0M 2T0 - Photo 31 - X13863994
33895 Bissonette Avenue, Bluewater, Ontario  N0M 2T0 - Photo 32 - X13863994
33895 Bissonette Avenue, Bluewater, Ontario  N0M 2T0 - Photo 33 - X13863994
33895 Bissonette Avenue, Bluewater, Ontario  N0M 2T0 - Photo 34 - X13863994
33895 Bissonette Avenue, Bluewater, Ontario  N0M 2T0 - Photo 35 - X13863994
33895 Bissonette Avenue, Bluewater, Ontario  N0M 2T0 - Photo 36 - X13863994
33895 Bissonette Avenue, Bluewater, Ontario  N0M 2T0 - Photo 37 - X13863994

$899,000

3 Bedroom 2 Bathroom 1,500 - 2,000 ft2
Bungalow Fireplace Central Air Conditioning Forced Air Landscaped, Lawn Sprinkler

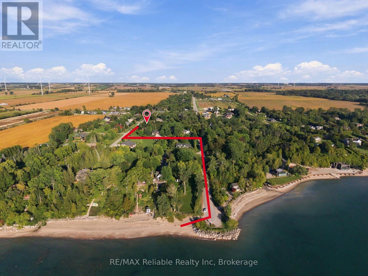
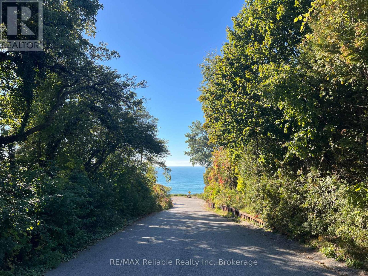
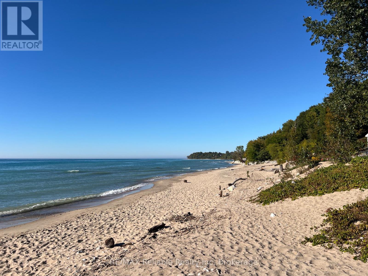
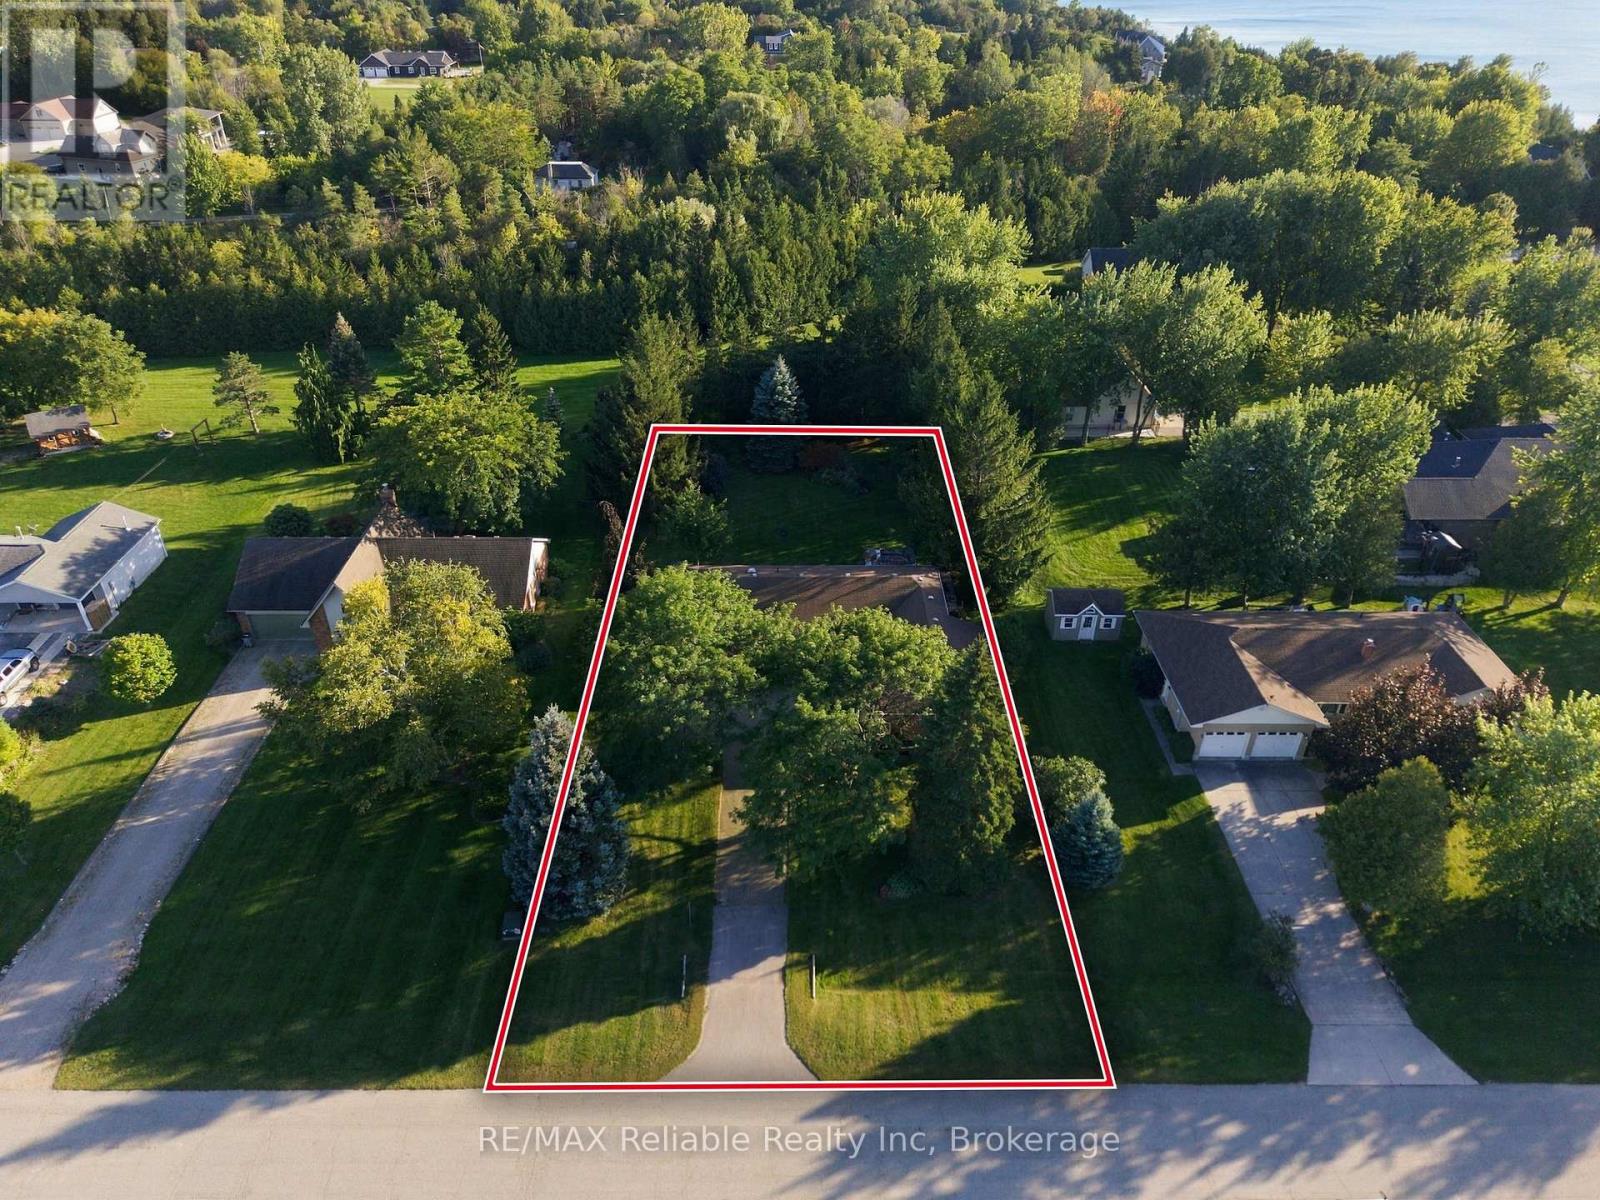
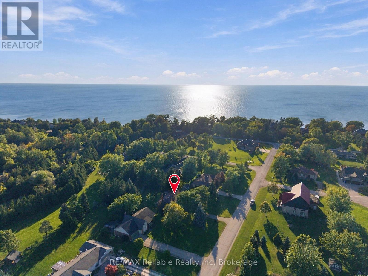
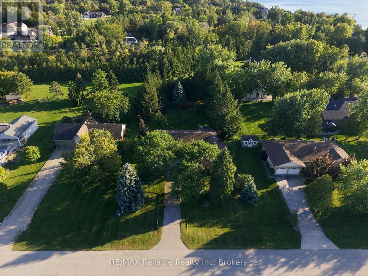
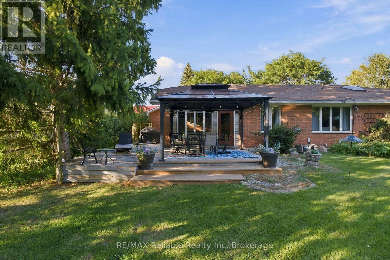
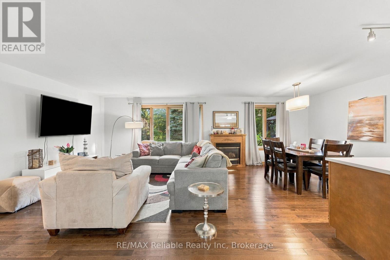
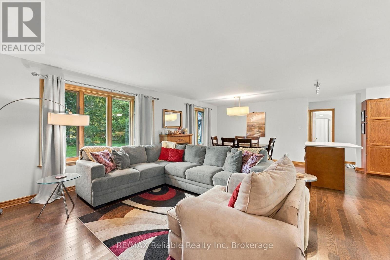
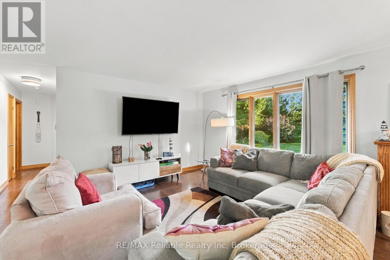
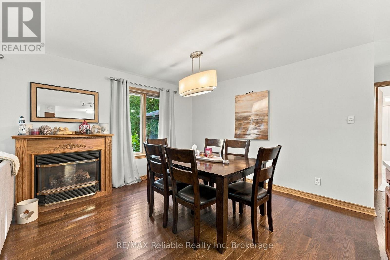
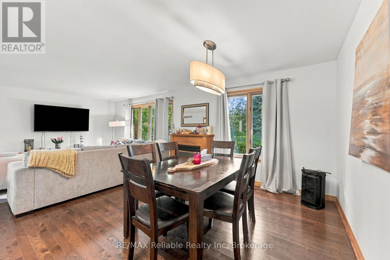
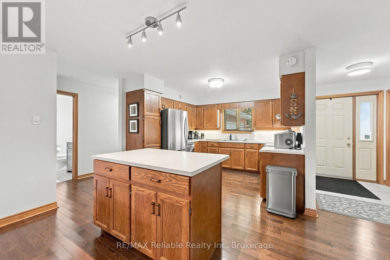
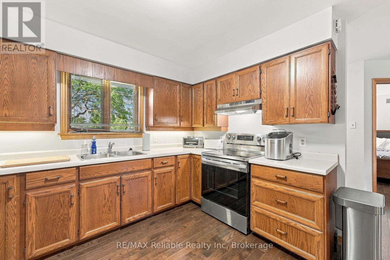
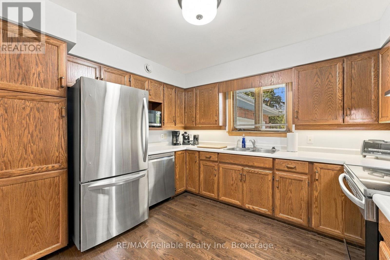
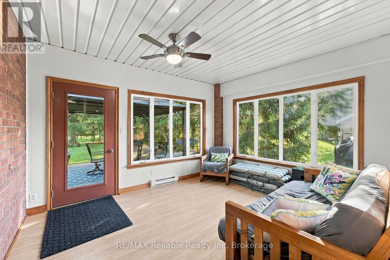
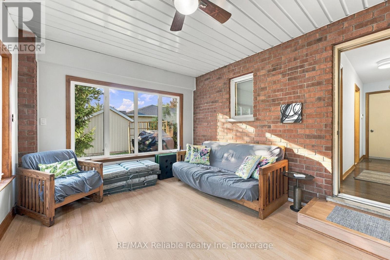
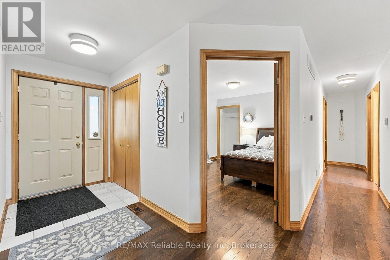
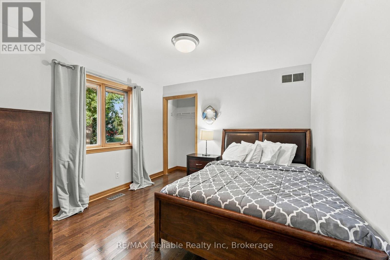
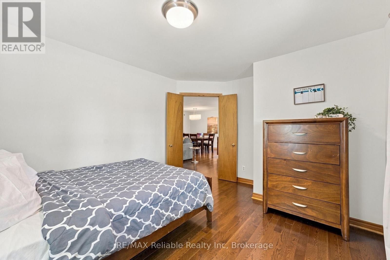
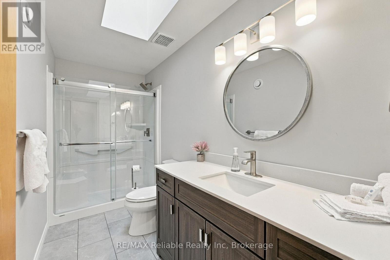
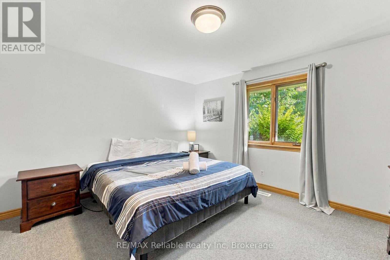
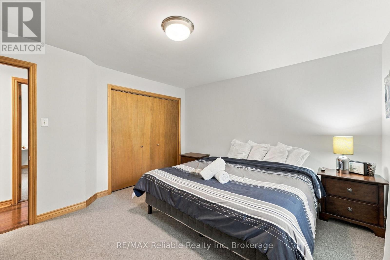
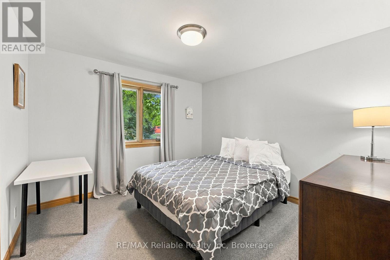
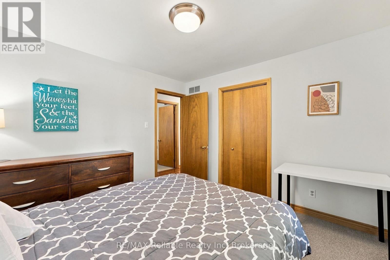
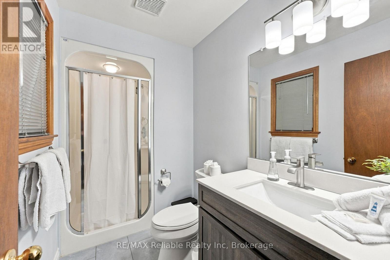
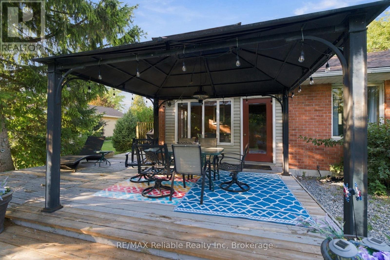
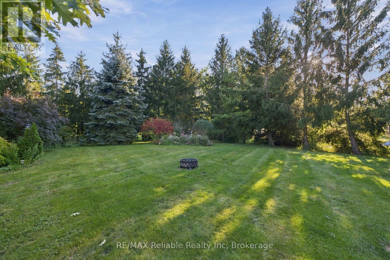
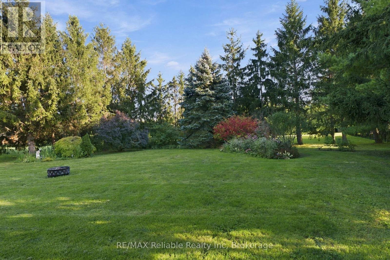
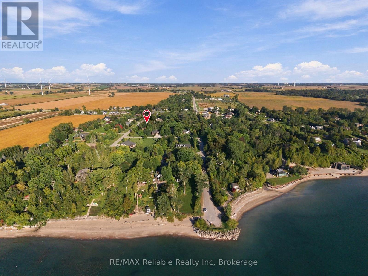
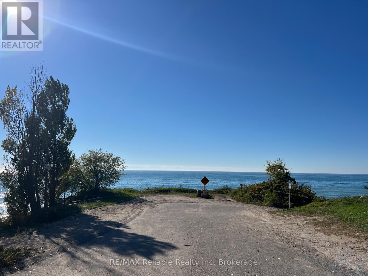
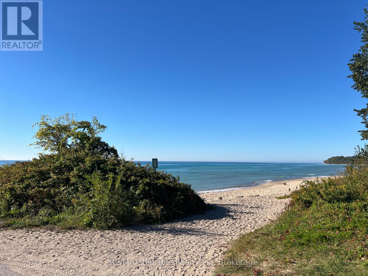
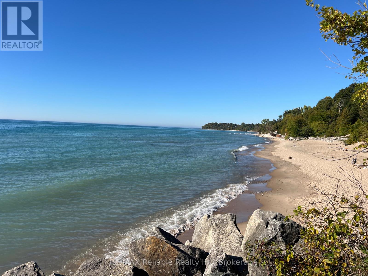
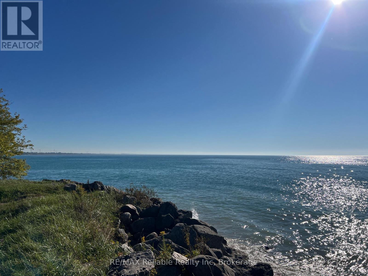
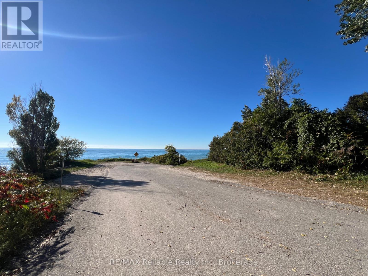
WONDERFUL STROLL TO THE BEACH!! One of the rare beach locations in Bluewater offering easy access directly to the shoreline, this property makes enjoying Lake Huron effortless. No long walks or steep stairs to navigate-simply load up the golf cart or wagon with your beach gear and paddle boards, and head down for the day! Located in the quaint hamlet of St. Joseph and set on an impressive 100 ft x 205 ft lot, this solid brick home offers plenty of space, privacy, and a beautifully treed backyard. A double-car garage and interlocking brick driveway provide excellent parking and storage, with plenty of room for all your beach toys and recreational gear. Inside, the home features 3 spacious bedrooms and 2 recently updated full bathrooms. The open-concept kitchen, dining, and living area creates a welcoming space for family and friends, complete with a cozy gas fireplace. One of the highlights of the home is the stunning four-season sunroom, offering a peaceful spot to enjoy the backyard and natural surroundings throughout the year. Step outside onto the back deck, complete with a gazebo, and enjoy the privacy of your expansive backyard - perfect for summer gatherings, morning coffee, or relaxing after a day at the beach. Water irrigation system. Located between Bayfield and Grand Bend. Golf, marina, wineries/breweries, fantastic restaurants & shopping closeby. Whether you're looking for a year-round home, a weekend getaway, or a place to make lasting family memories, this is a rare opportunity to enjoy easy access to Lake Huron's beaches! The lake is awaiting! (id:36109)

Property Details

MLS® Number X13863994
Property Type Single Family
Community Name Hay
Amenities Near By Beach, Golf Nearby, Place Of Worship
Communication Type High Speed Internet
Equipment Type Water Heater
Features Level, Gazebo
Parking Space Total 6
Rental Equipment Type Water Heater
Structure Deck

Building

Bathroom Total 2
Bedrooms Above Ground 3
Bedrooms Total 3
Age 31 To 50 Years
Amenities Fireplace(s)

Appliances Garage Door Opener Remote(s), Water Meter, Dishwasher, Dryer, Microwave, Stove, Washer, Window Coverings, Refrigerator
Architectural Style Bungalow
Basement Type Crawl Space
Construction Style Attachment Detached
Cooling Type Central Air Conditioning
Exterior Finish Brick
Fireplace Present Yes
Fireplace Total 1
Foundation Type Concrete
Heating Fuel Natural Gas
Heating Type Forced Air
Stories Total 1
Size Interior 1,500 - 2,000 Ft2
Type House
Utility Water Municipal Water

Parking

Attached Garage
Garage

Land

Acreage No
Land Amenities Beach, Golf Nearby, Place Of Worship
Landscape Features Landscaped, Lawn Sprinkler
Sewer Septic System
Size Depth 205 Ft
Size Frontage 100 Ft
Size Irregular 100 X 205 Ft
Size Total Text 100 X 205 Ft
Zoning Description Vr1

Rooms

Level Type Dimensions
Main Level Foyer 1.5 m x 2.62 m
Main Level Sunroom 4.14 m x 3.56 m
Main Level Kitchen 3.4 m x 2.62 m
Main Level Dining Room 3.4 m x 5.51 m
Main Level Living Room 4.01 m x 5.51 m
Main Level Primary Bedroom 4.04 m x 3.81 m
Main Level Bedroom 2 3.35 m x 3.48 m
Main Level Bedroom 3 3.94 m x 3.45 m
Main Level Bathroom 1.6 m x 3.56 m
Main Level Bathroom 2.9 m x 1.6 m
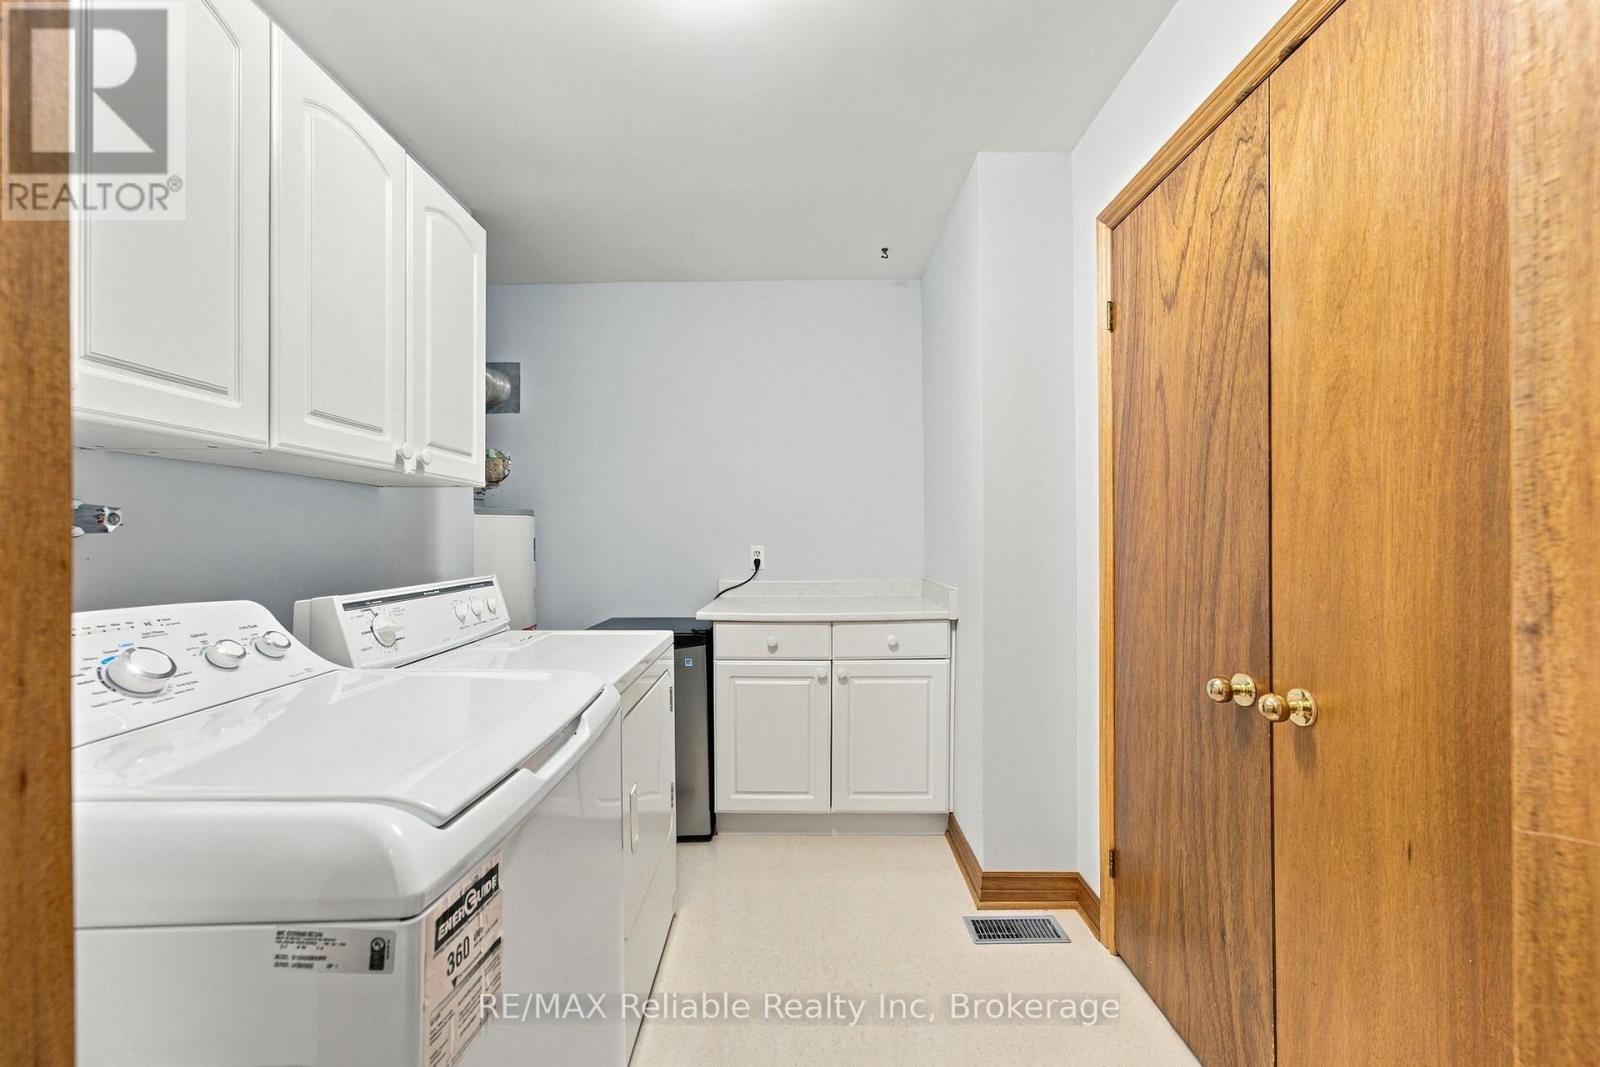
Main Level Laundry Room 2.9 m x 2.36 m

Utilities

Cable Available
Electricity Installed
Wireless Available
INQUIRE ABOUT
33895 Bissonette Avenue
First Name(Required)
Last Name