
March 25, 2024
- 10 min read
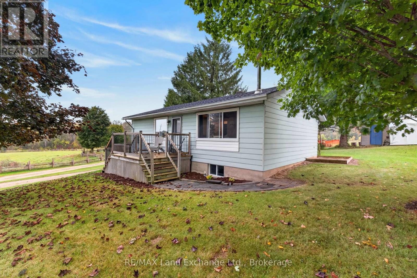
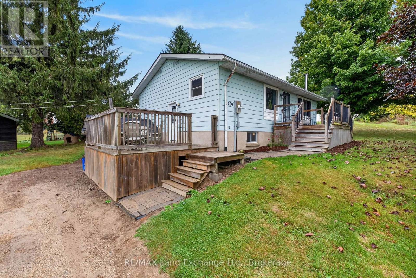
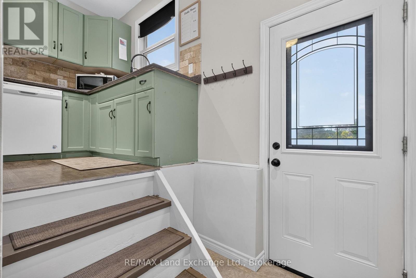
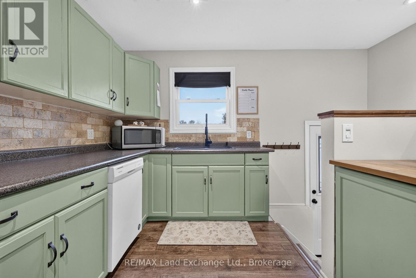
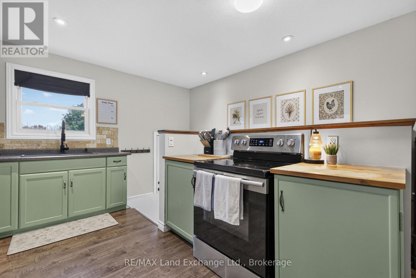
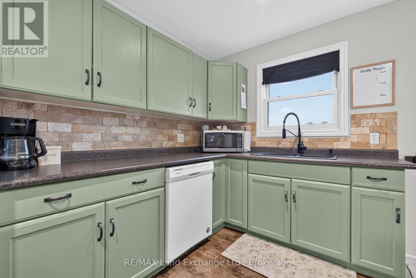
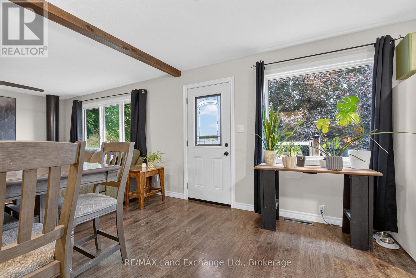
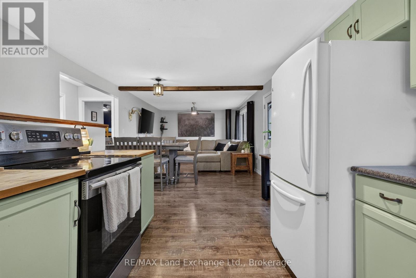
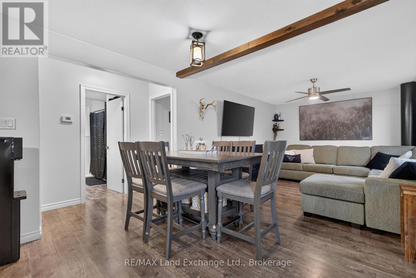
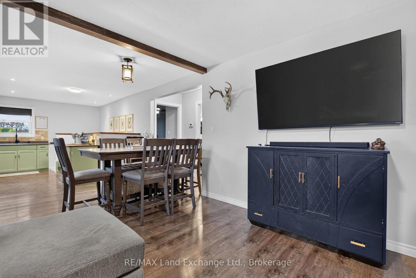
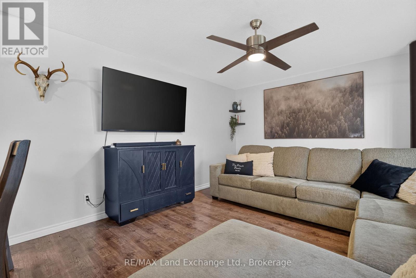
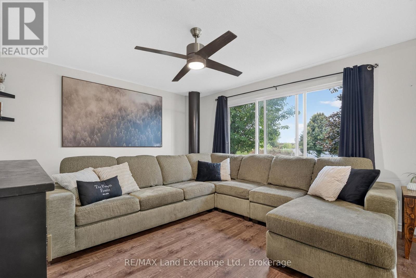
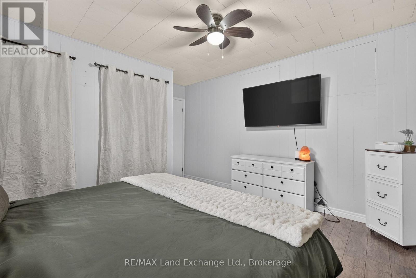
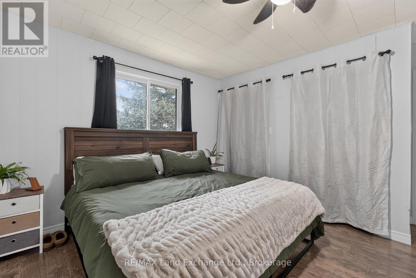
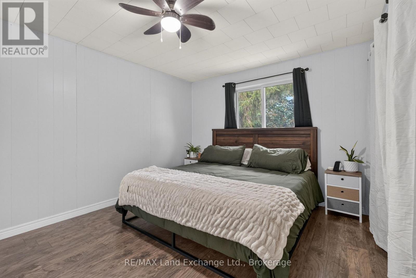
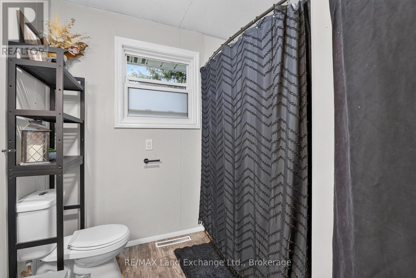
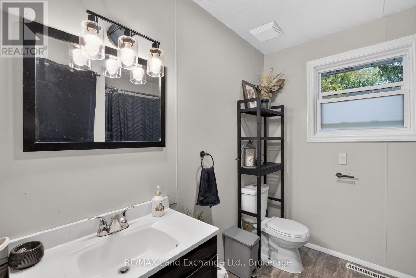
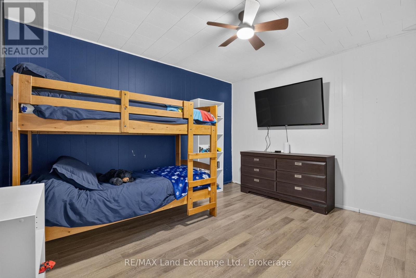
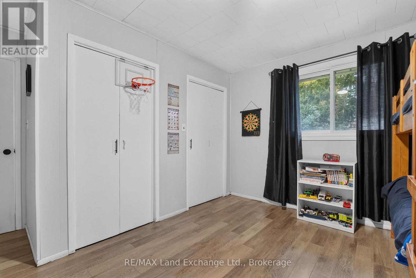
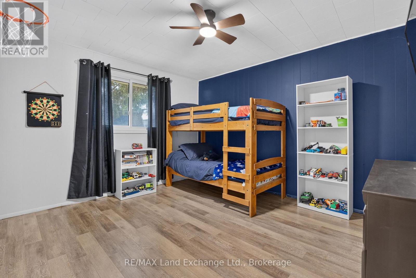
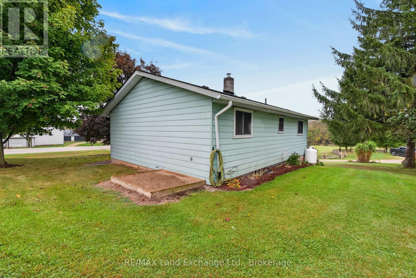
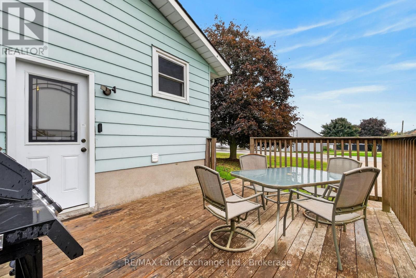
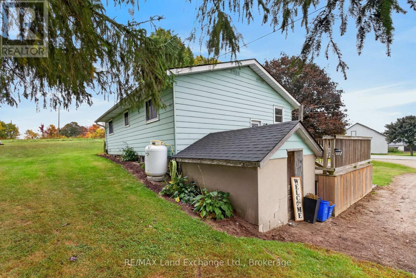
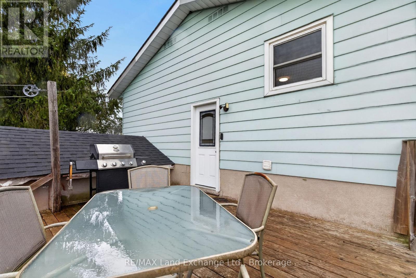
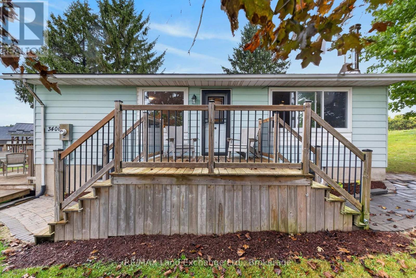
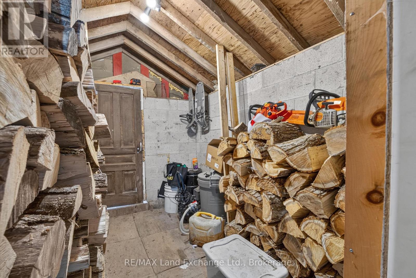
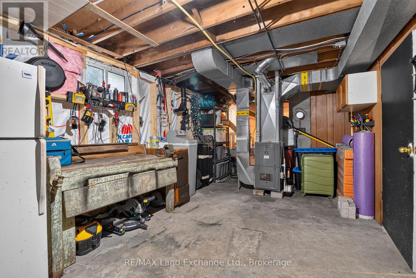
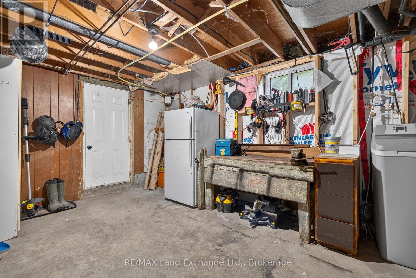
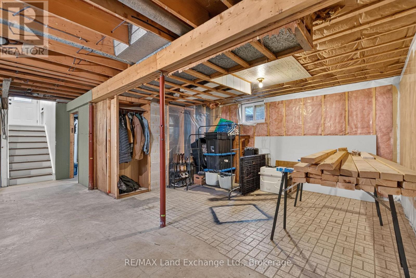
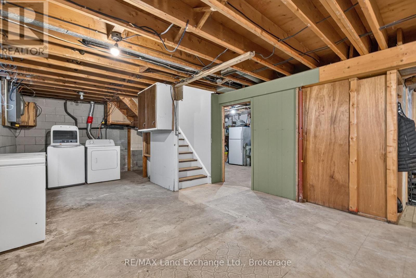
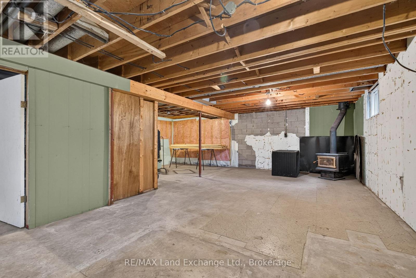
This charming two bedroom, one bathroom home is the perfect place to call your own, whether your first time home buyers, looking to downsize or just simply wanting a great investment property. An amazing location on Highway 9 perfectly positioned close to Kincardine, Teeswater, Walkerton and Bruce Power so you are never far from where you need to be while allowing you to enjoy the benefits of country living. This open concept home has good size bedrooms, privacy and beautiful mature trees with lots of outdoor living space on the multiple decks. The woodstove will keep you toasty warm in the winter months. You do not want to miss this great opportunity. Book your private showing and come take a look today. (id:36109)
11:00 am
Ends at:12:30 pm
| MLS® Number | X13862144 |
| Property Type | Single Family |
| Community Name | Brockton |
| Equipment Type | Propane Tank |
| Parking Space Total | 3 |
| Rental Equipment Type | Propane Tank |
| Bathroom Total | 1 |
| Bedrooms Above Ground | 2 |
| Bedrooms Total | 2 |
| Appliances | Water Heater, Water Softener, Dishwasher, Dryer, Stove, Washer, Window Coverings, Refrigerator |
| Architectural Style | Raised Bungalow |
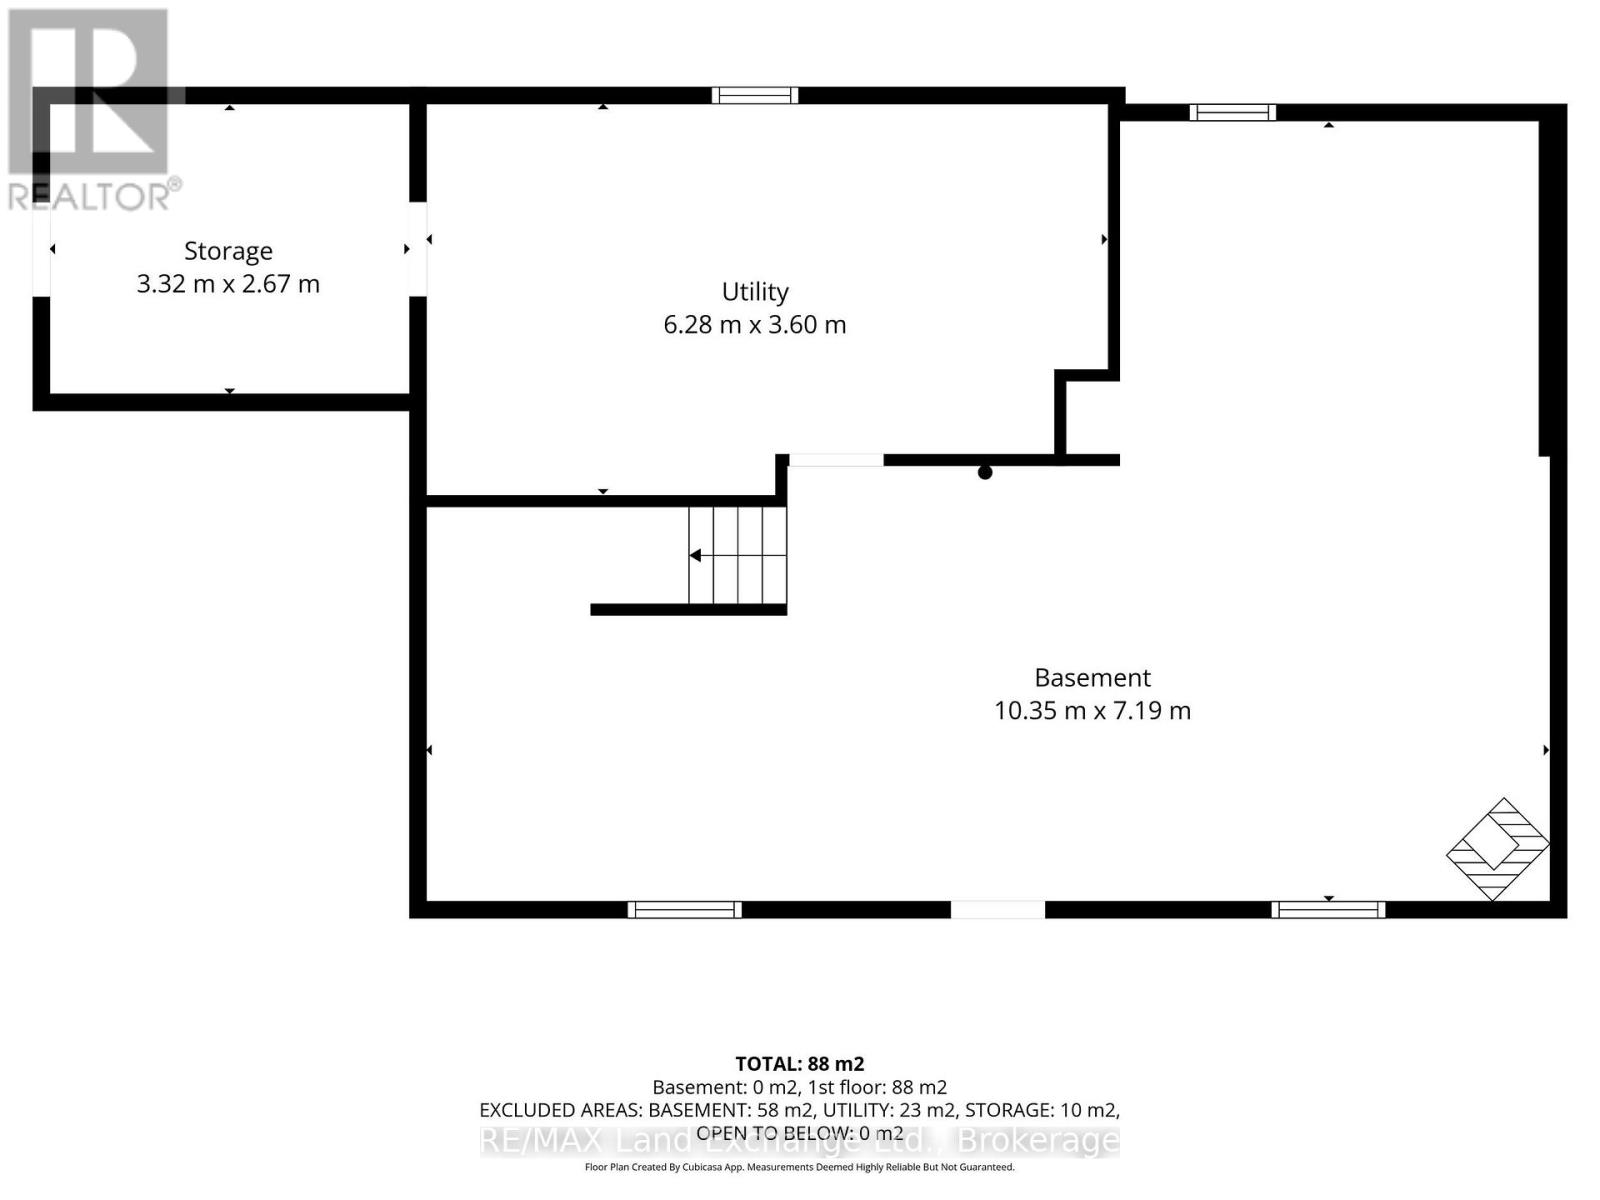
| Basement Development | Unfinished |
| Basement Type | Full (unfinished) |
| Construction Style Attachment | Detached |
| Cooling Type | None |
| Exterior Finish | Aluminum Siding |
| Fireplace Present | Yes |
| Fireplace Type | Woodstove |
| Foundation Type | Block |
| Heating Fuel | Propane, Wood |
| Heating Type | Forced Air |
| Stories Total | 1 |
| Size Interior | 700 - 1,100 Ft2 |
| Type | House |
| No Garage |
| Acreage | No |
| Sewer | Septic System |
| Size Depth | 108 Ft |
| Size Frontage | 98 Ft |
| Size Irregular | 98 X 108 Ft |
| Size Total Text | 98 X 108 Ft |
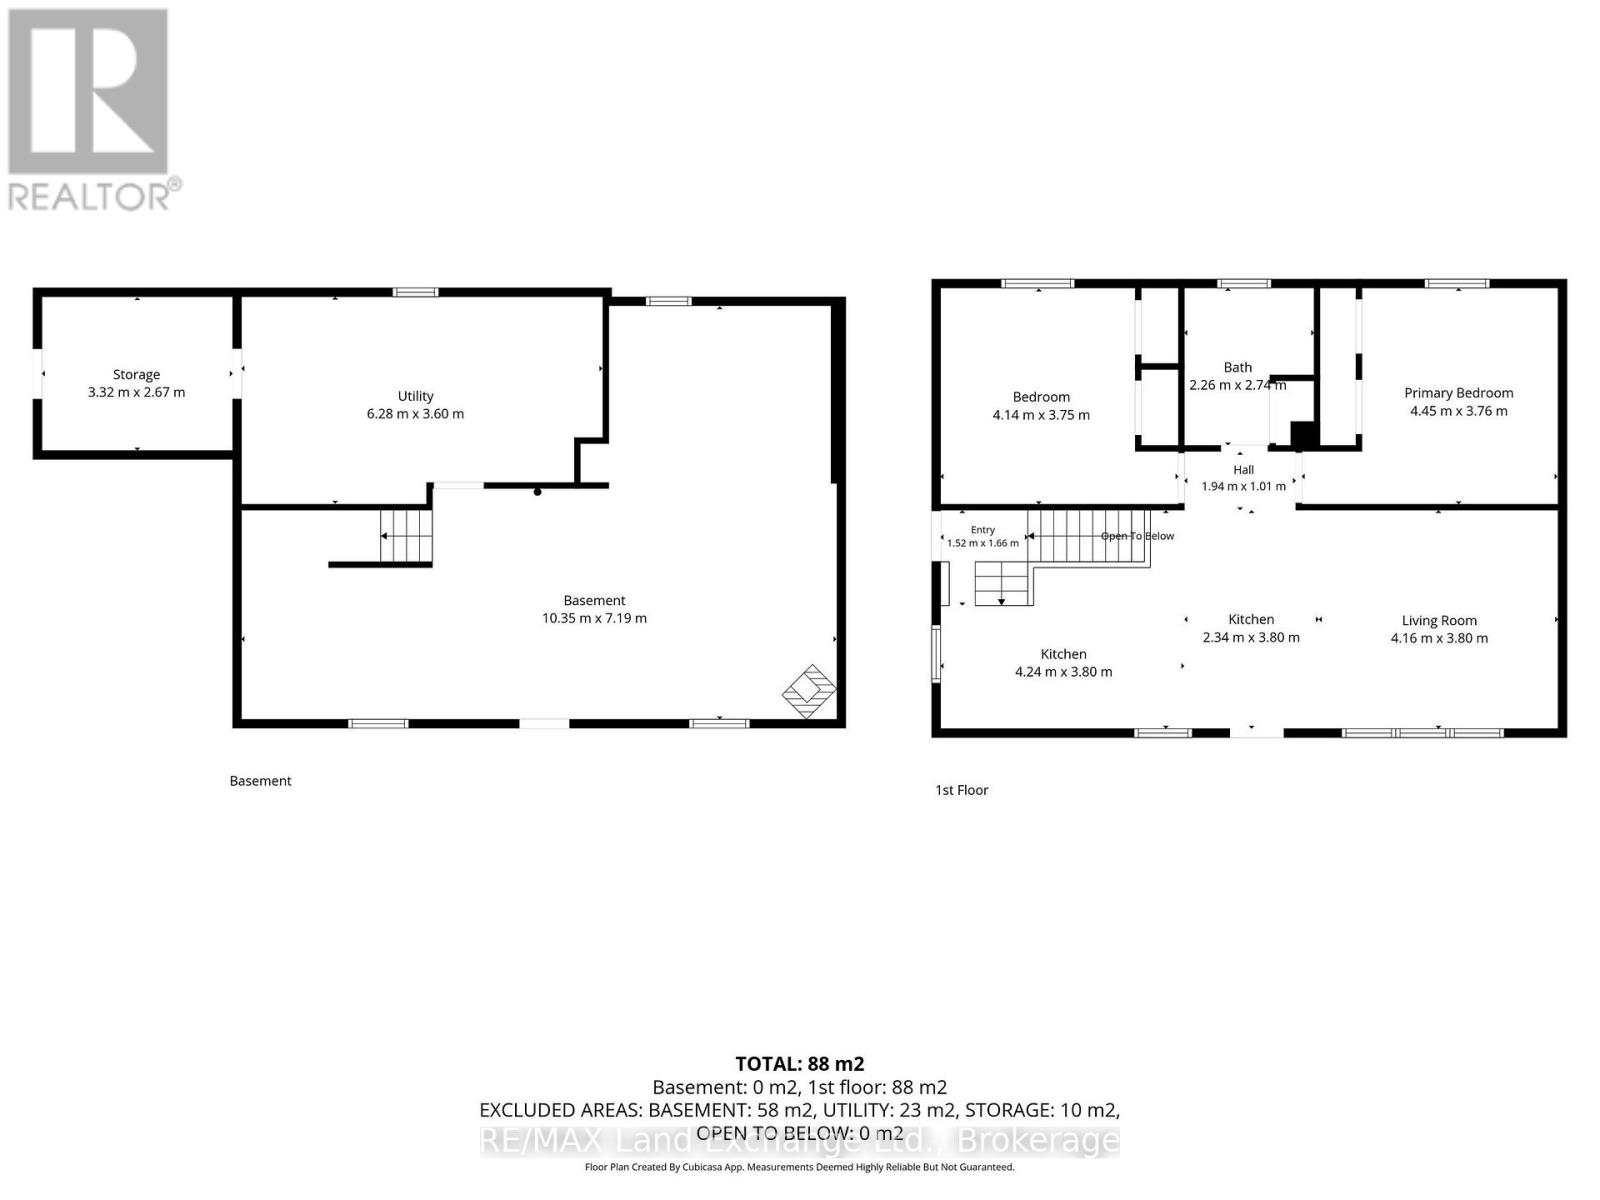
| Level | Type | Length | Width | Dimensions |
|---|---|---|---|---|
| Basement | Utility Room | 6.28 m | 3.6 m | 6.28 m x 3.6 m |
| Basement | Other | 3.32 m | 2.67 m | 3.32 m x 2.67 m |
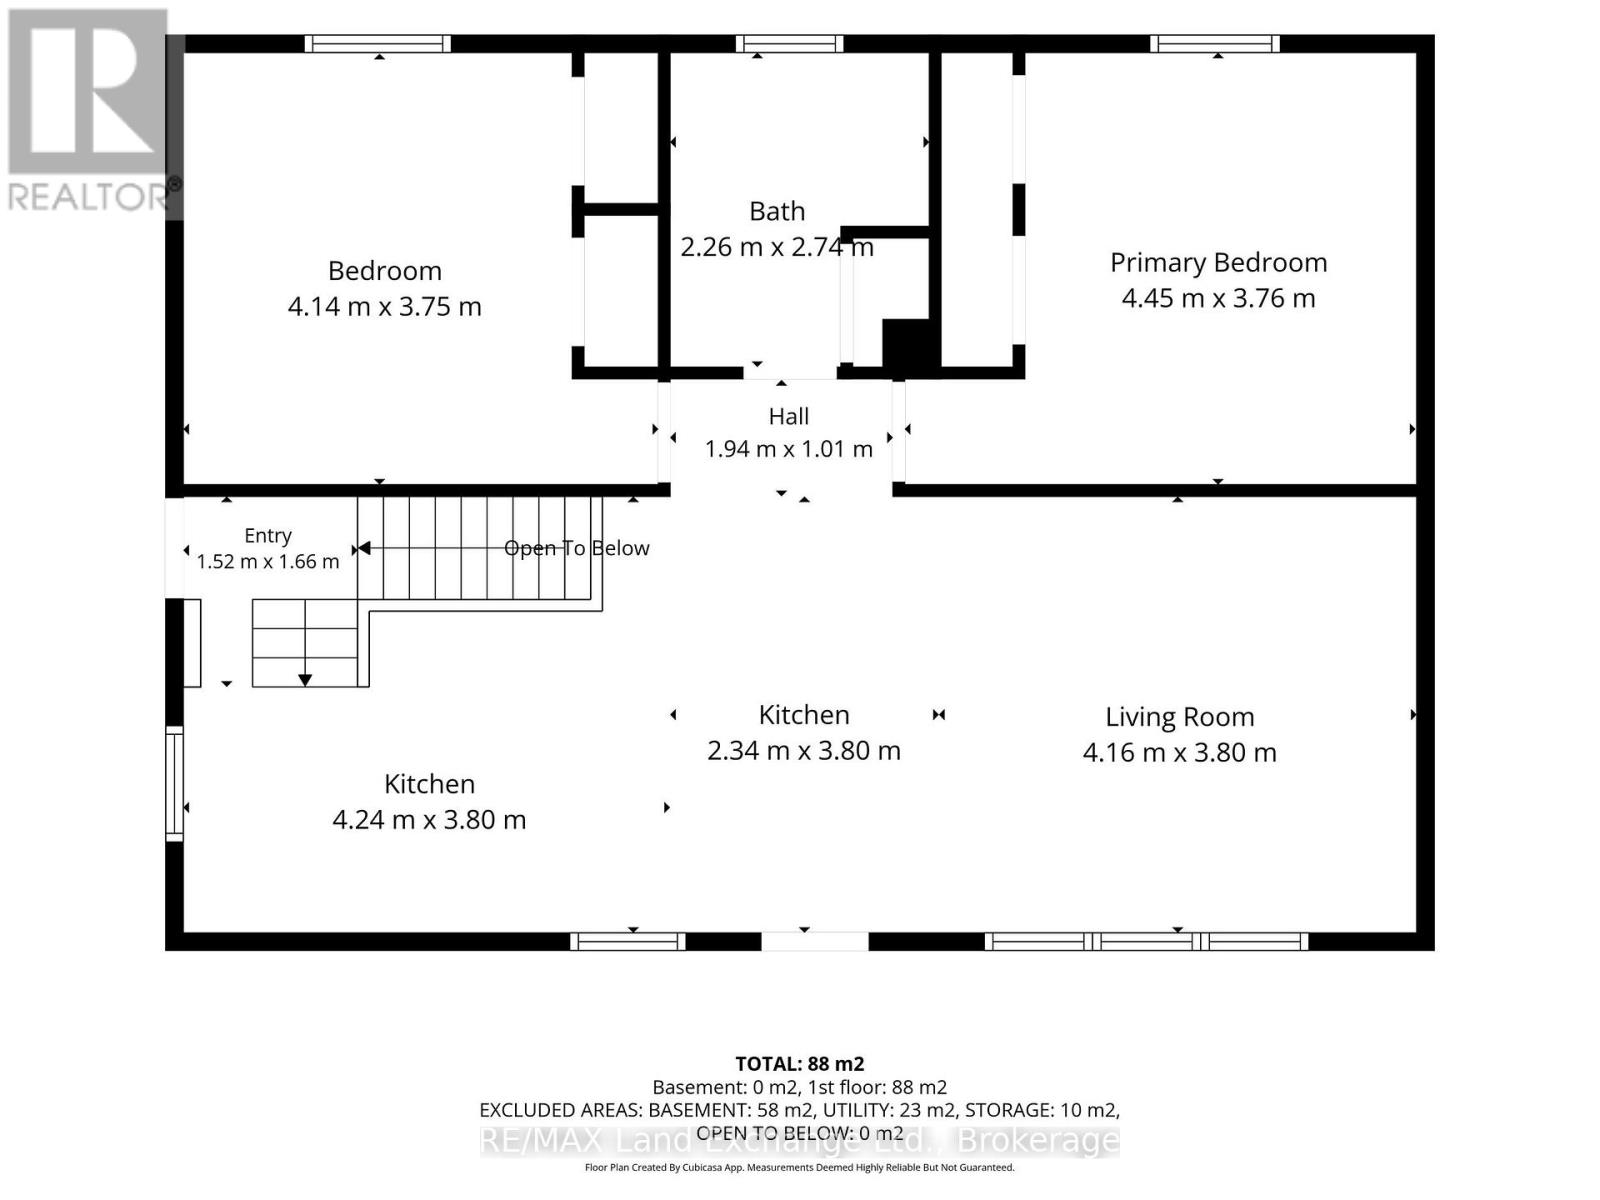
| Main Level | Kitchen | 4.24 m | 3.8 m | 4.24 m x 3.8 m |
| Main Level | Dining Room | 2.34 m | 3.8 m | 2.34 m x 3.8 m |
| Main Level | Living Room | 4.16 m | 3.8 m | 4.16 m x 3.8 m |
| Main Level | Primary Bedroom | 4.45 m | 3.76 m | 4.45 m x 3.76 m |
| Main Level | Bedroom 2 | 4.14 m | 3.75 m | 4.14 m x 3.75 m |
| Main Level | Bathroom | 2.26 m | 2.74 m | 2.26 m x 2.74 m |

The trademarks REALTOR®, REALTORS®, and the REALTOR® logo are controlled by The Canadian Real Estate Association (CREA) and identify real estate professionals who are members of CREA. The trademarks MLS®, Multiple Listing Service® and the associated logos are owned by The Canadian Real Estate Association (CREA) and identify the quality of services provided by real estate professionals who are members of CREA. The trademark DDF® is owned by The Canadian Real Estate Association (CREA) and identifies CREA's Data Distribution Facility (DDF®)

