36 Patrick Boulevard Centre Wellington, Ontario N0B 1S0
$669,000
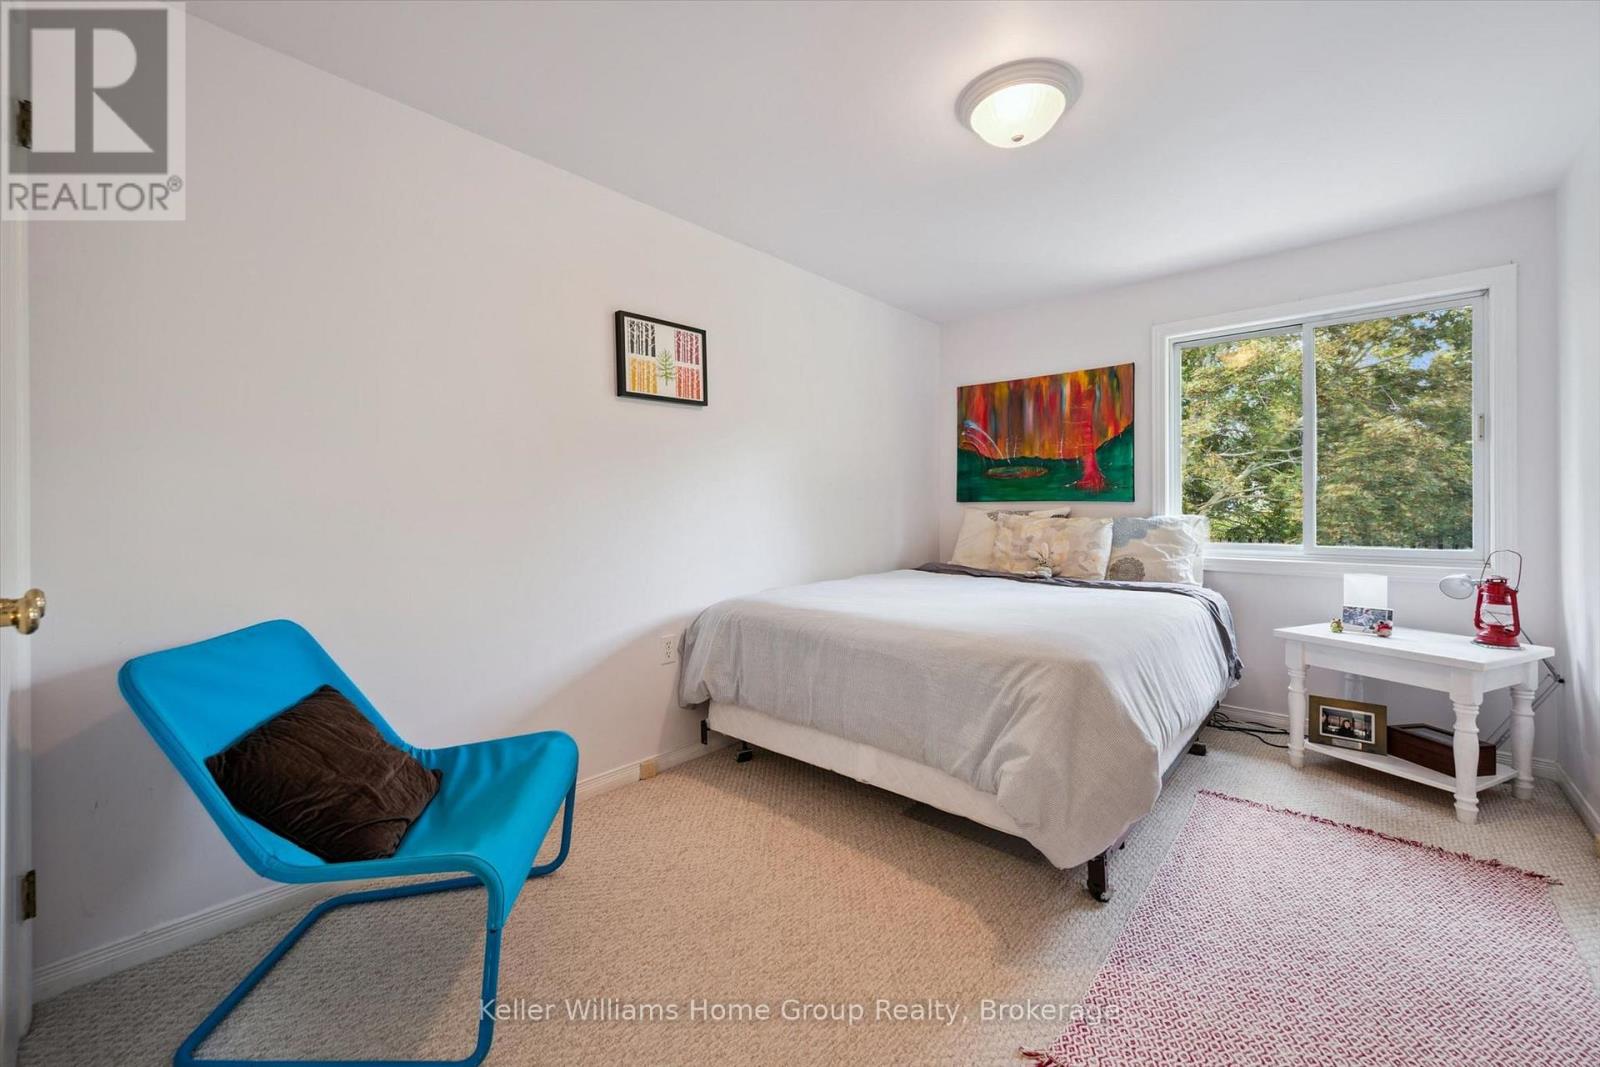
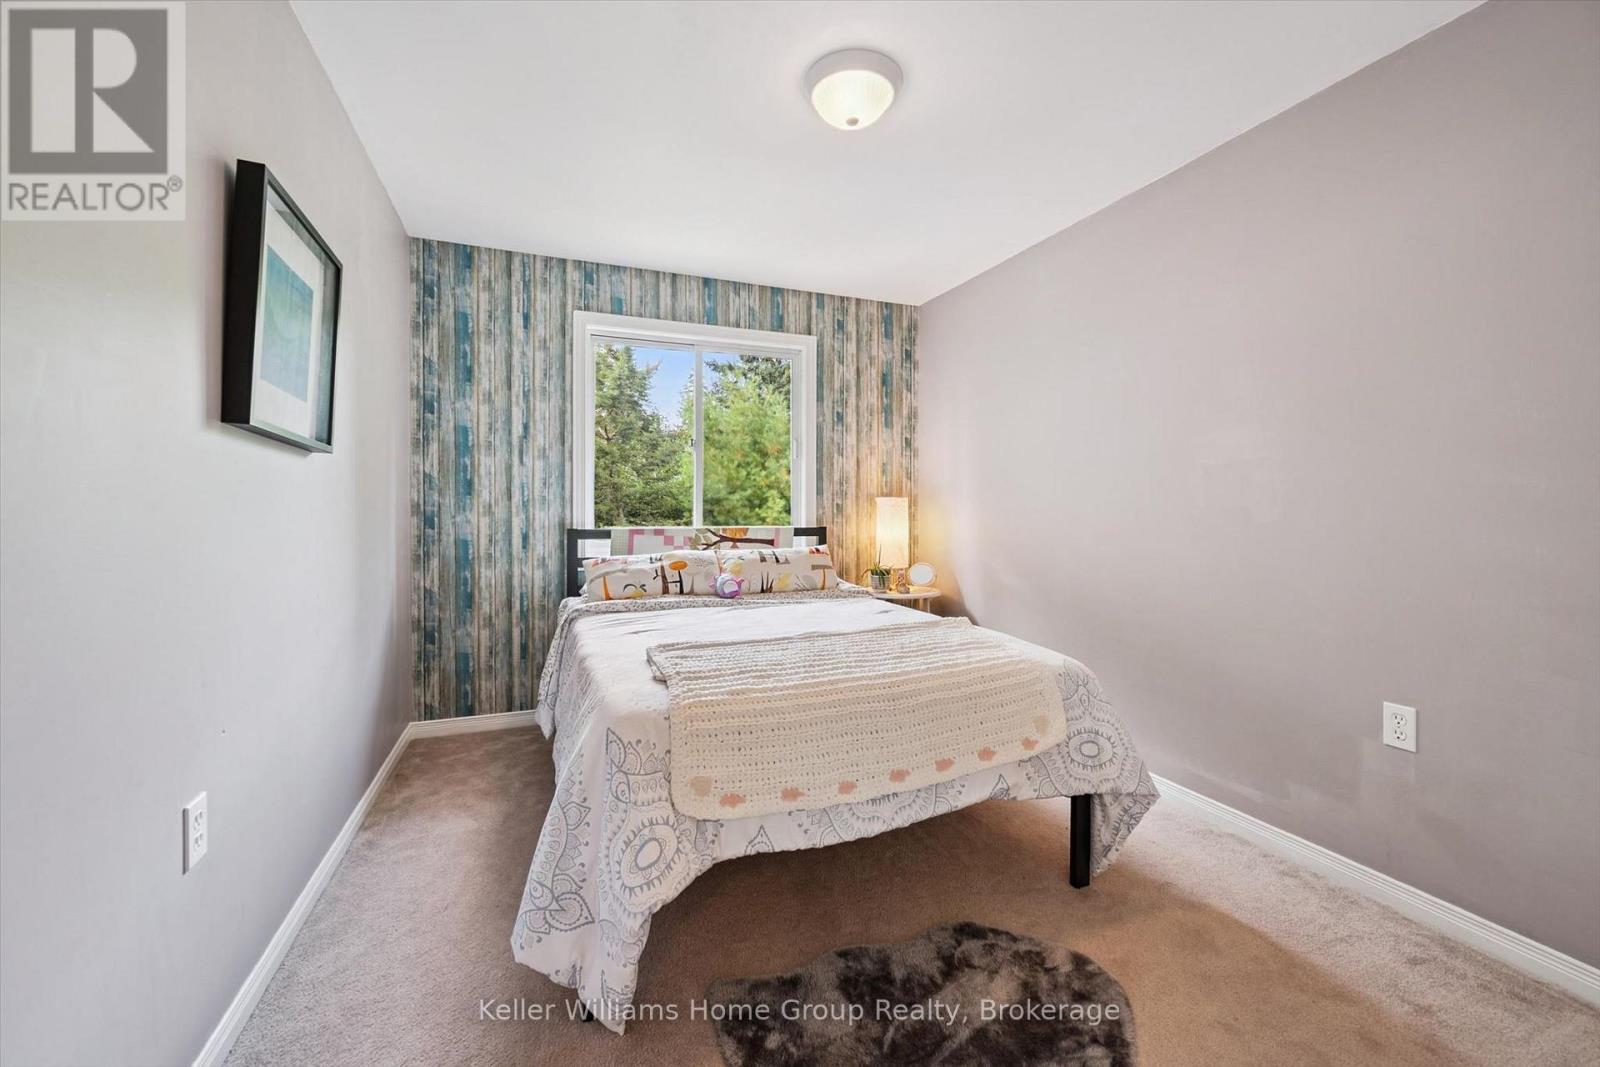
3 Bedroom
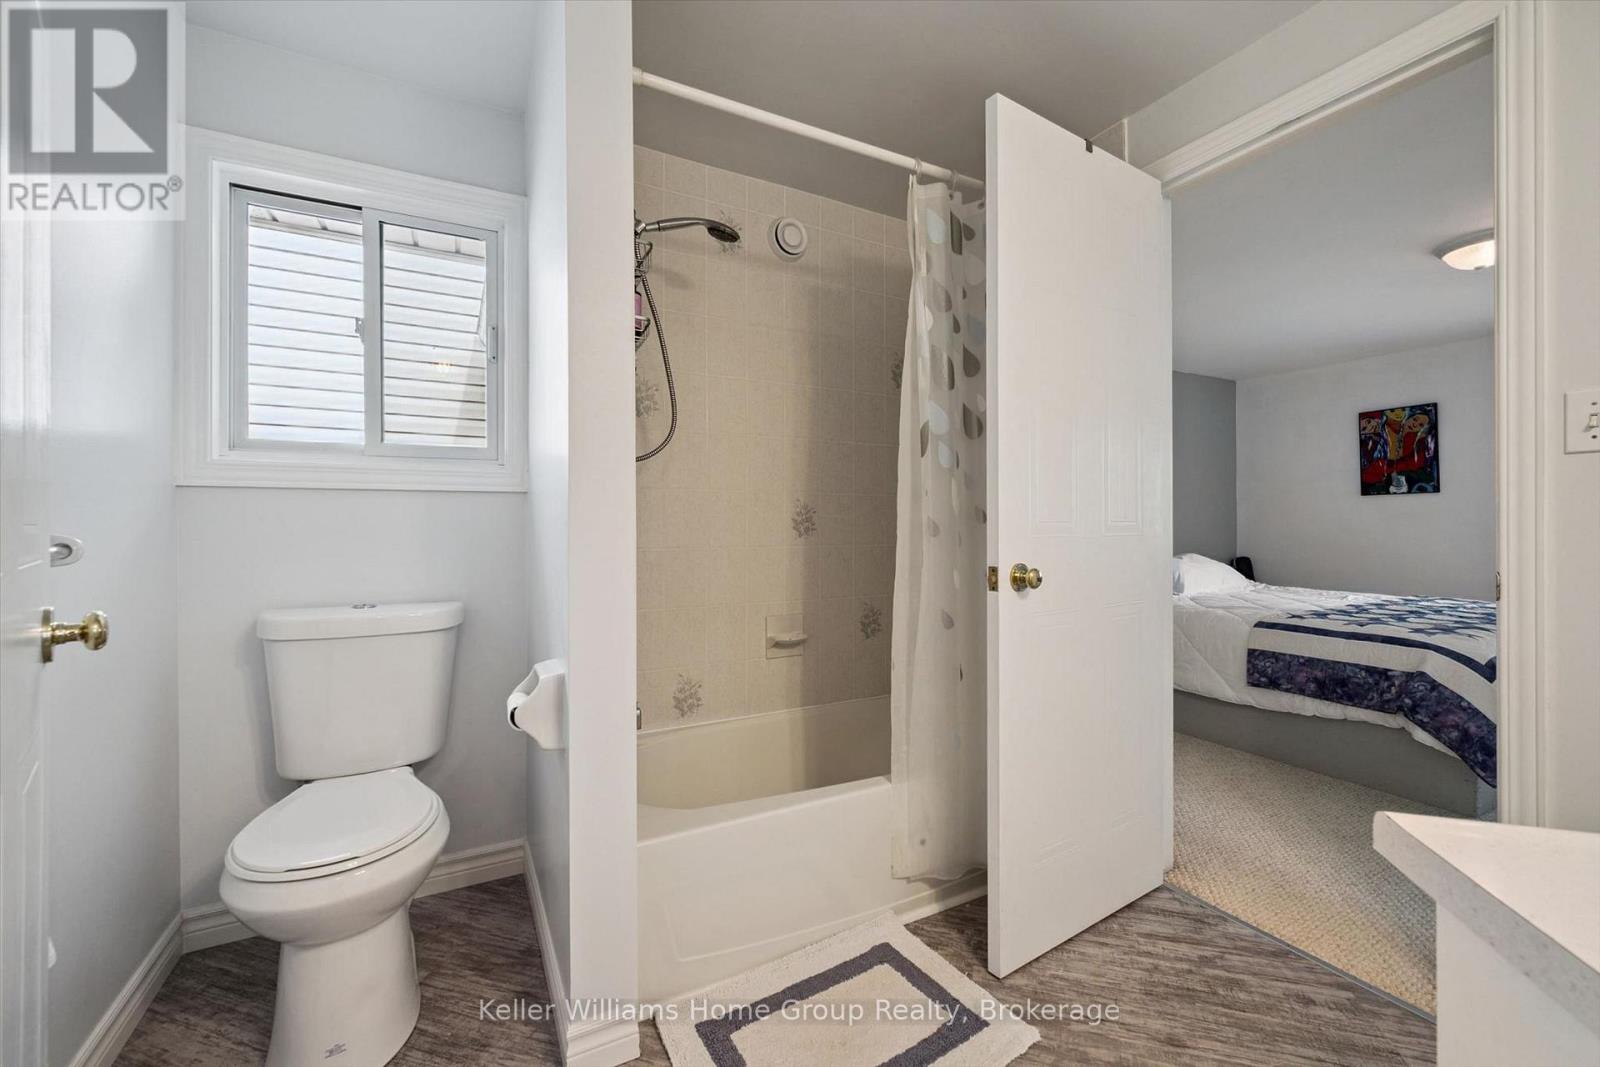
2 Bathroom
1,100 - 1,500 ft2
None, Air Exchanger
Forced Air
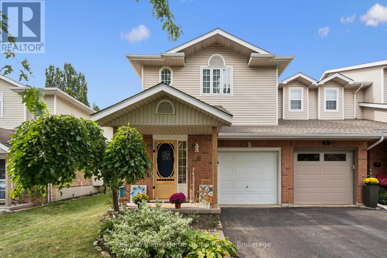
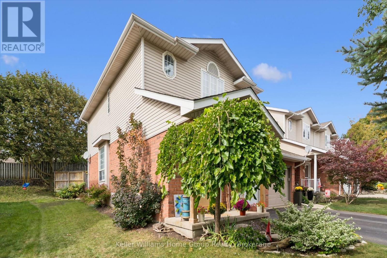
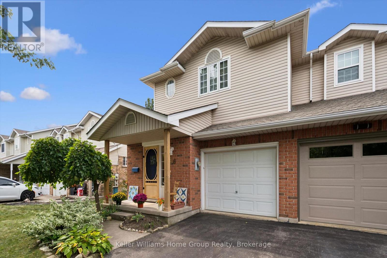
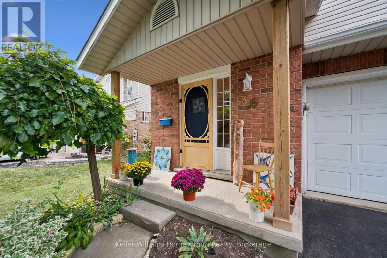
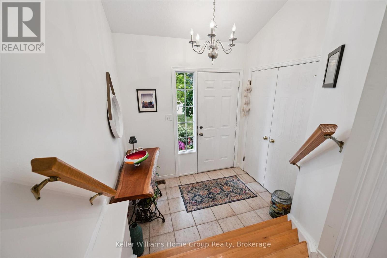
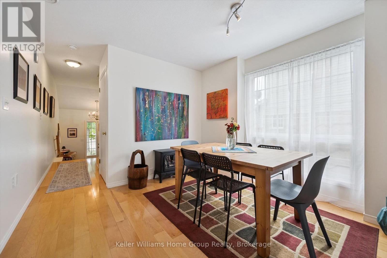
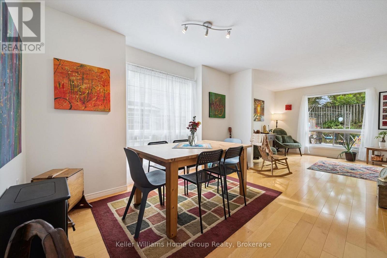
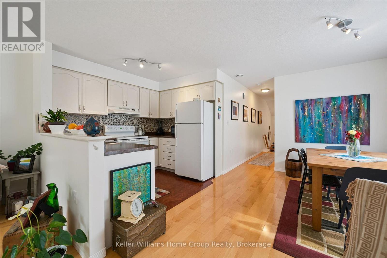
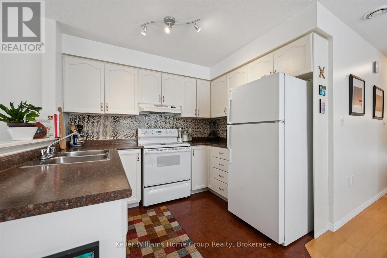
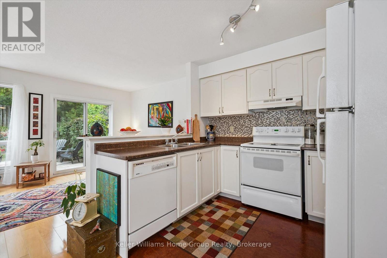
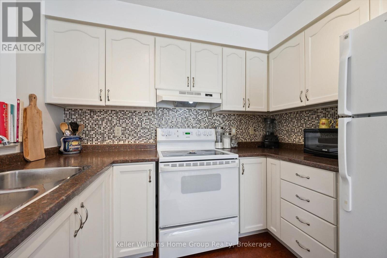
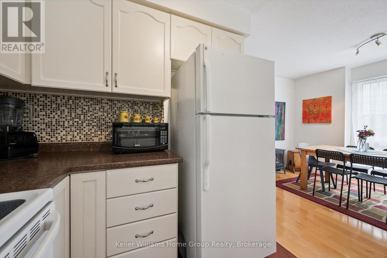
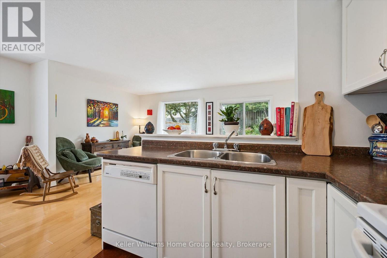
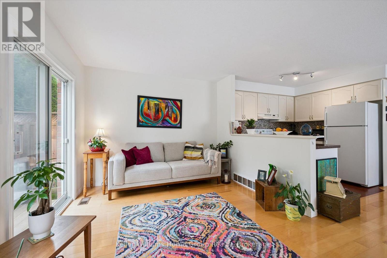
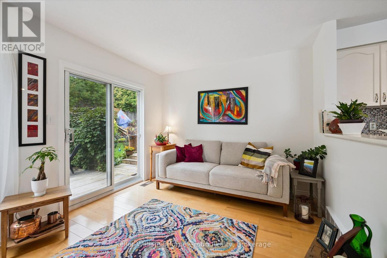
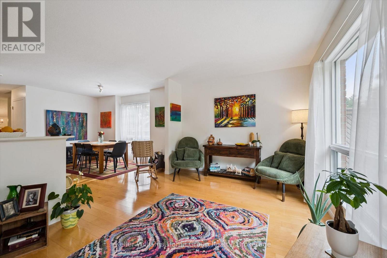
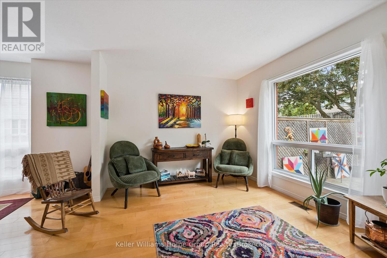
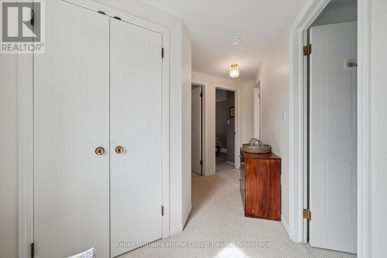
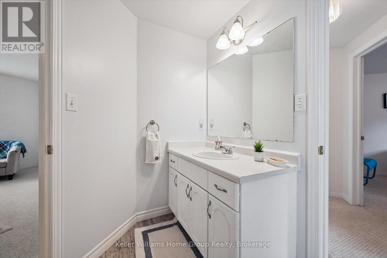
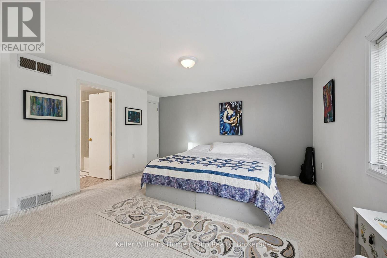
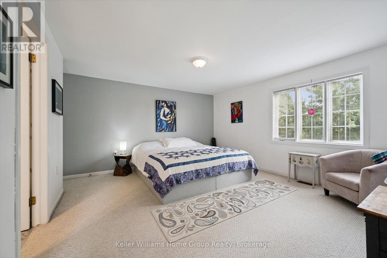
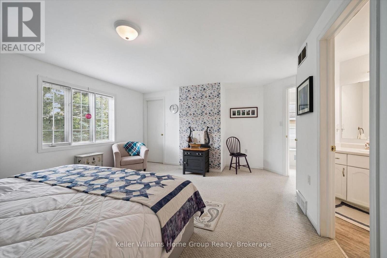
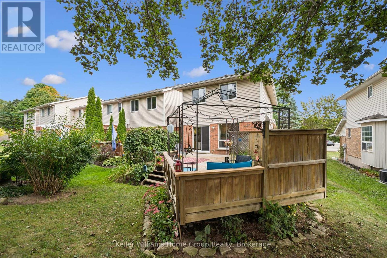
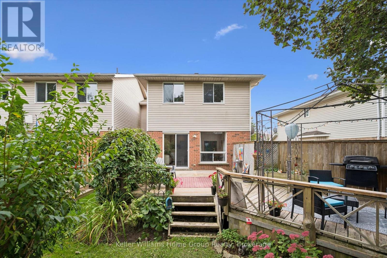
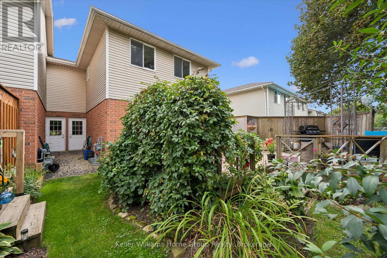
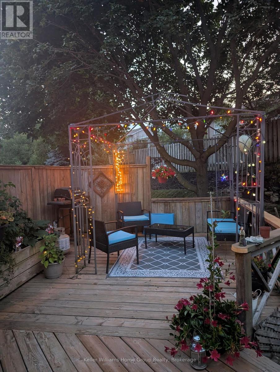
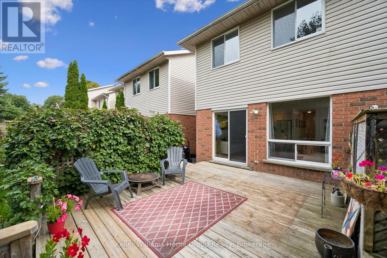
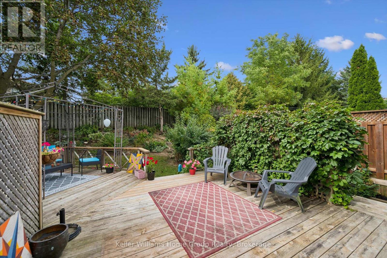
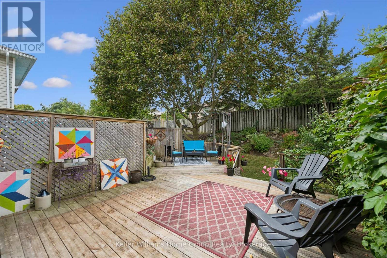
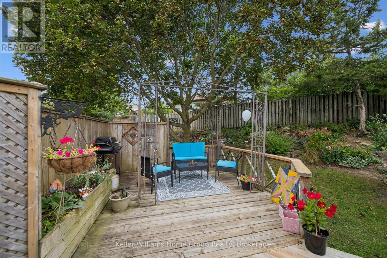
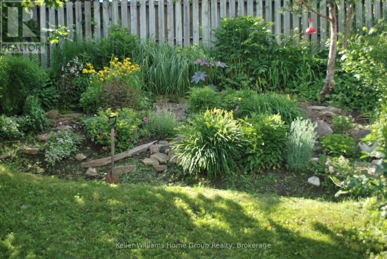
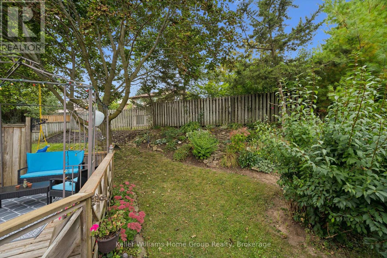
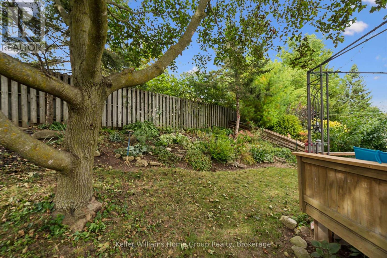
Welcome to this beautiful end-unit townhouse in the heart of Elora! Offering 3 bedrooms and 2 bathrooms, this lovely home combines comfortable living with inviting outdoor spaces. Enjoy the beautiful gardens and deck, perfect for relaxing, entertaining, or enjoying a morning coffee. As an end unit, the home offers added privacy and natural light. Ideally located just around the corner from the Cataract Trail and Elora Quarry, and a nice walk to downtown, local shops, restaurants and the spectacular Elora Gorge. A wonderful opportunity to enjoy the best of Elora living, with nature and small-town charm right at your doorstep. (id:36109)

Open House
This property has open houses!
September
26
Saturday
Starts at:
1:30 pm
Ends at:2:30 pm
Property Details
| MLS® Number | X13814442 |
| Property Type | Single Family |
| Community Name | Elora/Salem |
| Amenities Near By | Park |
| Community Features | Community Centre |
| Equipment Type | Water Heater - Gas, Water Heater |
| Features | Conservation/green Belt |
| Parking Space Total | 1 |
| Rental Equipment Type | Water Heater - Gas, Water Heater |
| Structure | Deck |
Building
| Bathroom Total | 2 |
| Bedrooms Above Ground | 3 |
| Bedrooms Total | 3 |
| Age | 16 To 30 Years |
| Appliances | Garage Door Opener Remote(s), Water Heater, Dishwasher, Stove, Washer, Refrigerator |
| Basement Type | None |
| Construction Style Attachment | Attached |
| Cooling Type | None, Air Exchanger |
| Exterior Finish | Brick, Vinyl Siding |
| Fire Protection | Smoke Detectors |
| Foundation Type | Poured Concrete |
| Half Bath Total | 1 |
| Heating Fuel | Natural Gas |
| Heating Type | Forced Air |
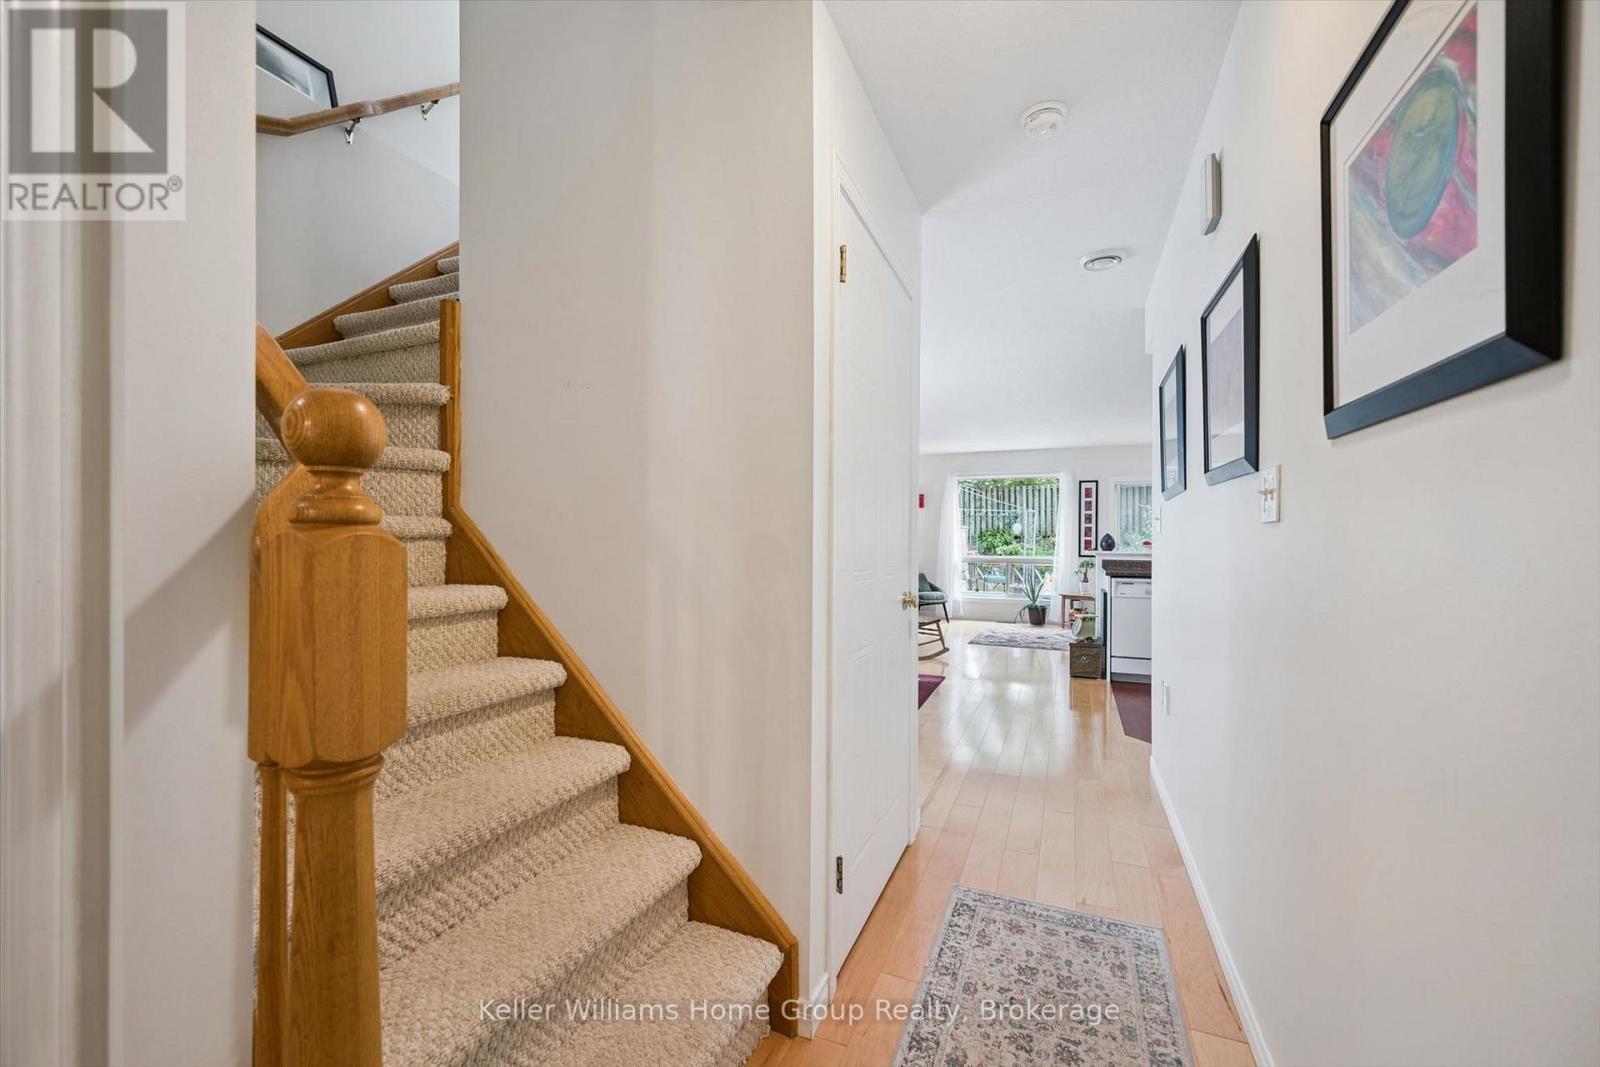
| Stories Total | 2 |
| Size Interior | 1,100 - 1,500 Ft2 |
| Type | Row / Townhouse |
| Utility Water | Municipal Water |
Parking
| Attached Garage | |
| Garage |
Land
| Acreage | No |
| Land Amenities | Park |
| Sewer | Sanitary Sewer |
| Size Depth | 115 Ft |
| Size Frontage | 32 Ft ,8 In |
| Size Irregular | 32.7 X 115 Ft |
| Size Total Text | 32.7 X 115 Ft|under 1/2 Acre |
| Surface Water | River/stream |
| Zoning Description | R314 |
Rooms
| Level | Type | Length | Width | Dimensions |
|---|---|---|---|---|
| Second Level | Bathroom | 3.16 m | 2.46 m | 3.16 m x 2.46 m |
| Second Level | Bedroom | 2.72 m | 3.97 m | 2.72 m x 3.97 m |
| Second Level | Bedroom | 2.73 m | 3.97 m | 2.73 m x 3.97 m |
| Second Level | Primary Bedroom | 5.3 m | 4.77 m | 5.3 m x 4.77 m |
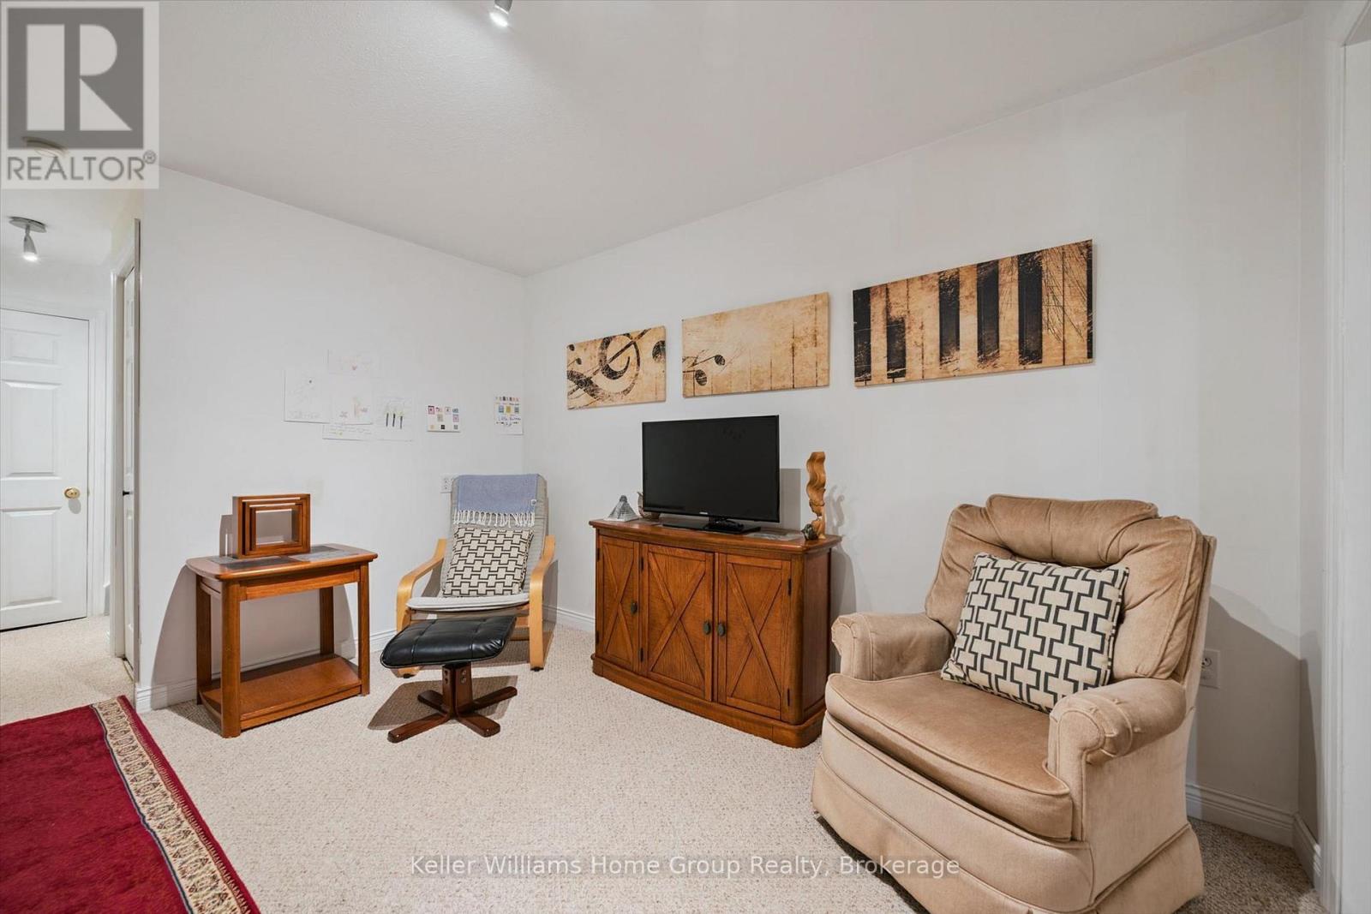
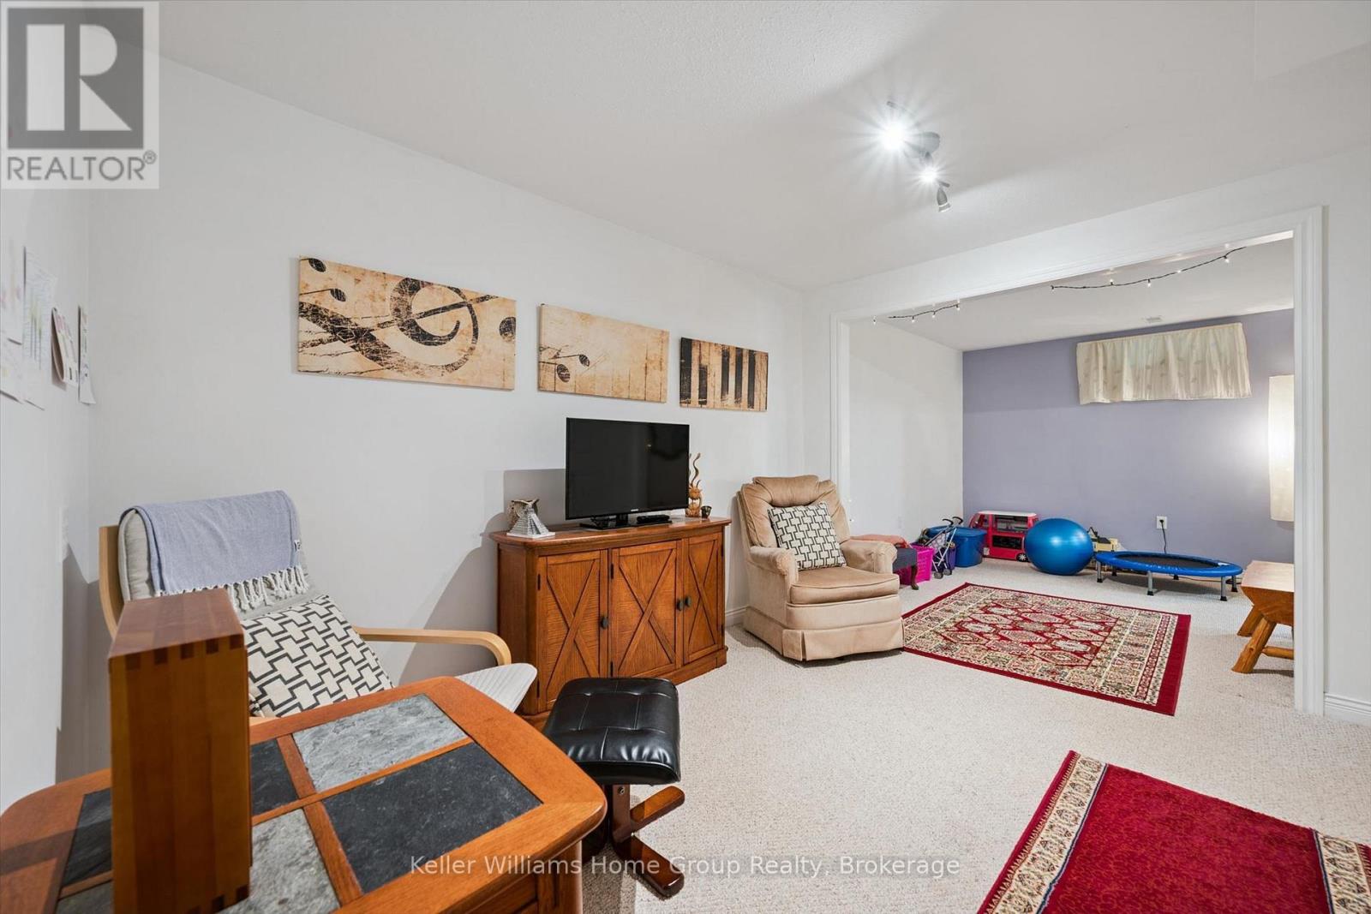
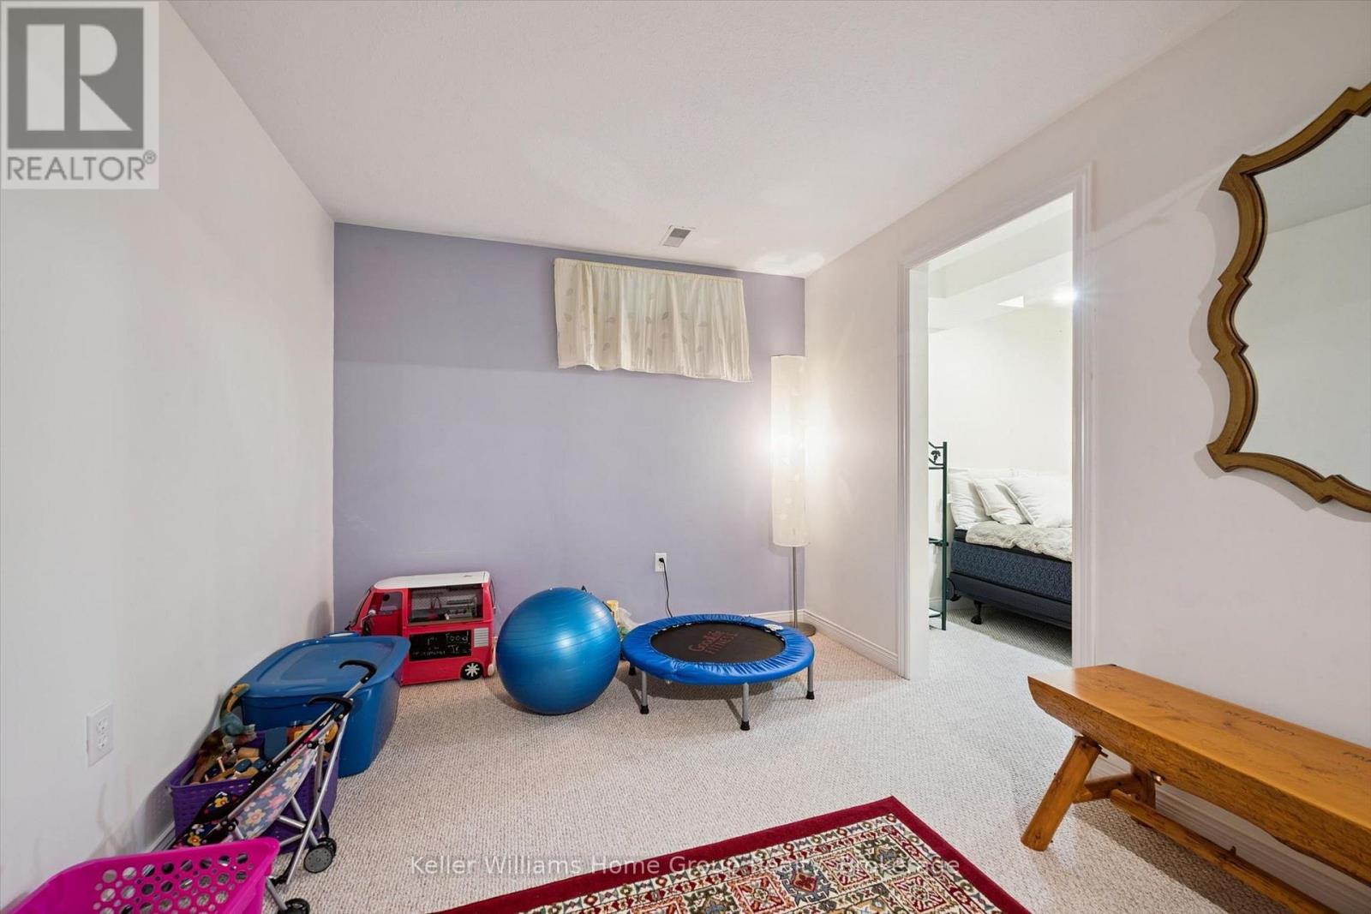
| Basement | Recreational, Games Room | 2.81 m | 3.23 m | 2.81 m x 3.23 m |
| Basement | Utility Room | 2.2 m | 3.44 m | 2.2 m x 3.44 m |
| Basement | Den | 2.83 m | 3.68 m | 2.83 m x 3.68 m |
| Basement | Office | 2.2 m | 2.21 m | 2.2 m x 2.21 m |
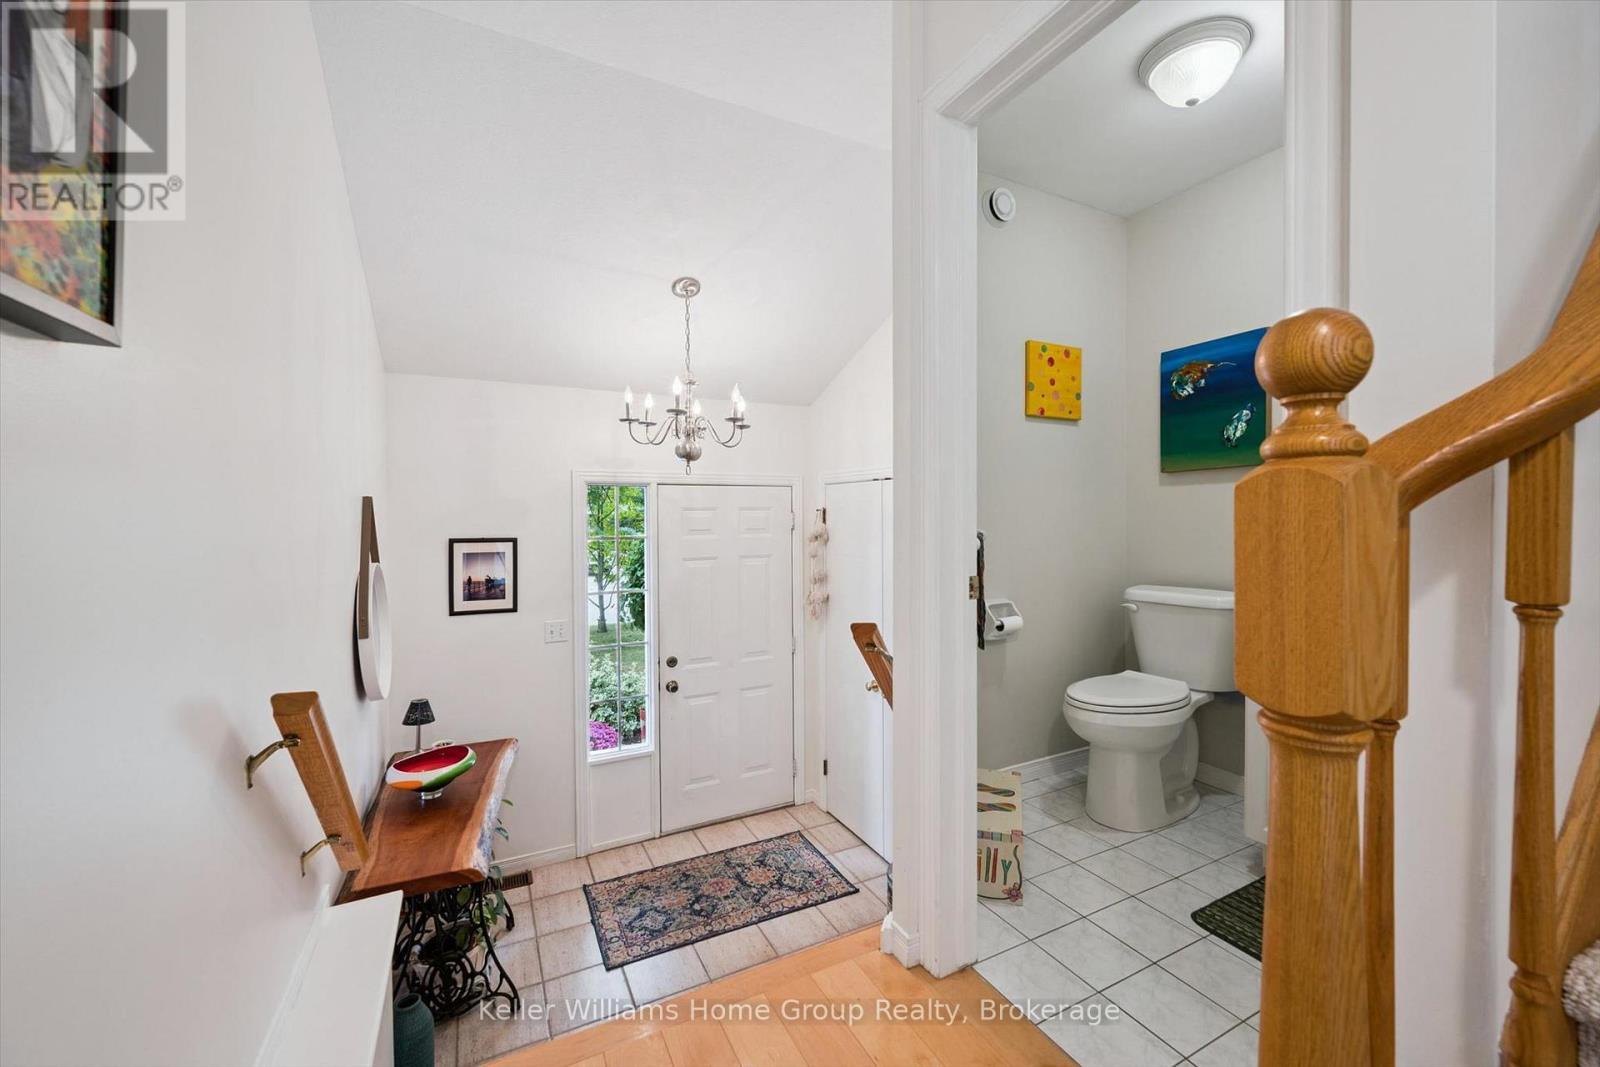
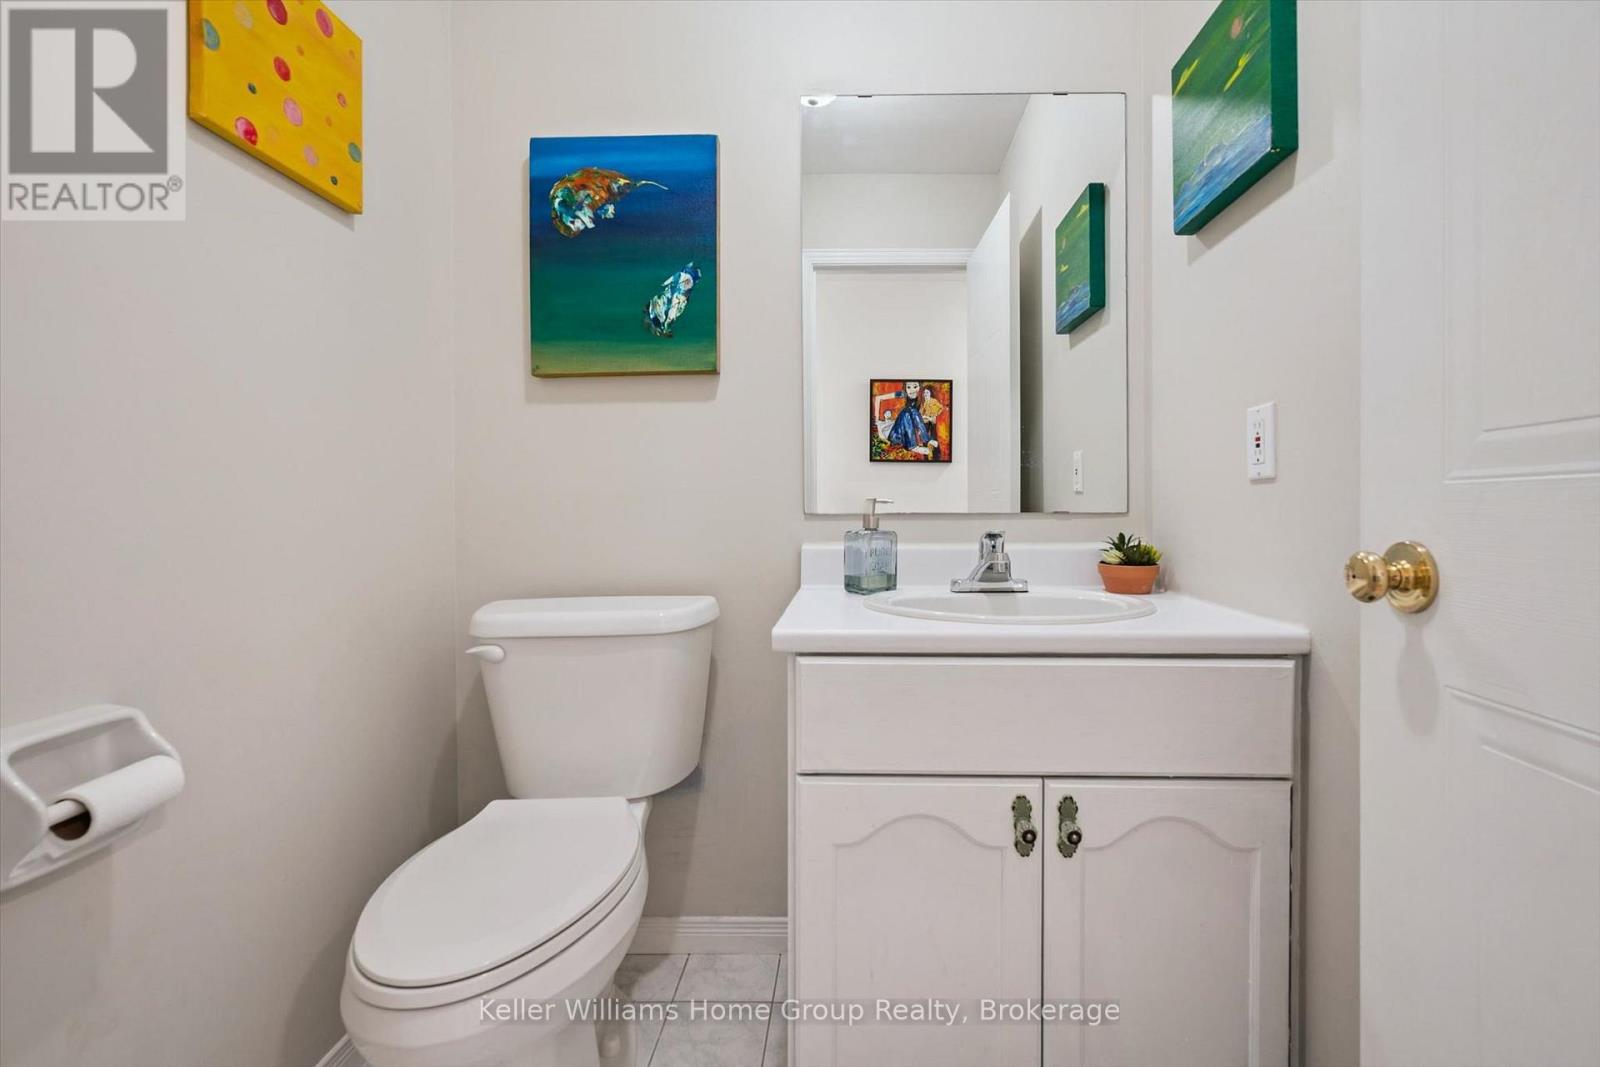
| Main Level | Bathroom | 1.59 m | 1.57 m | 1.59 m x 1.57 m |
| Main Level | Dining Room | 3.14 m | 3.94 m | 3.14 m x 3.94 m |
| Main Level | Kitchen | 2.35 m | 3.28 m | 2.35 m x 3.28 m |
| Main Level | Living Room | 5.33 m | 3.15 m | 5.33 m x 3.15 m |
Utilities
| Electricity | Installed |
| Sewer | Installed |
INQUIRE ABOUT
36 Patrick Boulevard