$250,000
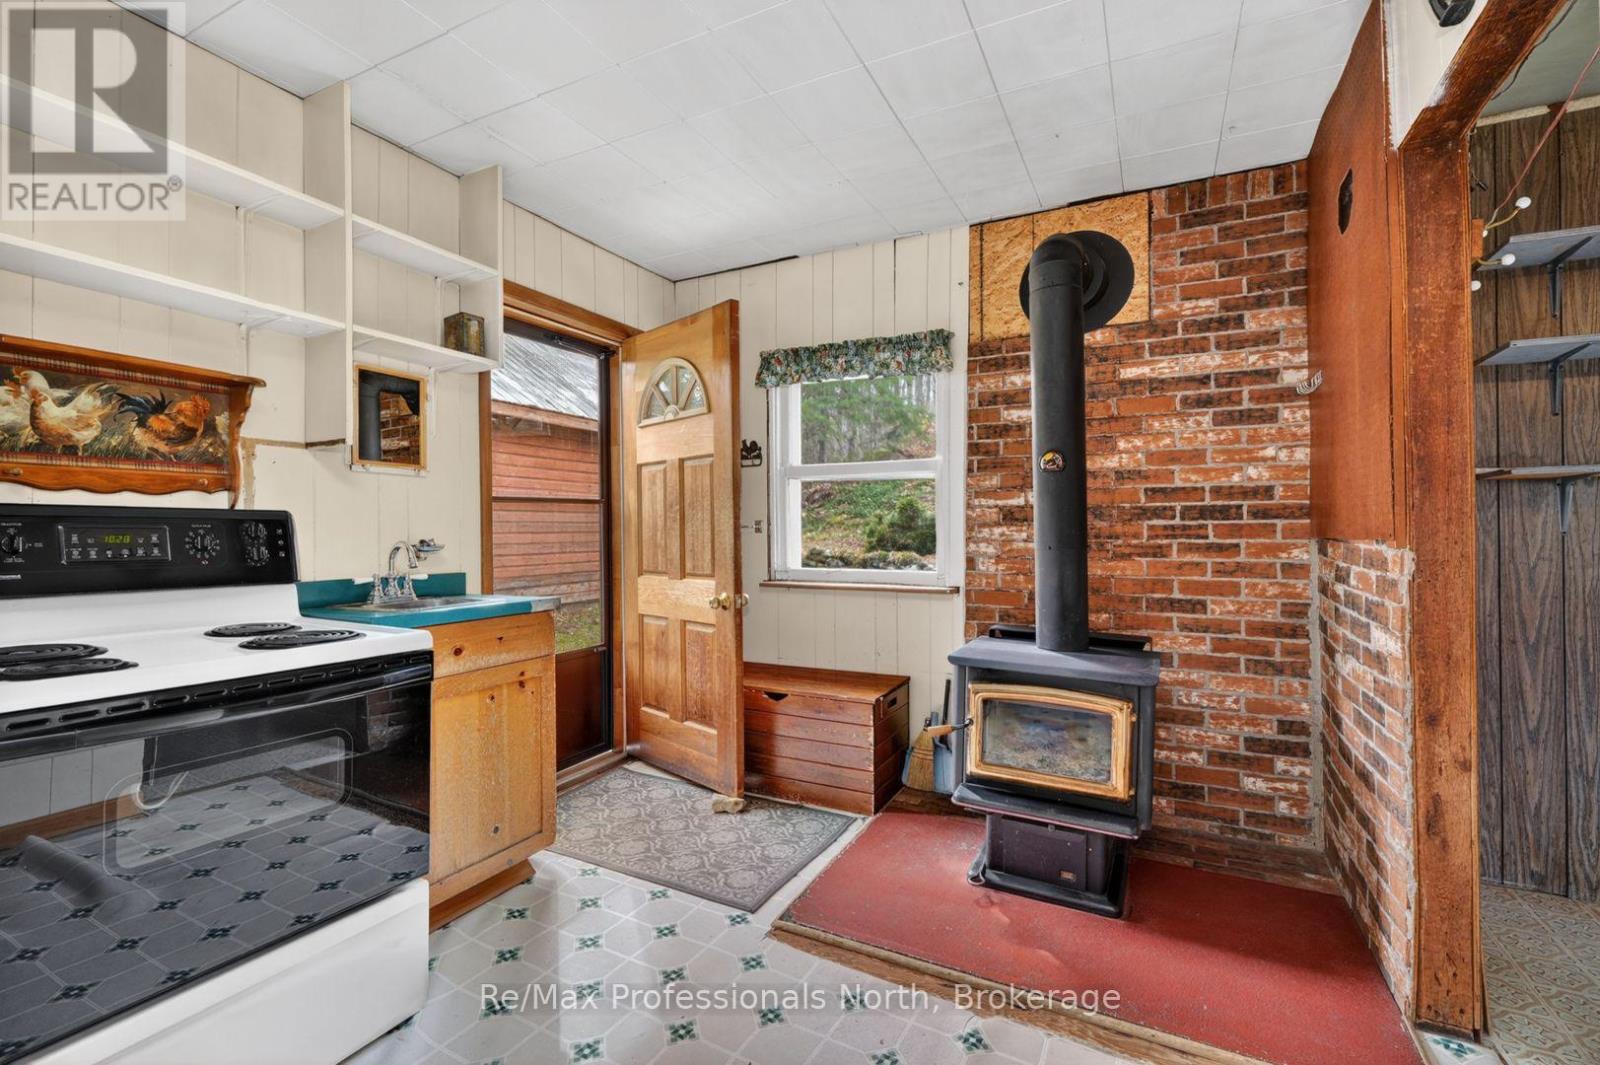
Fireplace
None
Other
Acreage
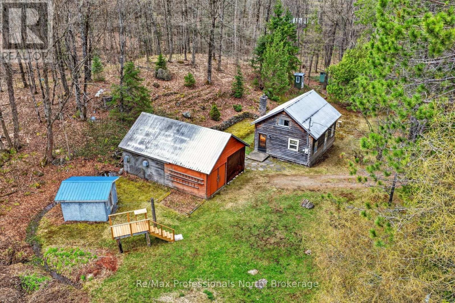
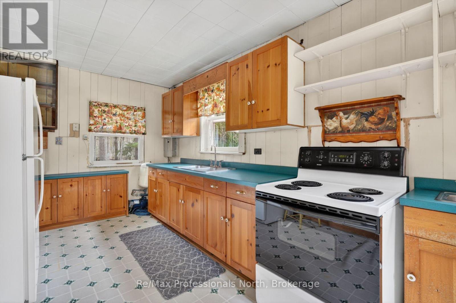
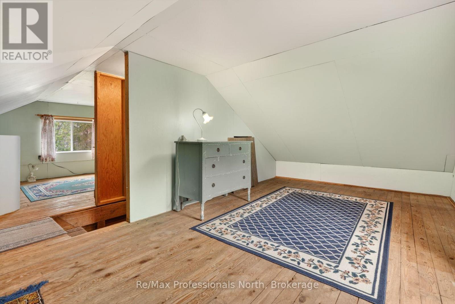
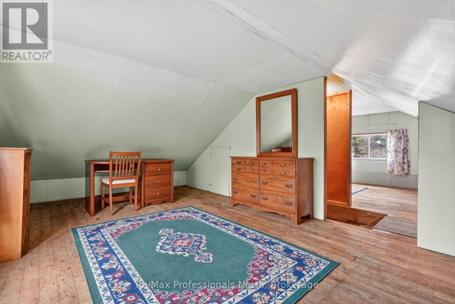
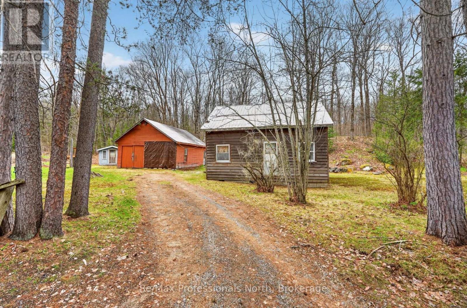
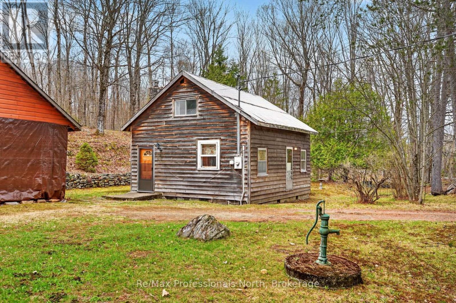
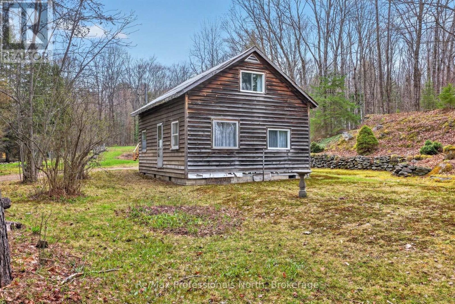
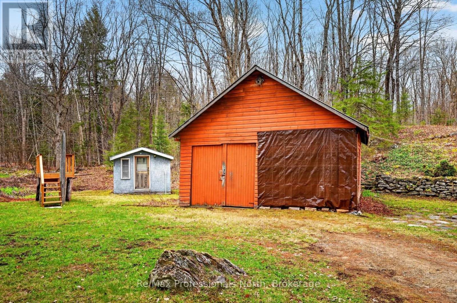
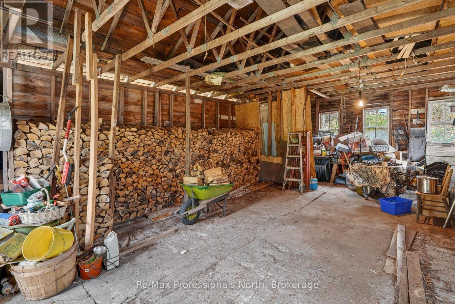
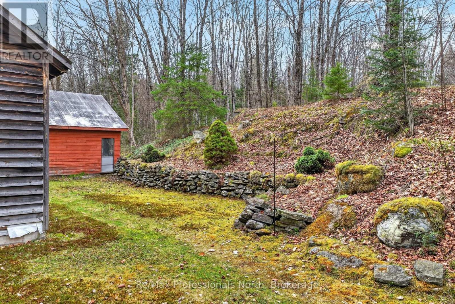
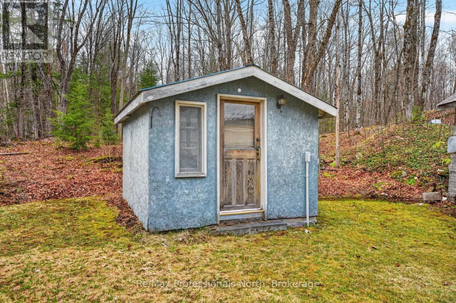
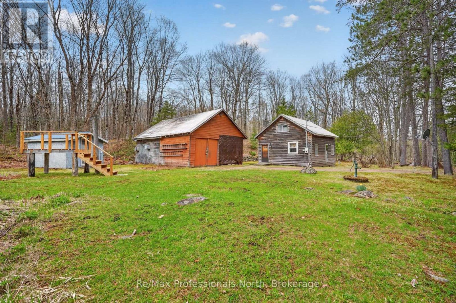
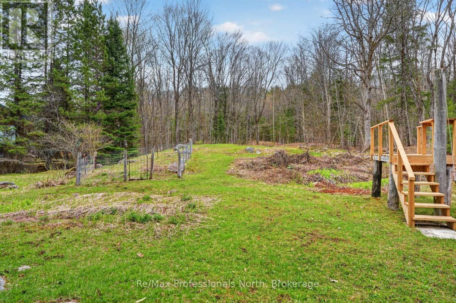
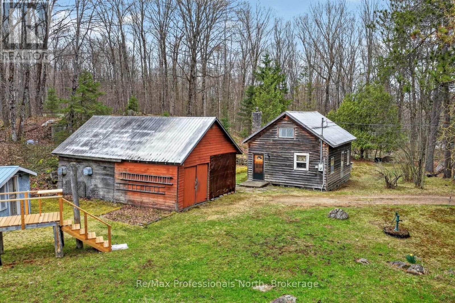
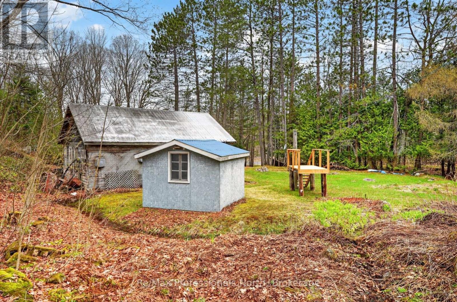
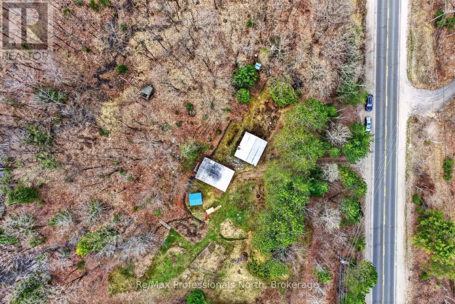
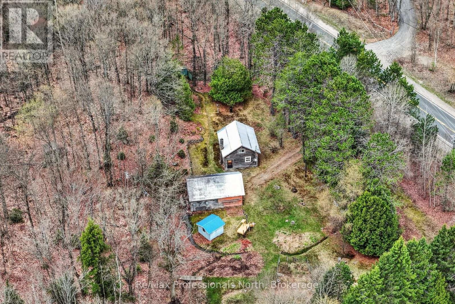
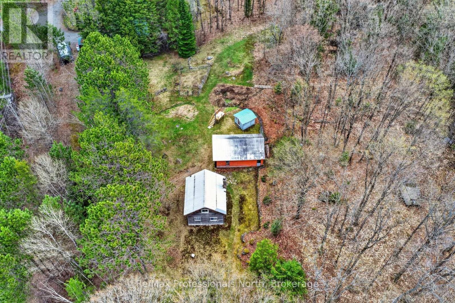
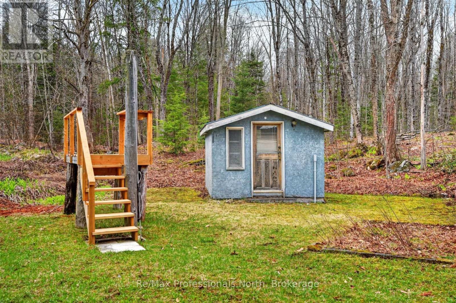
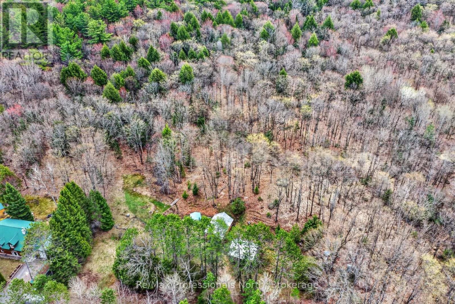
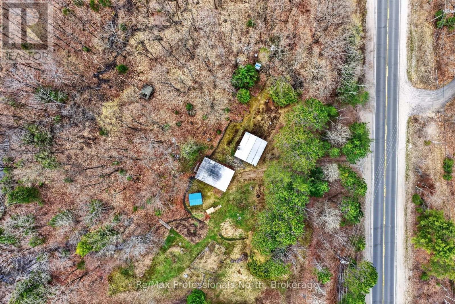
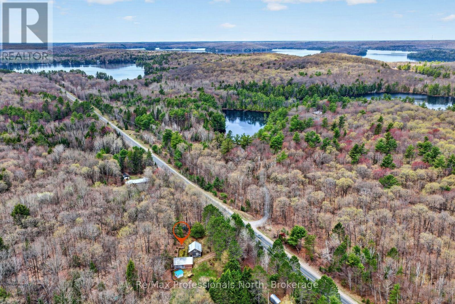
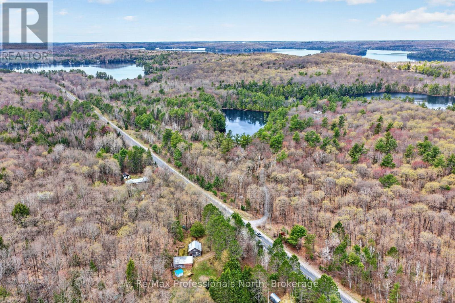
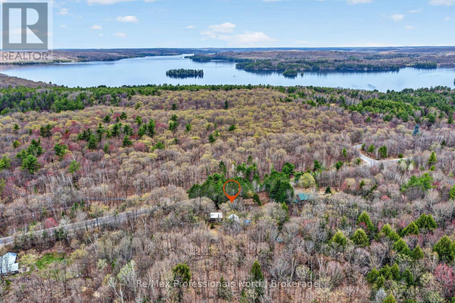
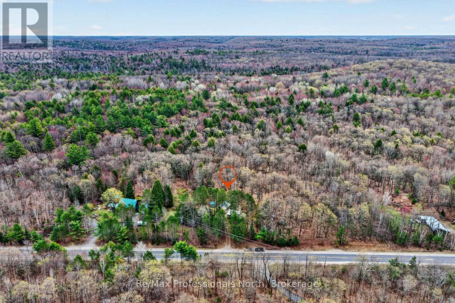
This over-7-acre property offers an affordable opportunity to get into Muskoka and create your own retreat, weekend getaway, or future vision, just minutes from Baysville. The existing 1.5-storey structure features a wood exterior, fireplace, garage, and garden shed, offering a rustic starting point for buyers looking for a basic Muskoka escape or a property with potential to explore future redevelopment (subject to zoning, permits, approvals, and buyer due diligence). Enjoy privacy, space, a quick trip into Baysville for supplies and amenities, plus nearby water access, trails, and local attractions. A quick closing can be accommodated. A great chance to secure a piece of Muskoka and begin creating your own family traditions. (id:36109)
Property Details
|
MLS® Number
|
X13720238 |
|
Property Type
|
Single Family |
|
Community Name
|
Ridout |
|
Features
|
Irregular Lot Size |
|
Parking Space Total
|
8 |
|
Structure
|
Shed |
Building
|
Bedrooms Above Ground
|
1 |
|
Bedrooms Total
|
1 |
|
Age
|
51 To 99 Years |
|
Basement Type
|
None |
|
Construction Style Attachment
|
Detached |
|
Cooling Type
|
None |
|
Exterior Finish
|
Wood |
|
Fireplace Present
|
Yes |
|
Fireplace Total
|
1 |
|
Fireplace Type
|
Woodstove |
|
Foundation Type
|
Block |
|
Heating Fuel
|
Wood |
|
Heating Type
|
Other |
|
Stories Total
|
2 |
|
Size Interior
|
0 - 699 Ft2 |
|
Type
|
House |
Parking
Land
|
Acreage
|
Yes |
|
Size Depth
|
994 Ft |
|
Size Frontage
|
357 Ft |
|
Size Irregular
|
357 X 994 Ft |
|
Size Total Text
|
357 X 994 Ft|5 - 9.99 Acres |
|
Zoning Description
|
Rl |
Rooms
| Level |
Type |
Length |
Width |
Dimensions |
|
Second Level |
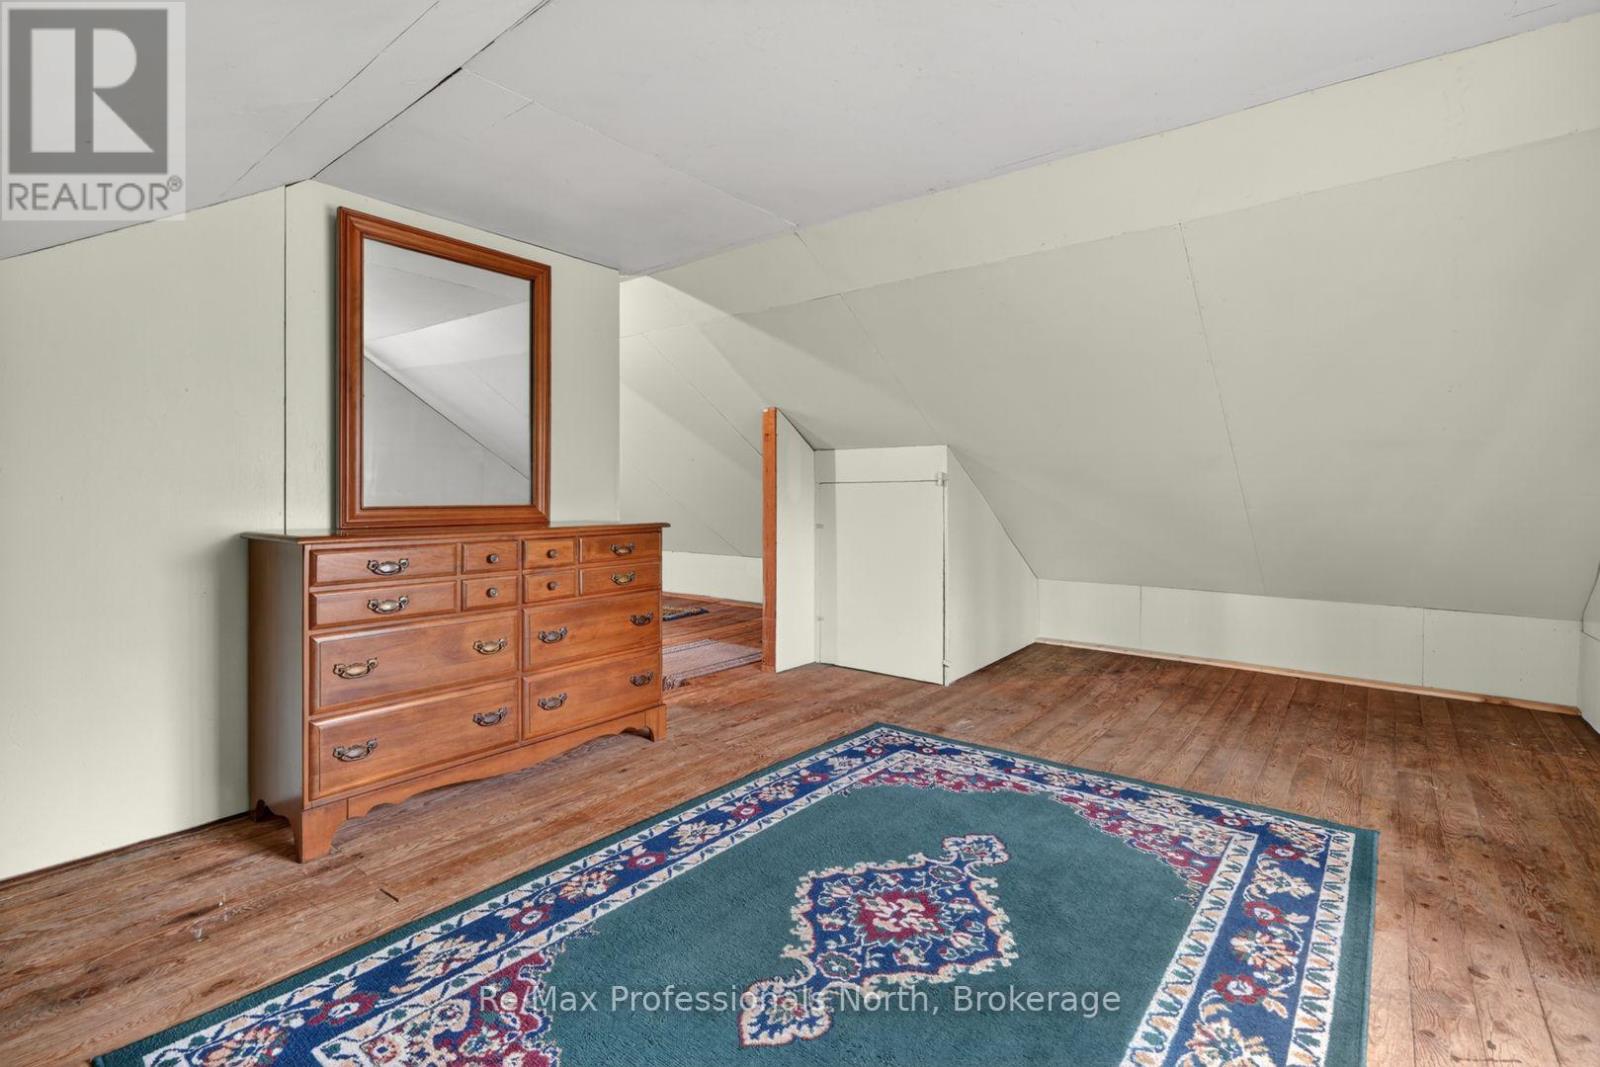
Primary Bedroom |
6.39 m |
7.12 m |
6.39 m x 7.12 m |
|
Main Level |
Kitchen |
5.82 m |
2.76 m |
5.82 m x 2.76 m |
|
Main Level |
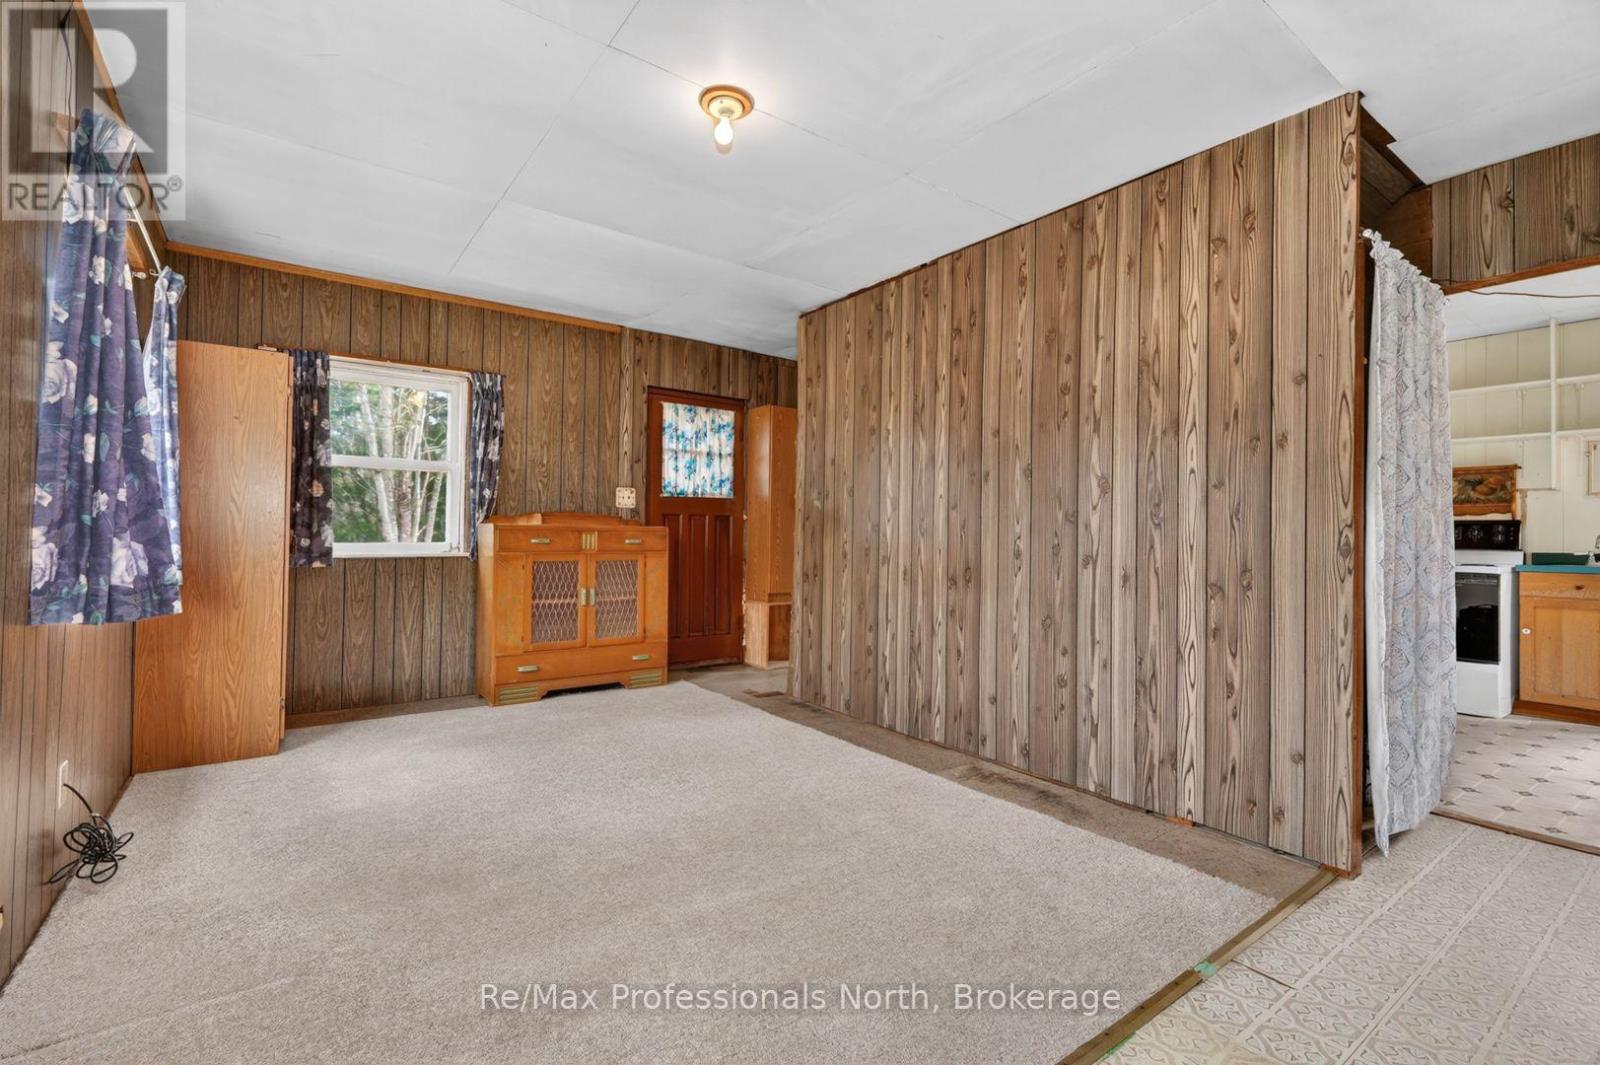
Living Room |
5.83 m |
4.12 m |
5.83 m x 4.12 m |
Utilities
|
Cable
|
Installed |
|
Electricity
|
Installed |