Loading

377 Lake Range Drive Huron-Kinloss, Ontario N0G 2R0

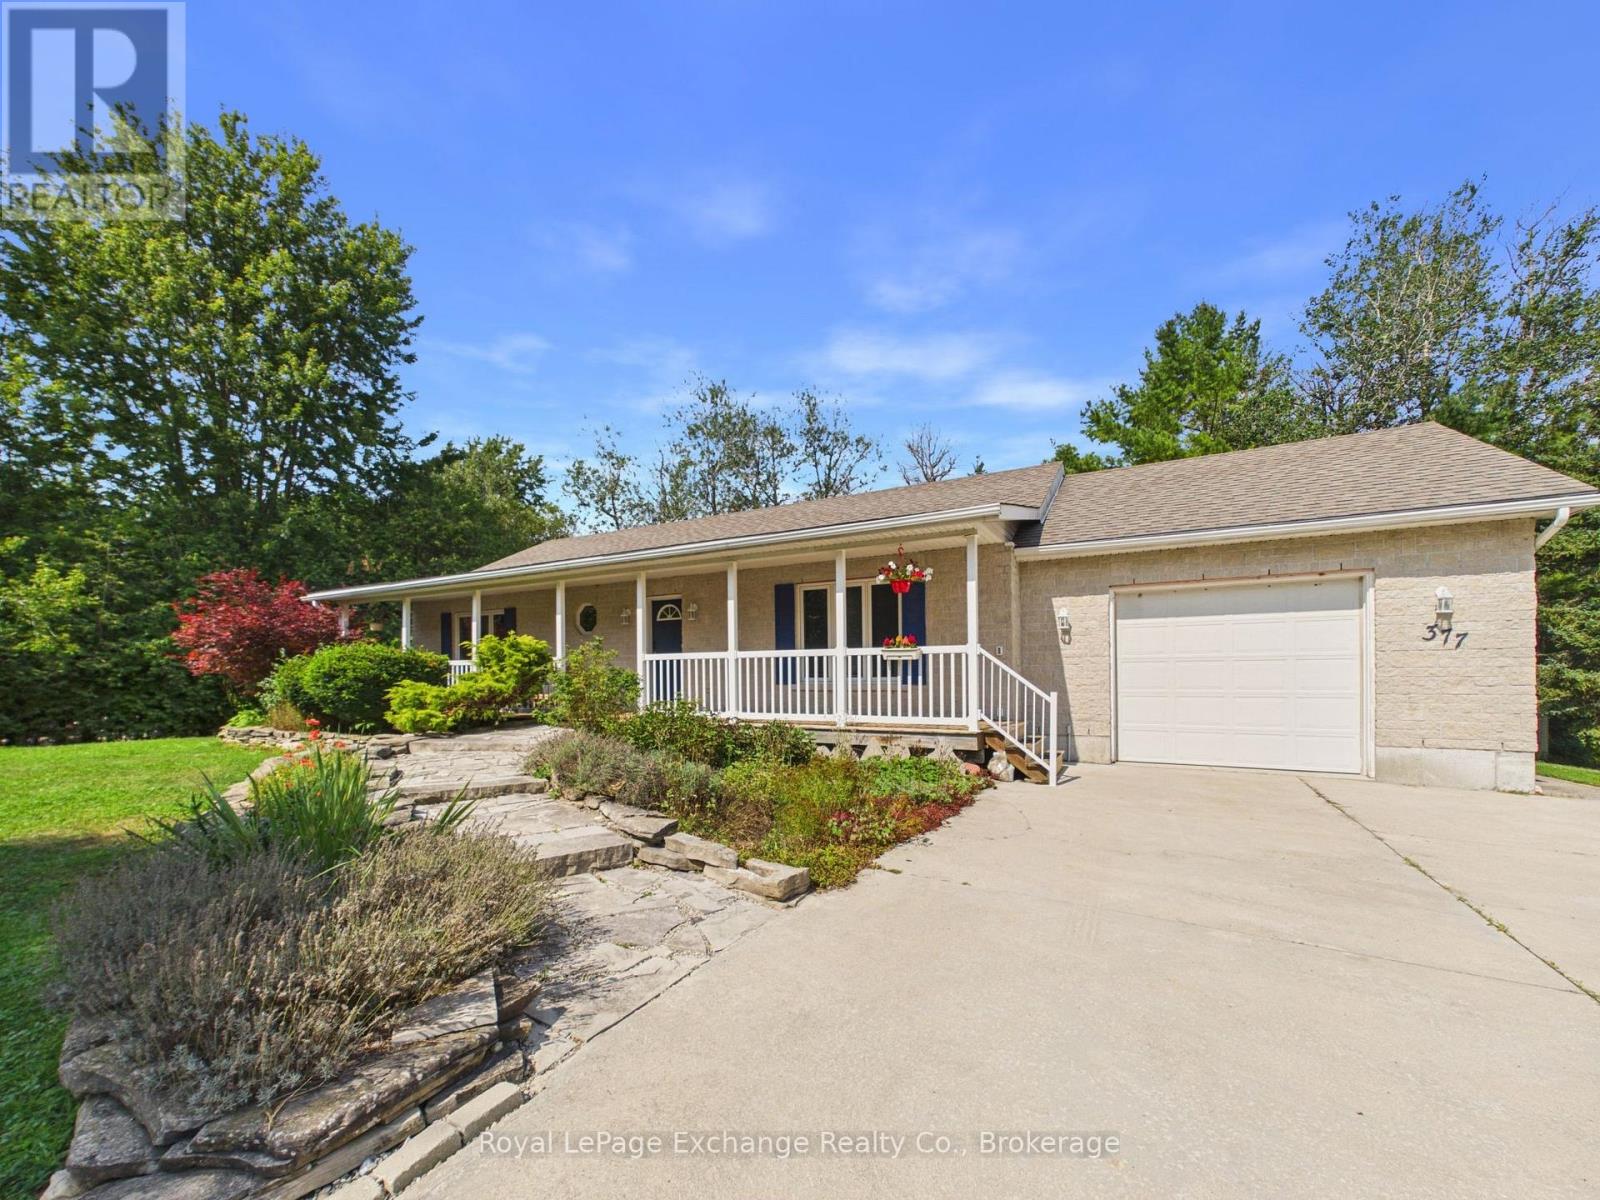
377 Lake Range Drive, Huron-Kinloss, Ontario  N0G 2R0 - Photo 1 - X13677192
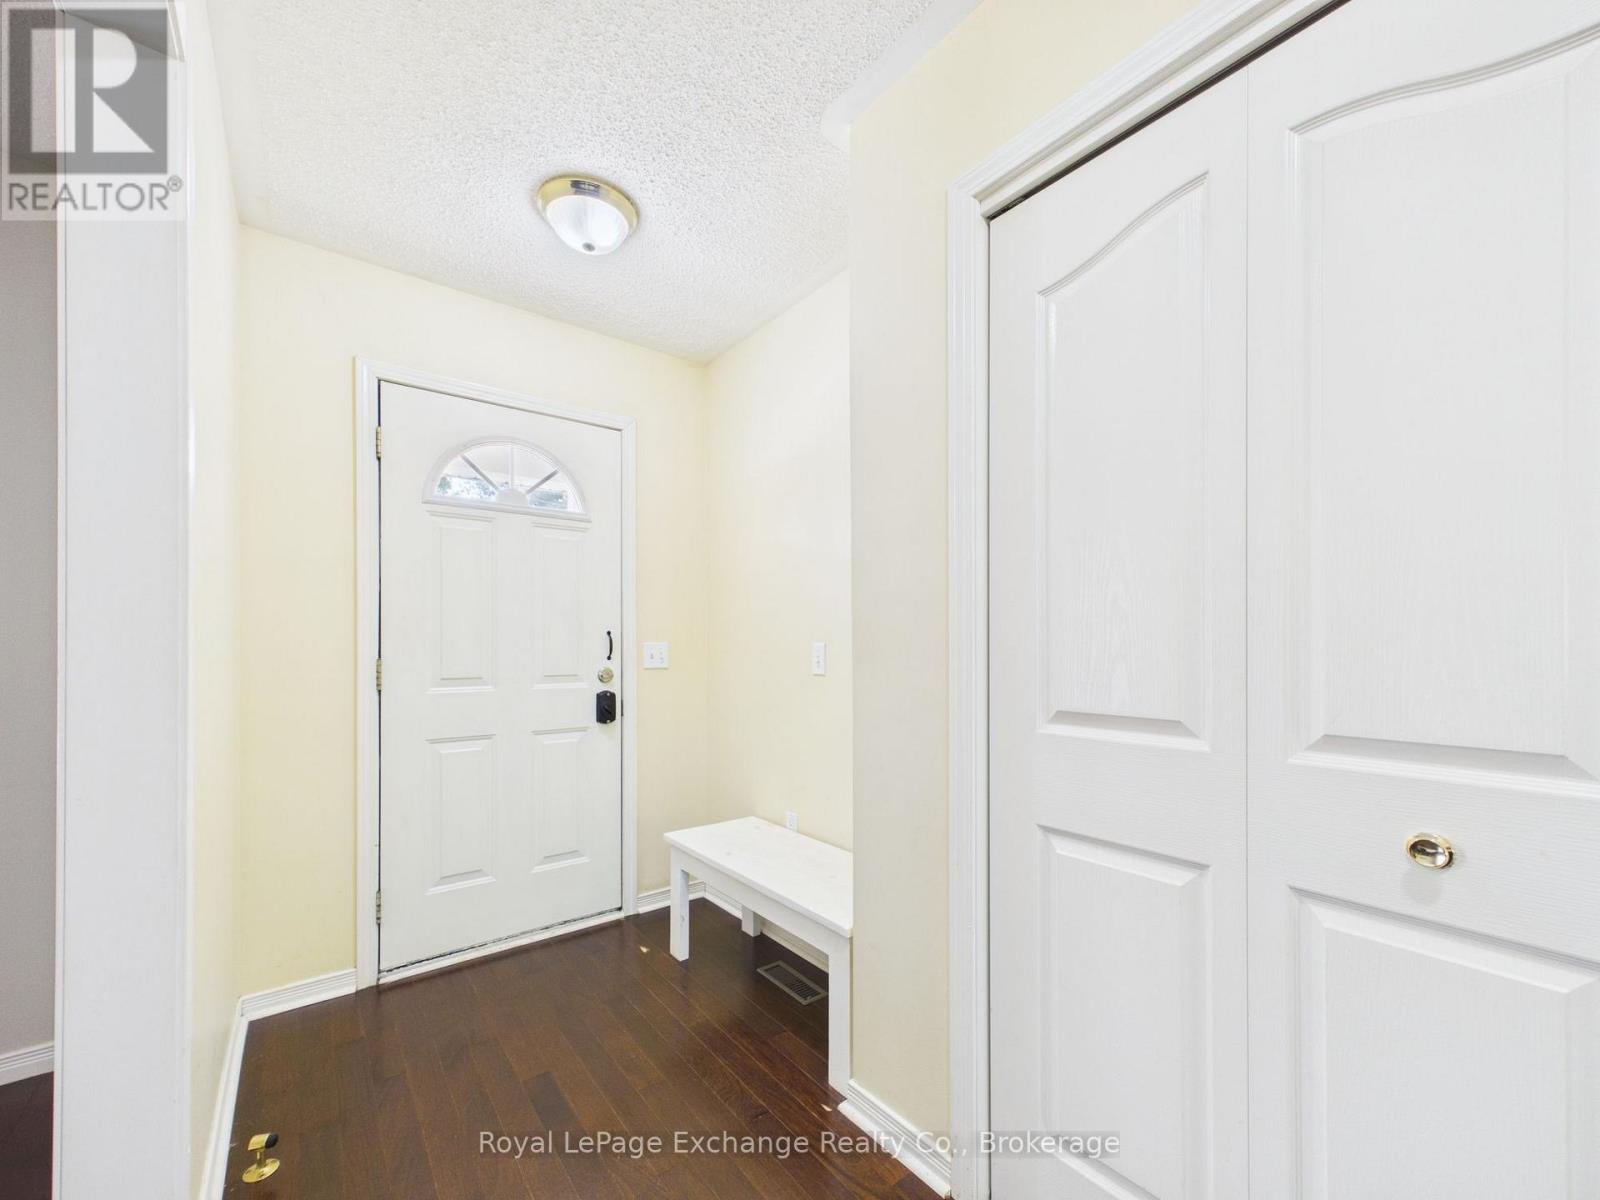
377 Lake Range Drive, Huron-Kinloss, Ontario  N0G 2R0 - Photo 2 - X13677192
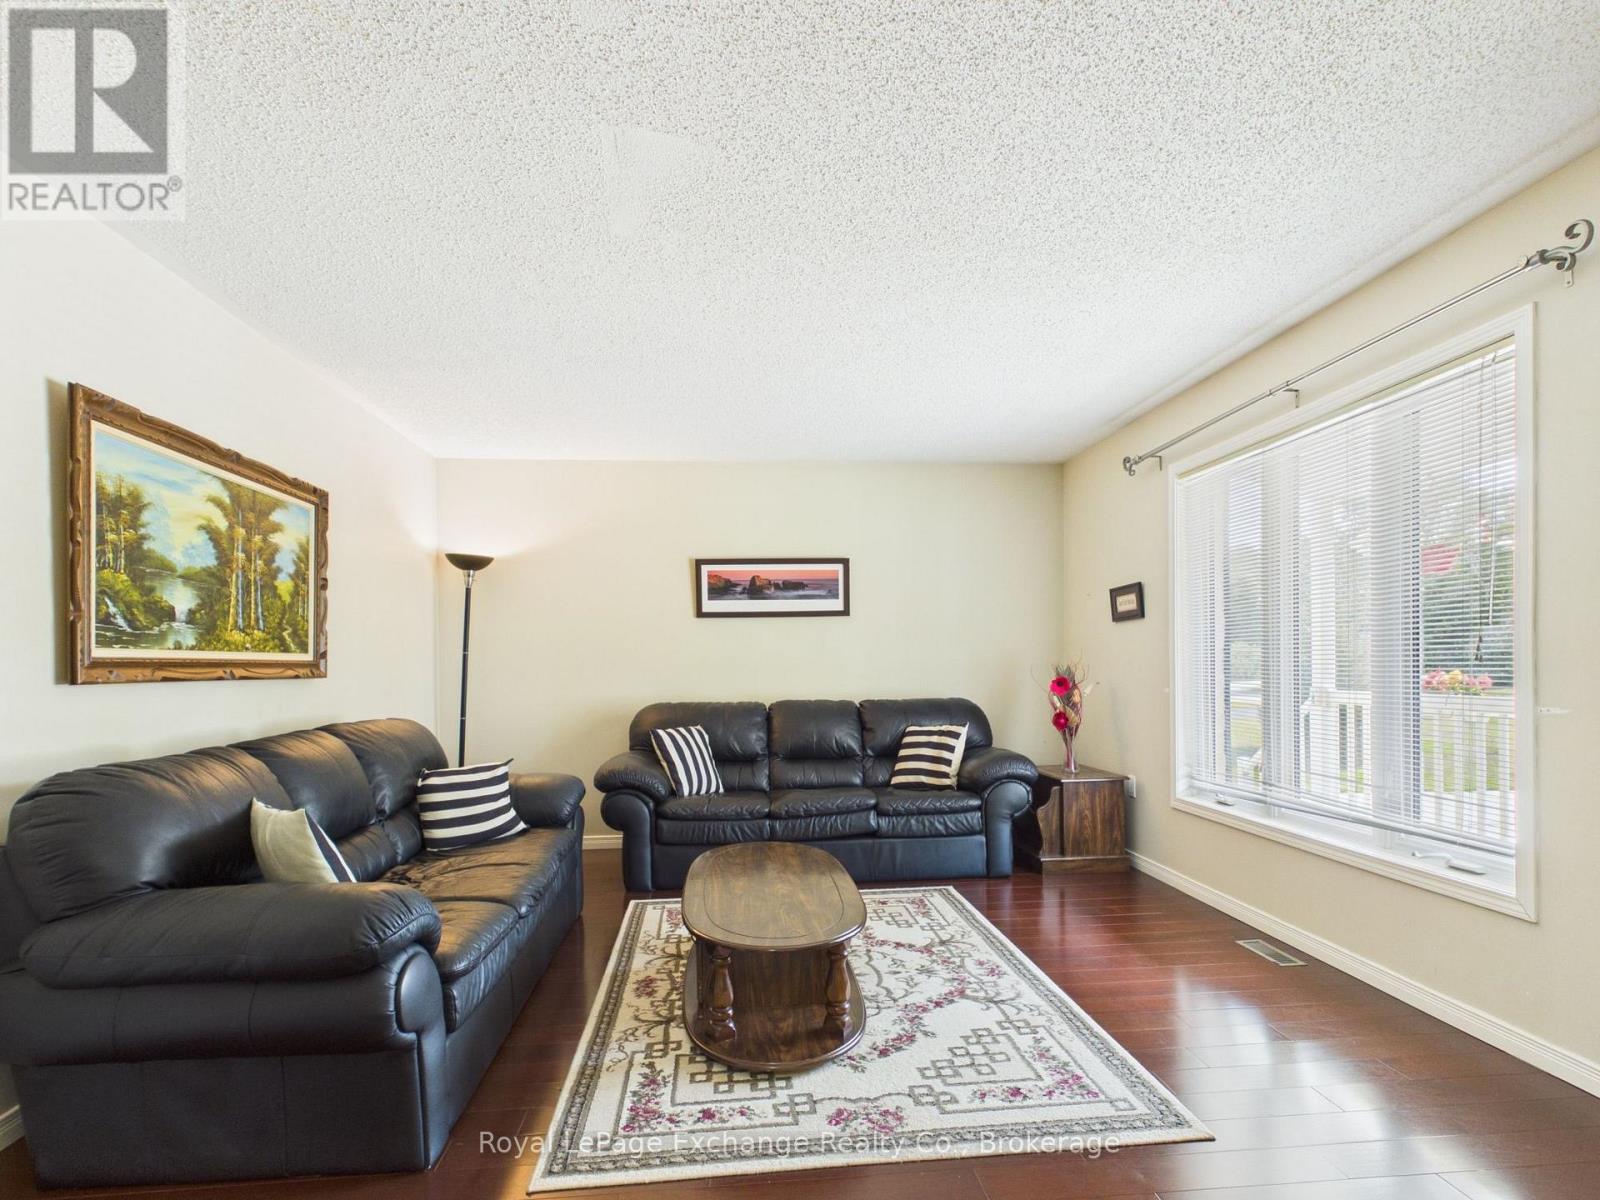
377 Lake Range Drive, Huron-Kinloss, Ontario  N0G 2R0 - Photo 3 - X13677192
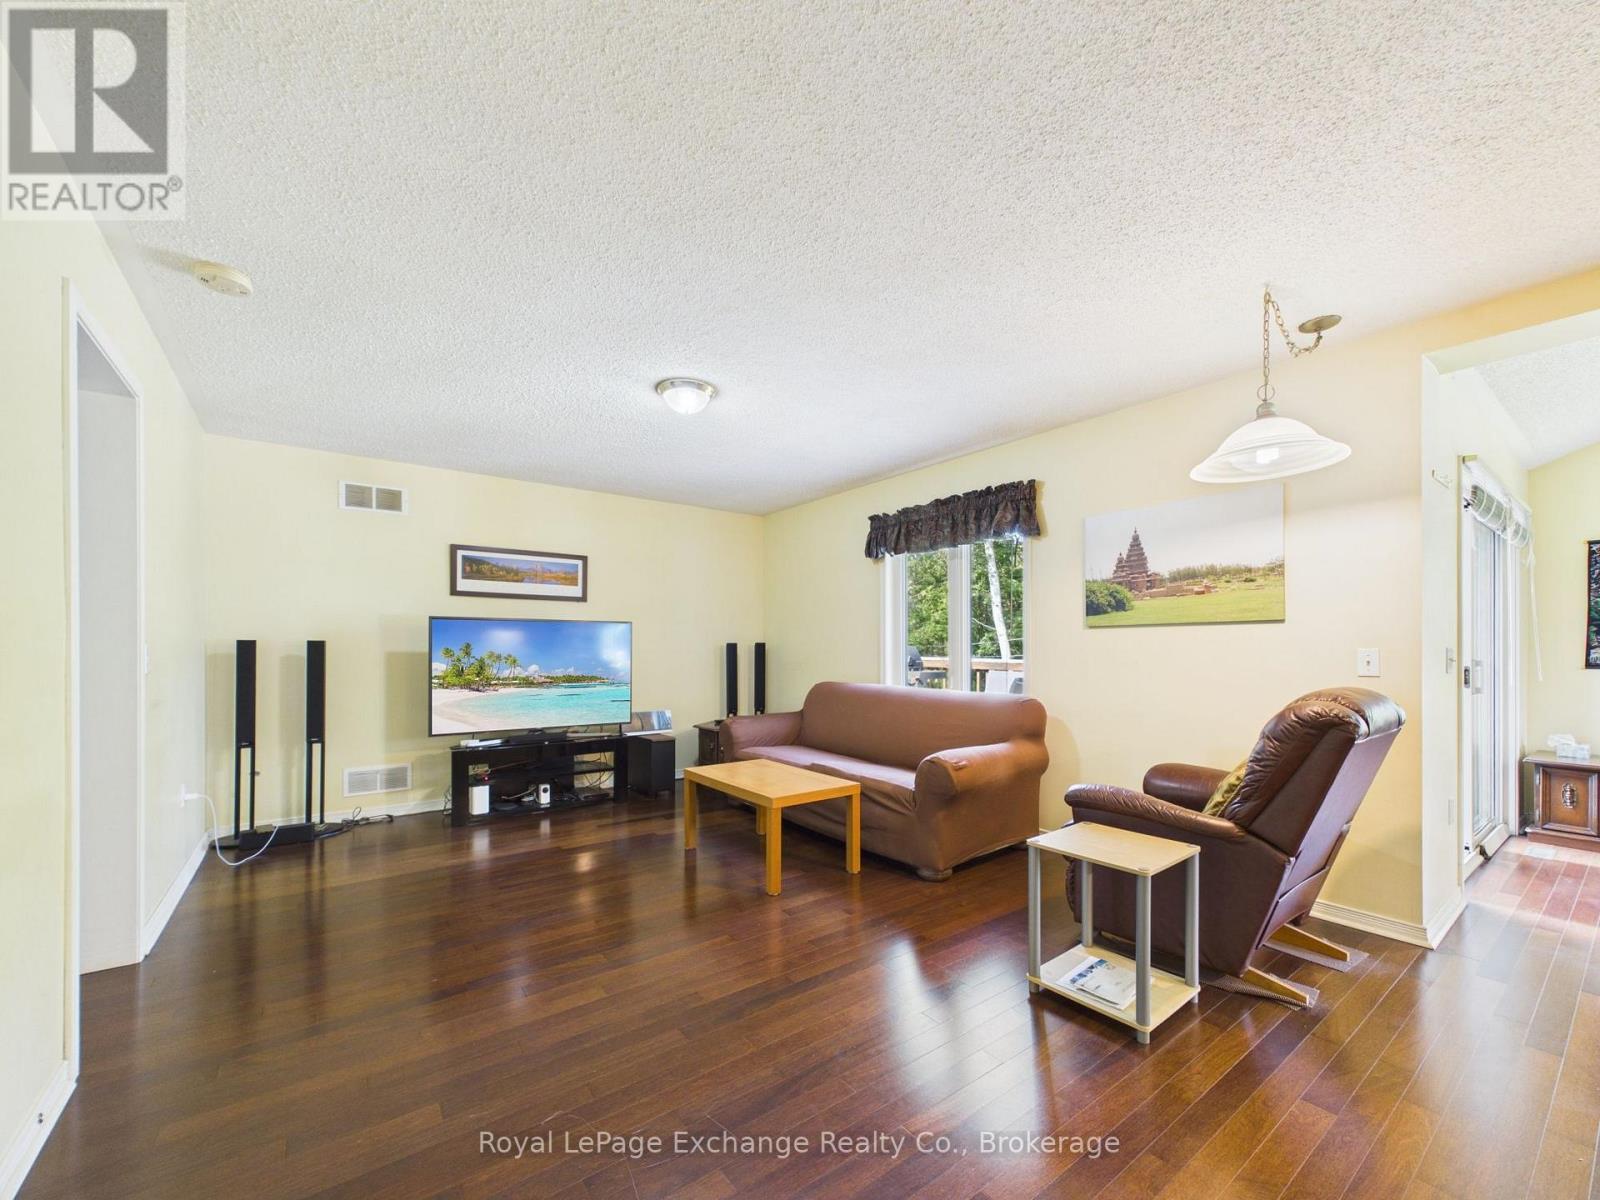
377 Lake Range Drive, Huron-Kinloss, Ontario  N0G 2R0 - Photo 4 - X13677192
377 Lake Range Drive, Huron-Kinloss, Ontario  N0G 2R0 - Photo 5 - X13677192
377 Lake Range Drive, Huron-Kinloss, Ontario  N0G 2R0 - Photo 6 - X13677192
377 Lake Range Drive, Huron-Kinloss, Ontario  N0G 2R0 - Photo 7 - X13677192
377 Lake Range Drive, Huron-Kinloss, Ontario  N0G 2R0 - Photo 8 - X13677192
377 Lake Range Drive, Huron-Kinloss, Ontario  N0G 2R0 - Photo 9 - X13677192
377 Lake Range Drive, Huron-Kinloss, Ontario  N0G 2R0 - Photo 10 - X13677192
377 Lake Range Drive, Huron-Kinloss, Ontario  N0G 2R0 - Photo 11 - X13677192
377 Lake Range Drive, Huron-Kinloss, Ontario  N0G 2R0 - Photo 12 - X13677192
377 Lake Range Drive, Huron-Kinloss, Ontario  N0G 2R0 - Photo 13 - X13677192
377 Lake Range Drive, Huron-Kinloss, Ontario  N0G 2R0 - Photo 14 - X13677192
377 Lake Range Drive, Huron-Kinloss, Ontario  N0G 2R0 - Photo 15 - X13677192
377 Lake Range Drive, Huron-Kinloss, Ontario  N0G 2R0 - Photo 16 - X13677192
377 Lake Range Drive, Huron-Kinloss, Ontario  N0G 2R0 - Photo 17 - X13677192
377 Lake Range Drive, Huron-Kinloss, Ontario  N0G 2R0 - Photo 18 - X13677192
377 Lake Range Drive, Huron-Kinloss, Ontario  N0G 2R0 - Photo 19 - X13677192
377 Lake Range Drive, Huron-Kinloss, Ontario  N0G 2R0 - Photo 20 - X13677192
377 Lake Range Drive, Huron-Kinloss, Ontario  N0G 2R0 - Photo 21 - X13677192
377 Lake Range Drive, Huron-Kinloss, Ontario  N0G 2R0 - Photo 22 - X13677192
377 Lake Range Drive, Huron-Kinloss, Ontario  N0G 2R0 - Photo 1 - X13677192
377 Lake Range Drive, Huron-Kinloss, Ontario  N0G 2R0 - Photo 2 - X13677192
377 Lake Range Drive, Huron-Kinloss, Ontario  N0G 2R0 - Photo 3 - X13677192
377 Lake Range Drive, Huron-Kinloss, Ontario  N0G 2R0 - Photo 4 - X13677192
377 Lake Range Drive, Huron-Kinloss, Ontario  N0G 2R0 - Photo 5 - X13677192
377 Lake Range Drive, Huron-Kinloss, Ontario  N0G 2R0 - Photo 6 - X13677192
377 Lake Range Drive, Huron-Kinloss, Ontario  N0G 2R0 - Photo 7 - X13677192
377 Lake Range Drive, Huron-Kinloss, Ontario  N0G 2R0 - Photo 8 - X13677192
377 Lake Range Drive, Huron-Kinloss, Ontario  N0G 2R0 - Photo 9 - X13677192
377 Lake Range Drive, Huron-Kinloss, Ontario  N0G 2R0 - Photo 10 - X13677192
377 Lake Range Drive, Huron-Kinloss, Ontario  N0G 2R0 - Photo 11 - X13677192
377 Lake Range Drive, Huron-Kinloss, Ontario  N0G 2R0 - Photo 12 - X13677192
377 Lake Range Drive, Huron-Kinloss, Ontario  N0G 2R0 - Photo 13 - X13677192
377 Lake Range Drive, Huron-Kinloss, Ontario  N0G 2R0 - Photo 14 - X13677192
377 Lake Range Drive, Huron-Kinloss, Ontario  N0G 2R0 - Photo 15 - X13677192
377 Lake Range Drive, Huron-Kinloss, Ontario  N0G 2R0 - Photo 16 - X13677192
377 Lake Range Drive, Huron-Kinloss, Ontario  N0G 2R0 - Photo 17 - X13677192
377 Lake Range Drive, Huron-Kinloss, Ontario  N0G 2R0 - Photo 18 - X13677192
377 Lake Range Drive, Huron-Kinloss, Ontario  N0G 2R0 - Photo 19 - X13677192
377 Lake Range Drive, Huron-Kinloss, Ontario  N0G 2R0 - Photo 20 - X13677192
377 Lake Range Drive, Huron-Kinloss, Ontario  N0G 2R0 - Photo 21 - X13677192
377 Lake Range Drive, Huron-Kinloss, Ontario  N0G 2R0 - Photo 22 - X13677192

$649,900

4 Bedroom 3 Bathroom 1,100 - 1,500 ft2
Bungalow Central Air Conditioning Forced Air, Heat Pump

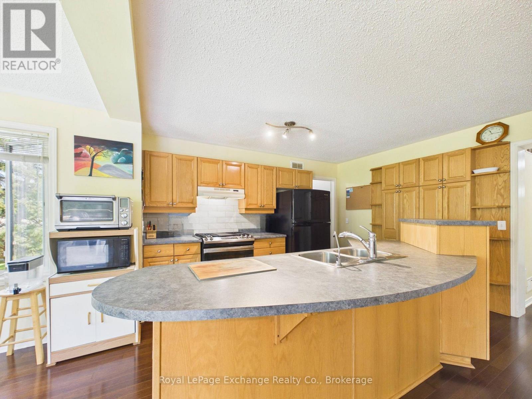
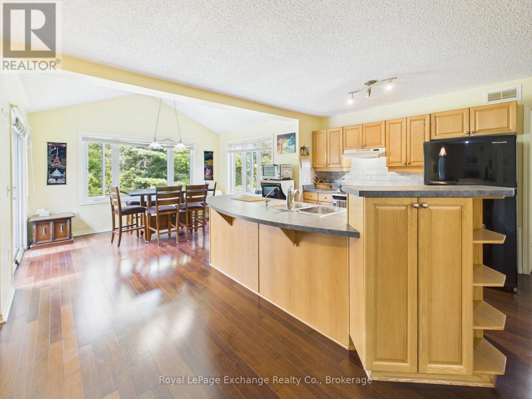
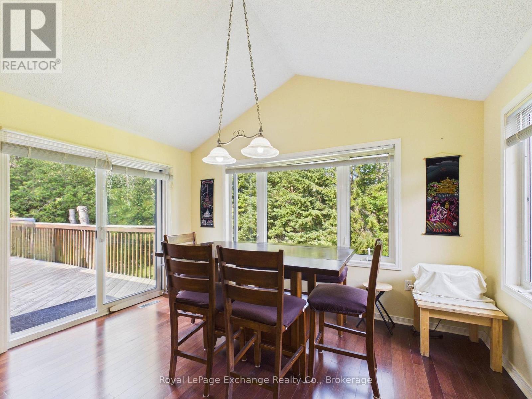
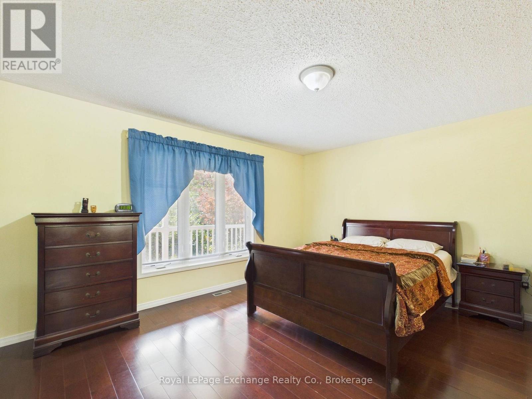
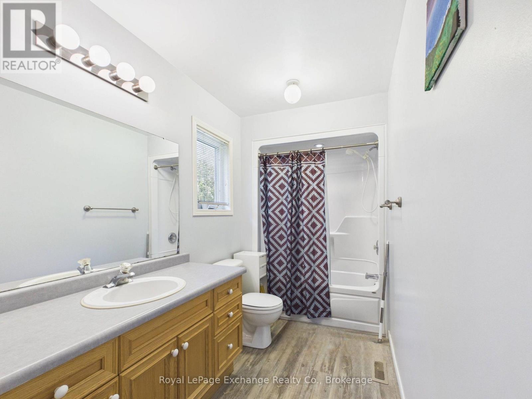
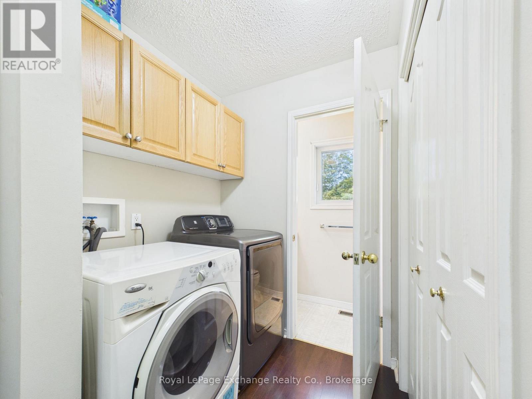
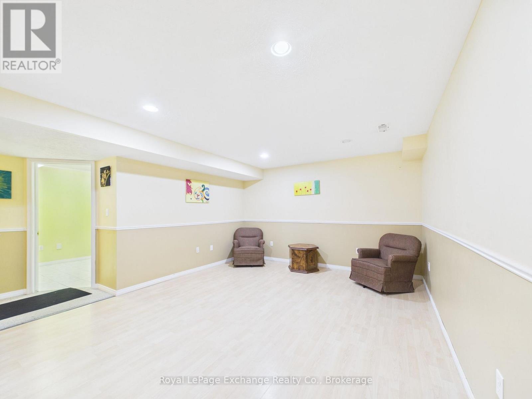
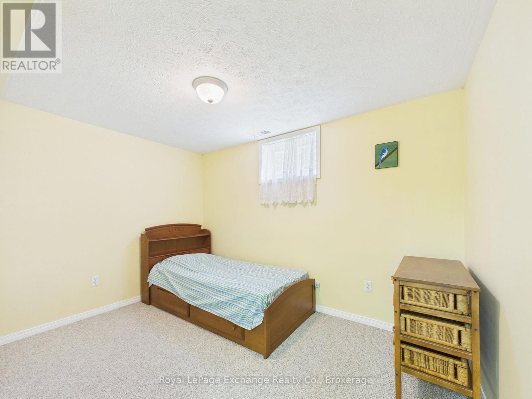
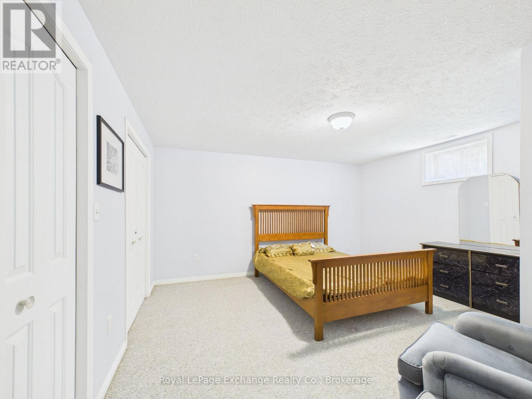
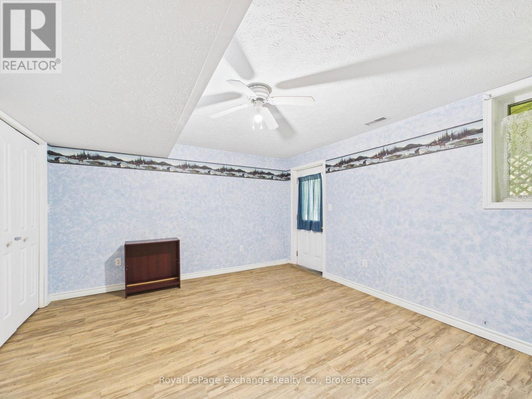
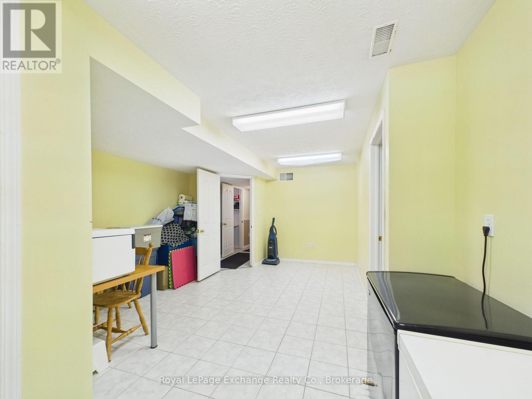
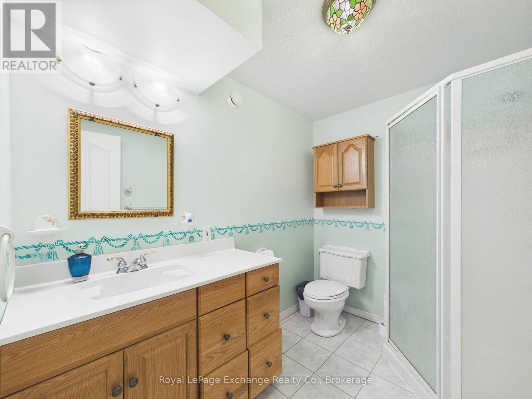
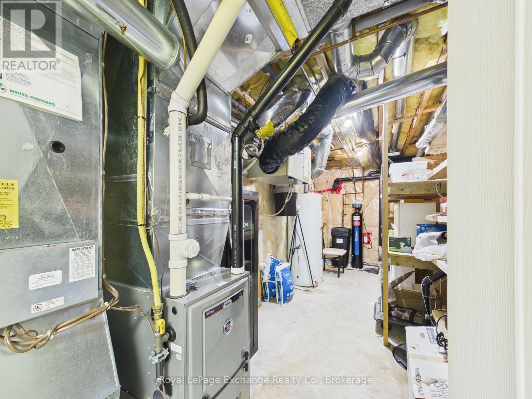
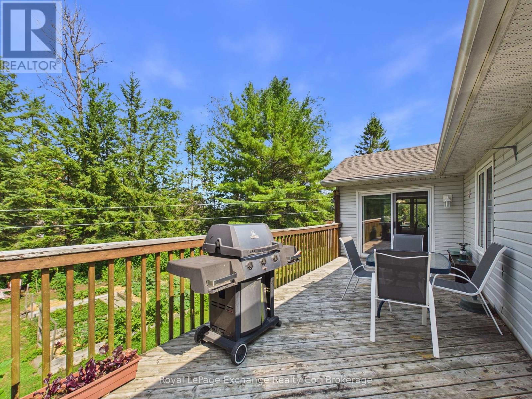
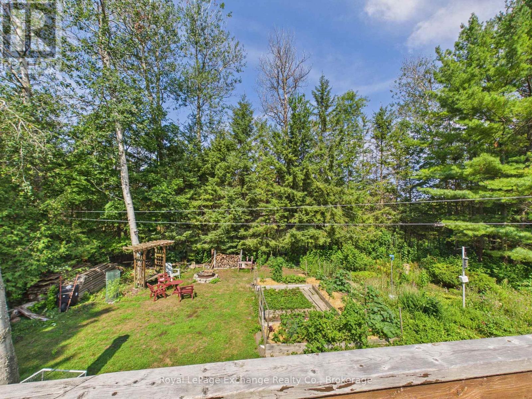
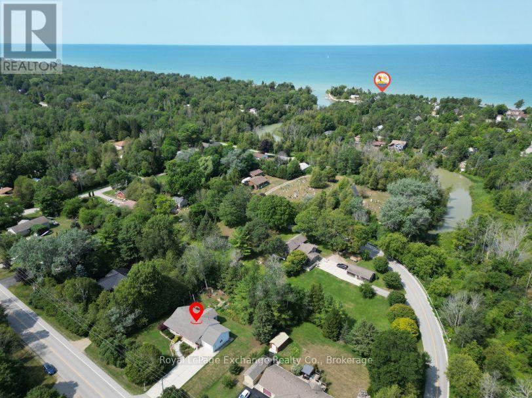
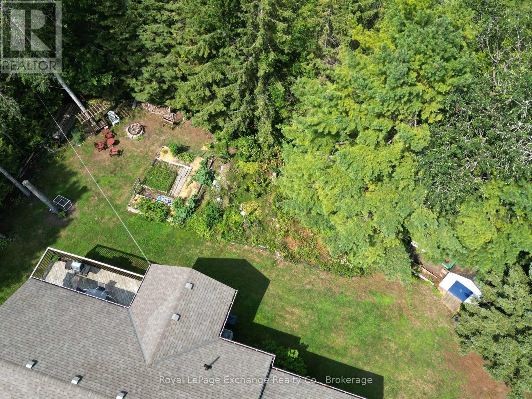
Set on a private 132' x 165' lot in the sought-after lakeside community of Point Clark, this Quality Home built in 2002 offers a spacious and versatile bungalow layout with 4 bedrooms, 3 bathrooms and an attached garage. Ideally located within walking distance of the sandy shores of Lake Huron, this property offers the space and privacy of a large lot while keeping the beach and famous Lake Huron sunsets close to home. The main floor features hardwood flooring throughout much of the living space and a functional layout designed for comfortable everyday living. The kitchen is equipped with a natural gas stove and flows into the dining area, highlighted by a vaulted ceiling and walkout to the back deck. Multiple living spaces provide plenty of room to spread out, while the main-floor primary bedroom features a walk-in closet and private 4-piece ensuite. A convenient mudroom offers main-floor laundry, a 2-piece bathroom and direct access to the attached garage. The finished lower level significantly expands the living space with 3 additional bedrooms, a 3-piece bathroom and ample storage. Separate entrances through the garage and a walkout to the backyard provide excellent potential for an in-law suite, multi-generational living or added privacy for guests. Outside, the oversized lot provides plenty of room to enjoy the outdoors and includes a back deck and garden shed. Parking for up to 5 vehicles adds further convenience. Whether you're looking for a full-time home or a place to embrace the Lake Huron lifestyle, this Point Clark bungalow offers a combination of space, privacy, flexibility and an excellent location near the beach. (id:36109)

Property Details

MLS® Number X13677192
Property Type Single Family
Community Name Huron-Kinloss
Amenities Near By Beach, Marina, Place Of Worship
Community Features Community Centre, School Bus
Equipment Type Water Heater, Water Softener
Features Level, Sump Pump
Parking Space Total 5
Rental Equipment Type Water Heater, Water Softener
Structure Deck

Building

Bathroom Total 3
Bedrooms Above Ground 1
Bedrooms Below Ground 3
Bedrooms Total 4
Appliances Central Vacuum, Water Softener, Water Heater, Dishwasher, Garage Door Opener, Microwave, Stove, Window Coverings, Refrigerator

Architectural Style Bungalow
Basement Development Finished
Basement Type Full (finished)
Construction Style Attachment Detached
Cooling Type Central Air Conditioning
Exterior Finish Vinyl Siding
Fire Protection Smoke Detectors
Foundation Type Poured Concrete
Half Bath Total 1
Heating Fuel Natural Gas
Heating Type Forced Air, Heat Pump
Stories Total 1
Size Interior 1,100 - 1,500 Ft2
Type House
Utility Water Municipal Water

Parking

Attached Garage
Garage

Land

Acreage No
Land Amenities Beach, Marina, Place Of Worship
Sewer Septic System
Size Depth 165 Ft
Size Frontage 132 Ft
Size Irregular 132 X 165 Ft
Size Total Text 132 X 165 Ft

Rooms

Level Type Dimensions
Lower Level Recreational, Games Room 3.96 m x 4.8 m
Lower Level Utility Room 3.45 m x 6.71 m
Lower Level Bedroom 2 2.62 m x 3.56 m
Lower Level Bedroom 3 3.96 m x 4.42 m
Lower Level Bedroom 4 3.86 m x 4.52 m
Main Level Foyer 1.63 m x 4.27 m
Main Level Family Room 3.96 m x 5.18 m
Main Level Kitchen 3.05 m x 3.96 m
Main Level Living Room 3.86 m x 5.49 m
Main Level Dining Room 2.74 m x 3.96 m
Main Level Primary Bedroom 3.96 m x 35.05 m
Main Level Laundry Room 1.7 m x 3.05 m

Utilities

Cable Available
Electricity Installed
INQUIRE ABOUT
377 Lake Range Drive
First Name(Required)
Last Name