$329,900
2
Central Air Conditioning
Forced Air
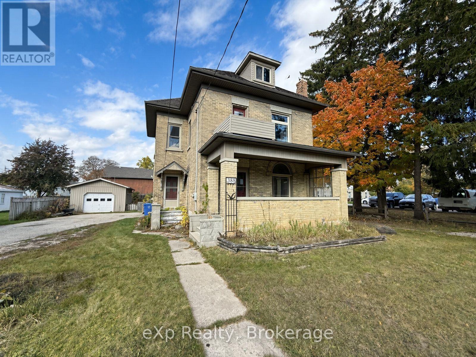
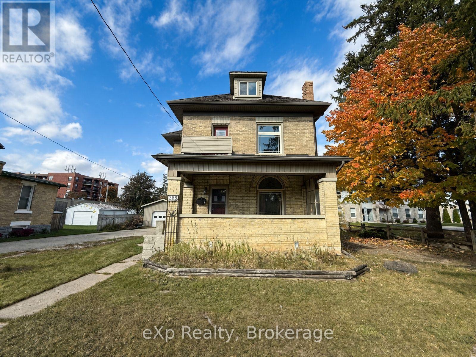
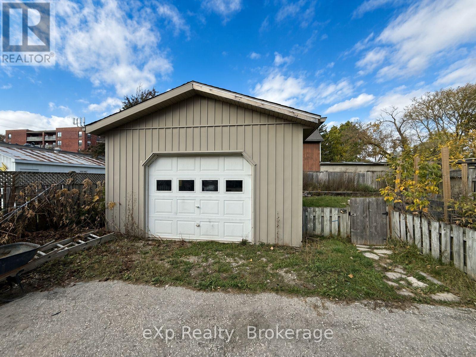
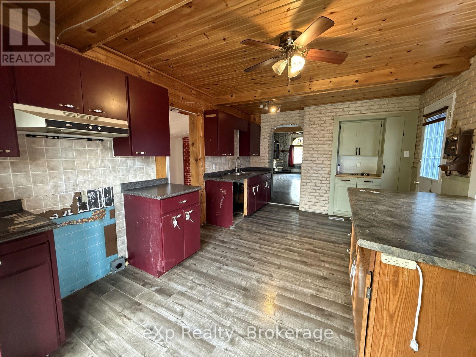
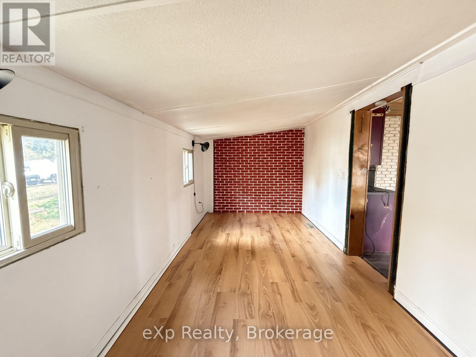
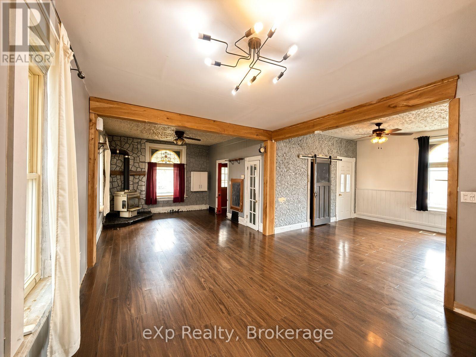
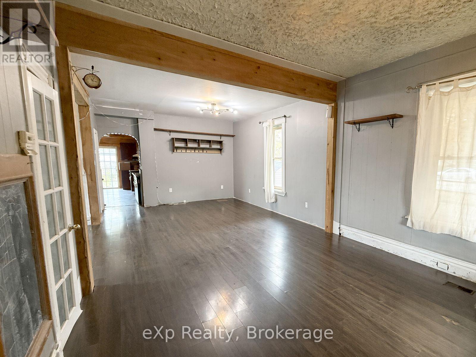
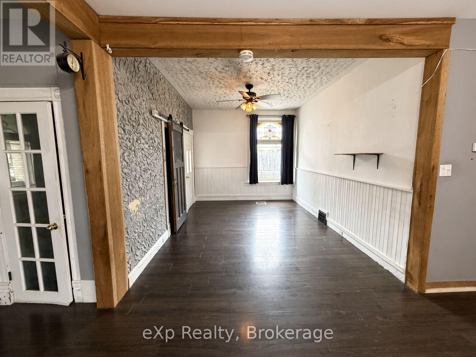
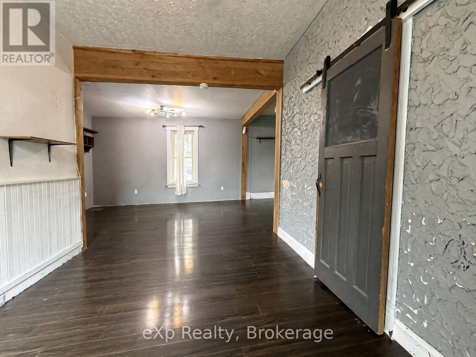
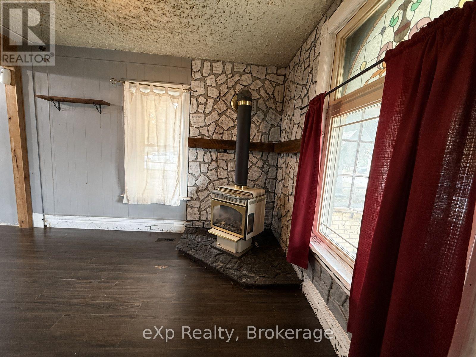
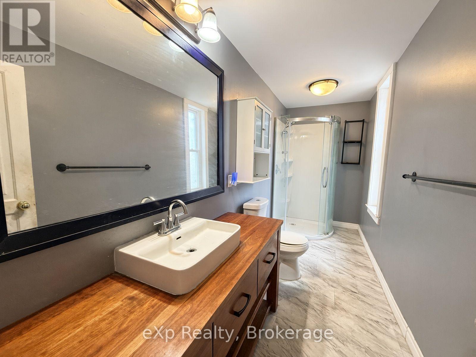
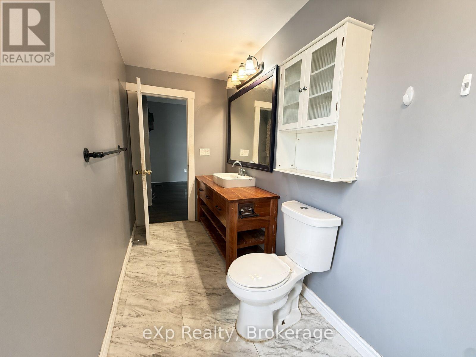
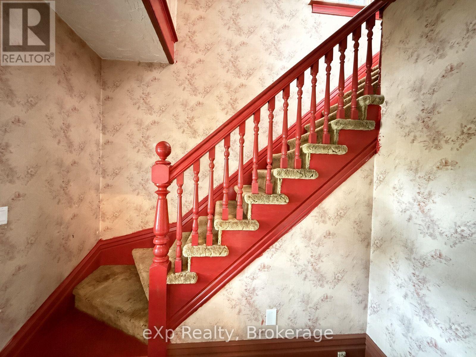
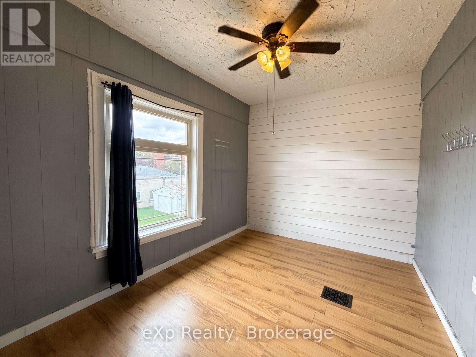
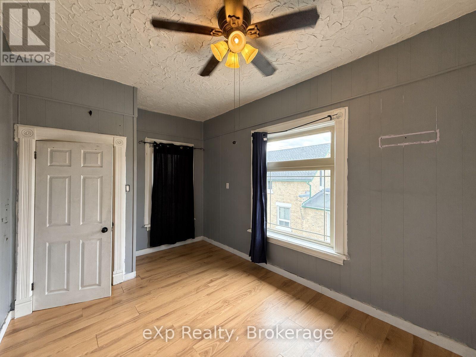
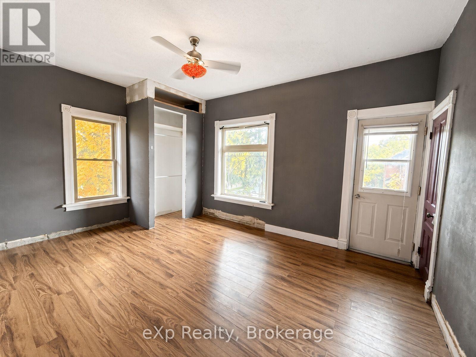
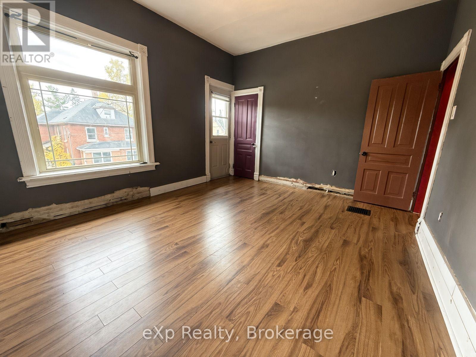
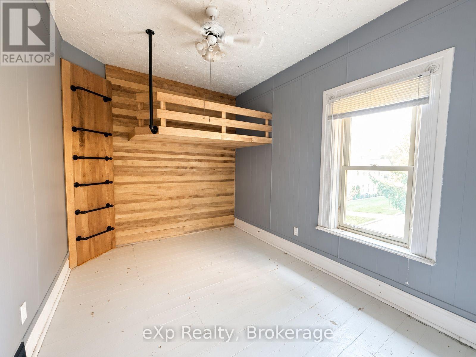
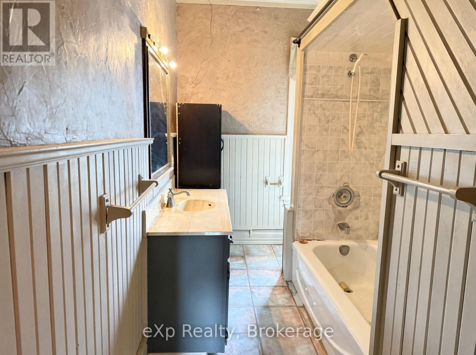
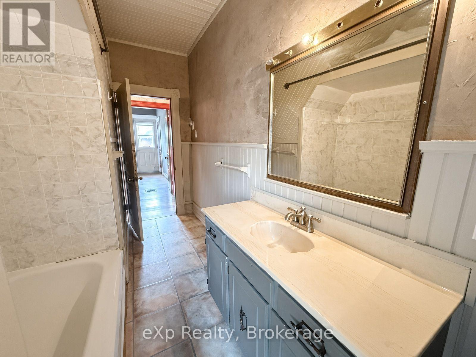
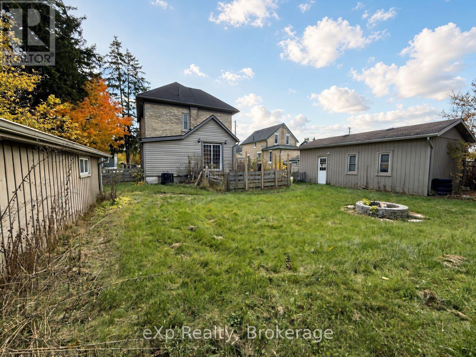
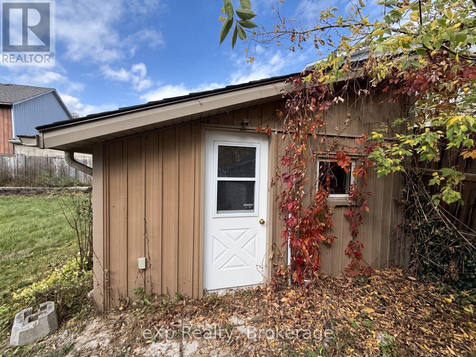
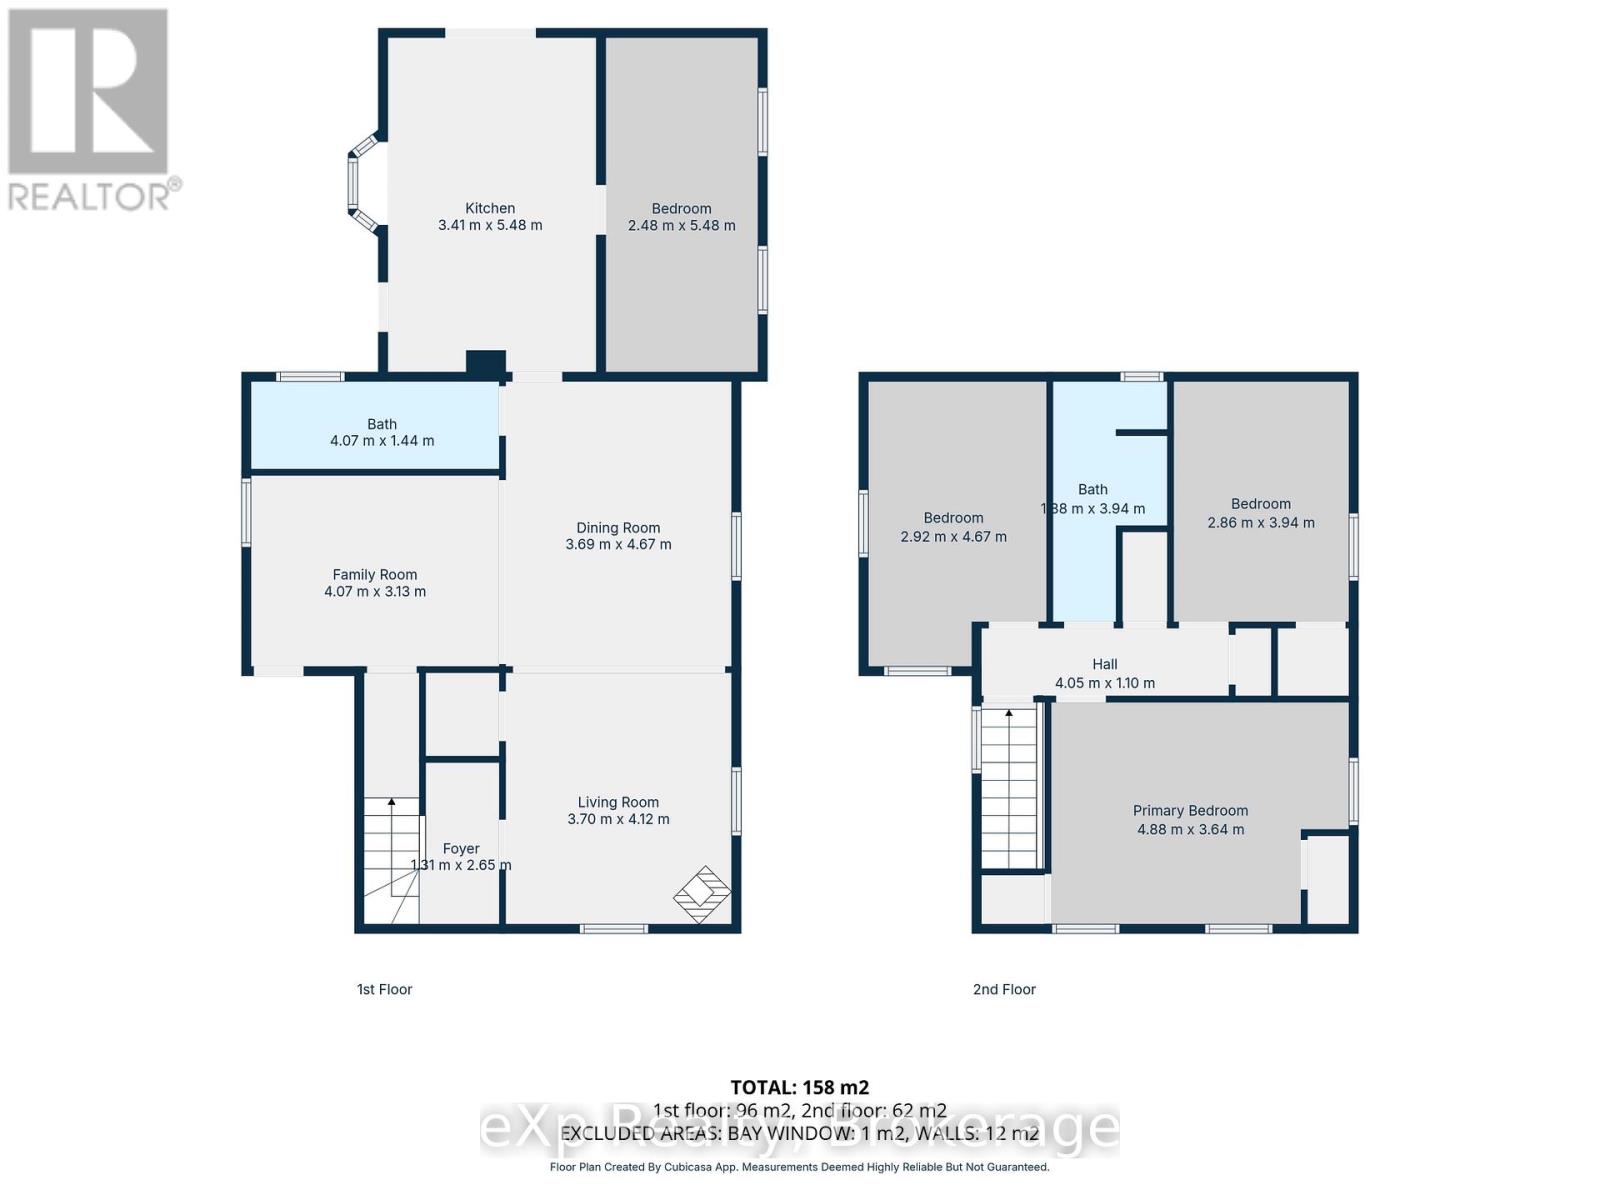
Welcome to 388 11th Street, Hanover. This timeless yellow brick two storey home is walking distance to the downtown core amenities. The home sits on a generous lot with a detached garage and a 'man cave' or 'she shed' out back. Traditional main level layout with a full bathroom, as well as three good sized bedrooms and a full bathroom upstairs. Great opportunity for getting into the market and making this home your own. (id:36109)
Property Details
MLS® Number
X14029692
Property Type
Single Family
Community Name
Hanover
Features
Level
Parking Space Total
7
Structure
Workshop
Building
Bathroom Total
2
Bedrooms Above Ground
3
Bedrooms Total
3
Appliances
Water Heater
Basement Development
Partially Finished
Basement Type
Partial (partially Finished)
Construction Style Attachment
Detached
Cooling Type
Central Air Conditioning
Exterior Finish
Vinyl Siding, Brick
Fire Protection
Smoke Detectors
Foundation Type
Stone
Half Bath Total
1
Heating Fuel
Natural Gas
Heating Type
Forced Air
Stories Total
3
Size Interior
1,500 - 2,000 Ft2
Type
House
Utility Water
Municipal Water
Parking
Land
Access Type
Year-round Access
Acreage
No
Sewer
Sanitary Sewer
Size Depth
130 Ft ,3 In
Size Frontage
80 Ft
Size Irregular
80 X 130.3 Ft
Size Total Text
80 X 130.3 Ft|under 1/2 Acre
Zoning Description
C1
Rooms
Level
Type
Length
Width
Dimensions
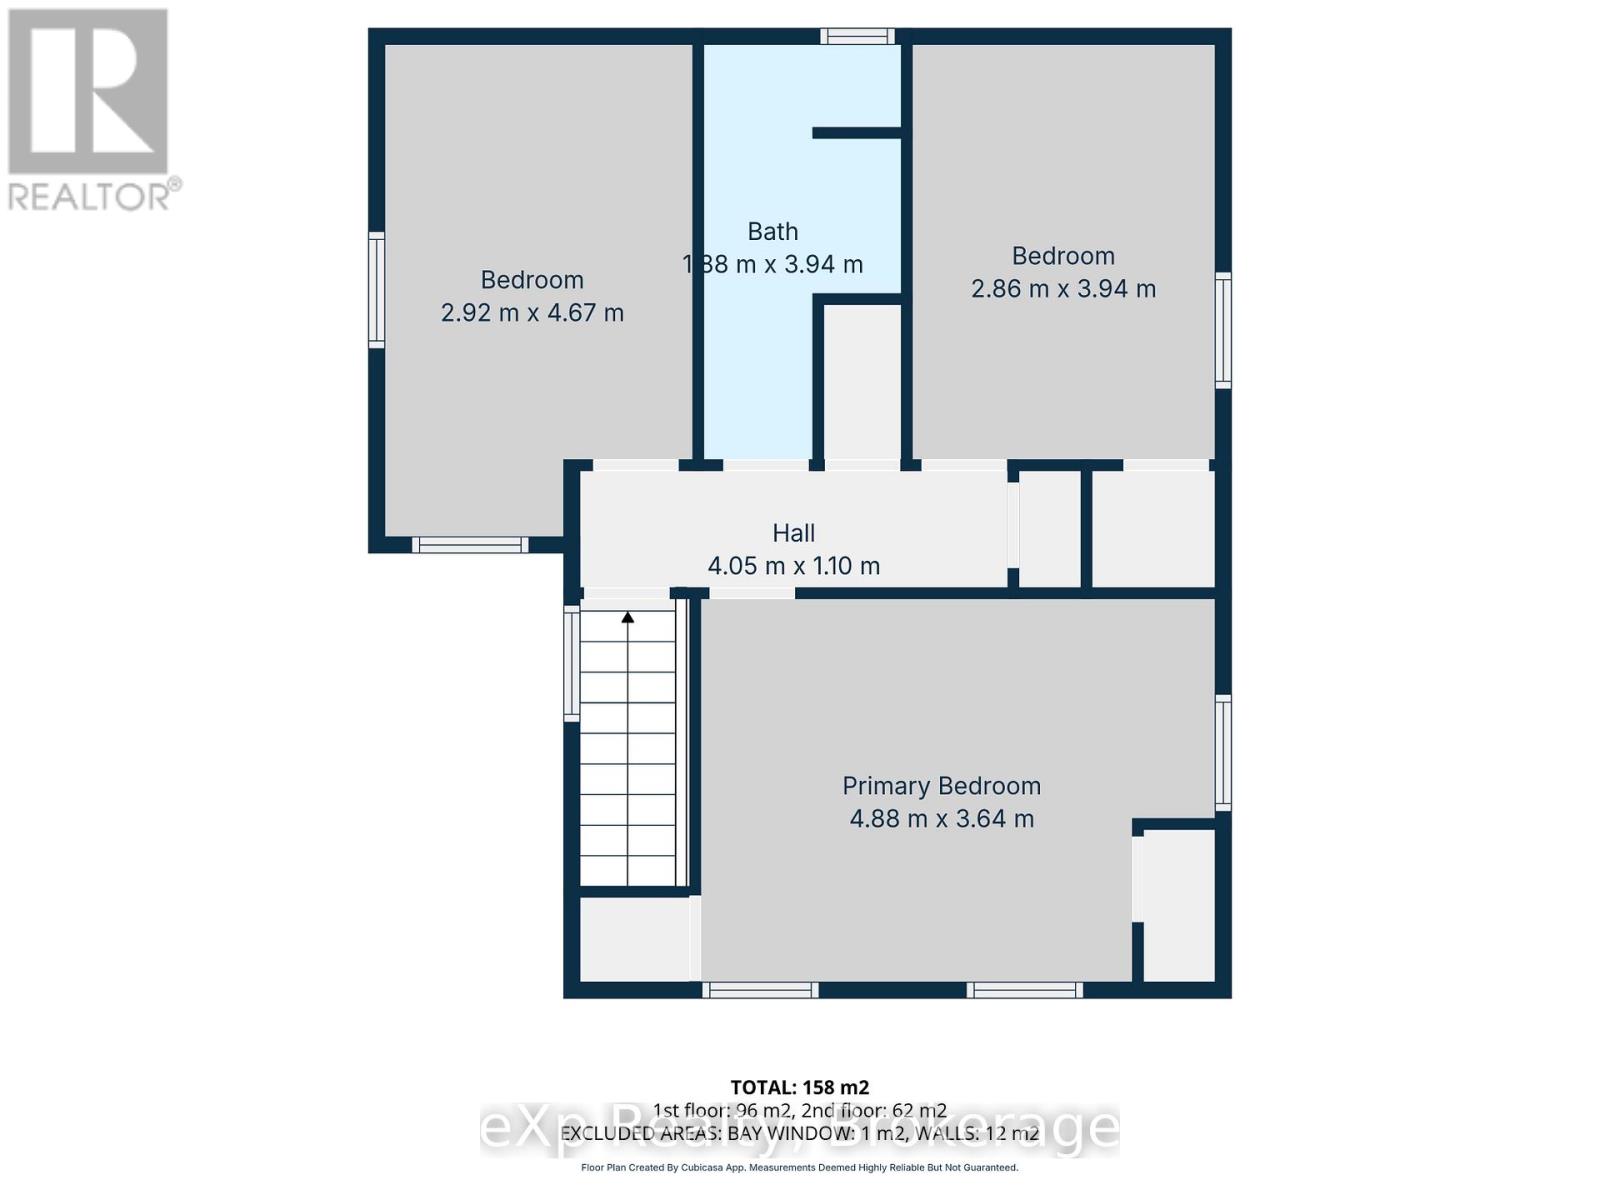
Second Level
Primary Bedroom
4.88 m
3.64 m
4.88 m x 3.64 m
Second Level
Bedroom
2.92 m
4.67 m
2.92 m x 4.67 m
Second Level
Bedroom
2.86 m
3.94 m
2.86 m x 3.94 m
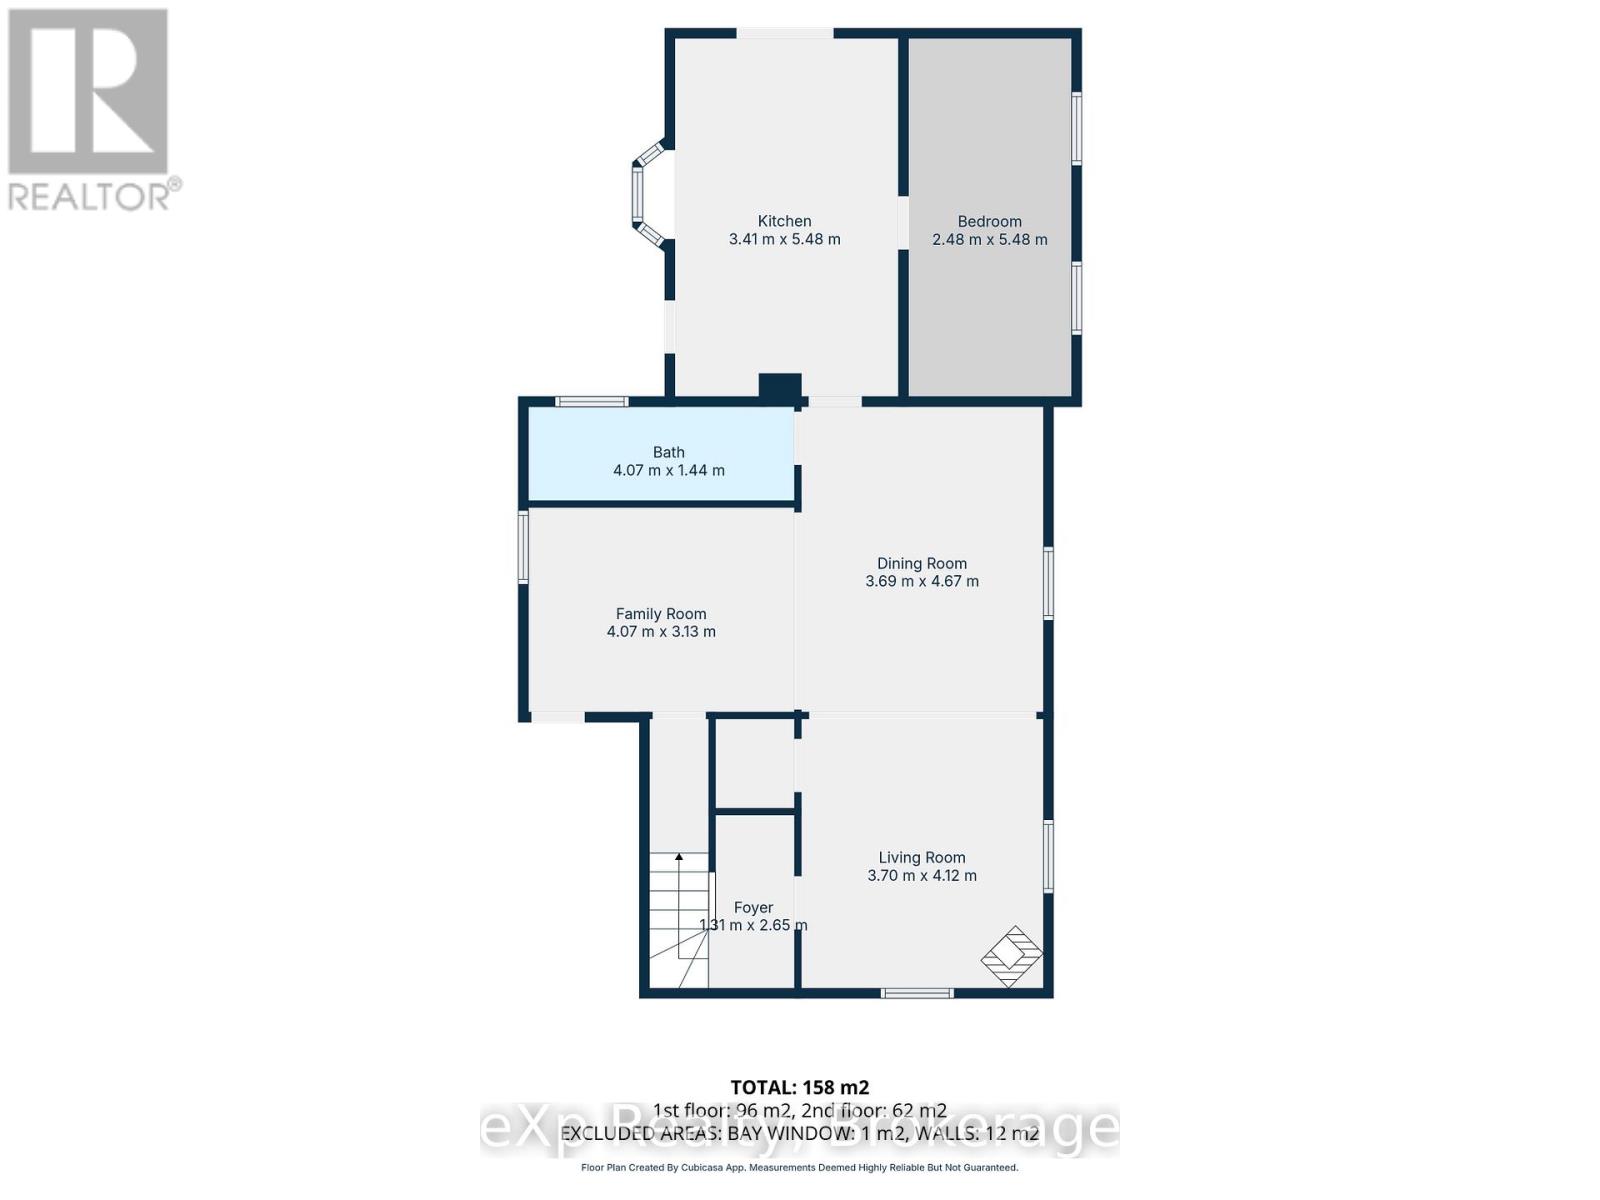
Main Level
Living Room
3.7 m
4.12 m
3.7 m x 4.12 m
Main Level
Dining Room
3.69 m
4.67 m
3.69 m x 4.67 m
Main Level
Family Room
4.07 m
3.13 m
4.07 m x 3.13 m
Main Level
Kitchen
3.41 m
5.48 m
3.41 m x 5.48 m
Main Level
Bedroom
2.48 m
5.48 m
2.48 m x 5.48 m
Utilities
Cable
Installed
Electricity
Installed
Wireless
Available