
March 25, 2024
- 10 min read
Maintenance, Heat, Electricity, Water, Parking, Common Area Maintenance
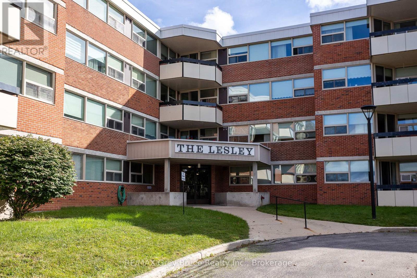
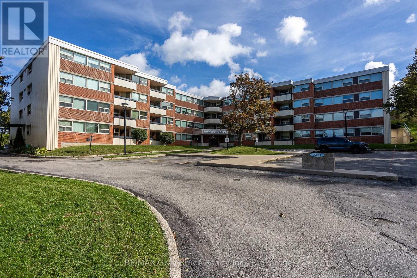
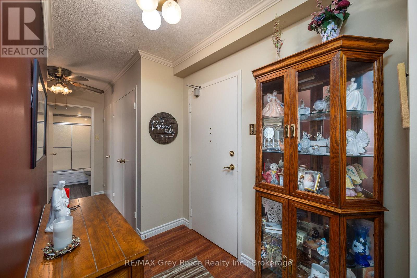
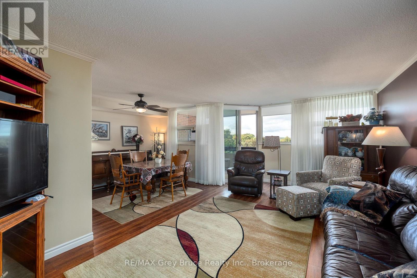
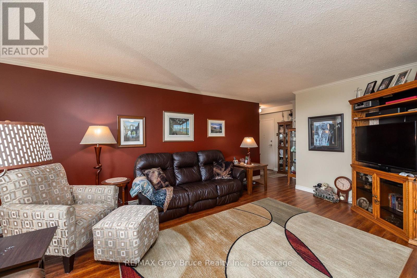
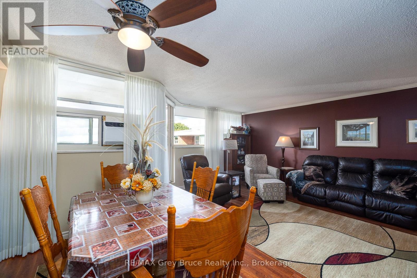
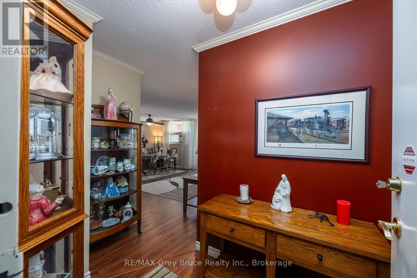
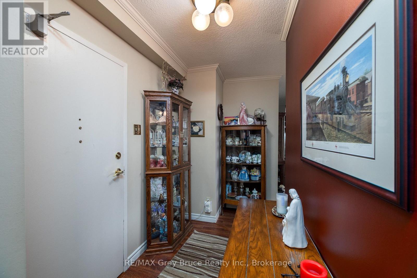
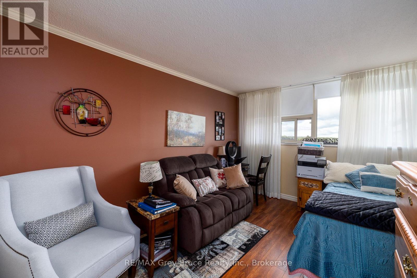
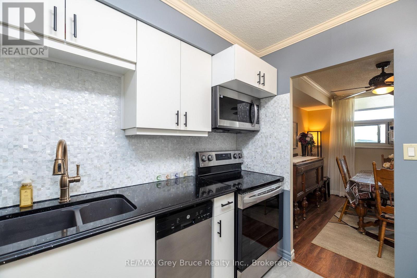
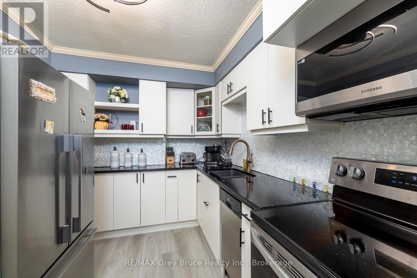
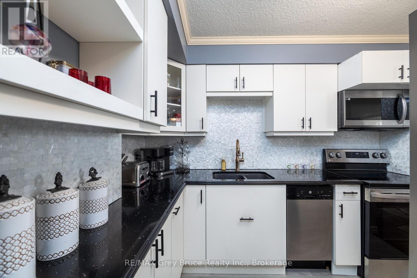
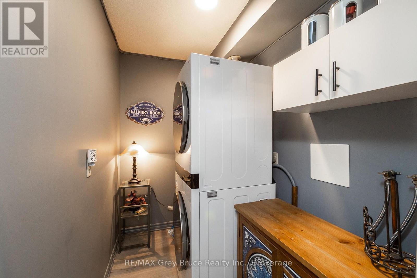
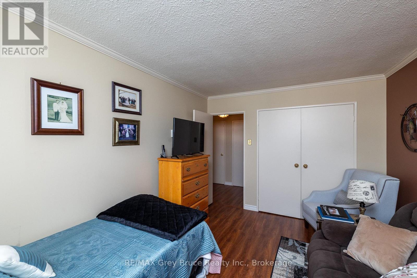
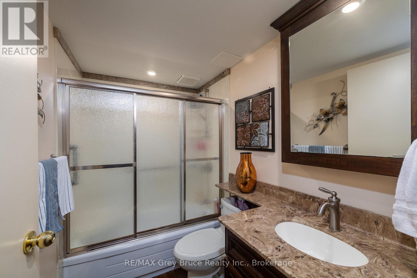
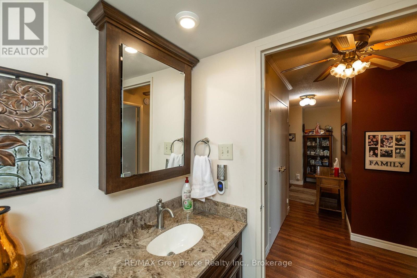
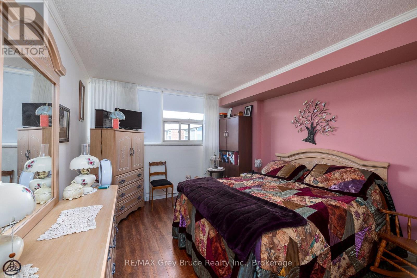
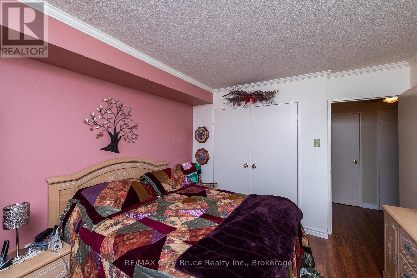
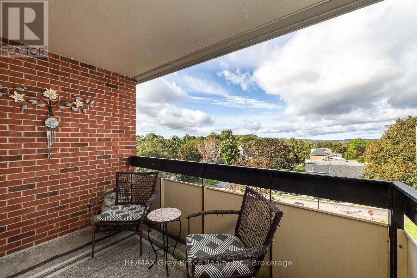
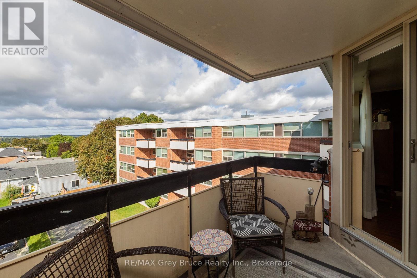
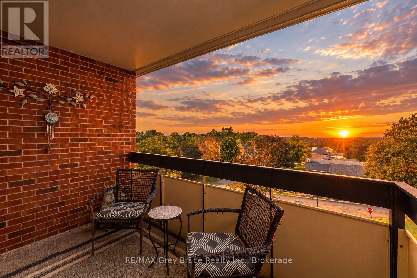
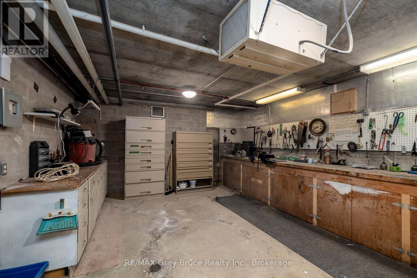
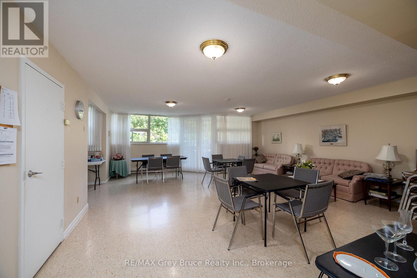
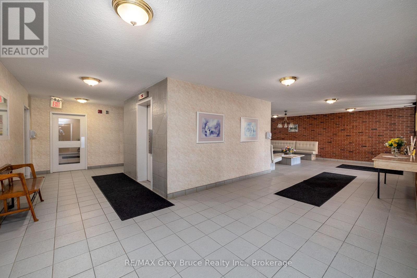
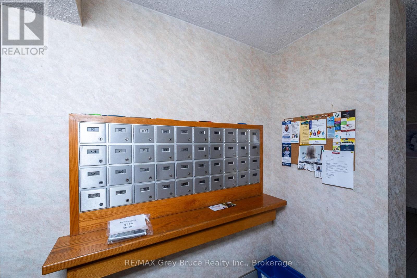
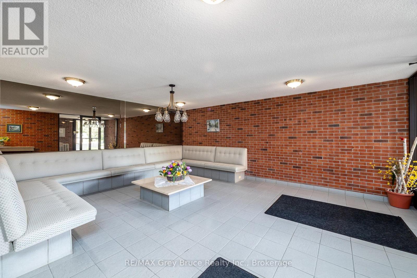
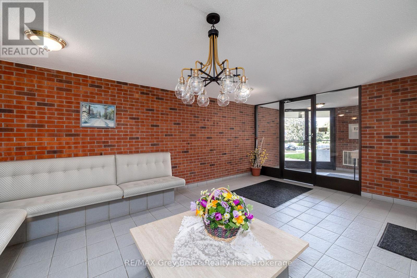
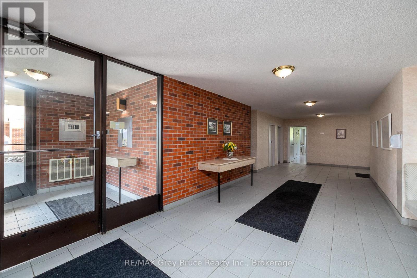
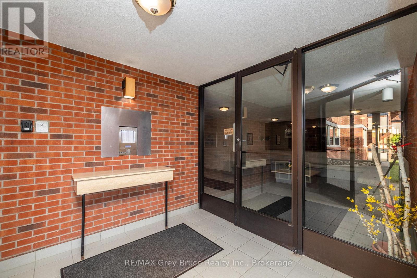
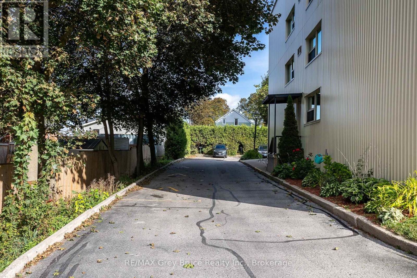
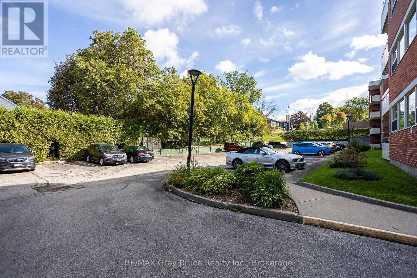
$632.68 MonthlyWelcome to Unit 401 at The Leslie. This bright 2 bedroom, 1 bathroom condo offers easy, low maintenance living just minutes from downtown, the harbour, and everything that Grey Bruce area has to offer. Step inside to a comfortable living space, with an open dining and living area. Updated kitchen with plenty of natural light. The primary bedroom offers a large window that fills the room with natural light, along with a spacious closet for all your storage needs. The second bedroom is a great fit for guests, or home office. A 4-piece bathroom rounds out this well laid out unit. Built in 1976, The Leslie is a solid, established building offering the simplicity condo living is known for. This unit comes with one designated parking spot, plus a storage locker. Monthly condo fees are 632.68, covering Heat, Hydro & Water. Whether you're a first time buyer looking to get into the market, downsizing from a larger home, or relocating to the Grey Bruce area, this condo is an easy way to call Owen Sound home. (id:36109)
| MLS® Number | X13810970 |
| Property Type | Single Family |
| Community Name | Owen Sound |
| Amenities Near By | Hospital, Park, Place Of Worship, Public Transit |
| Community Features | Pets Allowed With Restrictions |
| Features | Elevator, Wheelchair Access, Balcony, In Suite Laundry |
| Parking Space Total | 1 |
| View Type | View |
| Bathroom Total | 1 |
| Bedrooms Above Ground | 2 |
| Bedrooms Total | 2 |
| Amenities | Recreation Centre, Visitor Parking, Party Room, Storage - Locker |
| Appliances | Dishwasher, Dryer, Microwave, Stove, Washer, Refrigerator |
| Basement Type | None |
| Cooling Type | Window Air Conditioner |
| Exterior Finish | Brick |
| Heating Fuel | Electric |
| Heating Type | Radiant Heat |
| Size Interior | 900 - 999 Ft2 |
| Type | Apartment |
| No Garage |
| Acreage | No |
| Land Amenities | Hospital, Park, Place Of Worship, Public Transit |
| Level | Type | Length | Width | Dimensions |
|---|---|---|---|---|
| Main Level | Bedroom | 3.33 m | 4.04 m | 3.33 m x 4.04 m |
| Main Level | Bedroom | 3.1 m | 4.04 m | 3.1 m x 4.04 m |
| Main Level | Living Room | 3.56 m | 5.89 m | 3.56 m x 5.89 m |
| Main Level | Dining Room | 2.6 m | 3.69 m | 2.6 m x 3.69 m |
| Main Level | Kitchen | 2.49 m | 3.19 m | 2.49 m x 3.19 m |
| Main Level | Laundry Room | 2.23 m | 1.7 m | 2.23 m x 1.7 m |
| Main Level | Bathroom | 2.38 m | 1.53 m | 2.38 m x 1.53 m |

The trademarks REALTOR®, REALTORS®, and the REALTOR® logo are controlled by The Canadian Real Estate Association (CREA) and identify real estate professionals who are members of CREA. The trademarks MLS®, Multiple Listing Service® and the associated logos are owned by The Canadian Real Estate Association (CREA) and identify the quality of services provided by real estate professionals who are members of CREA. The trademark DDF® is owned by The Canadian Real Estate Association (CREA) and identifies CREA's Data Distribution Facility (DDF®)

