Loading

402 - 26 Dairy Lane Huntsville, Ontario P1H 0A4

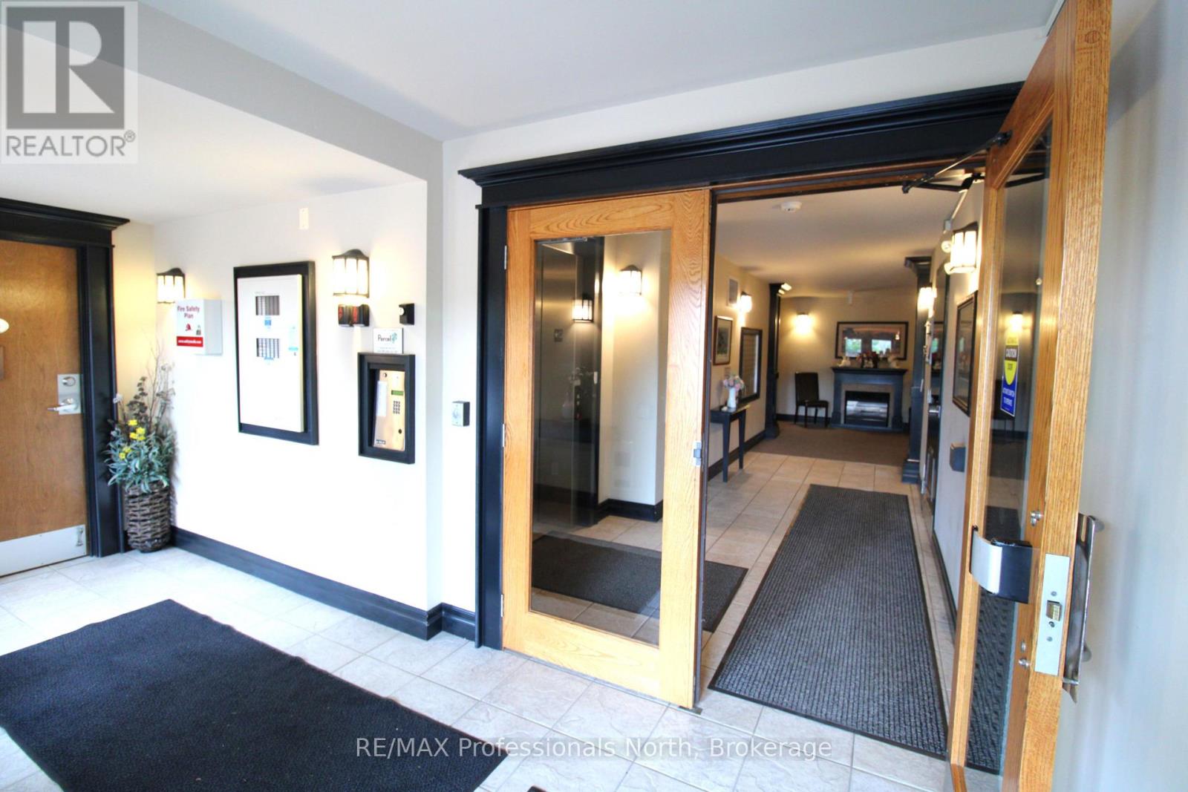
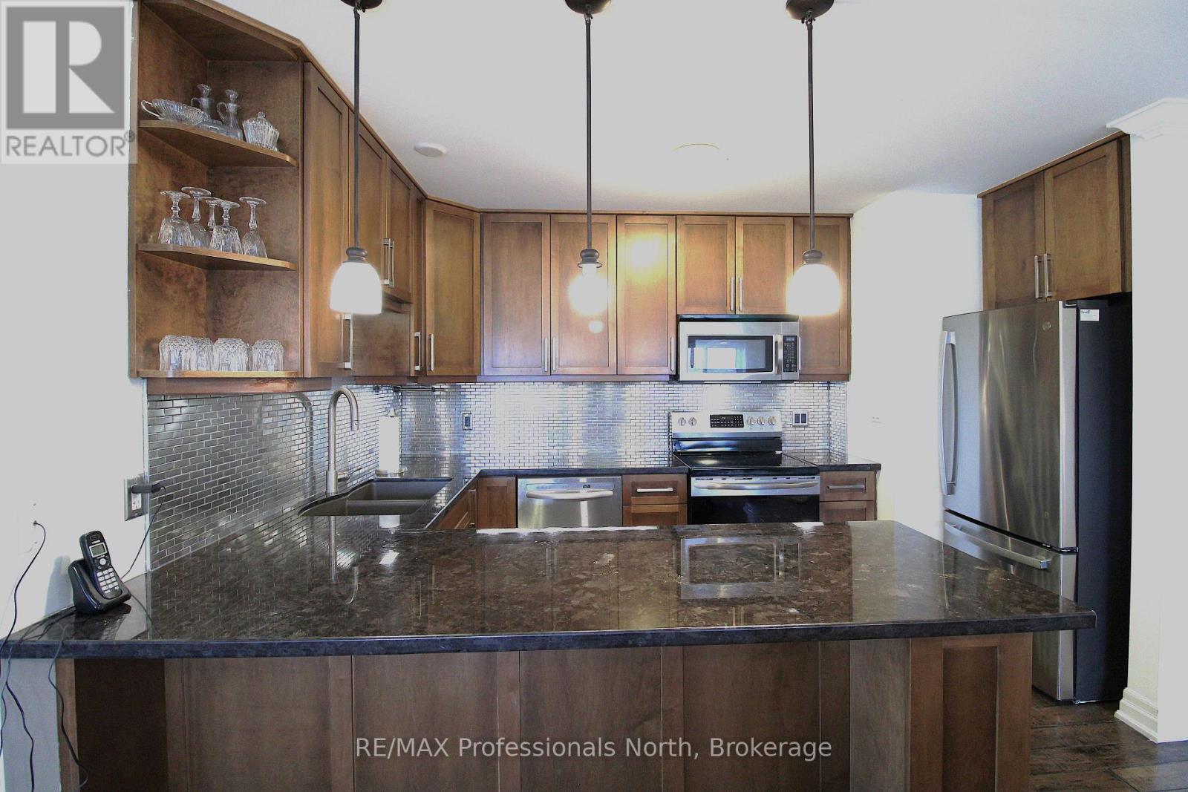
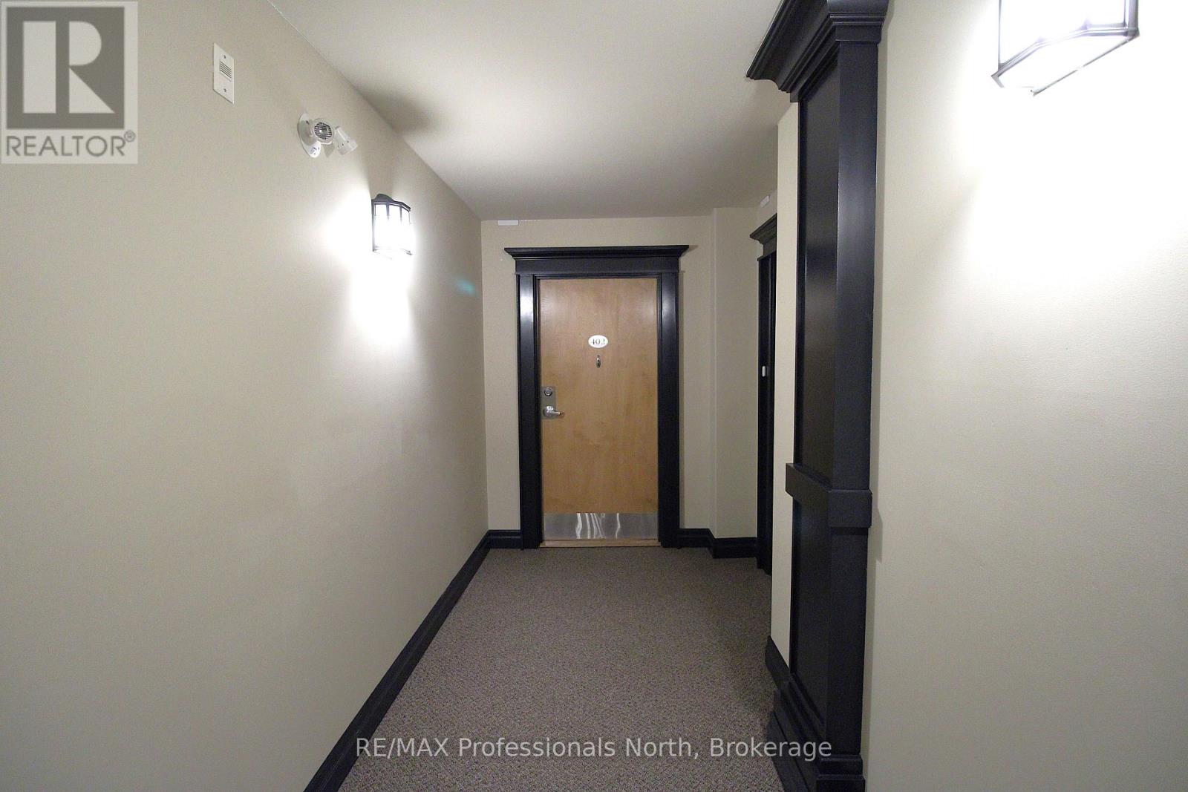
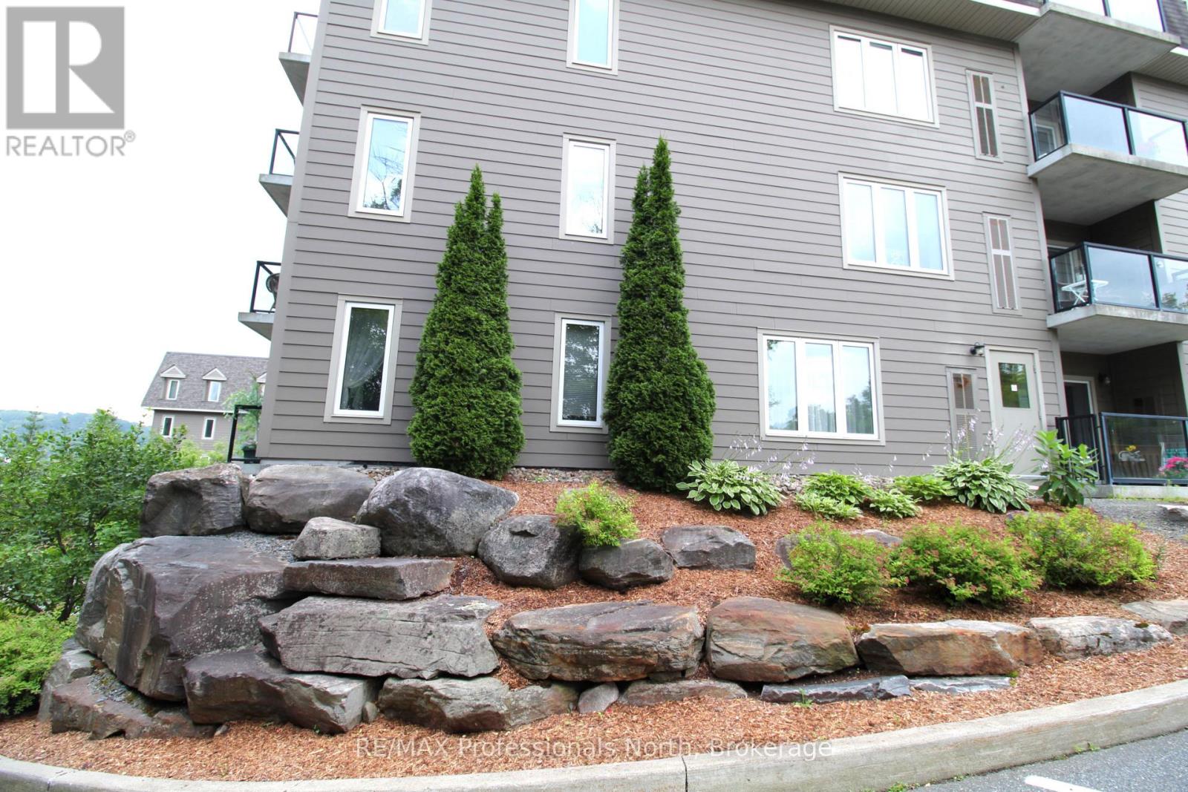
402 - 26 Dairy Lane, Huntsville, Ontario  P1H 0A4 - Photo 1 - X13594310
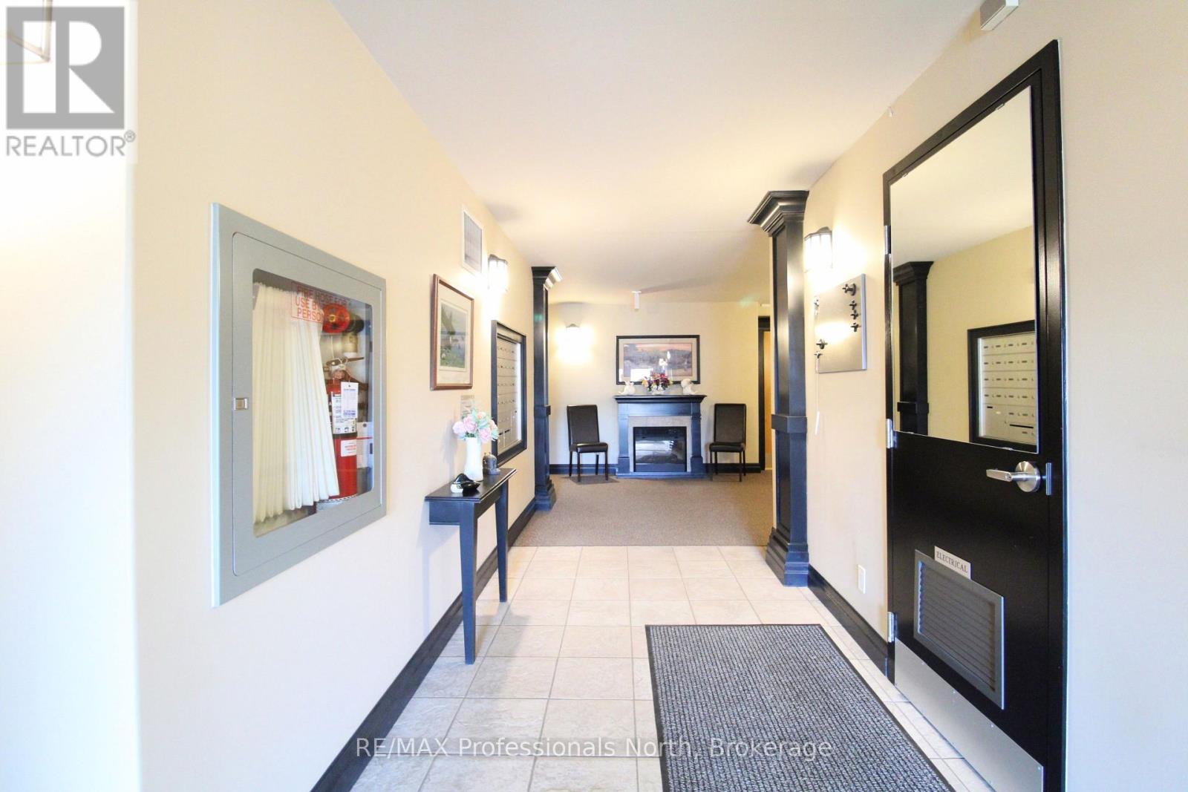
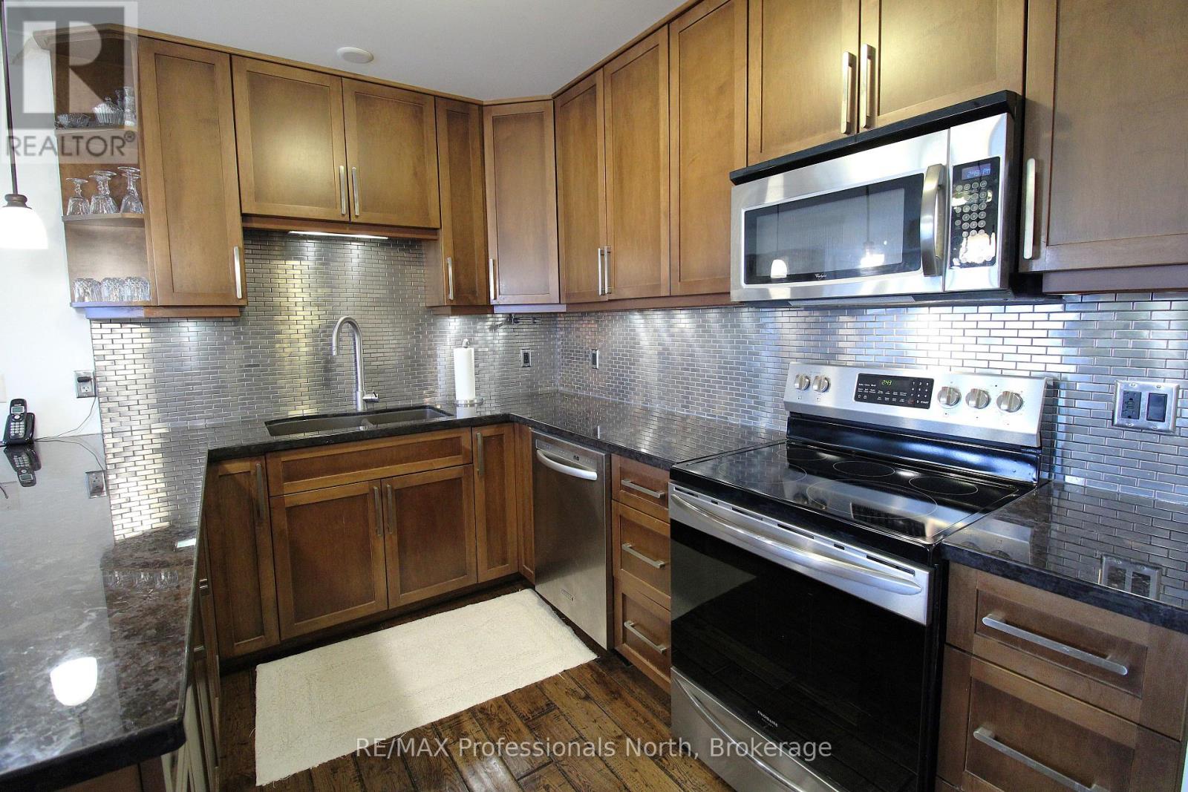
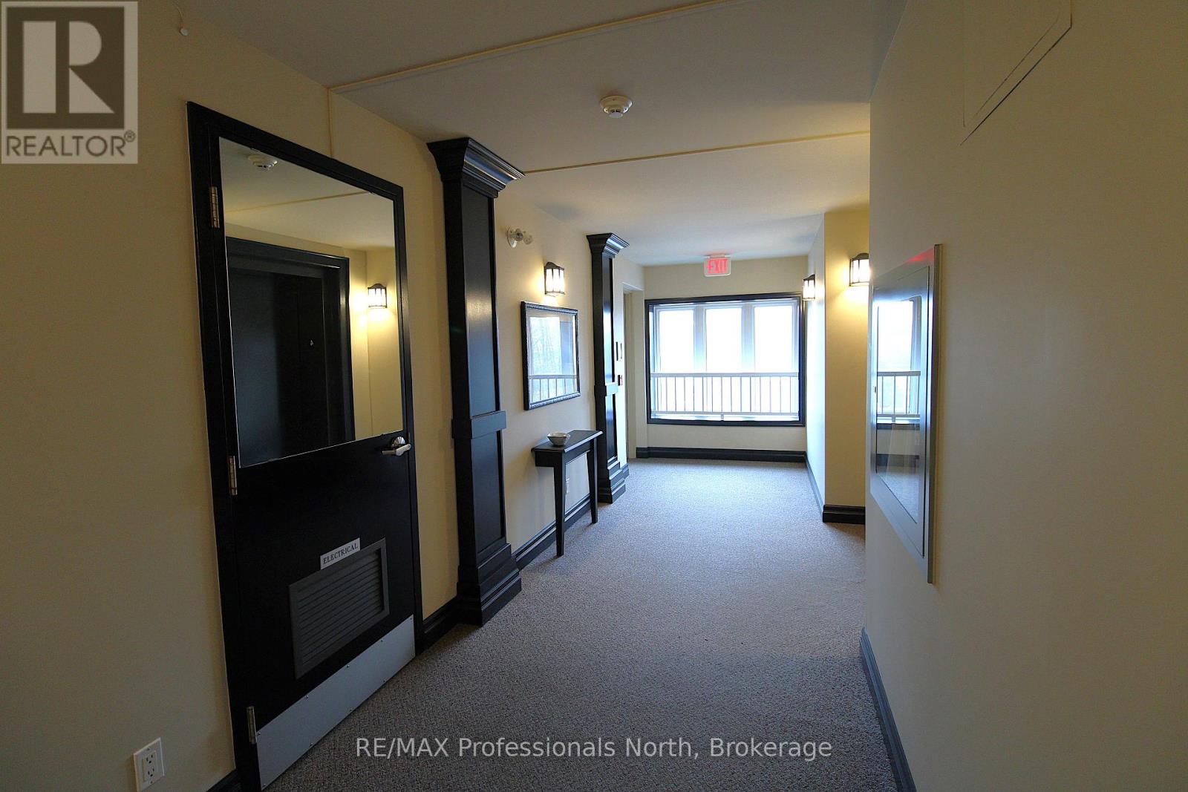
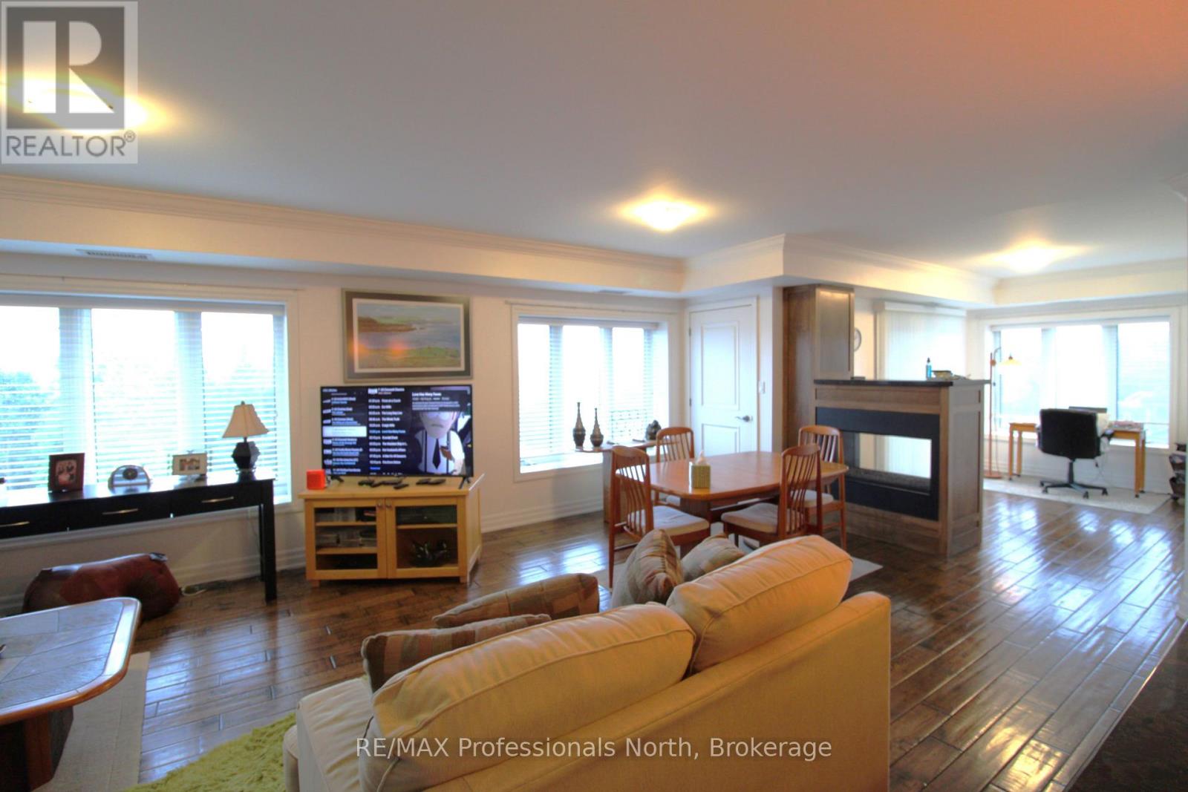
402 - 26 Dairy Lane, Huntsville, Ontario  P1H 0A4 - Photo 2 - X13594310
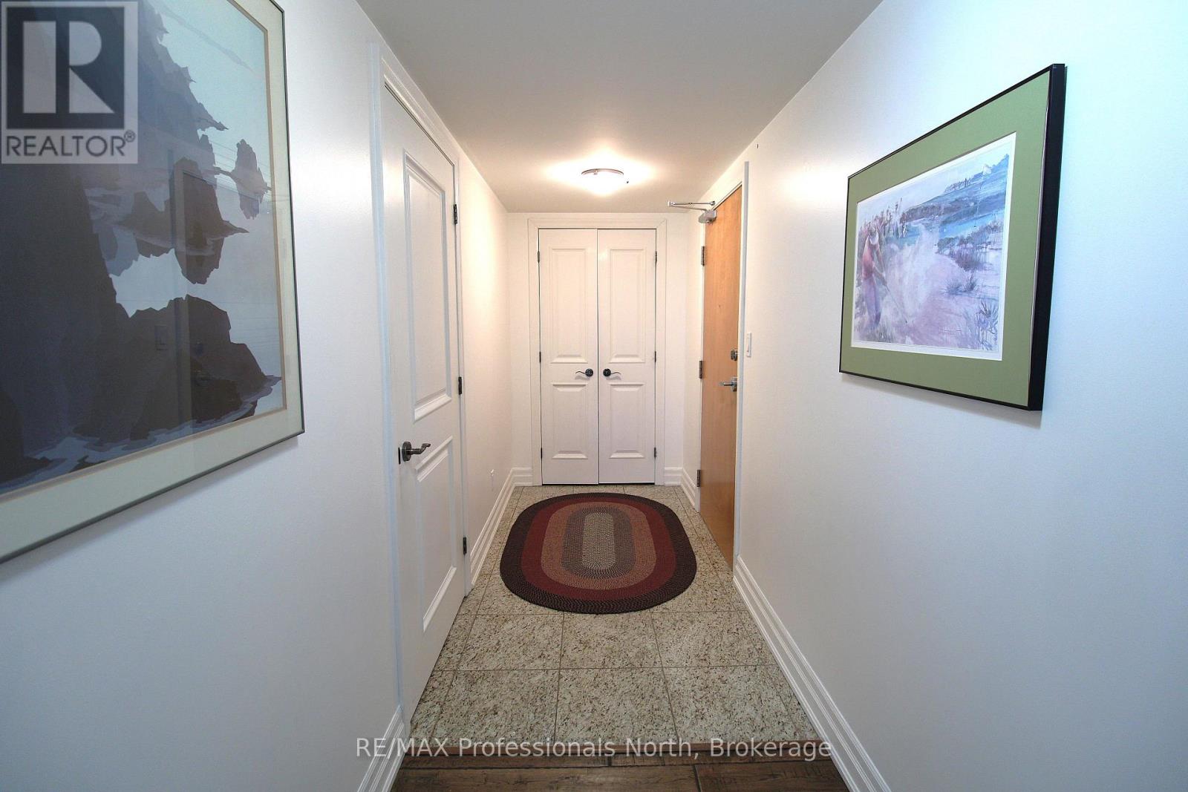
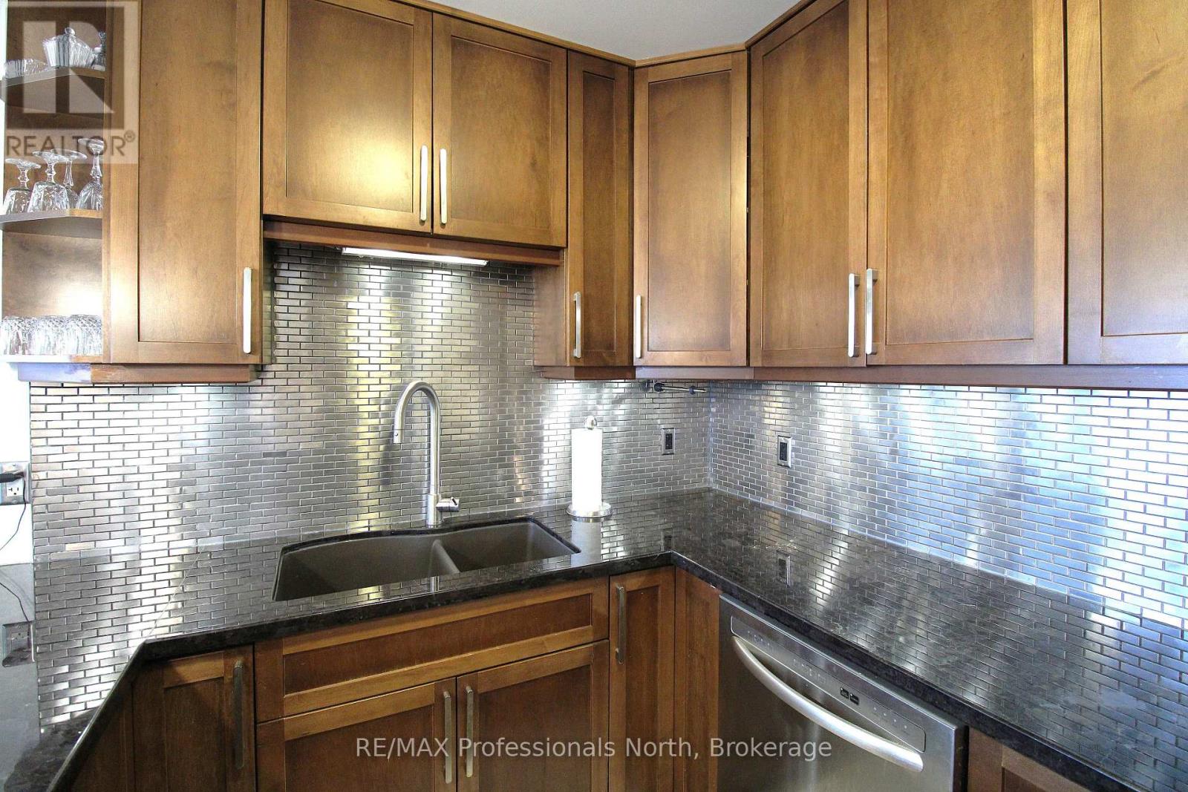
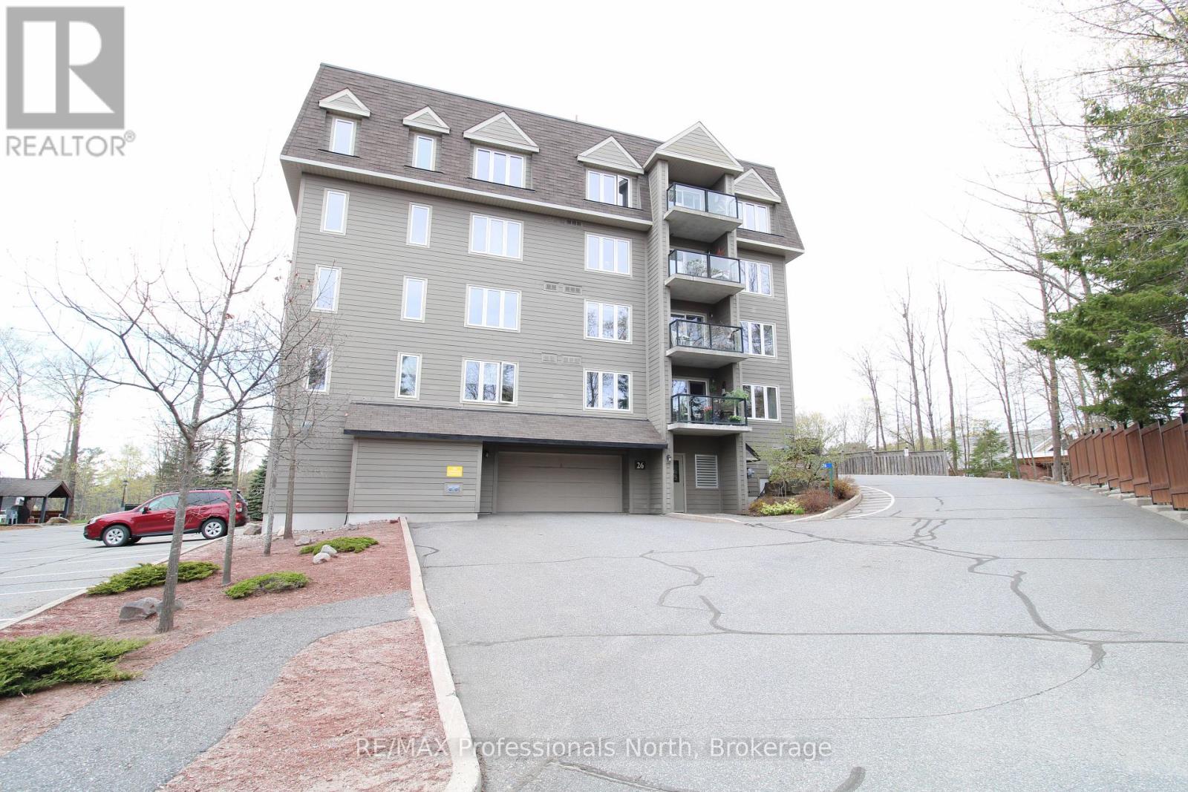
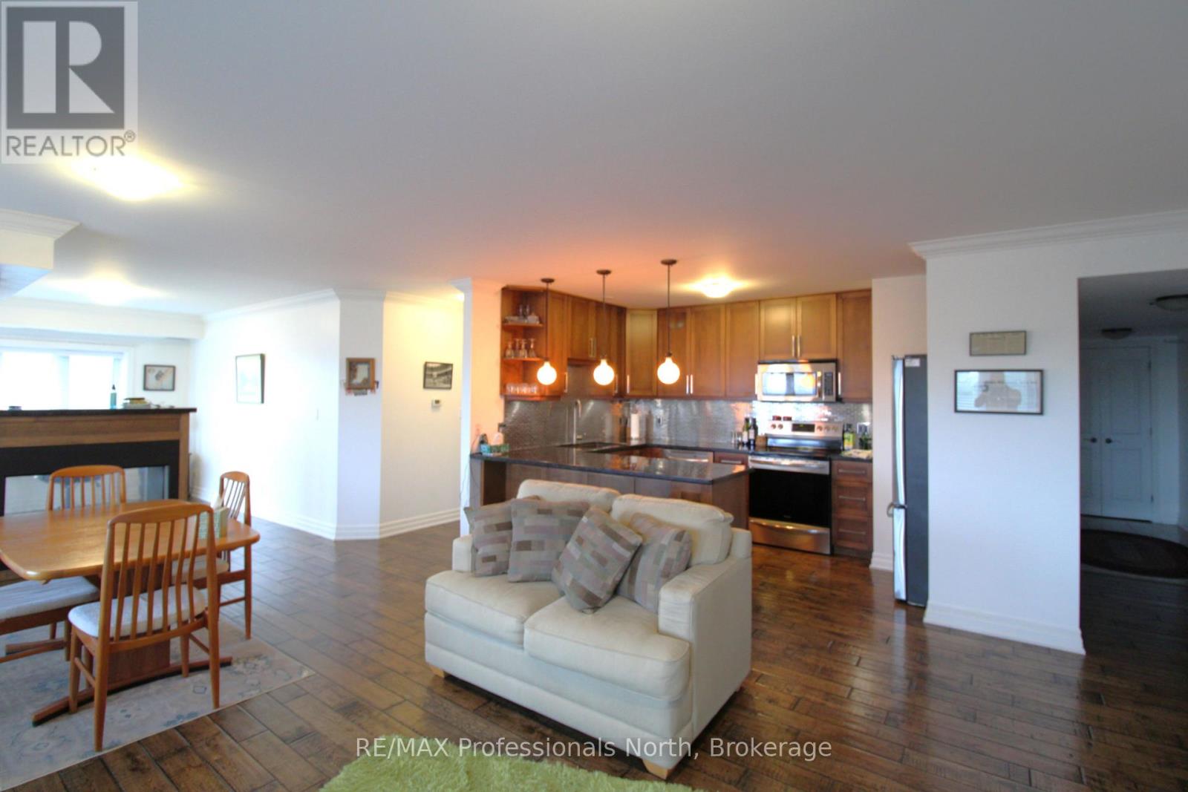
402 - 26 Dairy Lane, Huntsville, Ontario  P1H 0A4 - Photo 3 - X13594310
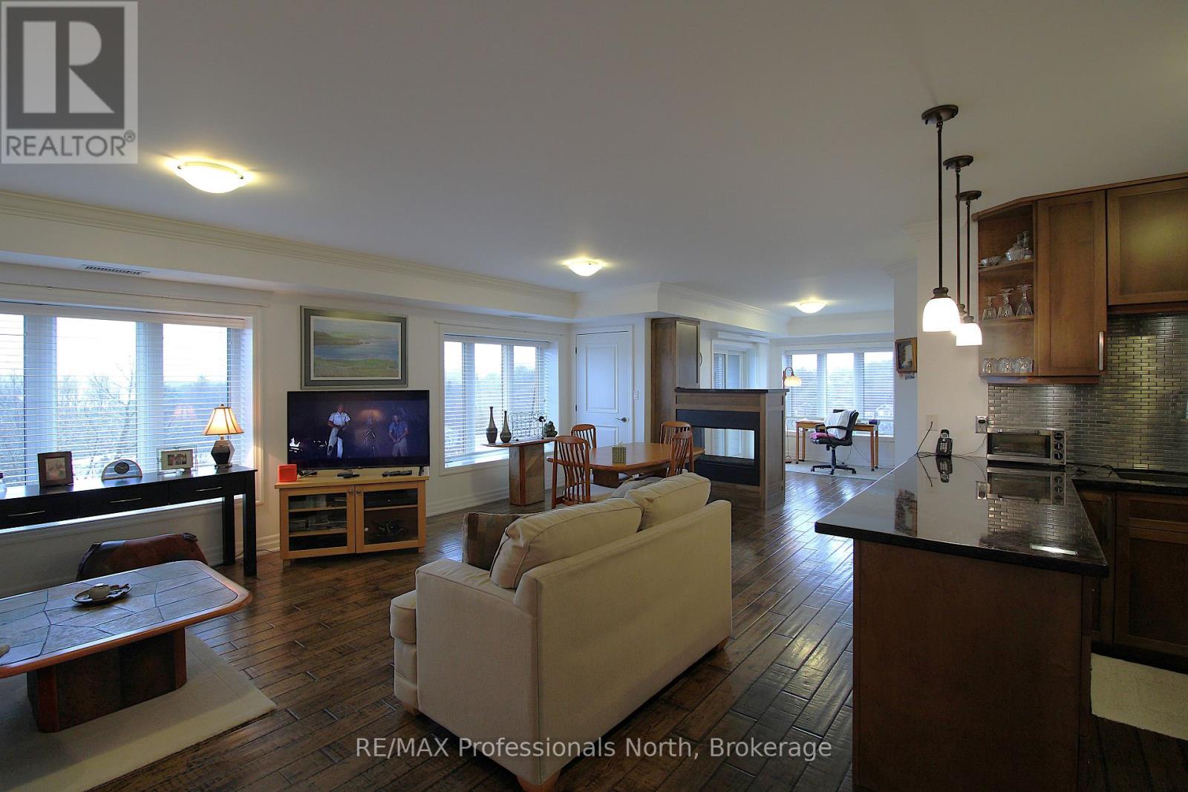
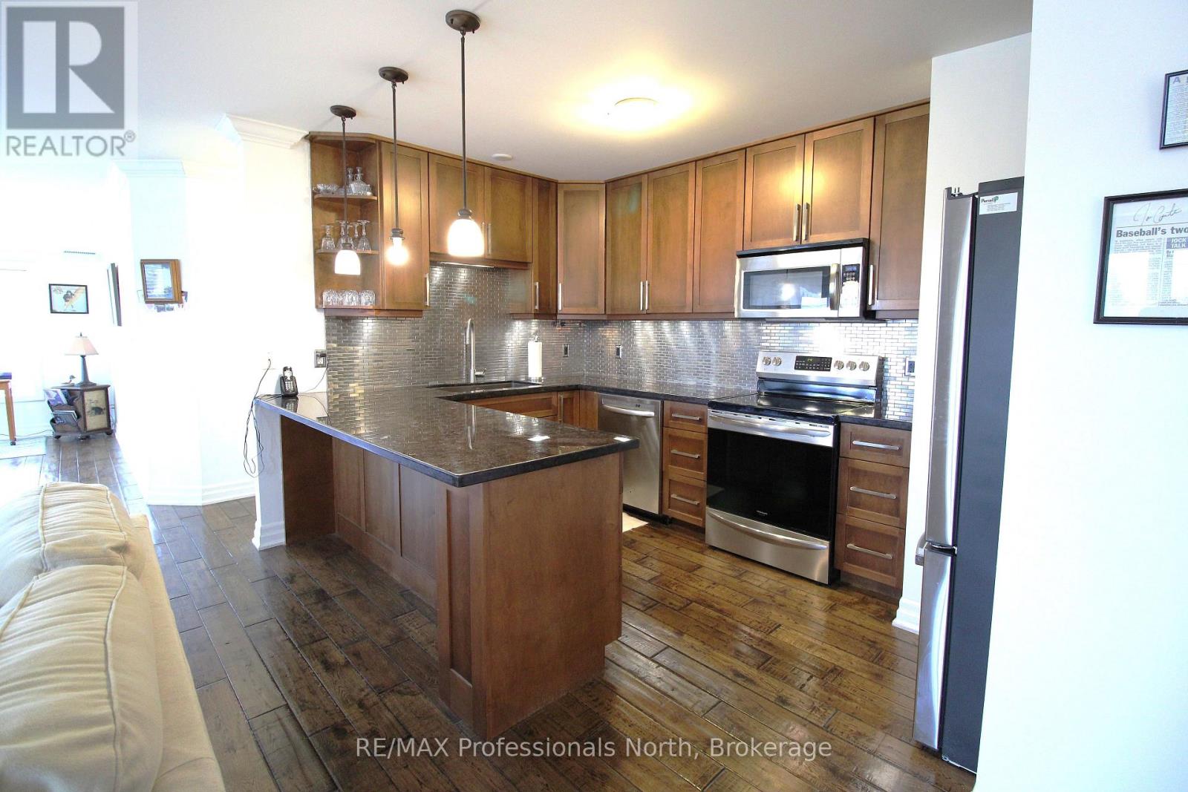
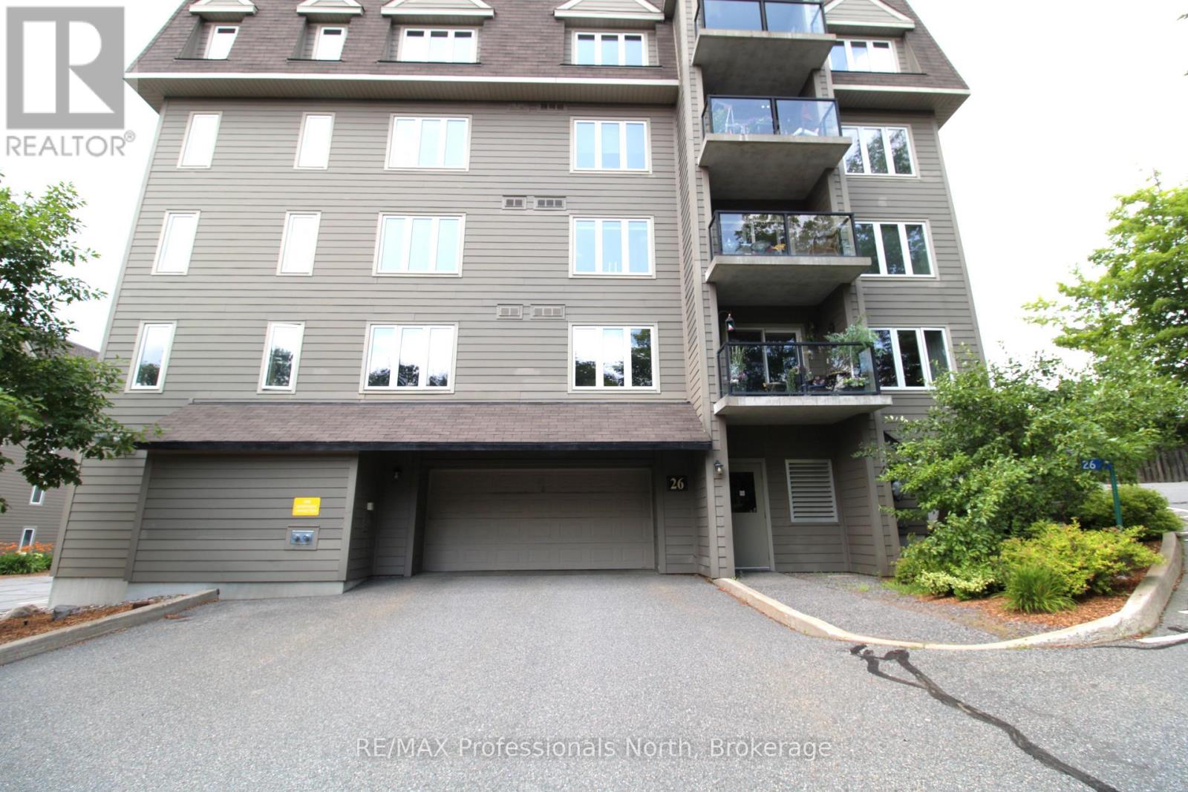
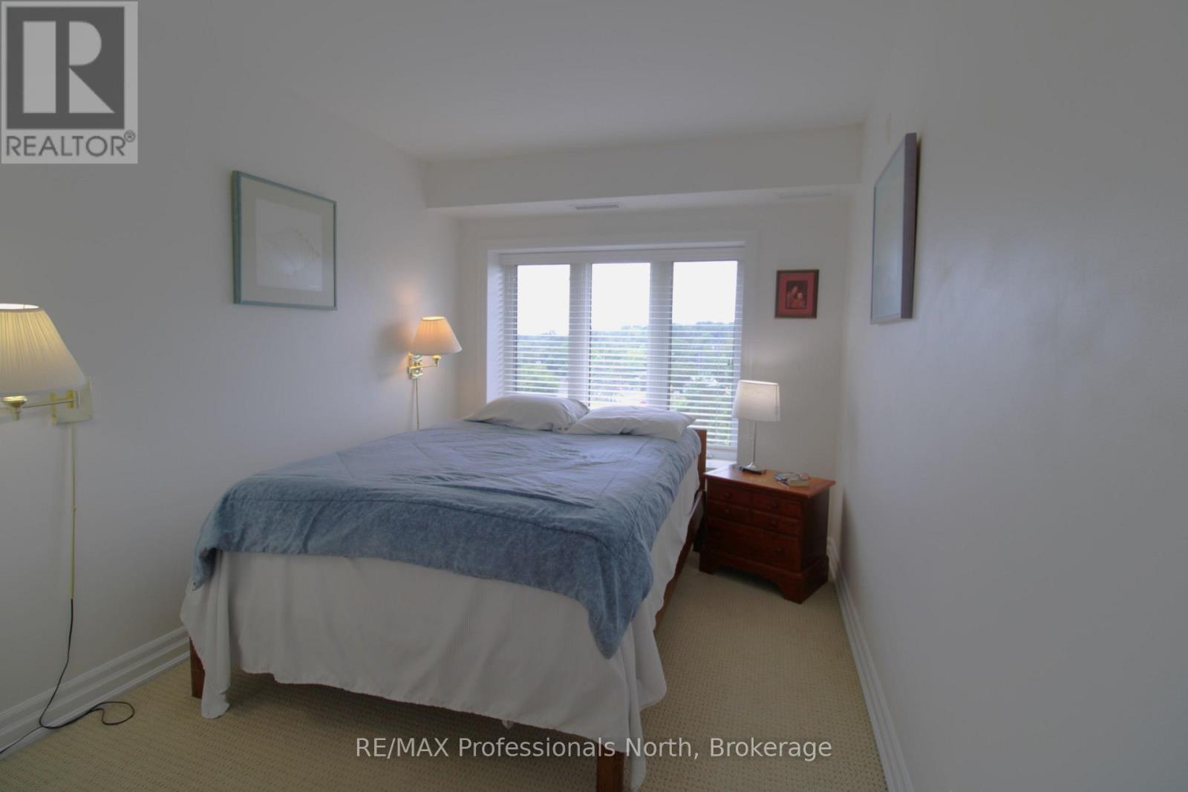
402 - 26 Dairy Lane, Huntsville, Ontario  P1H 0A4 - Photo 4 - X13594310
402 - 26 Dairy Lane, Huntsville, Ontario  P1H 0A4 - Photo 5 - X13594310
402 - 26 Dairy Lane, Huntsville, Ontario  P1H 0A4 - Photo 6 - X13594310
402 - 26 Dairy Lane, Huntsville, Ontario  P1H 0A4 - Photo 7 - X13594310
402 - 26 Dairy Lane, Huntsville, Ontario  P1H 0A4 - Photo 8 - X13594310
402 - 26 Dairy Lane, Huntsville, Ontario  P1H 0A4 - Photo 9 - X13594310
402 - 26 Dairy Lane, Huntsville, Ontario  P1H 0A4 - Photo 10 - X13594310
402 - 26 Dairy Lane, Huntsville, Ontario  P1H 0A4 - Photo 11 - X13594310
402 - 26 Dairy Lane, Huntsville, Ontario  P1H 0A4 - Photo 12 - X13594310
402 - 26 Dairy Lane, Huntsville, Ontario  P1H 0A4 - Photo 13 - X13594310
402 - 26 Dairy Lane, Huntsville, Ontario  P1H 0A4 - Photo 14 - X13594310
402 - 26 Dairy Lane, Huntsville, Ontario  P1H 0A4 - Photo 15 - X13594310
402 - 26 Dairy Lane, Huntsville, Ontario  P1H 0A4 - Photo 16 - X13594310
402 - 26 Dairy Lane, Huntsville, Ontario  P1H 0A4 - Photo 17 - X13594310
402 - 26 Dairy Lane, Huntsville, Ontario  P1H 0A4 - Photo 18 - X13594310
402 - 26 Dairy Lane, Huntsville, Ontario  P1H 0A4 - Photo 19 - X13594310
402 - 26 Dairy Lane, Huntsville, Ontario  P1H 0A4 - Photo 20 - X13594310
402 - 26 Dairy Lane, Huntsville, Ontario  P1H 0A4 - Photo 21 - X13594310
402 - 26 Dairy Lane, Huntsville, Ontario  P1H 0A4 - Photo 22 - X13594310
402 - 26 Dairy Lane, Huntsville, Ontario  P1H 0A4 - Photo 23 - X13594310
402 - 26 Dairy Lane, Huntsville, Ontario  P1H 0A4 - Photo 24 - X13594310
402 - 26 Dairy Lane, Huntsville, Ontario  P1H 0A4 - Photo 25 - X13594310
402 - 26 Dairy Lane, Huntsville, Ontario  P1H 0A4 - Photo 26 - X13594310
402 - 26 Dairy Lane, Huntsville, Ontario  P1H 0A4 - Photo 27 - X13594310
402 - 26 Dairy Lane, Huntsville, Ontario  P1H 0A4 - Photo 28 - X13594310
402 - 26 Dairy Lane, Huntsville, Ontario  P1H 0A4 - Photo 29 - X13594310
402 - 26 Dairy Lane, Huntsville, Ontario  P1H 0A4 - Photo 30 - X13594310
402 - 26 Dairy Lane, Huntsville, Ontario  P1H 0A4 - Photo 31 - X13594310
402 - 26 Dairy Lane, Huntsville, Ontario  P1H 0A4 - Photo 32 - X13594310
402 - 26 Dairy Lane, Huntsville, Ontario  P1H 0A4 - Photo 33 - X13594310
402 - 26 Dairy Lane, Huntsville, Ontario  P1H 0A4 - Photo 34 - X13594310
402 - 26 Dairy Lane, Huntsville, Ontario  P1H 0A4 - Photo 35 - X13594310
402 - 26 Dairy Lane, Huntsville, Ontario  P1H 0A4 - Photo 36 - X13594310
402 - 26 Dairy Lane, Huntsville, Ontario  P1H 0A4 - Photo 37 - X13594310
402 - 26 Dairy Lane, Huntsville, Ontario  P1H 0A4 - Photo 38 - X13594310
402 - 26 Dairy Lane, Huntsville, Ontario  P1H 0A4 - Photo 39 - X13594310
402 - 26 Dairy Lane, Huntsville, Ontario  P1H 0A4 - Photo 40 - X13594310
402 - 26 Dairy Lane, Huntsville, Ontario  P1H 0A4 - Photo 41 - X13594310
402 - 26 Dairy Lane, Huntsville, Ontario  P1H 0A4 - Photo 42 - X13594310
402 - 26 Dairy Lane, Huntsville, Ontario  P1H 0A4 - Photo 1 - X13594310
402 - 26 Dairy Lane, Huntsville, Ontario  P1H 0A4 - Photo 2 - X13594310
402 - 26 Dairy Lane, Huntsville, Ontario  P1H 0A4 - Photo 3 - X13594310
402 - 26 Dairy Lane, Huntsville, Ontario  P1H 0A4 - Photo 4 - X13594310
402 - 26 Dairy Lane, Huntsville, Ontario  P1H 0A4 - Photo 5 - X13594310
402 - 26 Dairy Lane, Huntsville, Ontario  P1H 0A4 - Photo 6 - X13594310
402 - 26 Dairy Lane, Huntsville, Ontario  P1H 0A4 - Photo 7 - X13594310
402 - 26 Dairy Lane, Huntsville, Ontario  P1H 0A4 - Photo 8 - X13594310
402 - 26 Dairy Lane, Huntsville, Ontario  P1H 0A4 - Photo 9 - X13594310
402 - 26 Dairy Lane, Huntsville, Ontario  P1H 0A4 - Photo 10 - X13594310
402 - 26 Dairy Lane, Huntsville, Ontario  P1H 0A4 - Photo 11 - X13594310
402 - 26 Dairy Lane, Huntsville, Ontario  P1H 0A4 - Photo 12 - X13594310
402 - 26 Dairy Lane, Huntsville, Ontario  P1H 0A4 - Photo 13 - X13594310
402 - 26 Dairy Lane, Huntsville, Ontario  P1H 0A4 - Photo 14 - X13594310
402 - 26 Dairy Lane, Huntsville, Ontario  P1H 0A4 - Photo 15 - X13594310
402 - 26 Dairy Lane, Huntsville, Ontario  P1H 0A4 - Photo 16 - X13594310
402 - 26 Dairy Lane, Huntsville, Ontario  P1H 0A4 - Photo 17 - X13594310
402 - 26 Dairy Lane, Huntsville, Ontario  P1H 0A4 - Photo 18 - X13594310
402 - 26 Dairy Lane, Huntsville, Ontario  P1H 0A4 - Photo 19 - X13594310
402 - 26 Dairy Lane, Huntsville, Ontario  P1H 0A4 - Photo 20 - X13594310
402 - 26 Dairy Lane, Huntsville, Ontario  P1H 0A4 - Photo 21 - X13594310
402 - 26 Dairy Lane, Huntsville, Ontario  P1H 0A4 - Photo 22 - X13594310
402 - 26 Dairy Lane, Huntsville, Ontario  P1H 0A4 - Photo 23 - X13594310
402 - 26 Dairy Lane, Huntsville, Ontario  P1H 0A4 - Photo 24 - X13594310
402 - 26 Dairy Lane, Huntsville, Ontario  P1H 0A4 - Photo 25 - X13594310
402 - 26 Dairy Lane, Huntsville, Ontario  P1H 0A4 - Photo 26 - X13594310
402 - 26 Dairy Lane, Huntsville, Ontario  P1H 0A4 - Photo 27 - X13594310
402 - 26 Dairy Lane, Huntsville, Ontario  P1H 0A4 - Photo 28 - X13594310
402 - 26 Dairy Lane, Huntsville, Ontario  P1H 0A4 - Photo 29 - X13594310
402 - 26 Dairy Lane, Huntsville, Ontario  P1H 0A4 - Photo 30 - X13594310
402 - 26 Dairy Lane, Huntsville, Ontario  P1H 0A4 - Photo 31 - X13594310
402 - 26 Dairy Lane, Huntsville, Ontario  P1H 0A4 - Photo 32 - X13594310
402 - 26 Dairy Lane, Huntsville, Ontario  P1H 0A4 - Photo 33 - X13594310
402 - 26 Dairy Lane, Huntsville, Ontario  P1H 0A4 - Photo 34 - X13594310
402 - 26 Dairy Lane, Huntsville, Ontario  P1H 0A4 - Photo 35 - X13594310
402 - 26 Dairy Lane, Huntsville, Ontario  P1H 0A4 - Photo 36 - X13594310
402 - 26 Dairy Lane, Huntsville, Ontario  P1H 0A4 - Photo 37 - X13594310
402 - 26 Dairy Lane, Huntsville, Ontario  P1H 0A4 - Photo 38 - X13594310
402 - 26 Dairy Lane, Huntsville, Ontario  P1H 0A4 - Photo 39 - X13594310
402 - 26 Dairy Lane, Huntsville, Ontario  P1H 0A4 - Photo 40 - X13594310
402 - 26 Dairy Lane, Huntsville, Ontario  P1H 0A4 - Photo 41 - X13594310
402 - 26 Dairy Lane, Huntsville, Ontario  P1H 0A4 - Photo 42 - X13594310

$554,000

Maintenance, Water, Parking, Insurance, Heat

$915 Monthly

2 Bedroom 2 Bathroom 1,200 - 1,399 ft2
Fireplace Central Air Conditioning Forced Air
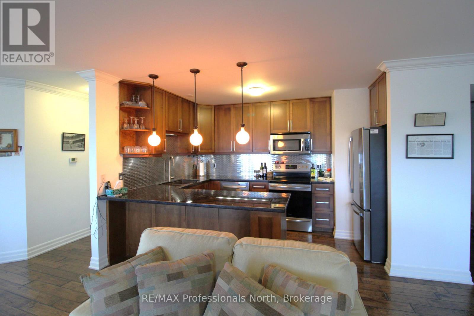
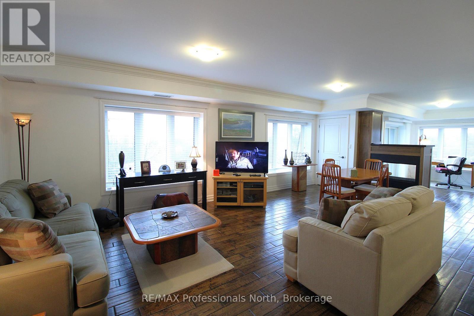
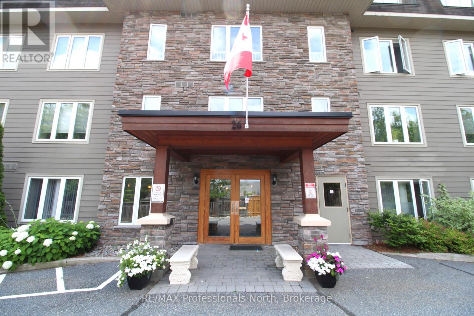
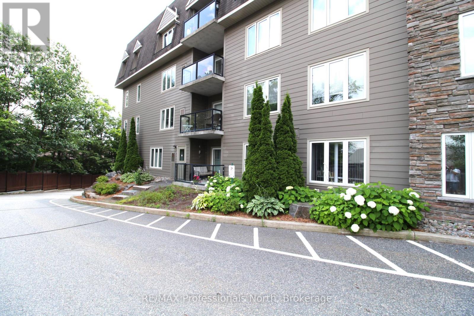
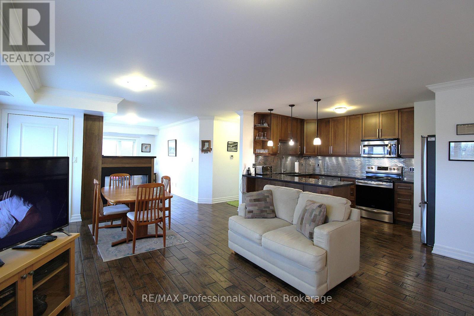
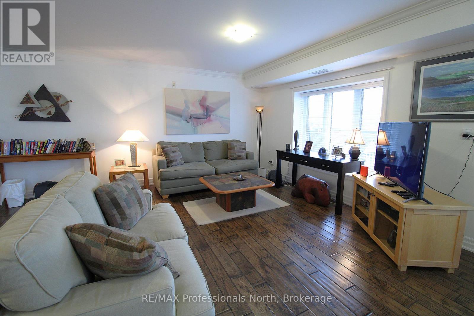
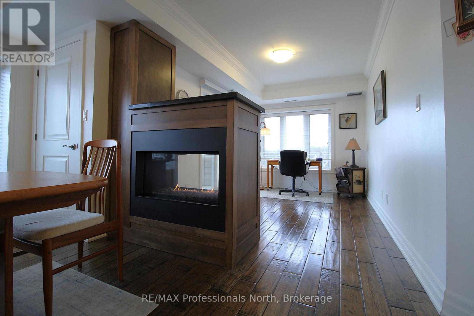
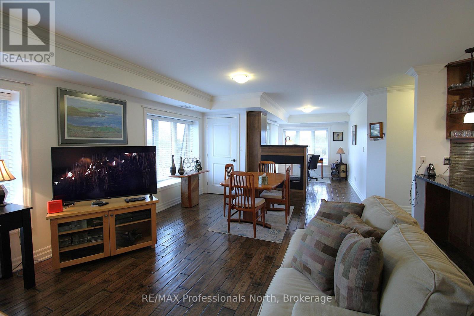
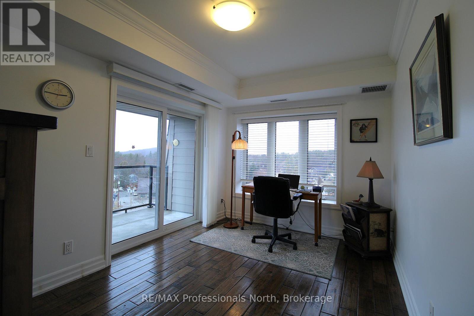
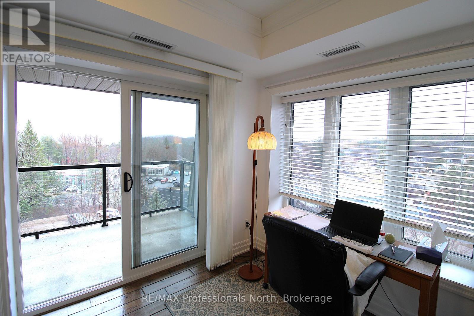
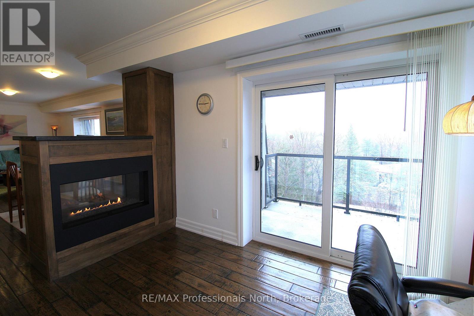
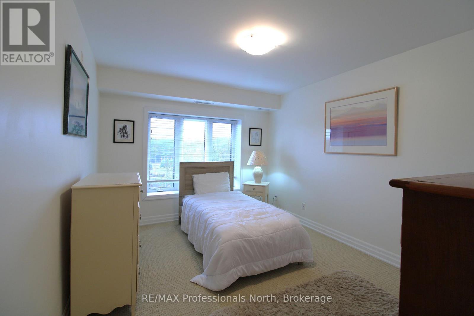
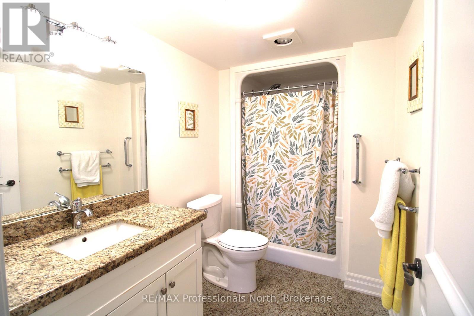
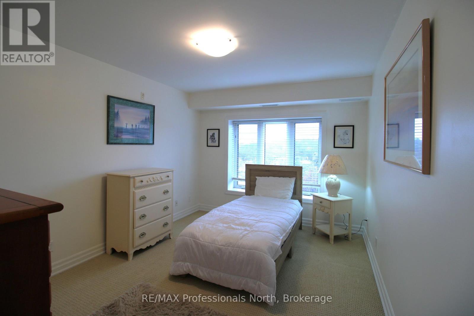
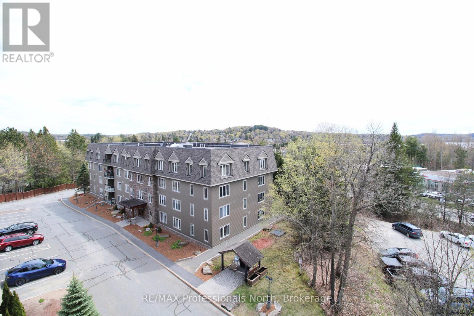
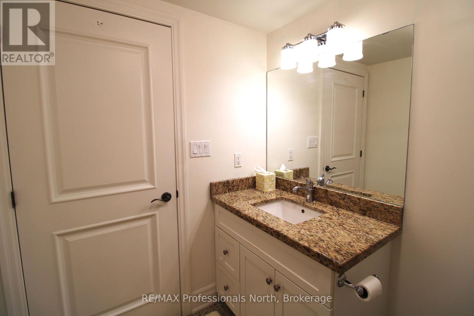
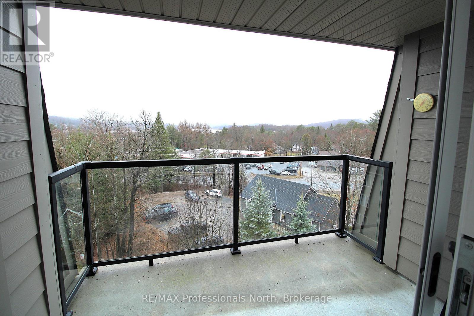
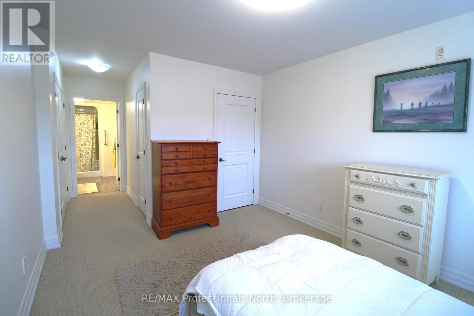
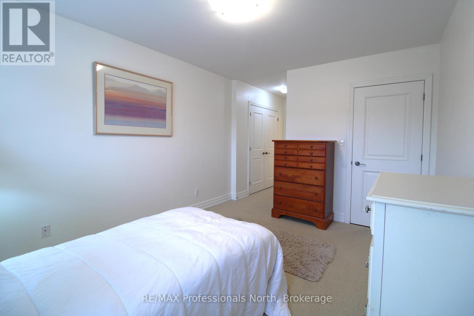
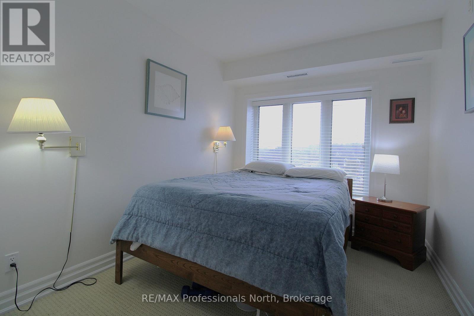
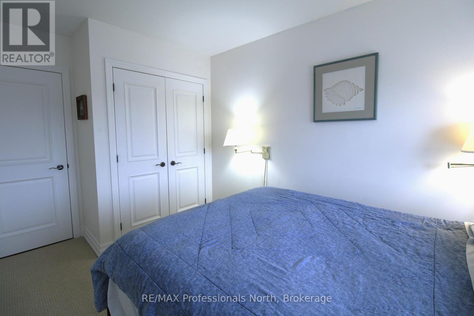
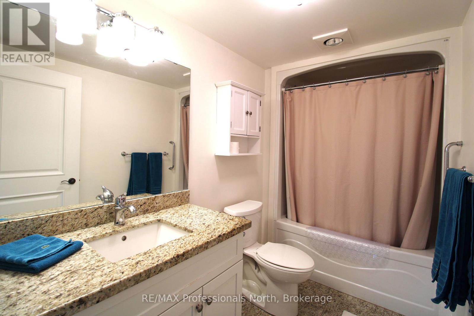
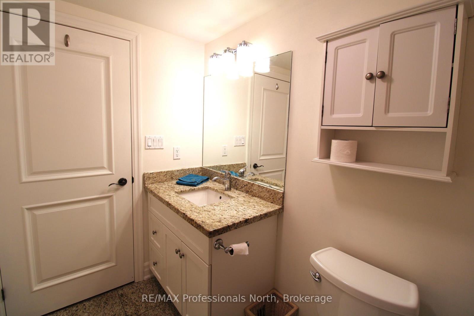
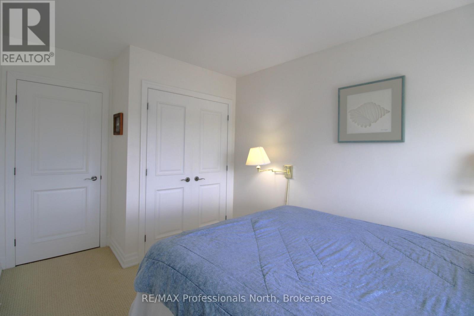
Stunning and spacious 2-bedroom, 2-bath sun-filled top-corner condo unit offering 1387 sqf of luxury living, with central heat and air conditioning, a storage unit, a gas fireplace, a gourmet kitchen with granite countertops, stainless steel appliances, abundant windows with clear views, an open concept, primary bedroom with a large ensuite and a walk-in shower, full main bathroom with a tub. The well-maintained building offers owners and residents a communal room with a small library and gathering space, a rooftop patio with spectacular views, and the building is located in a prime location within walking distance to the vibrant downtown and steps to the Fairy Vista Trail and Muskoka River. Whether you are looking to downsize or seeking a more relaxed lifestyle, this friendly community is a place you will be delighted to call home. (id:36109)

Property Details

MLS® Number X13594310
Property Type Single Family
Community Name Huntsville
Community Features Pets Allowed With Restrictions
Features Flat Site, Elevator, Wheelchair Access, Dry
Parking Space Total 1
View Type Lake View, River View

Building

Bathroom Total 2
Bedrooms Above Ground 2
Bedrooms Total 2
Age 16 To 30 Years
Amenities Recreation Centre, Visitor Parking, Party Room, Storage - Locker
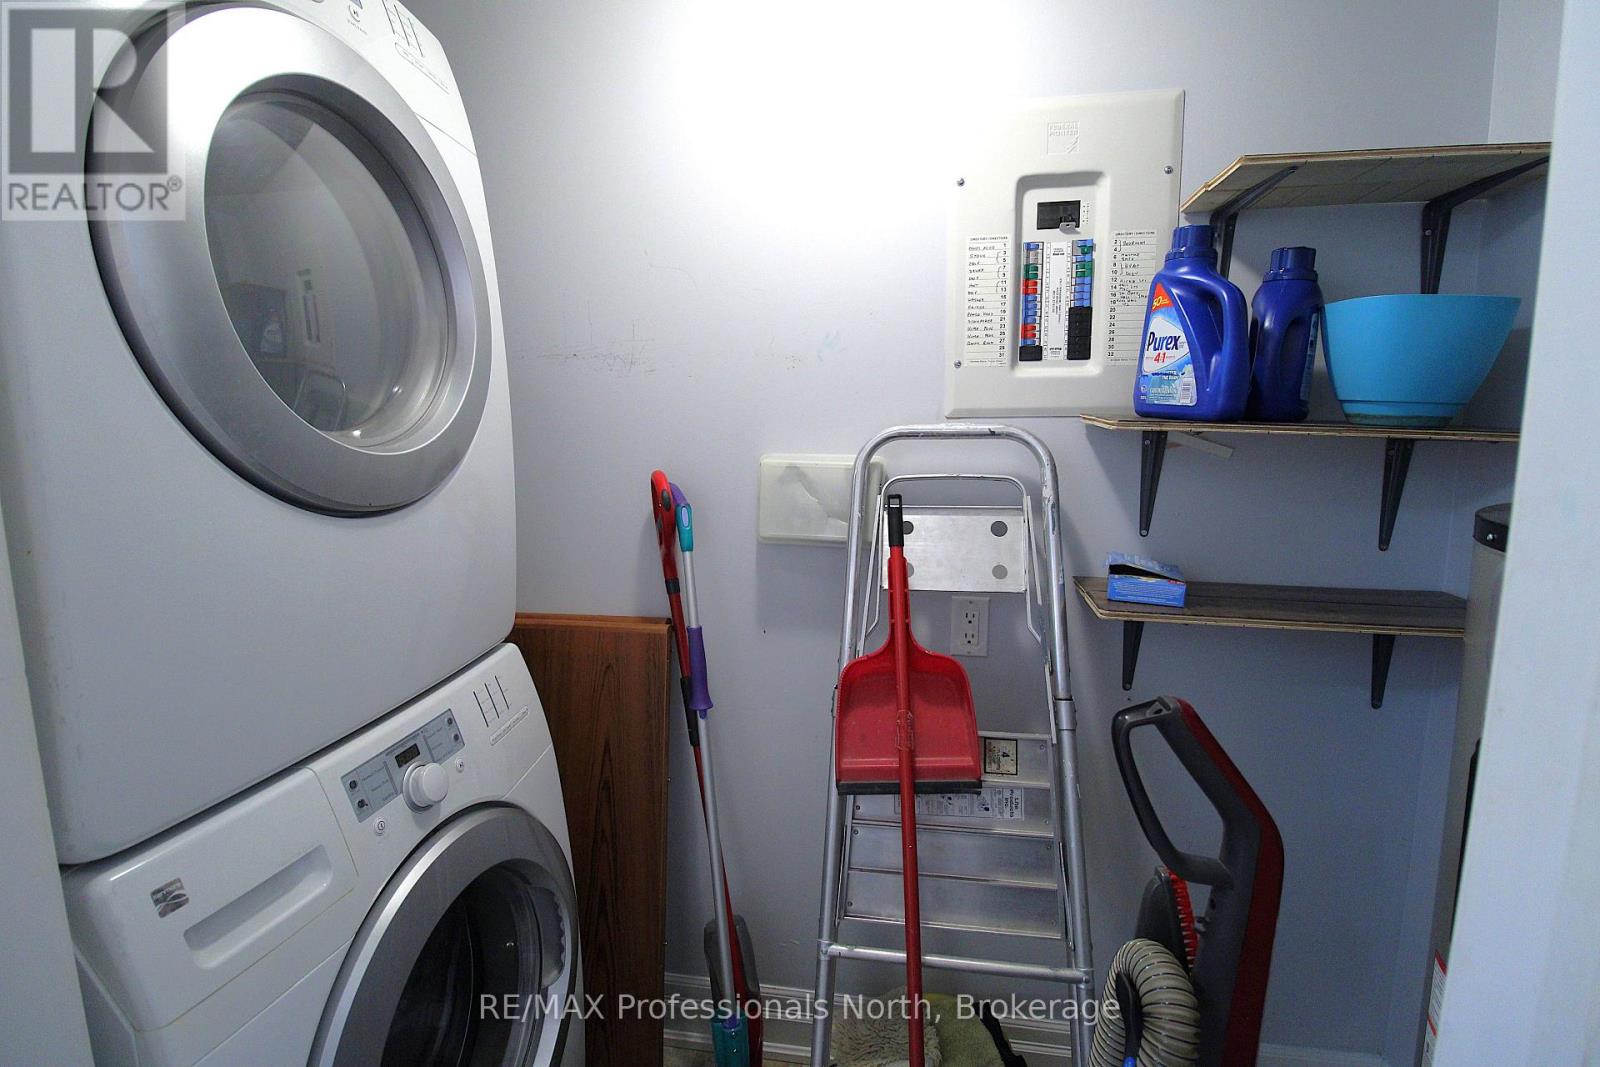
Appliances Water Heater, Garage Door Opener Remote(s), Dishwasher, Dryer, Microwave, Stove, Washer, Window Coverings, Refrigerator
Basement Type None
Cooling Type Central Air Conditioning
Exterior Finish Wood
Fireplace Present Yes
Heating Fuel Natural Gas
Heating Type Forced Air
Size Interior 1,200 - 1,399 Ft2
Type Apartment

Parking

Underground
Garage

Land

Acreage No
Zoning Description Um-r4-1613

Rooms

Level Type Dimensions
Main Level Living Room 5.23 m x 4.44 m
Main Level Dining Room 4.37 m x 2.69 m
Main Level Kitchen 4.11 m x 2.64 m
Main Level Family Room 4.04 m x 2.74 m
Main Level Primary Bedroom 4.22 m x 3.23 m
Main Level Bedroom 2 4.22 m x 2.67 m
Main Level Bathroom 2.4 m x 1.9 m
Main Level Bathroom 2.01 m x 1.8 m
INQUIRE ABOUT
402 - 26 Dairy Lane
First Name(Required)
Last Name