Loading

403 - 24 Dairy Lane Huntsville, Ontario P1H 0A4

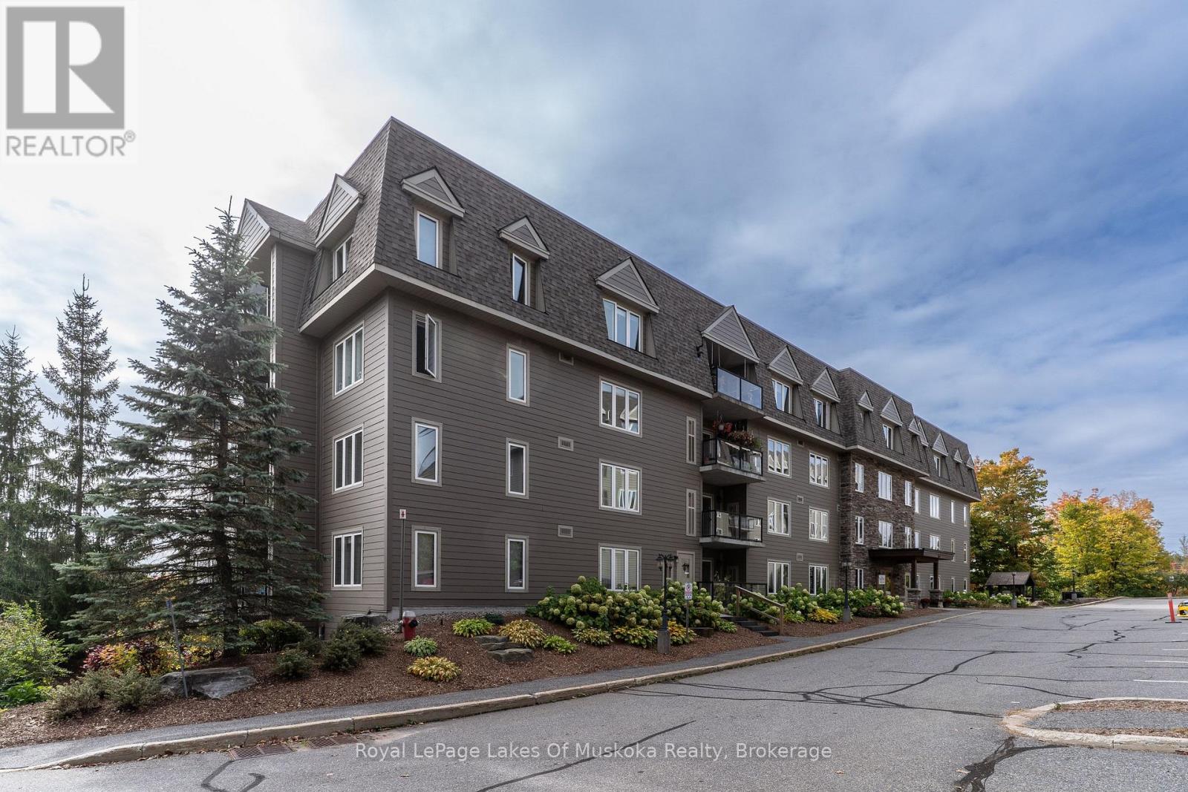
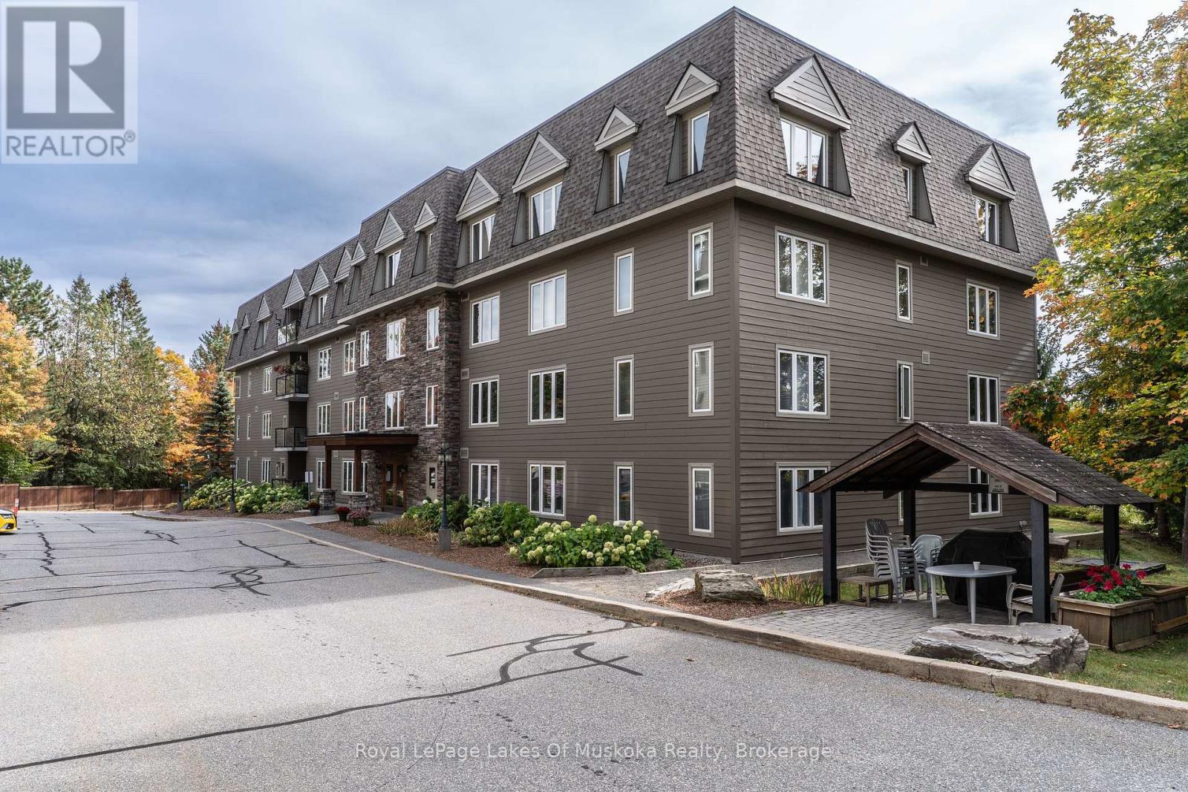
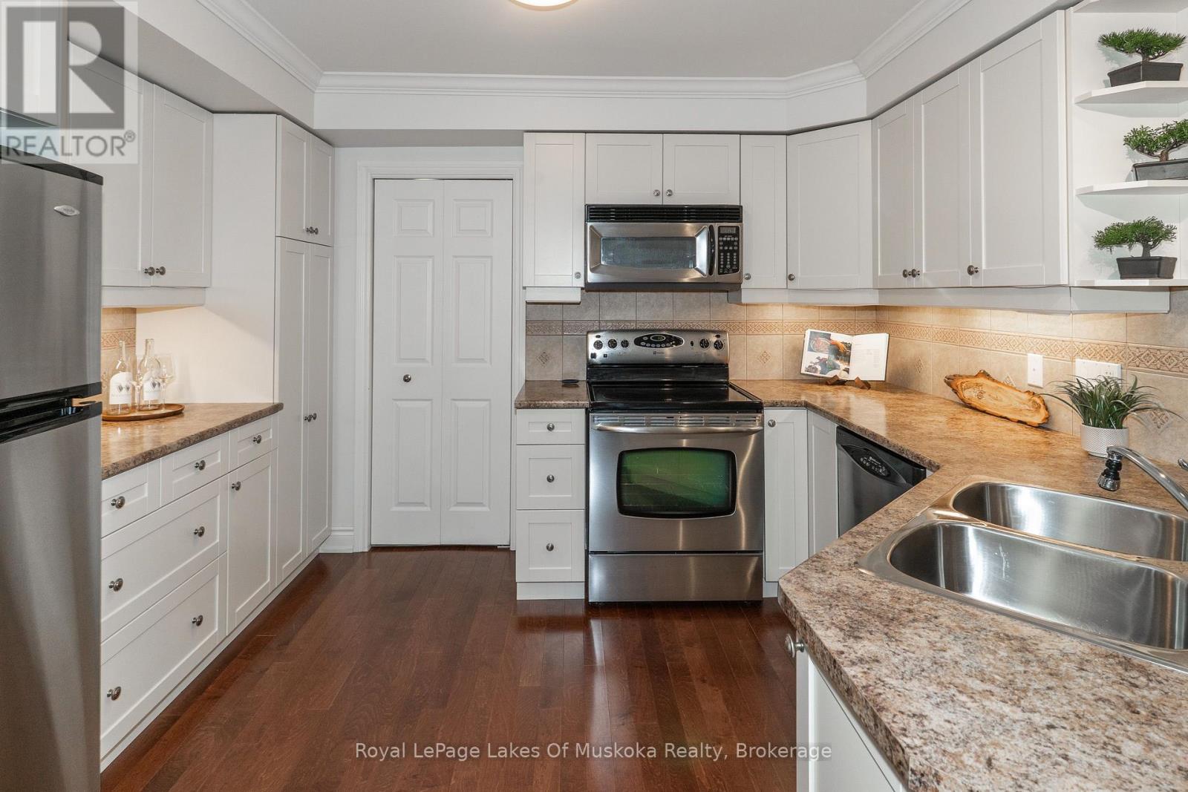
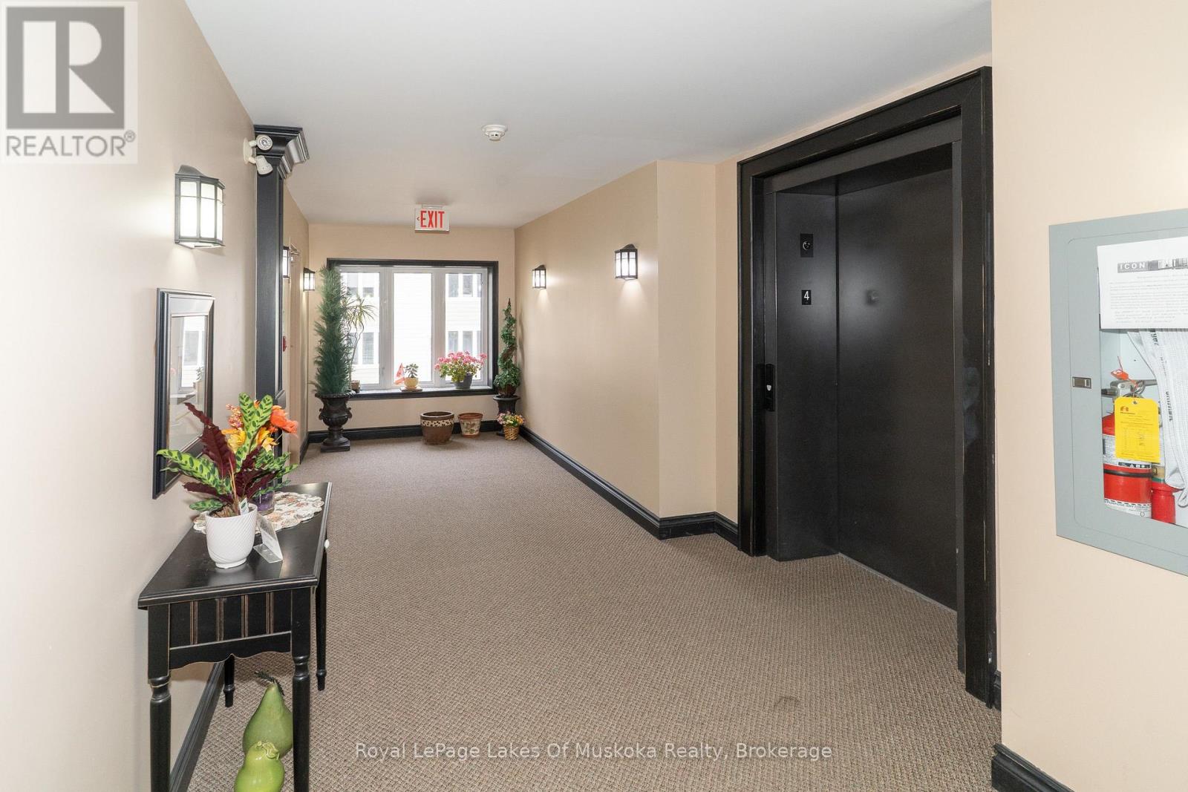
403 - 24 Dairy Lane, Huntsville, Ontario  P1H 0A4 - Photo 1 - X13846872
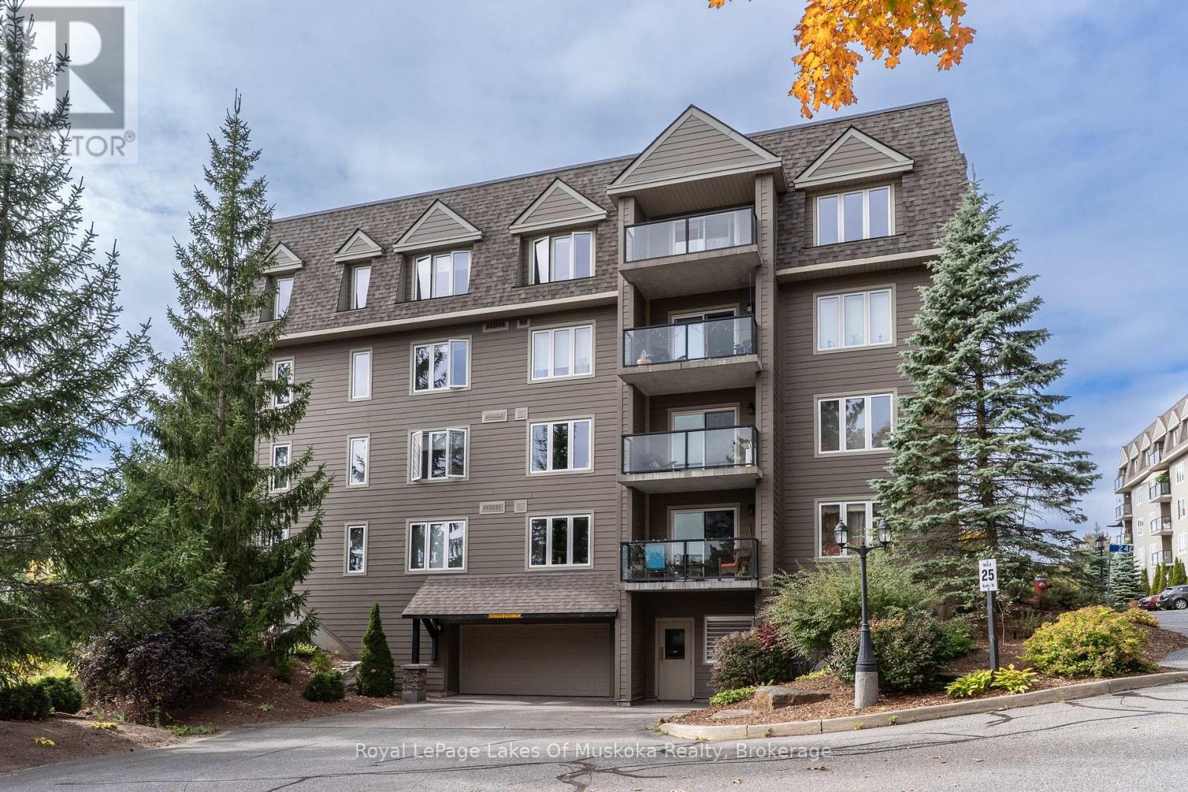
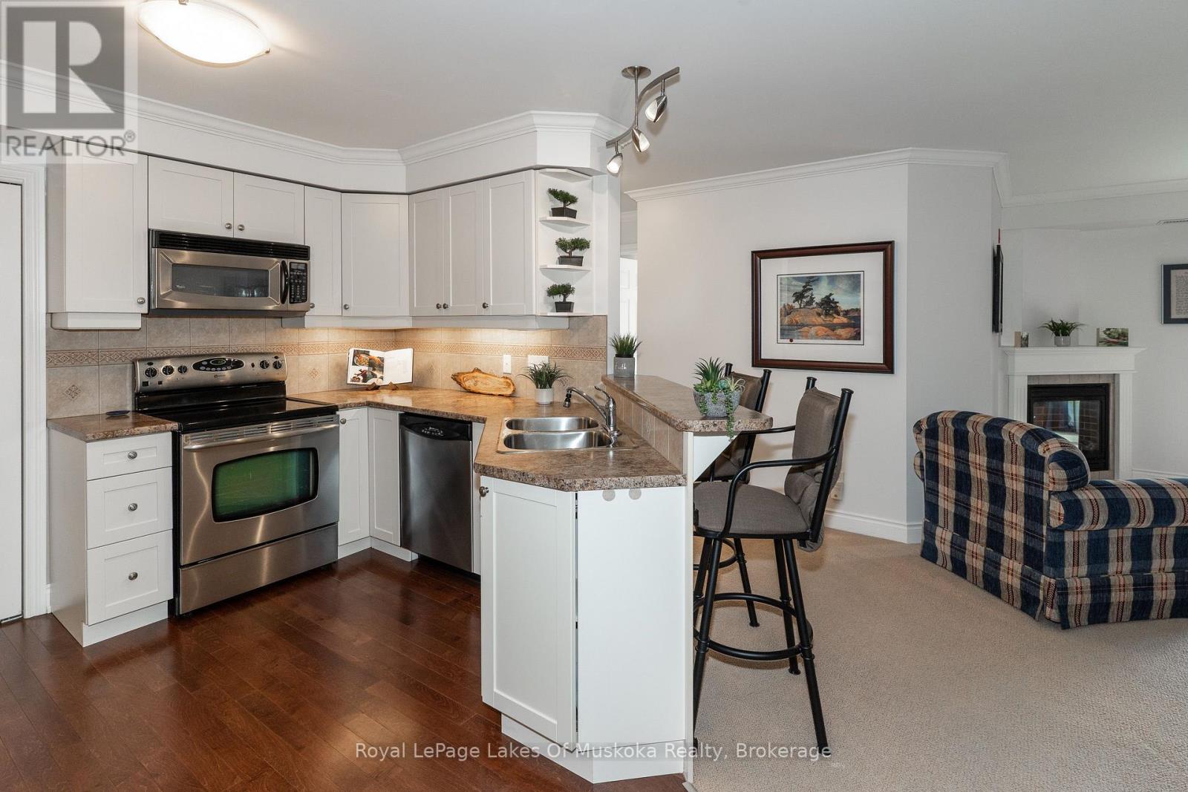
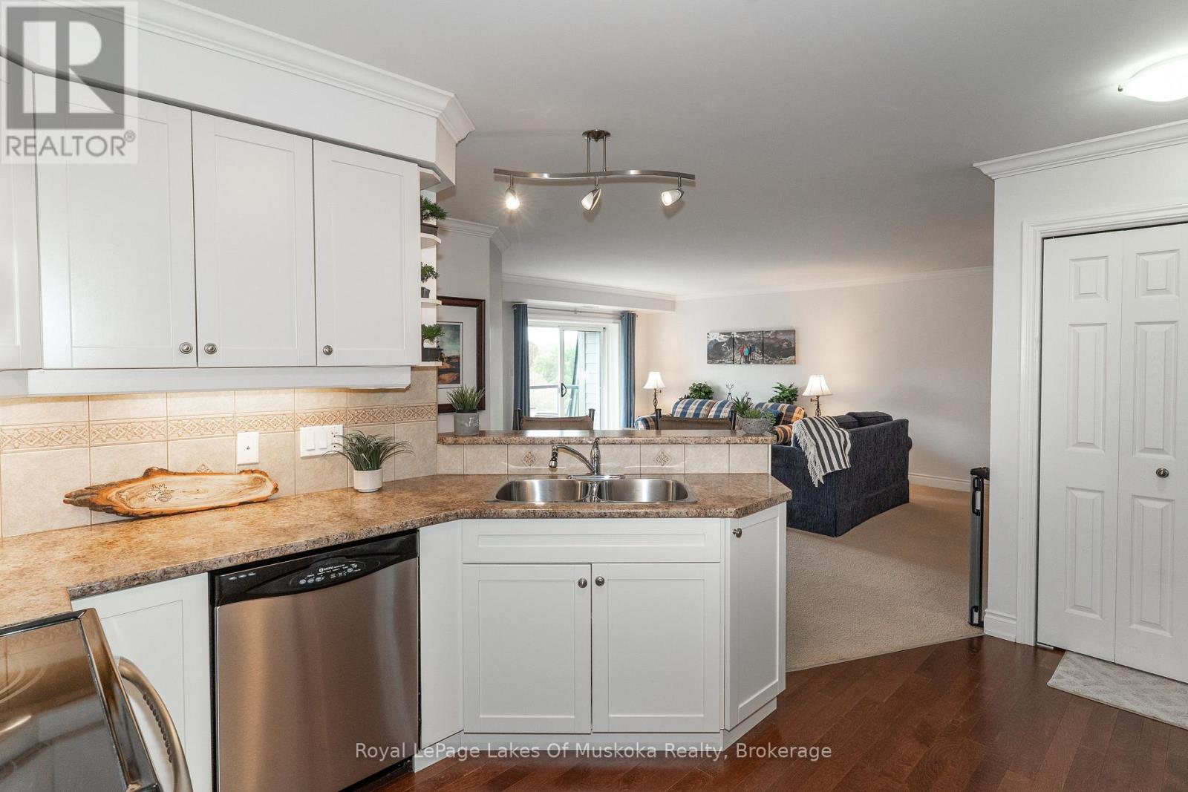
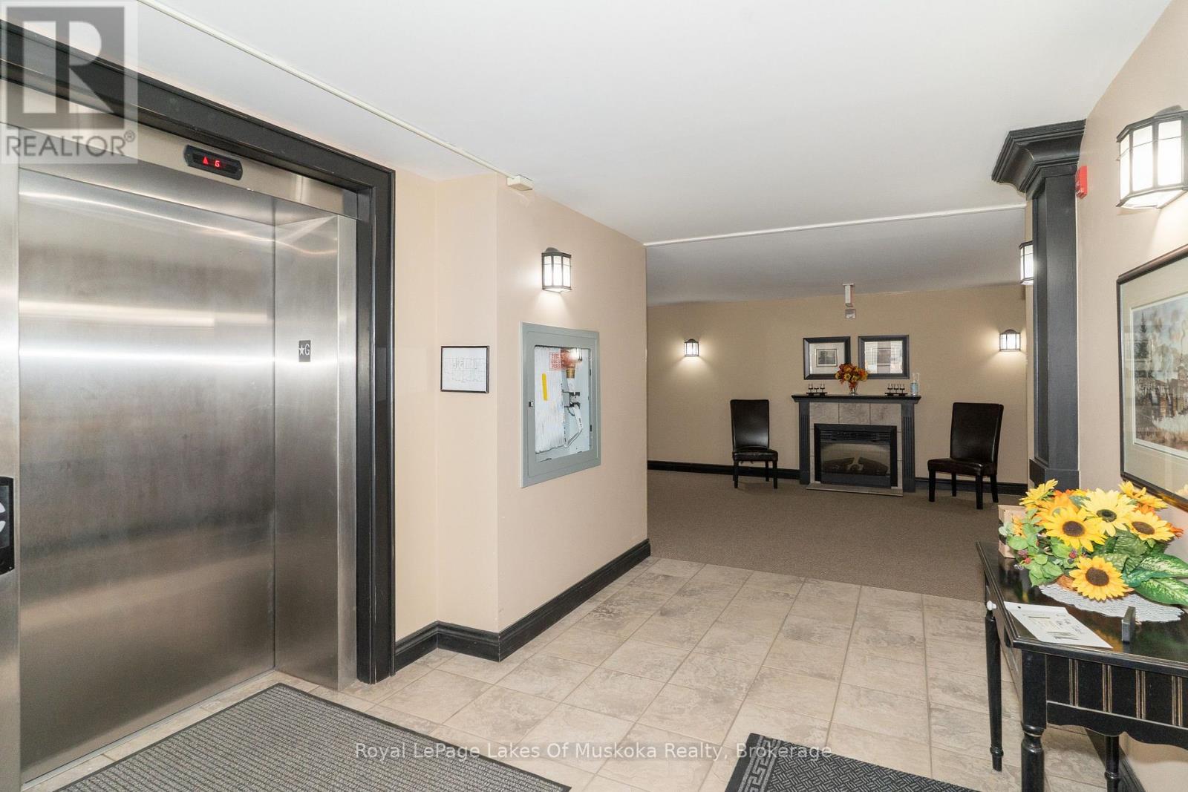
403 - 24 Dairy Lane, Huntsville, Ontario  P1H 0A4 - Photo 2 - X13846872
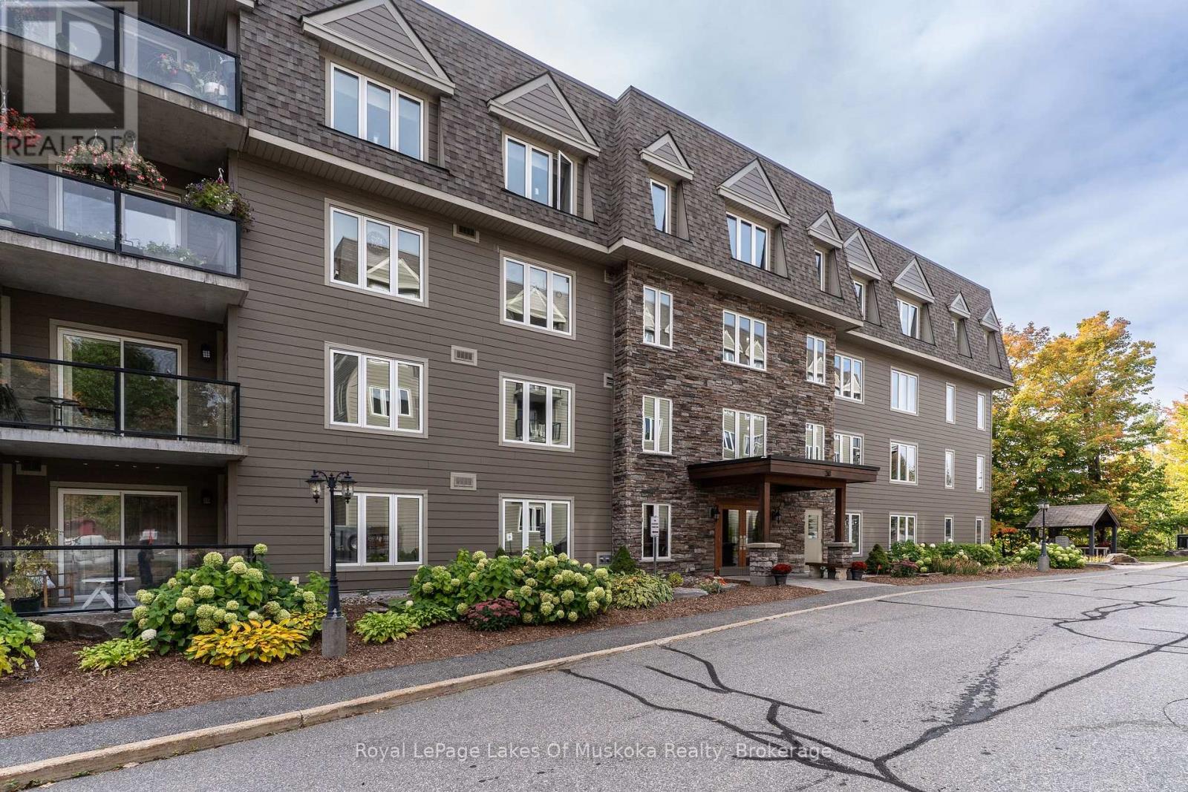
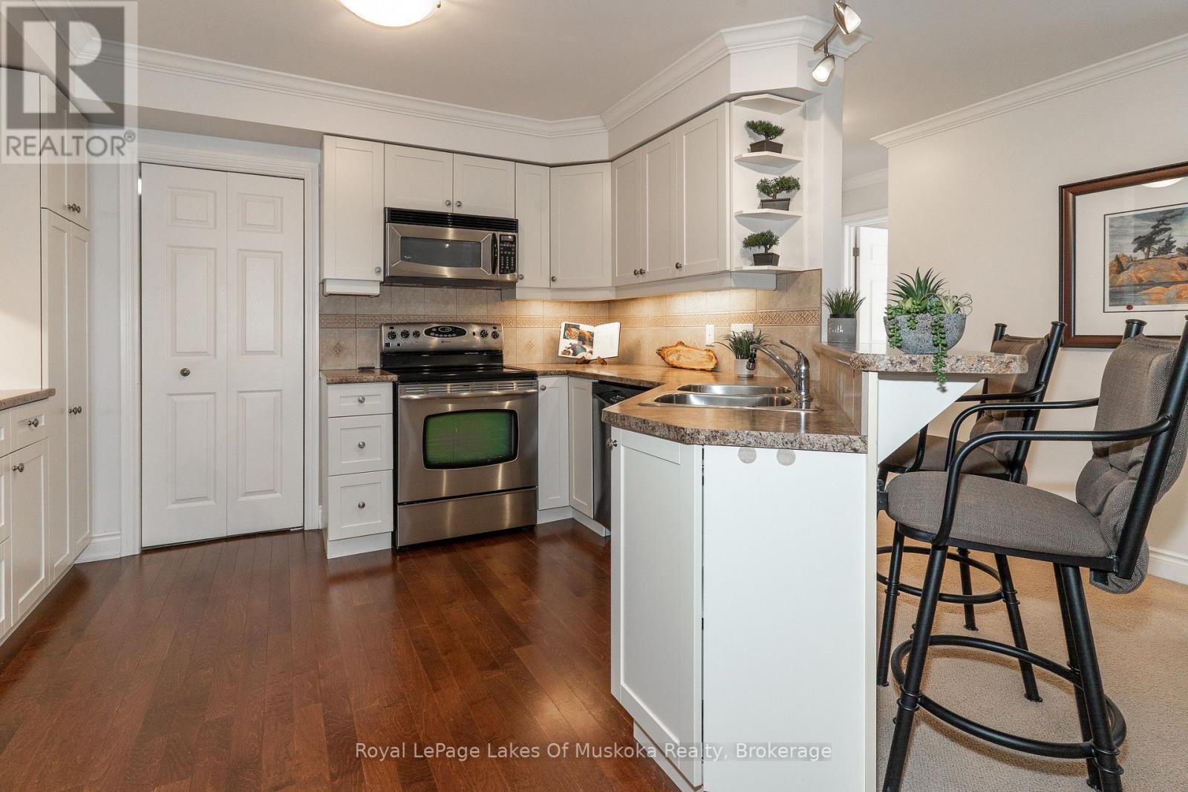
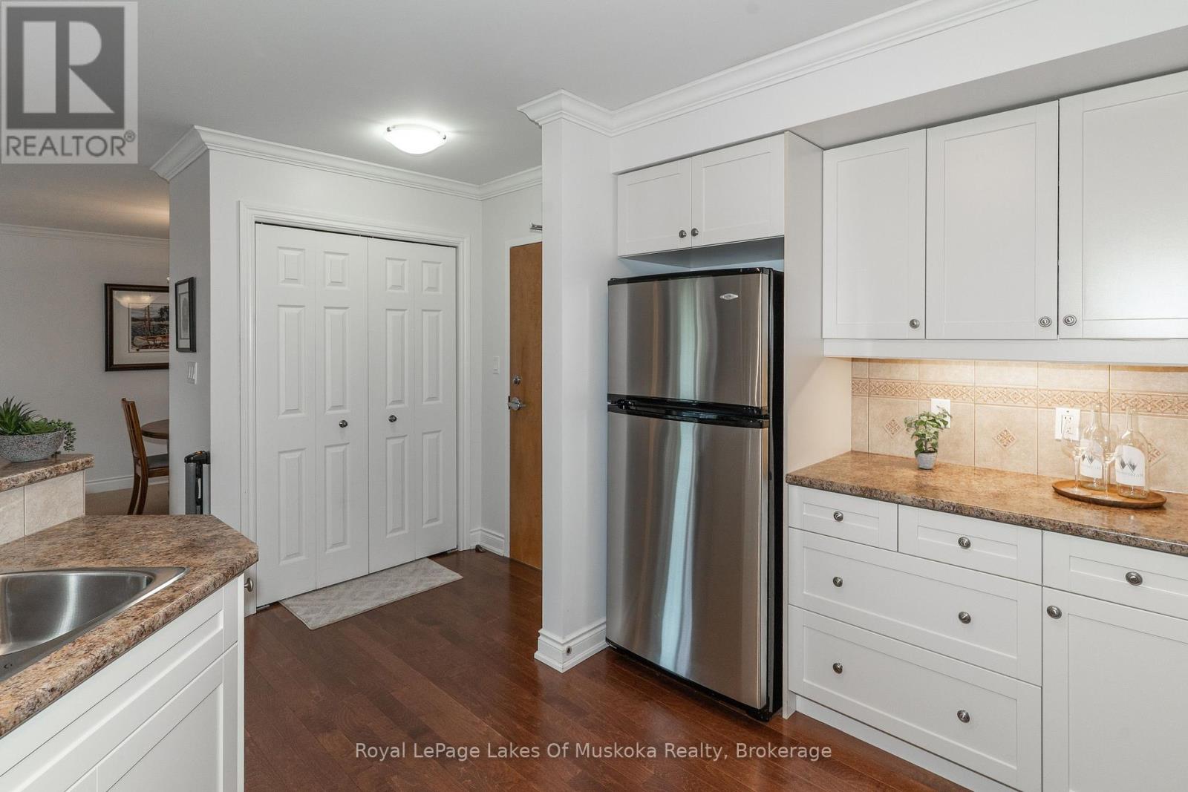
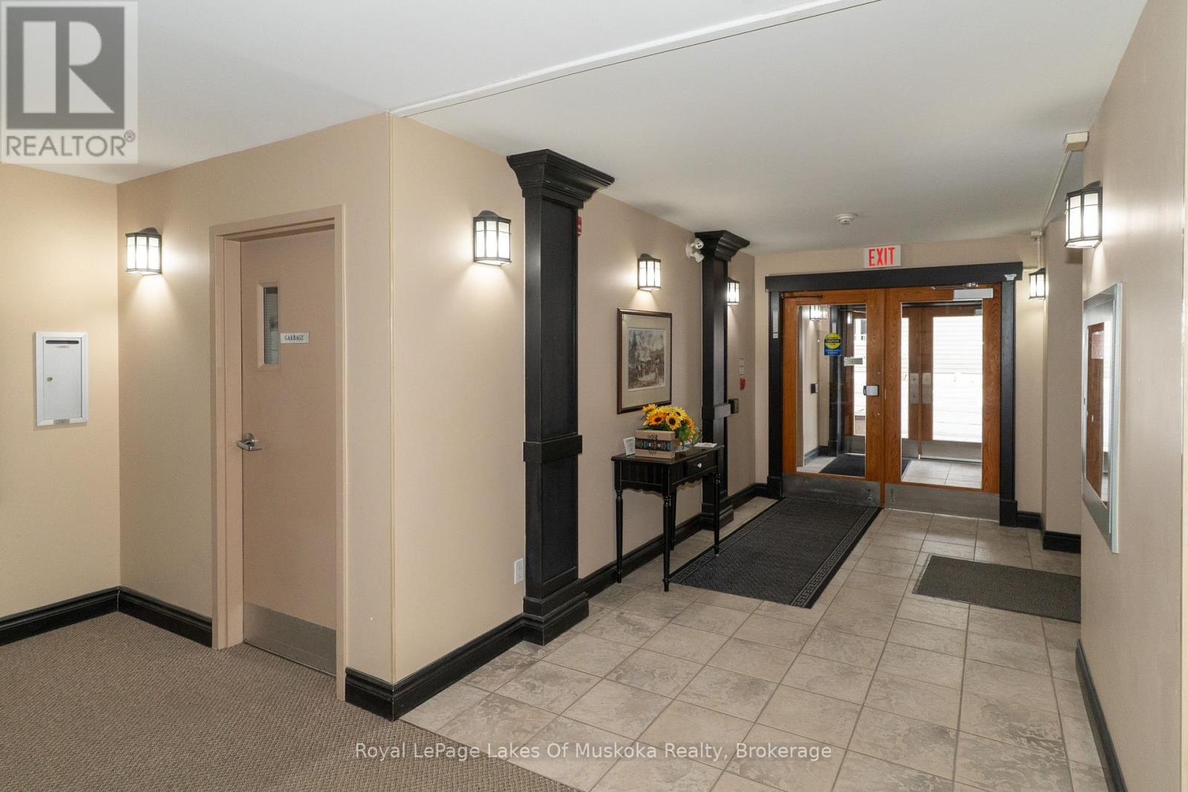
403 - 24 Dairy Lane, Huntsville, Ontario  P1H 0A4 - Photo 3 - X13846872
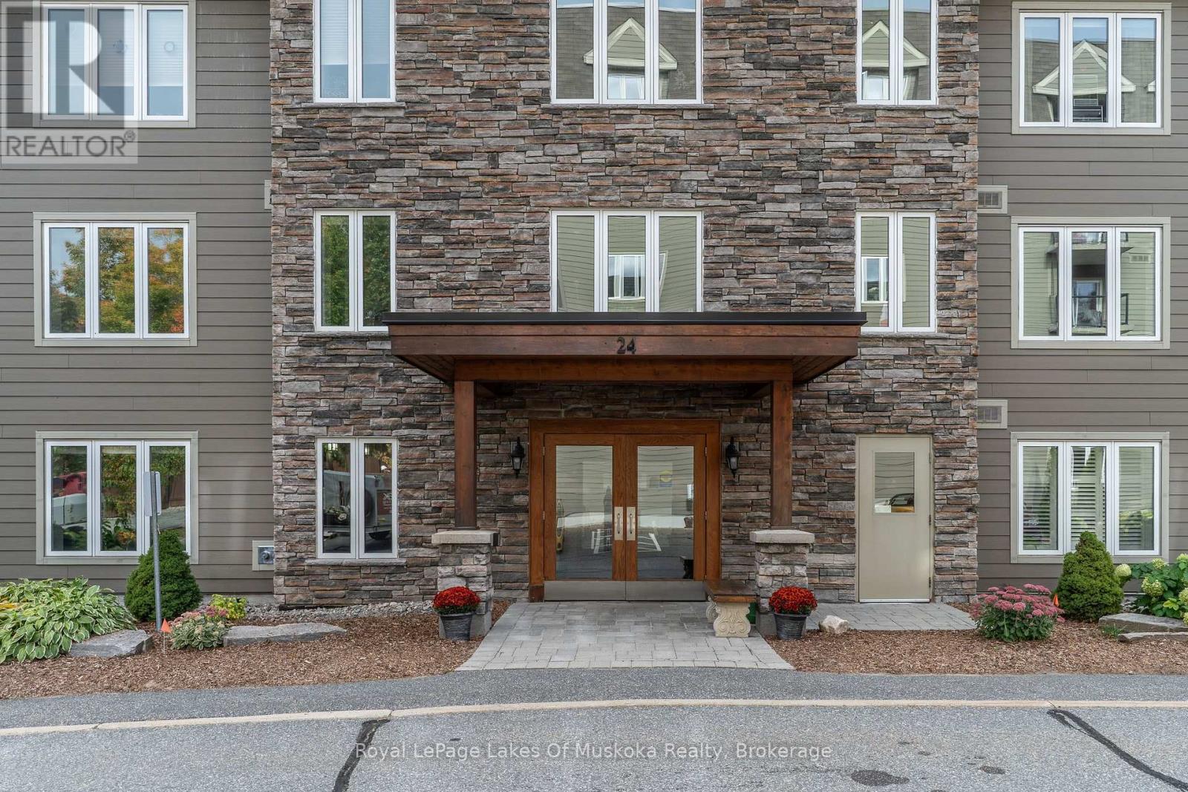
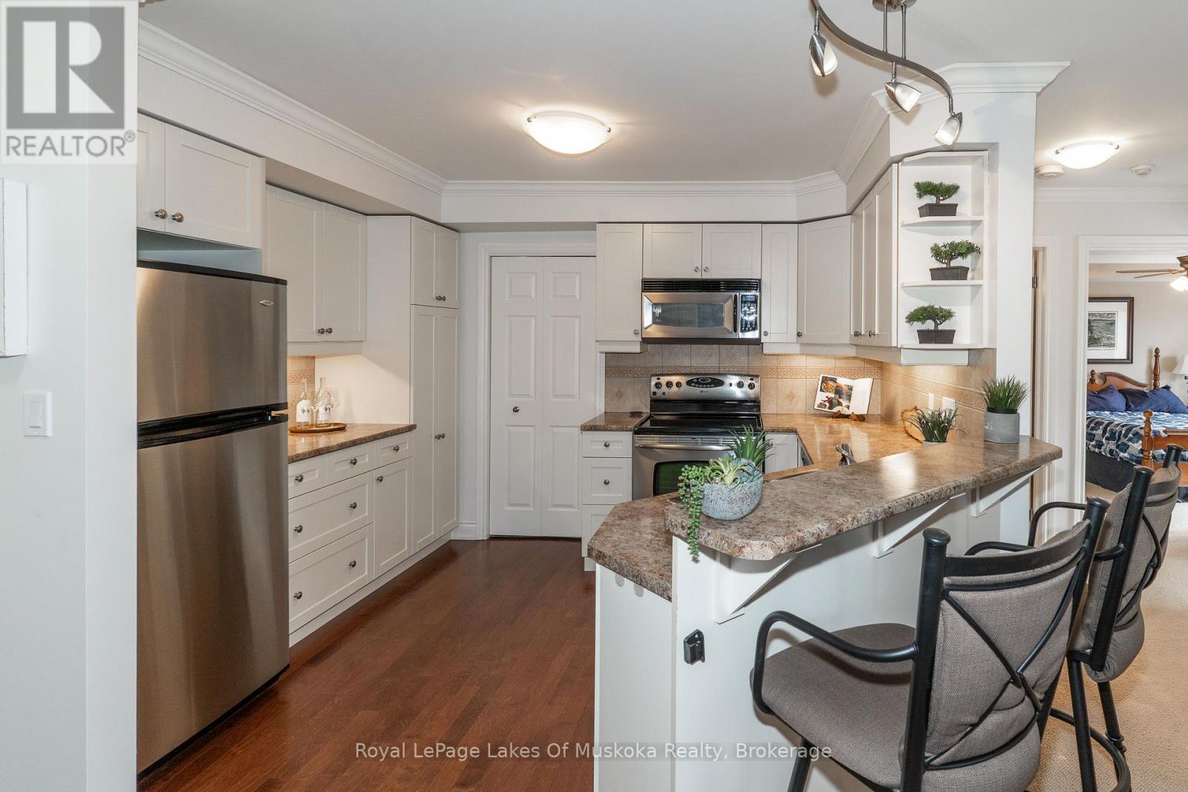
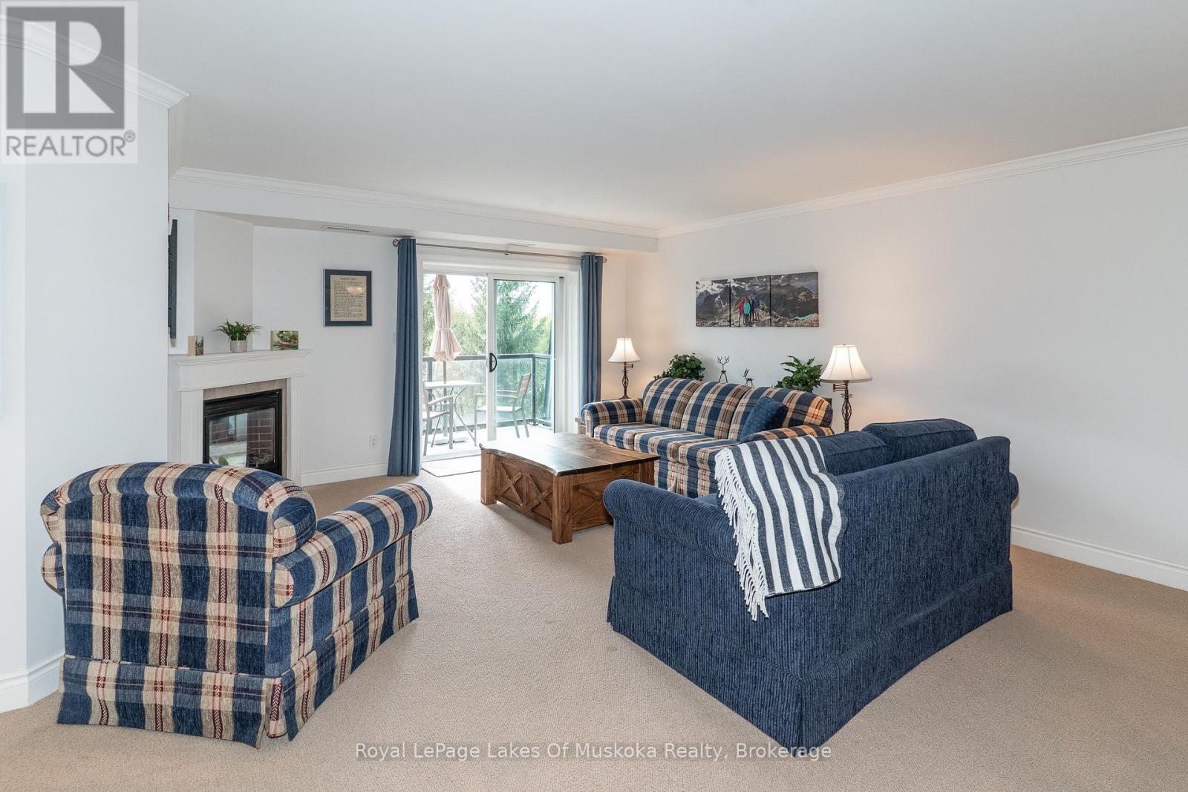
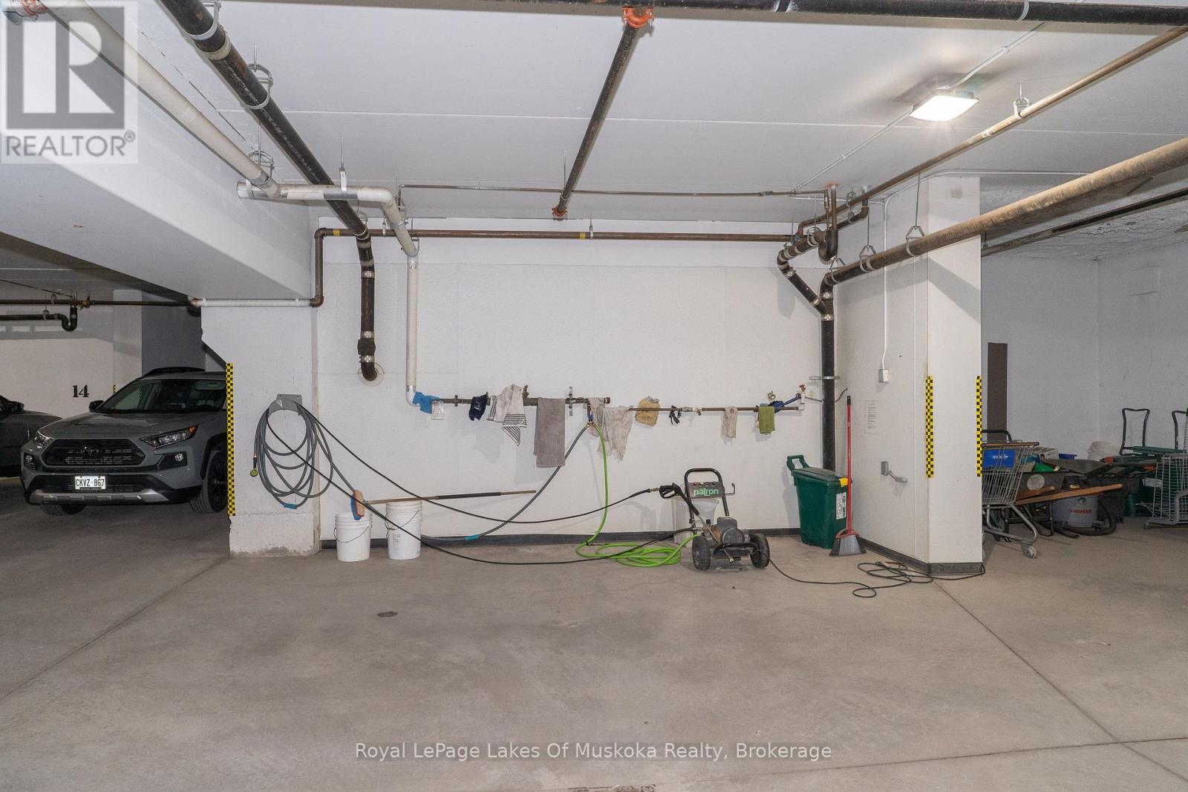
403 - 24 Dairy Lane, Huntsville, Ontario  P1H 0A4 - Photo 4 - X13846872
403 - 24 Dairy Lane, Huntsville, Ontario  P1H 0A4 - Photo 5 - X13846872
403 - 24 Dairy Lane, Huntsville, Ontario  P1H 0A4 - Photo 6 - X13846872
403 - 24 Dairy Lane, Huntsville, Ontario  P1H 0A4 - Photo 7 - X13846872
403 - 24 Dairy Lane, Huntsville, Ontario  P1H 0A4 - Photo 8 - X13846872
403 - 24 Dairy Lane, Huntsville, Ontario  P1H 0A4 - Photo 9 - X13846872
403 - 24 Dairy Lane, Huntsville, Ontario  P1H 0A4 - Photo 10 - X13846872
403 - 24 Dairy Lane, Huntsville, Ontario  P1H 0A4 - Photo 11 - X13846872
403 - 24 Dairy Lane, Huntsville, Ontario  P1H 0A4 - Photo 12 - X13846872
403 - 24 Dairy Lane, Huntsville, Ontario  P1H 0A4 - Photo 13 - X13846872
403 - 24 Dairy Lane, Huntsville, Ontario  P1H 0A4 - Photo 14 - X13846872
403 - 24 Dairy Lane, Huntsville, Ontario  P1H 0A4 - Photo 15 - X13846872
403 - 24 Dairy Lane, Huntsville, Ontario  P1H 0A4 - Photo 16 - X13846872
403 - 24 Dairy Lane, Huntsville, Ontario  P1H 0A4 - Photo 17 - X13846872
403 - 24 Dairy Lane, Huntsville, Ontario  P1H 0A4 - Photo 18 - X13846872
403 - 24 Dairy Lane, Huntsville, Ontario  P1H 0A4 - Photo 19 - X13846872
403 - 24 Dairy Lane, Huntsville, Ontario  P1H 0A4 - Photo 20 - X13846872
403 - 24 Dairy Lane, Huntsville, Ontario  P1H 0A4 - Photo 21 - X13846872
403 - 24 Dairy Lane, Huntsville, Ontario  P1H 0A4 - Photo 22 - X13846872
403 - 24 Dairy Lane, Huntsville, Ontario  P1H 0A4 - Photo 23 - X13846872
403 - 24 Dairy Lane, Huntsville, Ontario  P1H 0A4 - Photo 24 - X13846872
403 - 24 Dairy Lane, Huntsville, Ontario  P1H 0A4 - Photo 25 - X13846872
403 - 24 Dairy Lane, Huntsville, Ontario  P1H 0A4 - Photo 26 - X13846872
403 - 24 Dairy Lane, Huntsville, Ontario  P1H 0A4 - Photo 27 - X13846872
403 - 24 Dairy Lane, Huntsville, Ontario  P1H 0A4 - Photo 28 - X13846872
403 - 24 Dairy Lane, Huntsville, Ontario  P1H 0A4 - Photo 29 - X13846872
403 - 24 Dairy Lane, Huntsville, Ontario  P1H 0A4 - Photo 30 - X13846872
403 - 24 Dairy Lane, Huntsville, Ontario  P1H 0A4 - Photo 31 - X13846872
403 - 24 Dairy Lane, Huntsville, Ontario  P1H 0A4 - Photo 32 - X13846872
403 - 24 Dairy Lane, Huntsville, Ontario  P1H 0A4 - Photo 33 - X13846872
403 - 24 Dairy Lane, Huntsville, Ontario  P1H 0A4 - Photo 34 - X13846872
403 - 24 Dairy Lane, Huntsville, Ontario  P1H 0A4 - Photo 35 - X13846872
403 - 24 Dairy Lane, Huntsville, Ontario  P1H 0A4 - Photo 36 - X13846872
403 - 24 Dairy Lane, Huntsville, Ontario  P1H 0A4 - Photo 37 - X13846872
403 - 24 Dairy Lane, Huntsville, Ontario  P1H 0A4 - Photo 38 - X13846872
403 - 24 Dairy Lane, Huntsville, Ontario  P1H 0A4 - Photo 39 - X13846872
403 - 24 Dairy Lane, Huntsville, Ontario  P1H 0A4 - Photo 40 - X13846872
403 - 24 Dairy Lane, Huntsville, Ontario  P1H 0A4 - Photo 41 - X13846872
403 - 24 Dairy Lane, Huntsville, Ontario  P1H 0A4 - Photo 42 - X13846872
403 - 24 Dairy Lane, Huntsville, Ontario  P1H 0A4 - Photo 43 - X13846872
403 - 24 Dairy Lane, Huntsville, Ontario  P1H 0A4 - Photo 1 - X13846872
403 - 24 Dairy Lane, Huntsville, Ontario  P1H 0A4 - Photo 2 - X13846872
403 - 24 Dairy Lane, Huntsville, Ontario  P1H 0A4 - Photo 3 - X13846872
403 - 24 Dairy Lane, Huntsville, Ontario  P1H 0A4 - Photo 4 - X13846872
403 - 24 Dairy Lane, Huntsville, Ontario  P1H 0A4 - Photo 5 - X13846872
403 - 24 Dairy Lane, Huntsville, Ontario  P1H 0A4 - Photo 6 - X13846872
403 - 24 Dairy Lane, Huntsville, Ontario  P1H 0A4 - Photo 7 - X13846872
403 - 24 Dairy Lane, Huntsville, Ontario  P1H 0A4 - Photo 8 - X13846872
403 - 24 Dairy Lane, Huntsville, Ontario  P1H 0A4 - Photo 9 - X13846872
403 - 24 Dairy Lane, Huntsville, Ontario  P1H 0A4 - Photo 10 - X13846872
403 - 24 Dairy Lane, Huntsville, Ontario  P1H 0A4 - Photo 11 - X13846872
403 - 24 Dairy Lane, Huntsville, Ontario  P1H 0A4 - Photo 12 - X13846872
403 - 24 Dairy Lane, Huntsville, Ontario  P1H 0A4 - Photo 13 - X13846872
403 - 24 Dairy Lane, Huntsville, Ontario  P1H 0A4 - Photo 14 - X13846872
403 - 24 Dairy Lane, Huntsville, Ontario  P1H 0A4 - Photo 15 - X13846872
403 - 24 Dairy Lane, Huntsville, Ontario  P1H 0A4 - Photo 16 - X13846872
403 - 24 Dairy Lane, Huntsville, Ontario  P1H 0A4 - Photo 17 - X13846872
403 - 24 Dairy Lane, Huntsville, Ontario  P1H 0A4 - Photo 18 - X13846872
403 - 24 Dairy Lane, Huntsville, Ontario  P1H 0A4 - Photo 19 - X13846872
403 - 24 Dairy Lane, Huntsville, Ontario  P1H 0A4 - Photo 20 - X13846872
403 - 24 Dairy Lane, Huntsville, Ontario  P1H 0A4 - Photo 21 - X13846872
403 - 24 Dairy Lane, Huntsville, Ontario  P1H 0A4 - Photo 22 - X13846872
403 - 24 Dairy Lane, Huntsville, Ontario  P1H 0A4 - Photo 23 - X13846872
403 - 24 Dairy Lane, Huntsville, Ontario  P1H 0A4 - Photo 24 - X13846872
403 - 24 Dairy Lane, Huntsville, Ontario  P1H 0A4 - Photo 25 - X13846872
403 - 24 Dairy Lane, Huntsville, Ontario  P1H 0A4 - Photo 26 - X13846872
403 - 24 Dairy Lane, Huntsville, Ontario  P1H 0A4 - Photo 27 - X13846872
403 - 24 Dairy Lane, Huntsville, Ontario  P1H 0A4 - Photo 28 - X13846872
403 - 24 Dairy Lane, Huntsville, Ontario  P1H 0A4 - Photo 29 - X13846872
403 - 24 Dairy Lane, Huntsville, Ontario  P1H 0A4 - Photo 30 - X13846872
403 - 24 Dairy Lane, Huntsville, Ontario  P1H 0A4 - Photo 31 - X13846872
403 - 24 Dairy Lane, Huntsville, Ontario  P1H 0A4 - Photo 32 - X13846872
403 - 24 Dairy Lane, Huntsville, Ontario  P1H 0A4 - Photo 33 - X13846872
403 - 24 Dairy Lane, Huntsville, Ontario  P1H 0A4 - Photo 34 - X13846872
403 - 24 Dairy Lane, Huntsville, Ontario  P1H 0A4 - Photo 35 - X13846872
403 - 24 Dairy Lane, Huntsville, Ontario  P1H 0A4 - Photo 36 - X13846872
403 - 24 Dairy Lane, Huntsville, Ontario  P1H 0A4 - Photo 37 - X13846872
403 - 24 Dairy Lane, Huntsville, Ontario  P1H 0A4 - Photo 38 - X13846872
403 - 24 Dairy Lane, Huntsville, Ontario  P1H 0A4 - Photo 39 - X13846872
403 - 24 Dairy Lane, Huntsville, Ontario  P1H 0A4 - Photo 40 - X13846872
403 - 24 Dairy Lane, Huntsville, Ontario  P1H 0A4 - Photo 41 - X13846872
403 - 24 Dairy Lane, Huntsville, Ontario  P1H 0A4 - Photo 42 - X13846872
403 - 24 Dairy Lane, Huntsville, Ontario  P1H 0A4 - Photo 43 - X13846872

$429,000

Maintenance, Water, Common Area Maintenance, Heat

$647 Monthly

2 Bedroom 2 Bathroom 1,000 - 1,199 ft2
Fireplace Central Air Conditioning, Air Exchanger Forced Air
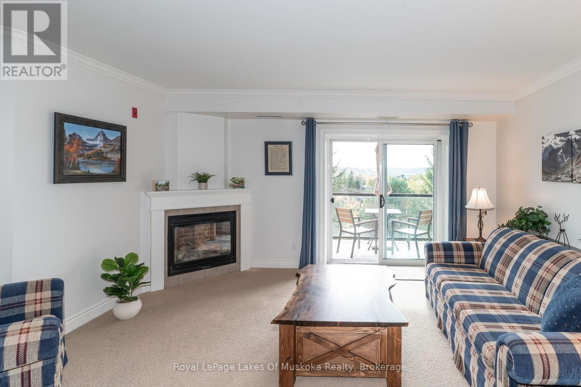
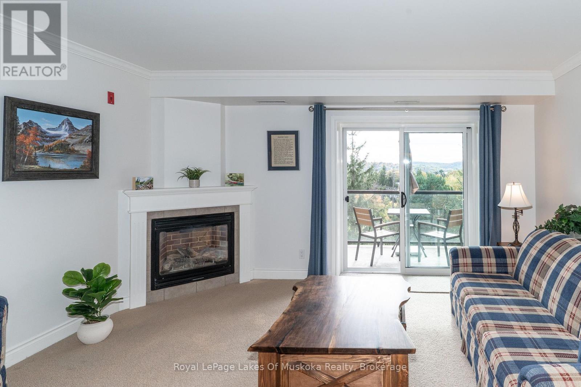
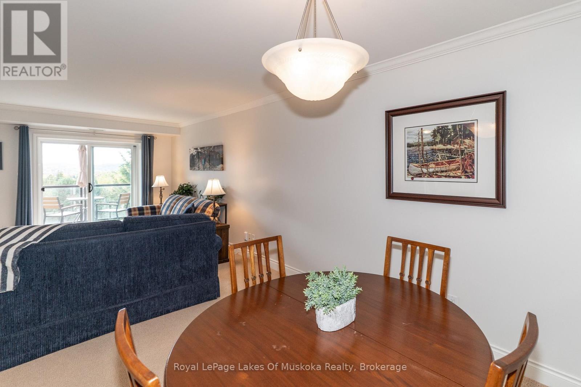
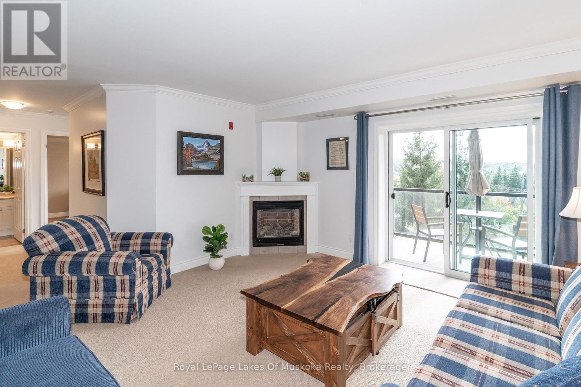
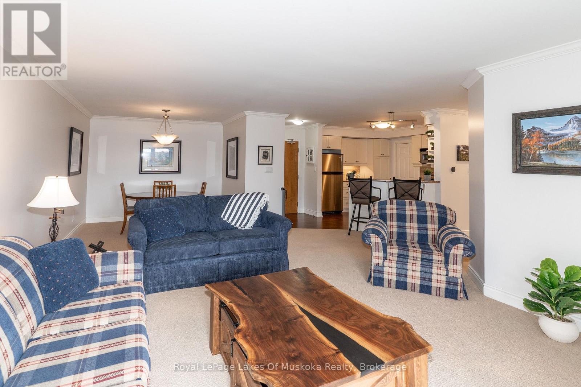
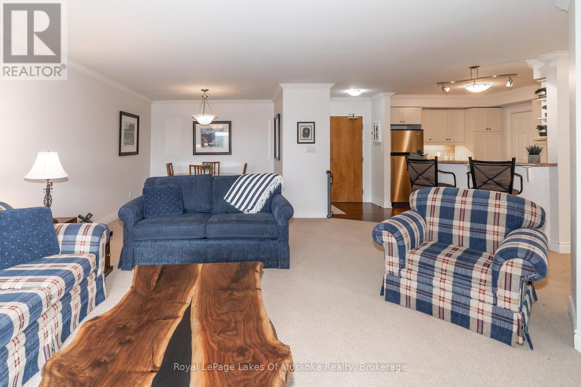
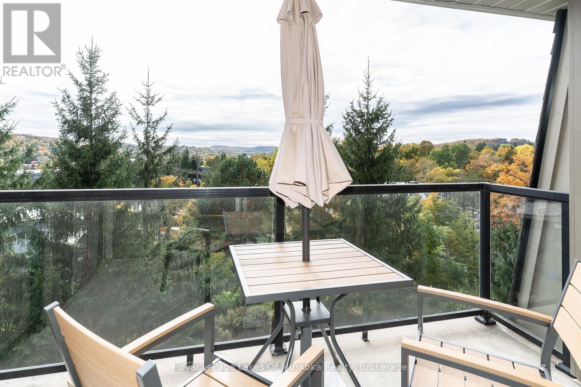
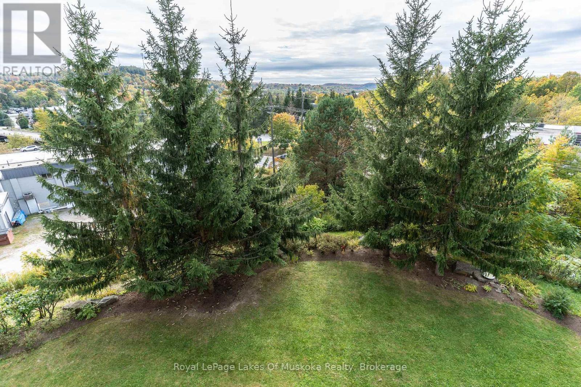
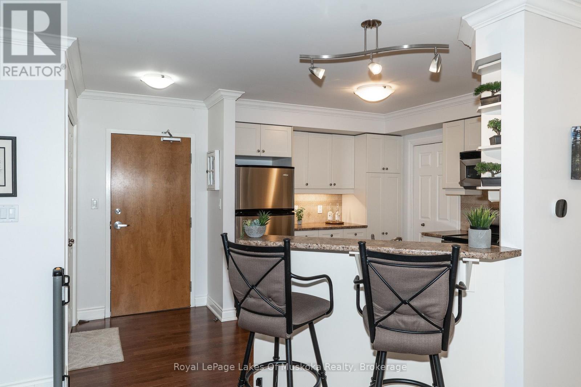
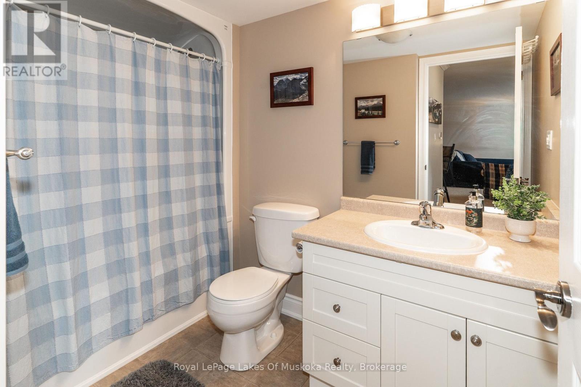
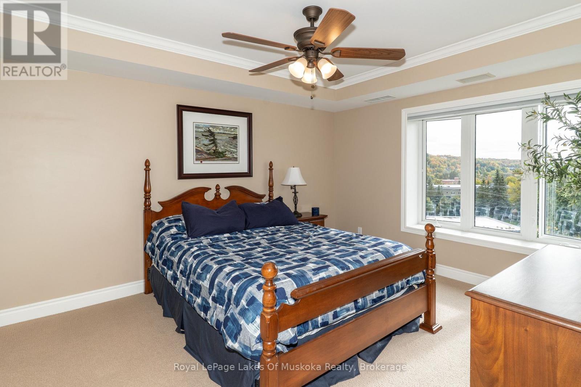
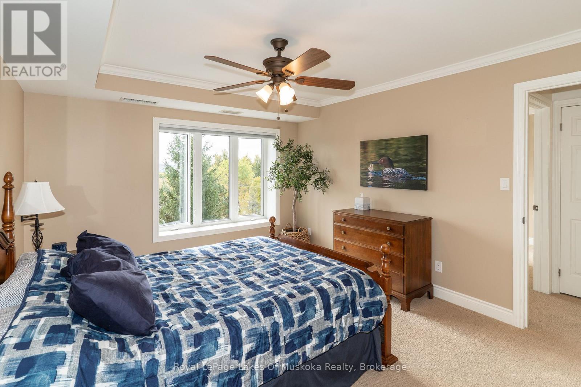
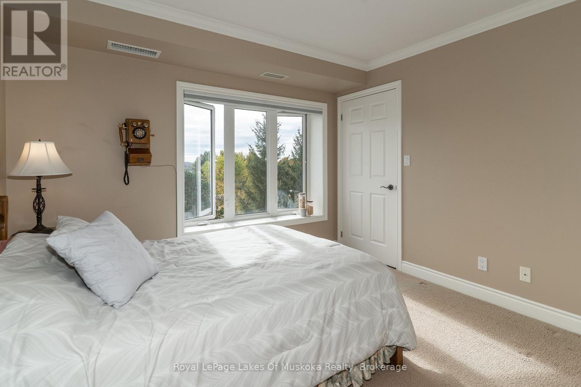
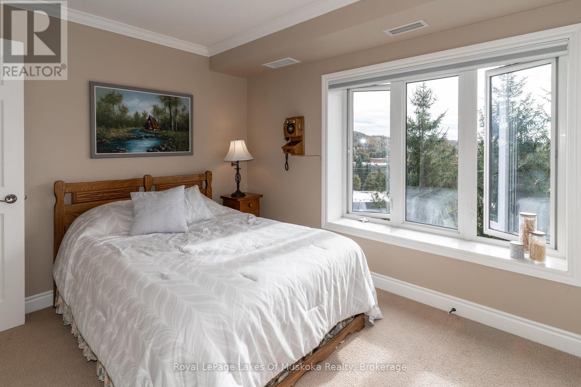
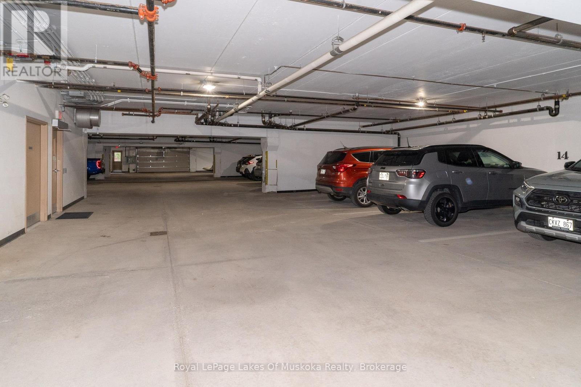
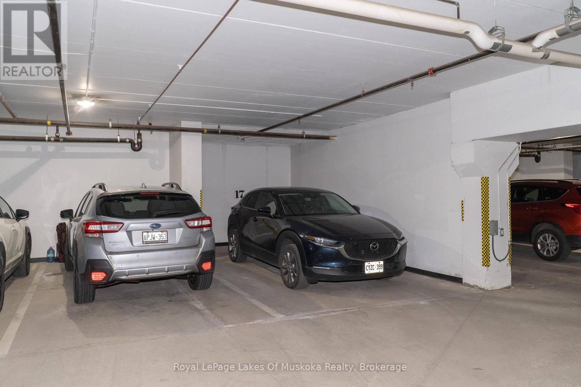
Top-floor living with views of downtown and the Muskoka River. This 2-bedroom, 2-bathroom condo offers a practical layout with plenty of natural light and the added benefit of being on the highest level of the building. Enjoy the convenience of condo living while staying close to downtown amenities, shops, restaurants and the waterfront. The monthly maintenance fees include gas, water and sewer, as well as common elements, helping simplify monthly expenses. The unit also comes with assigned underground parking, providing secure and convenient parking year-round. Owners also have access to a pressure washer in the underground parking area. A great opportunity for those looking for a low-maintenance home, a convenient in-town property or a place to enjoy Muskoka without the upkeep of a detached home. (id:36109)

Property Details

MLS® Number X13846872
Property Type Single Family
Community Name Huntsville
Amenities Near By Public Transit, Park, Hospital
Community Features Pets Allowed With Restrictions
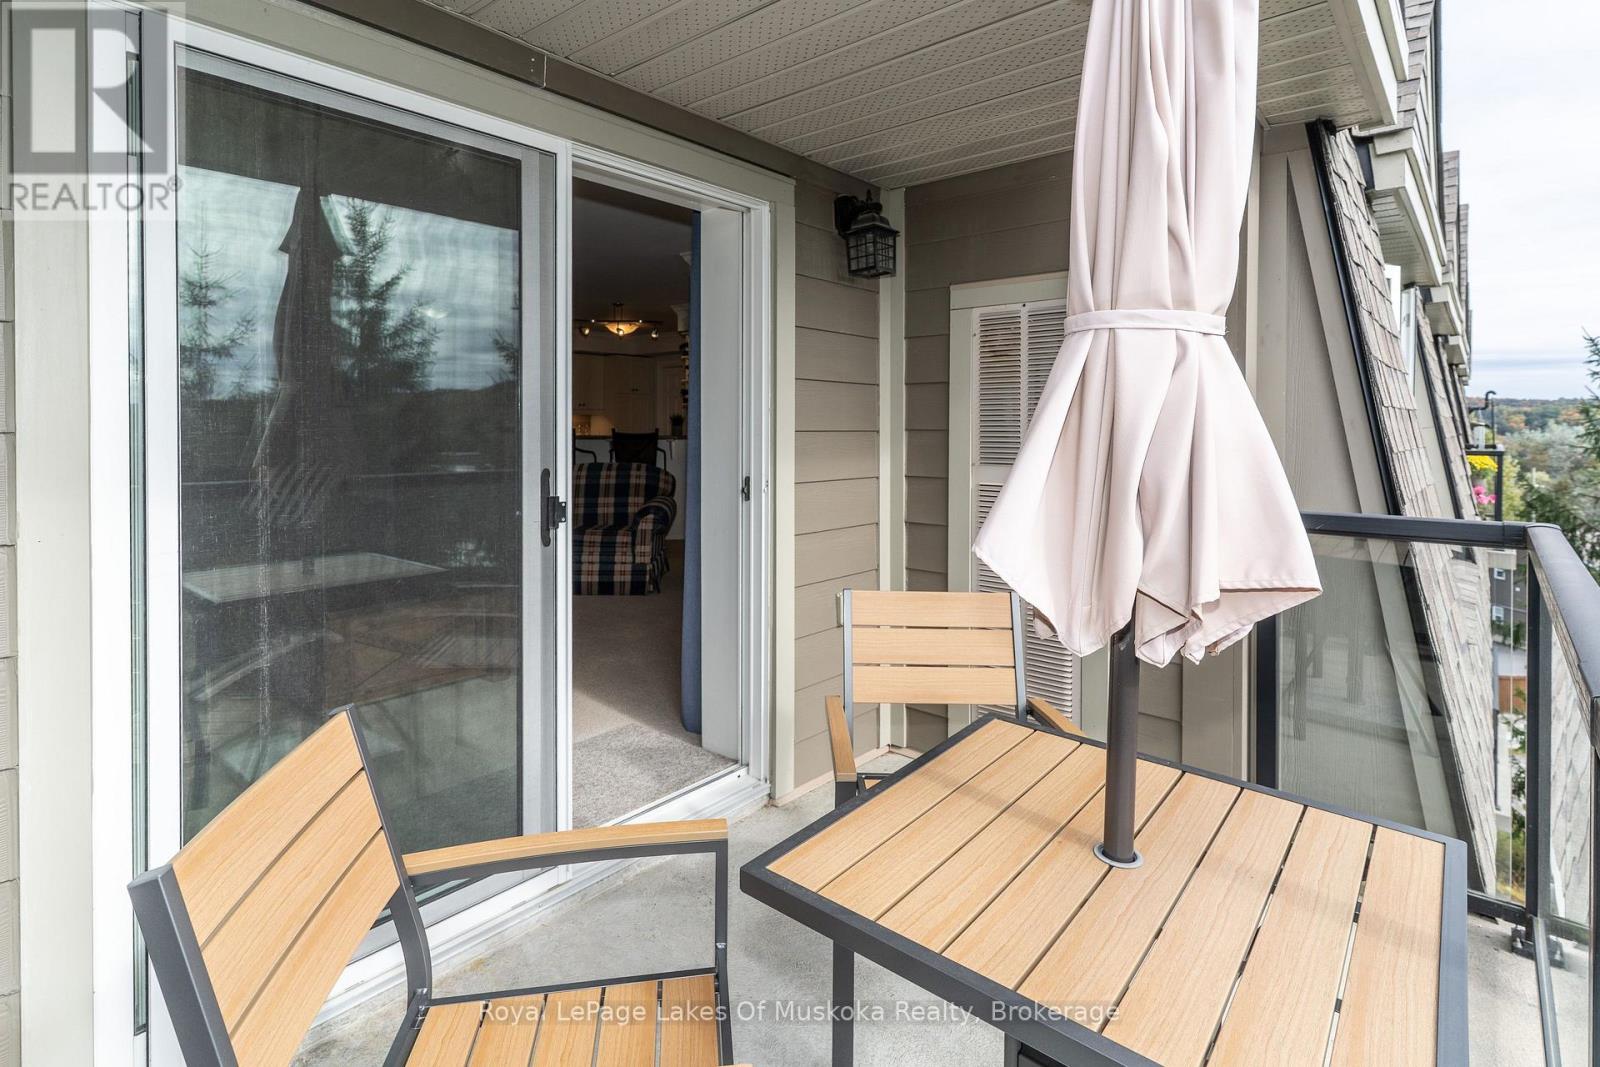
Features Balcony, In Suite Laundry
Parking Space Total 1
View Type View Of Water

Building

Bathroom Total 2
Bedrooms Above Ground 2
Bedrooms Total 2
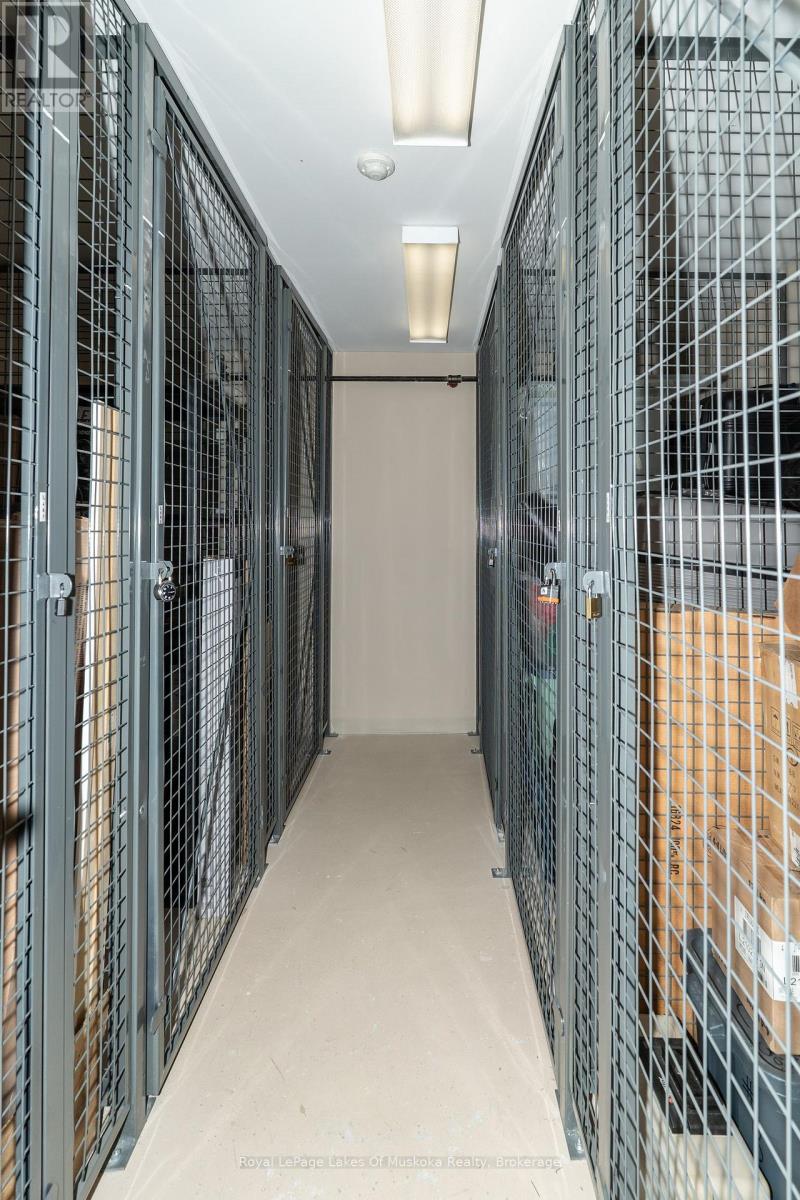
Amenities Visitor Parking, Car Wash, Fireplace(s), Storage - Locker
Appliances Garage Door Opener Remote(s), Intercom, Water Heater, Dishwasher, Dryer, Stove, Washer, Refrigerator
Basement Type None
Cooling Type Central Air Conditioning, Air Exchanger
Exterior Finish Vinyl Siding
Fire Protection Security System
Fireplace Present Yes
Heating Fuel Natural Gas
Heating Type Forced Air
Size Interior 1,000 - 1,199 Ft2
Type Apartment

Parking

Underground
Garage

Land

Acreage No
Land Amenities Public Transit, Park, Hospital
Surface Water River/stream

Rooms

Level Type Dimensions
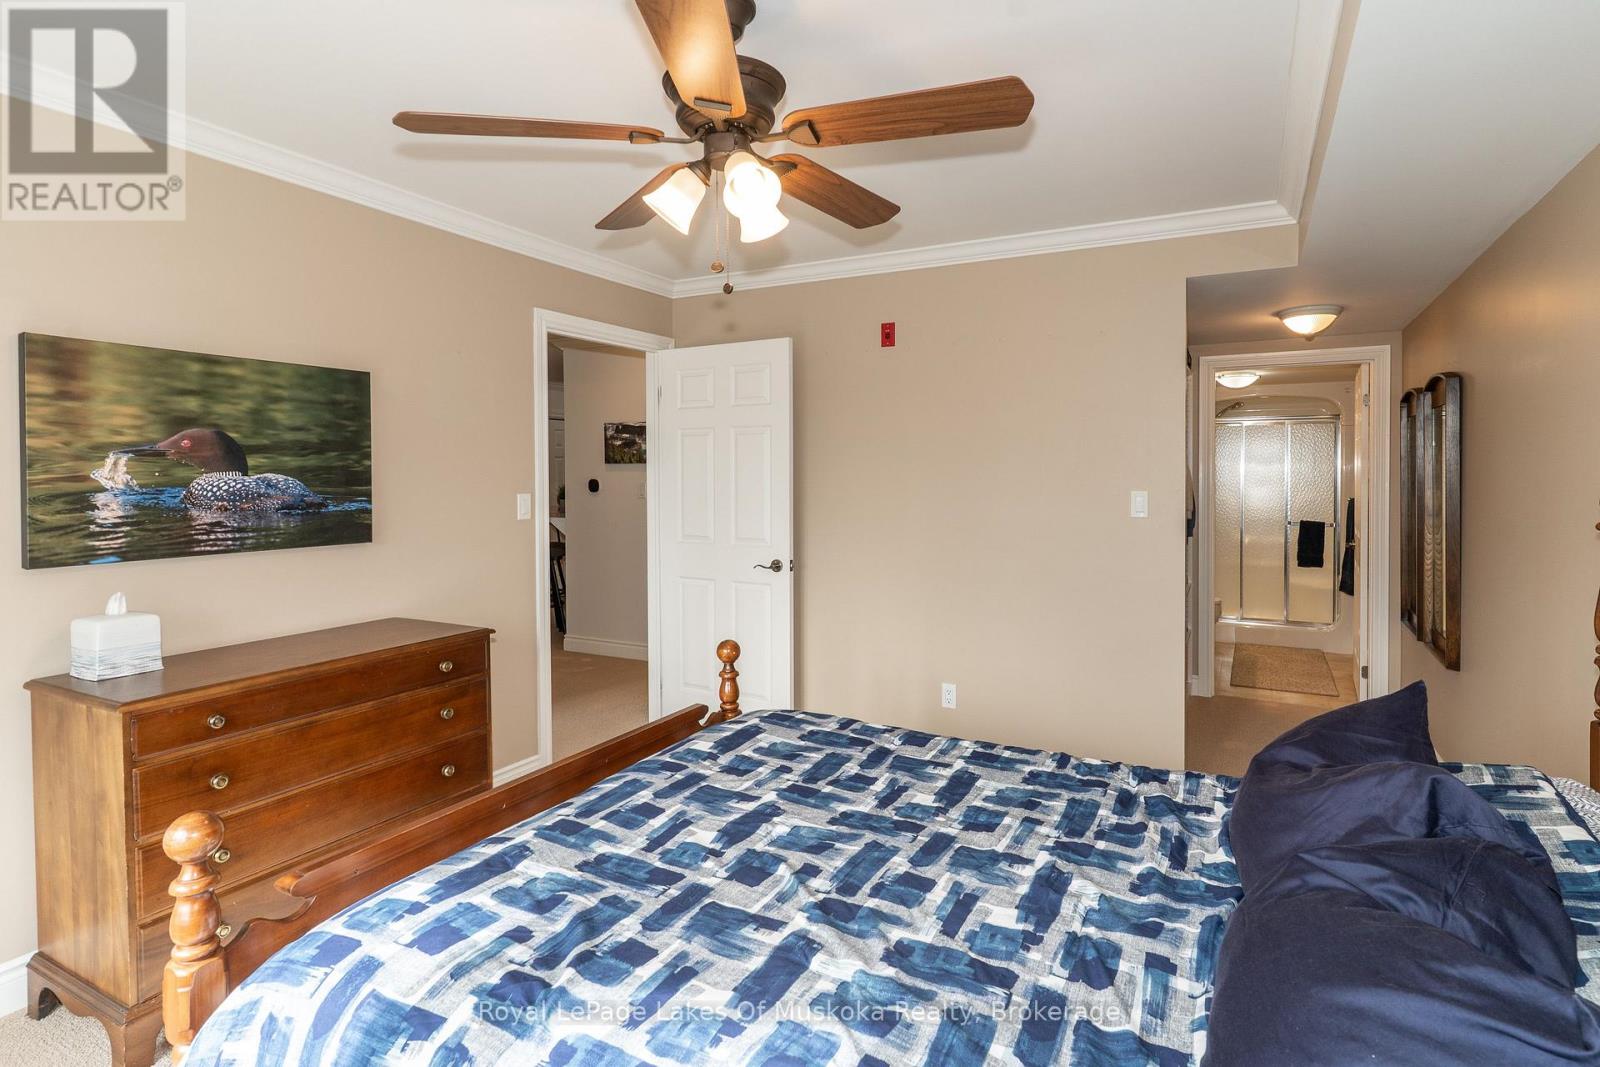
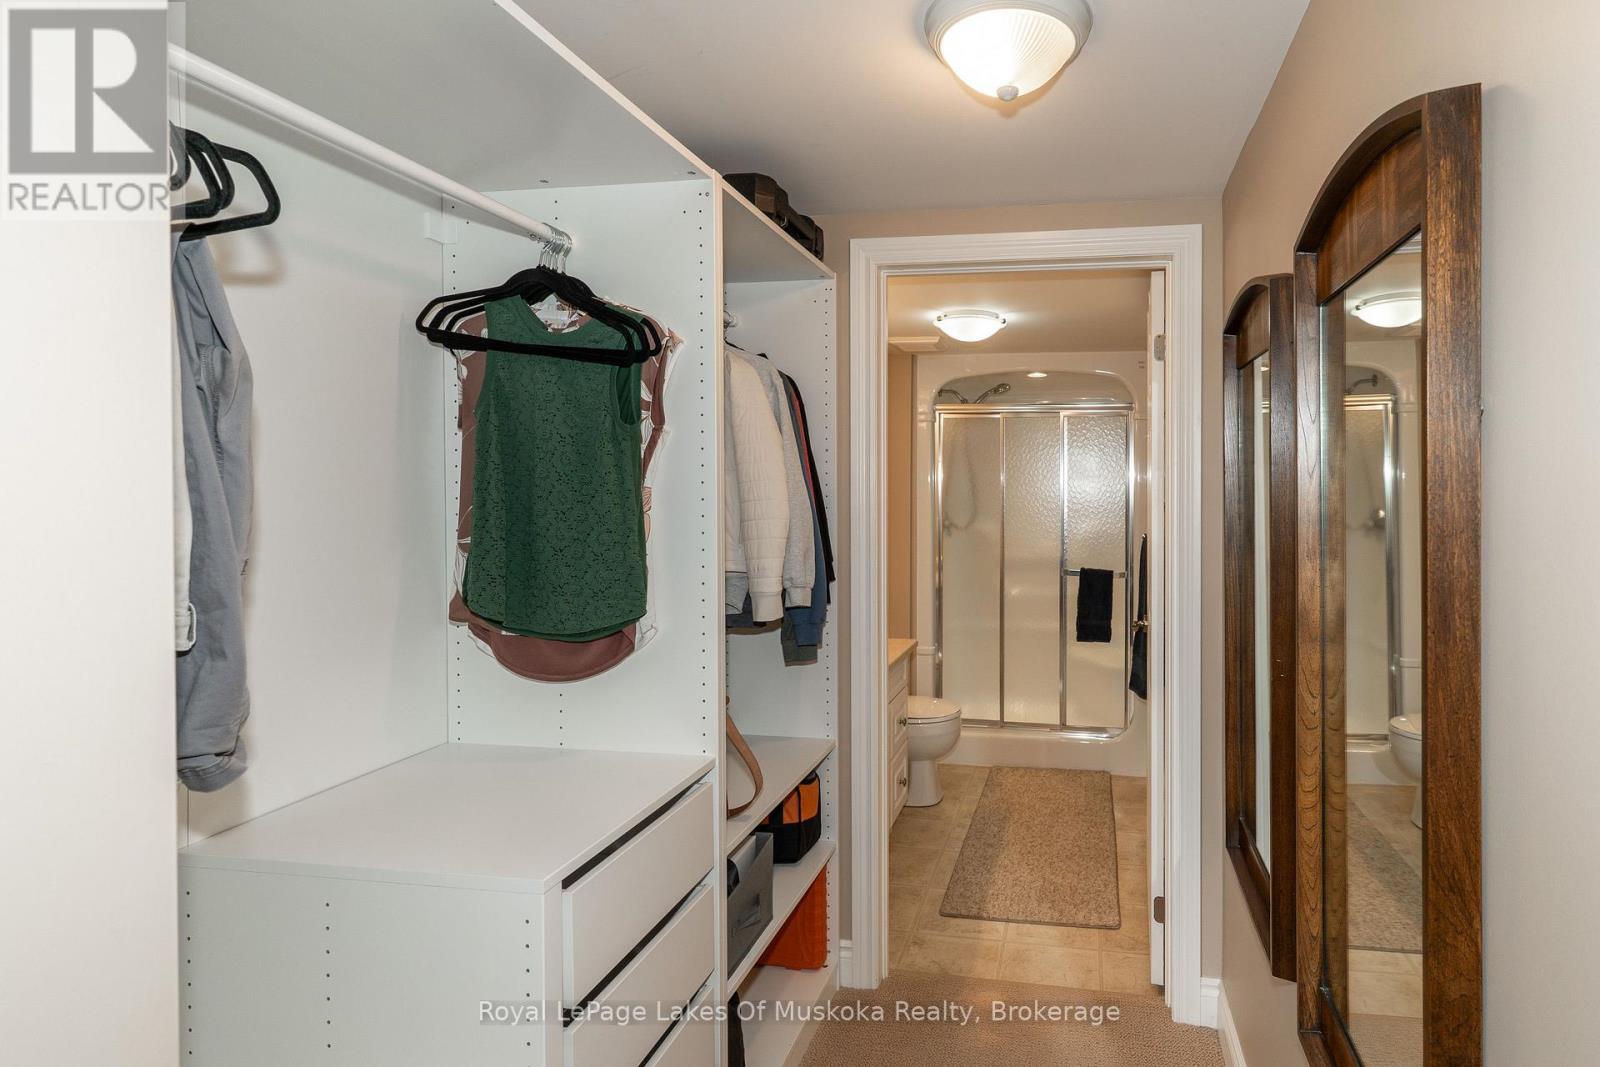
Main Level Primary Bedroom 3.28 m x 4.19 m
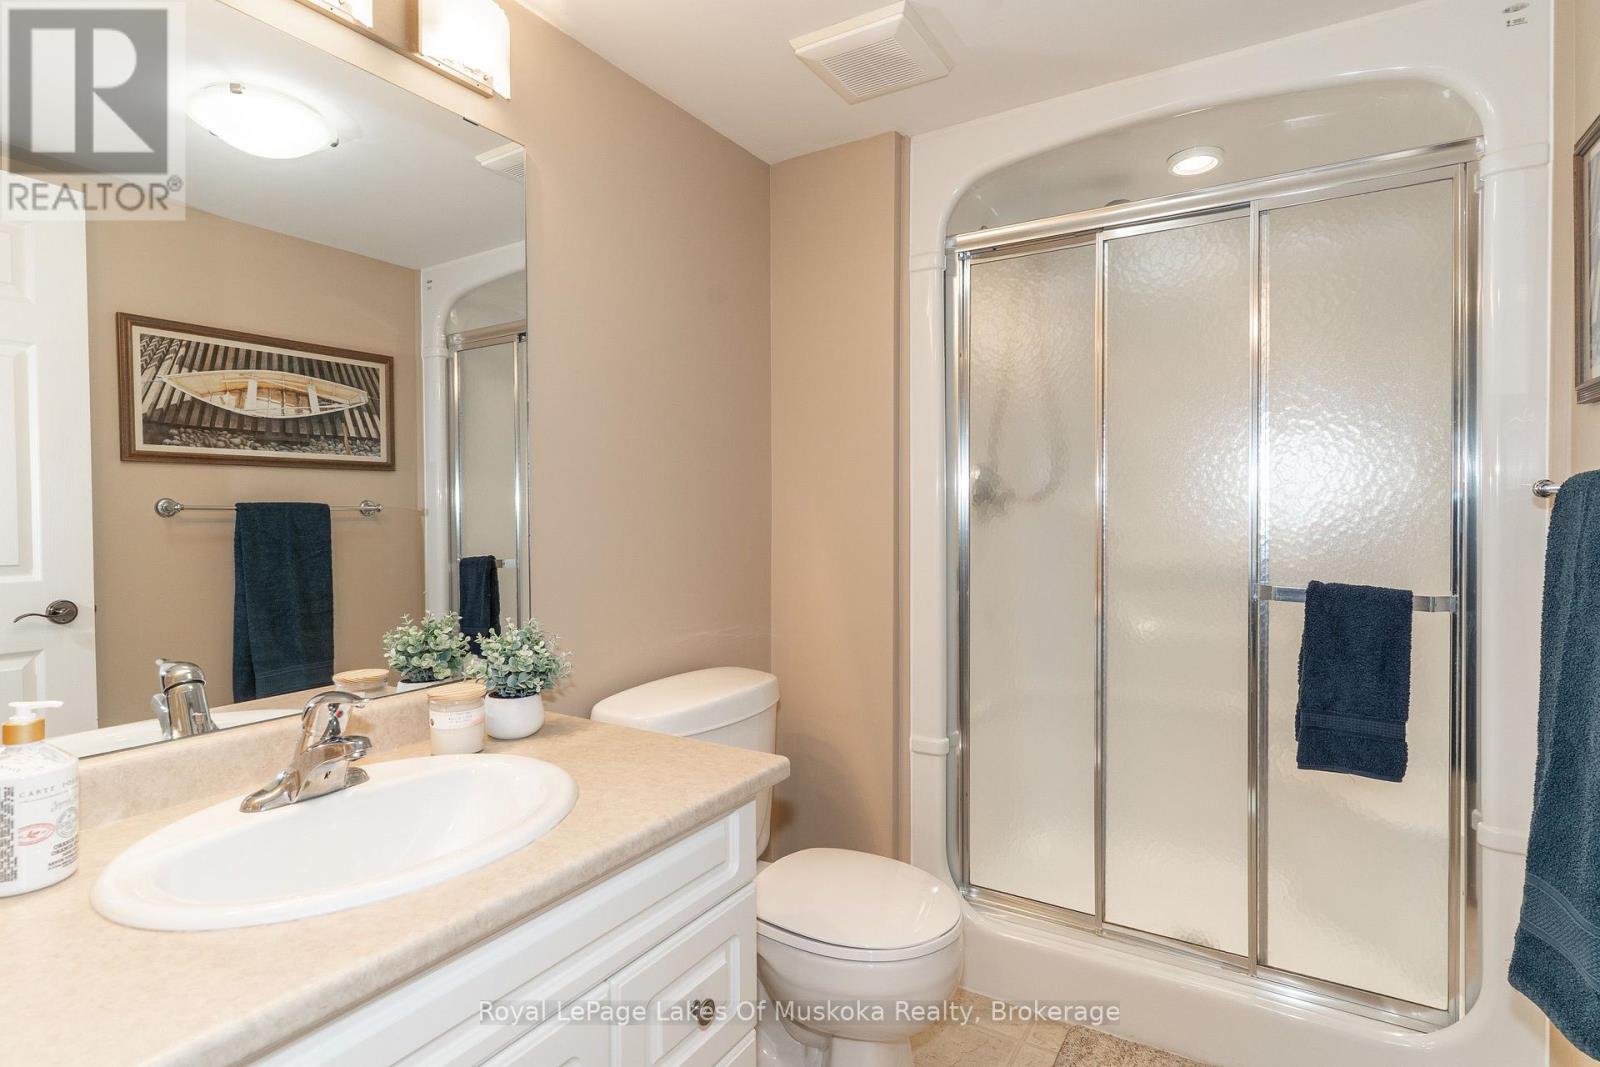
Main Level Bathroom 2.74 m x 1.68 m
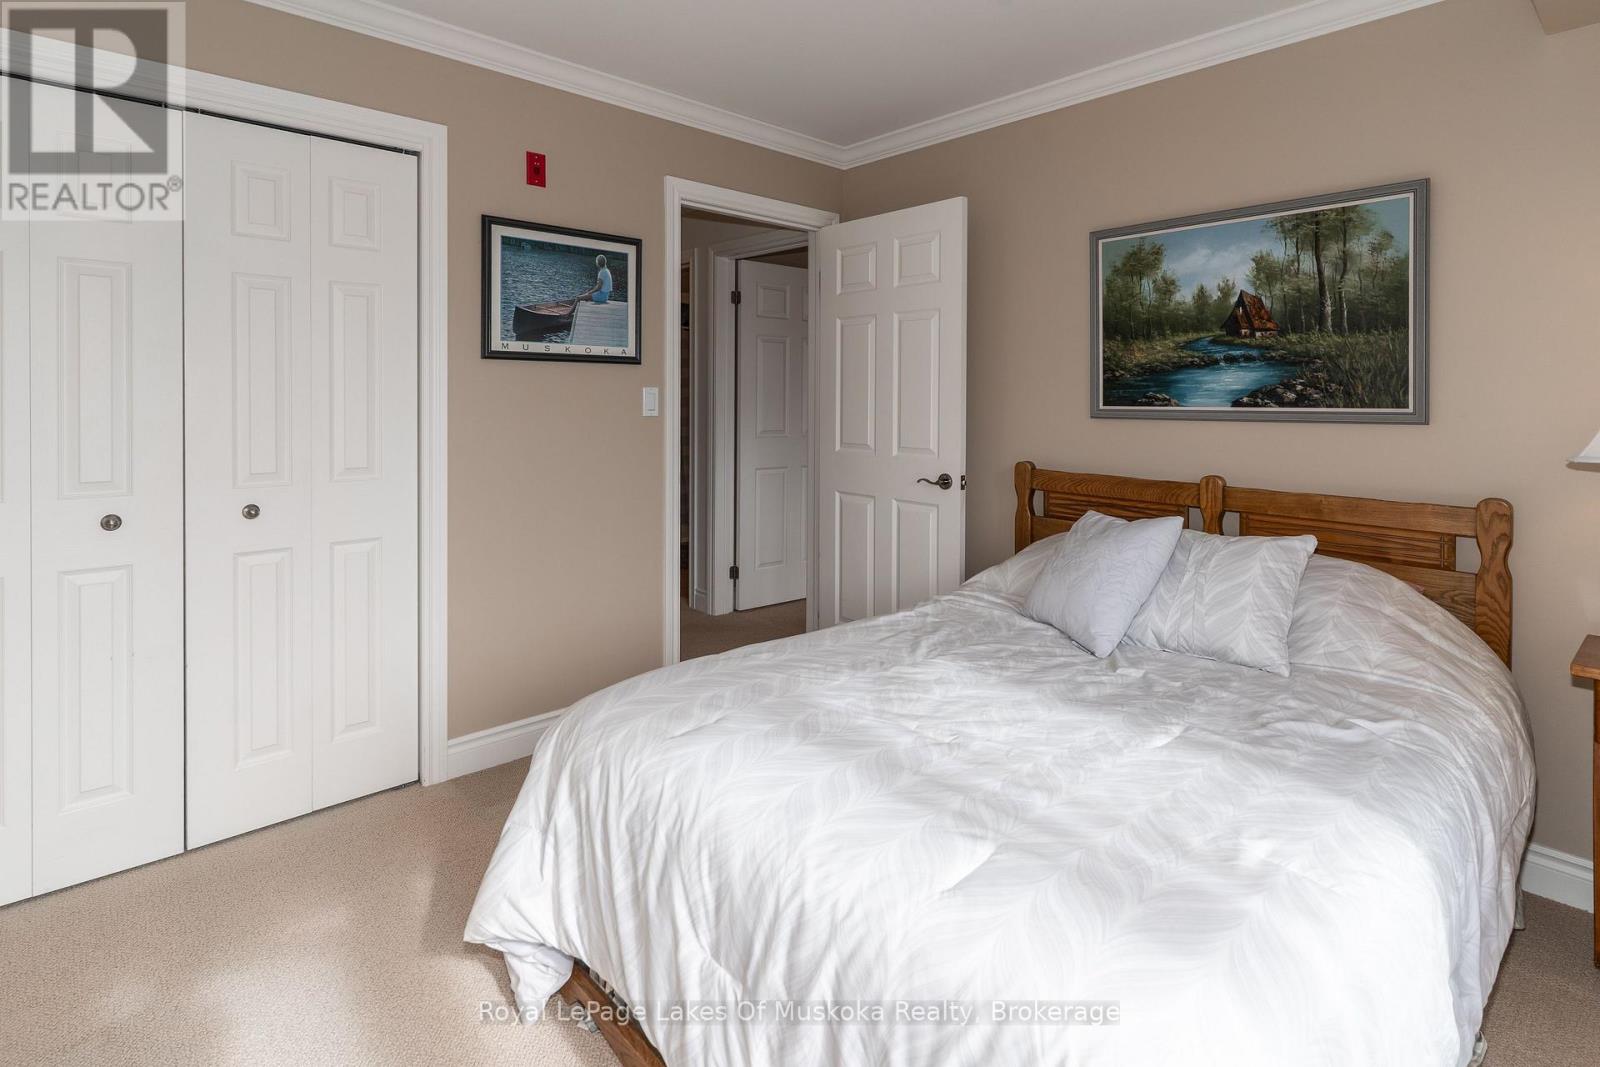
Main Level Bedroom 2 3.05 m x 3.4 m
Main Level Bathroom 2.85 m x 1.68 m
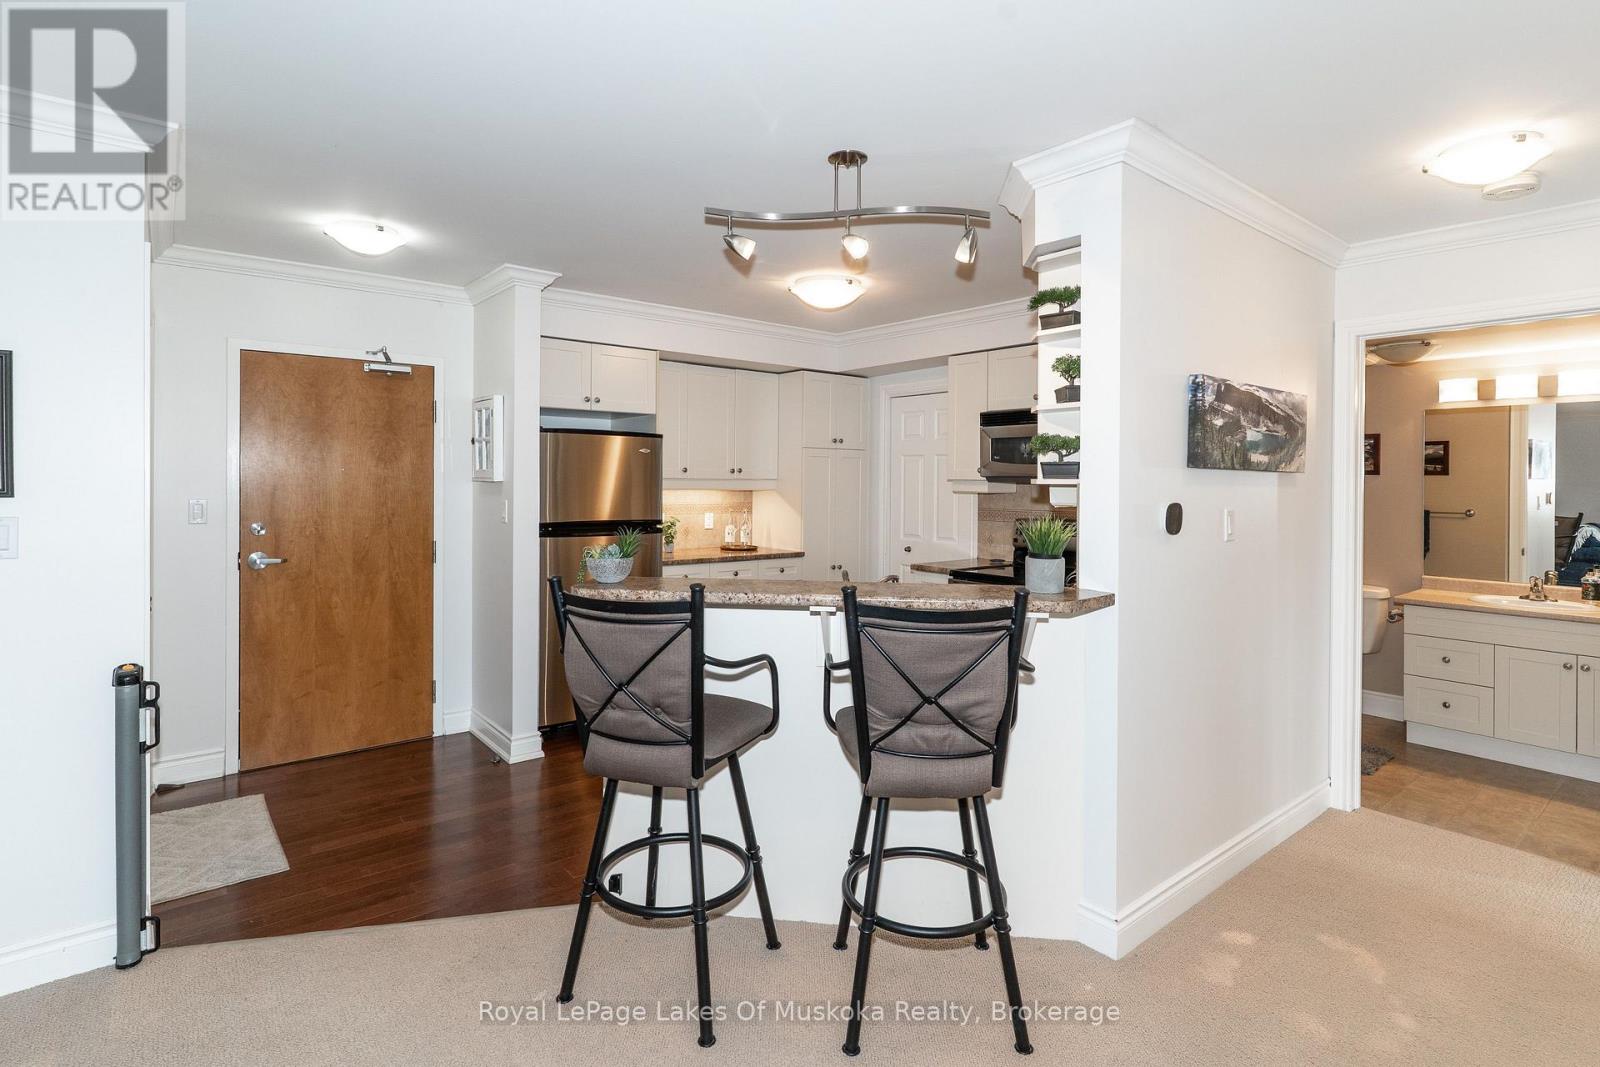
Main Level Kitchen 4.27 m x 3.2 m
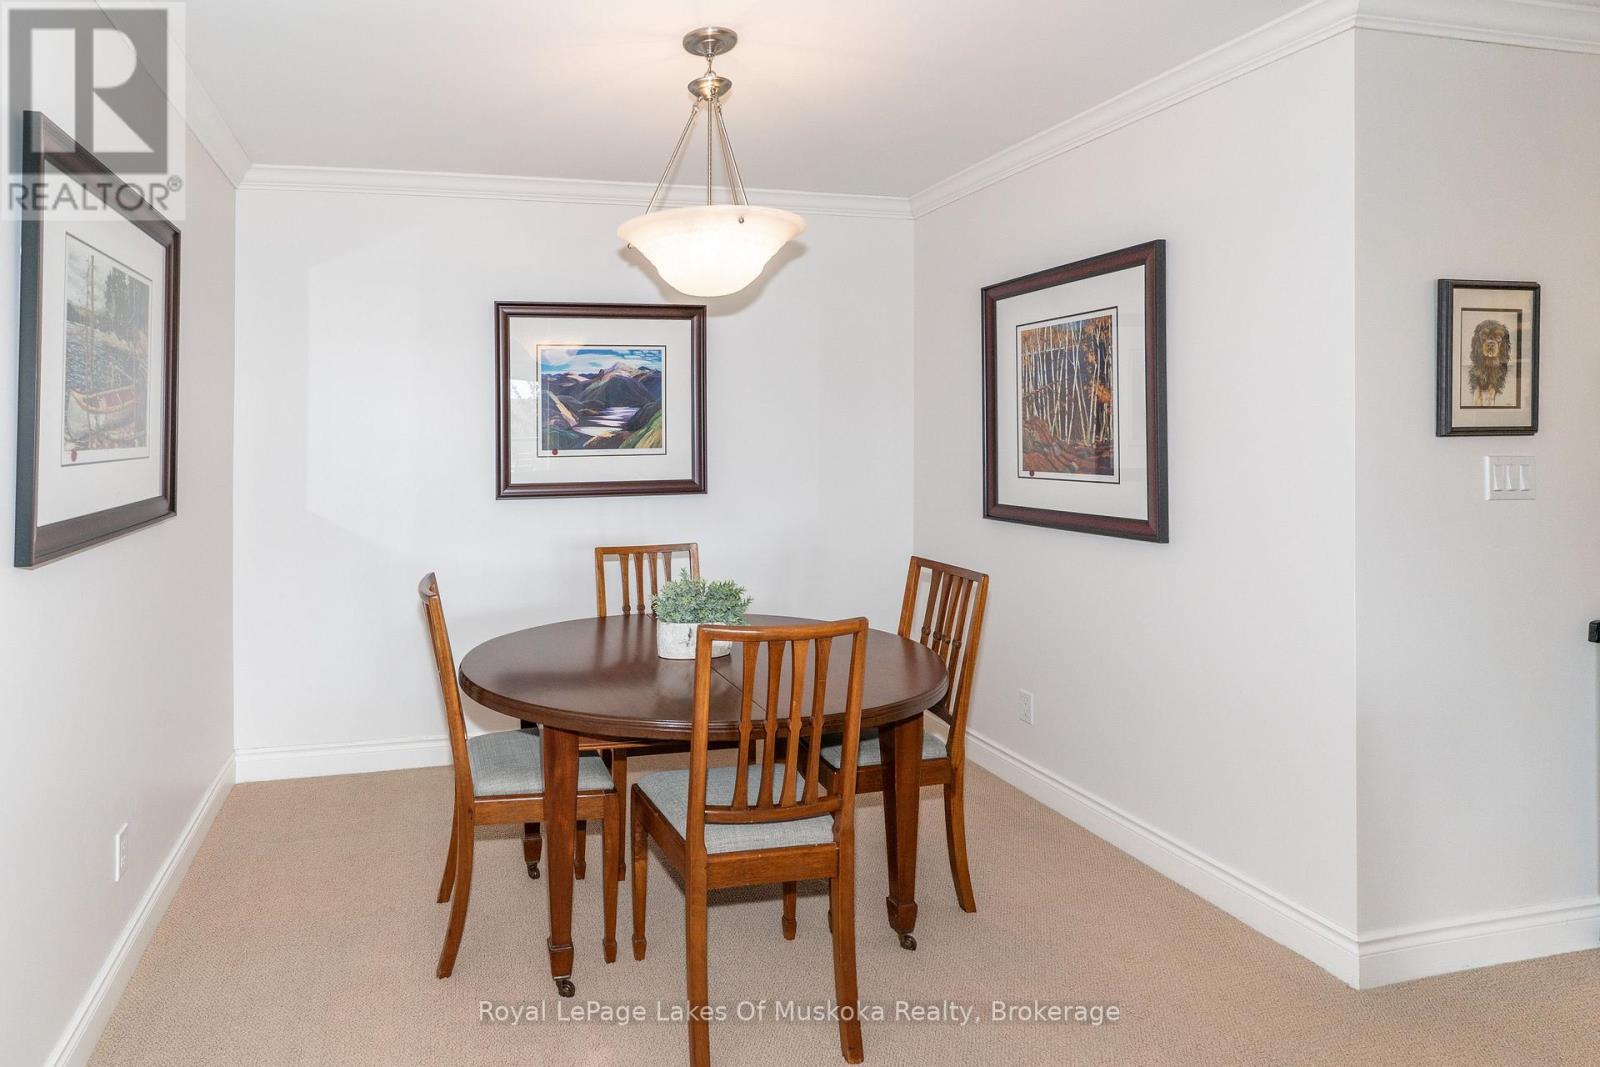
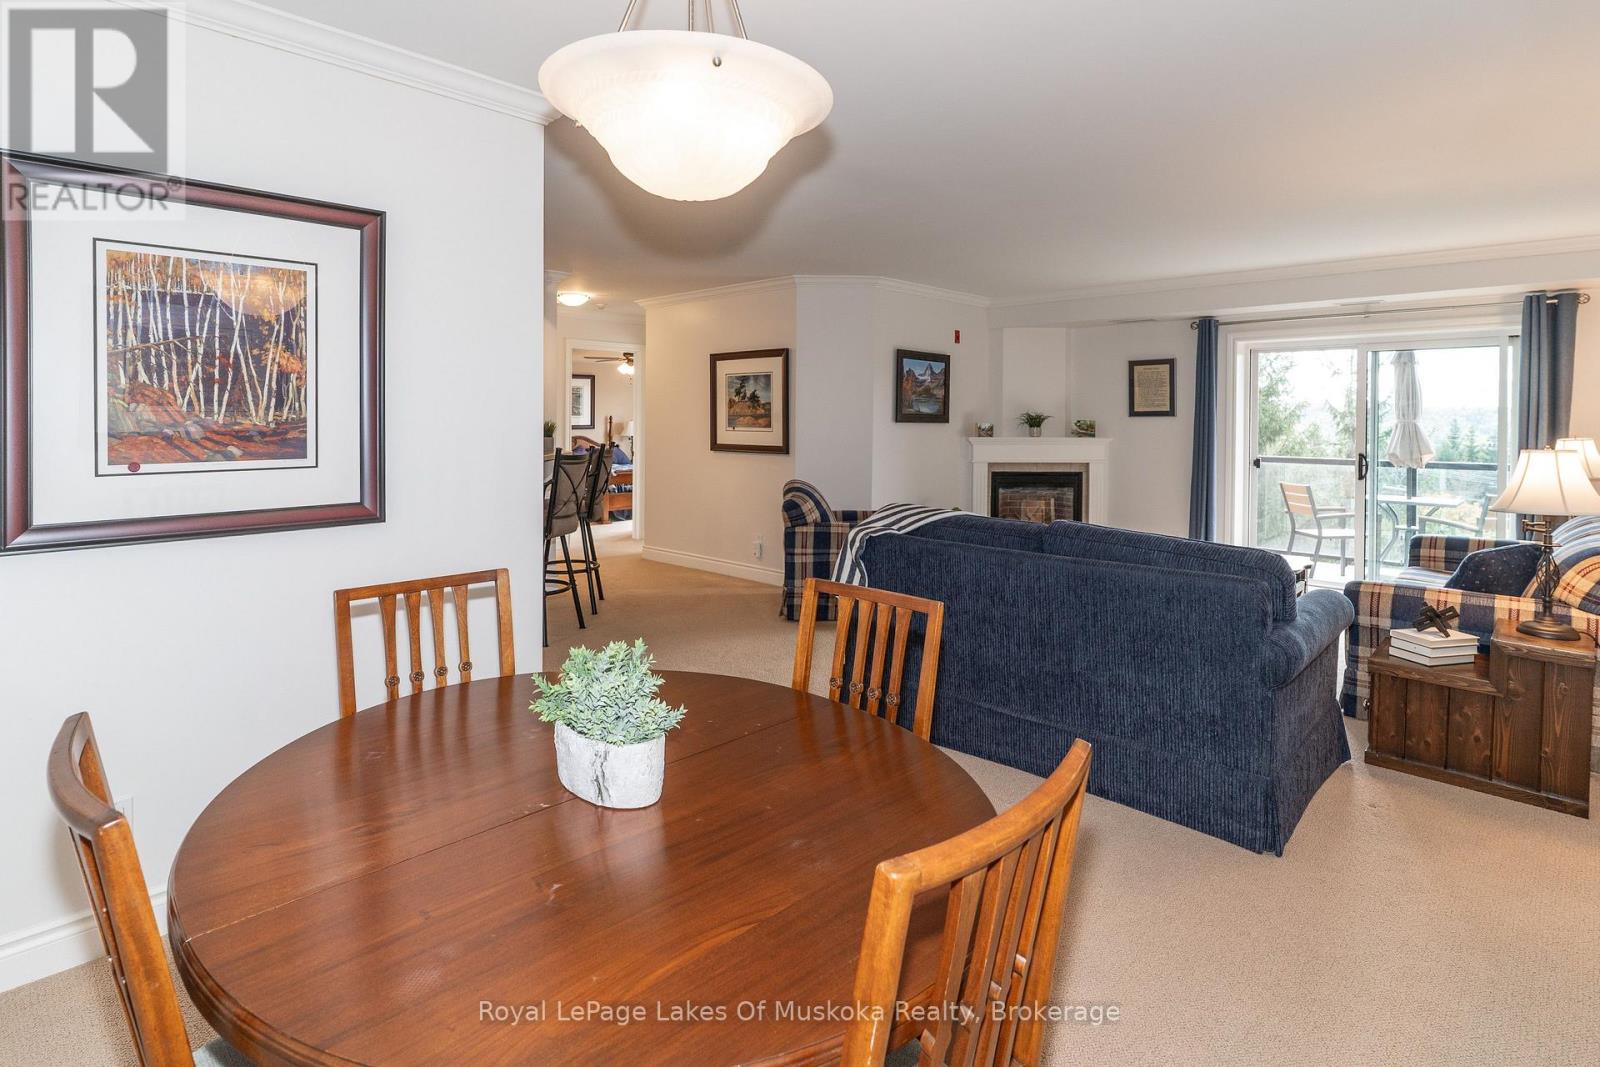
Main Level Dining Room 3 m x 1.91 m
Main Level Living Room 5.79 m x 4.37 m
Main Level Utility Room 1.88 m x 1.83 m
INQUIRE ABOUT
403 - 24 Dairy Lane
First Name(Required)
Last Name