Loading

408 Alma Street Arran-Elderslie, Ontario N0G 2N0

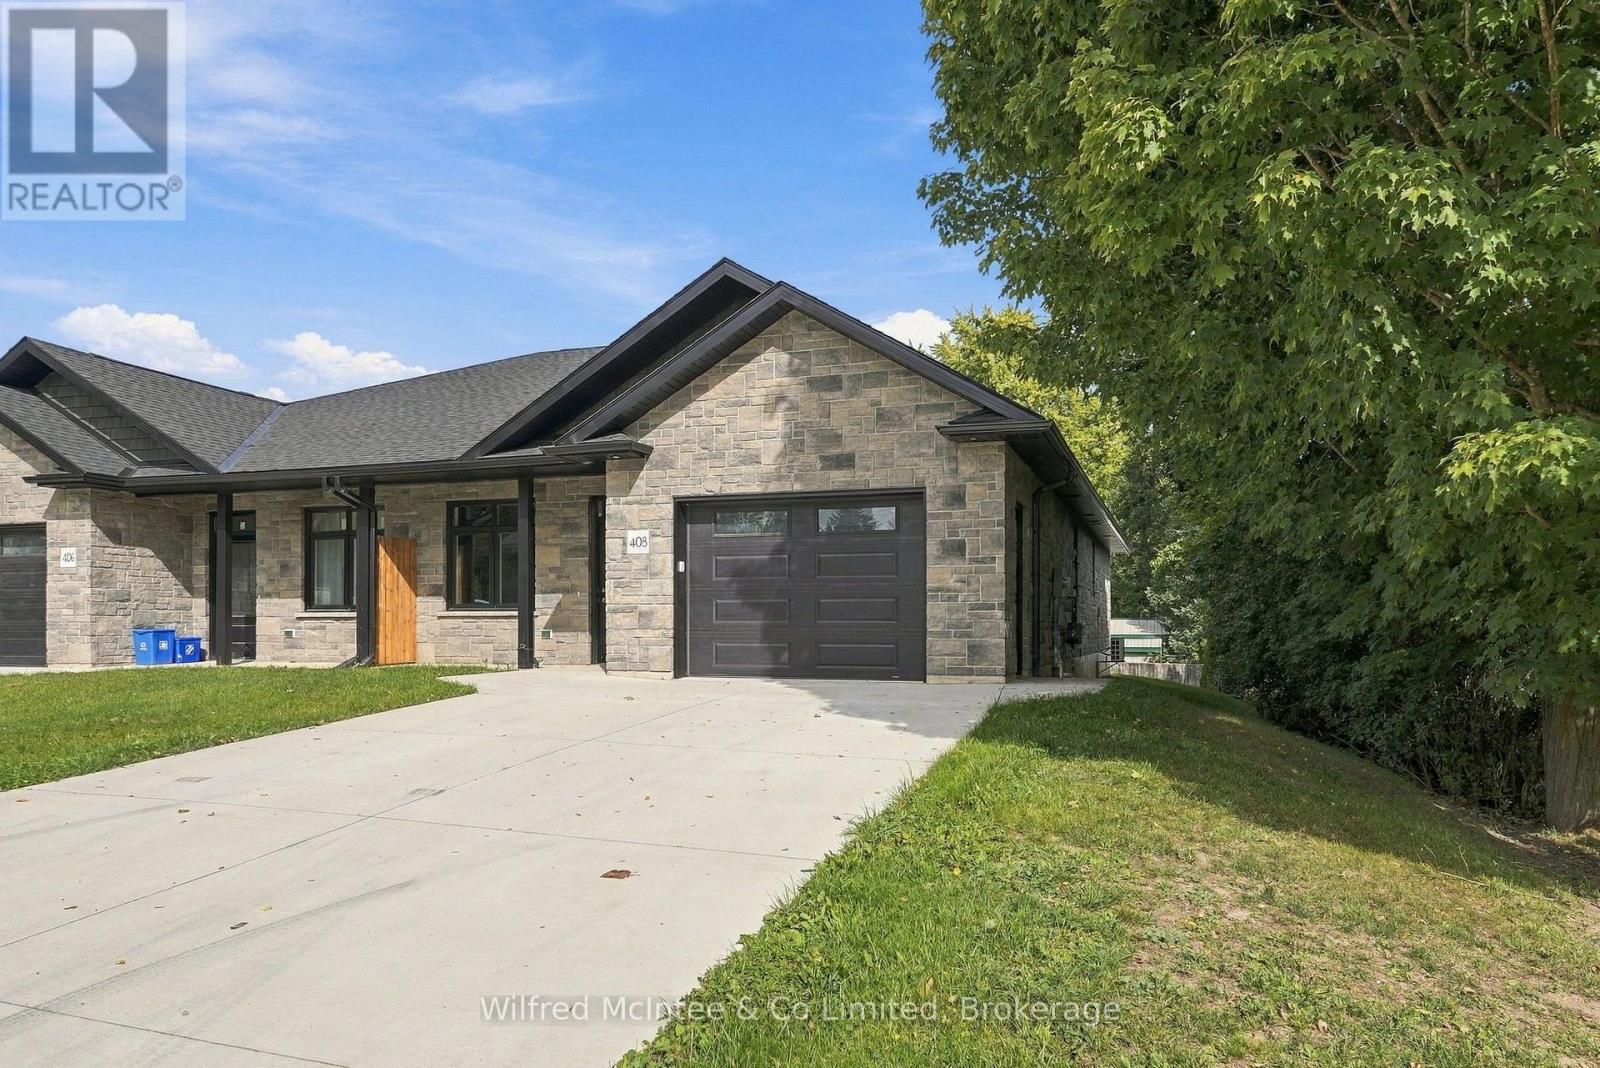
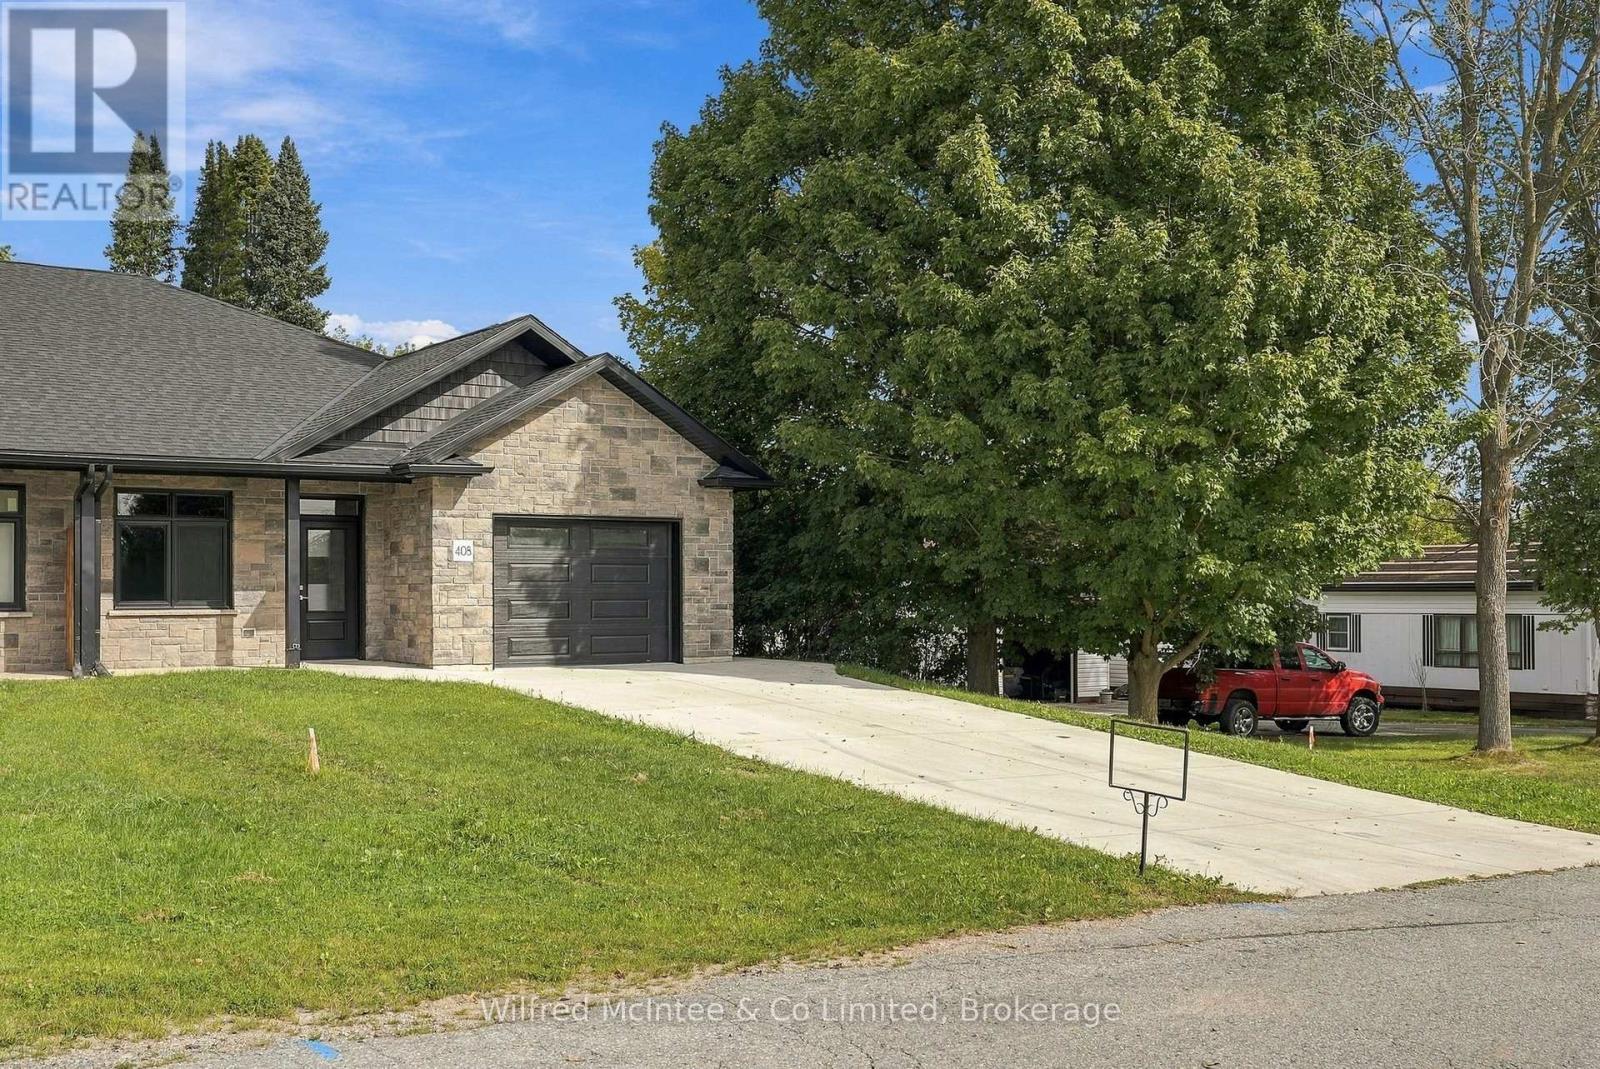
408 Alma Street, Arran-Elderslie, Ontario  N0G 2N0 - Photo 1 - X13638928
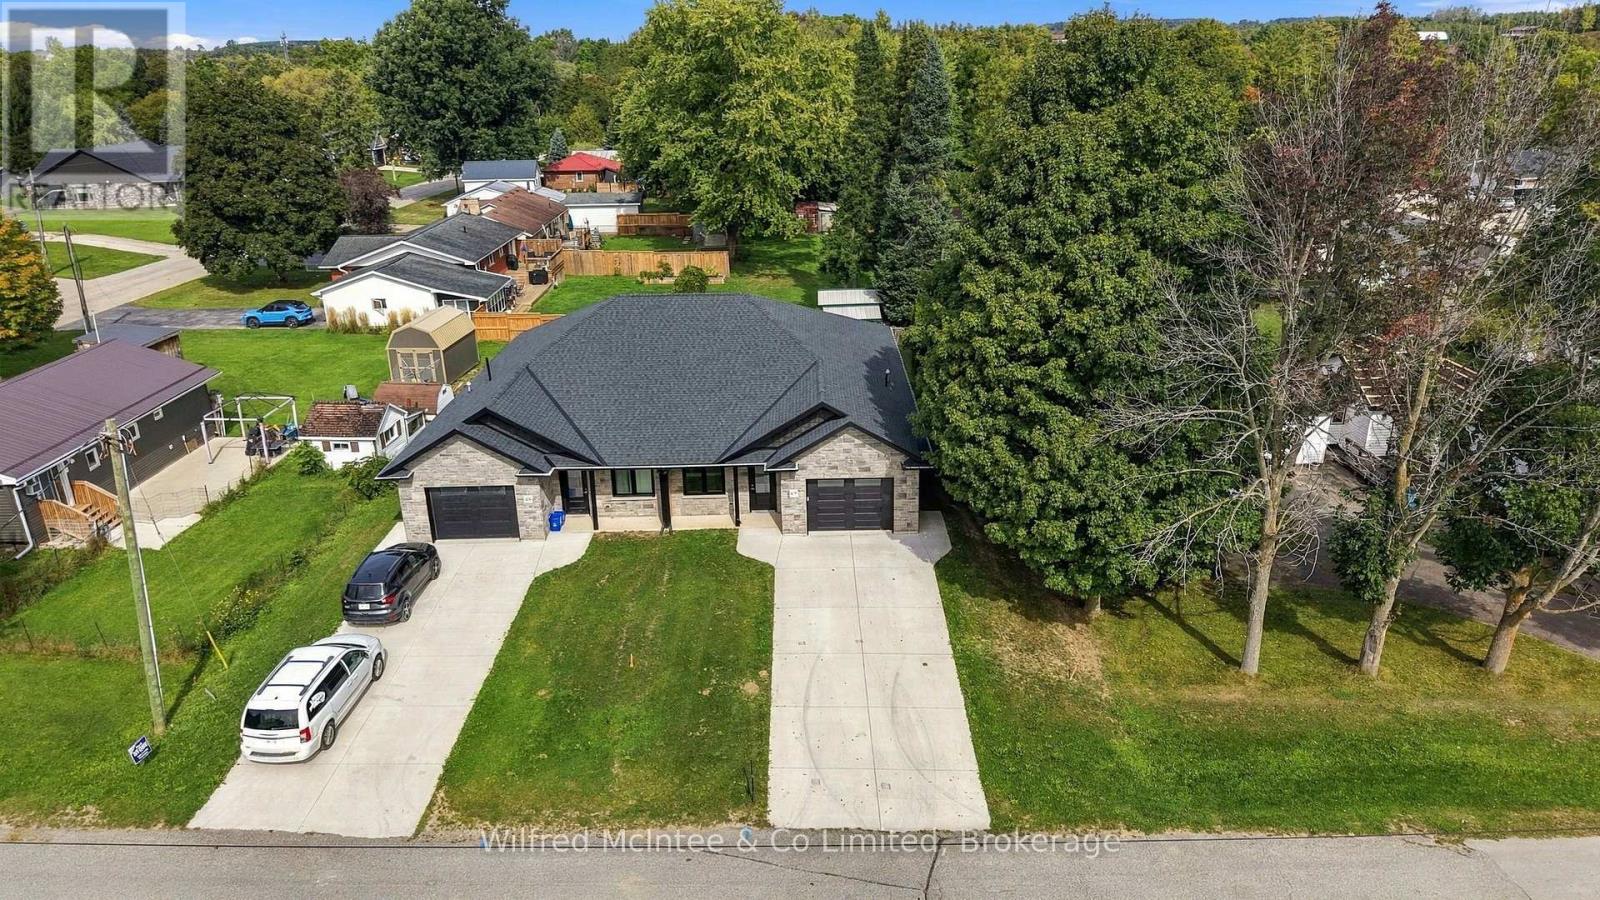
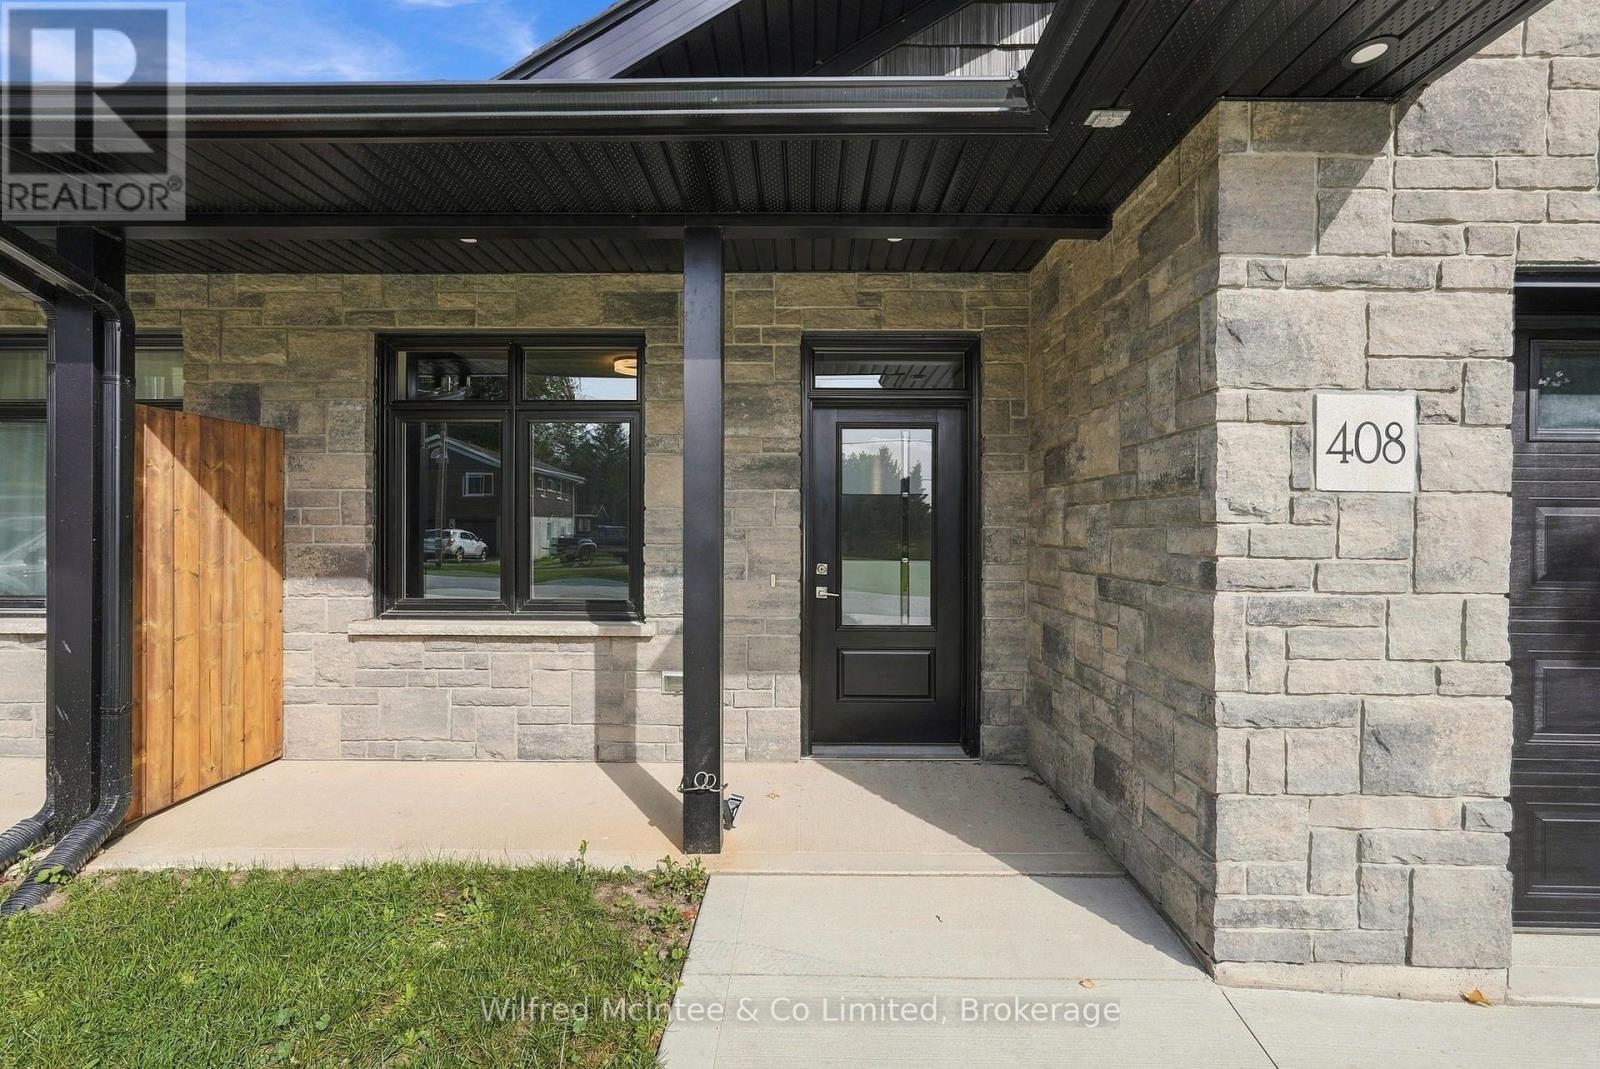
408 Alma Street, Arran-Elderslie, Ontario  N0G 2N0 - Photo 2 - X13638928
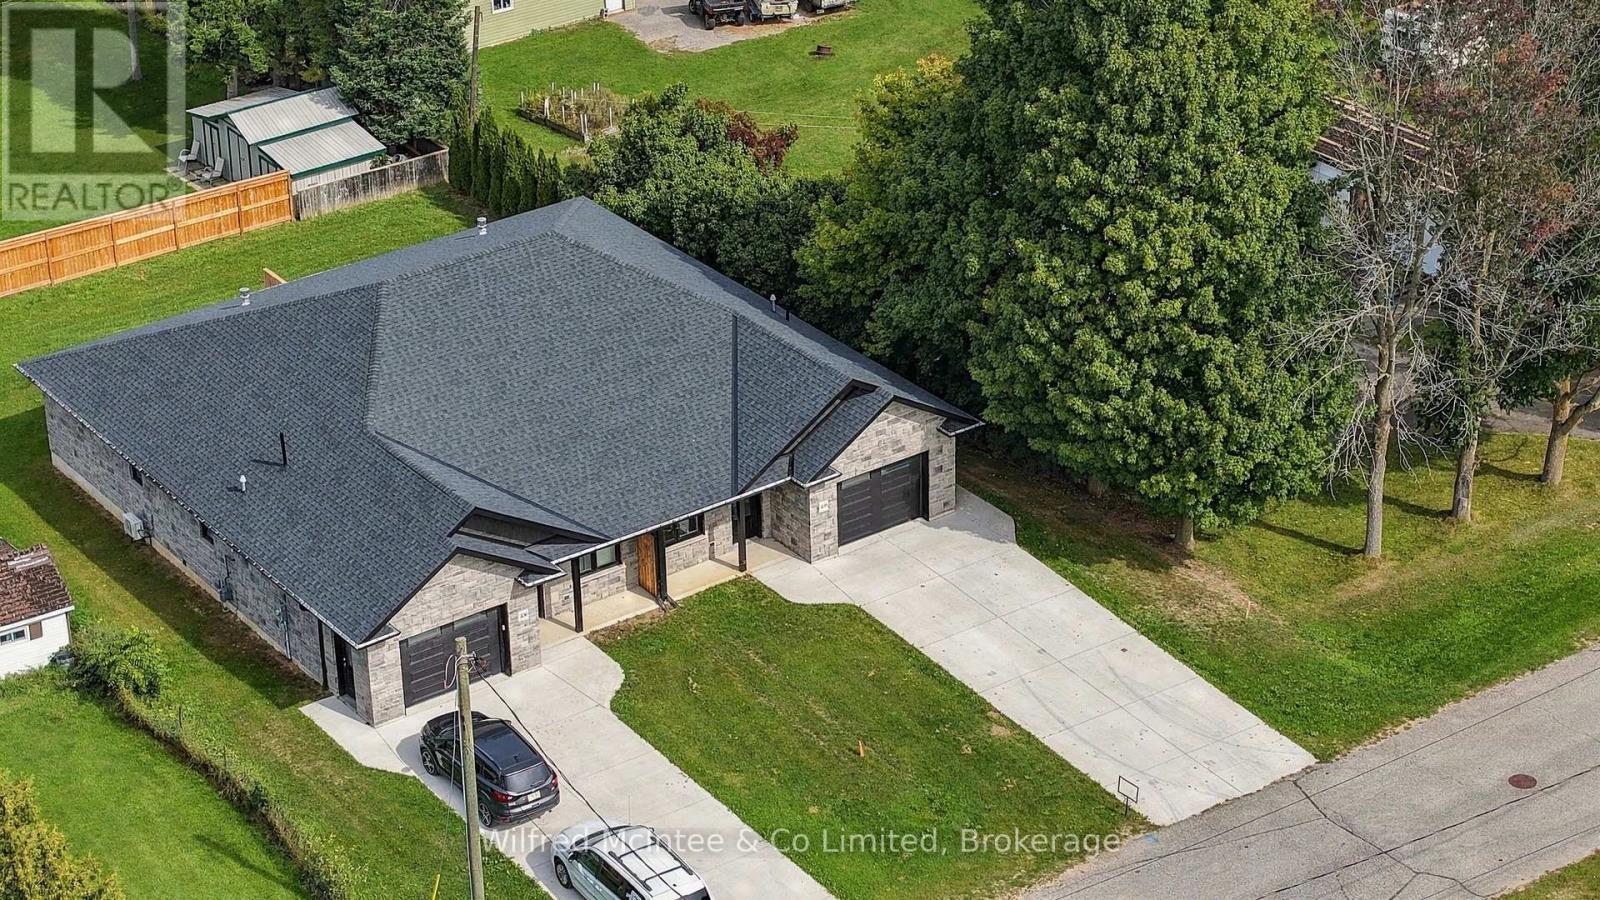
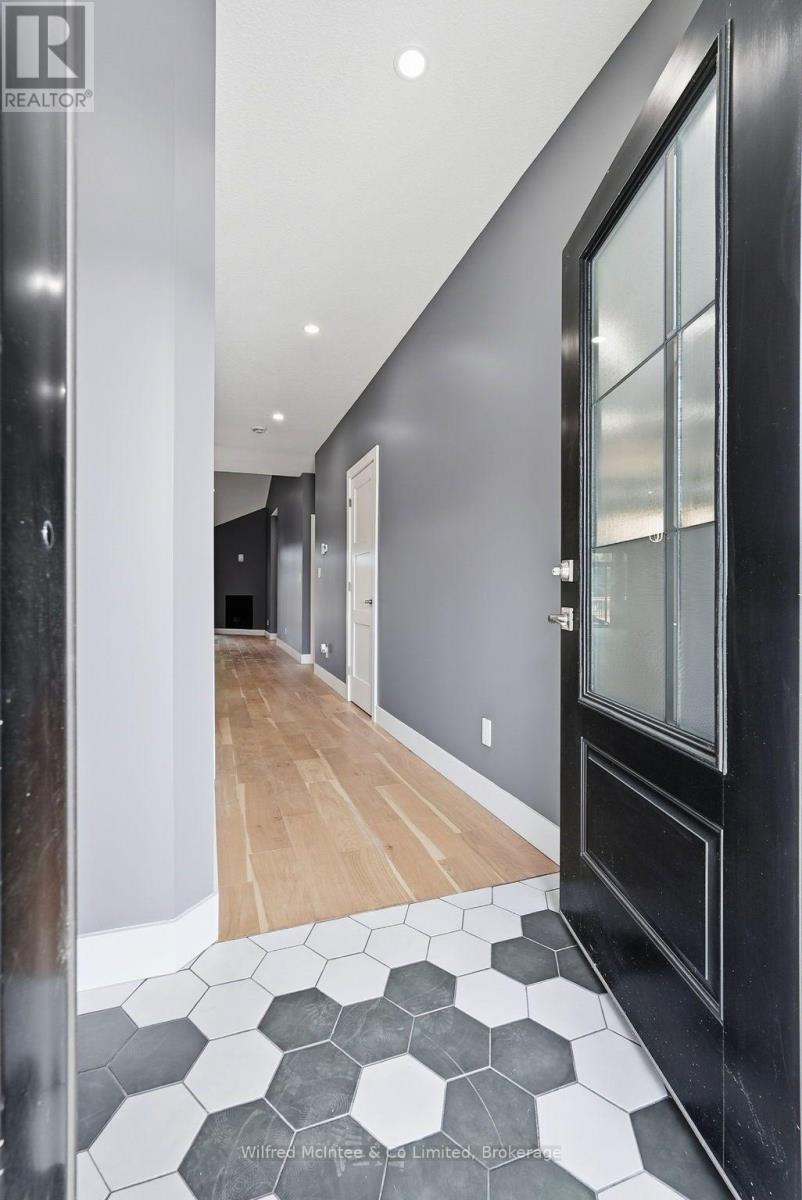
408 Alma Street, Arran-Elderslie, Ontario  N0G 2N0 - Photo 3 - X13638928
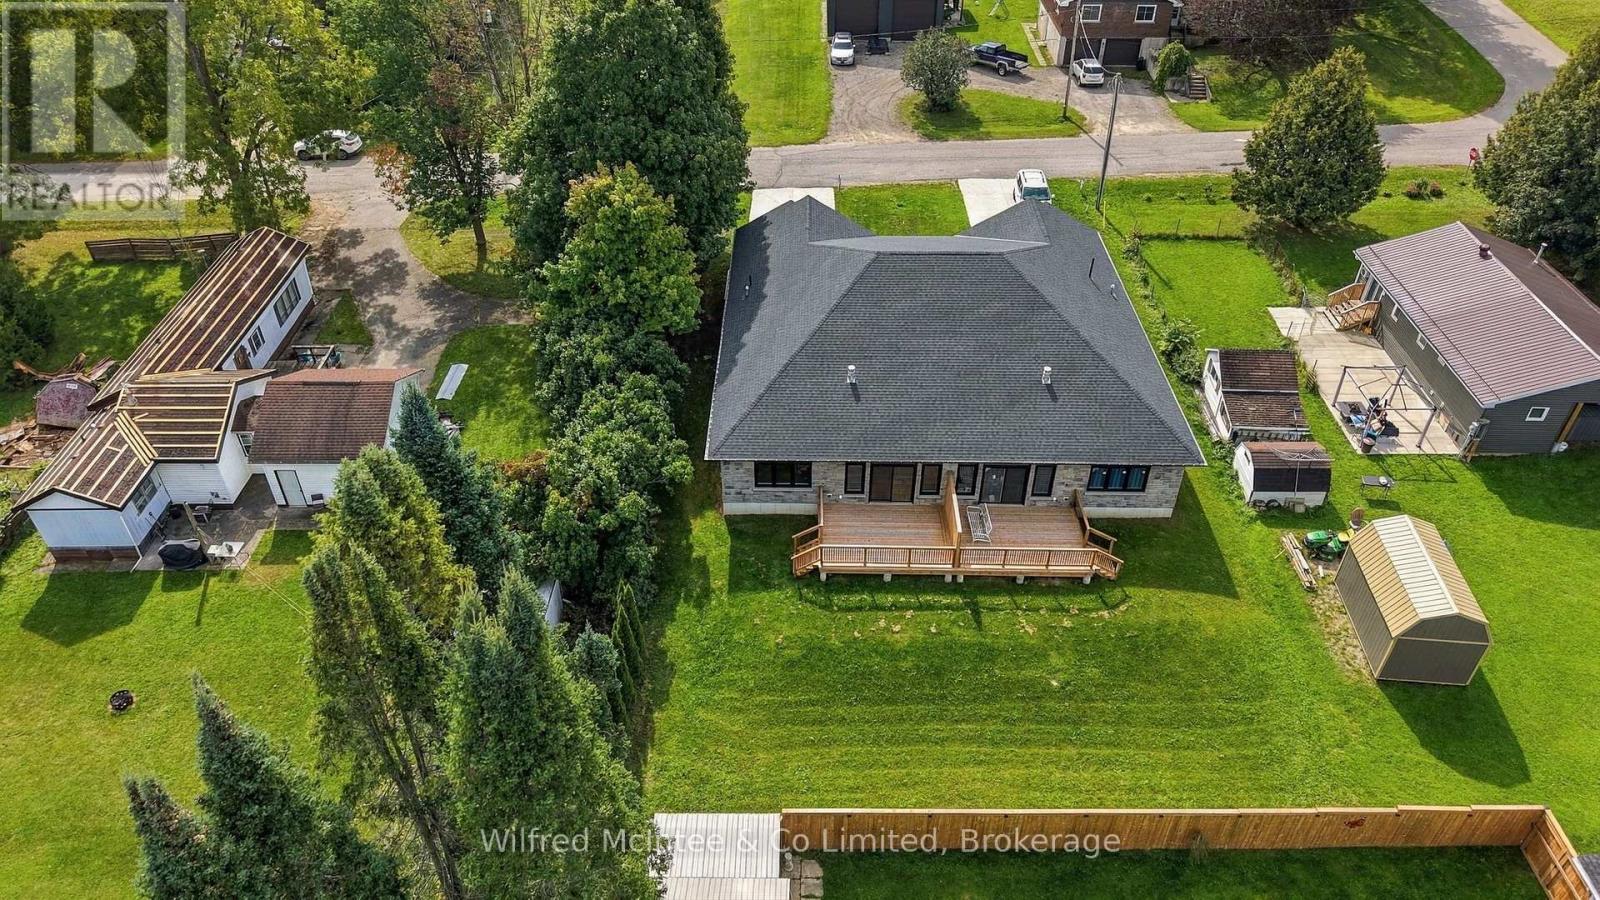
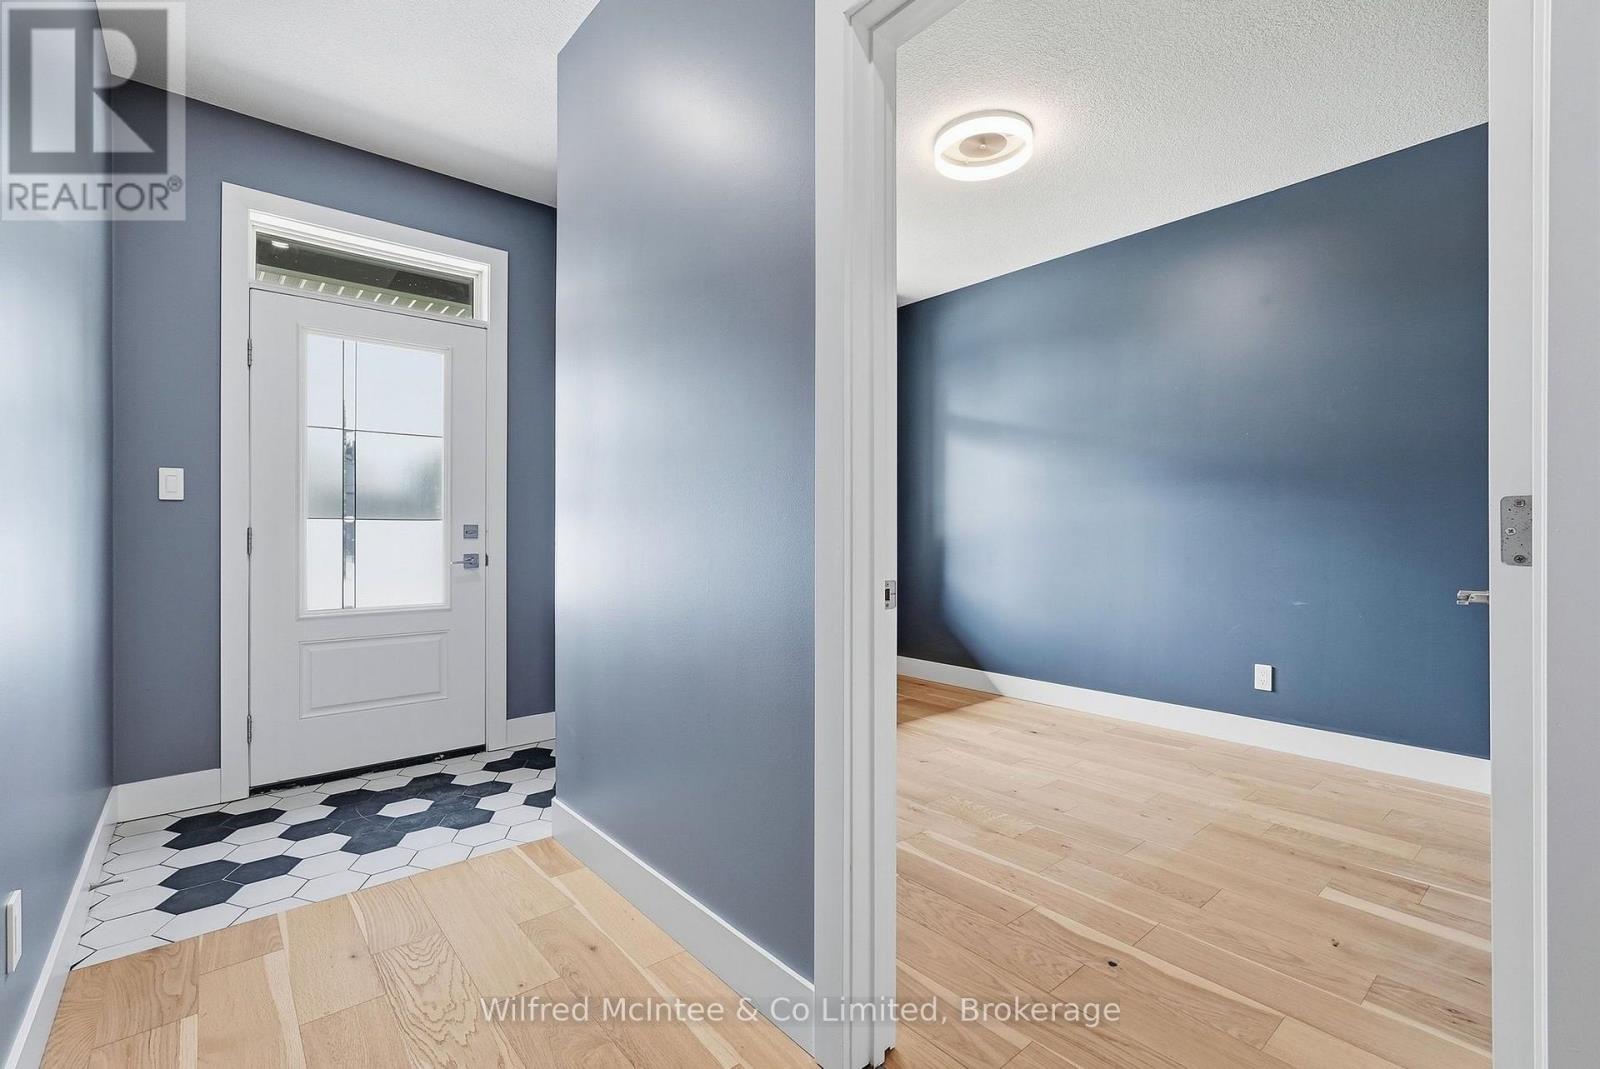
408 Alma Street, Arran-Elderslie, Ontario  N0G 2N0 - Photo 4 - X13638928
408 Alma Street, Arran-Elderslie, Ontario  N0G 2N0 - Photo 5 - X13638928
408 Alma Street, Arran-Elderslie, Ontario  N0G 2N0 - Photo 6 - X13638928
408 Alma Street, Arran-Elderslie, Ontario  N0G 2N0 - Photo 1 - X13638928
408 Alma Street, Arran-Elderslie, Ontario  N0G 2N0 - Photo 2 - X13638928
408 Alma Street, Arran-Elderslie, Ontario  N0G 2N0 - Photo 3 - X13638928
408 Alma Street, Arran-Elderslie, Ontario  N0G 2N0 - Photo 4 - X13638928
408 Alma Street, Arran-Elderslie, Ontario  N0G 2N0 - Photo 5 - X13638928
408 Alma Street, Arran-Elderslie, Ontario  N0G 2N0 - Photo 6 - X13638928

$509,000

2 Bedroom 2 Bathroom 1,100 - 1,500 ft2
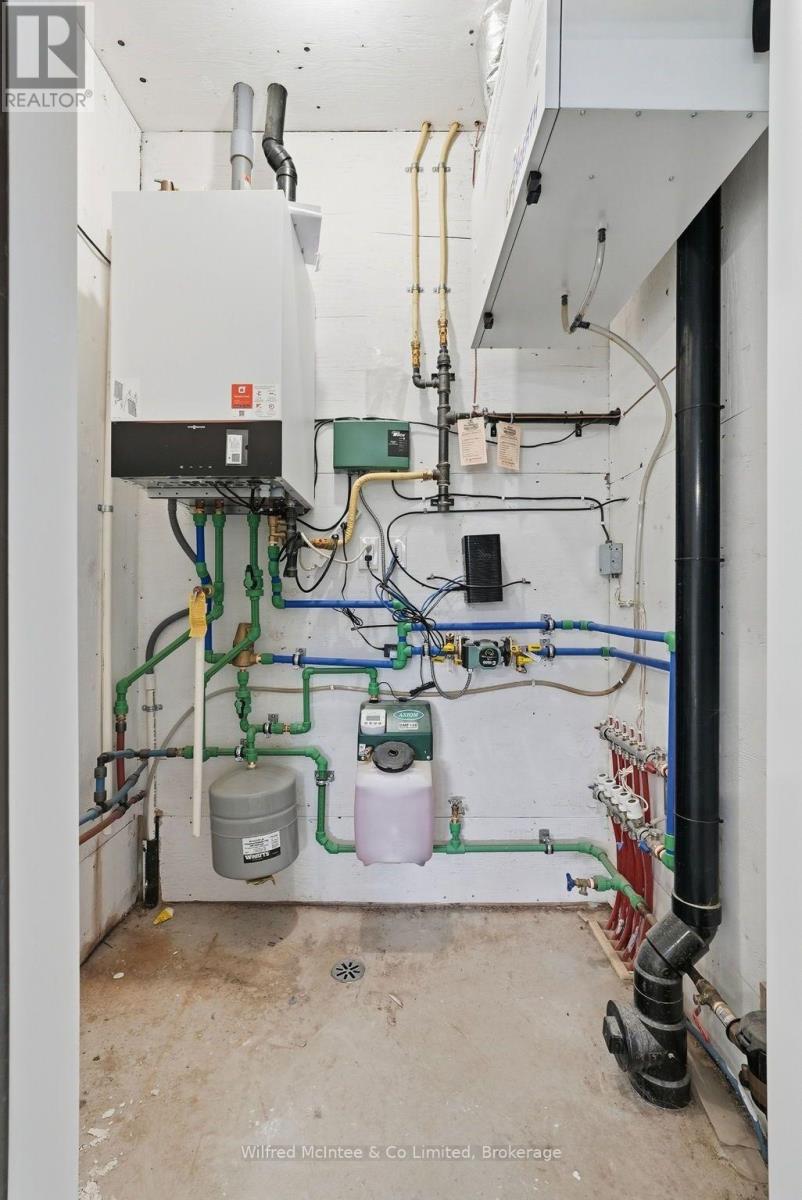
Bungalow Fireplace Wall Unit, Air Exchanger Radiant Heat

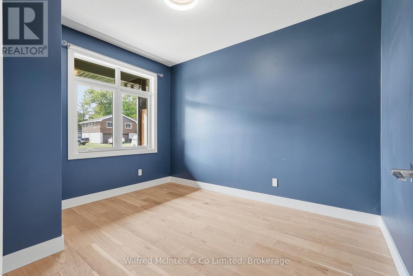
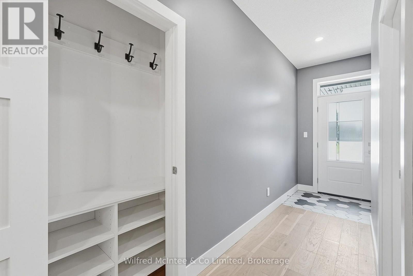
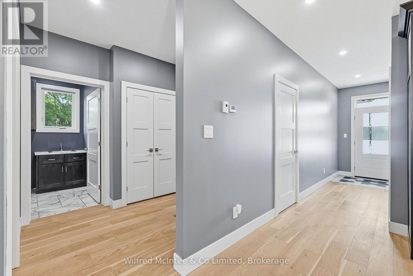
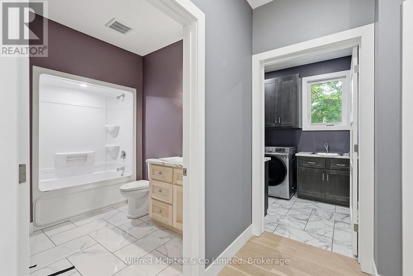
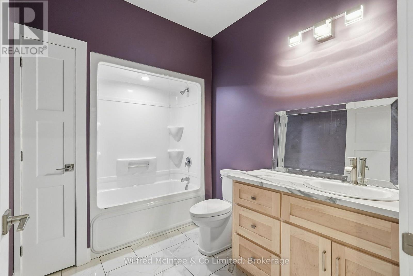
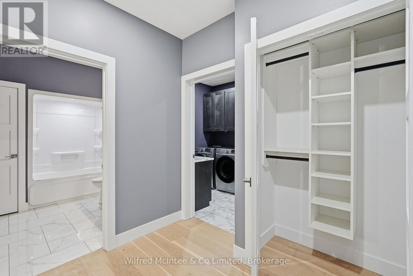
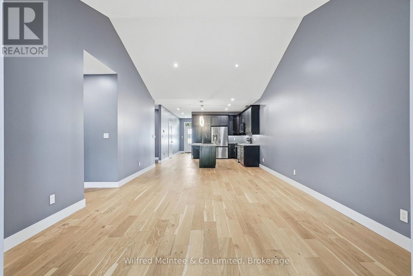
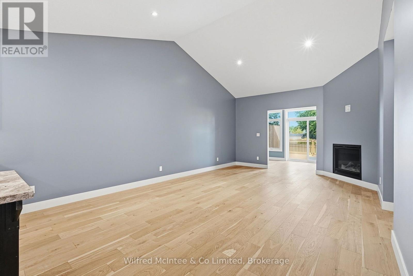
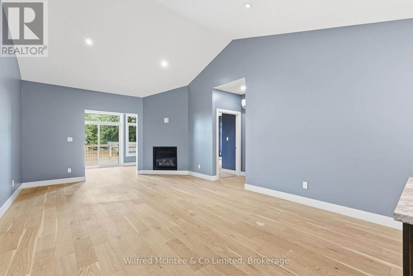
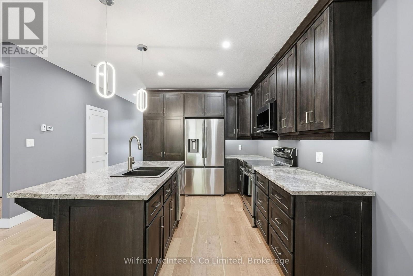
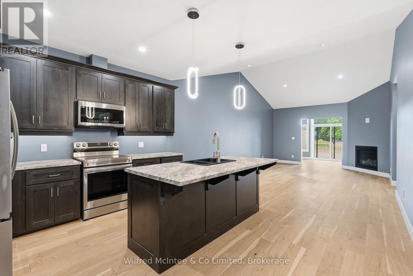
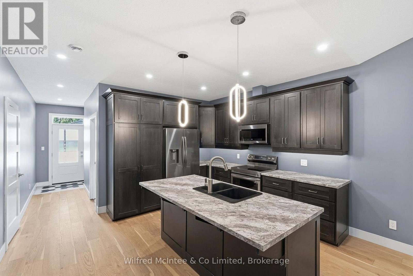
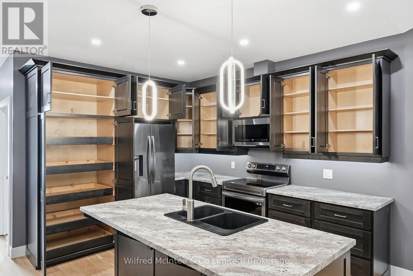
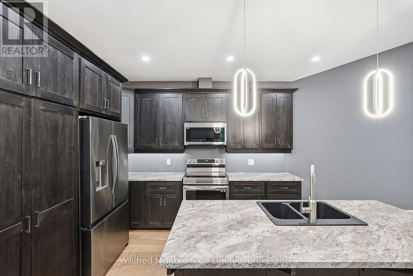
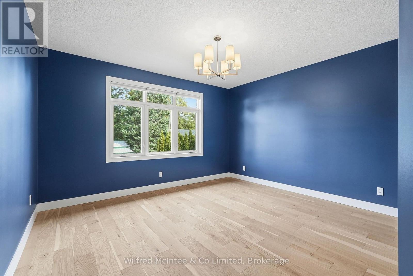
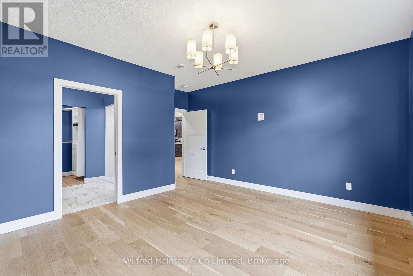
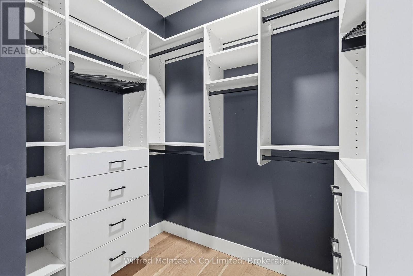
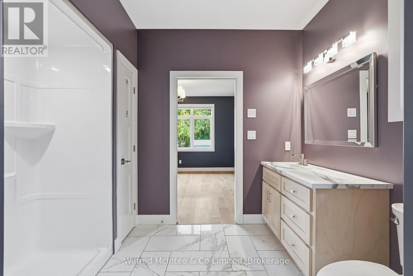
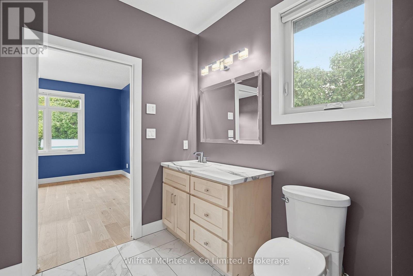
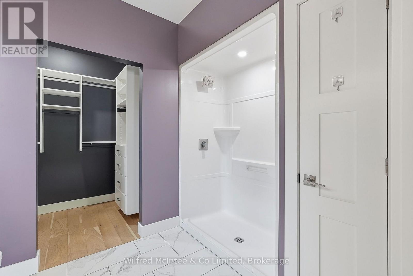
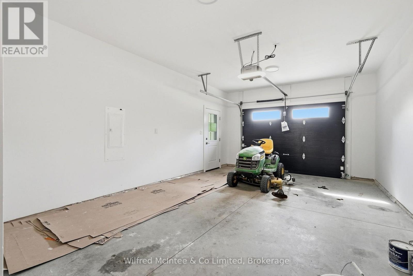
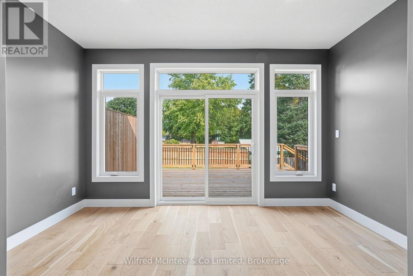
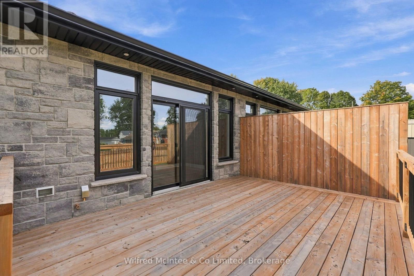
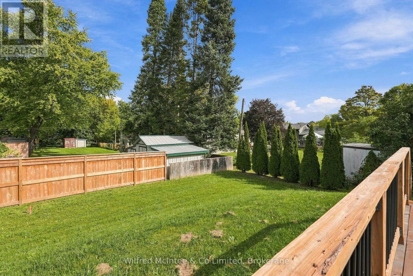
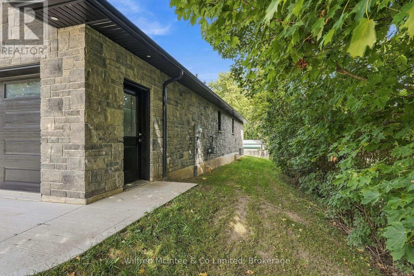
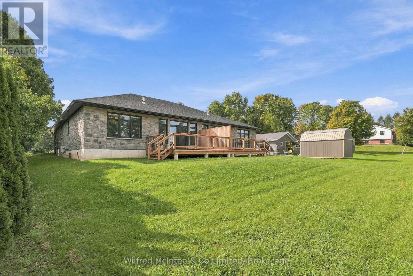
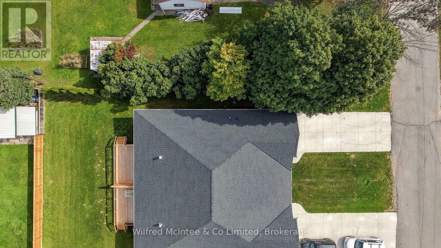
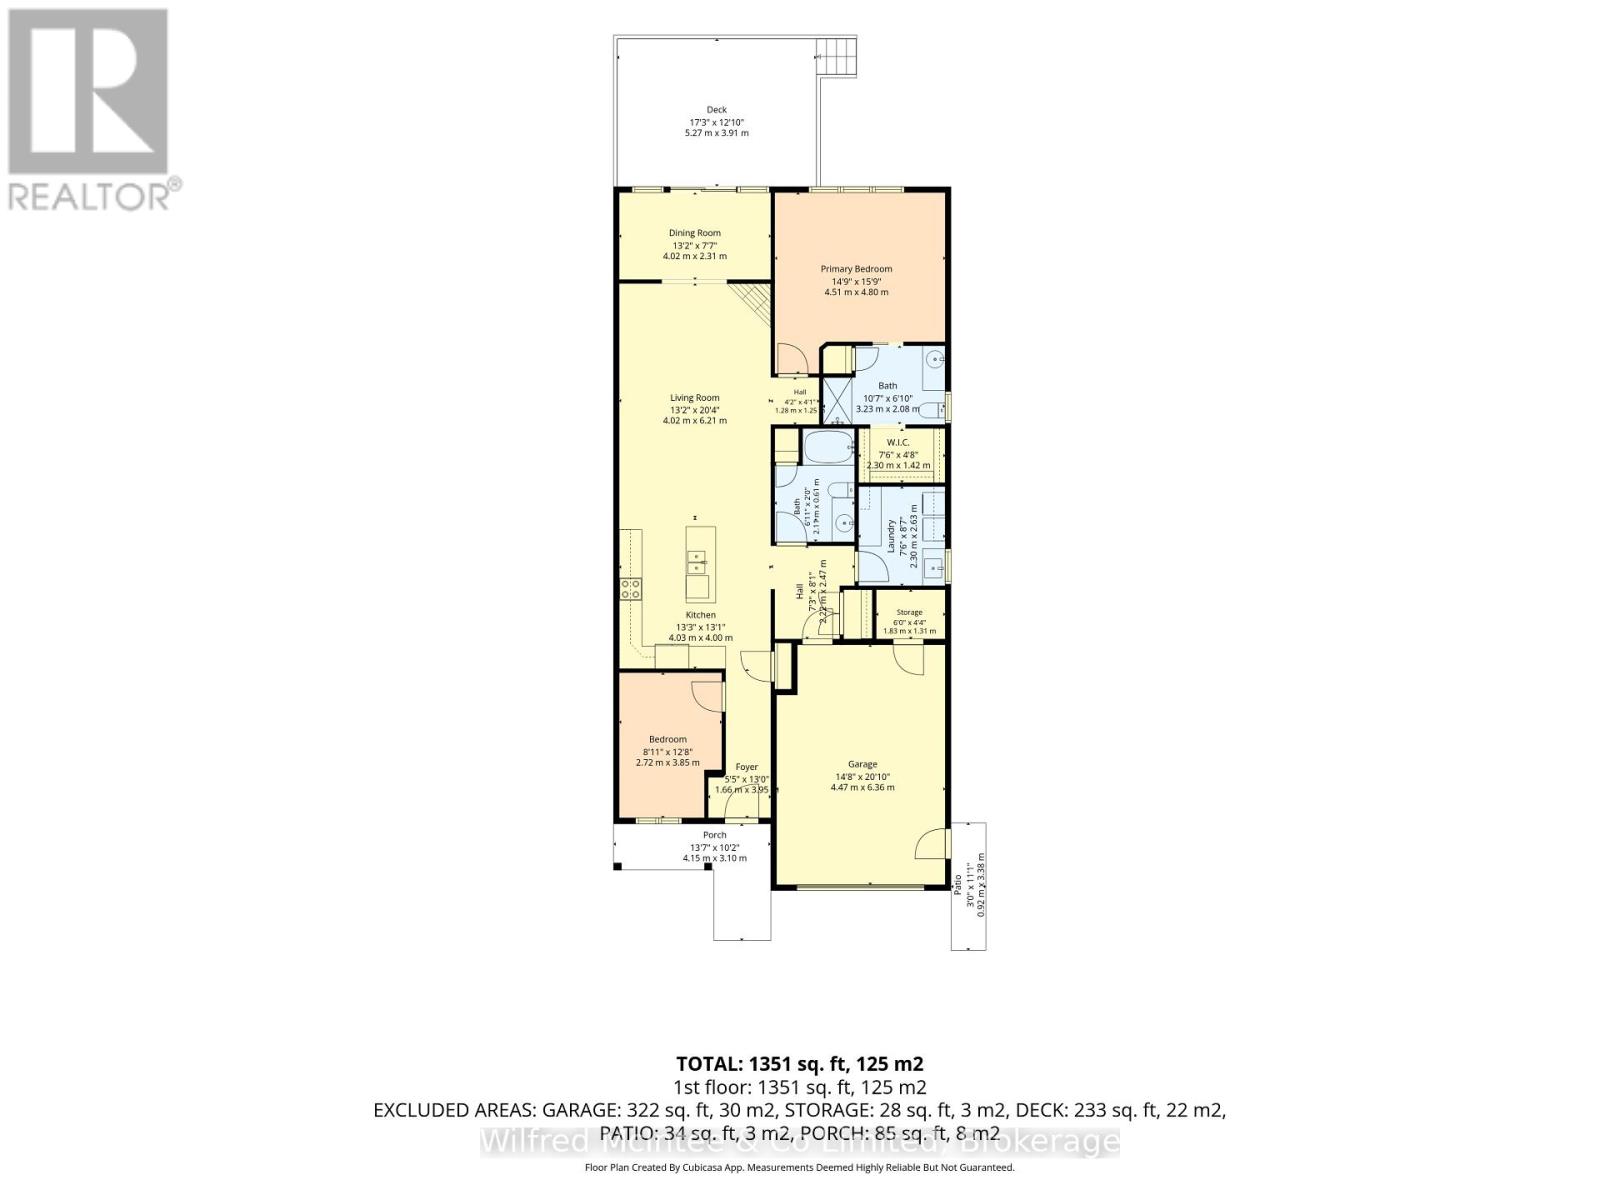
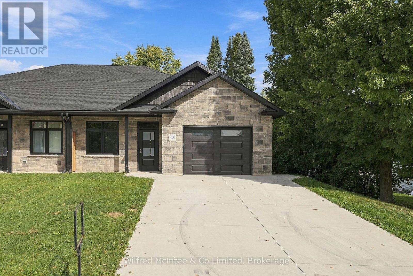
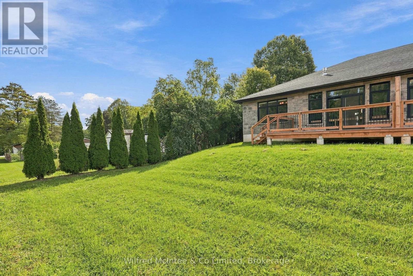
Interior photos coming soon! Welcome to easy, modern living in the charming Village of Paisley! This beautifully appointed 2-bedroom, 2-bathroom, stone semi-detached bungalow offers the perfect blend of quality craftsmanship, stylish finishes, and low-maintenance convenience. Designed with an inviting open-concept layout, the home features soaring 9-foot ceilings that enhance the bright, spacious feel throughout. The contemporary kitchen showcases custom cabinetry and flows effortlessly into the dining and living areas, creating the ideal space for entertaining or relaxing. A cozy gas fireplace adds warmth and ambiance, while the sunroom provides a peaceful retreat with walkout access to a private 12' x 17' deck-perfect for enjoying your morning coffee or summer evenings. The spacious primary suite offers a walk-in closet and a private ensuite, while a second bedroom and full bathroom provide comfortable accommodations for family or guests. In-floor heating throughout the home and attached garage ensures year-round comfort, complemented by a ductless heating and cooling system for added efficiency. Complete with an attached garage and concrete driveway, this move-in-ready home is an excellent choice for those looking to downsize without compromise, purchase their first home, or simply enjoy carefree living in a welcoming community. Ideally located just minutes from local shops, parks, schools, and the scenic Saugeen and Teeswater Rivers, 408 Alma Street is ready to welcome you home. (id:36109)

Property Details

MLS® Number X13638928
Property Type Single Family
Community Name Arran-Elderslie
Equipment Type None
Features Carpet Free
Parking Space Total 3
Rental Equipment Type None

Building

Bathroom Total 2
Bedrooms Above Ground 2
Bedrooms Total 2
Amenities Fireplace(s)
Appliances Garage Door Opener Remote(s), Dishwasher, Dryer, Microwave, Stove, Washer, Refrigerator
Architectural Style Bungalow
Basement Type None
Construction Style Attachment Semi-detached
Cooling Type Wall Unit, Air Exchanger
Exterior Finish Stone
Fireplace Present Yes
Fireplace Total 1
Foundation Type Slab
Heating Fuel Natural Gas
Heating Type Radiant Heat
Stories Total 1
Size Interior 1,100 - 1,500 Ft2
Type House
Utility Water Municipal Water

Parking

Attached Garage
Garage

Land

Acreage No
Sewer Sanitary Sewer
Size Depth 40.831 M
Size Frontage 12.658 M
Size Irregular 12.7 X 40.8 M
Size Total Text 12.7 X 40.8 M
Zoning Description R2

Rooms

Level Type Dimensions
Main Level Kitchen 4.22 m x 3.76 m
Main Level Dining Room 2.64 m x 4.24 m
Main Level Living Room 4.24 m x 3.96 m
Main Level Sunroom 2.44 m x 4.24 m
Main Level Primary Bedroom 4.37 m x 3.94 m
Main Level Bedroom 3.63 m x 2.9 m
Main Level Foyer 3.53 m x 1.22 m
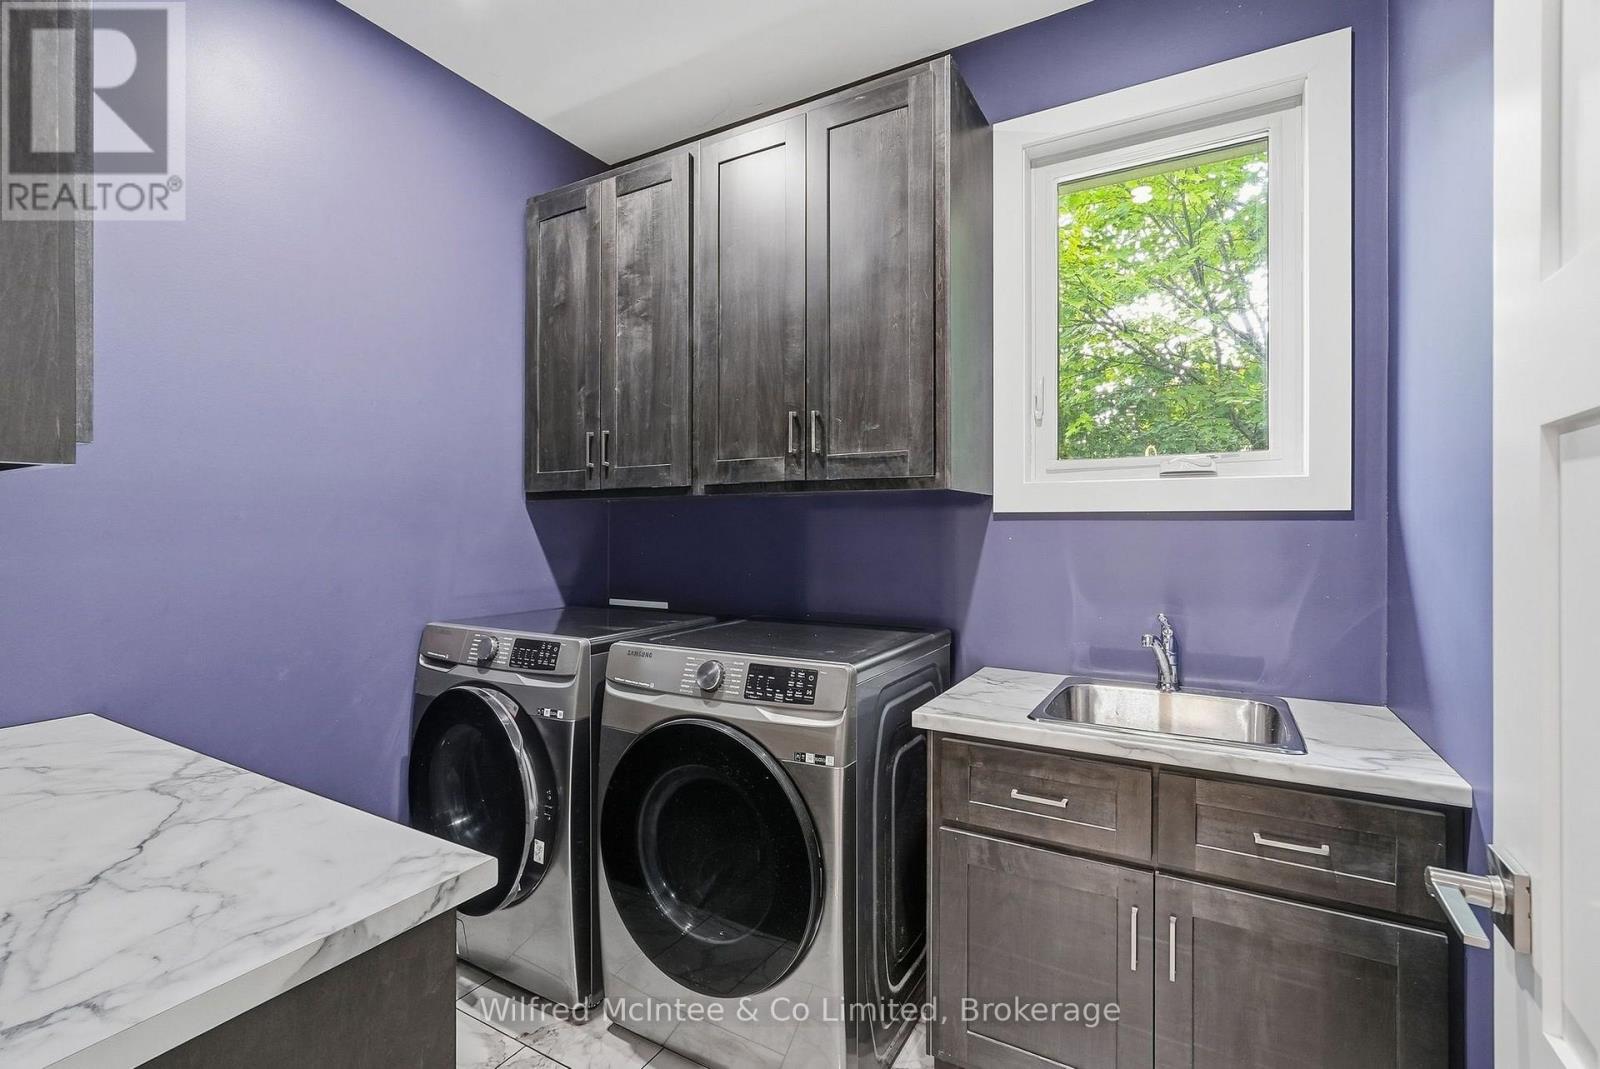
Main Level Laundry Room 2.13 m x 2.44 m
Main Level Bathroom 3.1 m x 2.13 m
Main Level Bathroom 2.85 m x 2.08 m
INQUIRE ABOUT
408 Alma Street
First Name(Required)
Last Name