Loading

428 Pine Pass Centre Wellington, Ontario N1M 2W5

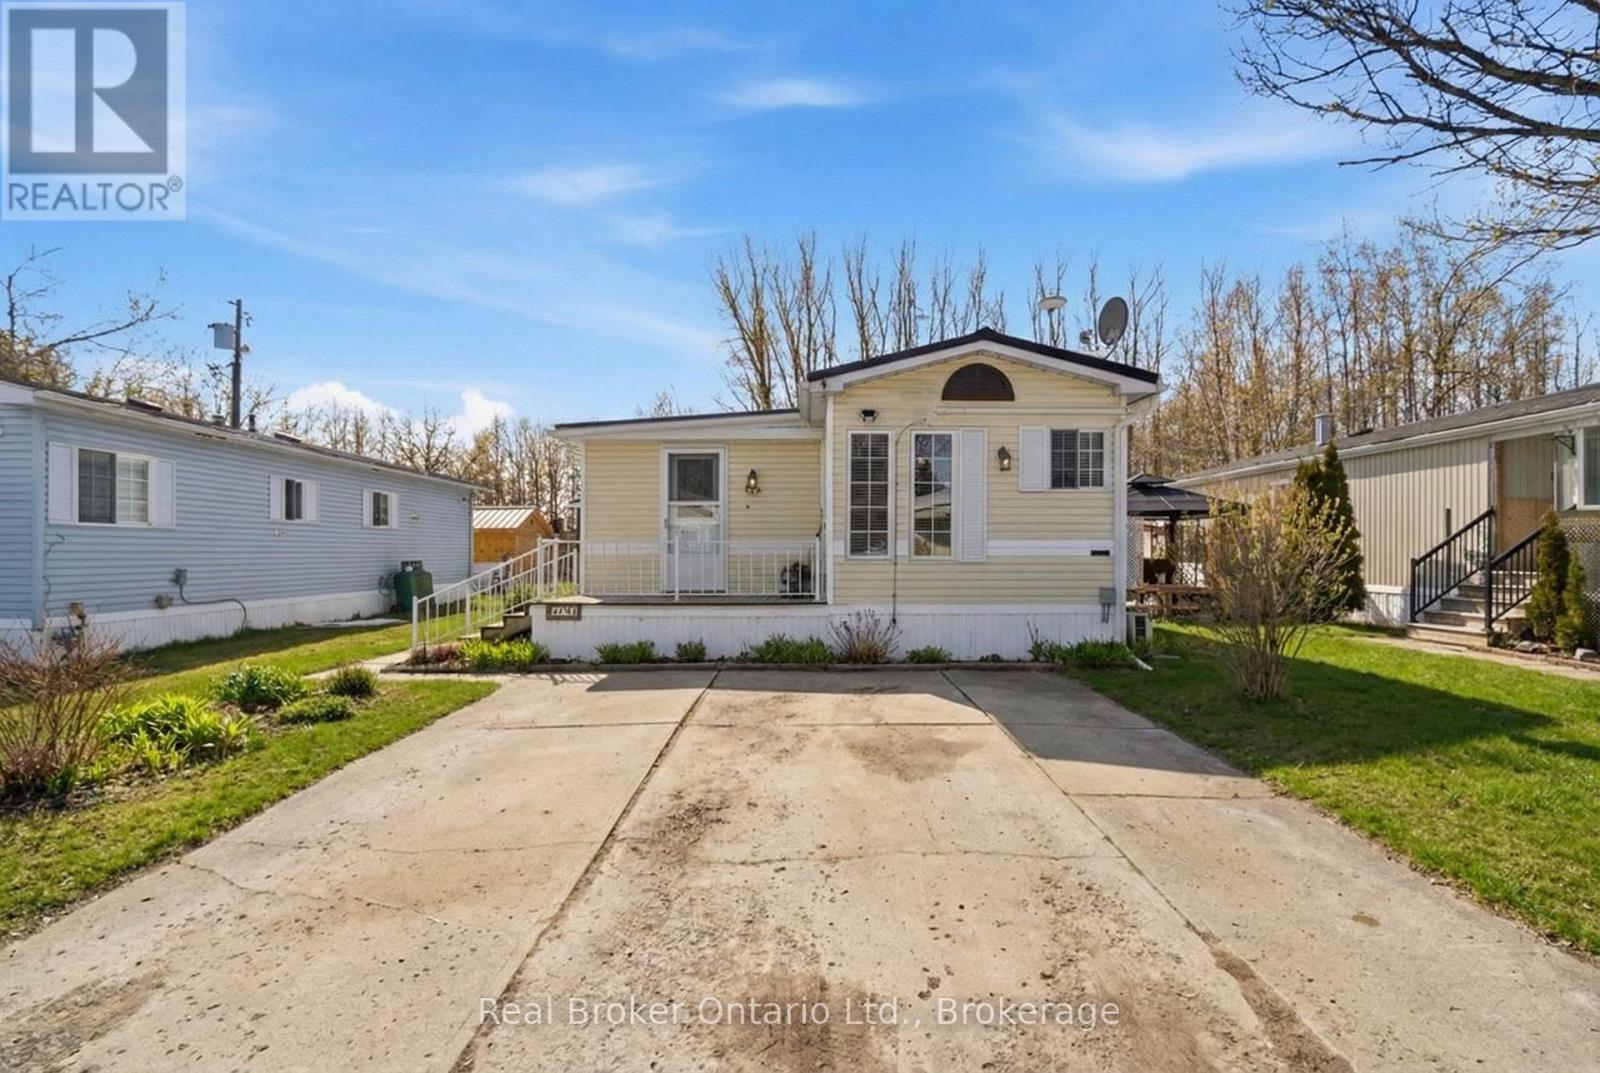
428 Pine Pass, Centre Wellington, Ontario  N1M 2W5 - Photo 1 - X13715992
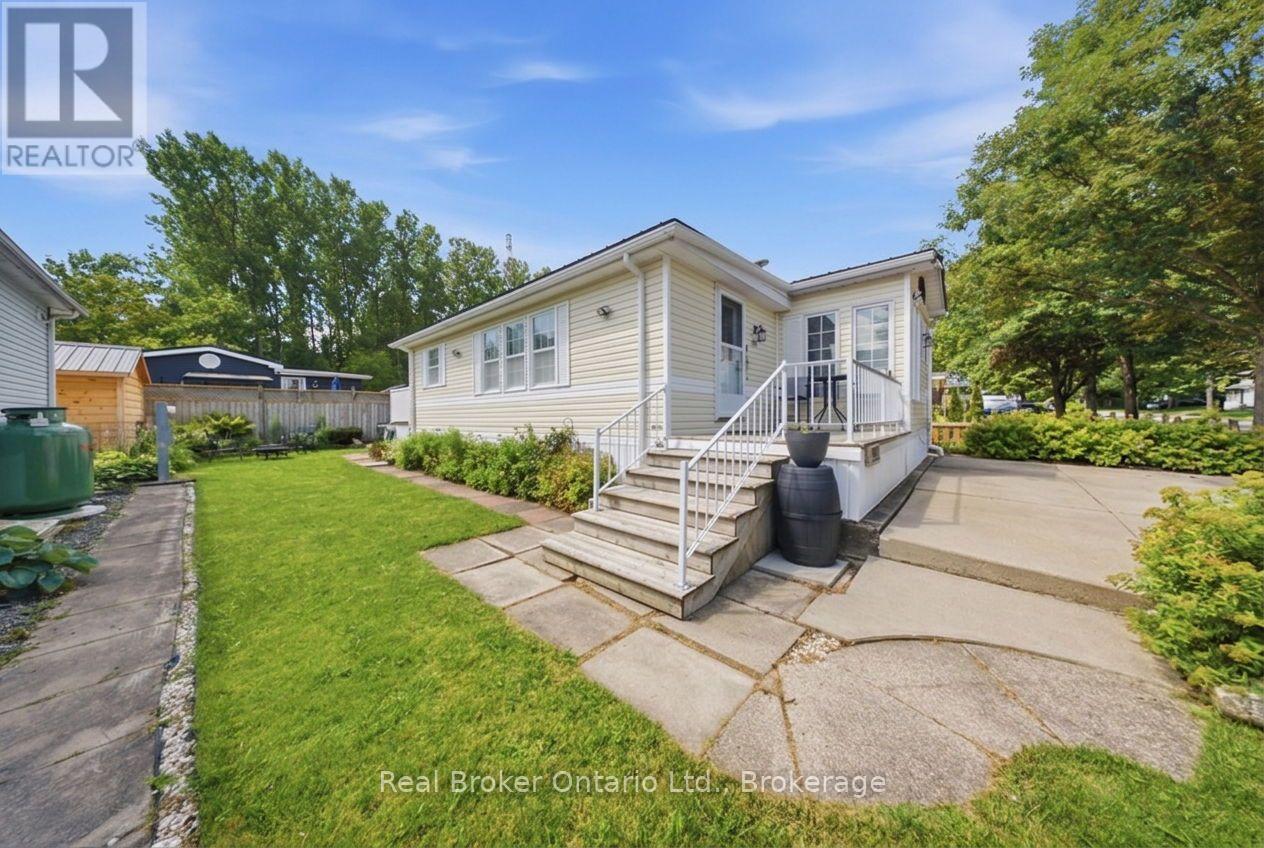
428 Pine Pass, Centre Wellington, Ontario  N1M 2W5 - Photo 2 - X13715992
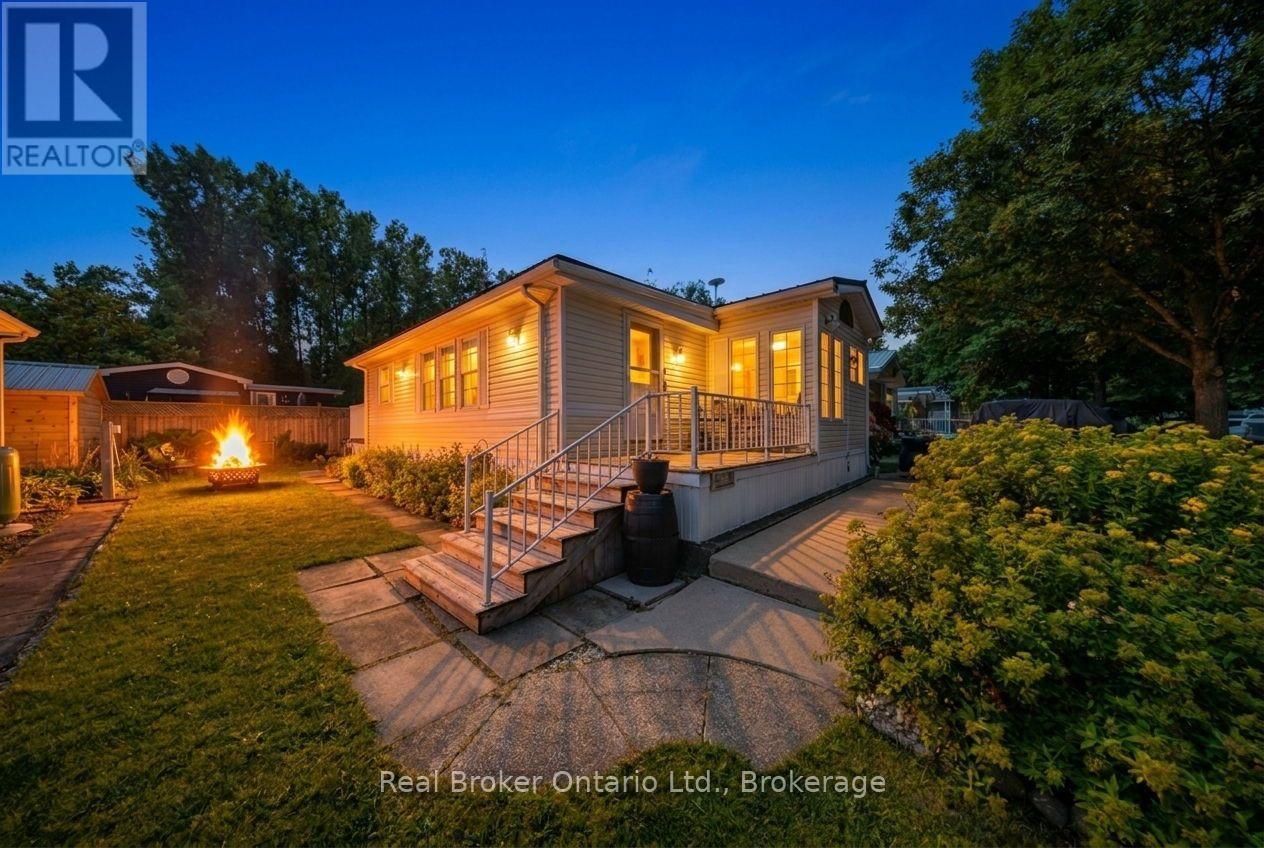
428 Pine Pass, Centre Wellington, Ontario  N1M 2W5 - Photo 3 - X13715992
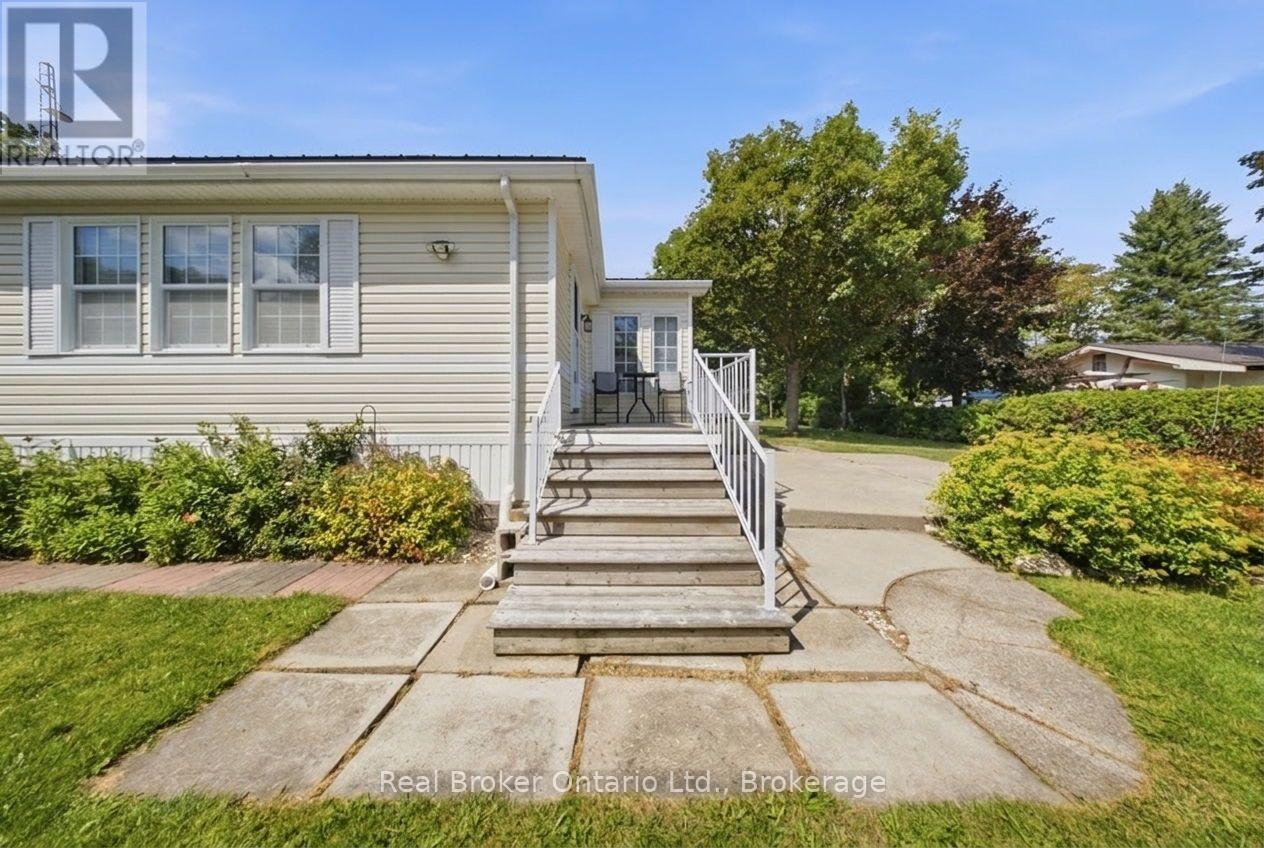
428 Pine Pass, Centre Wellington, Ontario  N1M 2W5 - Photo 4 - X13715992
428 Pine Pass, Centre Wellington, Ontario  N1M 2W5 - Photo 5 - X13715992
428 Pine Pass, Centre Wellington, Ontario  N1M 2W5 - Photo 6 - X13715992
428 Pine Pass, Centre Wellington, Ontario  N1M 2W5 - Photo 7 - X13715992
428 Pine Pass, Centre Wellington, Ontario  N1M 2W5 - Photo 8 - X13715992
428 Pine Pass, Centre Wellington, Ontario  N1M 2W5 - Photo 9 - X13715992
428 Pine Pass, Centre Wellington, Ontario  N1M 2W5 - Photo 10 - X13715992
428 Pine Pass, Centre Wellington, Ontario  N1M 2W5 - Photo 11 - X13715992
428 Pine Pass, Centre Wellington, Ontario  N1M 2W5 - Photo 12 - X13715992
428 Pine Pass, Centre Wellington, Ontario  N1M 2W5 - Photo 13 - X13715992
428 Pine Pass, Centre Wellington, Ontario  N1M 2W5 - Photo 14 - X13715992
428 Pine Pass, Centre Wellington, Ontario  N1M 2W5 - Photo 15 - X13715992
428 Pine Pass, Centre Wellington, Ontario  N1M 2W5 - Photo 16 - X13715992
428 Pine Pass, Centre Wellington, Ontario  N1M 2W5 - Photo 17 - X13715992
428 Pine Pass, Centre Wellington, Ontario  N1M 2W5 - Photo 18 - X13715992
428 Pine Pass, Centre Wellington, Ontario  N1M 2W5 - Photo 19 - X13715992
428 Pine Pass, Centre Wellington, Ontario  N1M 2W5 - Photo 20 - X13715992
428 Pine Pass, Centre Wellington, Ontario  N1M 2W5 - Photo 21 - X13715992
428 Pine Pass, Centre Wellington, Ontario  N1M 2W5 - Photo 22 - X13715992
428 Pine Pass, Centre Wellington, Ontario  N1M 2W5 - Photo 23 - X13715992
428 Pine Pass, Centre Wellington, Ontario  N1M 2W5 - Photo 24 - X13715992
428 Pine Pass, Centre Wellington, Ontario  N1M 2W5 - Photo 25 - X13715992
428 Pine Pass, Centre Wellington, Ontario  N1M 2W5 - Photo 26 - X13715992
428 Pine Pass, Centre Wellington, Ontario  N1M 2W5 - Photo 27 - X13715992
428 Pine Pass, Centre Wellington, Ontario  N1M 2W5 - Photo 28 - X13715992
428 Pine Pass, Centre Wellington, Ontario  N1M 2W5 - Photo 29 - X13715992
428 Pine Pass, Centre Wellington, Ontario  N1M 2W5 - Photo 30 - X13715992
428 Pine Pass, Centre Wellington, Ontario  N1M 2W5 - Photo 31 - X13715992
428 Pine Pass, Centre Wellington, Ontario  N1M 2W5 - Photo 32 - X13715992
428 Pine Pass, Centre Wellington, Ontario  N1M 2W5 - Photo 33 - X13715992
428 Pine Pass, Centre Wellington, Ontario  N1M 2W5 - Photo 34 - X13715992
428 Pine Pass, Centre Wellington, Ontario  N1M 2W5 - Photo 35 - X13715992
428 Pine Pass, Centre Wellington, Ontario  N1M 2W5 - Photo 36 - X13715992
428 Pine Pass, Centre Wellington, Ontario  N1M 2W5 - Photo 37 - X13715992
428 Pine Pass, Centre Wellington, Ontario  N1M 2W5 - Photo 38 - X13715992
428 Pine Pass, Centre Wellington, Ontario  N1M 2W5 - Photo 39 - X13715992
428 Pine Pass, Centre Wellington, Ontario  N1M 2W5 - Photo 40 - X13715992
428 Pine Pass, Centre Wellington, Ontario  N1M 2W5 - Photo 41 - X13715992
428 Pine Pass, Centre Wellington, Ontario  N1M 2W5 - Photo 42 - X13715992
428 Pine Pass, Centre Wellington, Ontario  N1M 2W5 - Photo 43 - X13715992
428 Pine Pass, Centre Wellington, Ontario  N1M 2W5 - Photo 44 - X13715992
428 Pine Pass, Centre Wellington, Ontario  N1M 2W5 - Photo 45 - X13715992
428 Pine Pass, Centre Wellington, Ontario  N1M 2W5 - Photo 46 - X13715992
428 Pine Pass, Centre Wellington, Ontario  N1M 2W5 - Photo 47 - X13715992
428 Pine Pass, Centre Wellington, Ontario  N1M 2W5 - Photo 48 - X13715992
428 Pine Pass, Centre Wellington, Ontario  N1M 2W5 - Photo 49 - X13715992
428 Pine Pass, Centre Wellington, Ontario  N1M 2W5 - Photo 1 - X13715992
428 Pine Pass, Centre Wellington, Ontario  N1M 2W5 - Photo 2 - X13715992
428 Pine Pass, Centre Wellington, Ontario  N1M 2W5 - Photo 3 - X13715992
428 Pine Pass, Centre Wellington, Ontario  N1M 2W5 - Photo 4 - X13715992
428 Pine Pass, Centre Wellington, Ontario  N1M 2W5 - Photo 5 - X13715992
428 Pine Pass, Centre Wellington, Ontario  N1M 2W5 - Photo 6 - X13715992
428 Pine Pass, Centre Wellington, Ontario  N1M 2W5 - Photo 7 - X13715992
428 Pine Pass, Centre Wellington, Ontario  N1M 2W5 - Photo 8 - X13715992
428 Pine Pass, Centre Wellington, Ontario  N1M 2W5 - Photo 9 - X13715992
428 Pine Pass, Centre Wellington, Ontario  N1M 2W5 - Photo 10 - X13715992
428 Pine Pass, Centre Wellington, Ontario  N1M 2W5 - Photo 11 - X13715992
428 Pine Pass, Centre Wellington, Ontario  N1M 2W5 - Photo 12 - X13715992
428 Pine Pass, Centre Wellington, Ontario  N1M 2W5 - Photo 13 - X13715992
428 Pine Pass, Centre Wellington, Ontario  N1M 2W5 - Photo 14 - X13715992
428 Pine Pass, Centre Wellington, Ontario  N1M 2W5 - Photo 15 - X13715992
428 Pine Pass, Centre Wellington, Ontario  N1M 2W5 - Photo 16 - X13715992
428 Pine Pass, Centre Wellington, Ontario  N1M 2W5 - Photo 17 - X13715992
428 Pine Pass, Centre Wellington, Ontario  N1M 2W5 - Photo 18 - X13715992
428 Pine Pass, Centre Wellington, Ontario  N1M 2W5 - Photo 19 - X13715992
428 Pine Pass, Centre Wellington, Ontario  N1M 2W5 - Photo 20 - X13715992
428 Pine Pass, Centre Wellington, Ontario  N1M 2W5 - Photo 21 - X13715992
428 Pine Pass, Centre Wellington, Ontario  N1M 2W5 - Photo 22 - X13715992
428 Pine Pass, Centre Wellington, Ontario  N1M 2W5 - Photo 23 - X13715992
428 Pine Pass, Centre Wellington, Ontario  N1M 2W5 - Photo 24 - X13715992
428 Pine Pass, Centre Wellington, Ontario  N1M 2W5 - Photo 25 - X13715992
428 Pine Pass, Centre Wellington, Ontario  N1M 2W5 - Photo 26 - X13715992
428 Pine Pass, Centre Wellington, Ontario  N1M 2W5 - Photo 27 - X13715992
428 Pine Pass, Centre Wellington, Ontario  N1M 2W5 - Photo 28 - X13715992
428 Pine Pass, Centre Wellington, Ontario  N1M 2W5 - Photo 29 - X13715992
428 Pine Pass, Centre Wellington, Ontario  N1M 2W5 - Photo 30 - X13715992
428 Pine Pass, Centre Wellington, Ontario  N1M 2W5 - Photo 31 - X13715992
428 Pine Pass, Centre Wellington, Ontario  N1M 2W5 - Photo 32 - X13715992
428 Pine Pass, Centre Wellington, Ontario  N1M 2W5 - Photo 33 - X13715992
428 Pine Pass, Centre Wellington, Ontario  N1M 2W5 - Photo 34 - X13715992
428 Pine Pass, Centre Wellington, Ontario  N1M 2W5 - Photo 35 - X13715992
428 Pine Pass, Centre Wellington, Ontario  N1M 2W5 - Photo 36 - X13715992
428 Pine Pass, Centre Wellington, Ontario  N1M 2W5 - Photo 37 - X13715992
428 Pine Pass, Centre Wellington, Ontario  N1M 2W5 - Photo 38 - X13715992
428 Pine Pass, Centre Wellington, Ontario  N1M 2W5 - Photo 39 - X13715992
428 Pine Pass, Centre Wellington, Ontario  N1M 2W5 - Photo 40 - X13715992
428 Pine Pass, Centre Wellington, Ontario  N1M 2W5 - Photo 41 - X13715992
428 Pine Pass, Centre Wellington, Ontario  N1M 2W5 - Photo 42 - X13715992
428 Pine Pass, Centre Wellington, Ontario  N1M 2W5 - Photo 43 - X13715992
428 Pine Pass, Centre Wellington, Ontario  N1M 2W5 - Photo 44 - X13715992
428 Pine Pass, Centre Wellington, Ontario  N1M 2W5 - Photo 45 - X13715992
428 Pine Pass, Centre Wellington, Ontario  N1M 2W5 - Photo 46 - X13715992
428 Pine Pass, Centre Wellington, Ontario  N1M 2W5 - Photo 47 - X13715992
428 Pine Pass, Centre Wellington, Ontario  N1M 2W5 - Photo 48 - X13715992
428 Pine Pass, Centre Wellington, Ontario  N1M 2W5 - Photo 49 - X13715992

$425,000

2 Bedroom 2 Bathroom 700 - 1,100 ft2
Bungalow Fireplace Wall Unit Forced Air Waterfront
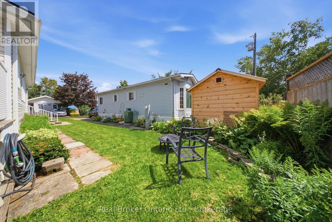
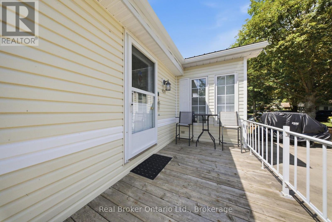
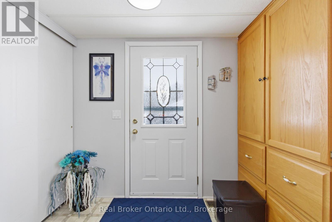
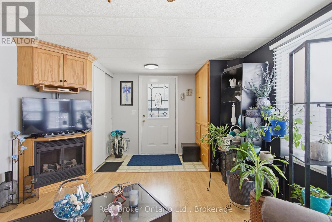
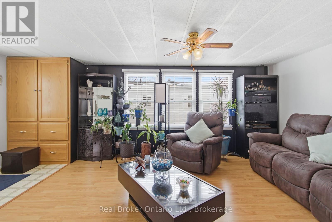
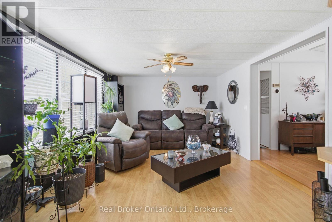

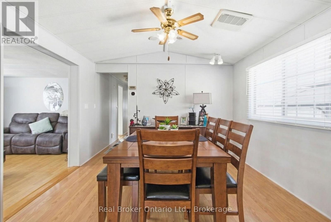
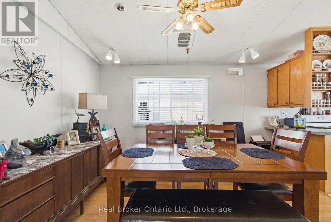
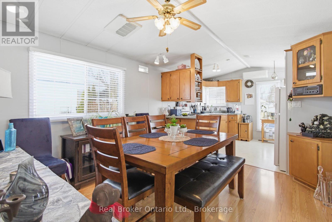
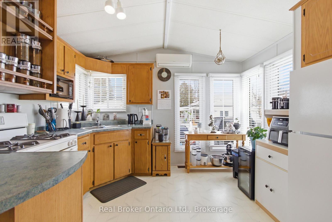
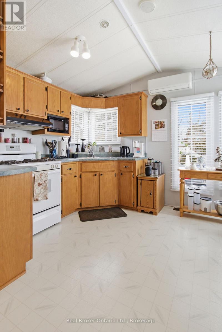
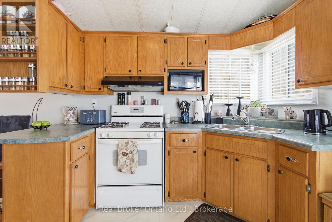
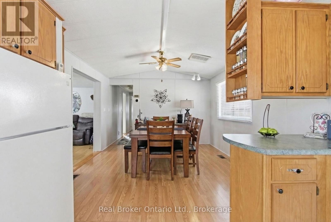
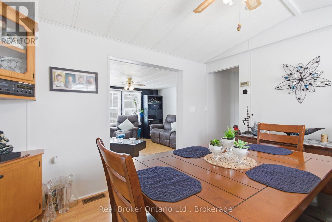
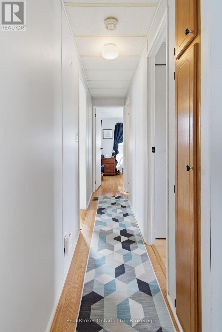
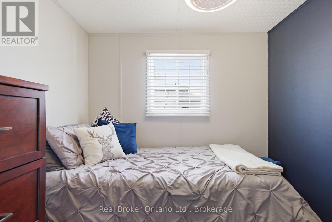
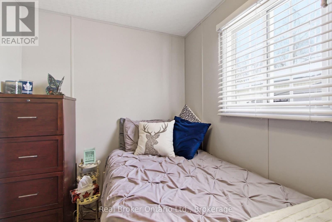
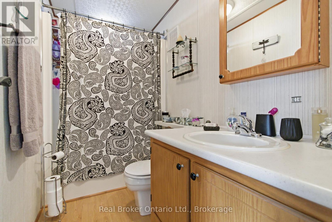
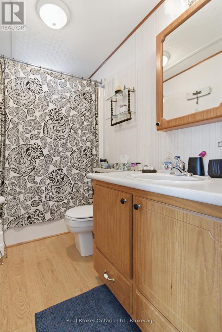
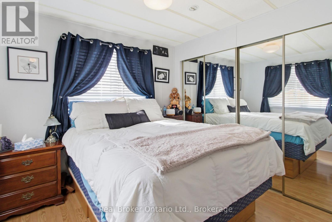
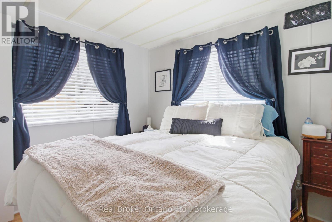
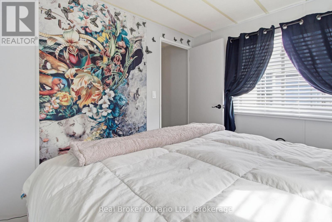
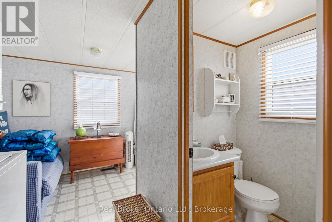
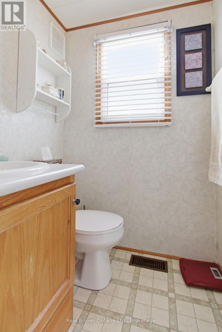
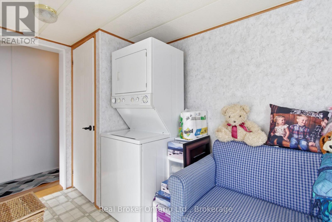
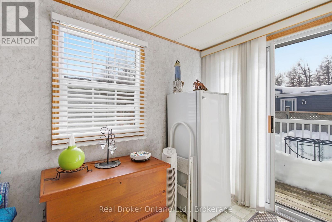
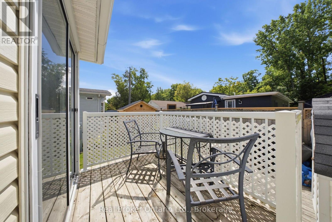
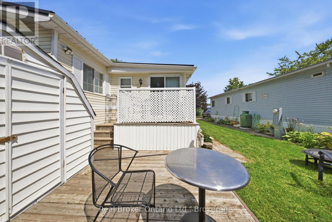
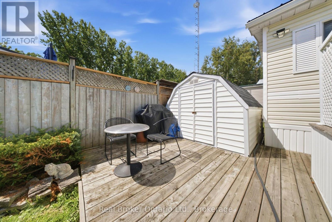
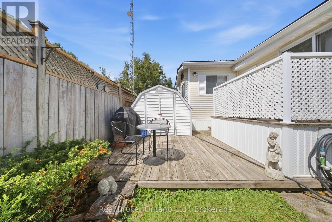
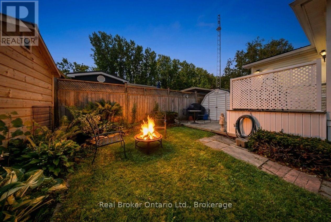
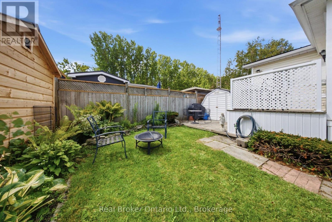
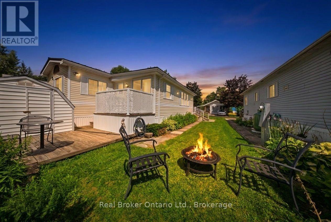
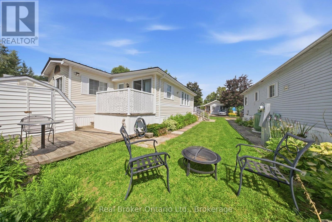
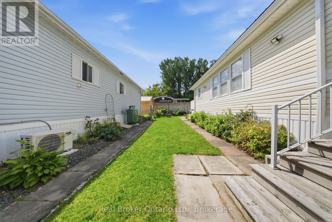
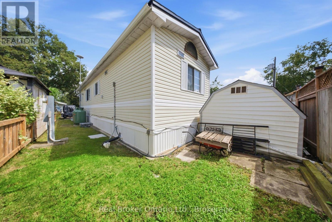
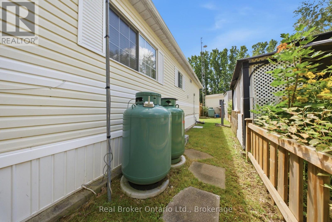
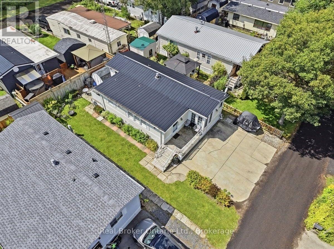
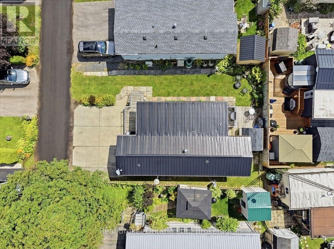
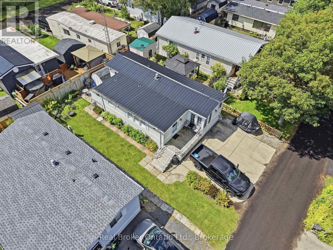
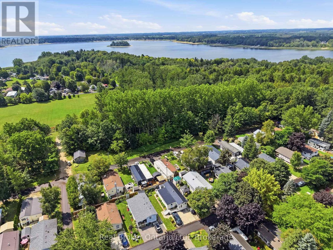
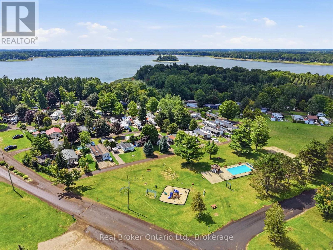
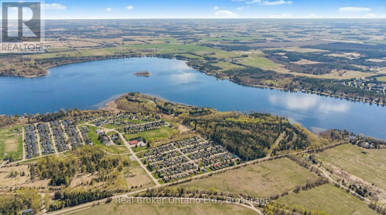
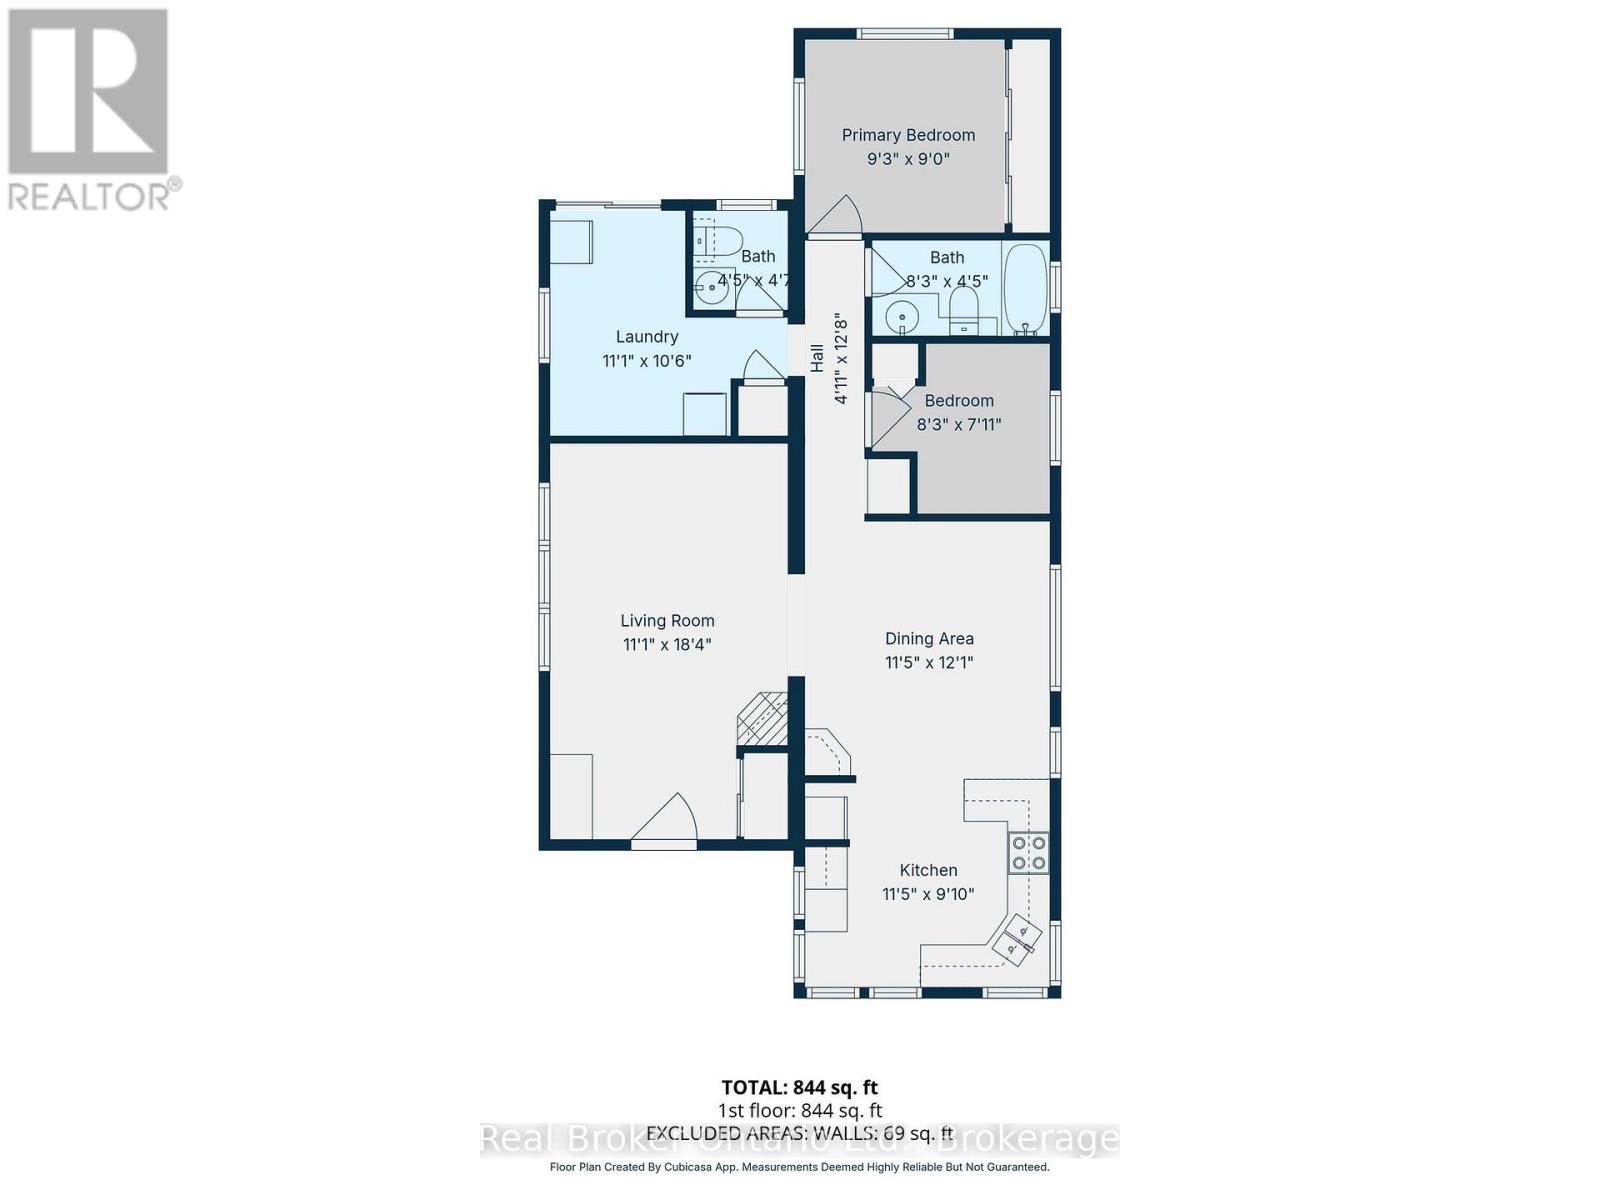
Welcome to 428 Pine Pass, located in the desirable all-season section of Maple Leaf Acres, a vibrant land lease community just minutes from Belwood Lake. This spacious 2 bedroom + den/mudroom, 2 bathroom home offers plenty of room for comfortable everyday living and hosting family and friends. Step inside to a bright and inviting family room filled with natural light, creating a warm welcome as soon as you enter the home. The kitchen flows into a generous dining area, providing ample space for family meals and gatherings. The large primary bedroom features two windows that bring in plenty of sunshine along with excellent closet storage and is conveniently located just steps from a full 3- piece bathroom. The second bedroom offers flexibility for guests, a home office, or hobby space. The versatile mudroom/den includes a powder room, stacked laundry, and additional space that could accommodate a pull-out couch or seating area. A sliding door leads to a private backyard deck, perfect for relaxing outdoors. The yard features a lovely stone walkway and side garden ready to bloom this spring, along with a shed providing extra storage for gardening tools, a golf cart, or outdoor equipment. The home also features a paved driveway with parking for two vehicles. Recent updates include a steel roof (2021), new furnace (2025), and hot water heater (2025), offering peace of mind and making this a well-maintained home you can move into without worry. Enjoy everything Maple Leaf Acres has to offer, including multiple pools, recreational facilities, community events, and close proximity to the Belwood Lake boat launch and outdoor activities. A wonderful opportunity to enjoy relaxed, resort-style living in a welcoming community (id:36109)

Property Details

MLS® Number X13715992
Property Type Single Family
Community Name Rural Centre Wellington East
Amenities Near By Beach
Community Features Community Centre
Equipment Type Propane Tank
Parking Space Total 2
Rental Equipment Type Propane Tank
Water Front Type Waterfront

Building

Bathroom Total 2
Bedrooms Above Ground 2
Bedrooms Total 2
Age 31 To 50 Years
Amenities Fireplace(s)
Appliances Water Heater, Water Softener, Stove, Refrigerator
Architectural Style Bungalow
Basement Type None
Cooling Type Wall Unit
Exterior Finish Vinyl Siding
Fireplace Present Yes
Foundation Type Block
Half Bath Total 1
Heating Fuel Electric, Propane
Heating Type Forced Air
Stories Total 1
Size Interior 700 - 1,100 Ft2
Type Mobile Home
Utility Water Community Water System

Parking

No Garage

Land

Acreage No
Land Amenities Beach
Sewer Septic System
Surface Water Lake/pond

Rooms

Level Type Dimensions
Main Level Bedroom 2.82 m x 2.74 m
Main Level Bathroom 1.35 m x 1.22 m
Main Level Bathroom 2.51 m x 1.35 m
Main Level Bedroom 2.51 m x 2.41 m
Main Level Den 3.63 m x 3.2 m
Main Level Living Room 3.38 m x 5.59 m
Main Level Dining Room 3.48 m x 3.68 m
Main Level Kitchen 3.48 m x 3 m
INQUIRE ABOUT
428 Pine Pass
First Name(Required)
Last Name