$750,000
Fully Air Conditioned
Forced Air
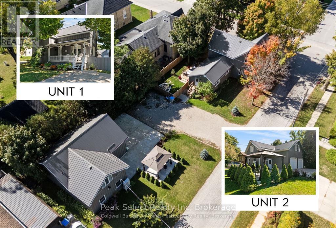
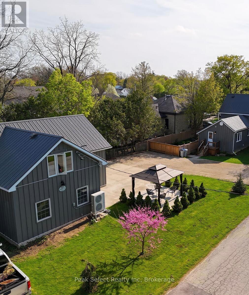
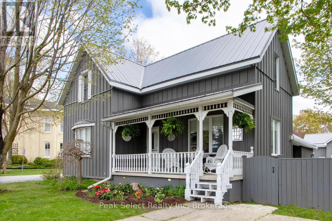
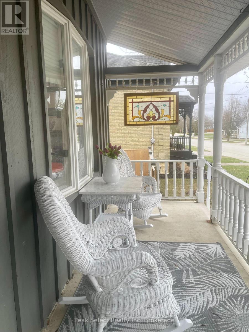
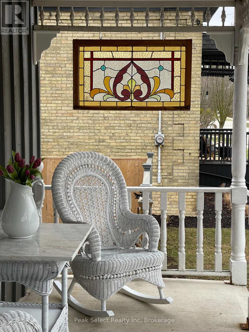
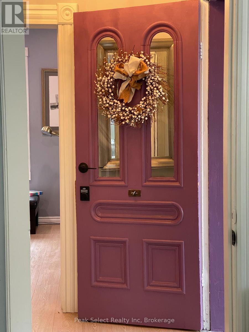
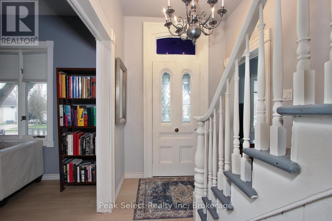
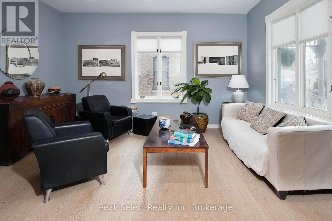
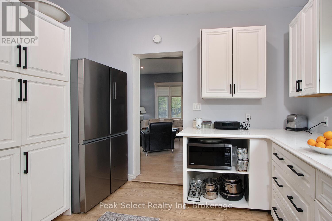
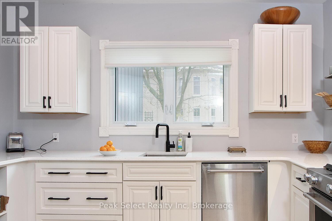
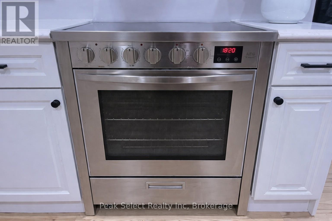
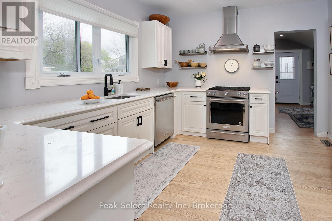
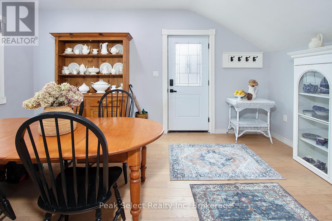
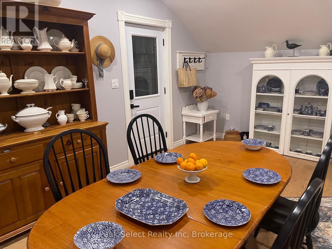
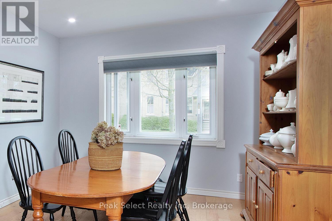
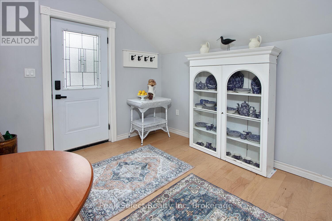
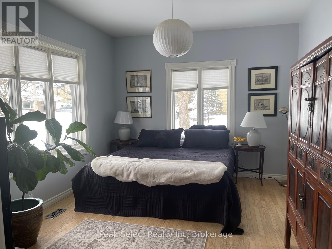
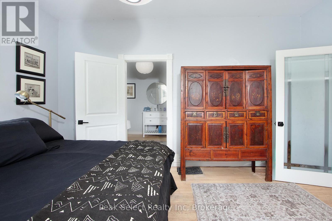
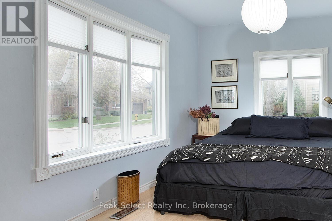
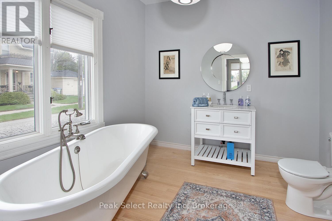
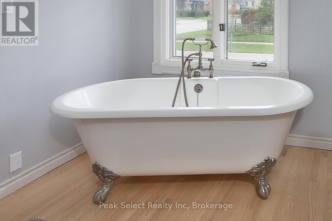
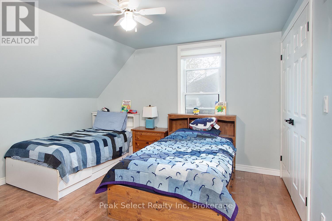
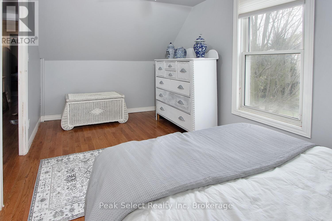
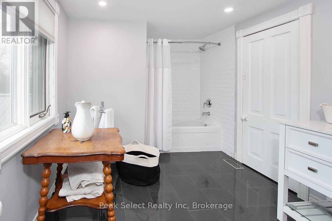
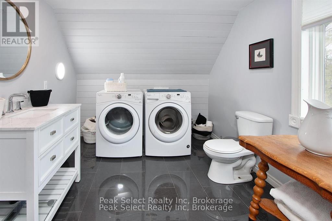
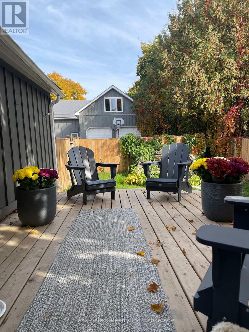
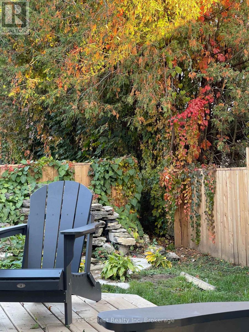
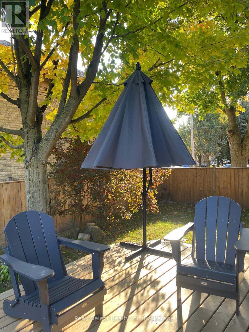
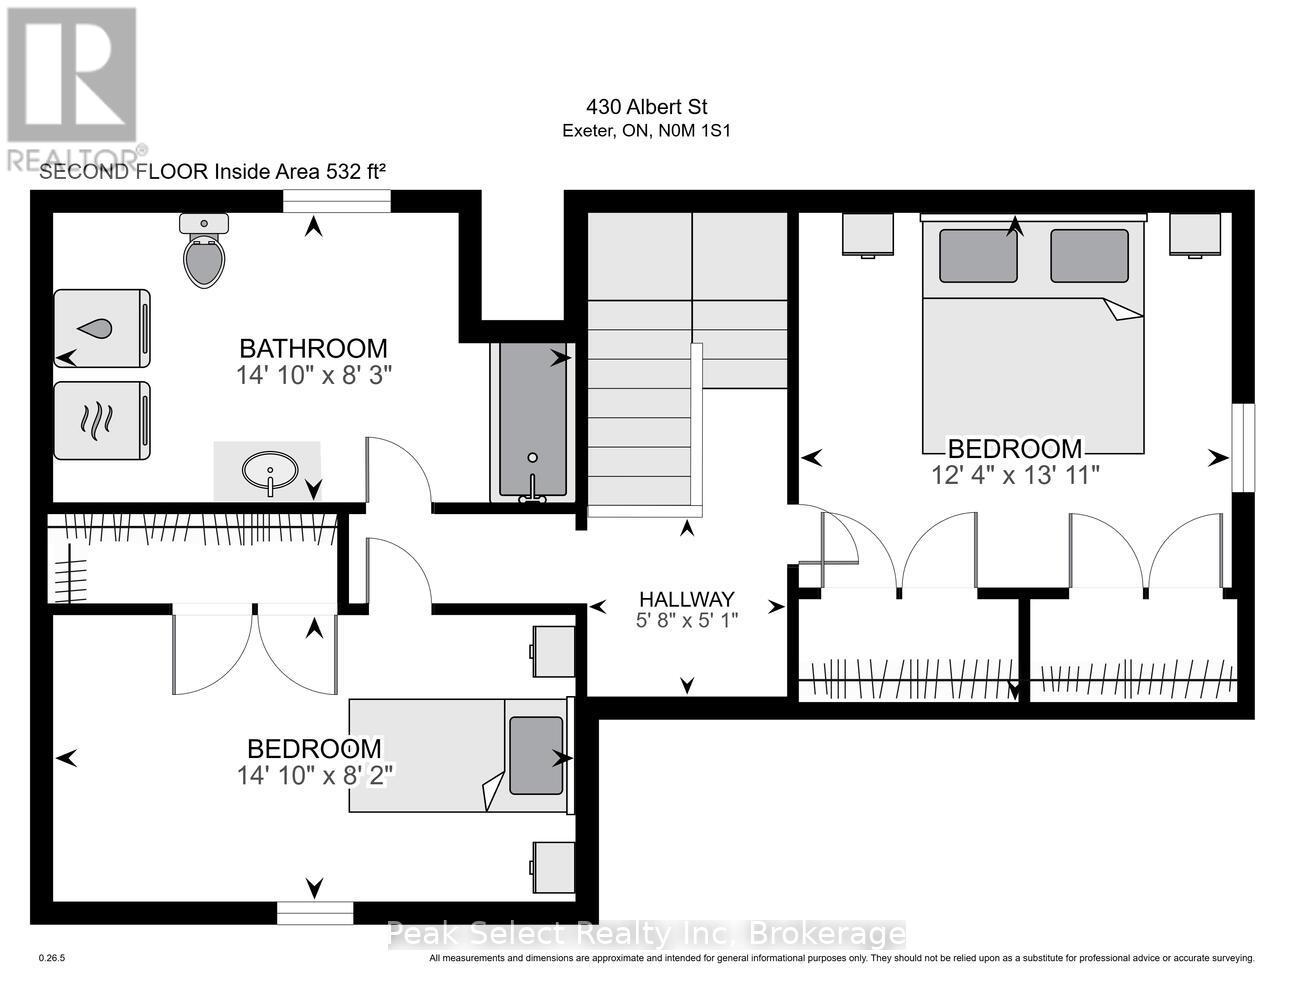
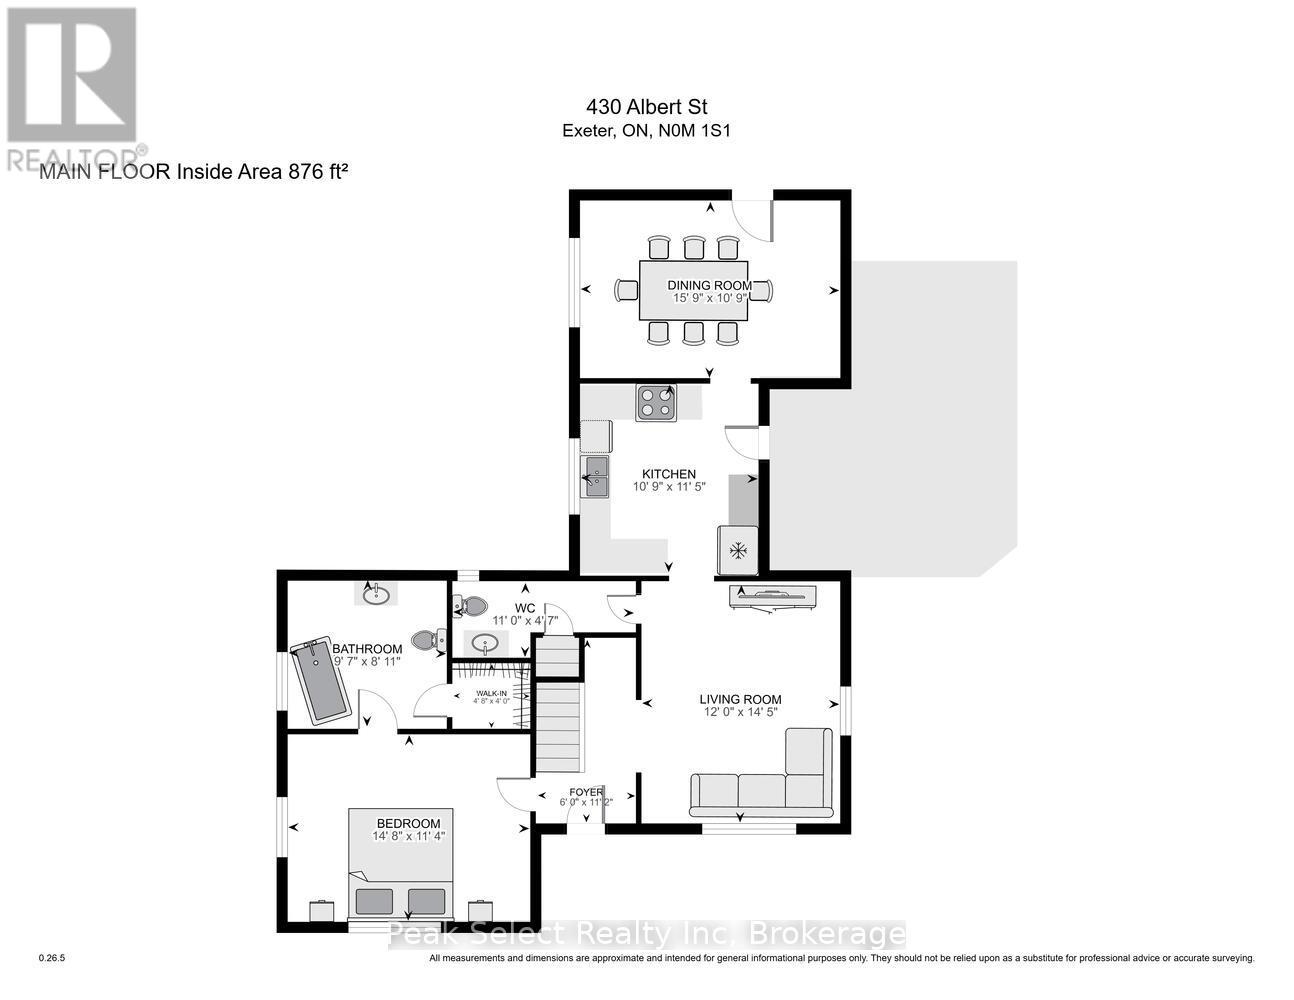
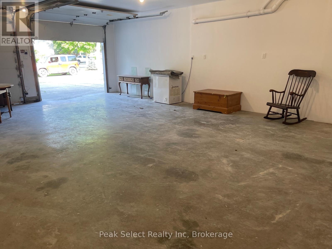
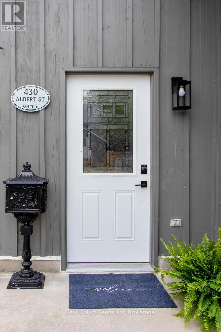
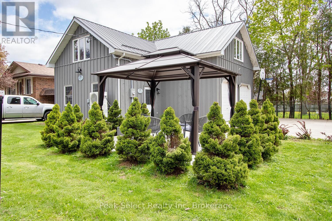
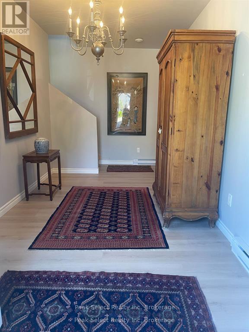
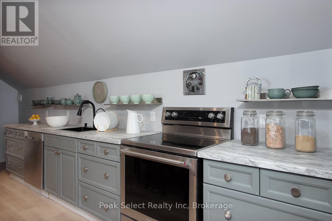
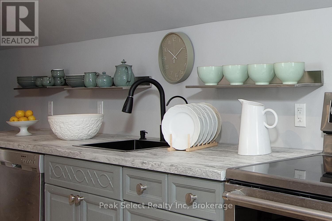
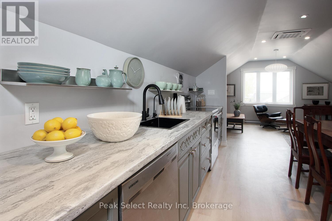
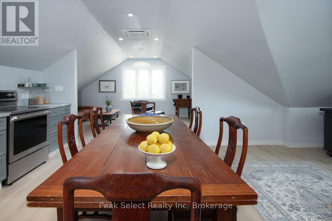
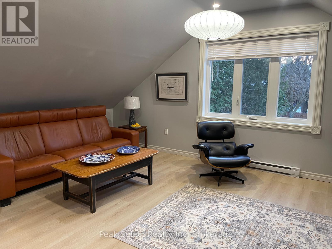
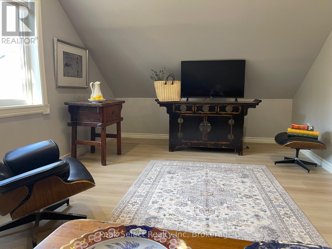
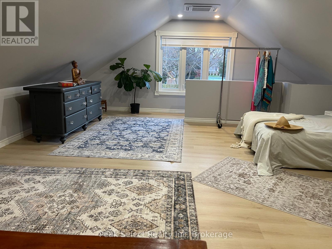
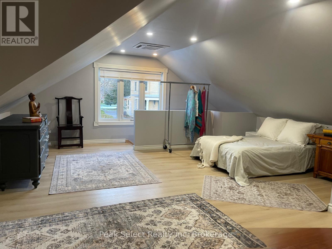
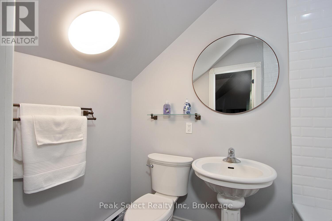
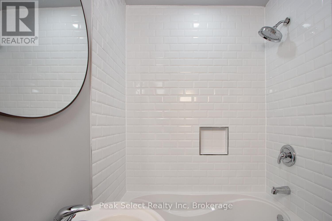
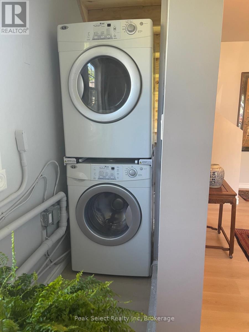
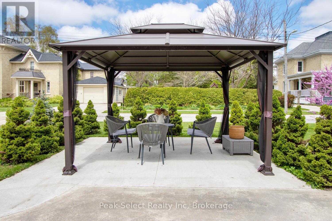
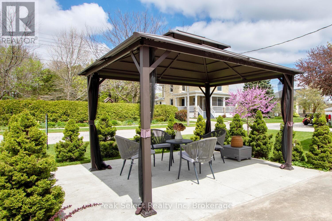
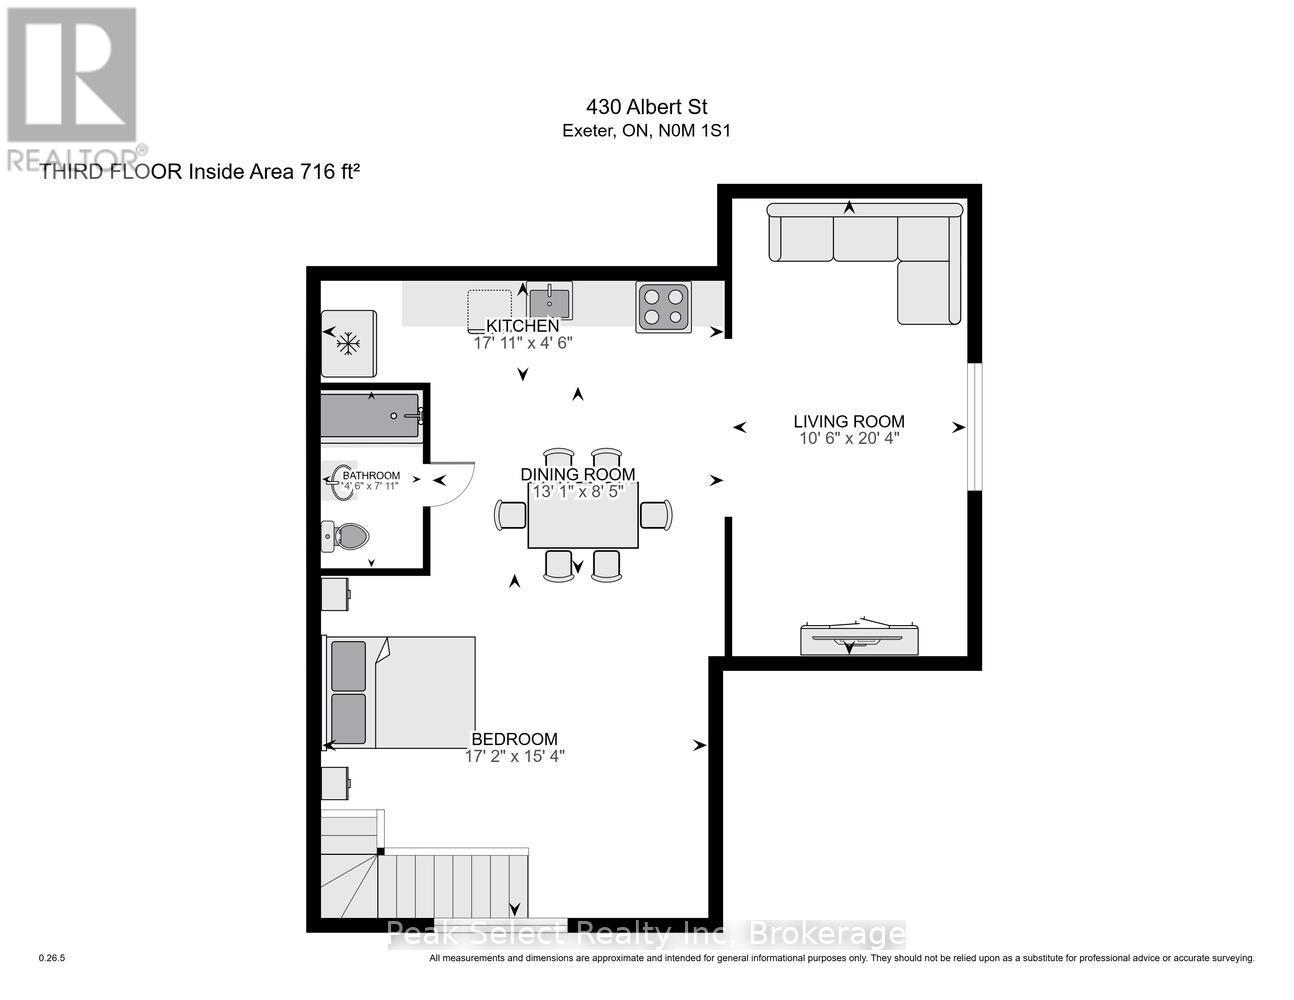
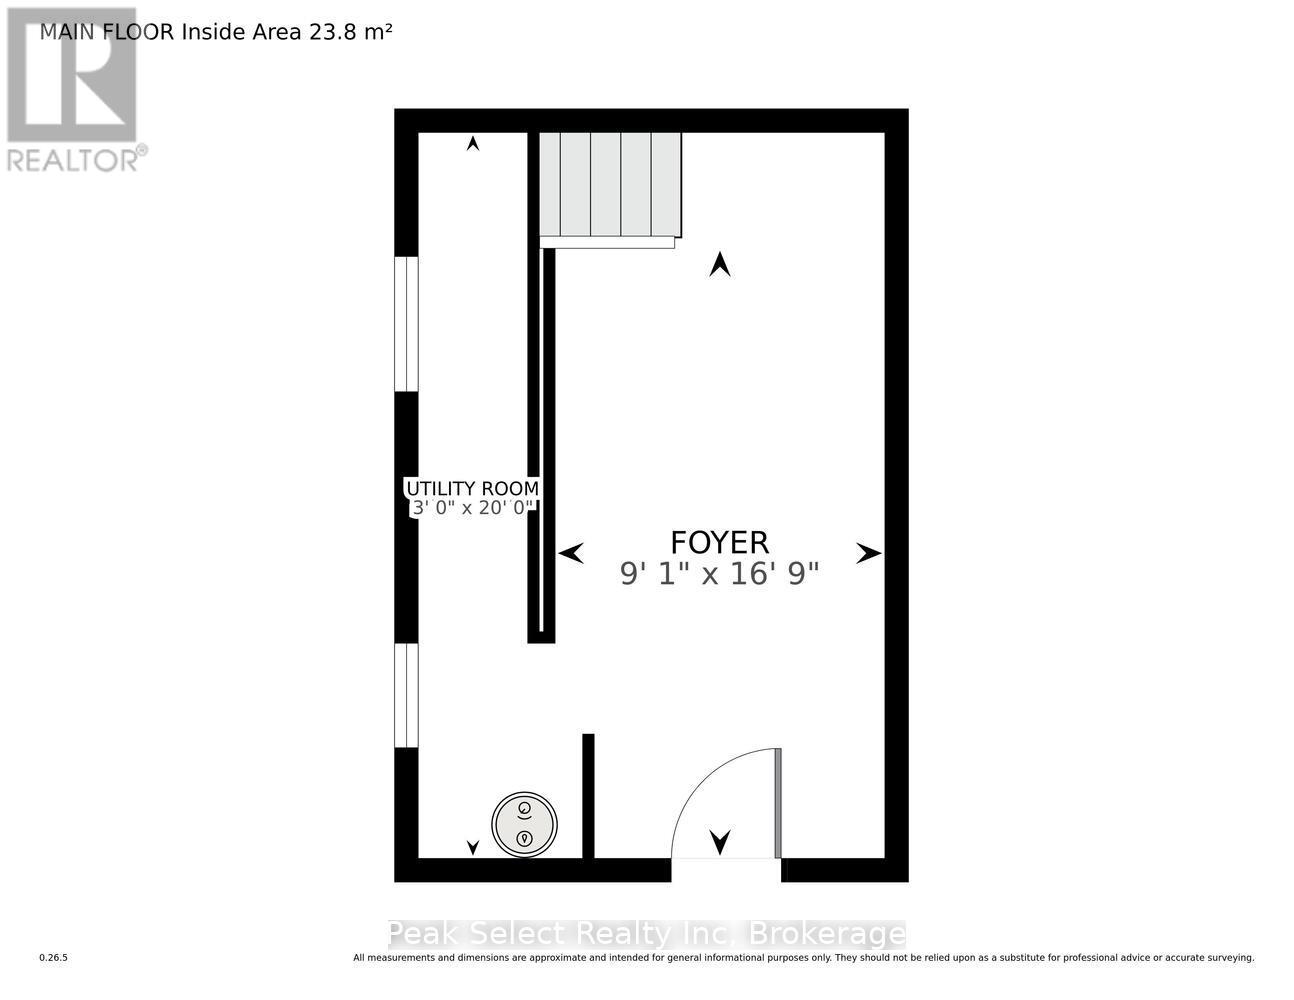
A rare opportunity for anyone with adult children or an active senior parent to live together yet separately, each with private interior and garden spaces. This Family Compound sits in thriving Exeter, gateway to the beaches of Lake Huron and a short drive to London and Stratford. It also includes a 600+ sq ft double-insulated garage, ideal as a working shop or artist's studio. Extensively renovated in recent years, the property was retrofitted with a fully legal, code-compliant ARU of approx. 1,000 sq ft. What makes it unique: rather than a laneway house, these are two stunning residences fronting two separate leafy streets. The Main House (ca. 1900) began as a Victorian cottage and grew into a warm 3-bedroom, 2.5-bath home full of light and character. The main-floor Primary Bedroom has a 3-piece ensuite and oversized closet. The renovated white kitchen with quartz counters and pantry leads to a bright dining room and out to a fenced side yard with a large deck and maple shade trees. Upstairs: two more bedrooms plus a 4-piece bath with front-load washer/dryer. The Second Residence is a sophisticated Urban Farmhouse Board and Batten coach house of 1,000 sq ft, a stunning twin to the main home. The main-floor entry doubles as a home office. Upstairs, a flexible loft-style space surprises with a chef's kitchen and access to a landscaped gazebo garden. Set in the A-lister Heritage corner of Exeter, minutes from shops and destination restaurants but nestled in a quiet, leafy neighbourhood. A wonderful space you'll be proud to call home. (id:36109)
Business
|
Business Type
|
Residential |
|
Business Sub Type
|
Apartments |
Property Details
|
MLS® Number
|
X13803856 |
|
Property Type
|
Multi-family |
|
Community Name
|
Exeter |
|
Amenities Near By
|
Highway |
Building
|
Bathroom Total
|
3 |
|
Age
|
100+ Years |
|
Appliances
|
Dishwasher, Dryer, Hood Fan, Microwave, Oven, Washer, Window Coverings |
|
Cooling Type
|
Fully Air Conditioned |
|
Heating Fuel
|
Natural Gas |
|
Heating Type
|
Forced Air |
|
Size Interior
|
2,532 Ft2 |
|
Type
|
Multi-family |
|
Utility Water
|
Municipal Water |
Land
|
Acreage
|
No |
|
Land Amenities
|
Highway |
|
Size Depth
|
165 Ft |
|
Size Frontage
|
58 Ft ,8 In |
|
Size Irregular
|
58.69 X 165 Ft |
|
Size Total Text
|
58.69 X 165 Ft |
|
Zoning Description
|
R1 |