Loading

44 Courtney Crescent W Orillia, Ontario L3V 7Y3

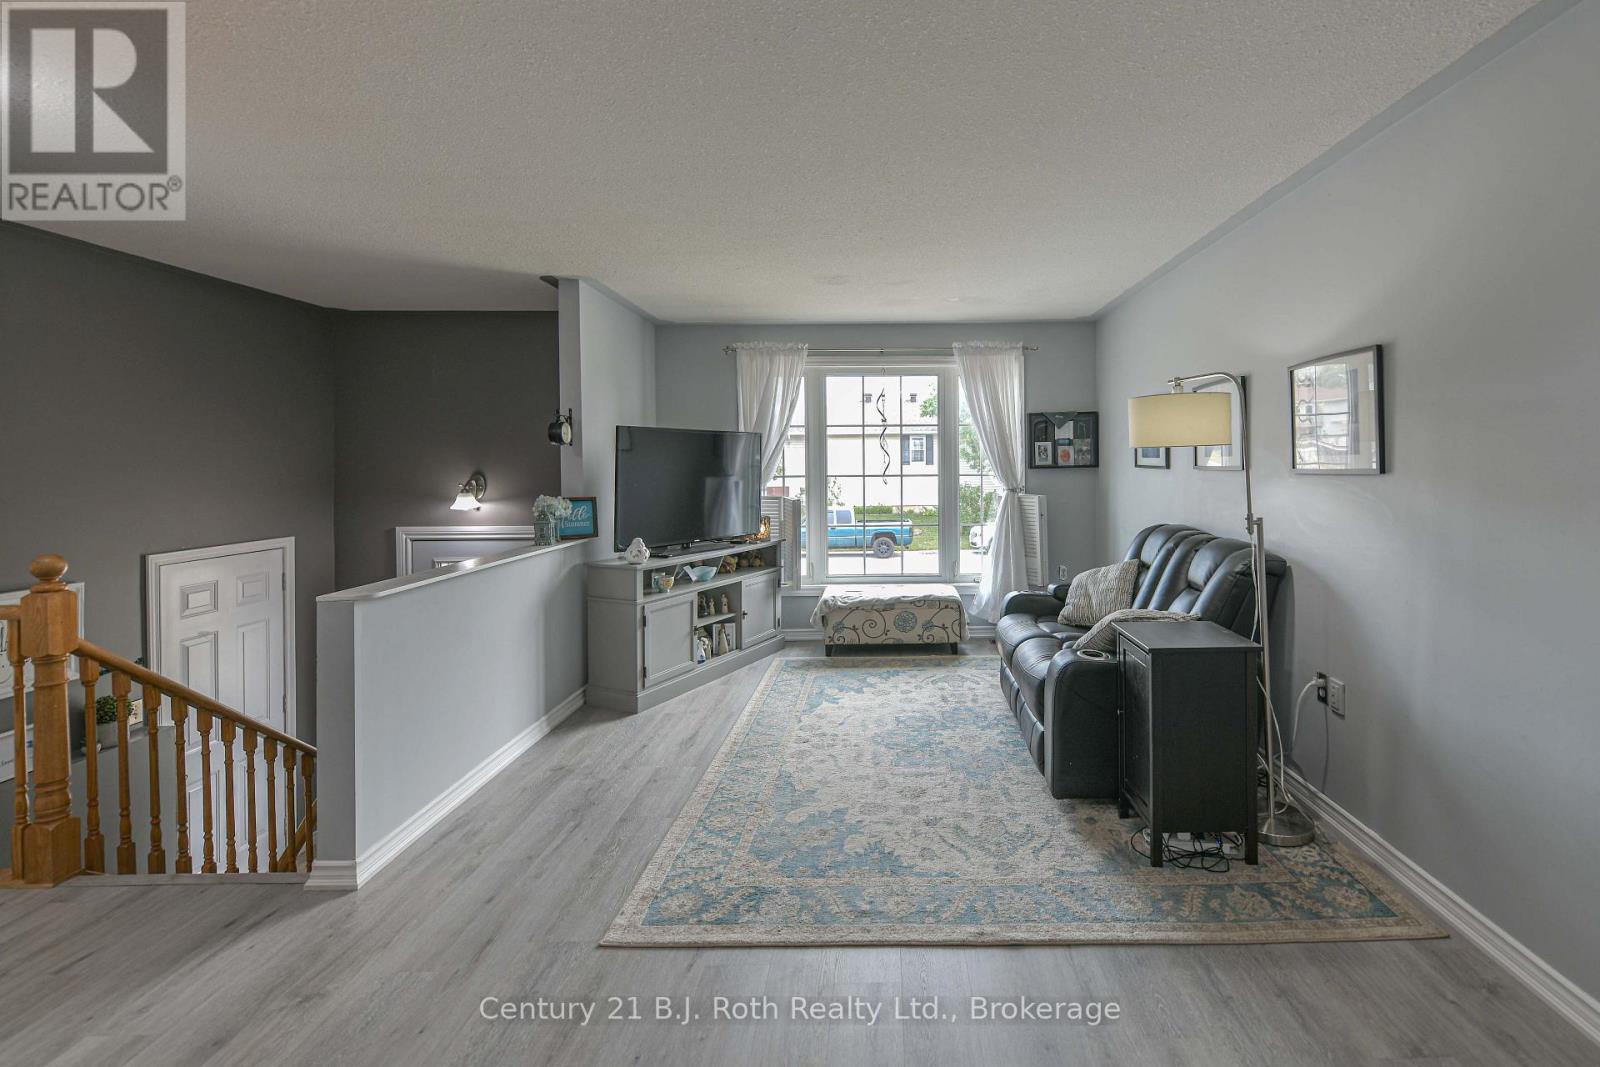
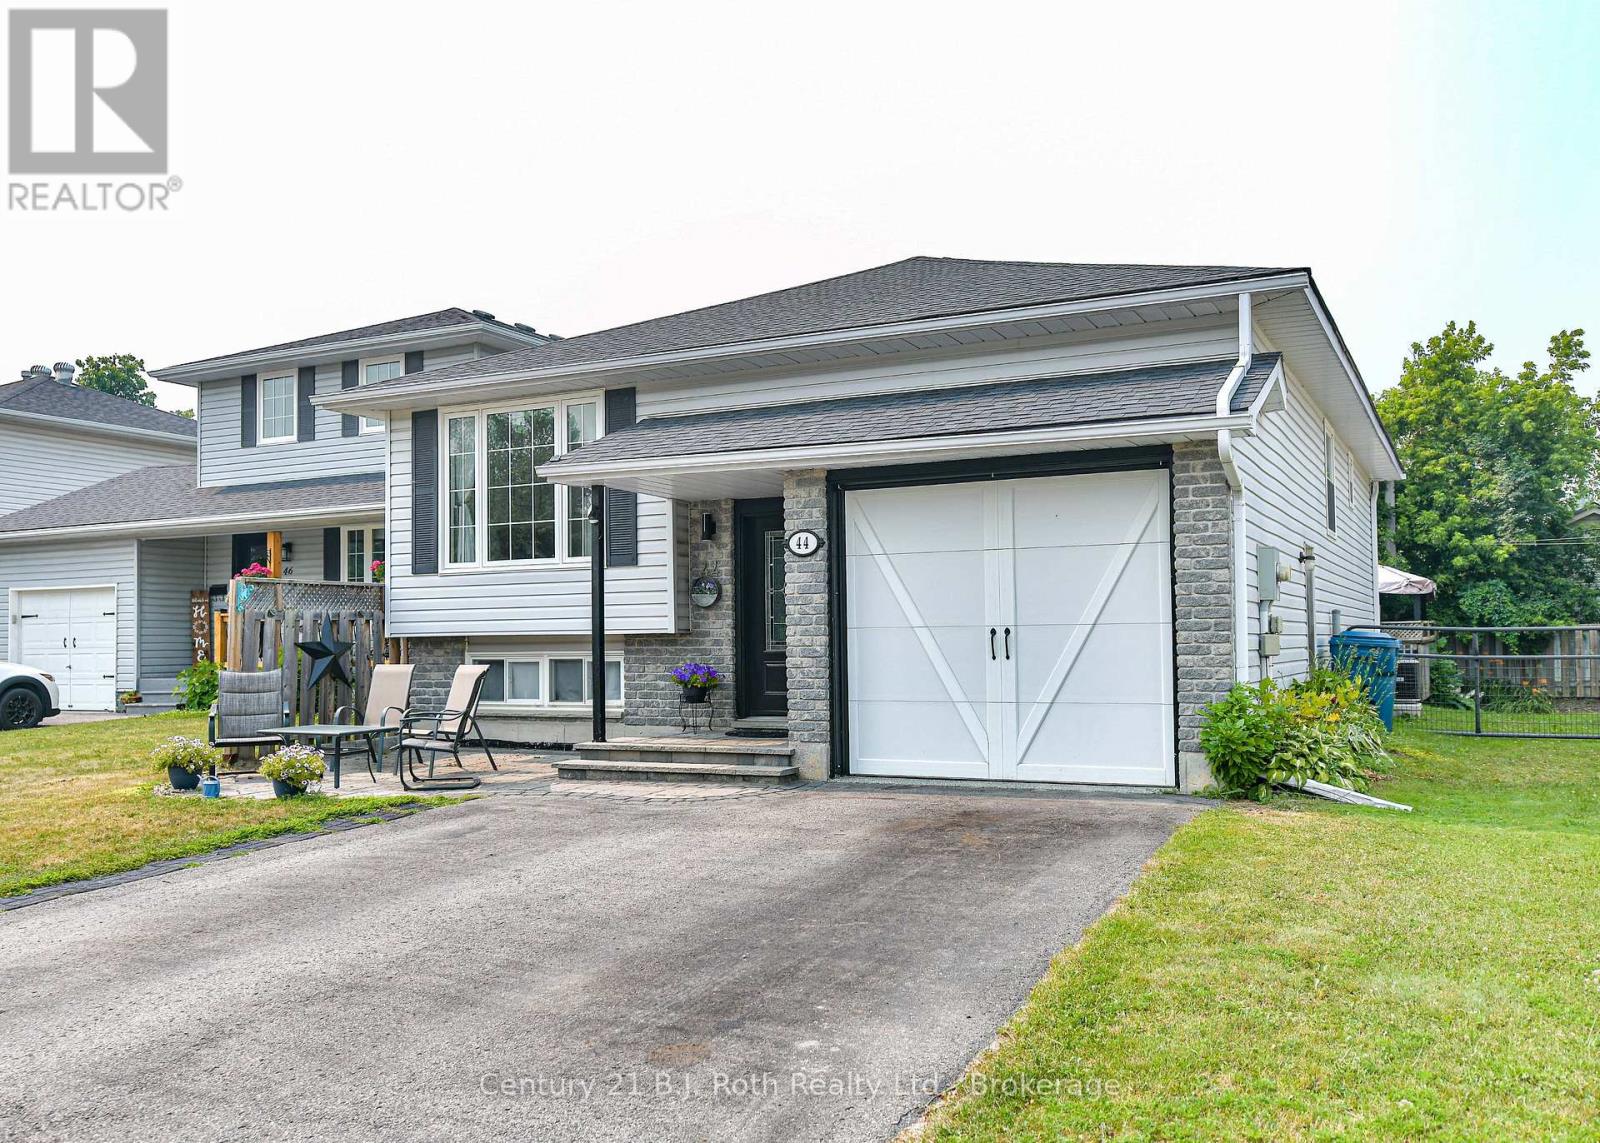
44 Courtney Crescent W, Orillia, Ontario  L3V 7Y3 - Photo 1 - S13569434
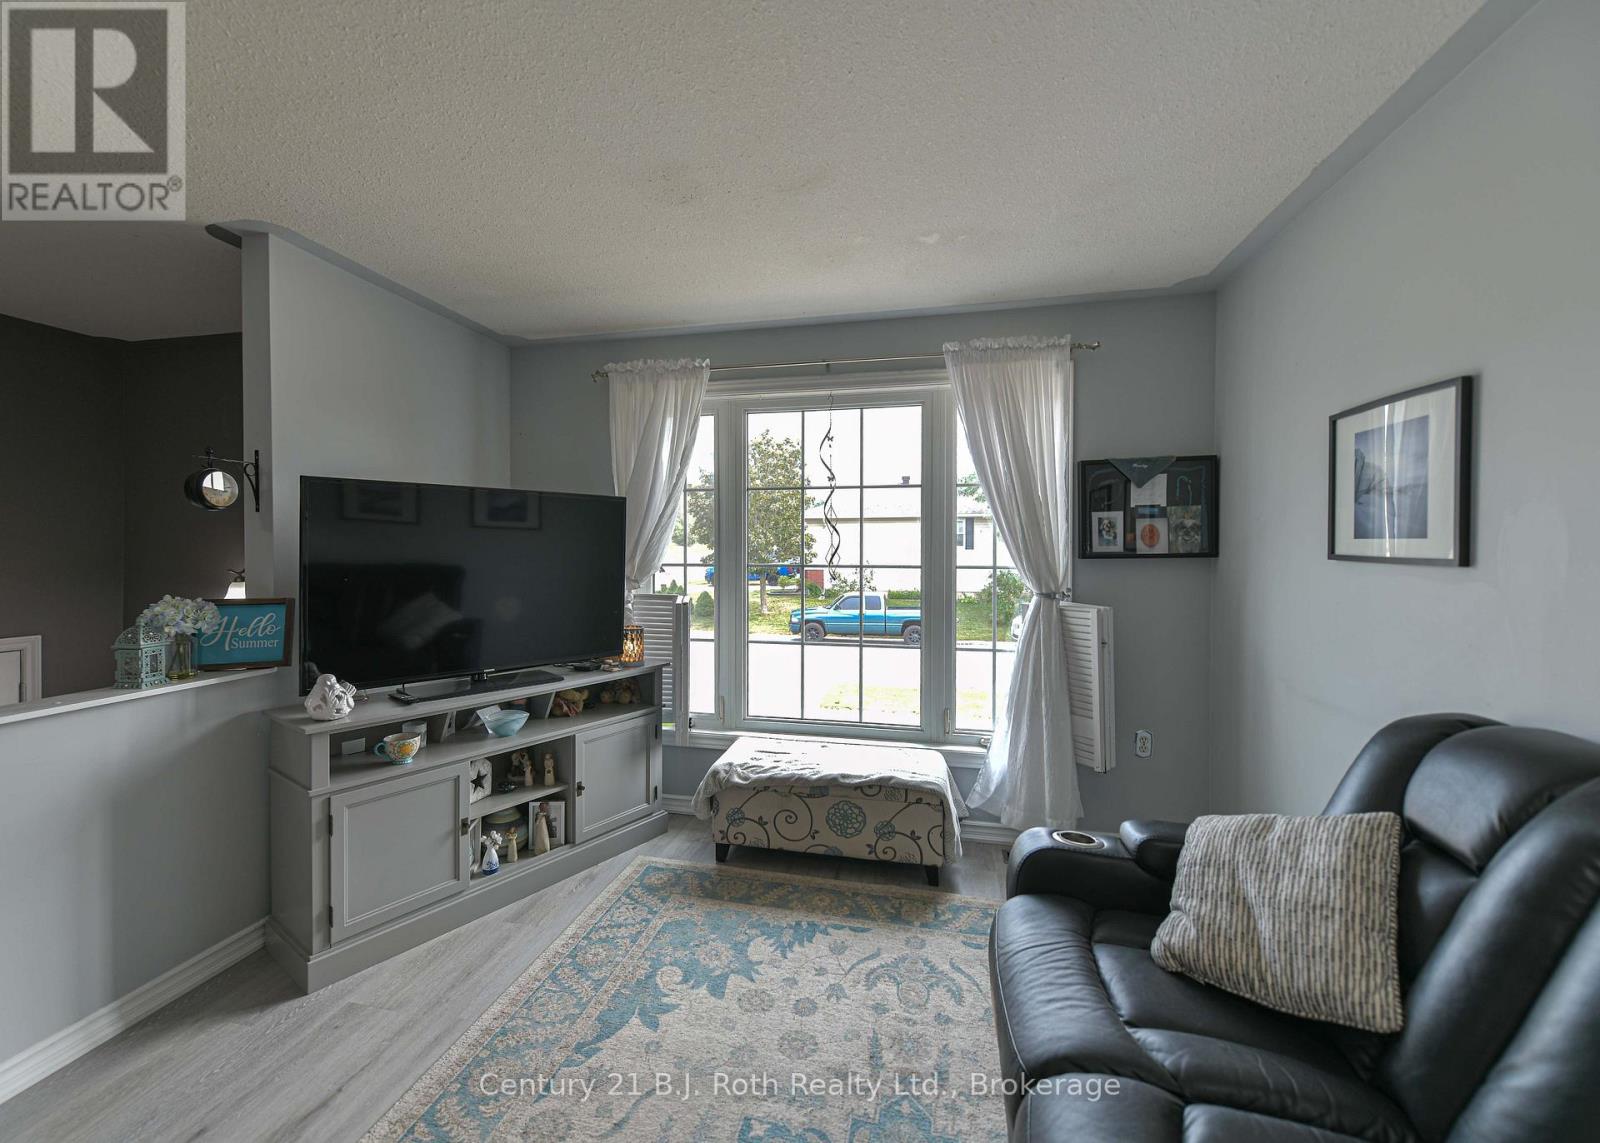
44 Courtney Crescent W, Orillia, Ontario  L3V 7Y3 - Photo 2 - S13569434
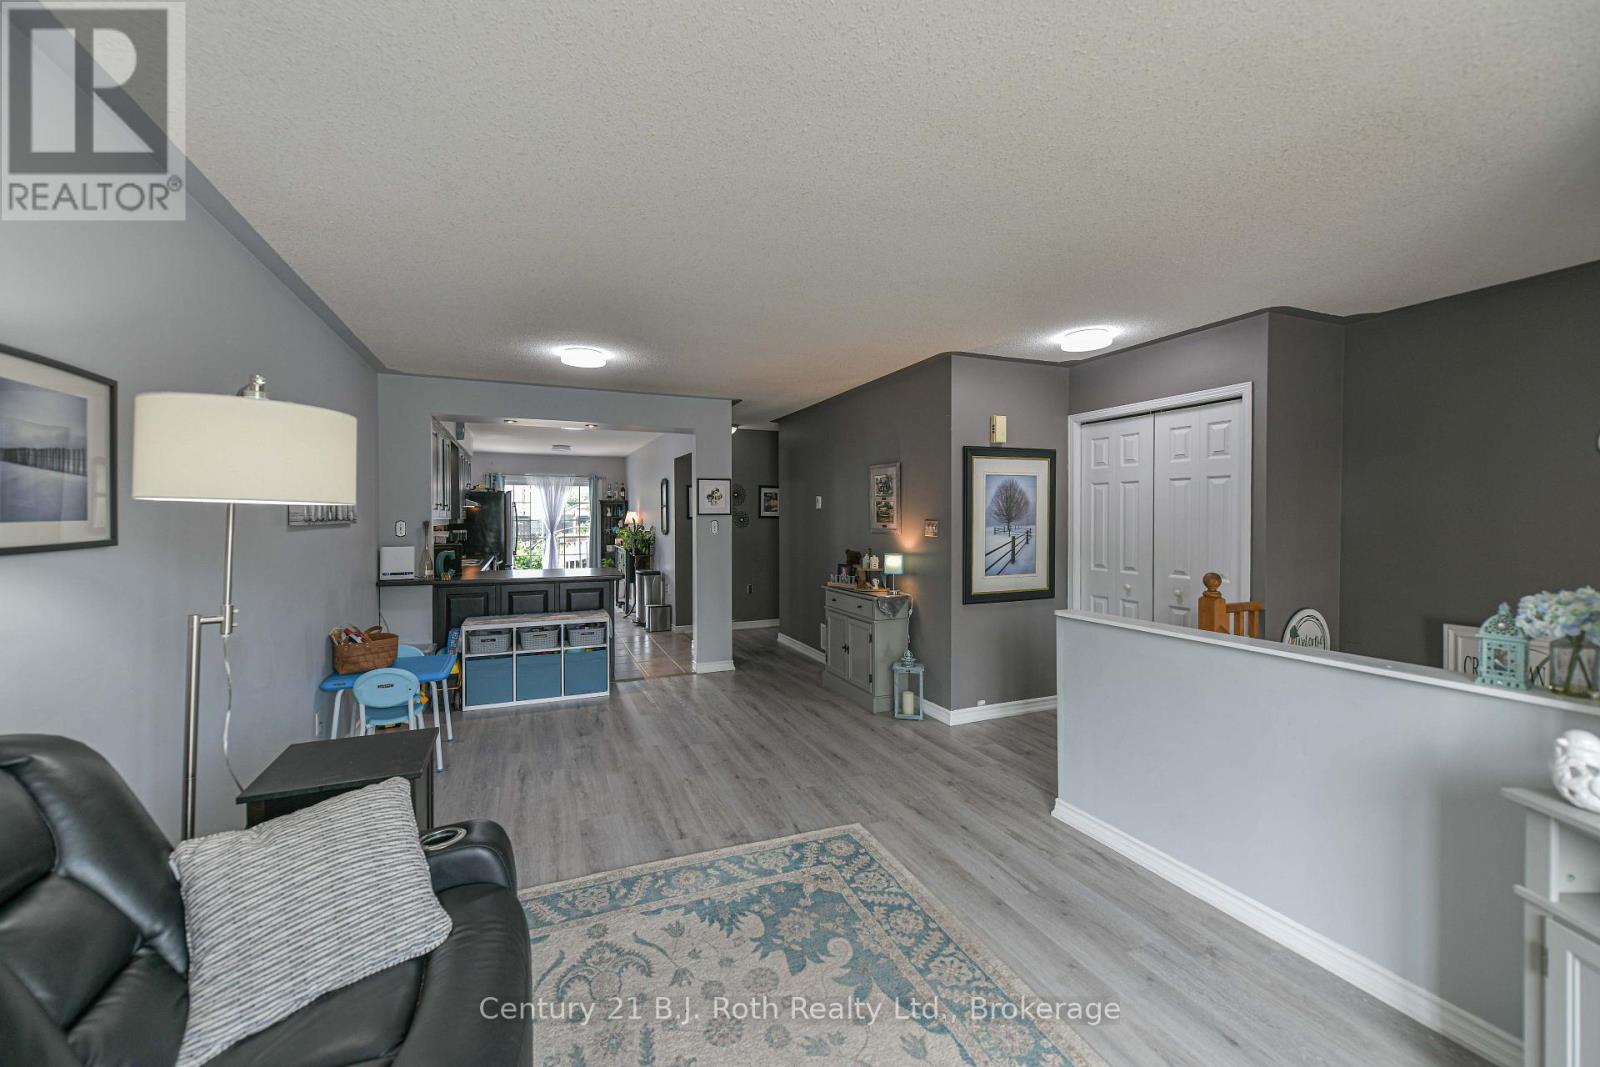
44 Courtney Crescent W, Orillia, Ontario  L3V 7Y3 - Photo 3 - S13569434
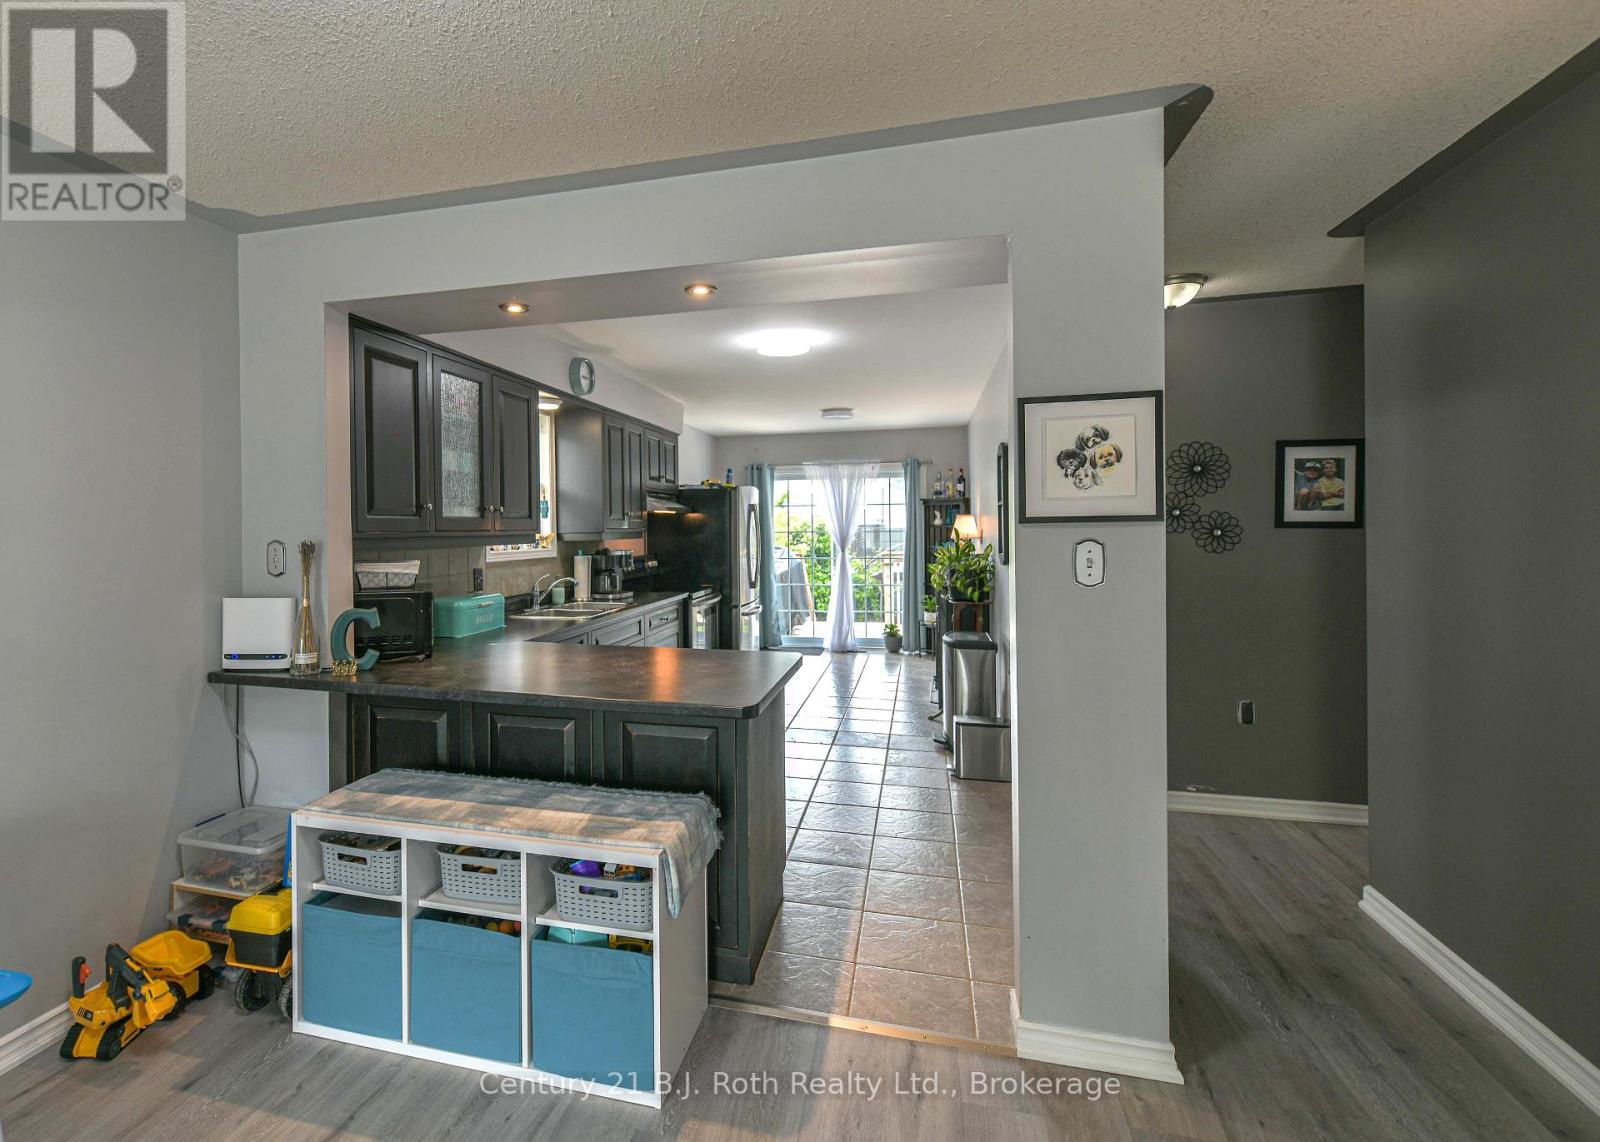
44 Courtney Crescent W, Orillia, Ontario  L3V 7Y3 - Photo 4 - S13569434
44 Courtney Crescent W, Orillia, Ontario  L3V 7Y3 - Photo 5 - S13569434
44 Courtney Crescent W, Orillia, Ontario  L3V 7Y3 - Photo 6 - S13569434
44 Courtney Crescent W, Orillia, Ontario  L3V 7Y3 - Photo 7 - S13569434
44 Courtney Crescent W, Orillia, Ontario  L3V 7Y3 - Photo 8 - S13569434
44 Courtney Crescent W, Orillia, Ontario  L3V 7Y3 - Photo 9 - S13569434
44 Courtney Crescent W, Orillia, Ontario  L3V 7Y3 - Photo 10 - S13569434
44 Courtney Crescent W, Orillia, Ontario  L3V 7Y3 - Photo 11 - S13569434
44 Courtney Crescent W, Orillia, Ontario  L3V 7Y3 - Photo 12 - S13569434
44 Courtney Crescent W, Orillia, Ontario  L3V 7Y3 - Photo 13 - S13569434
44 Courtney Crescent W, Orillia, Ontario  L3V 7Y3 - Photo 14 - S13569434
44 Courtney Crescent W, Orillia, Ontario  L3V 7Y3 - Photo 15 - S13569434
44 Courtney Crescent W, Orillia, Ontario  L3V 7Y3 - Photo 16 - S13569434
44 Courtney Crescent W, Orillia, Ontario  L3V 7Y3 - Photo 17 - S13569434
44 Courtney Crescent W, Orillia, Ontario  L3V 7Y3 - Photo 18 - S13569434
44 Courtney Crescent W, Orillia, Ontario  L3V 7Y3 - Photo 19 - S13569434
44 Courtney Crescent W, Orillia, Ontario  L3V 7Y3 - Photo 20 - S13569434
44 Courtney Crescent W, Orillia, Ontario  L3V 7Y3 - Photo 21 - S13569434
44 Courtney Crescent W, Orillia, Ontario  L3V 7Y3 - Photo 22 - S13569434
44 Courtney Crescent W, Orillia, Ontario  L3V 7Y3 - Photo 23 - S13569434
44 Courtney Crescent W, Orillia, Ontario  L3V 7Y3 - Photo 24 - S13569434
44 Courtney Crescent W, Orillia, Ontario  L3V 7Y3 - Photo 25 - S13569434
44 Courtney Crescent W, Orillia, Ontario  L3V 7Y3 - Photo 26 - S13569434
44 Courtney Crescent W, Orillia, Ontario  L3V 7Y3 - Photo 27 - S13569434
44 Courtney Crescent W, Orillia, Ontario  L3V 7Y3 - Photo 28 - S13569434
44 Courtney Crescent W, Orillia, Ontario  L3V 7Y3 - Photo 29 - S13569434
44 Courtney Crescent W, Orillia, Ontario  L3V 7Y3 - Photo 30 - S13569434
44 Courtney Crescent W, Orillia, Ontario  L3V 7Y3 - Photo 31 - S13569434
44 Courtney Crescent W, Orillia, Ontario  L3V 7Y3 - Photo 32 - S13569434
44 Courtney Crescent W, Orillia, Ontario  L3V 7Y3 - Photo 33 - S13569434
44 Courtney Crescent W, Orillia, Ontario  L3V 7Y3 - Photo 1 - S13569434
44 Courtney Crescent W, Orillia, Ontario  L3V 7Y3 - Photo 2 - S13569434
44 Courtney Crescent W, Orillia, Ontario  L3V 7Y3 - Photo 3 - S13569434
44 Courtney Crescent W, Orillia, Ontario  L3V 7Y3 - Photo 4 - S13569434
44 Courtney Crescent W, Orillia, Ontario  L3V 7Y3 - Photo 5 - S13569434
44 Courtney Crescent W, Orillia, Ontario  L3V 7Y3 - Photo 6 - S13569434
44 Courtney Crescent W, Orillia, Ontario  L3V 7Y3 - Photo 7 - S13569434
44 Courtney Crescent W, Orillia, Ontario  L3V 7Y3 - Photo 8 - S13569434
44 Courtney Crescent W, Orillia, Ontario  L3V 7Y3 - Photo 9 - S13569434
44 Courtney Crescent W, Orillia, Ontario  L3V 7Y3 - Photo 10 - S13569434
44 Courtney Crescent W, Orillia, Ontario  L3V 7Y3 - Photo 11 - S13569434
44 Courtney Crescent W, Orillia, Ontario  L3V 7Y3 - Photo 12 - S13569434
44 Courtney Crescent W, Orillia, Ontario  L3V 7Y3 - Photo 13 - S13569434
44 Courtney Crescent W, Orillia, Ontario  L3V 7Y3 - Photo 14 - S13569434
44 Courtney Crescent W, Orillia, Ontario  L3V 7Y3 - Photo 15 - S13569434
44 Courtney Crescent W, Orillia, Ontario  L3V 7Y3 - Photo 16 - S13569434
44 Courtney Crescent W, Orillia, Ontario  L3V 7Y3 - Photo 17 - S13569434
44 Courtney Crescent W, Orillia, Ontario  L3V 7Y3 - Photo 18 - S13569434
44 Courtney Crescent W, Orillia, Ontario  L3V 7Y3 - Photo 19 - S13569434
44 Courtney Crescent W, Orillia, Ontario  L3V 7Y3 - Photo 20 - S13569434
44 Courtney Crescent W, Orillia, Ontario  L3V 7Y3 - Photo 21 - S13569434
44 Courtney Crescent W, Orillia, Ontario  L3V 7Y3 - Photo 22 - S13569434
44 Courtney Crescent W, Orillia, Ontario  L3V 7Y3 - Photo 23 - S13569434
44 Courtney Crescent W, Orillia, Ontario  L3V 7Y3 - Photo 24 - S13569434
44 Courtney Crescent W, Orillia, Ontario  L3V 7Y3 - Photo 25 - S13569434
44 Courtney Crescent W, Orillia, Ontario  L3V 7Y3 - Photo 26 - S13569434
44 Courtney Crescent W, Orillia, Ontario  L3V 7Y3 - Photo 27 - S13569434
44 Courtney Crescent W, Orillia, Ontario  L3V 7Y3 - Photo 28 - S13569434
44 Courtney Crescent W, Orillia, Ontario  L3V 7Y3 - Photo 29 - S13569434
44 Courtney Crescent W, Orillia, Ontario  L3V 7Y3 - Photo 30 - S13569434
44 Courtney Crescent W, Orillia, Ontario  L3V 7Y3 - Photo 31 - S13569434
44 Courtney Crescent W, Orillia, Ontario  L3V 7Y3 - Photo 32 - S13569434
44 Courtney Crescent W, Orillia, Ontario  L3V 7Y3 - Photo 33 - S13569434

$629,900

3 Bedroom 2 Bathroom 700 - 1,100 ft2
Raised Bungalow Central Air Conditioning Forced Air

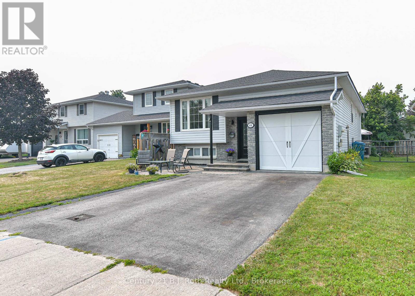
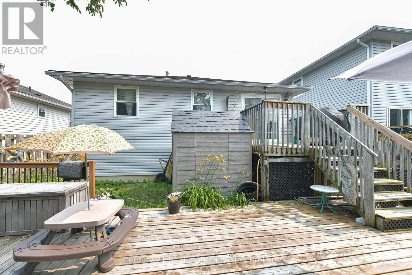
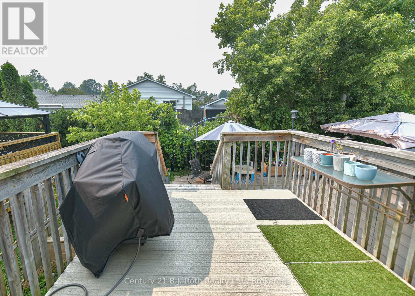
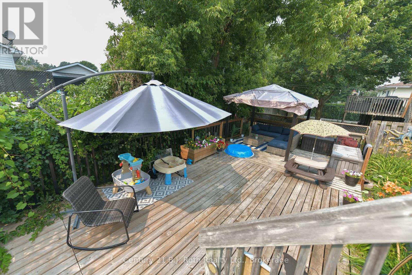
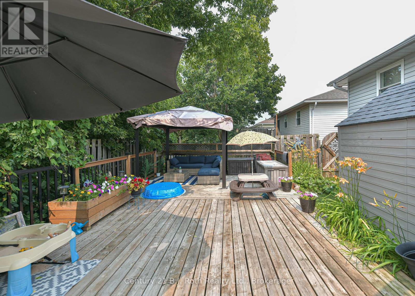
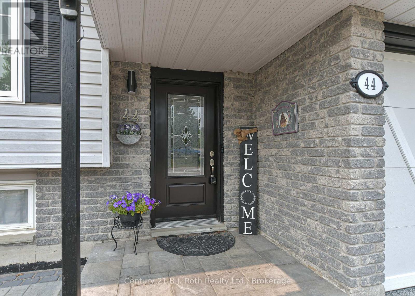
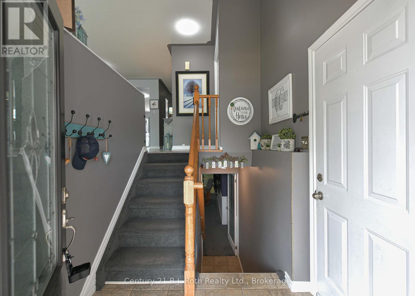
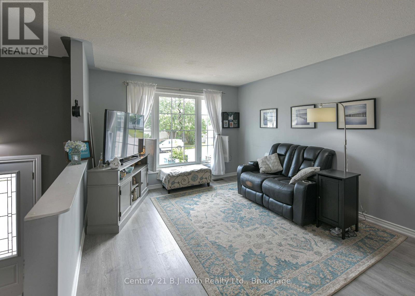
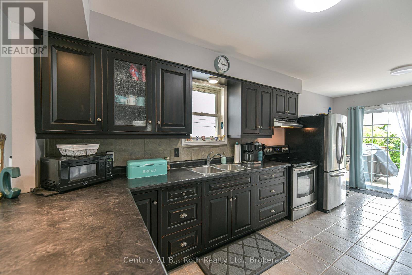
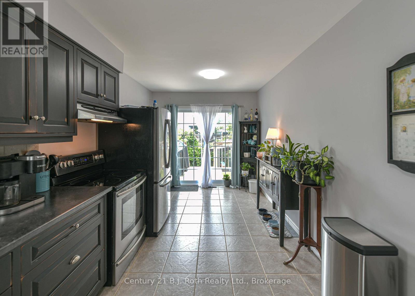
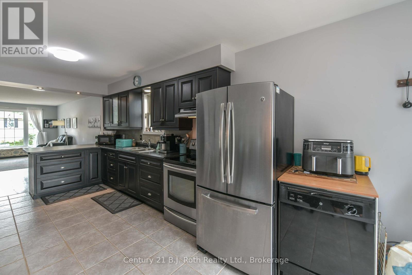
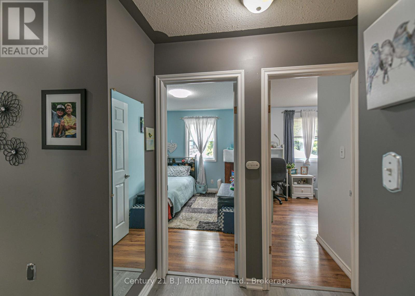
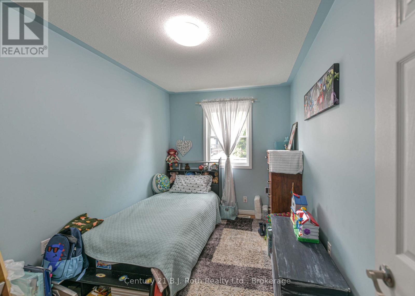
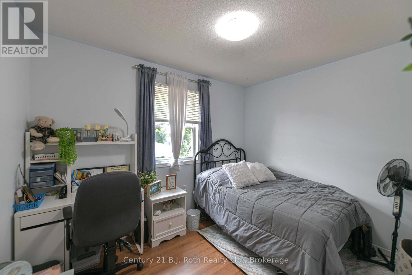
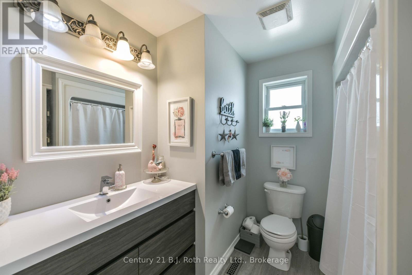
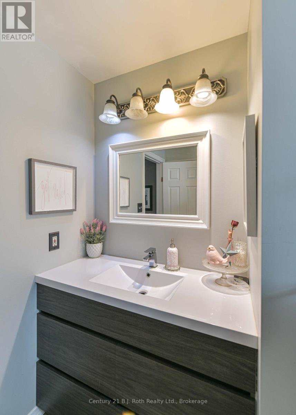
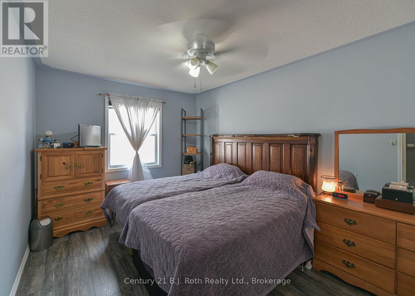
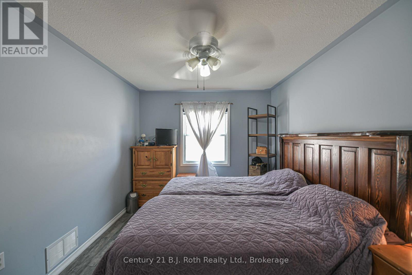
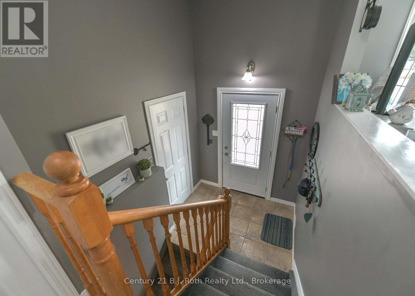
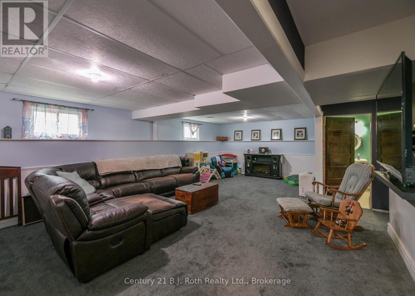
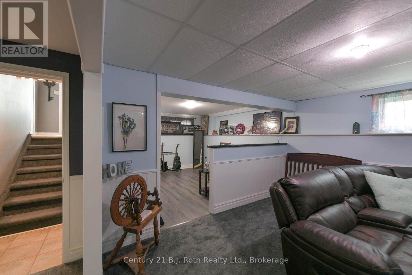
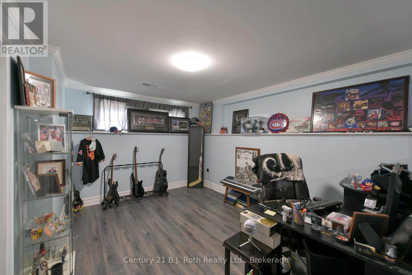
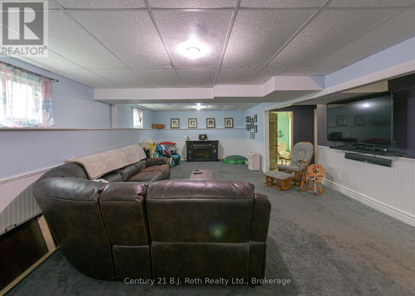
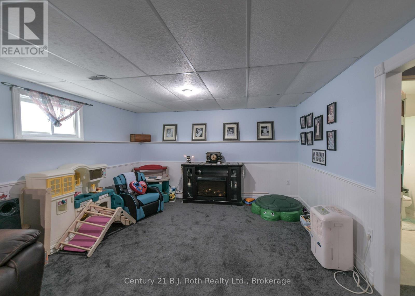
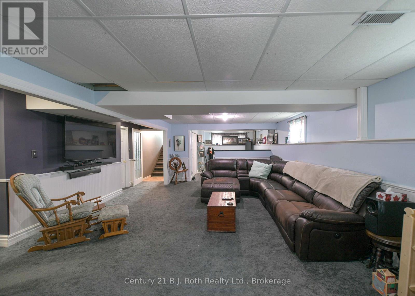
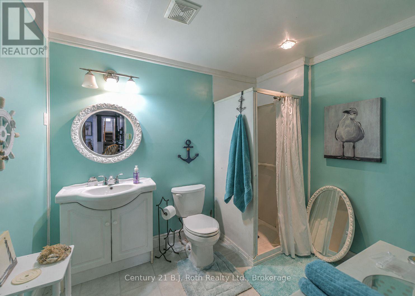
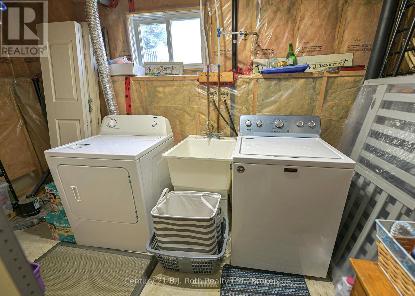
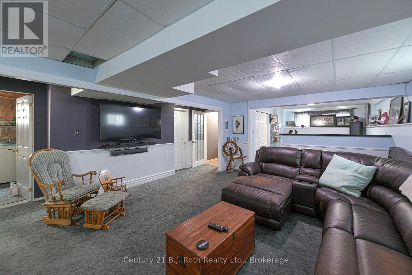
SPOTLESS RAISED BUNGALOW ON A QUIET DEAD END STREET IN ORILLIA'S WEST WARD. ONE OWNER HOME BUILT BY LOCAL BUILDER JOHN JOHNSON. 3 GENEROUS BEDROOMS ON THE MAIN LEVEL WITH A 4PC BATHROOM, A LARGE OPEN KITCHEN, BREAKFAST NOOK AND LIVING ROOM. OFF THE KITCHEN ARE SLIDING GLASS DOORS TO A 2 TIER DECK AND FULLY FENCED YARD. MAIN FLOOR HAS CERAMIC AND LAMINATE FLOORING LEADING TO STAIRS TO ATTACHED GARAGE AND DOWN TO MASSIVE FAMILY ROOM FOR ENTERTAING. BASEMENT ALSO OFFERS A LARGE OFFICE WITH CAPABILITIES FOR A 4TH BEDROOM, A 3PC BATHROOM, LAUNDRY AND UTILITY ROOM. HOME HAS FORCED AIR GAS HEAT, CENTRAL AIR CONDITIONING AND IS A PLEASURE TO SHOW. (id:36109)

Property Details

MLS® Number S13569434
Property Type Single Family
Community Name Orillia
Parking Space Total 4

Building

Bathroom Total 2
Bedrooms Above Ground 3
Bedrooms Total 3
Age 16 To 30 Years
Appliances Water Heater
Architectural Style Raised Bungalow
Basement Development Finished
Basement Type N/a (finished)
Construction Style Attachment Detached
Cooling Type Central Air Conditioning
Exterior Finish Vinyl Siding, Brick
Foundation Type Concrete
Heating Fuel Natural Gas
Heating Type Forced Air
Stories Total 1
Size Interior 700 - 1,100 Ft2
Type House
Utility Water Municipal Water

Parking

Attached Garage
Garage

Land

Acreage No
Sewer Sanitary Sewer
Size Depth 98 Ft
Size Frontage 42 Ft
Size Irregular 42 X 98 Ft
Size Total Text 42 X 98 Ft
Zoning Description Res

Rooms

Level Type Dimensions
Basement Laundry Room 3.65 m x 1.87 m
Basement Utility Room 3.3 m x 3.04 m
Basement Family Room 8.54 m x 4.87 m
Basement Office 3.9 m x 3.34 m
Basement Bathroom 3.08 m x 1.89 m
Main Level Bedroom 4.3 m x 3.04 m
Main Level Bedroom 2 3.49 m x 3.64 m
Main Level Bedroom 3 3.35 m x 2.27 m
Main Level Bathroom 2.63 m x 2.43 m
Main Level Kitchen 6.09 m x 2.62 m
Main Level Eating Area 3.2 m x 2.6 m
Main Level Living Room 3.6 m x 2.6 m
INQUIRE ABOUT
44 Courtney Crescent W
First Name(Required)
Last Name