Loading

449 Irwin Street Midland, Ontario L4R 2V6

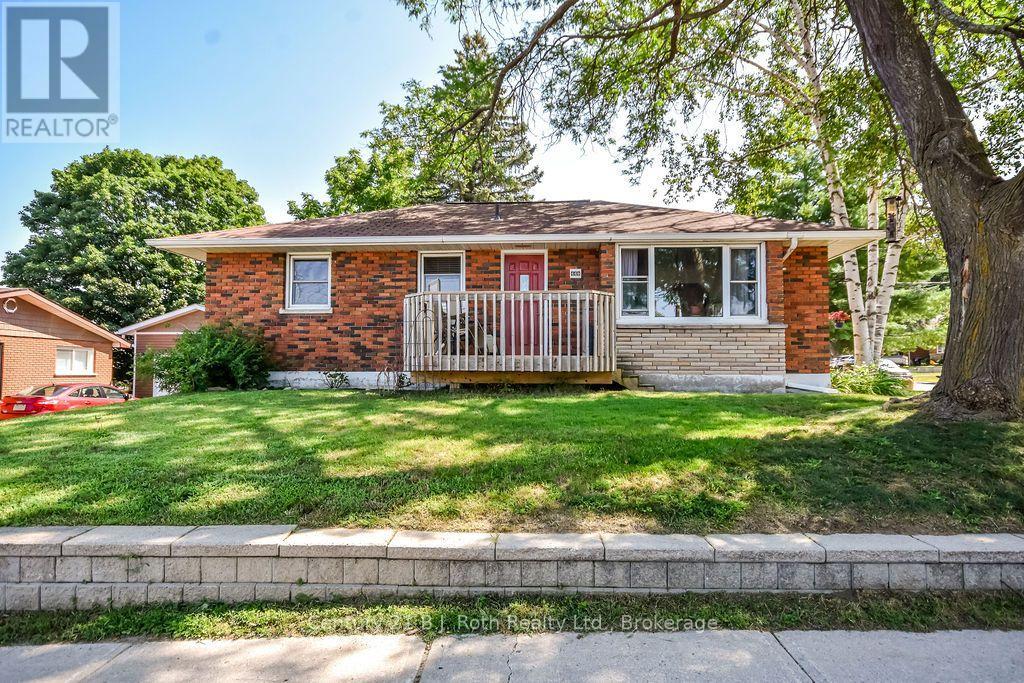
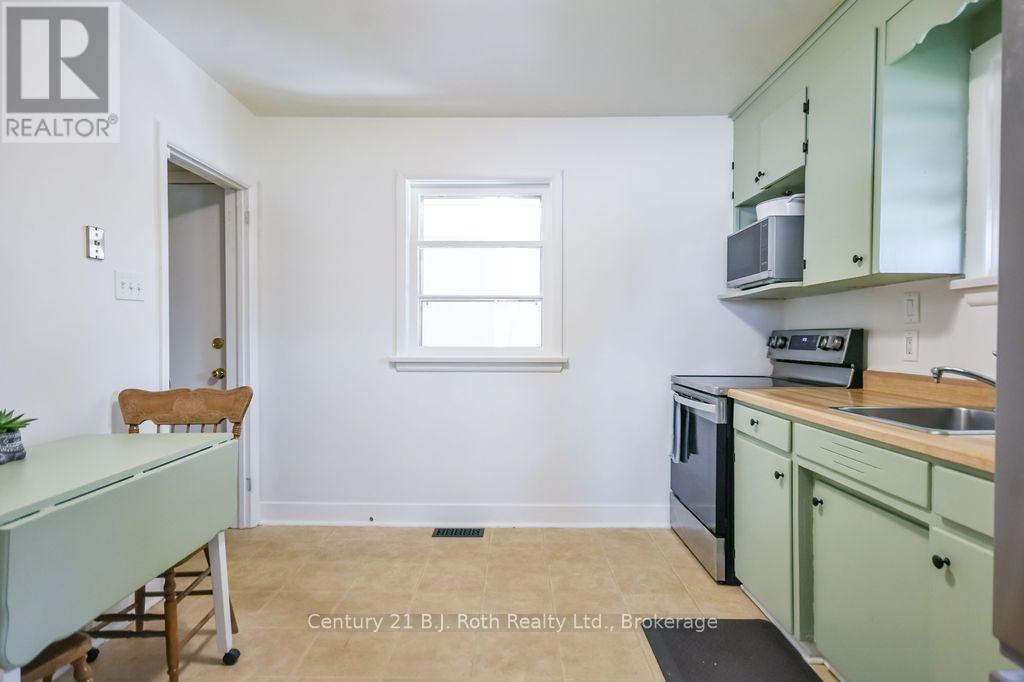
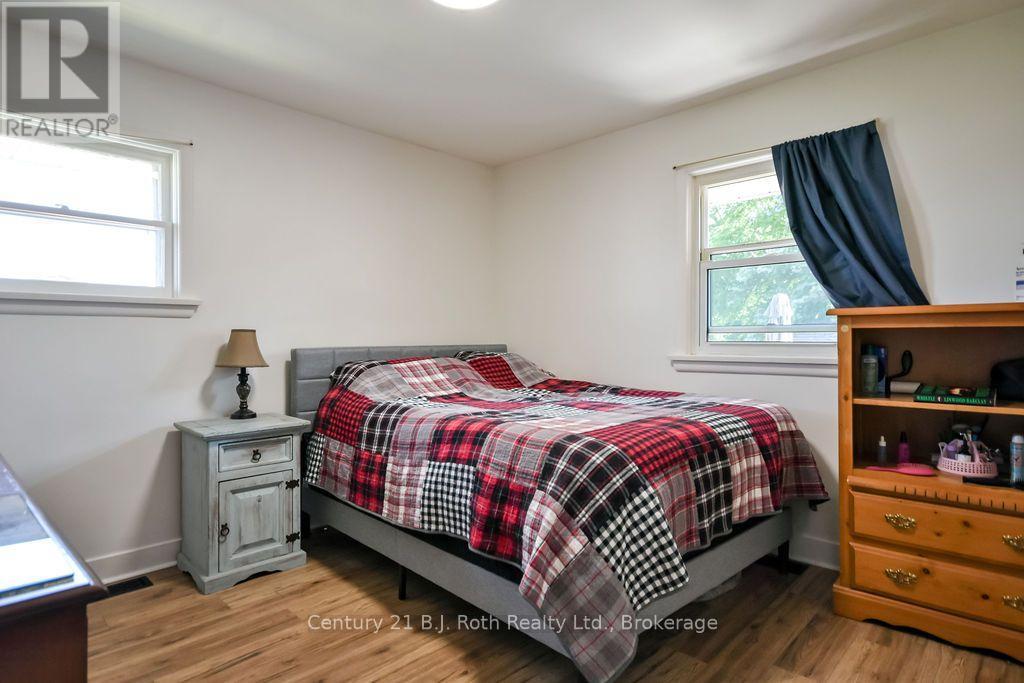
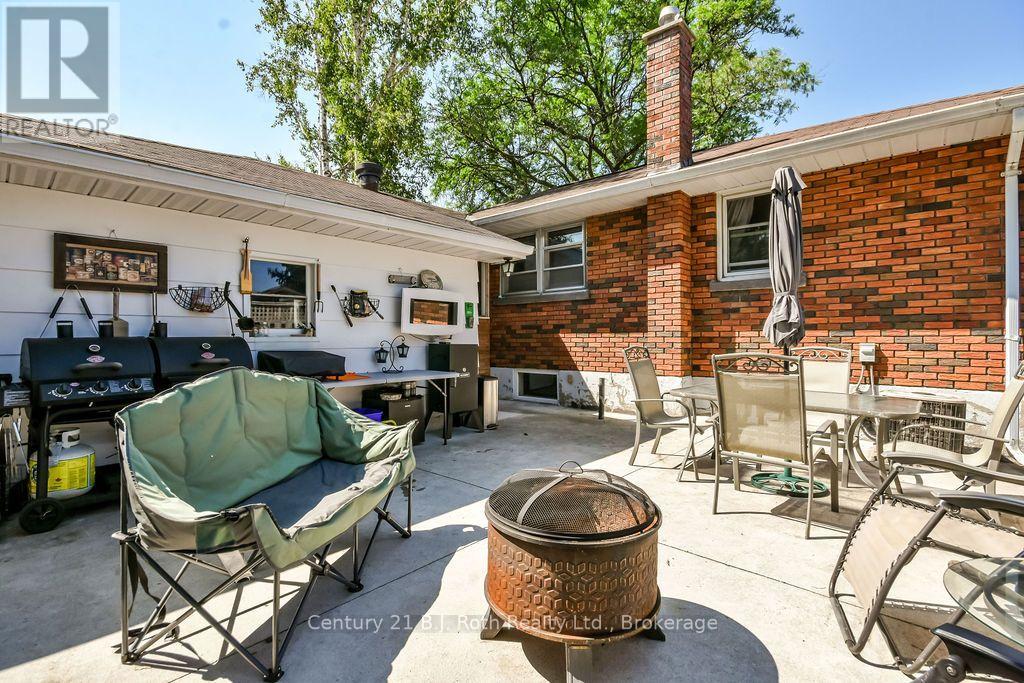
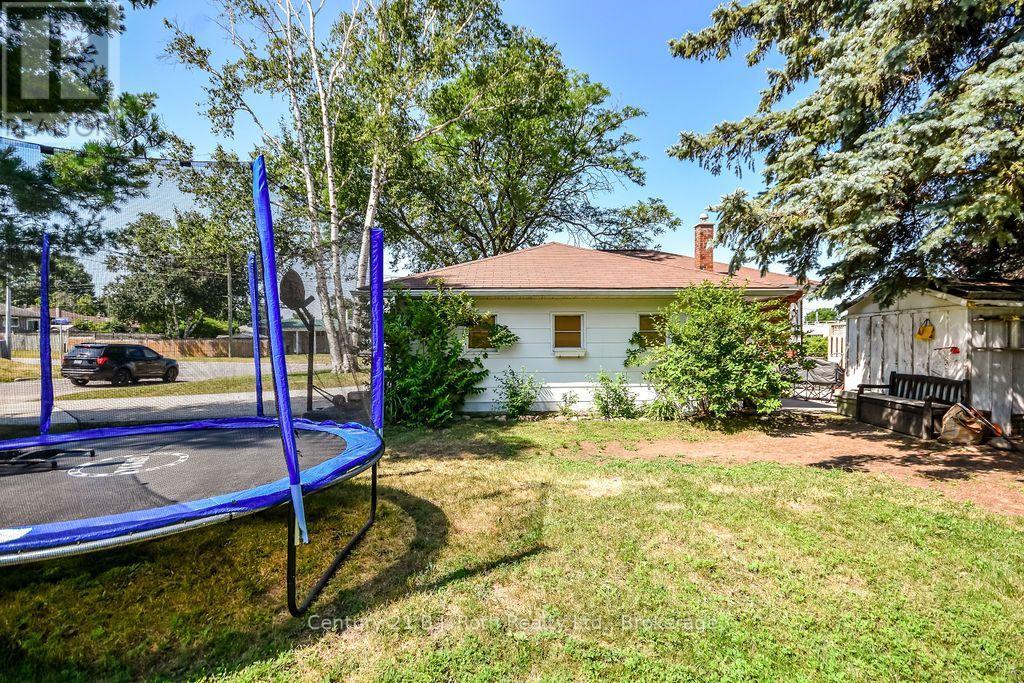
449 Irwin Street, Midland, Ontario  L4R 2V6 - Photo 1 - S13588938
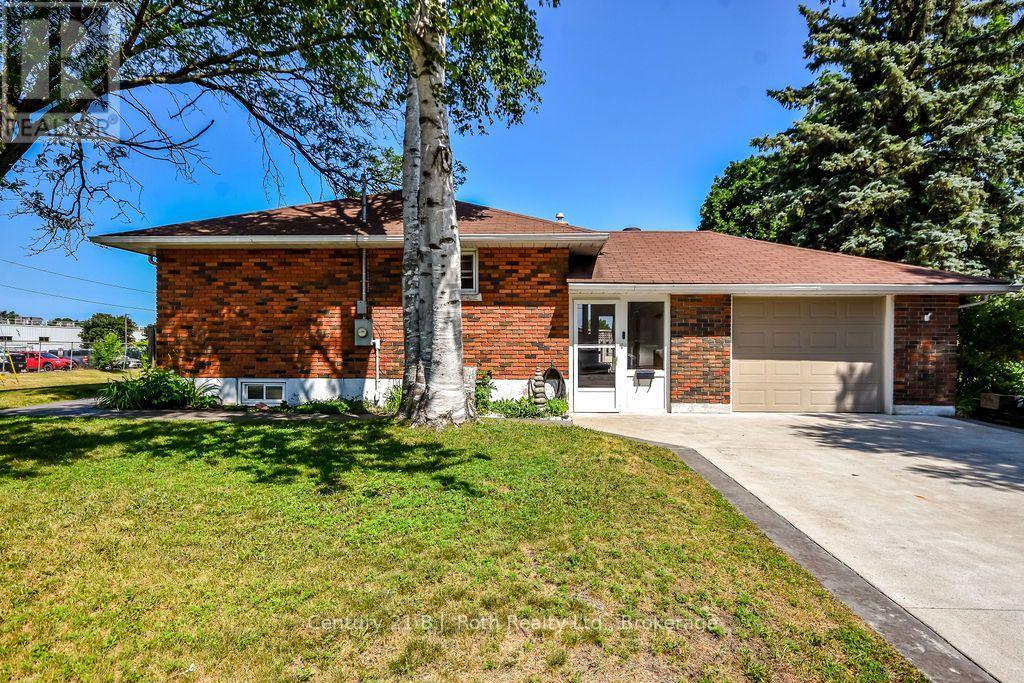
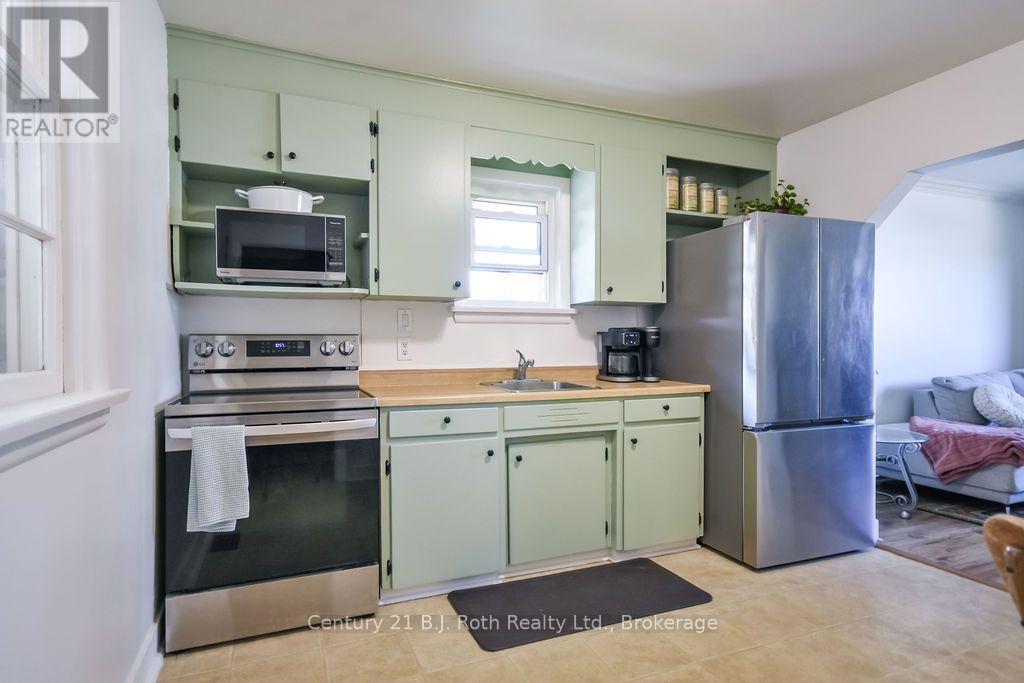
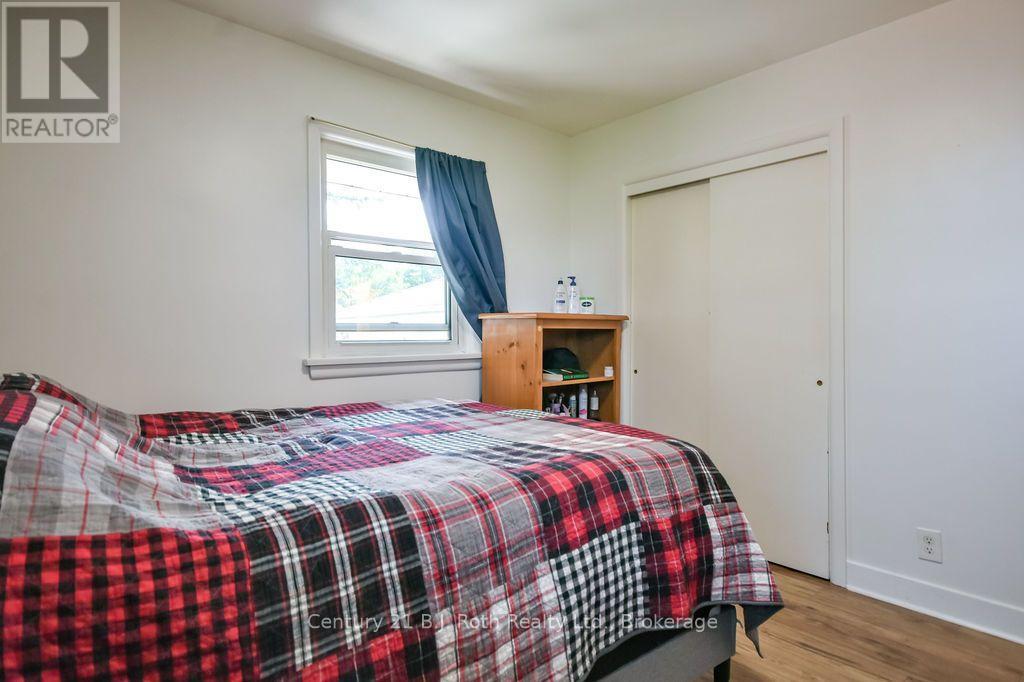
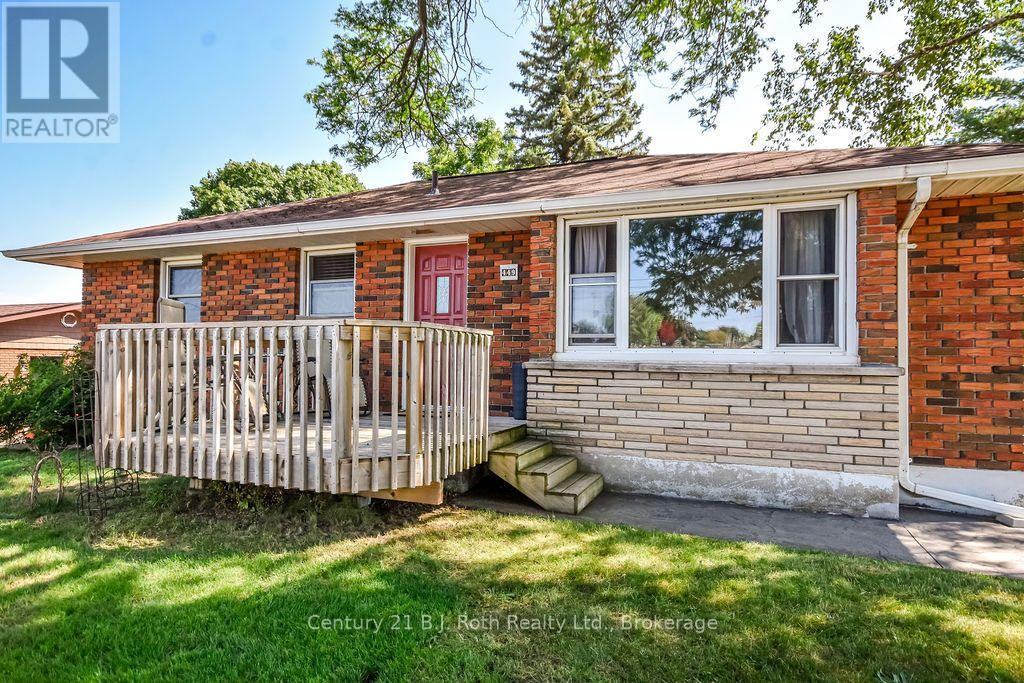
449 Irwin Street, Midland, Ontario  L4R 2V6 - Photo 2 - S13588938
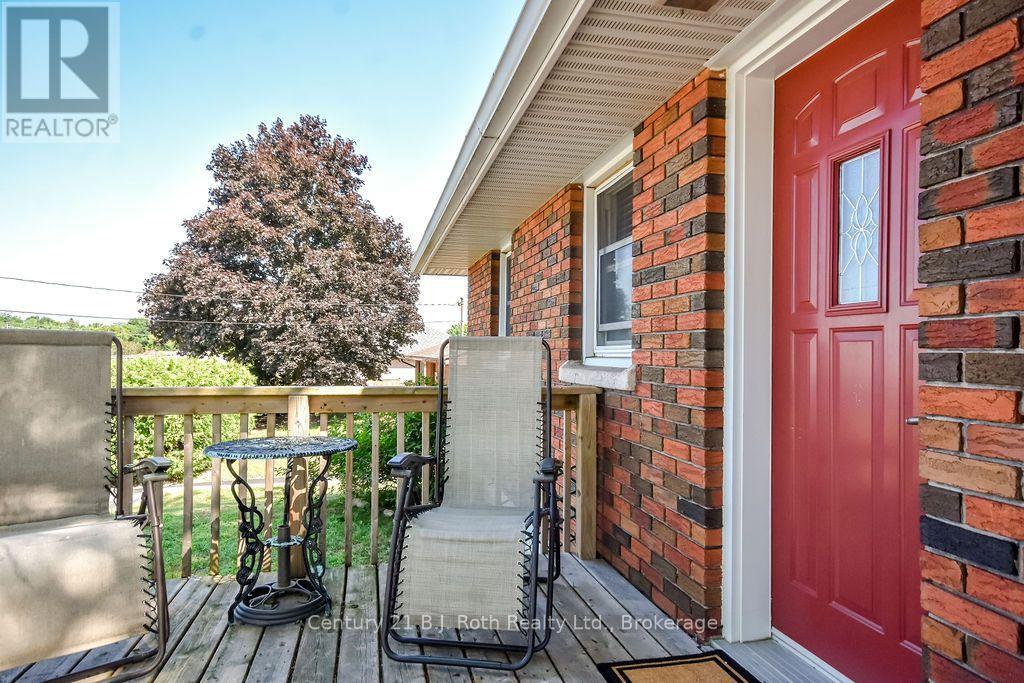
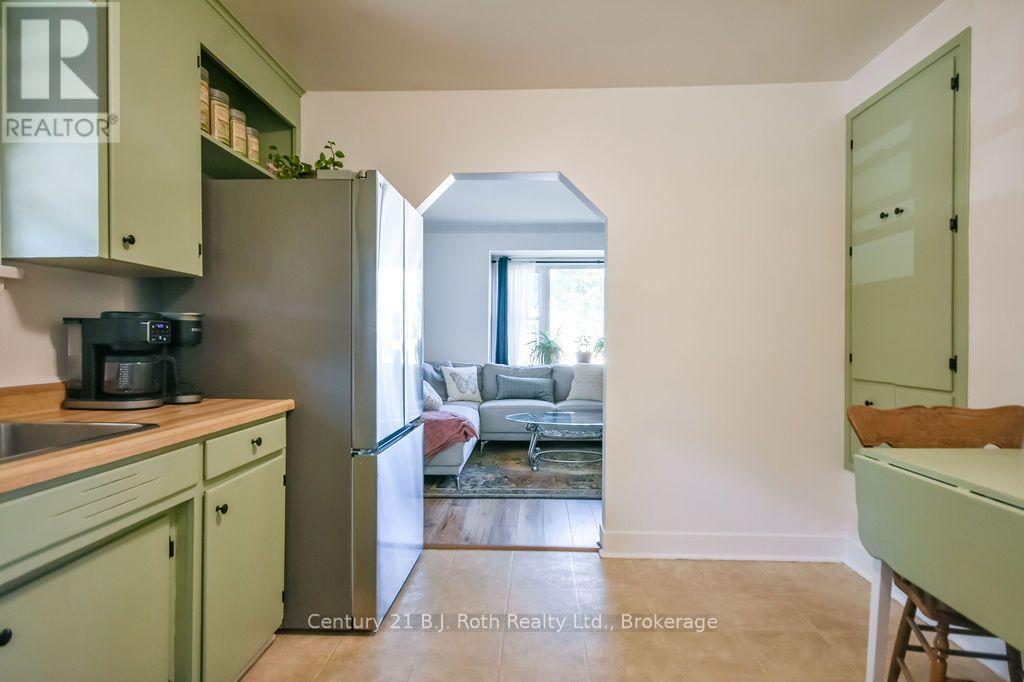
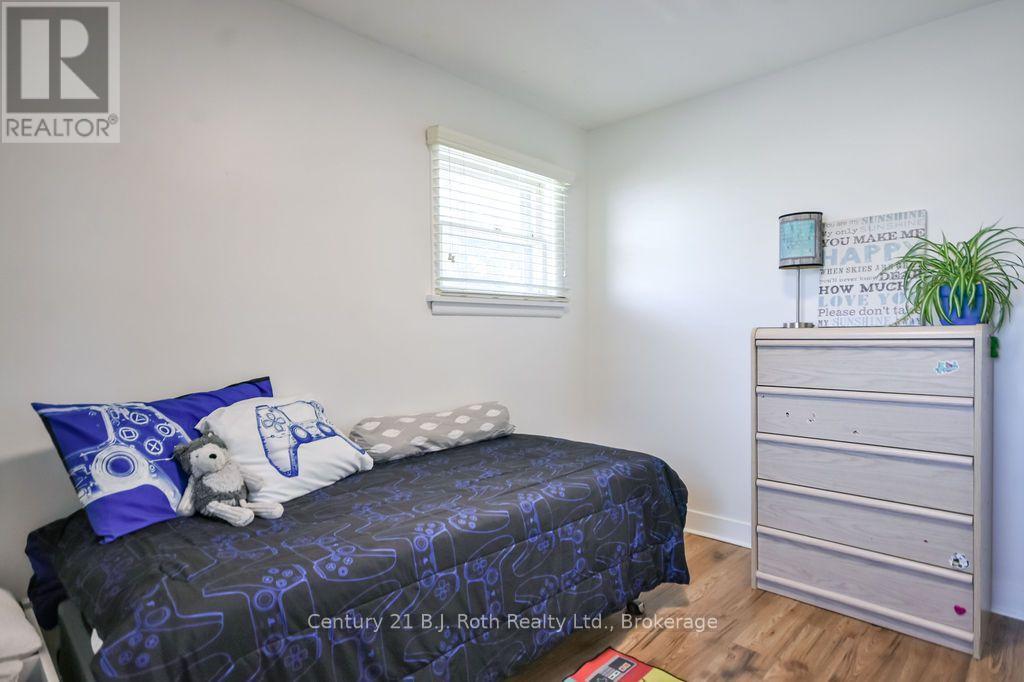
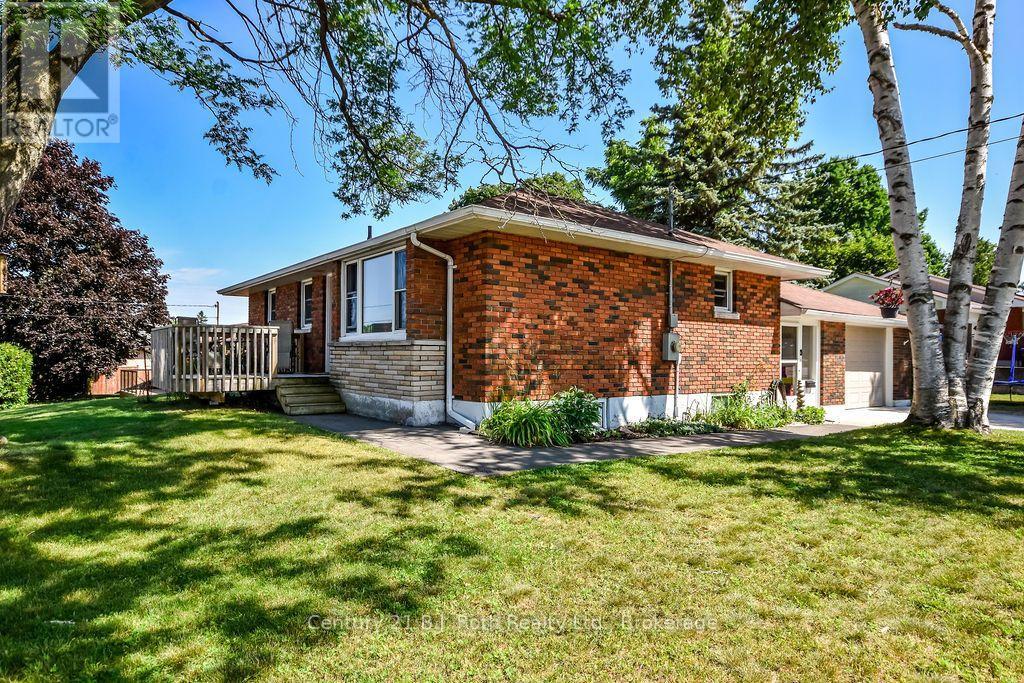
449 Irwin Street, Midland, Ontario  L4R 2V6 - Photo 3 - S13588938
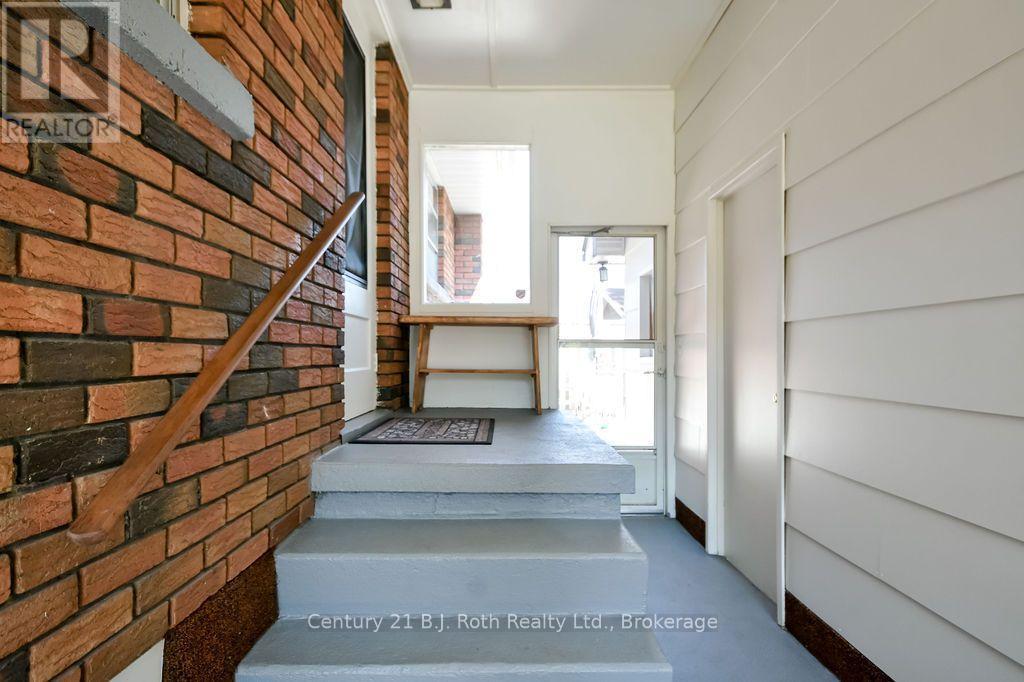
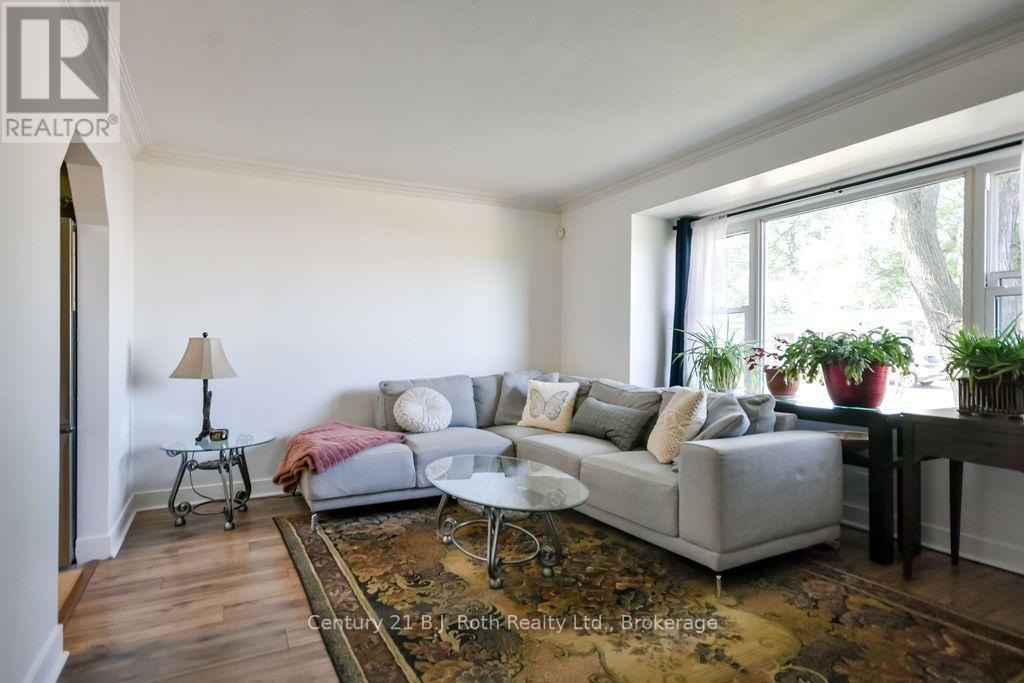
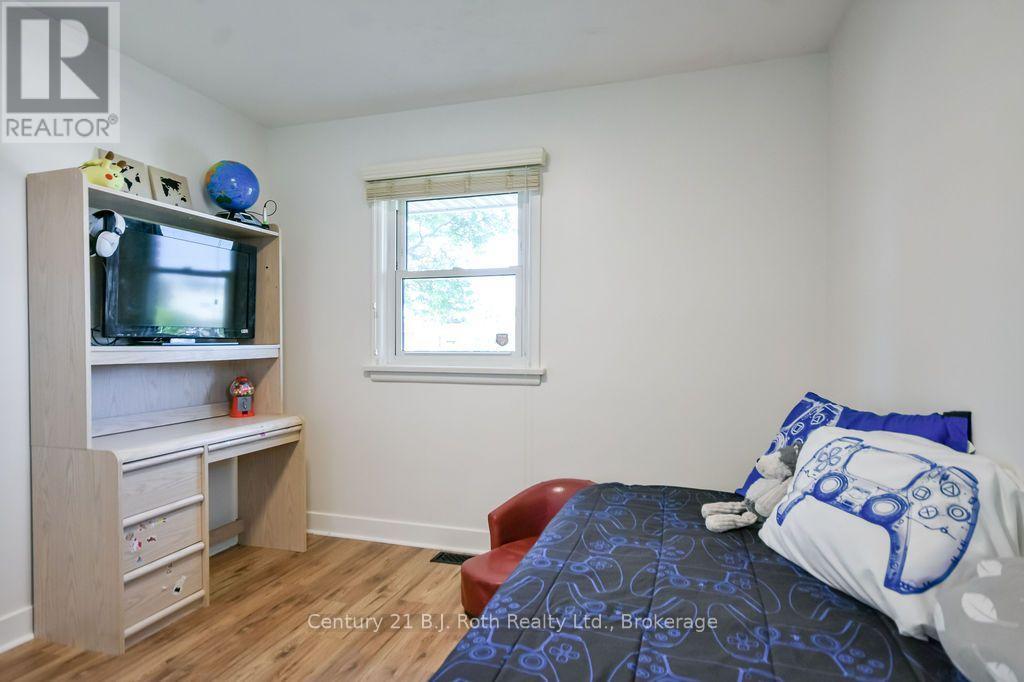
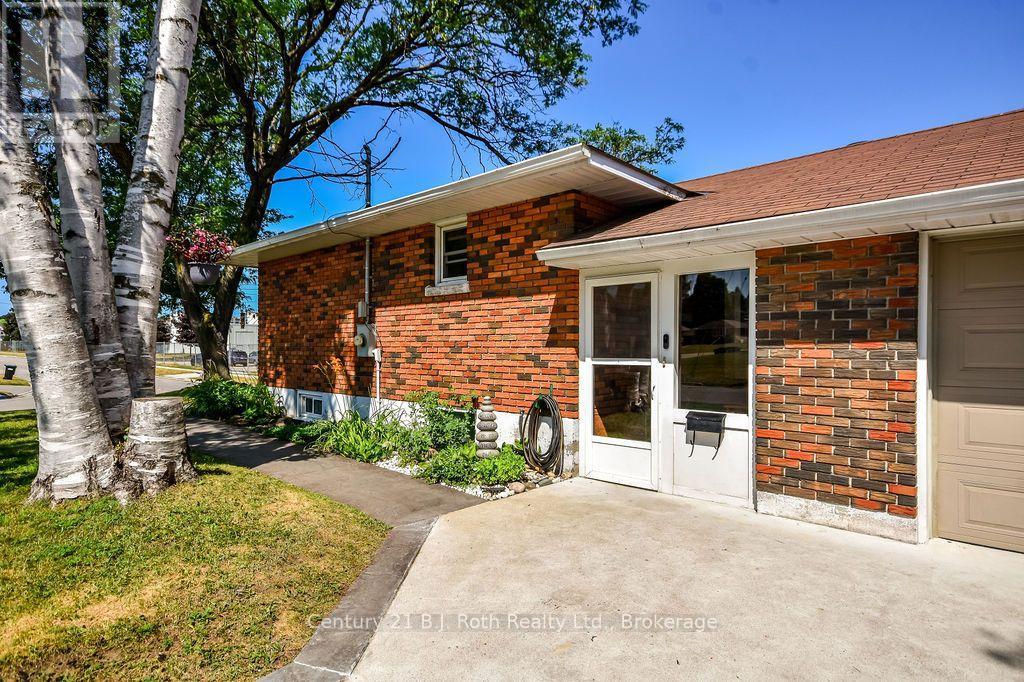
449 Irwin Street, Midland, Ontario  L4R 2V6 - Photo 4 - S13588938
449 Irwin Street, Midland, Ontario  L4R 2V6 - Photo 5 - S13588938
449 Irwin Street, Midland, Ontario  L4R 2V6 - Photo 6 - S13588938
449 Irwin Street, Midland, Ontario  L4R 2V6 - Photo 7 - S13588938
449 Irwin Street, Midland, Ontario  L4R 2V6 - Photo 8 - S13588938
449 Irwin Street, Midland, Ontario  L4R 2V6 - Photo 9 - S13588938
449 Irwin Street, Midland, Ontario  L4R 2V6 - Photo 10 - S13588938
449 Irwin Street, Midland, Ontario  L4R 2V6 - Photo 11 - S13588938
449 Irwin Street, Midland, Ontario  L4R 2V6 - Photo 12 - S13588938
449 Irwin Street, Midland, Ontario  L4R 2V6 - Photo 13 - S13588938
449 Irwin Street, Midland, Ontario  L4R 2V6 - Photo 14 - S13588938
449 Irwin Street, Midland, Ontario  L4R 2V6 - Photo 15 - S13588938
449 Irwin Street, Midland, Ontario  L4R 2V6 - Photo 16 - S13588938
449 Irwin Street, Midland, Ontario  L4R 2V6 - Photo 17 - S13588938
449 Irwin Street, Midland, Ontario  L4R 2V6 - Photo 18 - S13588938
449 Irwin Street, Midland, Ontario  L4R 2V6 - Photo 19 - S13588938
449 Irwin Street, Midland, Ontario  L4R 2V6 - Photo 20 - S13588938
449 Irwin Street, Midland, Ontario  L4R 2V6 - Photo 21 - S13588938
449 Irwin Street, Midland, Ontario  L4R 2V6 - Photo 22 - S13588938
449 Irwin Street, Midland, Ontario  L4R 2V6 - Photo 23 - S13588938
449 Irwin Street, Midland, Ontario  L4R 2V6 - Photo 24 - S13588938
449 Irwin Street, Midland, Ontario  L4R 2V6 - Photo 25 - S13588938
449 Irwin Street, Midland, Ontario  L4R 2V6 - Photo 26 - S13588938
449 Irwin Street, Midland, Ontario  L4R 2V6 - Photo 27 - S13588938
449 Irwin Street, Midland, Ontario  L4R 2V6 - Photo 28 - S13588938
449 Irwin Street, Midland, Ontario  L4R 2V6 - Photo 1 - S13588938
449 Irwin Street, Midland, Ontario  L4R 2V6 - Photo 2 - S13588938
449 Irwin Street, Midland, Ontario  L4R 2V6 - Photo 3 - S13588938
449 Irwin Street, Midland, Ontario  L4R 2V6 - Photo 4 - S13588938
449 Irwin Street, Midland, Ontario  L4R 2V6 - Photo 5 - S13588938
449 Irwin Street, Midland, Ontario  L4R 2V6 - Photo 6 - S13588938
449 Irwin Street, Midland, Ontario  L4R 2V6 - Photo 7 - S13588938
449 Irwin Street, Midland, Ontario  L4R 2V6 - Photo 8 - S13588938
449 Irwin Street, Midland, Ontario  L4R 2V6 - Photo 9 - S13588938
449 Irwin Street, Midland, Ontario  L4R 2V6 - Photo 10 - S13588938
449 Irwin Street, Midland, Ontario  L4R 2V6 - Photo 11 - S13588938
449 Irwin Street, Midland, Ontario  L4R 2V6 - Photo 12 - S13588938
449 Irwin Street, Midland, Ontario  L4R 2V6 - Photo 13 - S13588938
449 Irwin Street, Midland, Ontario  L4R 2V6 - Photo 14 - S13588938
449 Irwin Street, Midland, Ontario  L4R 2V6 - Photo 15 - S13588938
449 Irwin Street, Midland, Ontario  L4R 2V6 - Photo 16 - S13588938
449 Irwin Street, Midland, Ontario  L4R 2V6 - Photo 17 - S13588938
449 Irwin Street, Midland, Ontario  L4R 2V6 - Photo 18 - S13588938
449 Irwin Street, Midland, Ontario  L4R 2V6 - Photo 19 - S13588938
449 Irwin Street, Midland, Ontario  L4R 2V6 - Photo 20 - S13588938
449 Irwin Street, Midland, Ontario  L4R 2V6 - Photo 21 - S13588938
449 Irwin Street, Midland, Ontario  L4R 2V6 - Photo 22 - S13588938
449 Irwin Street, Midland, Ontario  L4R 2V6 - Photo 23 - S13588938
449 Irwin Street, Midland, Ontario  L4R 2V6 - Photo 24 - S13588938
449 Irwin Street, Midland, Ontario  L4R 2V6 - Photo 25 - S13588938
449 Irwin Street, Midland, Ontario  L4R 2V6 - Photo 26 - S13588938
449 Irwin Street, Midland, Ontario  L4R 2V6 - Photo 27 - S13588938
449 Irwin Street, Midland, Ontario  L4R 2V6 - Photo 28 - S13588938

$479,900

3 Bedroom 1 Bathroom 700 - 1,100 ft2
Bungalow Central Air Conditioning Forced Air

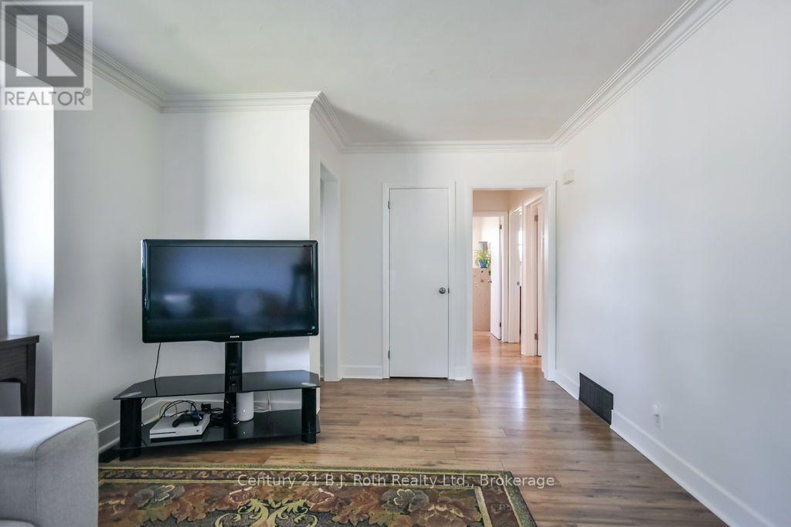
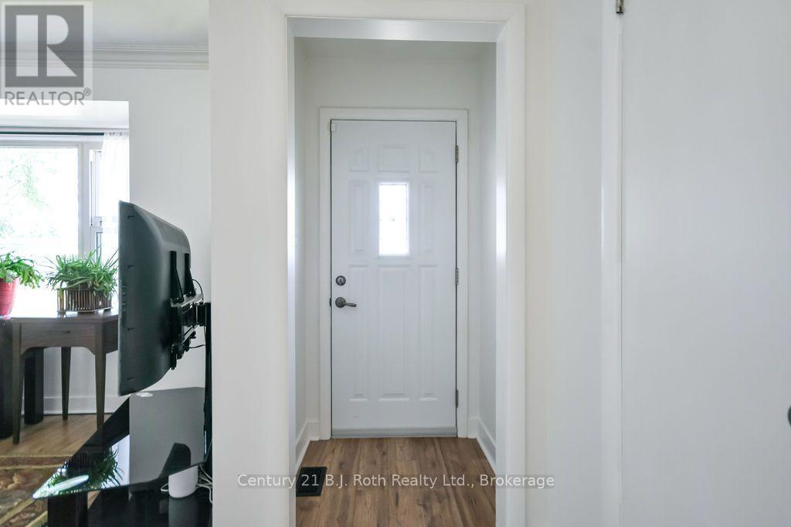
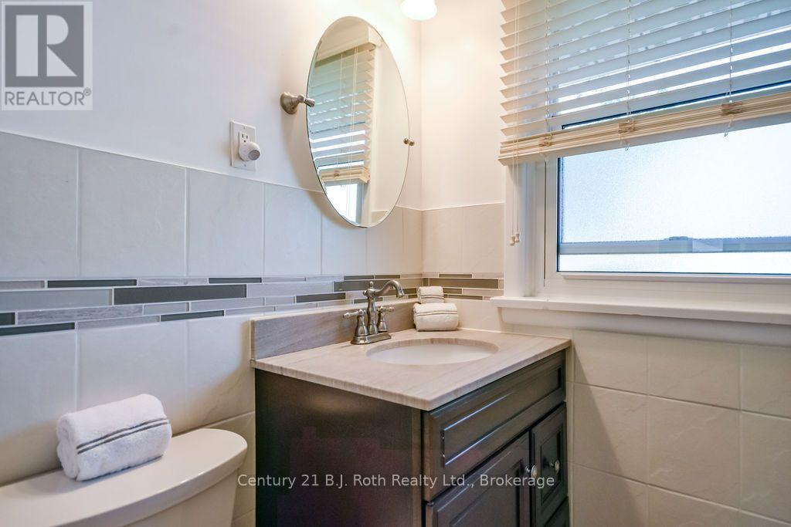
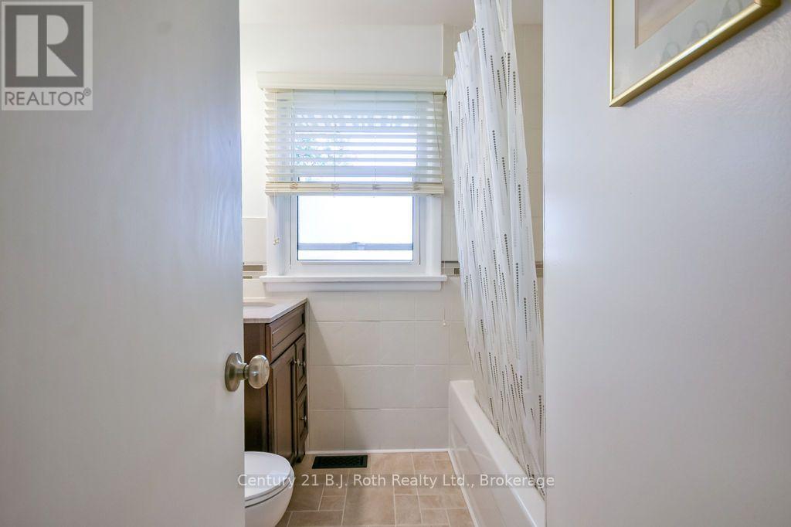
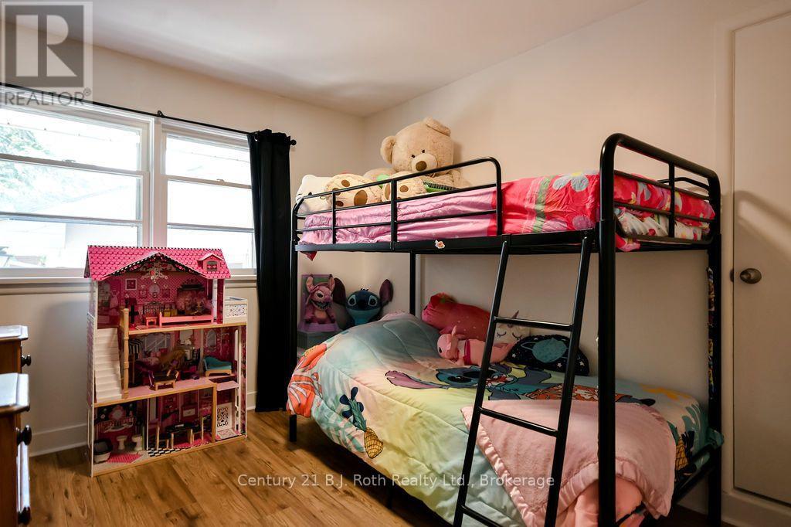
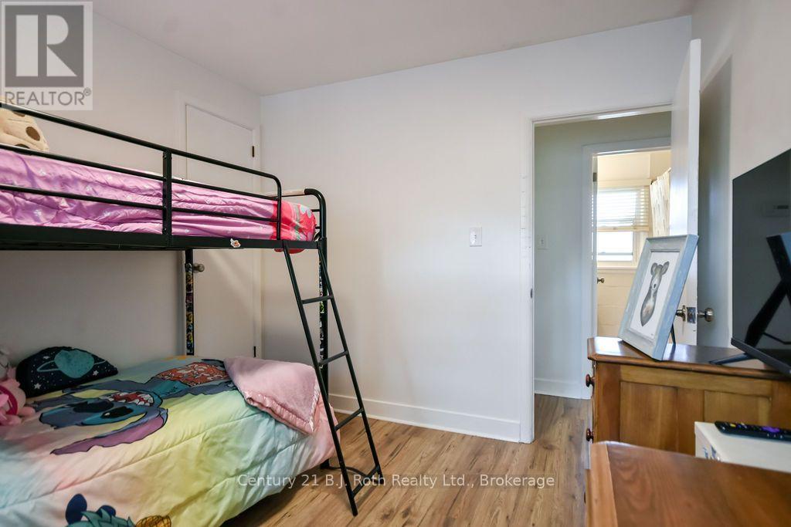
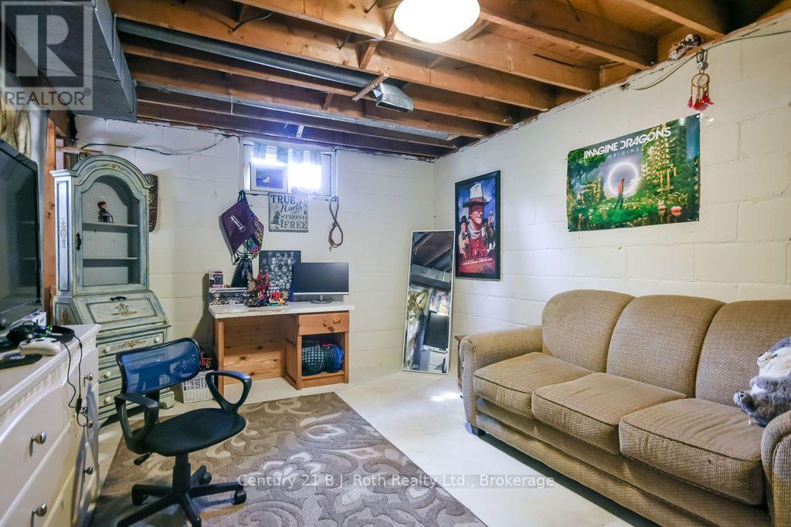
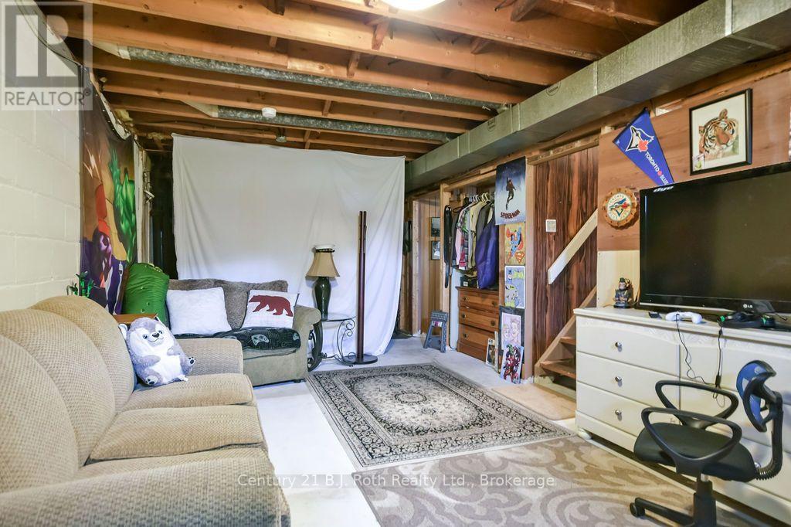
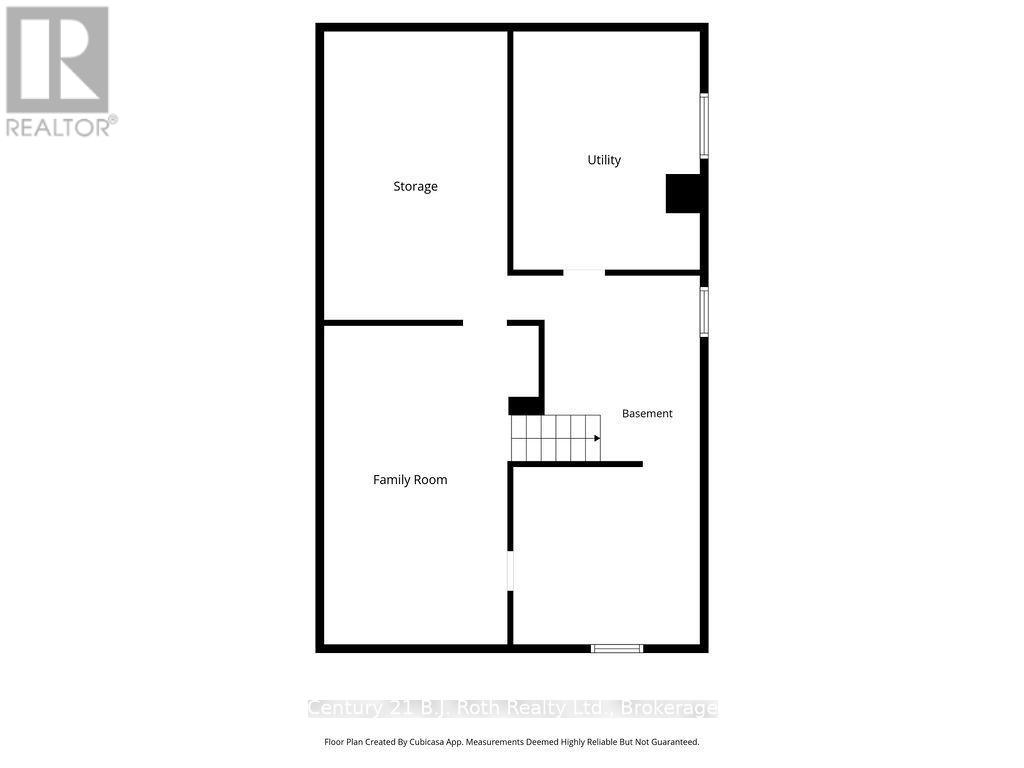
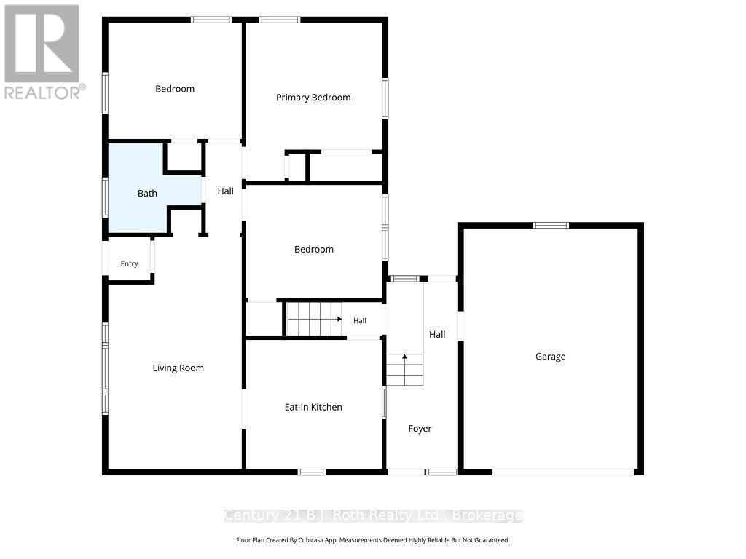
Welcome to this well-loved 3-bedroom, 1-bathroom home offering comfort, convenience, and plenty of potential! Featuring a breezeway, which attaches to a single-car garage and an unfinished basement ready for your personal touch, this property is perfect for first-time buyers, growing families, or those looking to downsize. The functional layout provides bright and inviting living spaces with room for the whole family. The unfinished basement offers endless possibilities for additional living space, a home gym, workshop, or extra storage with a cold room and a rough-in for a second bathroom. Ideally located in a family-friendly neighbourhood, you'll enjoy being just minutes from the Bourgeois Community Centre, schools, beautiful marinas, parks, shopping, restaurants, and vibrant downtown Midland. Whether you're spending the day on Georgian Bay or enjoying the amenities of town, everything you need is close at hand. Don't miss this fantastic opportunity to own a great home in one of Midland's most convenient locations! (id:36109)

Open House

This property has open houses!

July
25
Saturday
Starts at:

10:00 am

Ends at:

12:00 pm

Property Details

MLS® Number S13588938
Property Type Single Family
Community Name Midland
Amenities Near By Place Of Worship, Park, Schools
Community Features Community Centre
Equipment Type Water Heater - Electric, Water Heater
Features Carpet Free
Parking Space Total 5
Rental Equipment Type Water Heater - Electric, Water Heater
Structure Patio(s), Deck, Shed

Building

Bathroom Total 1
Bedrooms Above Ground 3
Bedrooms Total 3
Age 51 To 99 Years
Appliances Garage Door Opener Remote(s), Water Meter, Dryer, Microwave, Stove, Washer, Refrigerator

Architectural Style Bungalow
Basement Development Unfinished
Basement Type Full, N/a (unfinished)
Construction Style Attachment Detached
Cooling Type Central Air Conditioning
Exterior Finish Brick, Concrete
Fire Protection Smoke Detectors
Flooring Type Laminate
Foundation Type Block
Heating Fuel Natural Gas
Heating Type Forced Air
Stories Total 1
Size Interior 700 - 1,100 Ft2
Type House
Utility Water Municipal Water

Parking

Attached Garage
Garage

Land

Acreage No
Land Amenities Place Of Worship, Park, Schools
Sewer Sanitary Sewer
Size Depth 100 Ft
Size Frontage 75 Ft
Size Irregular 75 X 100 Ft
Size Total Text 75 X 100 Ft|under 1/2 Acre
Zoning Description Rs2

Rooms

Level Type Dimensions
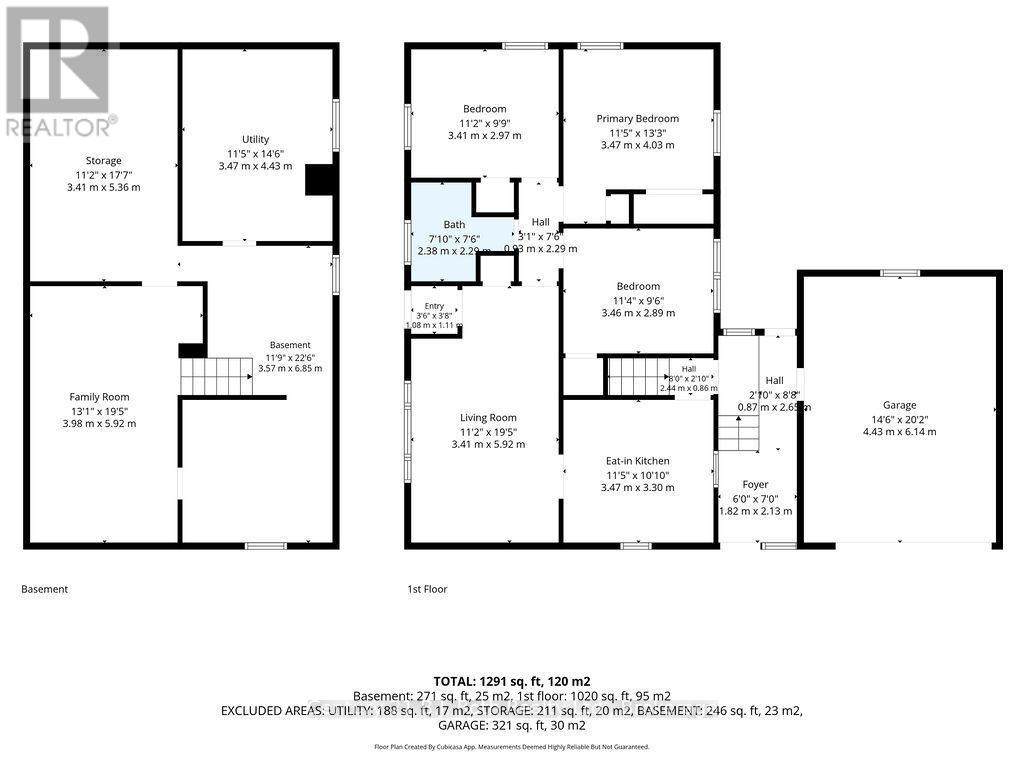
Basement Other 3.98 m x 5.92 m
Basement Utility Room 3.47 m x 4.43 m
Basement Other 3.41 m x 5.36 m
Main Level Kitchen 3.47 m x 3.3 m
Main Level Living Room 3.41 m x 5.92 m
Main Level Primary Bedroom 3.47 m x 4.03 m
Main Level Bedroom 2 3.41 m x 2.97 m
Main Level Bedroom 3 3.46 m x 2.89 m

Utilities

Cable Available
Electricity Installed
Sewer Installed
INQUIRE ABOUT
449 Irwin Street
First Name(Required)
Last Name