Loading

45 Bush Crescent Wasaga Beach, Ontario L9Z 1N1

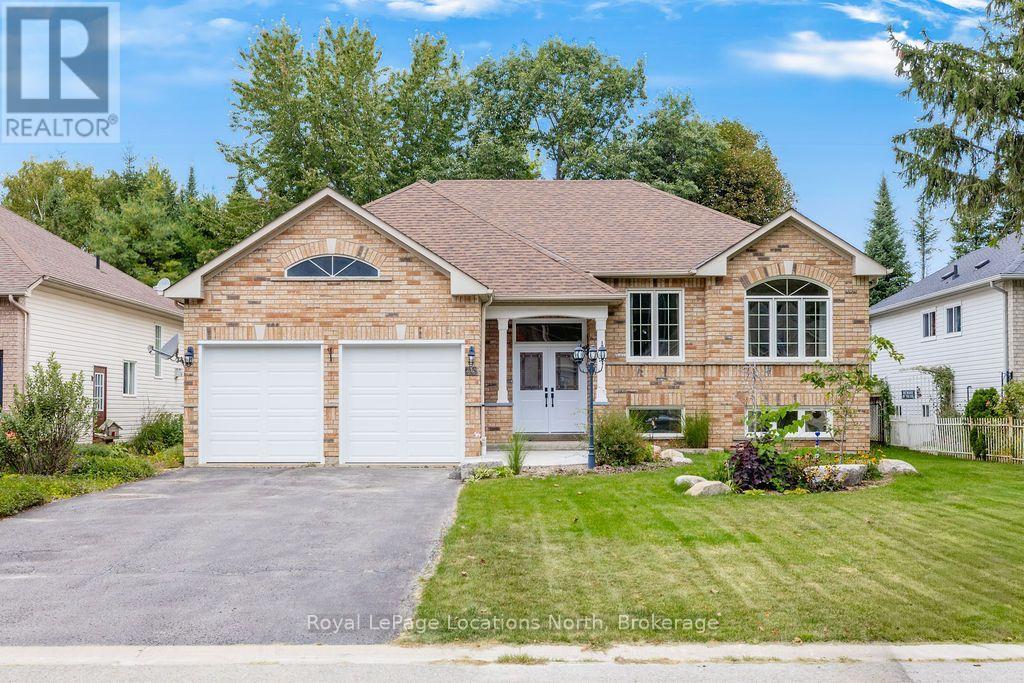
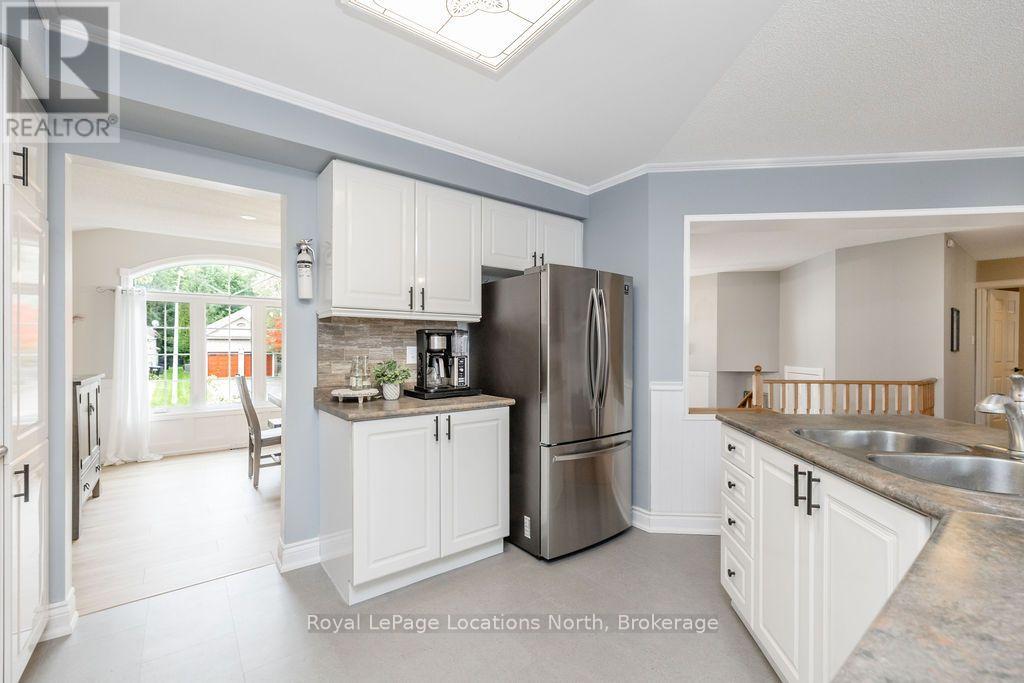
45 Bush Crescent, Wasaga Beach, Ontario  L9Z 1N1 - Photo 1 - S13861260
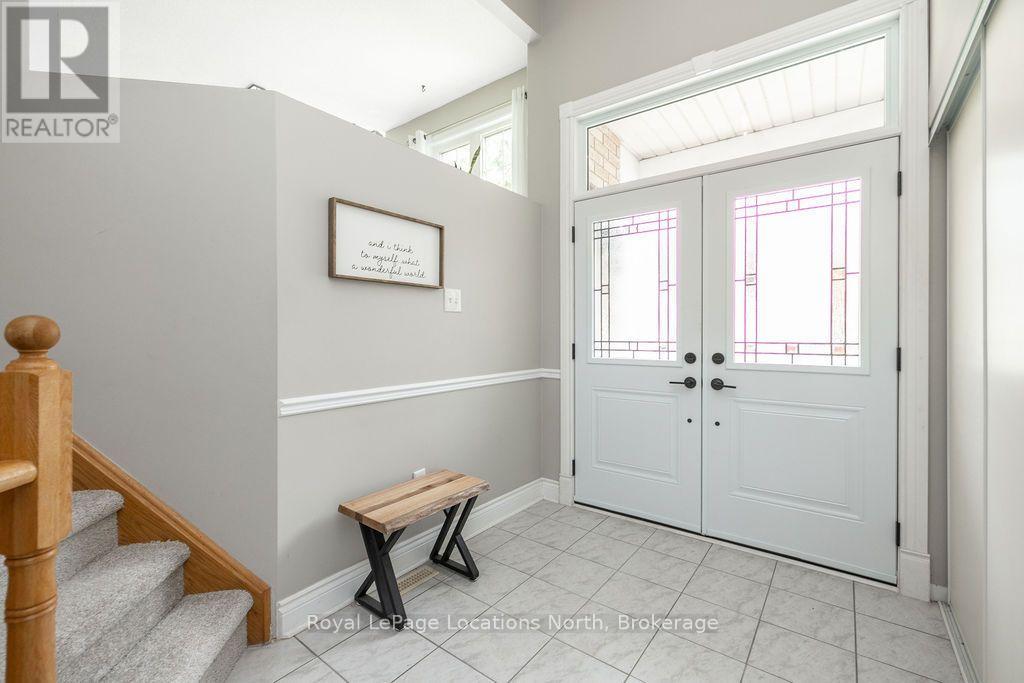
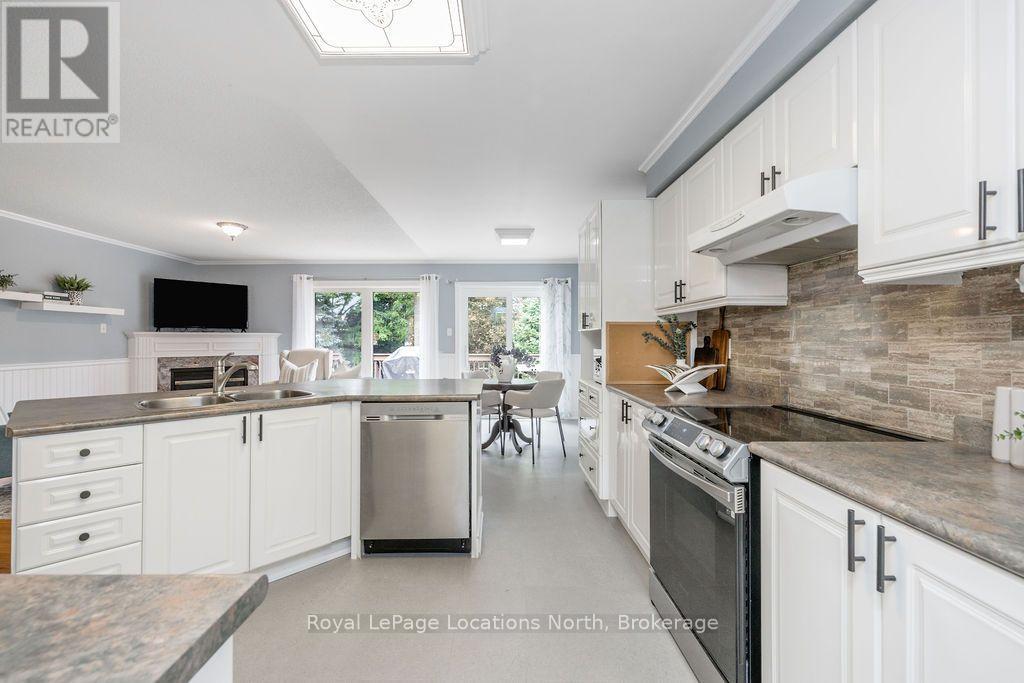
45 Bush Crescent, Wasaga Beach, Ontario  L9Z 1N1 - Photo 2 - S13861260
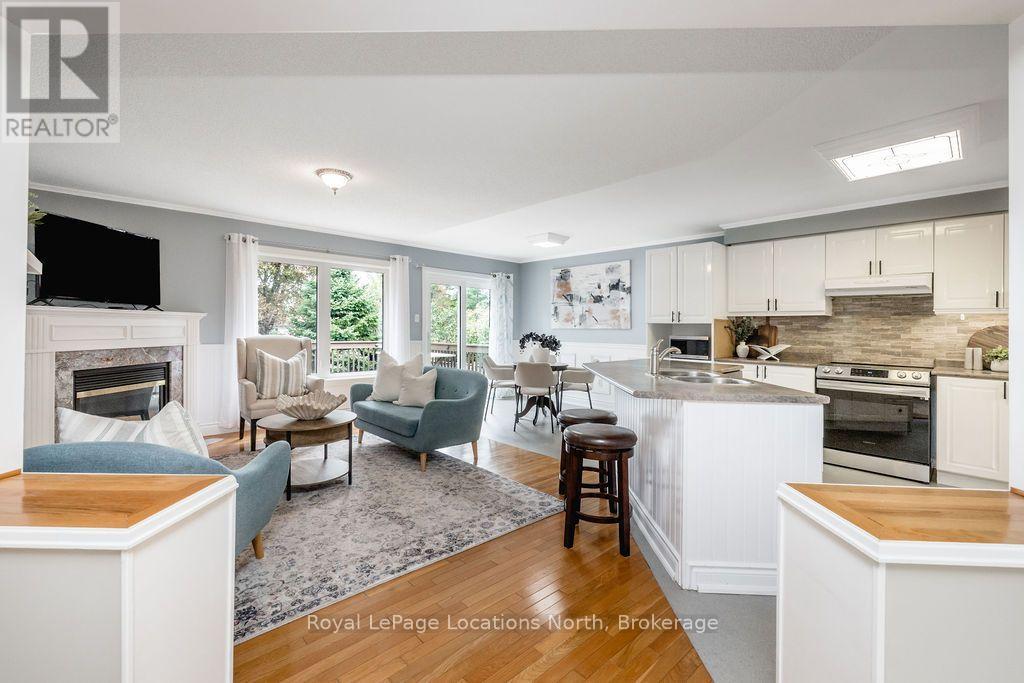
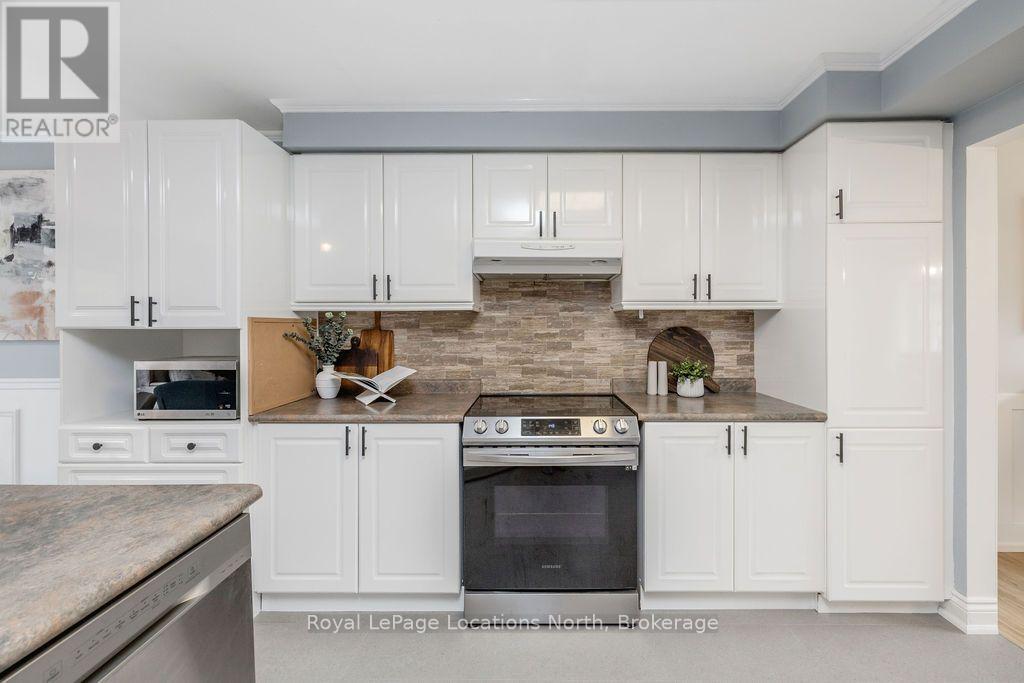
45 Bush Crescent, Wasaga Beach, Ontario  L9Z 1N1 - Photo 3 - S13861260
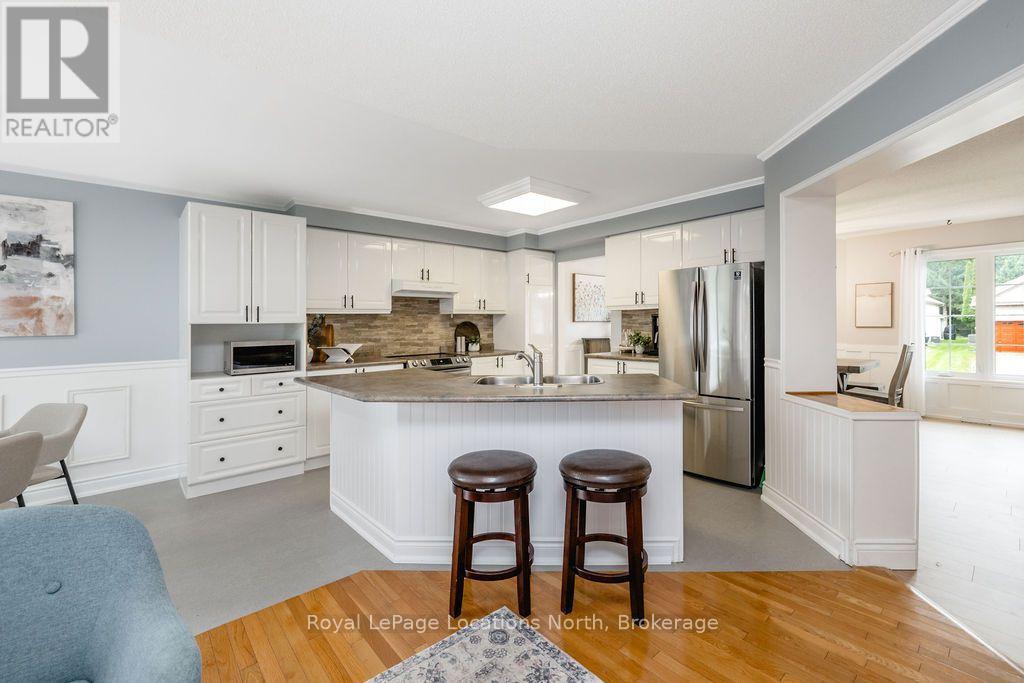
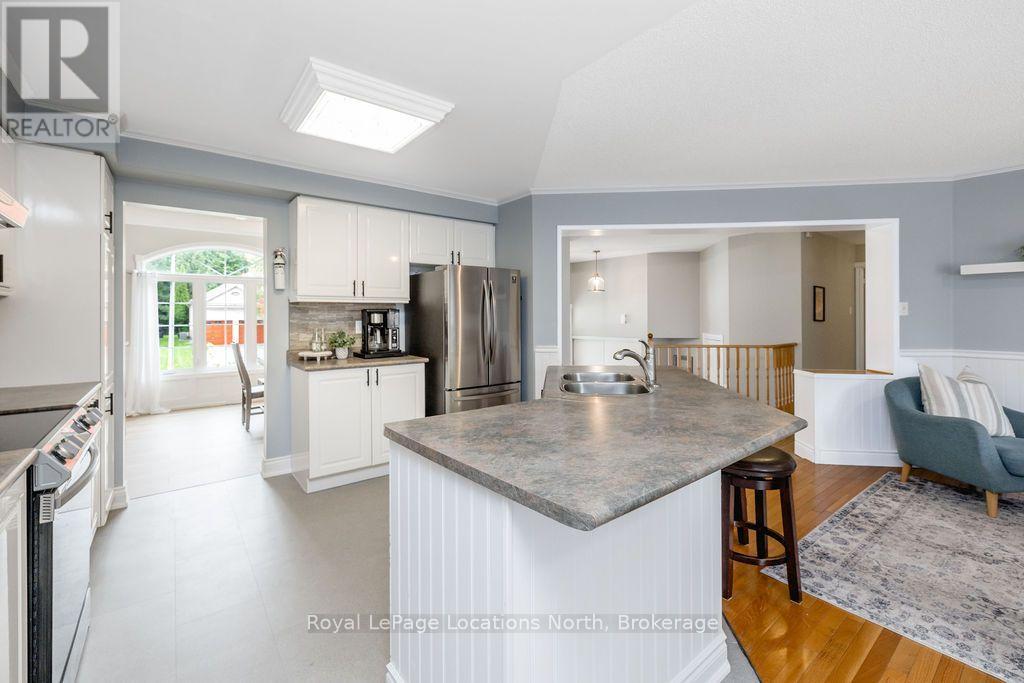
45 Bush Crescent, Wasaga Beach, Ontario  L9Z 1N1 - Photo 4 - S13861260
45 Bush Crescent, Wasaga Beach, Ontario  L9Z 1N1 - Photo 5 - S13861260
45 Bush Crescent, Wasaga Beach, Ontario  L9Z 1N1 - Photo 6 - S13861260
45 Bush Crescent, Wasaga Beach, Ontario  L9Z 1N1 - Photo 7 - S13861260
45 Bush Crescent, Wasaga Beach, Ontario  L9Z 1N1 - Photo 8 - S13861260
45 Bush Crescent, Wasaga Beach, Ontario  L9Z 1N1 - Photo 9 - S13861260
45 Bush Crescent, Wasaga Beach, Ontario  L9Z 1N1 - Photo 10 - S13861260
45 Bush Crescent, Wasaga Beach, Ontario  L9Z 1N1 - Photo 11 - S13861260
45 Bush Crescent, Wasaga Beach, Ontario  L9Z 1N1 - Photo 12 - S13861260
45 Bush Crescent, Wasaga Beach, Ontario  L9Z 1N1 - Photo 13 - S13861260
45 Bush Crescent, Wasaga Beach, Ontario  L9Z 1N1 - Photo 14 - S13861260
45 Bush Crescent, Wasaga Beach, Ontario  L9Z 1N1 - Photo 15 - S13861260
45 Bush Crescent, Wasaga Beach, Ontario  L9Z 1N1 - Photo 16 - S13861260
45 Bush Crescent, Wasaga Beach, Ontario  L9Z 1N1 - Photo 17 - S13861260
45 Bush Crescent, Wasaga Beach, Ontario  L9Z 1N1 - Photo 18 - S13861260
45 Bush Crescent, Wasaga Beach, Ontario  L9Z 1N1 - Photo 19 - S13861260
45 Bush Crescent, Wasaga Beach, Ontario  L9Z 1N1 - Photo 20 - S13861260
45 Bush Crescent, Wasaga Beach, Ontario  L9Z 1N1 - Photo 21 - S13861260
45 Bush Crescent, Wasaga Beach, Ontario  L9Z 1N1 - Photo 22 - S13861260
45 Bush Crescent, Wasaga Beach, Ontario  L9Z 1N1 - Photo 23 - S13861260
45 Bush Crescent, Wasaga Beach, Ontario  L9Z 1N1 - Photo 24 - S13861260
45 Bush Crescent, Wasaga Beach, Ontario  L9Z 1N1 - Photo 25 - S13861260
45 Bush Crescent, Wasaga Beach, Ontario  L9Z 1N1 - Photo 26 - S13861260
45 Bush Crescent, Wasaga Beach, Ontario  L9Z 1N1 - Photo 27 - S13861260
45 Bush Crescent, Wasaga Beach, Ontario  L9Z 1N1 - Photo 28 - S13861260
45 Bush Crescent, Wasaga Beach, Ontario  L9Z 1N1 - Photo 29 - S13861260
45 Bush Crescent, Wasaga Beach, Ontario  L9Z 1N1 - Photo 30 - S13861260
45 Bush Crescent, Wasaga Beach, Ontario  L9Z 1N1 - Photo 31 - S13861260
45 Bush Crescent, Wasaga Beach, Ontario  L9Z 1N1 - Photo 32 - S13861260
45 Bush Crescent, Wasaga Beach, Ontario  L9Z 1N1 - Photo 33 - S13861260
45 Bush Crescent, Wasaga Beach, Ontario  L9Z 1N1 - Photo 34 - S13861260
45 Bush Crescent, Wasaga Beach, Ontario  L9Z 1N1 - Photo 35 - S13861260
45 Bush Crescent, Wasaga Beach, Ontario  L9Z 1N1 - Photo 36 - S13861260
45 Bush Crescent, Wasaga Beach, Ontario  L9Z 1N1 - Photo 1 - S13861260
45 Bush Crescent, Wasaga Beach, Ontario  L9Z 1N1 - Photo 2 - S13861260
45 Bush Crescent, Wasaga Beach, Ontario  L9Z 1N1 - Photo 3 - S13861260
45 Bush Crescent, Wasaga Beach, Ontario  L9Z 1N1 - Photo 4 - S13861260
45 Bush Crescent, Wasaga Beach, Ontario  L9Z 1N1 - Photo 5 - S13861260
45 Bush Crescent, Wasaga Beach, Ontario  L9Z 1N1 - Photo 6 - S13861260
45 Bush Crescent, Wasaga Beach, Ontario  L9Z 1N1 - Photo 7 - S13861260
45 Bush Crescent, Wasaga Beach, Ontario  L9Z 1N1 - Photo 8 - S13861260
45 Bush Crescent, Wasaga Beach, Ontario  L9Z 1N1 - Photo 9 - S13861260
45 Bush Crescent, Wasaga Beach, Ontario  L9Z 1N1 - Photo 10 - S13861260
45 Bush Crescent, Wasaga Beach, Ontario  L9Z 1N1 - Photo 11 - S13861260
45 Bush Crescent, Wasaga Beach, Ontario  L9Z 1N1 - Photo 12 - S13861260
45 Bush Crescent, Wasaga Beach, Ontario  L9Z 1N1 - Photo 13 - S13861260
45 Bush Crescent, Wasaga Beach, Ontario  L9Z 1N1 - Photo 14 - S13861260
45 Bush Crescent, Wasaga Beach, Ontario  L9Z 1N1 - Photo 15 - S13861260
45 Bush Crescent, Wasaga Beach, Ontario  L9Z 1N1 - Photo 16 - S13861260
45 Bush Crescent, Wasaga Beach, Ontario  L9Z 1N1 - Photo 17 - S13861260
45 Bush Crescent, Wasaga Beach, Ontario  L9Z 1N1 - Photo 18 - S13861260
45 Bush Crescent, Wasaga Beach, Ontario  L9Z 1N1 - Photo 19 - S13861260
45 Bush Crescent, Wasaga Beach, Ontario  L9Z 1N1 - Photo 20 - S13861260
45 Bush Crescent, Wasaga Beach, Ontario  L9Z 1N1 - Photo 21 - S13861260
45 Bush Crescent, Wasaga Beach, Ontario  L9Z 1N1 - Photo 22 - S13861260
45 Bush Crescent, Wasaga Beach, Ontario  L9Z 1N1 - Photo 23 - S13861260
45 Bush Crescent, Wasaga Beach, Ontario  L9Z 1N1 - Photo 24 - S13861260
45 Bush Crescent, Wasaga Beach, Ontario  L9Z 1N1 - Photo 25 - S13861260
45 Bush Crescent, Wasaga Beach, Ontario  L9Z 1N1 - Photo 26 - S13861260
45 Bush Crescent, Wasaga Beach, Ontario  L9Z 1N1 - Photo 27 - S13861260
45 Bush Crescent, Wasaga Beach, Ontario  L9Z 1N1 - Photo 28 - S13861260
45 Bush Crescent, Wasaga Beach, Ontario  L9Z 1N1 - Photo 29 - S13861260
45 Bush Crescent, Wasaga Beach, Ontario  L9Z 1N1 - Photo 30 - S13861260
45 Bush Crescent, Wasaga Beach, Ontario  L9Z 1N1 - Photo 31 - S13861260
45 Bush Crescent, Wasaga Beach, Ontario  L9Z 1N1 - Photo 32 - S13861260
45 Bush Crescent, Wasaga Beach, Ontario  L9Z 1N1 - Photo 33 - S13861260
45 Bush Crescent, Wasaga Beach, Ontario  L9Z 1N1 - Photo 34 - S13861260
45 Bush Crescent, Wasaga Beach, Ontario  L9Z 1N1 - Photo 35 - S13861260
45 Bush Crescent, Wasaga Beach, Ontario  L9Z 1N1 - Photo 36 - S13861260

$749,000

3 Bedroom 3 Bathroom 1,500 - 2,000 ft2
Raised Bungalow Fireplace Forced Air

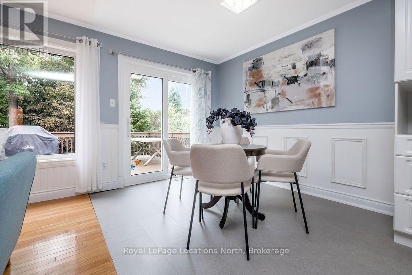
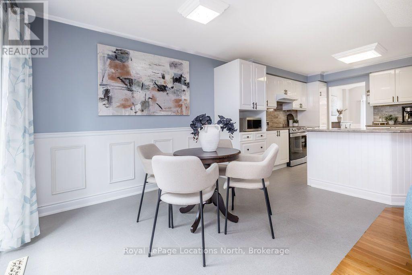
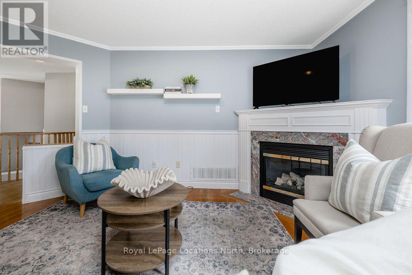
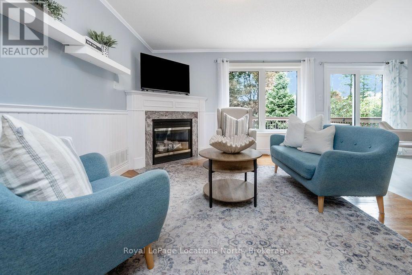
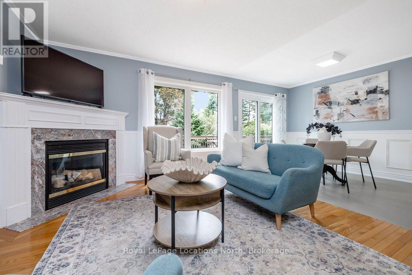
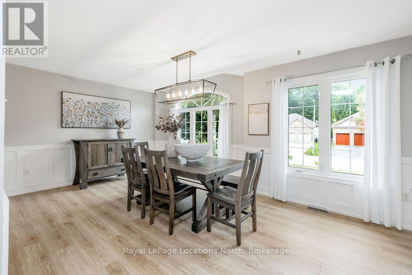
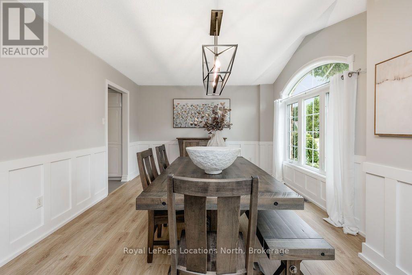
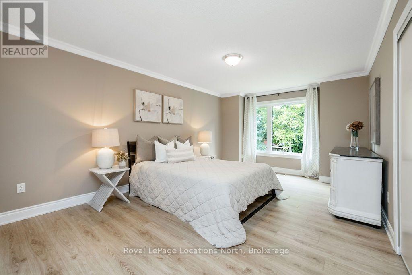
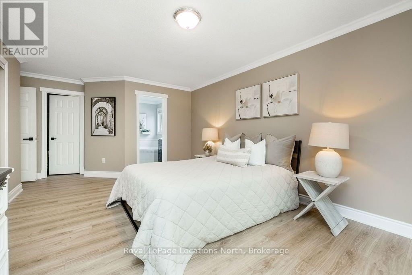
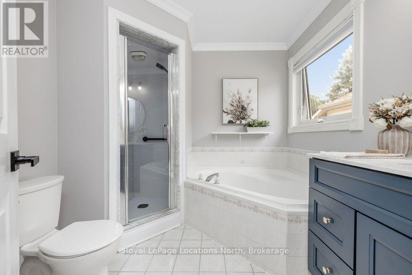
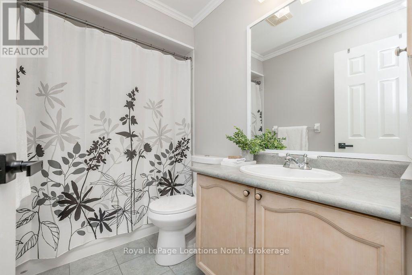
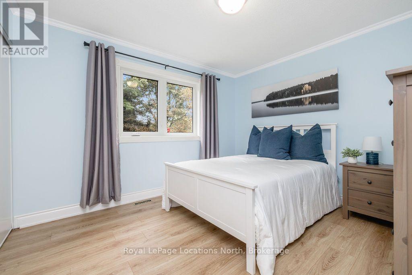
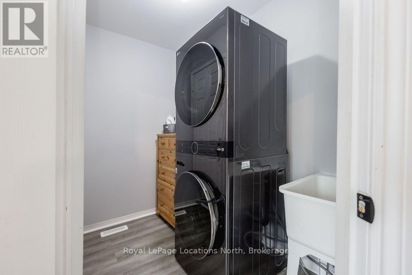
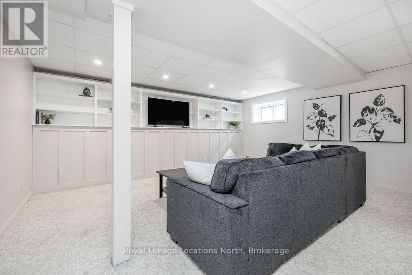
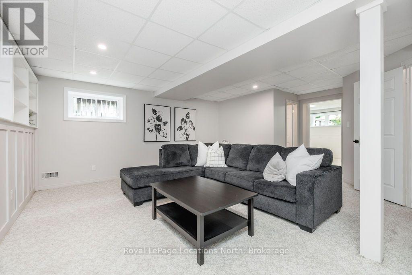
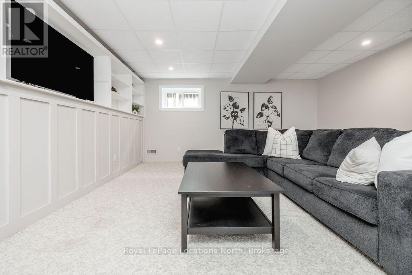
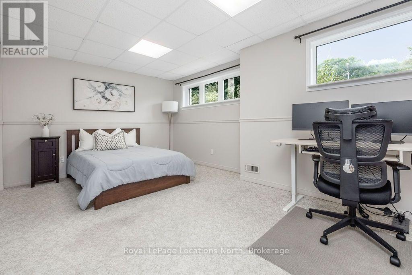
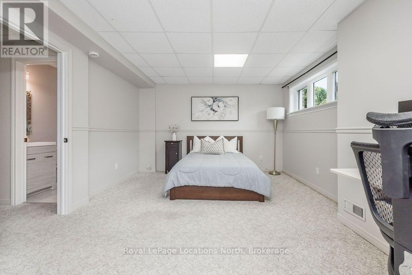
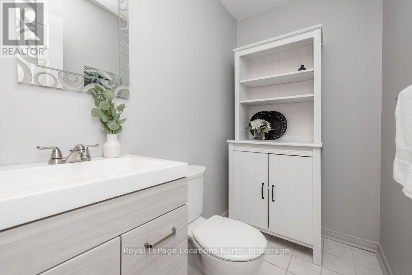
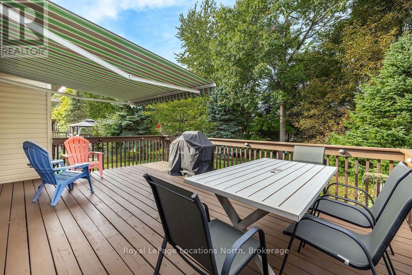
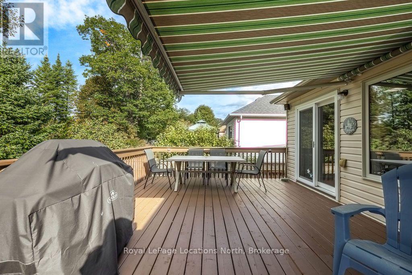
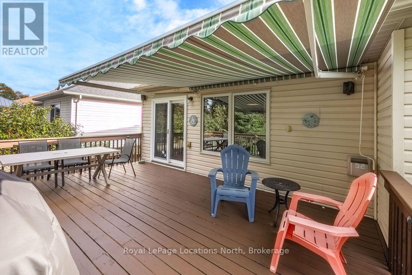
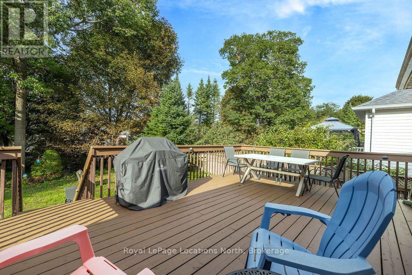
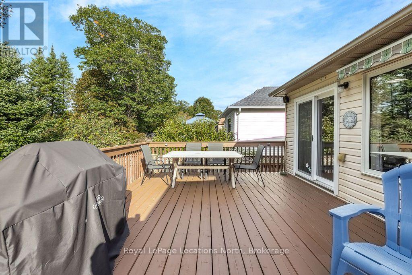
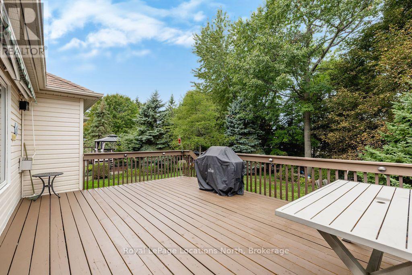
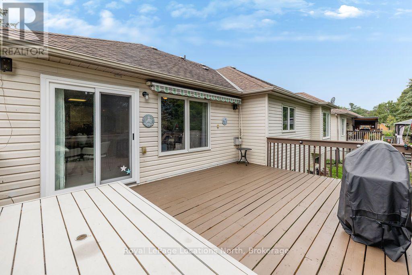
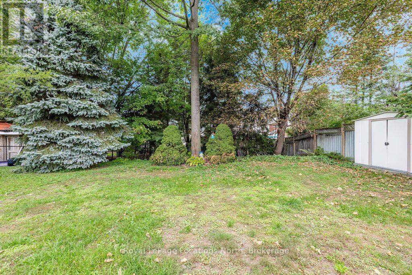
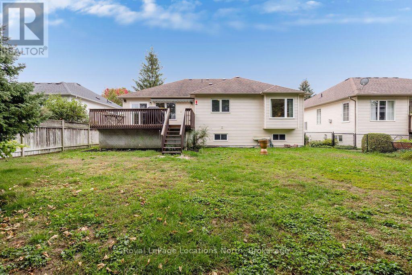
Welcome to this beautifully updated 2+1 bedroom, 2.5 bathroom home tucked away on a large, fully fenced lot at the back of the subdivision, offering a peaceful and private setting. A welcoming landscaped front yard and walkway lead into a well-maintained home with thoughtful updates and a functional layout designed for comfortable everyday living. The generous front entrance provides a warm welcome and convenient inside entry through the laundry room. The main level features a bright open-concept eat-in kitchen and living room with a walkout to the deck overlooking the backyard. The separate dining room offers an ideal space for family meals and entertaining. The primary bedroom features an expanded window overlooking the backyard, a walk-in closet, double-door wall closet and updated 4-piece ensuite. A second bedroom and 4-piece main bathroom complete the main level. The finished basement adds valuable living space with a large third bedroom, 2-piece powder room, recreation room with built-in shelving and loads of storage. Numerous updates throughout the home include all new windows and doors, new flooring throughout the main floor and stairs, added insulation, updated ensuite, updated basement bathroom vanity, washer and dryer, A/C heat pump, sump pump, owned hot water heater, front walkway and landscaping. Outside, enjoy the privacy of the fully fenced lot and spacious deck with awning, creating a great space to relax and enjoy the backyard. A wonderful opportunity for those looking for a move-in-ready home with a quiet setting, generous living space and extensive updates. (id:36109)

Open House

This property has open houses!

October
10
Saturday
Starts at:

11:00 am

Ends at:

1:00 pm

Property Details

MLS® Number S13861260
Property Type Single Family
Community Name Wasaga Beach
Features Level, Sump Pump
Parking Space Total 6
Structure Deck, Shed

Building

Bathroom Total 3
Bedrooms Above Ground 2
Bedrooms Below Ground 1
Bedrooms Total 3
Age 16 To 30 Years
Amenities Fireplace(s)
Appliances Garage Door Opener Remote(s), Water Heater, Water Meter, Dishwasher, Dryer, Garage Door Opener, Stove, Washer, Window Coverings, Refrigerator

Architectural Style Raised Bungalow
Basement Development Finished
Basement Type Full (finished)
Construction Style Attachment Detached
Exterior Finish Vinyl Siding, Brick Facing

Fire Protection Smoke Detectors
Fireplace Present Yes
Fireplace Total 1
Flooring Type Hardwood, Tile, Carpeted, Vinyl, Laminate
Foundation Type Poured Concrete
Half Bath Total 1
Heating Fuel Natural Gas
Heating Type Forced Air

Stories Total 1
Size Interior 1,500 - 2,000 Ft2
Type House
Utility Water Municipal Water

Parking

Attached Garage
Garage

Land

Acreage No
Fence Type Fully Fenced, Fenced Yard
Sewer Sanitary Sewer
Size Depth 150 Ft ,10 In
Size Frontage 60 Ft
Size Irregular 60 X 150.9 Ft
Size Total Text 60 X 150.9 Ft|under 1/2 Acre

Rooms

Level Type Dimensions
Basement Recreational, Games Room 5.53 m x 6.73 m
Basement Bedroom 5.45 m x 3.85 m
Basement Bathroom 2.13 m x 1.34 m
Main Level Living Room 5.92 m x 2.52 m
Main Level Foyer 2.68 m x 3.55 m
Main Level Kitchen 3.14 m x 3.9 m
Main Level Eating Area 3.63 m x 2.51 m
Main Level Dining Room 5.78 m x 3.66 m
Main Level Primary Bedroom 4.34 m x 6.21 m
Main Level Bedroom 3.65 m x 3.3 m
Main Level Bathroom 2.57 m x 1.57 m
Main Level Bathroom 2.77 m x 2.57 m
Main Level Laundry Room 2.47 m x 1.67 m

Utilities

Cable Installed
Electricity Installed
Sewer Installed
INQUIRE ABOUT
45 Bush Crescent
First Name(Required)
Last Name