Loading

45 Northland Drive Midland, Ontario L4R 5B6

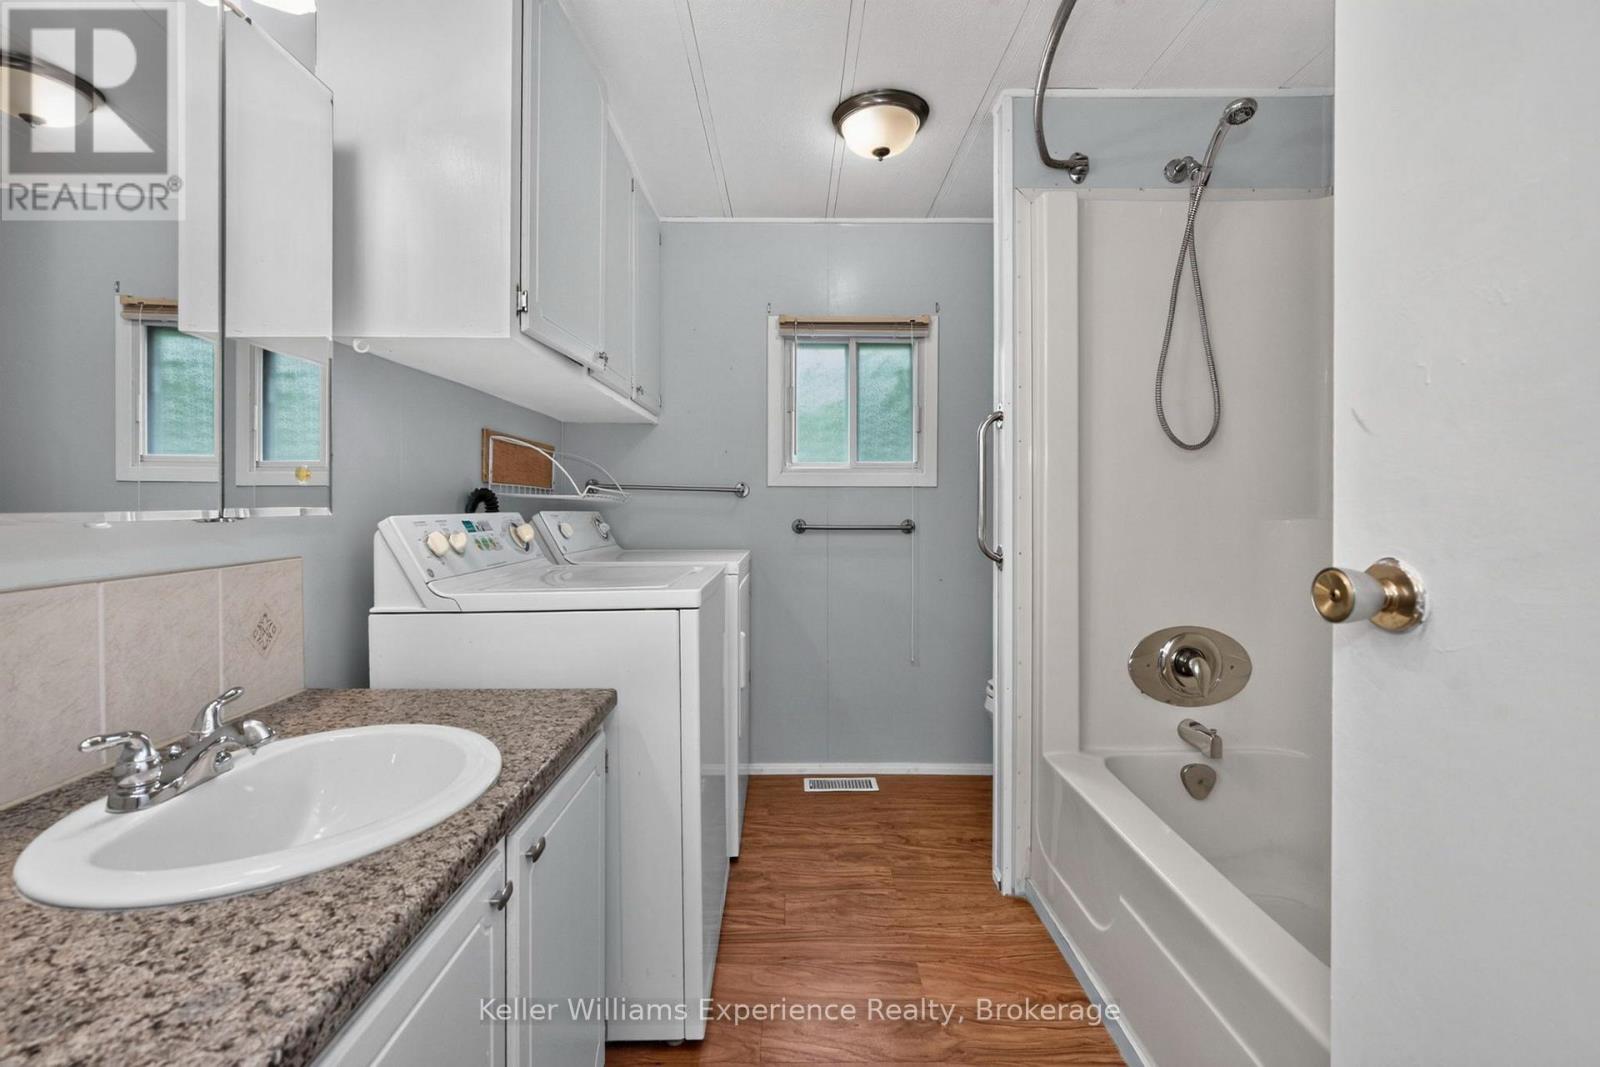
45 Northland Drive, Midland, Ontario  L4R 5B6 - Photo 1 - S13721232
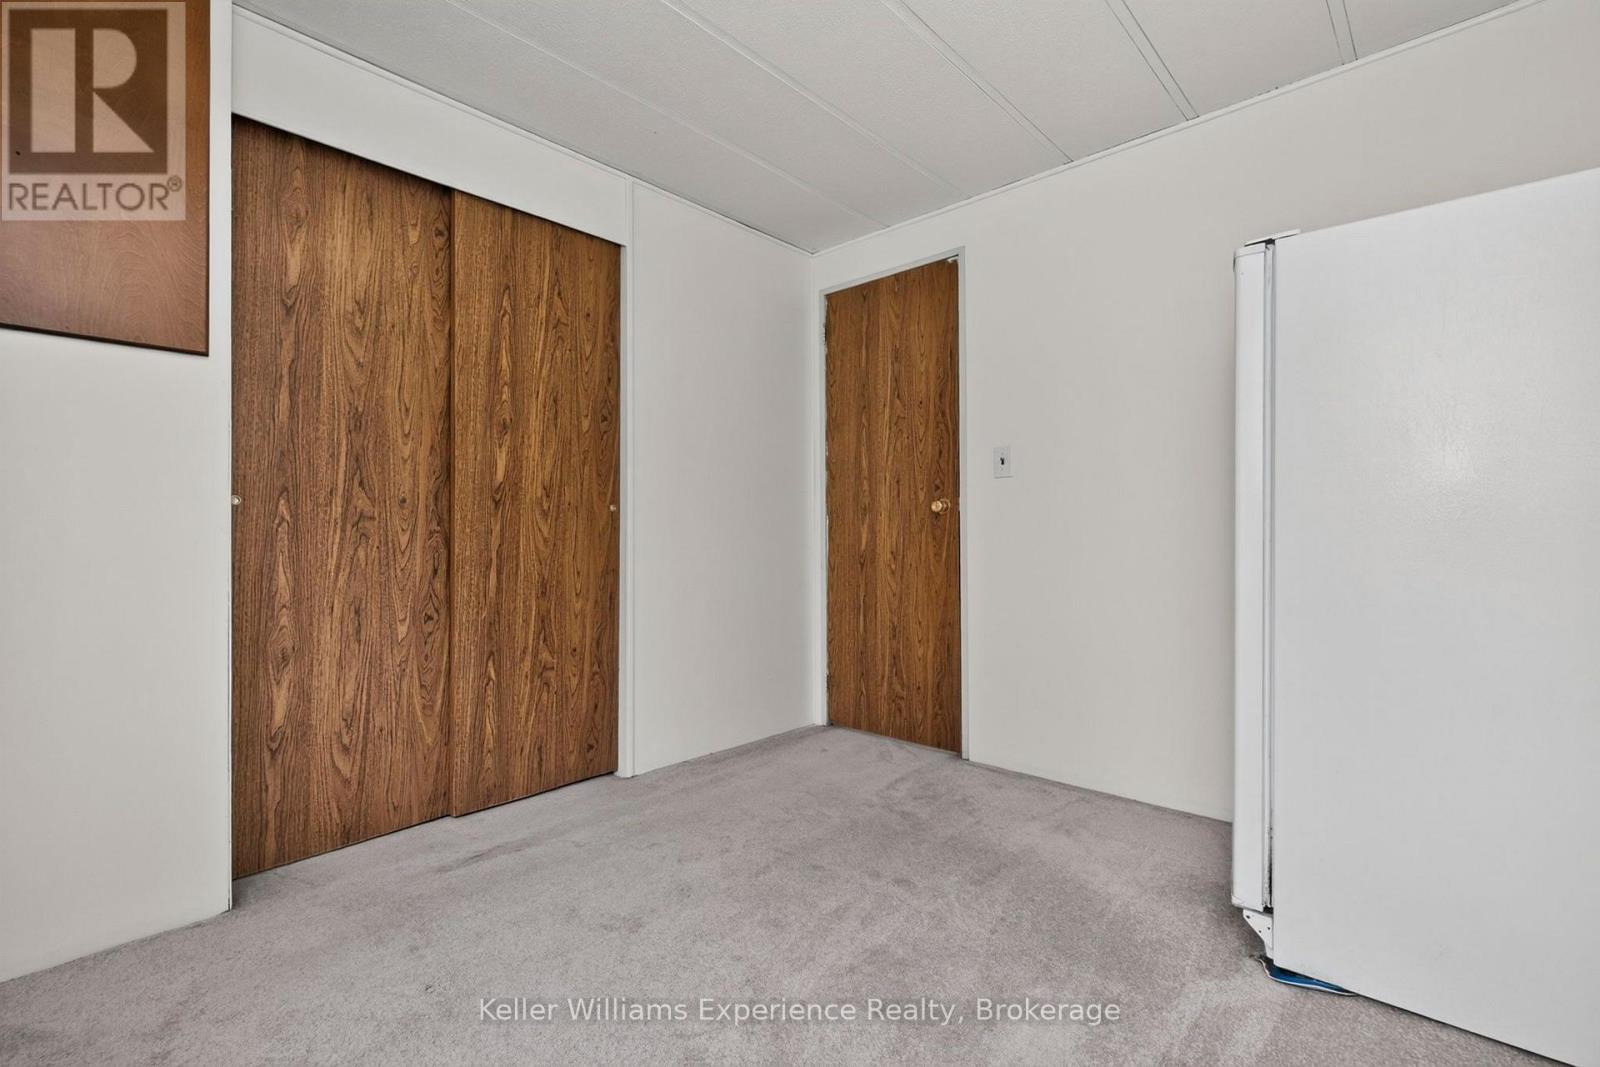
45 Northland Drive, Midland, Ontario  L4R 5B6 - Photo 2 - S13721232
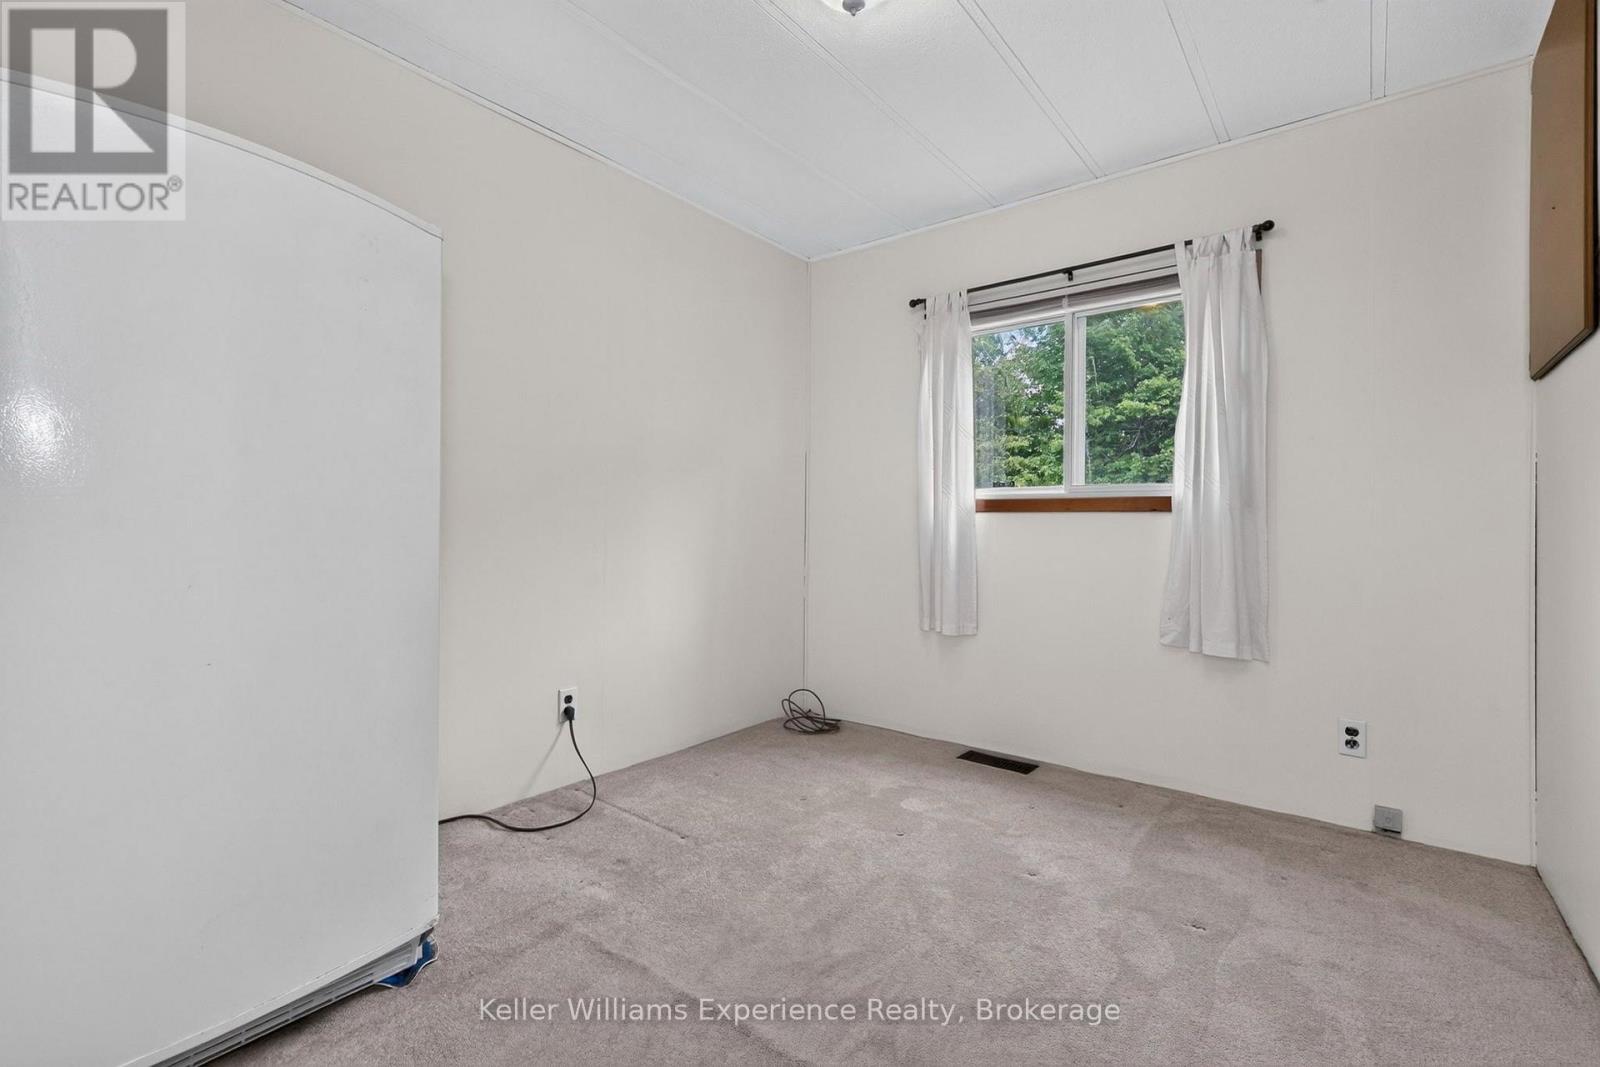
45 Northland Drive, Midland, Ontario  L4R 5B6 - Photo 3 - S13721232
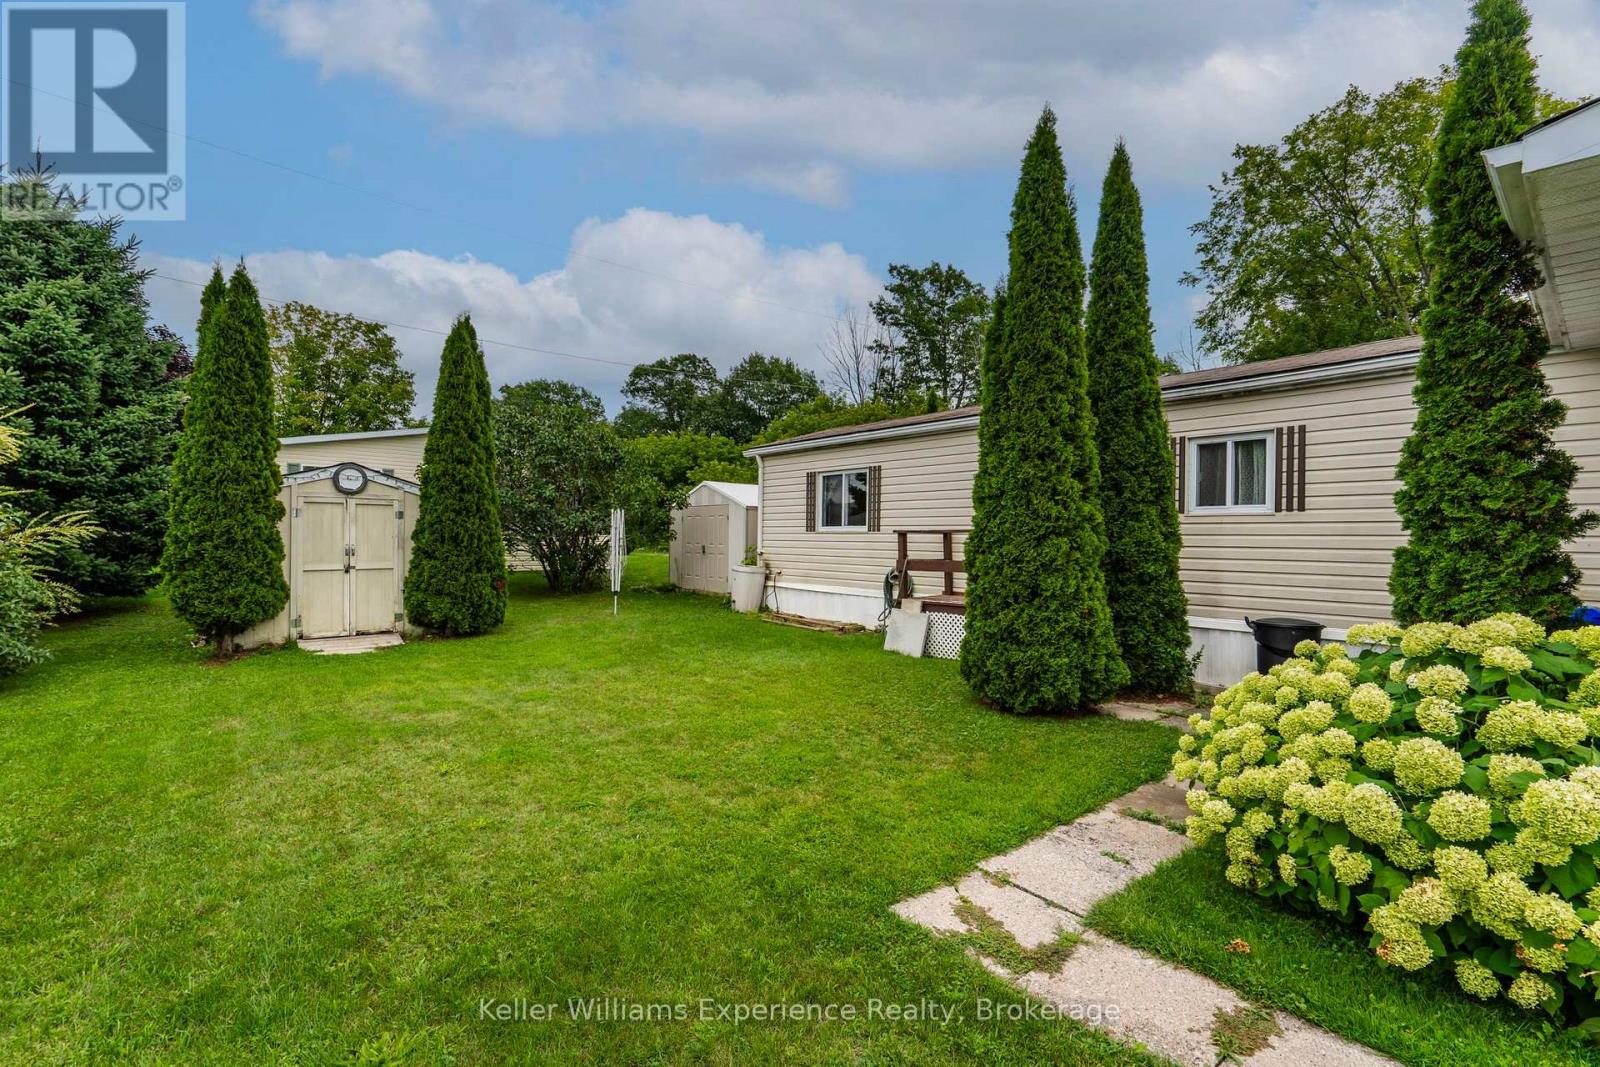
45 Northland Drive, Midland, Ontario  L4R 5B6 - Photo 4 - S13721232
45 Northland Drive, Midland, Ontario  L4R 5B6 - Photo 5 - S13721232
45 Northland Drive, Midland, Ontario  L4R 5B6 - Photo 6 - S13721232
45 Northland Drive, Midland, Ontario  L4R 5B6 - Photo 7 - S13721232
45 Northland Drive, Midland, Ontario  L4R 5B6 - Photo 8 - S13721232
45 Northland Drive, Midland, Ontario  L4R 5B6 - Photo 9 - S13721232
45 Northland Drive, Midland, Ontario  L4R 5B6 - Photo 10 - S13721232
45 Northland Drive, Midland, Ontario  L4R 5B6 - Photo 11 - S13721232
45 Northland Drive, Midland, Ontario  L4R 5B6 - Photo 12 - S13721232
45 Northland Drive, Midland, Ontario  L4R 5B6 - Photo 13 - S13721232
45 Northland Drive, Midland, Ontario  L4R 5B6 - Photo 14 - S13721232
45 Northland Drive, Midland, Ontario  L4R 5B6 - Photo 15 - S13721232
45 Northland Drive, Midland, Ontario  L4R 5B6 - Photo 16 - S13721232
45 Northland Drive, Midland, Ontario  L4R 5B6 - Photo 17 - S13721232
45 Northland Drive, Midland, Ontario  L4R 5B6 - Photo 18 - S13721232
45 Northland Drive, Midland, Ontario  L4R 5B6 - Photo 19 - S13721232
45 Northland Drive, Midland, Ontario  L4R 5B6 - Photo 20 - S13721232
45 Northland Drive, Midland, Ontario  L4R 5B6 - Photo 21 - S13721232
45 Northland Drive, Midland, Ontario  L4R 5B6 - Photo 22 - S13721232
45 Northland Drive, Midland, Ontario  L4R 5B6 - Photo 23 - S13721232
45 Northland Drive, Midland, Ontario  L4R 5B6 - Photo 24 - S13721232
45 Northland Drive, Midland, Ontario  L4R 5B6 - Photo 25 - S13721232
45 Northland Drive, Midland, Ontario  L4R 5B6 - Photo 26 - S13721232
45 Northland Drive, Midland, Ontario  L4R 5B6 - Photo 27 - S13721232
45 Northland Drive, Midland, Ontario  L4R 5B6 - Photo 28 - S13721232
45 Northland Drive, Midland, Ontario  L4R 5B6 - Photo 29 - S13721232
45 Northland Drive, Midland, Ontario  L4R 5B6 - Photo 1 - S13721232
45 Northland Drive, Midland, Ontario  L4R 5B6 - Photo 2 - S13721232
45 Northland Drive, Midland, Ontario  L4R 5B6 - Photo 3 - S13721232
45 Northland Drive, Midland, Ontario  L4R 5B6 - Photo 4 - S13721232
45 Northland Drive, Midland, Ontario  L4R 5B6 - Photo 5 - S13721232
45 Northland Drive, Midland, Ontario  L4R 5B6 - Photo 6 - S13721232
45 Northland Drive, Midland, Ontario  L4R 5B6 - Photo 7 - S13721232
45 Northland Drive, Midland, Ontario  L4R 5B6 - Photo 8 - S13721232
45 Northland Drive, Midland, Ontario  L4R 5B6 - Photo 9 - S13721232
45 Northland Drive, Midland, Ontario  L4R 5B6 - Photo 10 - S13721232
45 Northland Drive, Midland, Ontario  L4R 5B6 - Photo 11 - S13721232
45 Northland Drive, Midland, Ontario  L4R 5B6 - Photo 12 - S13721232
45 Northland Drive, Midland, Ontario  L4R 5B6 - Photo 13 - S13721232
45 Northland Drive, Midland, Ontario  L4R 5B6 - Photo 14 - S13721232
45 Northland Drive, Midland, Ontario  L4R 5B6 - Photo 15 - S13721232
45 Northland Drive, Midland, Ontario  L4R 5B6 - Photo 16 - S13721232
45 Northland Drive, Midland, Ontario  L4R 5B6 - Photo 17 - S13721232
45 Northland Drive, Midland, Ontario  L4R 5B6 - Photo 18 - S13721232
45 Northland Drive, Midland, Ontario  L4R 5B6 - Photo 19 - S13721232
45 Northland Drive, Midland, Ontario  L4R 5B6 - Photo 20 - S13721232
45 Northland Drive, Midland, Ontario  L4R 5B6 - Photo 21 - S13721232
45 Northland Drive, Midland, Ontario  L4R 5B6 - Photo 22 - S13721232
45 Northland Drive, Midland, Ontario  L4R 5B6 - Photo 23 - S13721232
45 Northland Drive, Midland, Ontario  L4R 5B6 - Photo 24 - S13721232
45 Northland Drive, Midland, Ontario  L4R 5B6 - Photo 25 - S13721232
45 Northland Drive, Midland, Ontario  L4R 5B6 - Photo 26 - S13721232
45 Northland Drive, Midland, Ontario  L4R 5B6 - Photo 27 - S13721232
45 Northland Drive, Midland, Ontario  L4R 5B6 - Photo 28 - S13721232
45 Northland Drive, Midland, Ontario  L4R 5B6 - Photo 29 - S13721232

$274,000

2 Bedroom 1 Bathroom 700 - 1,100 ft2
Bungalow Central Air Conditioning Forced Air

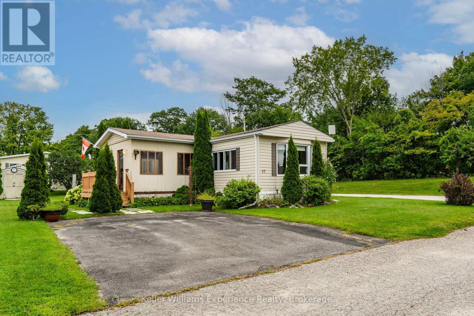
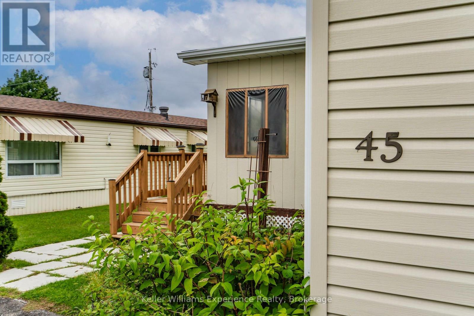
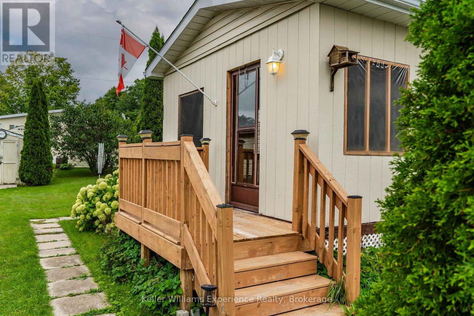
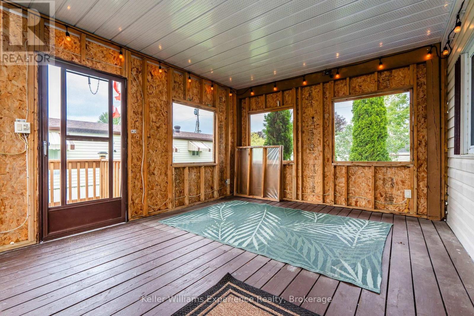
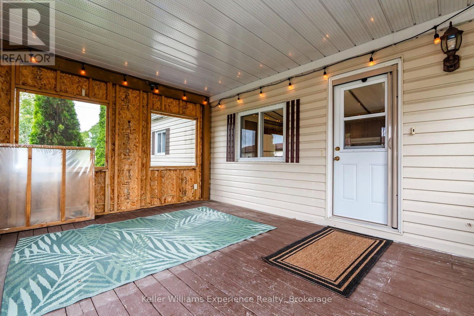
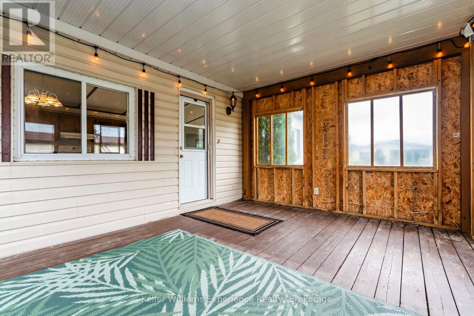
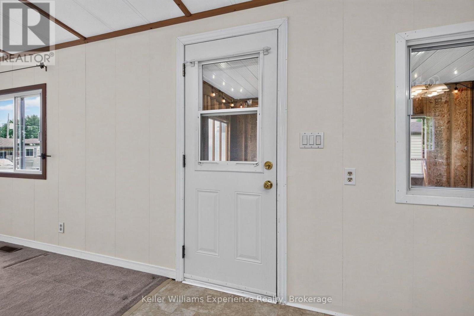
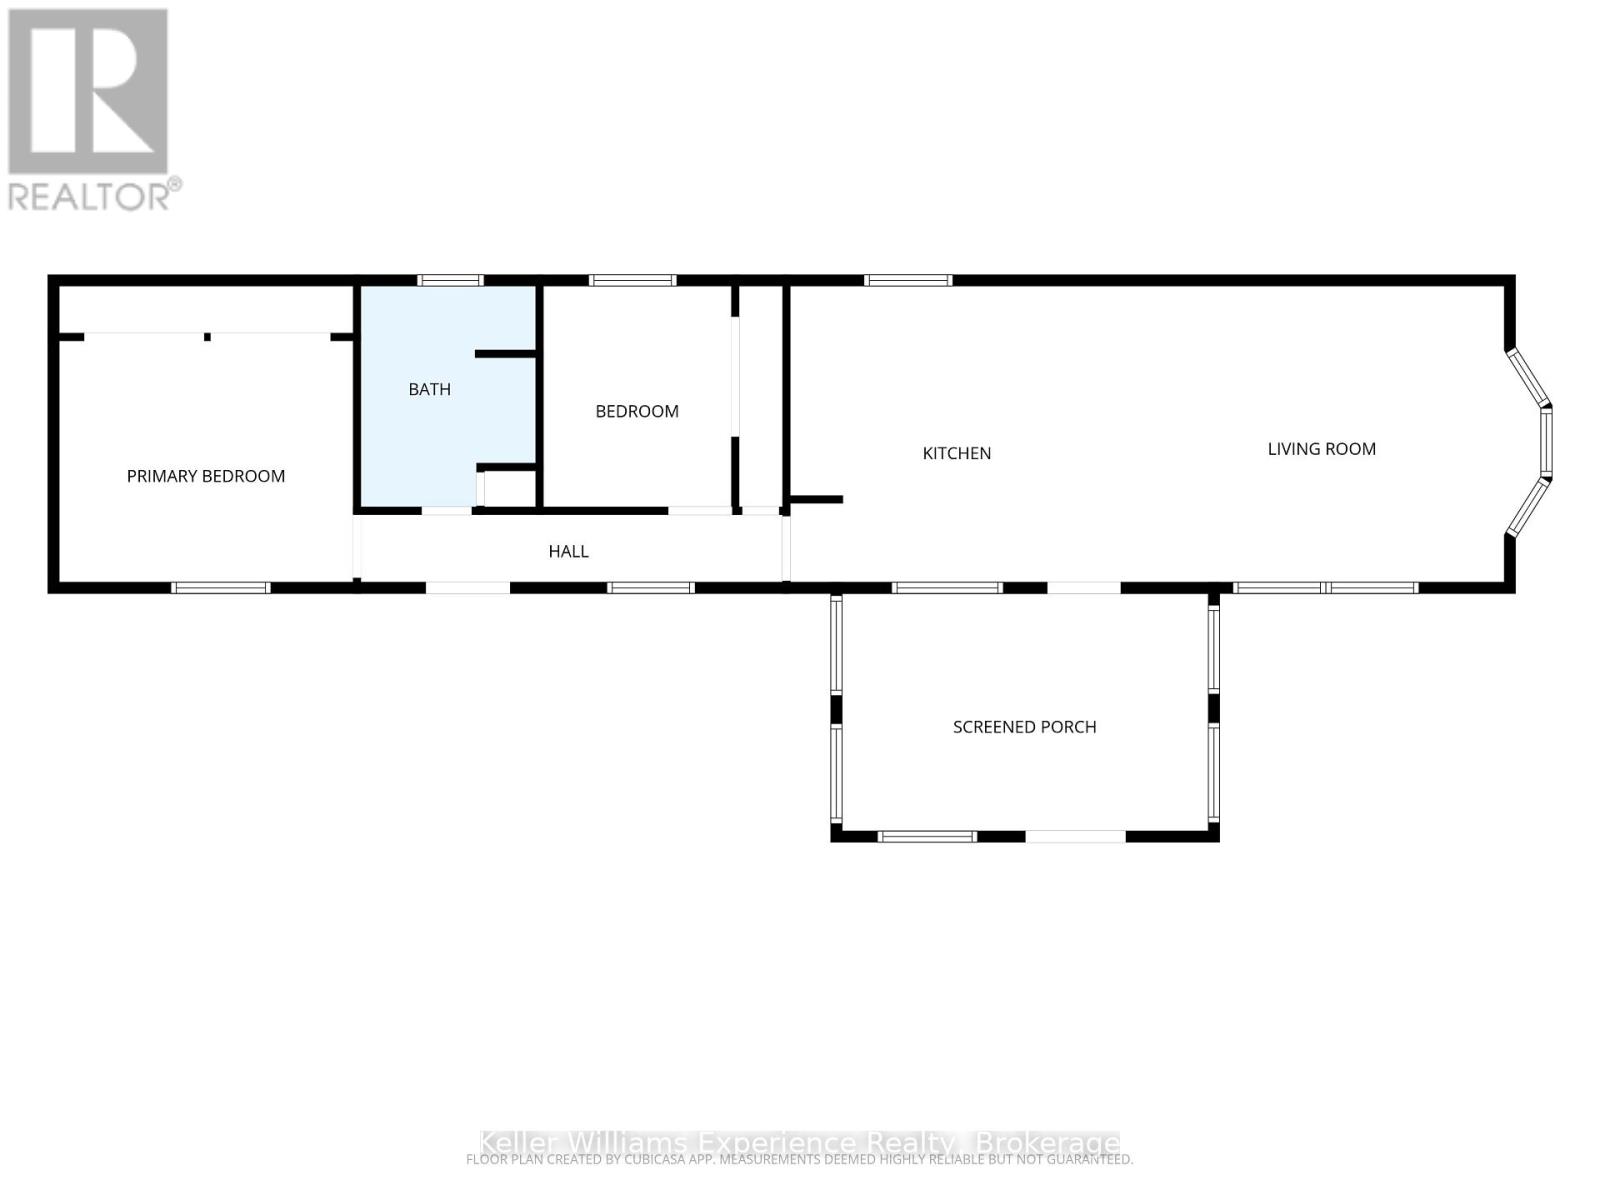
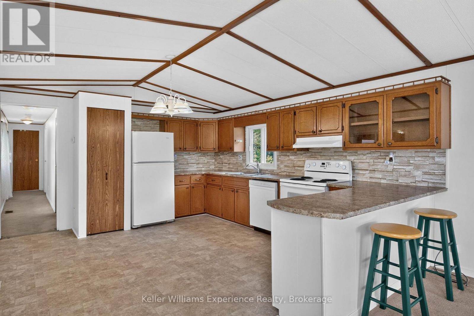
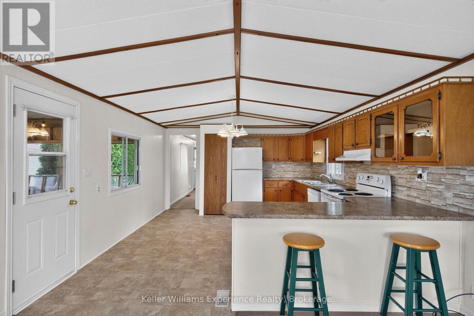
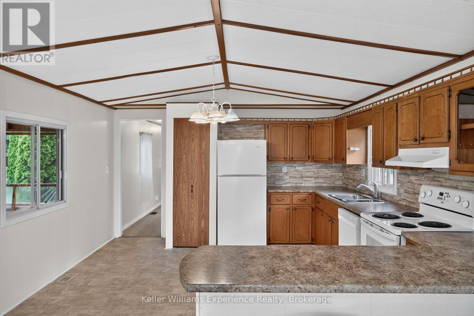
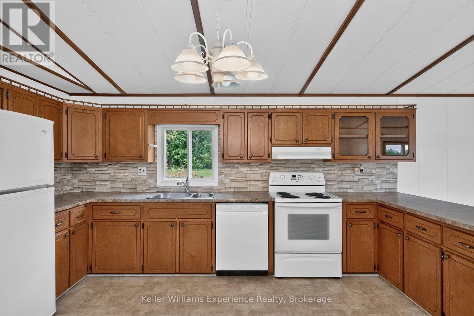
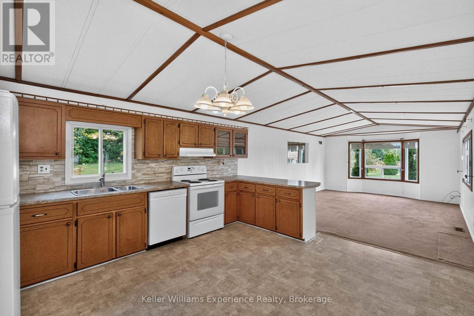
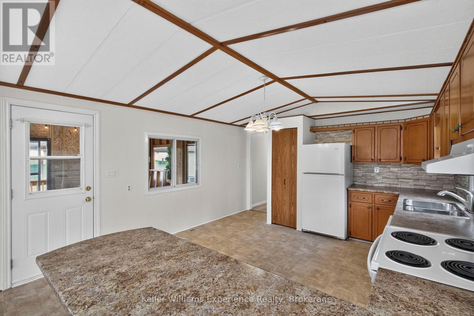
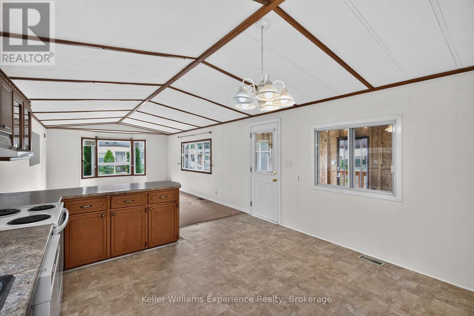
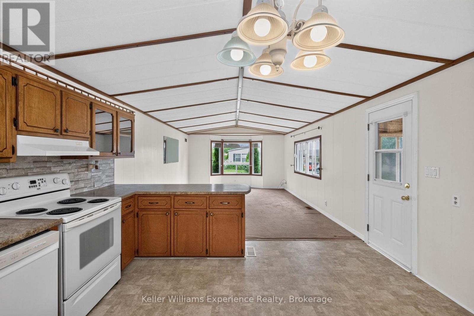
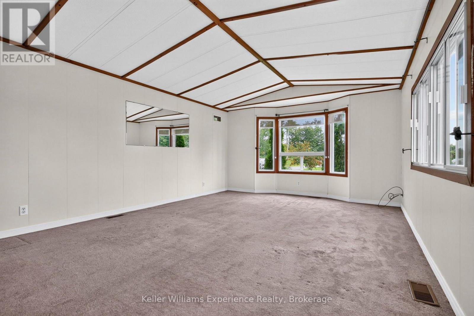
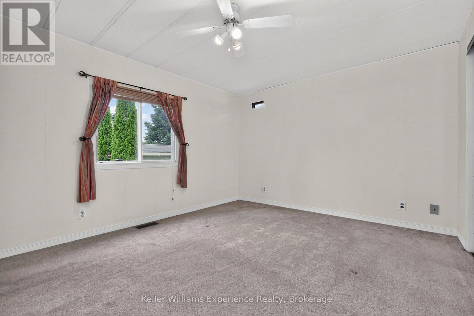
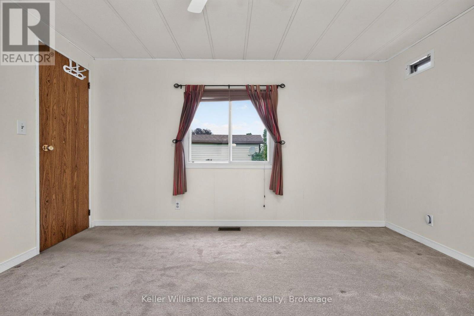
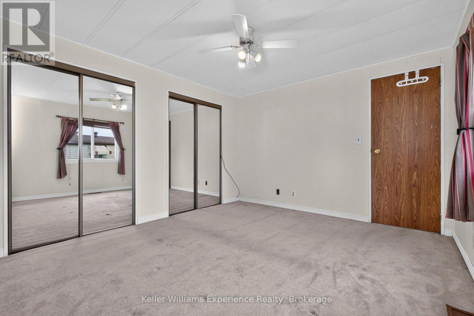
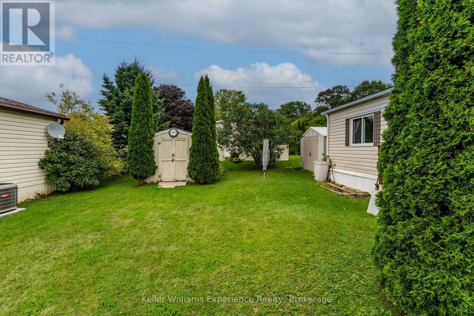
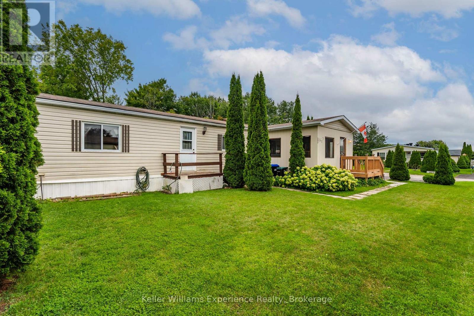
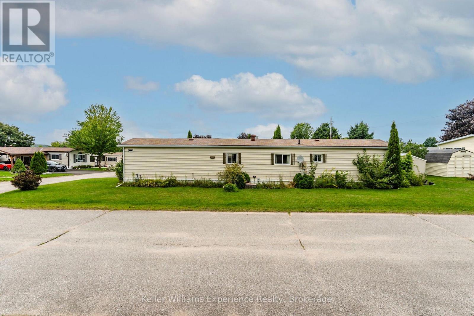
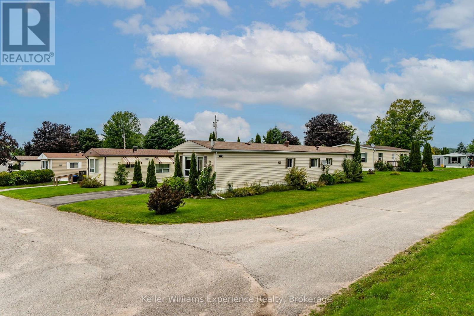
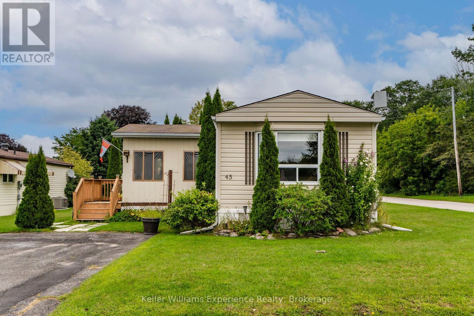
Welcome to the wonderful community of Smiths Camp! This well-maintained 2-bedroom home offers over 950 square feet of comfortable living space and sits on a beautiful corner lot with extra outdoor space and added privacy.The bright, open-concept living and dining area provides a welcoming space to relax or entertain. The spacious kitchen features plenty of wood cabinetry and generous counter space, making meal preparation a breeze. Two large bedrooms offer comfortable living, while the walkout to the side yard provides easy access to your outdoor space.One of the highlights of the home is the enclosed 3-season porch-a perfect spot to enjoy your morning coffee, curl up with a book, or relax on a rainy afternoon.Smiths Camp offers a wonderful community lifestyle with amenities including a community swimming pool and access to a private waterfront. With friendly neighbors and a welcoming atmosphere, it's an easy place to feel at home.Located just minutes from downtown Midland, you'll have convenient access to local restaurants, shopping, and everyday amenities, with easy access to Highway 400 for those looking to explore the surrounding area.Windows, roof, and siding were completed in 2011. Just move in, relax, and enjoy everything this wonderful community has to offer! (id:36109)

Property Details

MLS® Number S13721232
Property Type Single Family
Community Name Midland
Amenities Near By Park
Parking Space Total 2
Structure Porch, Shed

Building

Bathroom Total 1
Bedrooms Above Ground 2
Bedrooms Total 2
Appliances Intercom, Dishwasher, Dryer, Stove, Washer, Refrigerator
Architectural Style Bungalow
Basement Type None
Cooling Type Central Air Conditioning
Exterior Finish Vinyl Siding
Heating Fuel Natural Gas
Heating Type Forced Air
Stories Total 1
Size Interior 700 - 1,100 Ft2
Type Mobile Home
Utility Water Municipal Water

Parking

No Garage

Land

Acreage No
Land Amenities Park
Sewer Sanitary Sewer

Rooms

Level Type Dimensions
Main Level Living Room 5.71 m x 4.06 m
Main Level Kitchen 4.57 m x 4.06 m
Main Level Primary Bedroom 4.03 m x 3.31 m
Main Level Bedroom 2 2.58 m x 3.03 m
INQUIRE ABOUT
45 Northland Drive
First Name(Required)
Last Name