45 William Street E Minto, Ontario N0G 1Z0
$439,900
2 Bedroom
2 Bathroom
700 - 1,100 ft2
Raised Bungalow
Fireplace
Central Air Conditioning
Forced Air
Landscaped
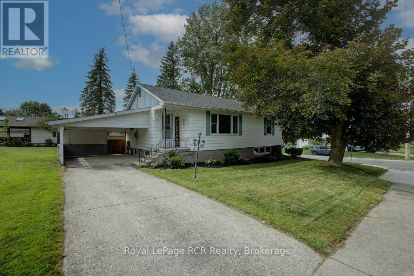
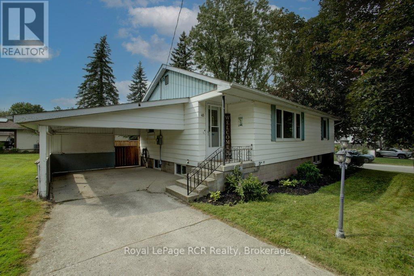
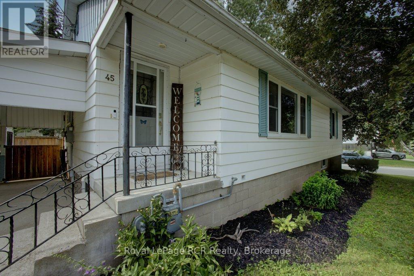
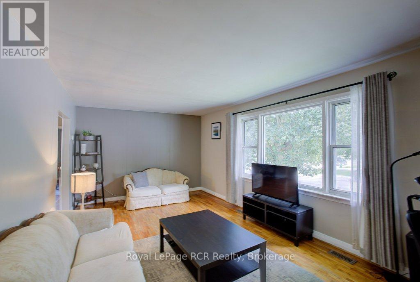
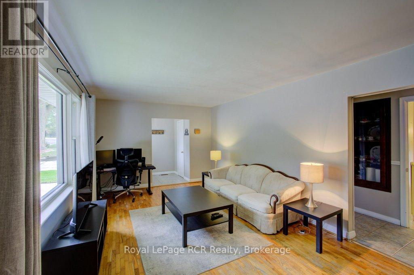
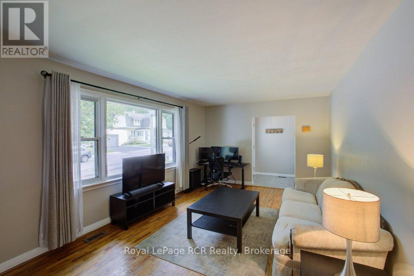
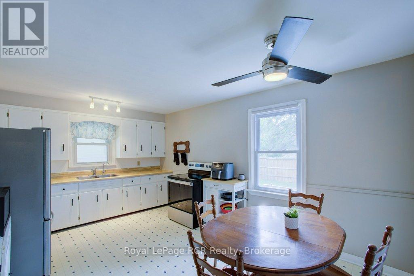
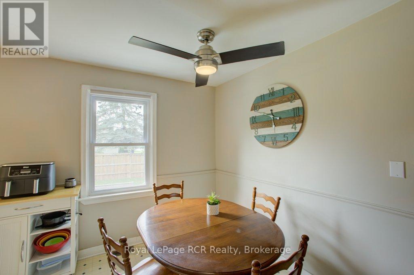
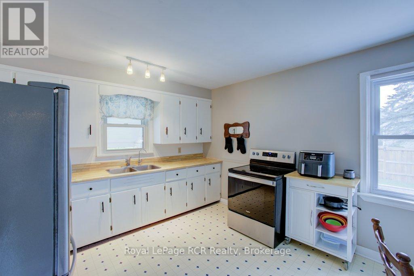
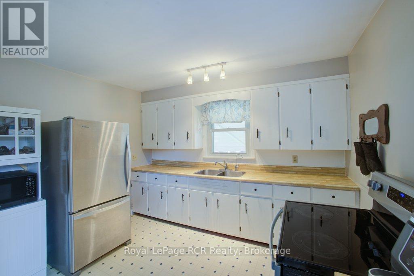
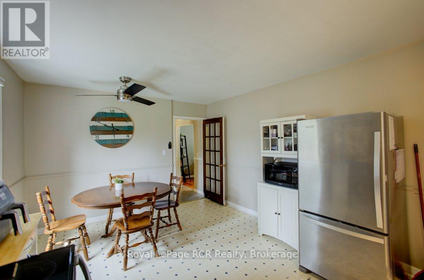
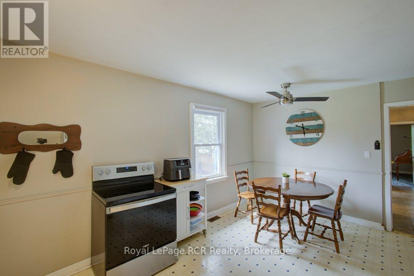
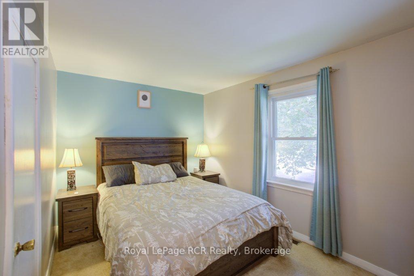
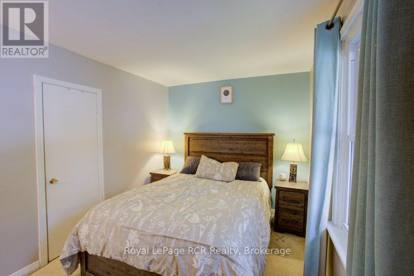
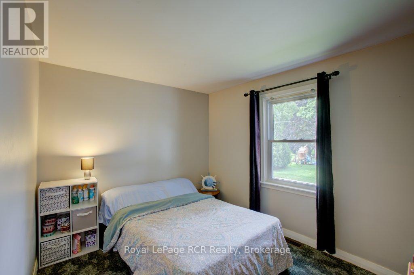
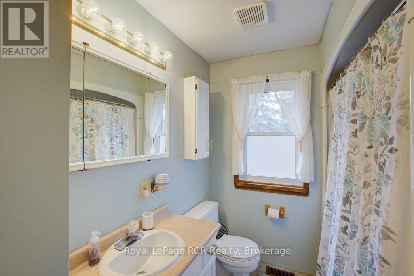
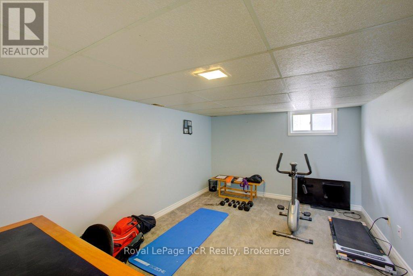
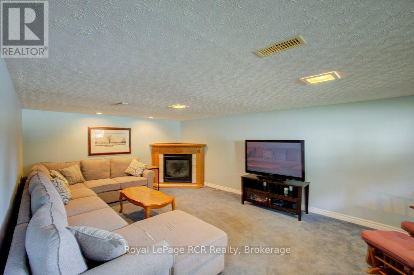
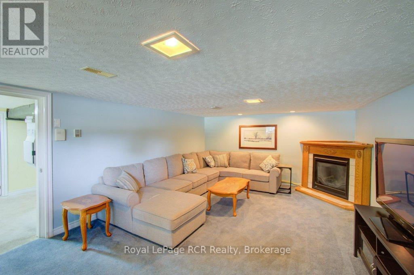
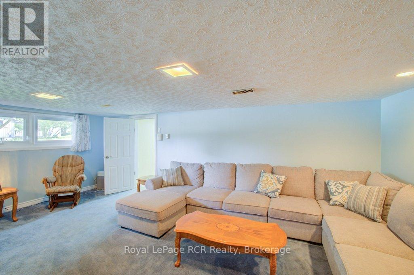
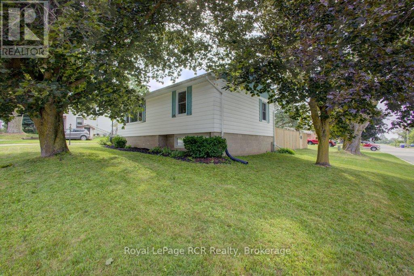
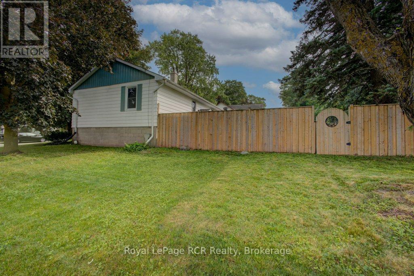
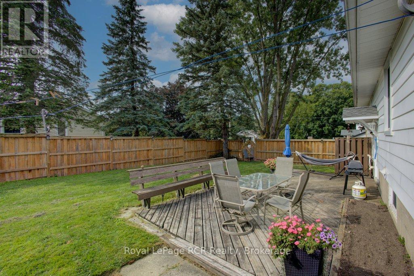
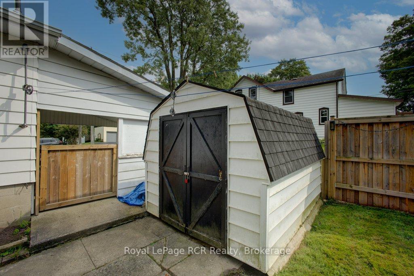
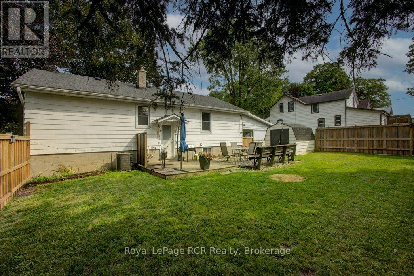
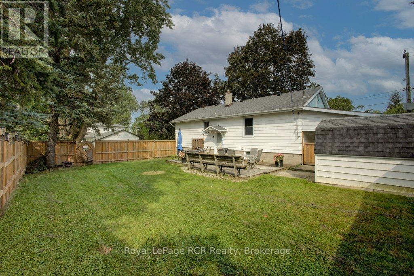
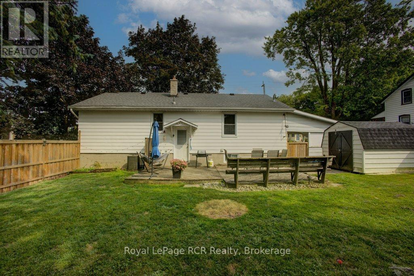
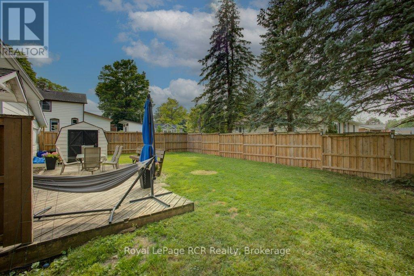
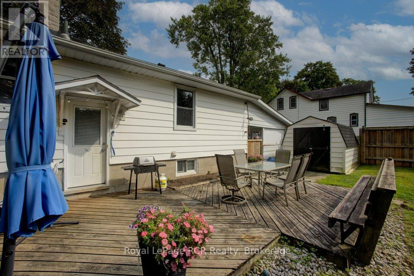
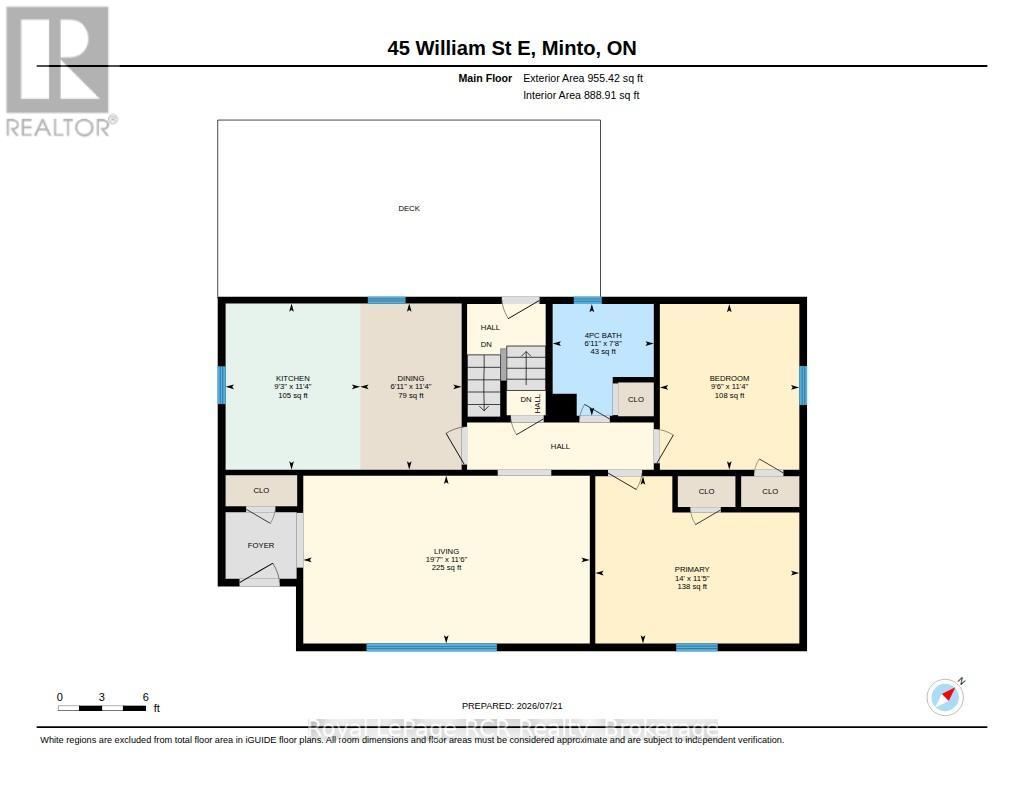
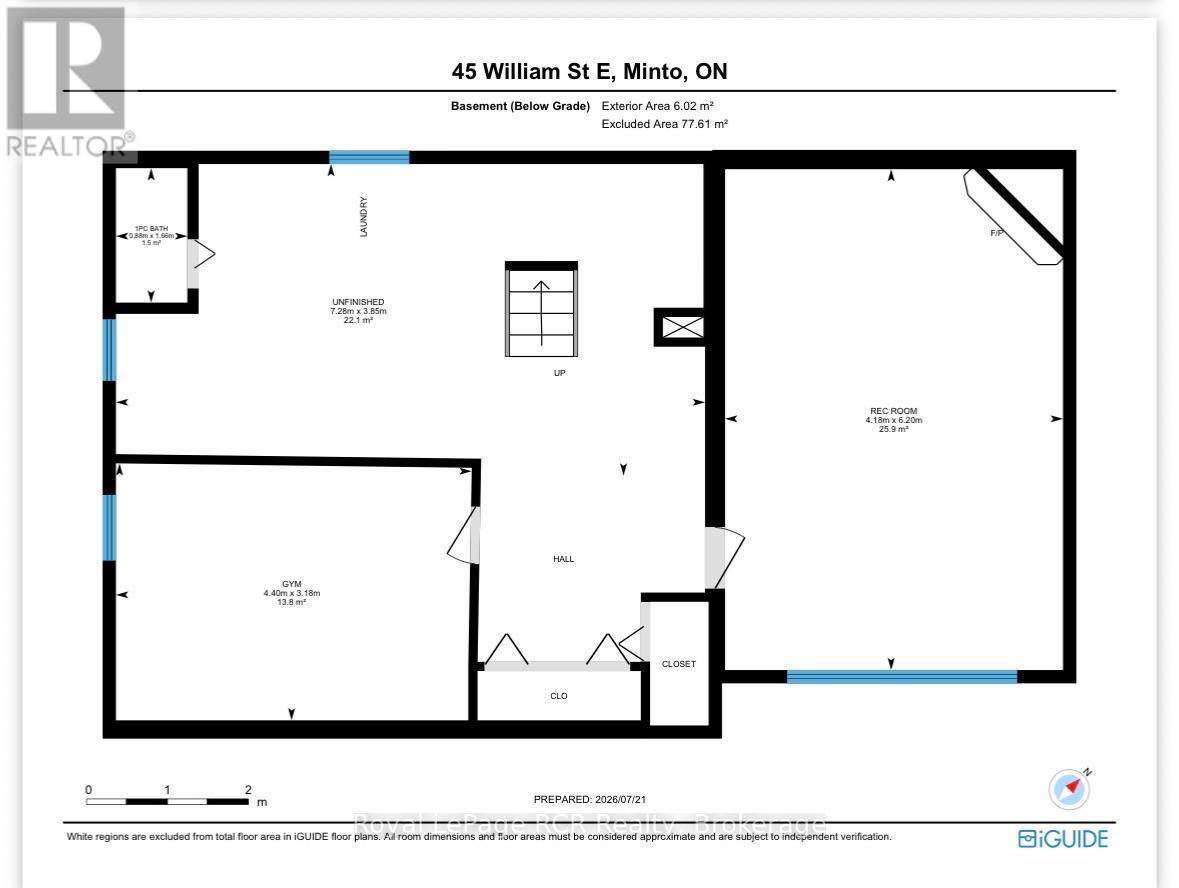
Great opportunity to break into the market or downsize in Harriston. This bungalow is set nicely on a mature corner lot and has a fully fenced yard 6 feet high, perfect for pets. Inside you'll be greeted by a large front living room with loads of a natural light. The eat in kitchen offers a large foot print for future customization. 2 bedrooms and a 4 piece bath finish off the main level. Basement is partially finished with a great flex room, whether you need a home gym, office or studio. Finish your long work days relaxing in the rec room or staying cozy by the gas fireplace. Located close to downtown and within 1 hour of Orangeville, Guelph and Kitchener. (id:36109)

Property Details
| MLS® Number | X13593232 |
| Property Type | Single Family |
| Community Name | Minto |
| Parking Space Total | 2 |
| Structure | Deck |
Building
| Bathroom Total | 2 |
| Bedrooms Above Ground | 2 |
| Bedrooms Total | 2 |
| Amenities | Fireplace(s) |
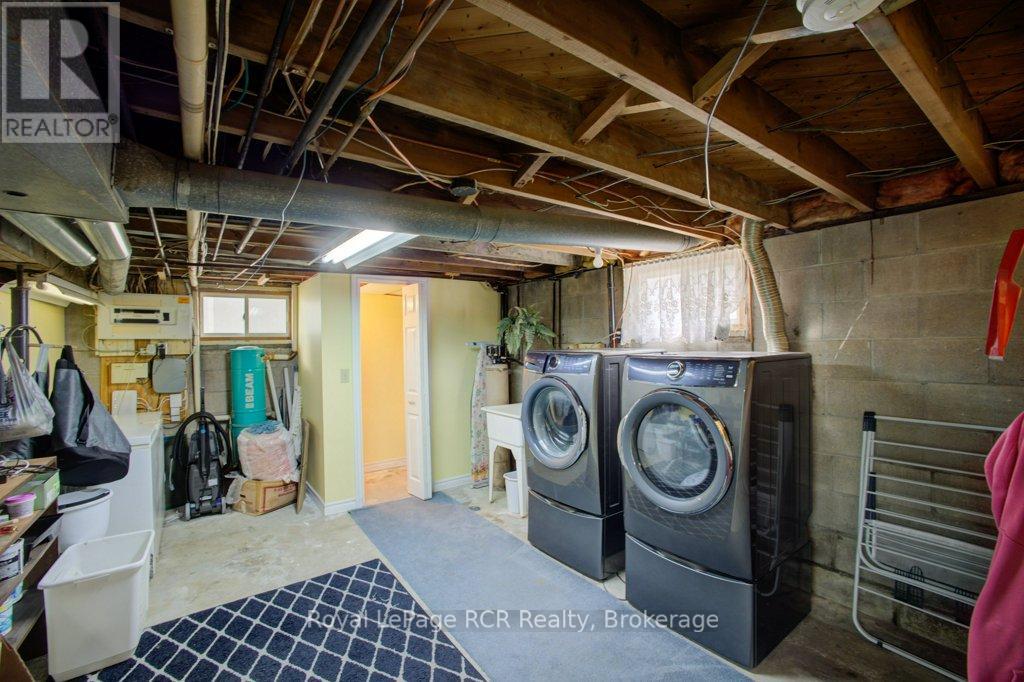
| Appliances | Water Heater, Dryer, Freezer, Stove, Washer, Refrigerator |
| Architectural Style | Raised Bungalow |
| Basement Development | Partially Finished |
| Basement Type | N/a (partially Finished) |
| Construction Style Attachment | Detached |
| Cooling Type | Central Air Conditioning |
| Exterior Finish | Vinyl Siding |
| Fireplace Present | Yes |
| Fireplace Total | 1 |
| Foundation Type | Block |
| Half Bath Total | 1 |
| Heating Fuel | Natural Gas |
| Heating Type | Forced Air |
| Stories Total | 1 |
| Size Interior | 700 - 1,100 Ft2 |
| Type | House |
| Utility Water | Municipal Water |
Parking
| Carport | |
| No Garage |
Land
| Acreage | No |
| Landscape Features | Landscaped |
| Sewer | Sanitary Sewer |
| Size Depth | 82 Ft ,6 In |
| Size Frontage | 66 Ft |
| Size Irregular | 66 X 82.5 Ft |
| Size Total Text | 66 X 82.5 Ft |
| Zoning Description | R1 |
Rooms
| Level | Type | Length | Width | Dimensions |
|---|---|---|---|---|
| Basement | Bathroom | 1.66 m | 0.88 m | 1.66 m x 0.88 m |
| Basement | Other | 3.18 m | 4.4 m | 3.18 m x 4.4 m |
| Basement | Recreational, Games Room | 6.2 m | 4.18 m | 6.2 m x 4.18 m |
| Main Level | Bathroom | 2.33 m | 2.11 m | 2.33 m x 2.11 m |
| Main Level | Bedroom | 3.45 m | 2.91 m | 3.45 m x 2.91 m |
| Main Level | Dining Room | 3.47 m | 2.12 m | 3.47 m x 2.12 m |
| Main Level | Kitchen | 3.47 m | 2.81 m | 3.47 m x 2.81 m |
| Main Level | Living Room | 3.5 m | 5.98 m | 3.5 m x 5.98 m |
| Main Level | Bedroom | 3.49 m | 4.26 m | 3.49 m x 4.26 m |
INQUIRE ABOUT
45 William Street E