46 Harpurhey Road Huron East, Ontario N0K 1W0
$399,900
2 Bedroom
2 Bathroom
1,100 - 1,500 ft2
Central Air Conditioning
Forced Air
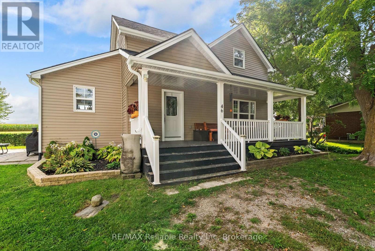
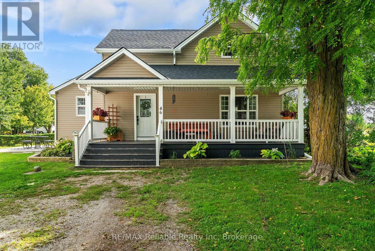
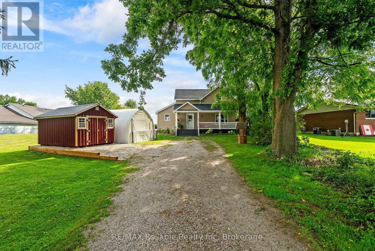
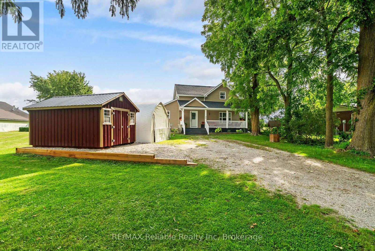
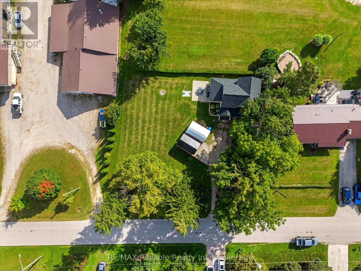
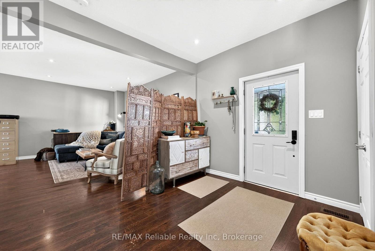
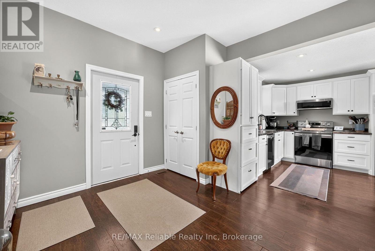
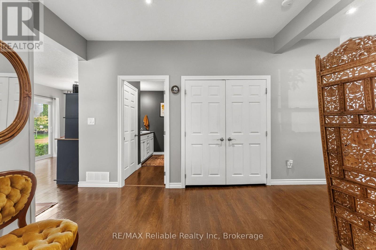
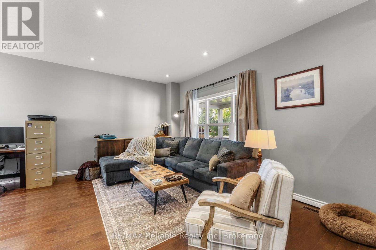
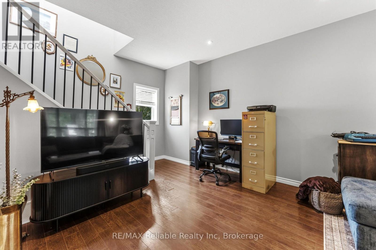
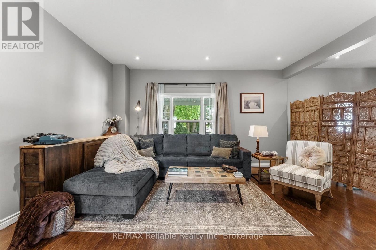
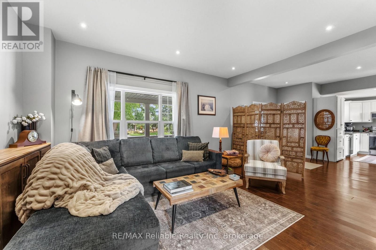
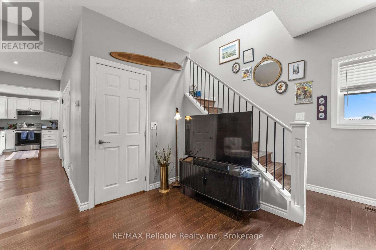
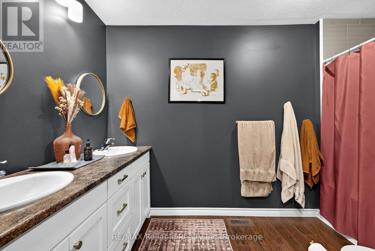
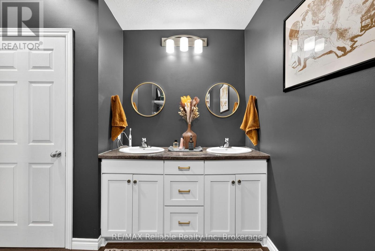
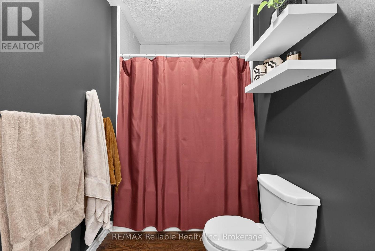
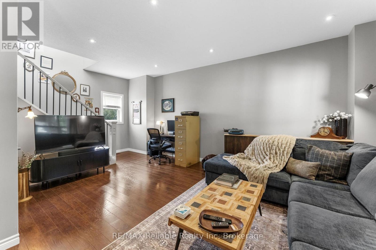
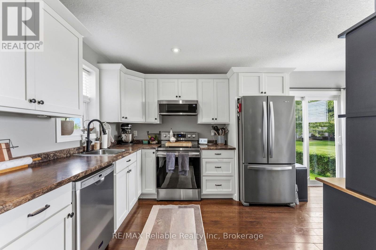
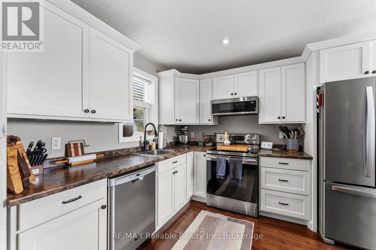
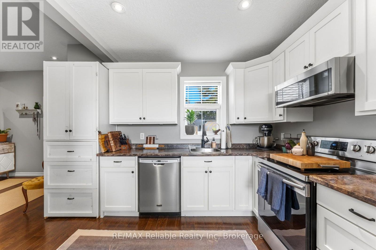
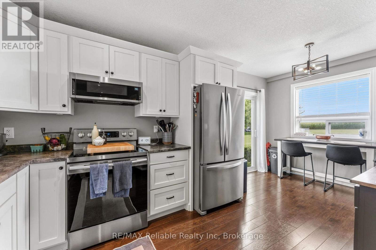
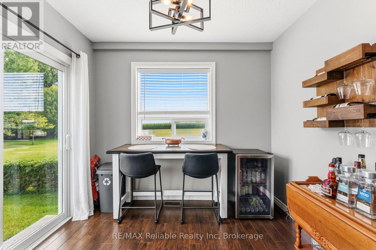
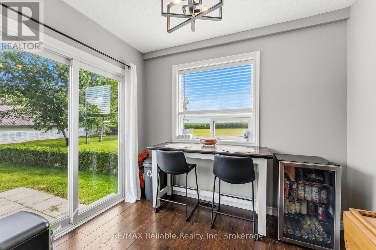
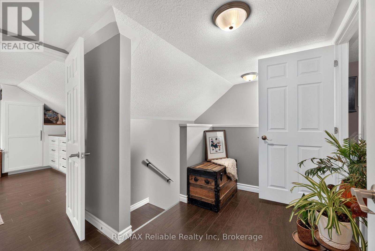
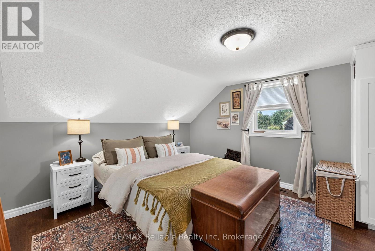
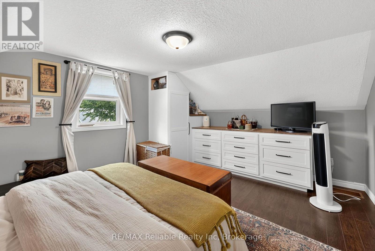
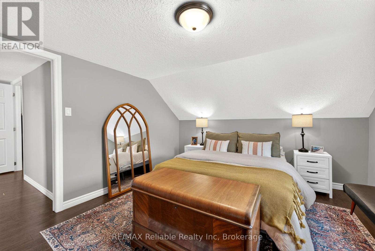
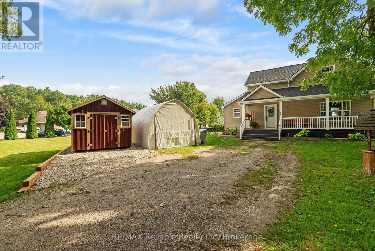
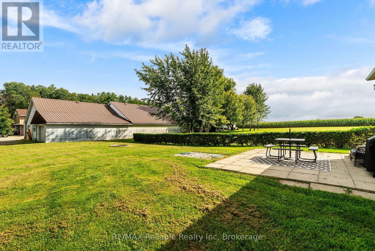
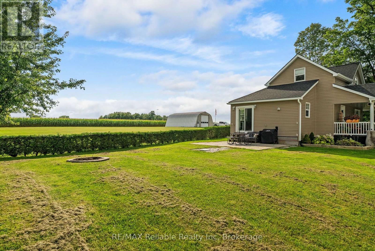
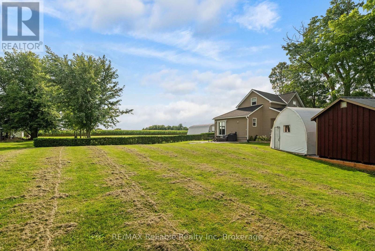
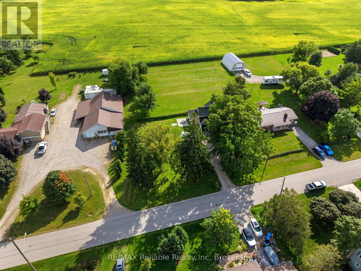
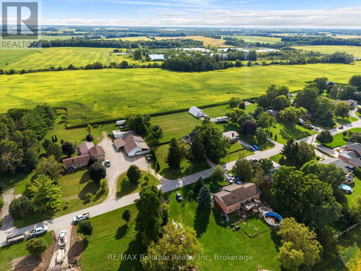
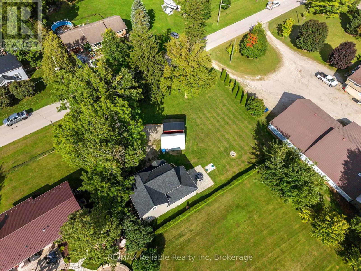
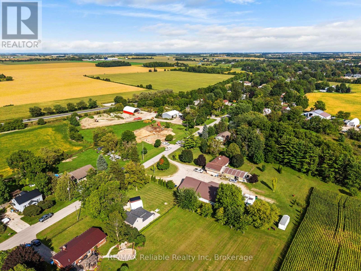
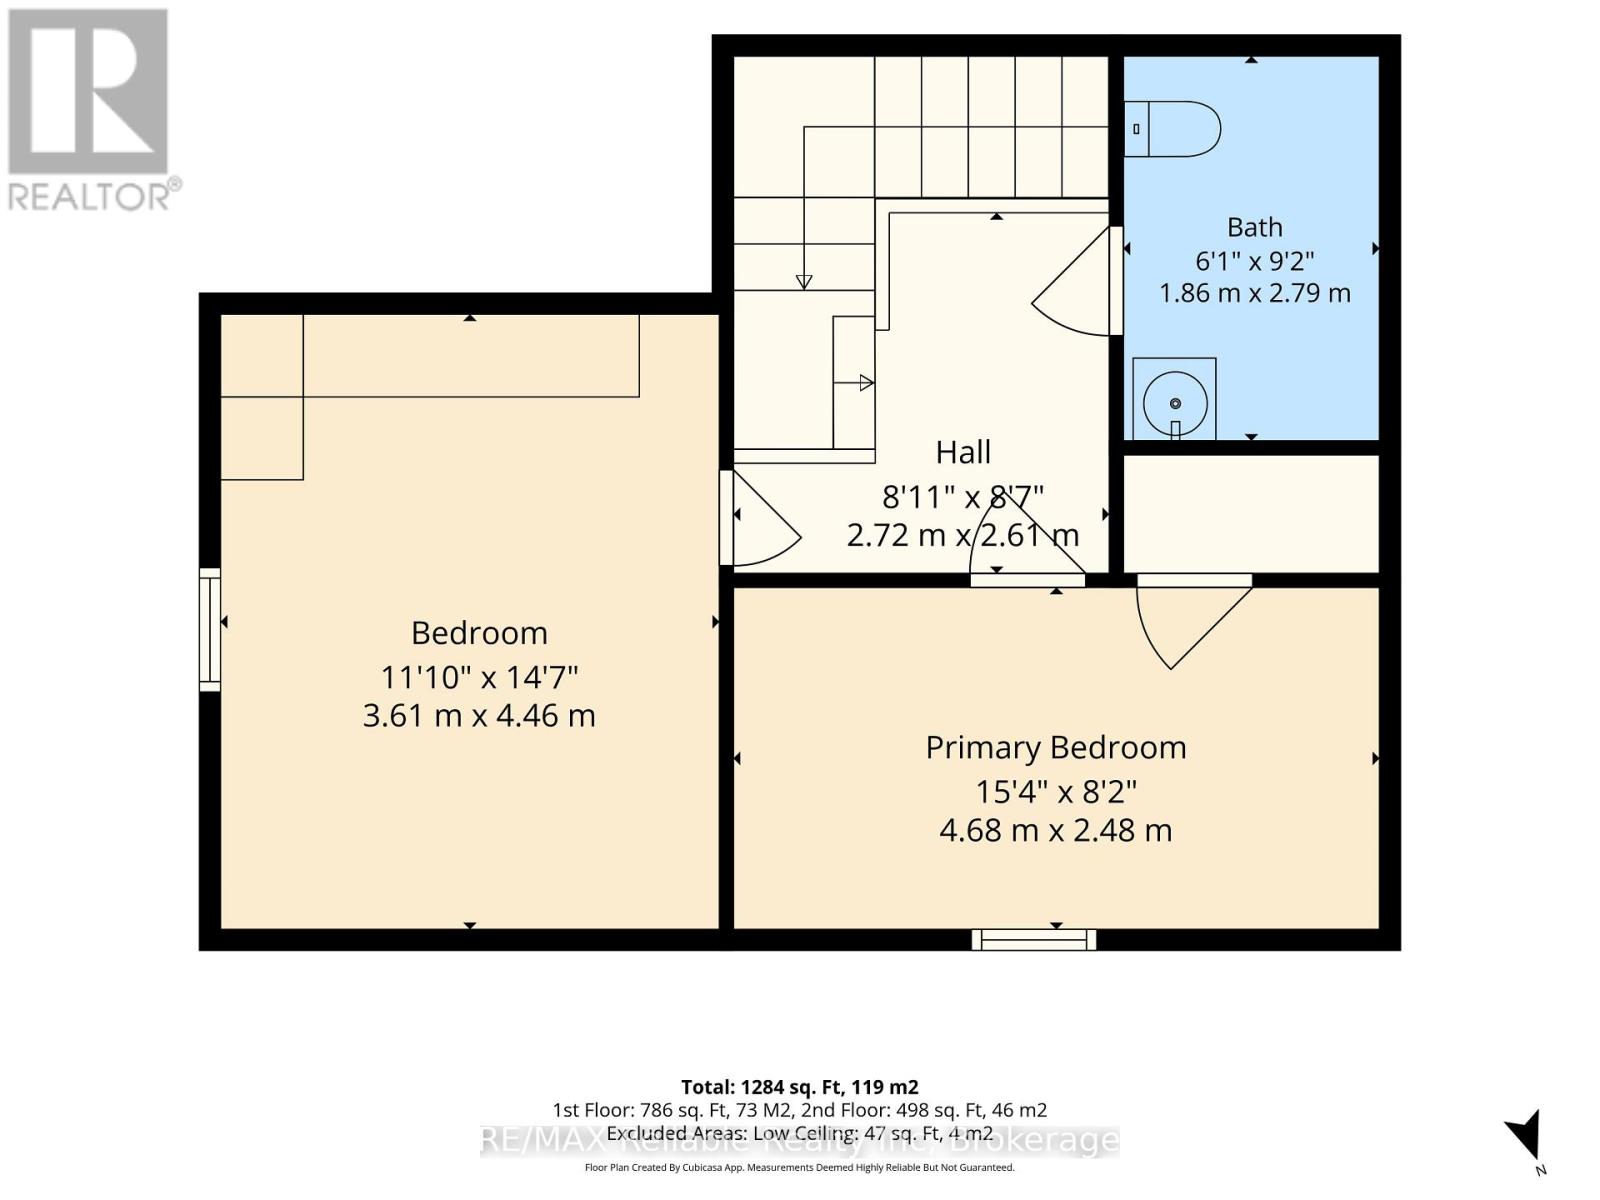
Affordable country like atmosphere! The open concept charming 1.5-storey home offers 2 bedrooms and 1.5 bathrooms, bright kitchen with white cabinetry plus patio doors leading onto a lot measuring approximately 132' x 104'. The home features central air conditioning (2022), forced air gas heat, a spacious primary bedroom closet added in 2024, and numerous recent exterior updates, including roof, soffit, fascia and eavestroughs (2026). A new shed (2026) provides additional storage. A great opportunity for first-time buyers, downsizers, or anyone looking for a home with a generous lot and valuable recent improvements. (id:36109)

Property Details
| MLS® Number | X13762656 |
| Property Type | Single Family |
| Community Name | Harpurhey Village |
| Amenities Near By | Golf Nearby, Hospital, Place Of Worship |
| Community Features | School Bus |
| Features | Sump Pump |
| Parking Space Total | 6 |
Building
| Bathroom Total | 2 |
| Bedrooms Above Ground | 2 |
| Bedrooms Total | 2 |
| Appliances | Window Coverings |
| Basement Type | Crawl Space |
| Construction Style Attachment | Detached |
| Cooling Type | Central Air Conditioning |
| Exterior Finish | Vinyl Siding |
| Foundation Type | Stone |
| Half Bath Total | 1 |
| Heating Fuel | Natural Gas |
| Heating Type | Forced Air |
| Stories Total | 2 |
| Size Interior | 1,100 - 1,500 Ft2 |
| Type | House |
| Utility Water | Drilled Well |
Parking
| No Garage |
Land
| Acreage | No |
| Land Amenities | Golf Nearby, Hospital, Place Of Worship |
| Sewer | Septic System |
| Size Depth | 104 Ft ,9 In |
| Size Frontage | 132 Ft |
| Size Irregular | 132 X 104.8 Ft |
| Size Total Text | 132 X 104.8 Ft |
| Zoning Description | Vr1 |
Rooms
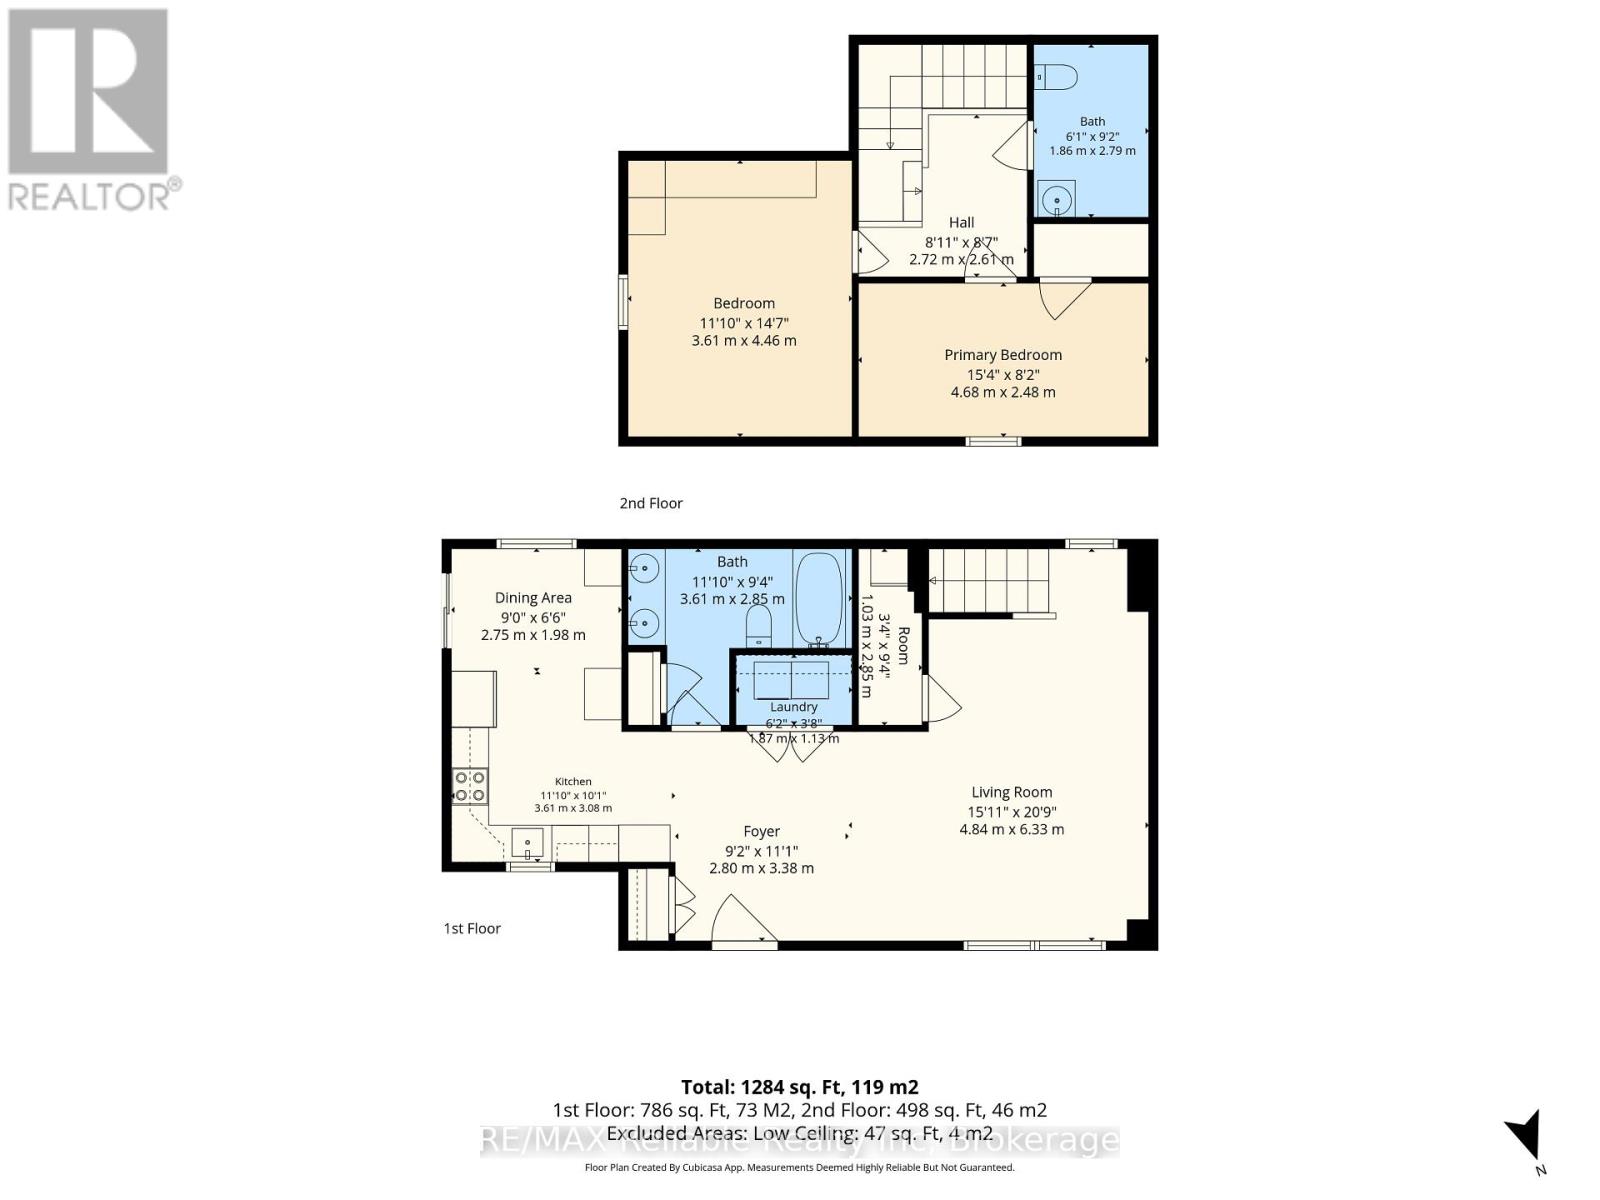
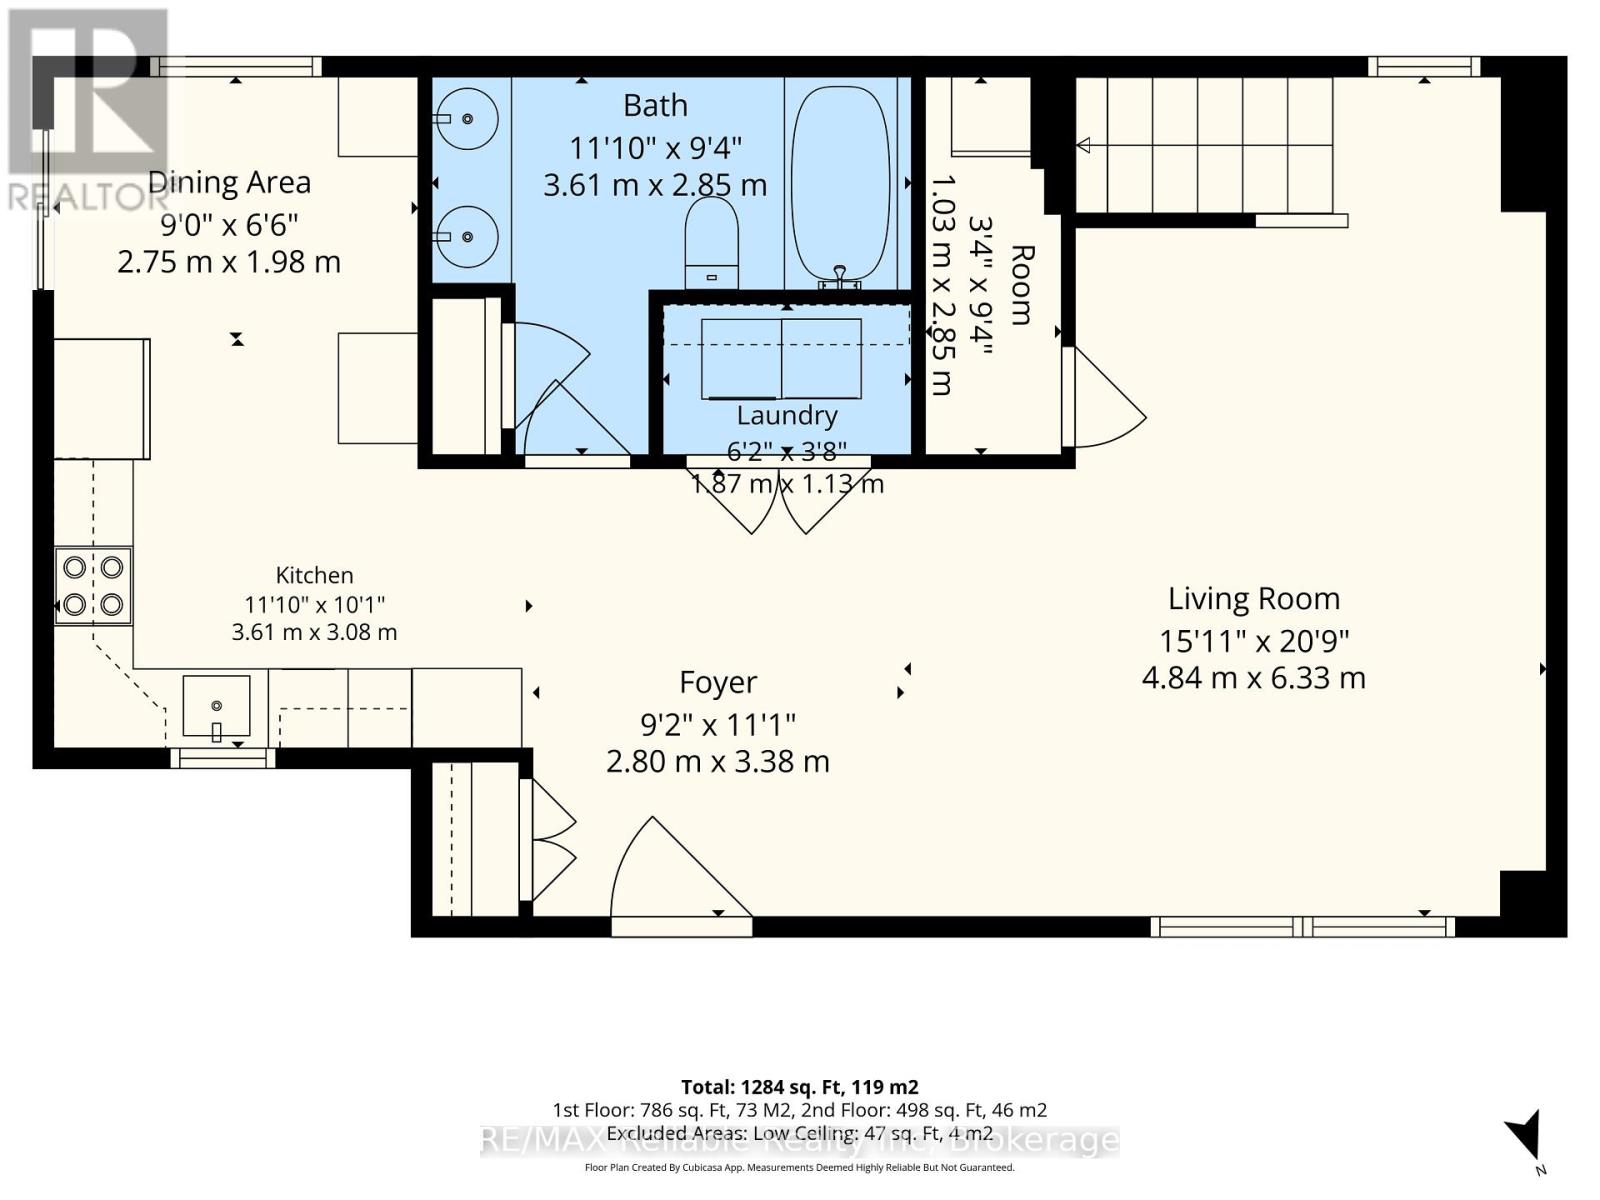
| Level | Type | Length | Width | Dimensions |
|---|---|---|---|---|
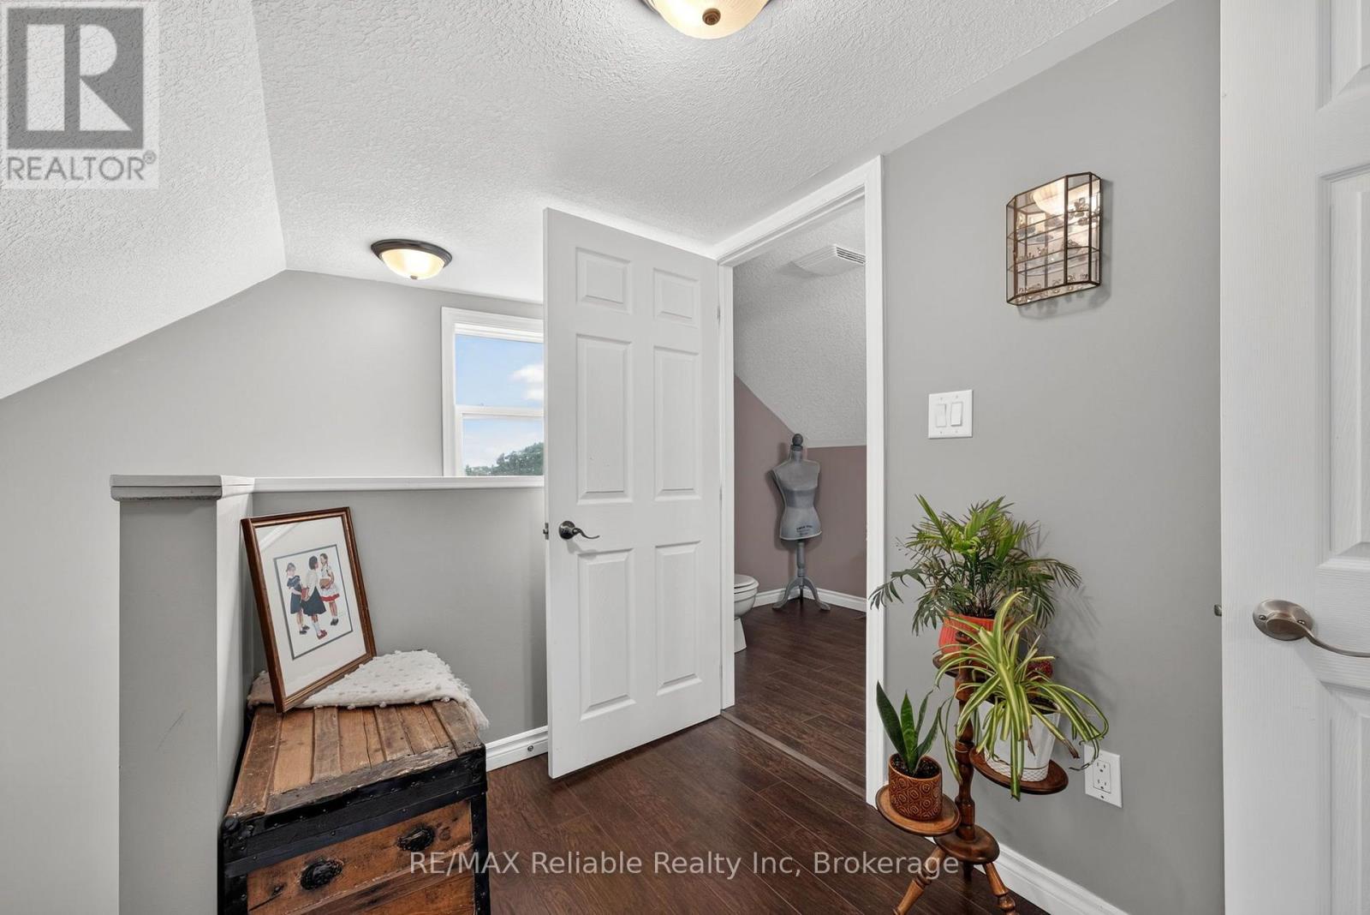
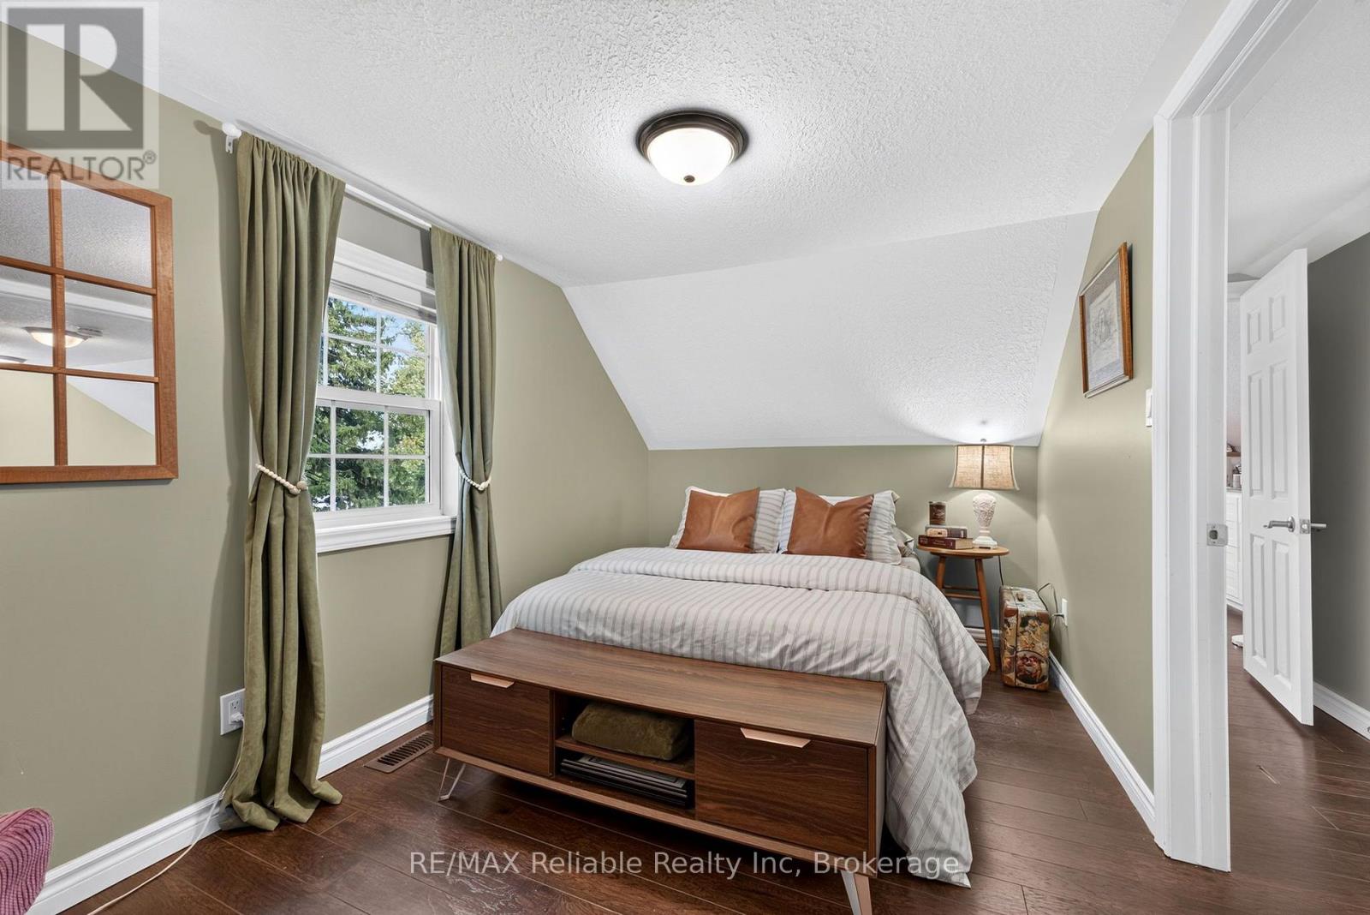
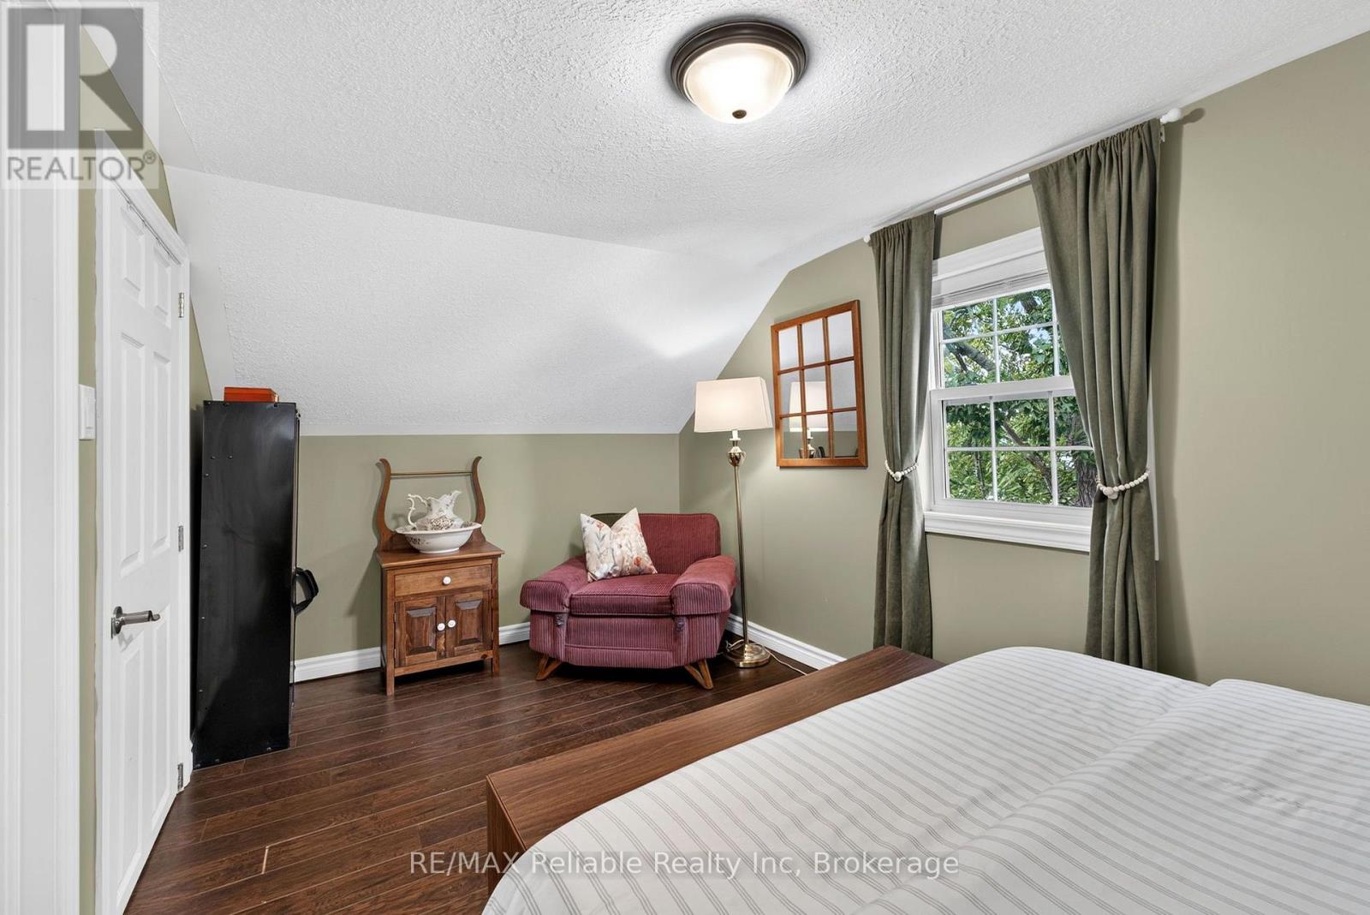
| Second Level | Bedroom | 3.61 m | 4.46 m | 3.61 m x 4.46 m |
| Second Level | Bedroom | 4.68 m | 2.48 m | 4.68 m x 2.48 m |
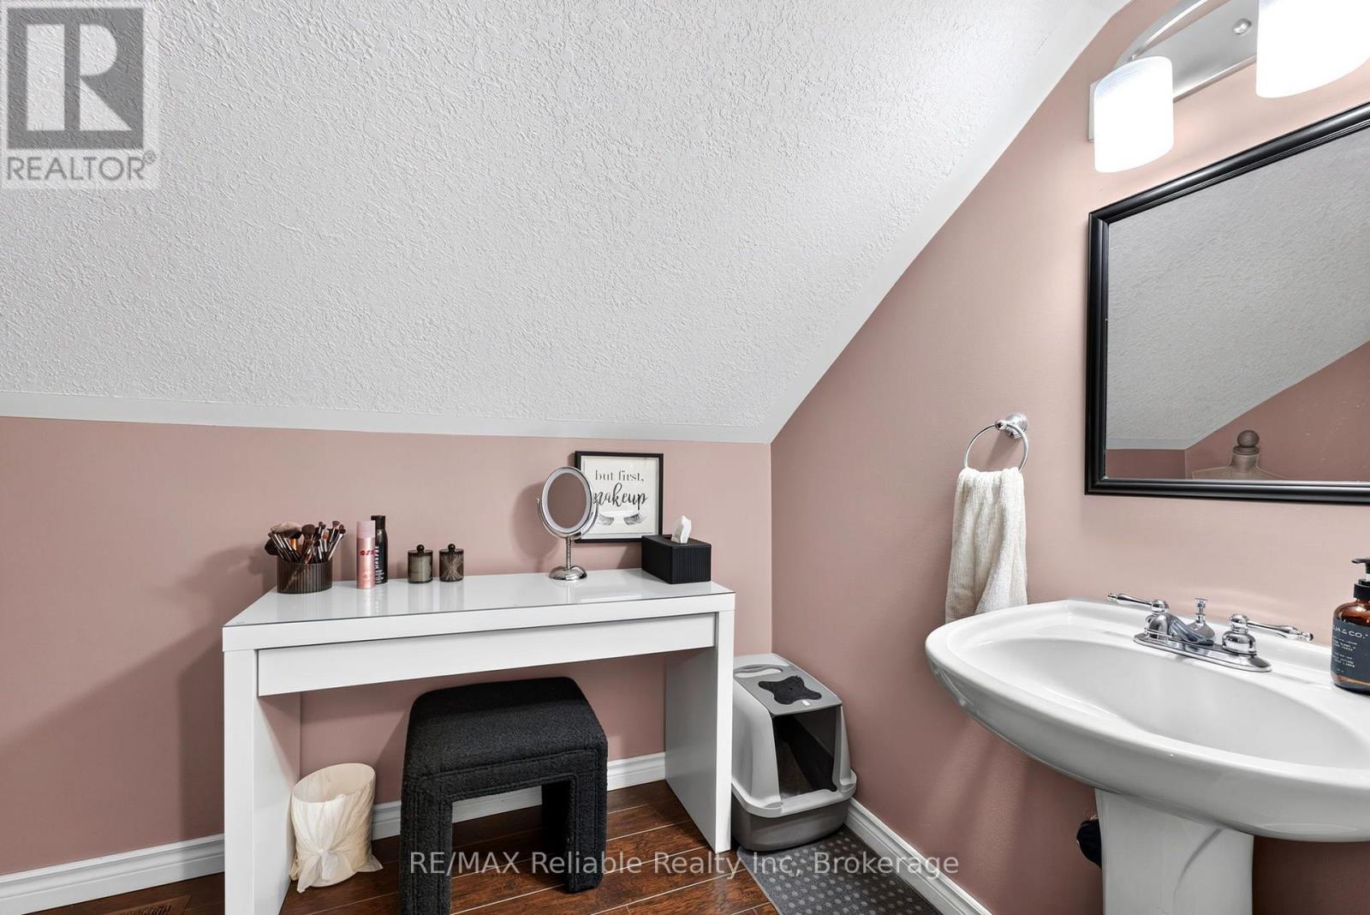
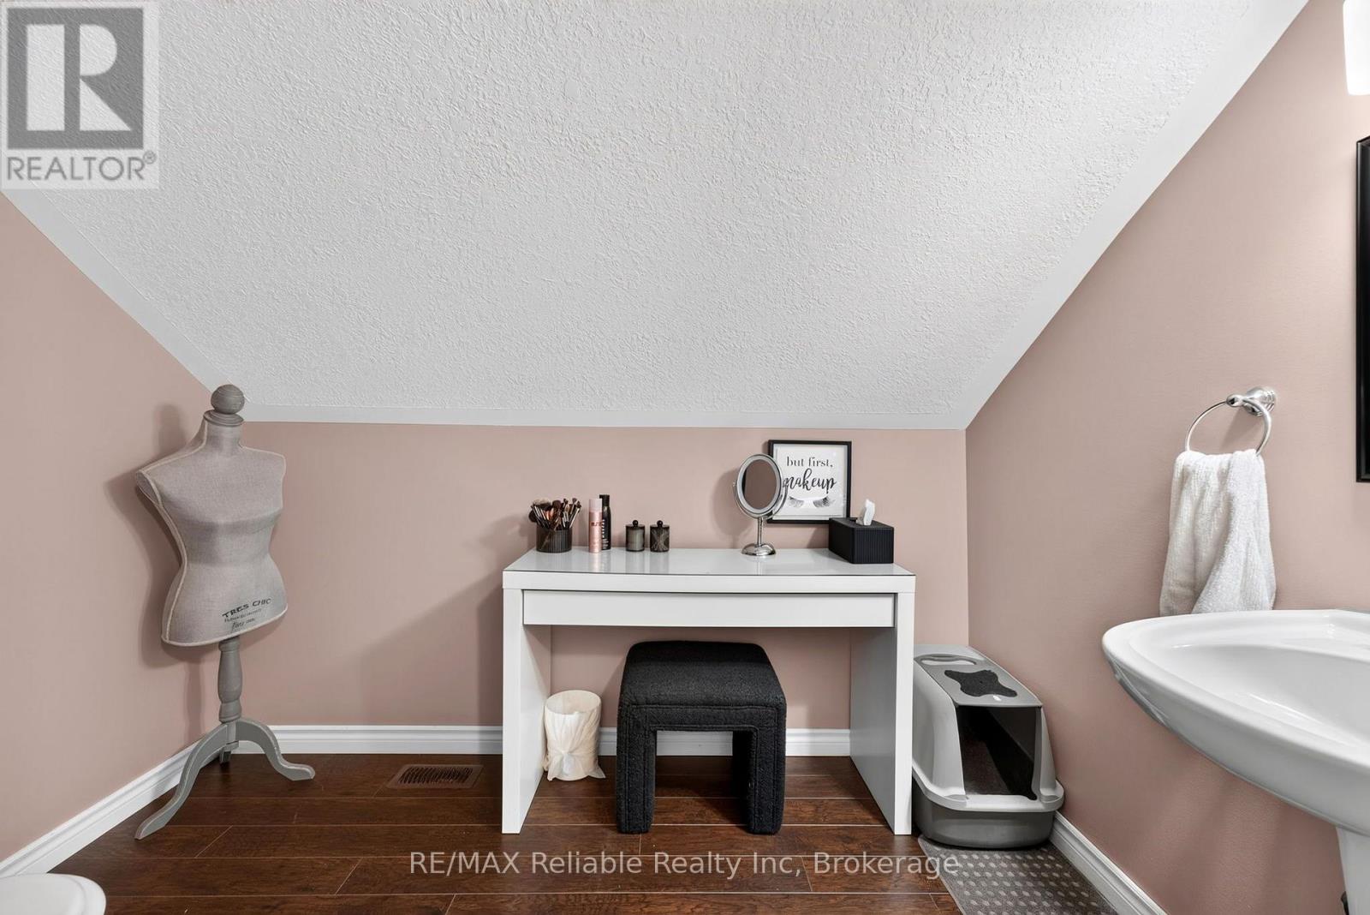
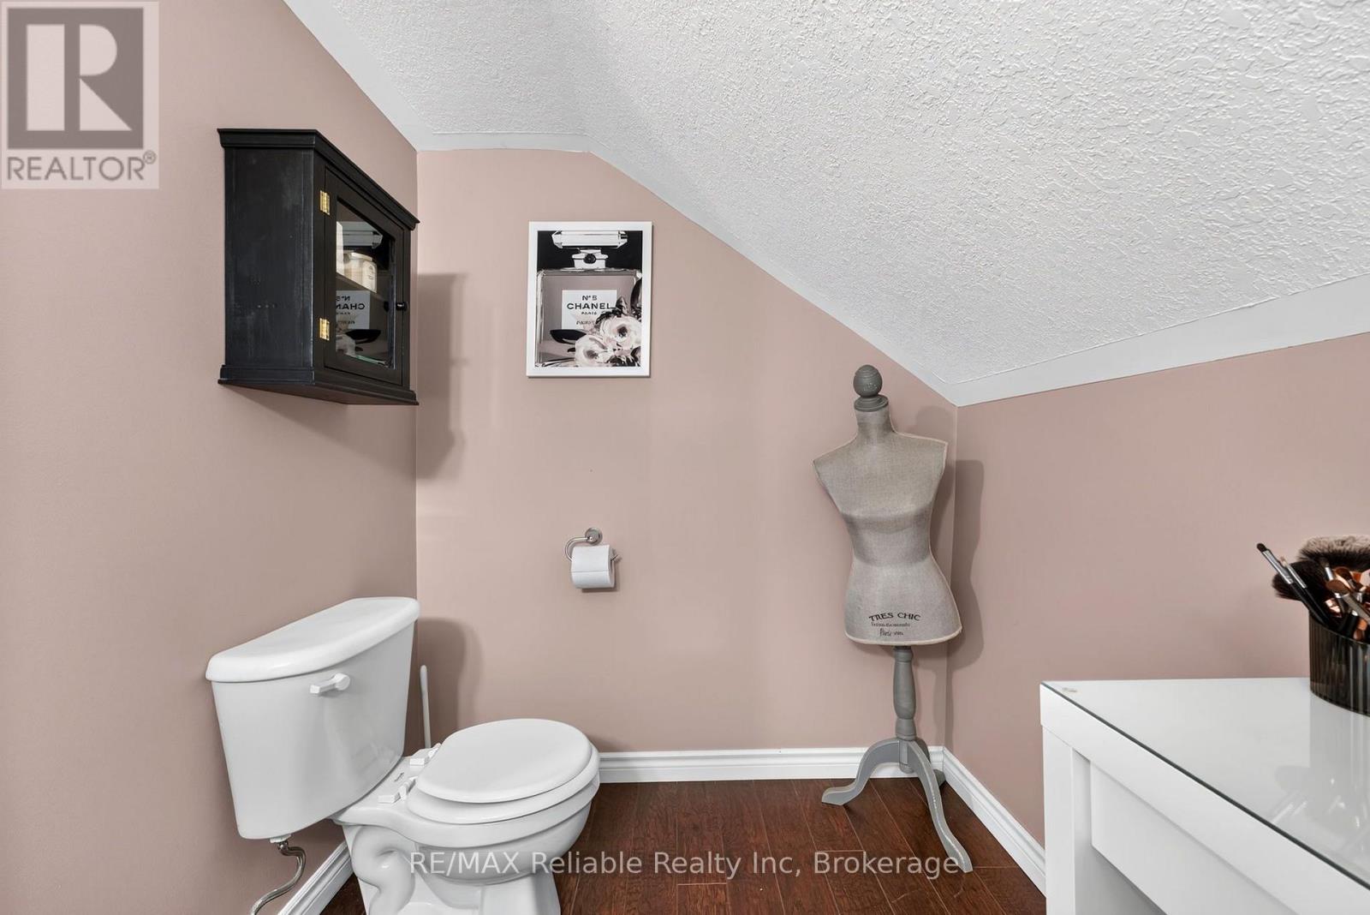
| Second Level | Bathroom | 1.86 m | 2.79 m | 1.86 m x 2.79 m |
| Main Level | Foyer | 2.8 m | 3.38 m | 2.8 m x 3.38 m |
| Main Level | Living Room | 4.84 m | 6.33 m | 4.84 m x 6.33 m |
| Main Level | Kitchen | 3.61 m | 3.08 m | 3.61 m x 3.08 m |
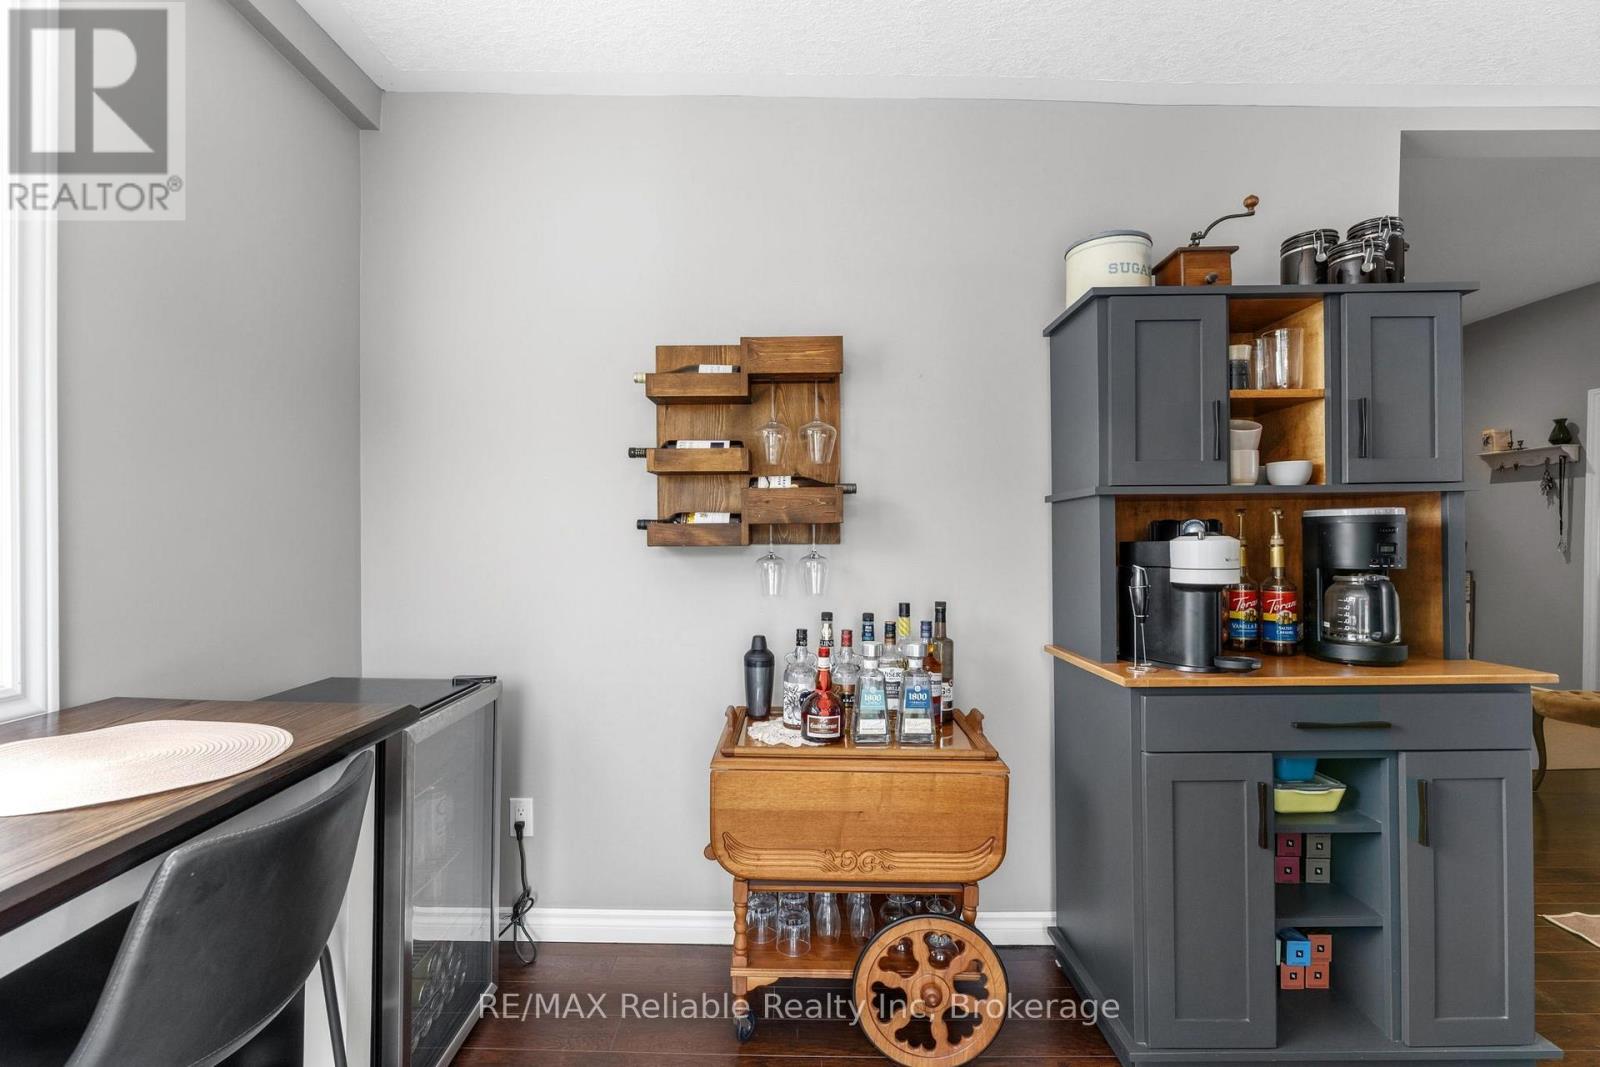
| Main Level | Dining Room | 2.75 m | 1.98 m | 2.75 m x 1.98 m |
| Main Level | Bathroom | 3.61 m | 2.85 m | 3.61 m x 2.85 m |
| Main Level | Laundry Room | 1.87 m | 1.13 m | 1.87 m x 1.13 m |
| Main Level | Other | 1.03 m | 2.85 m | 1.03 m x 2.85 m |
INQUIRE ABOUT
46 Harpurhey Road