Loading

48 Westminster Avenue Guelph, Ontario N1E 4C1

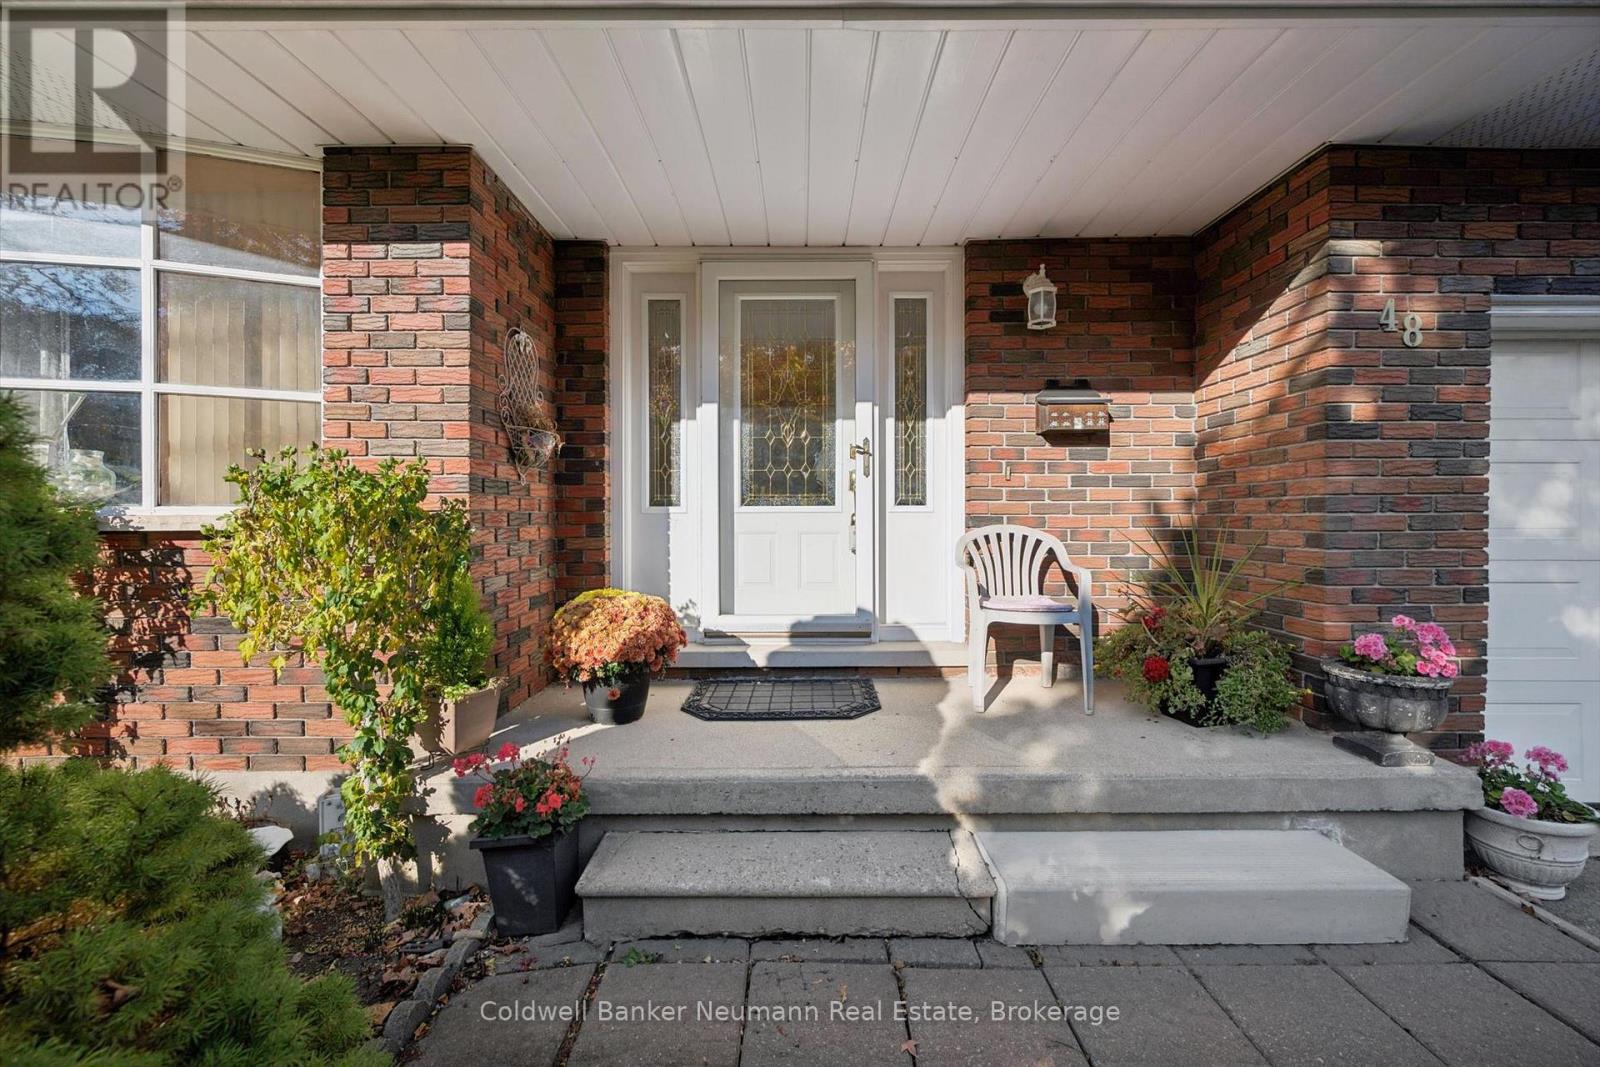
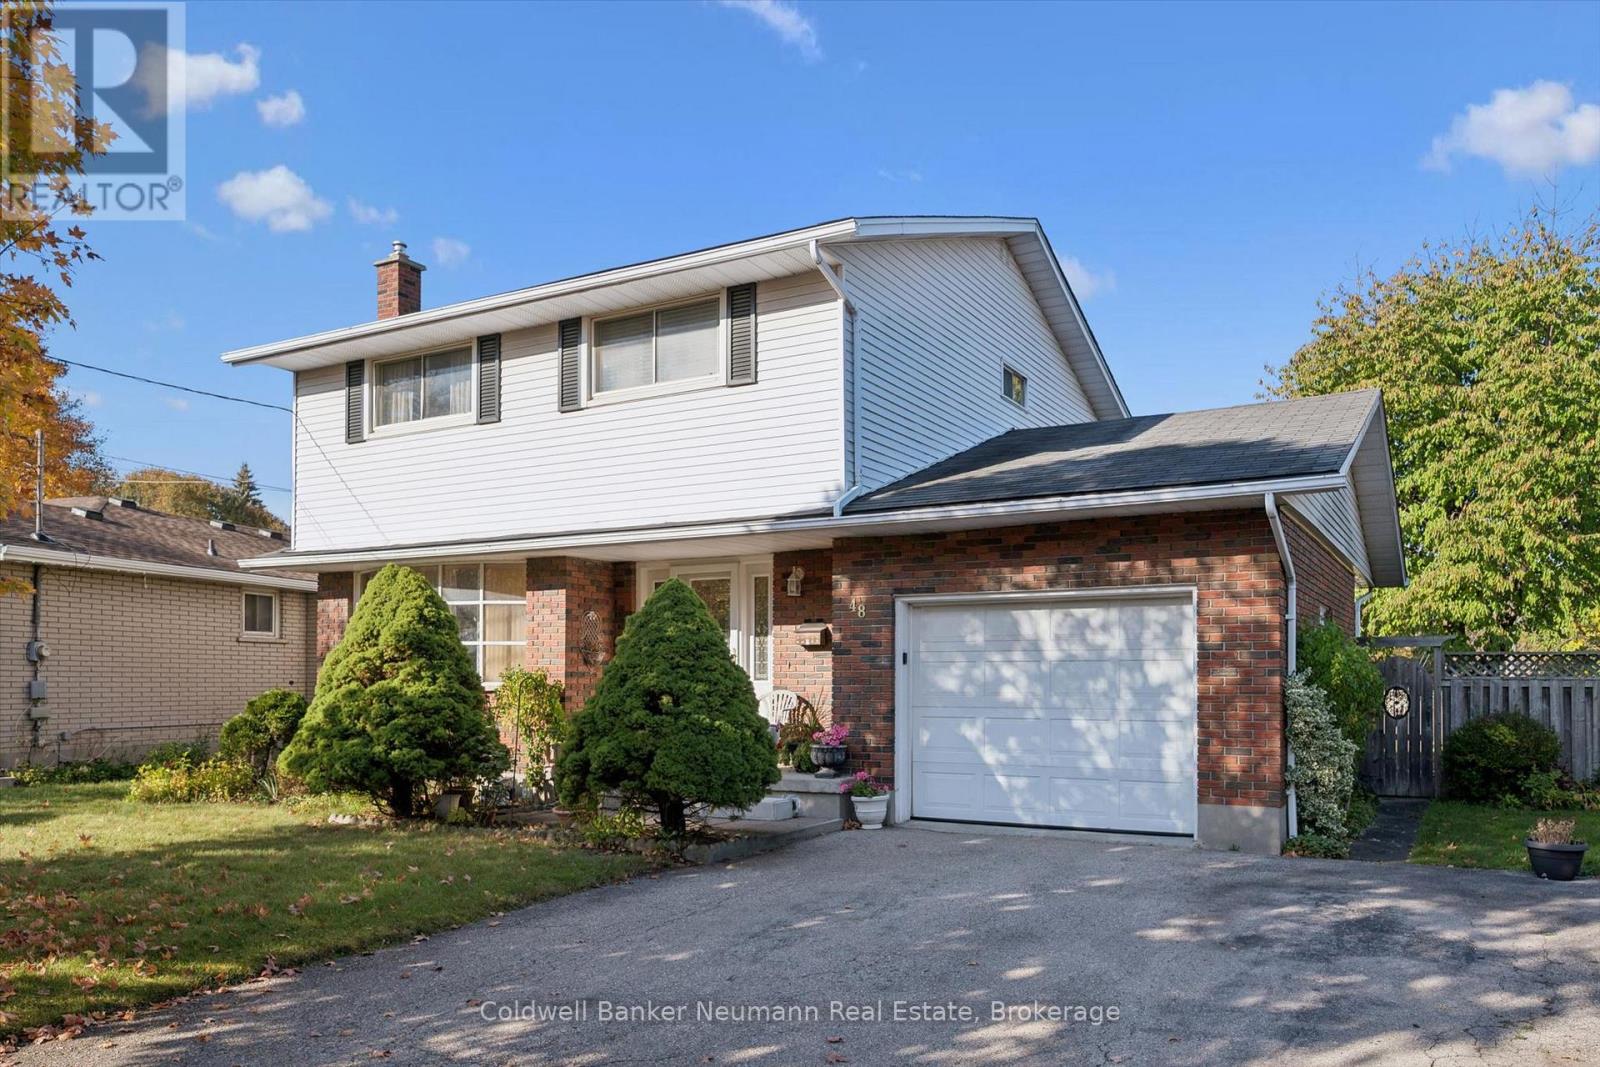
48 Westminster Avenue, Guelph, Ontario  N1E 4C1 - Photo 1 - X14110816
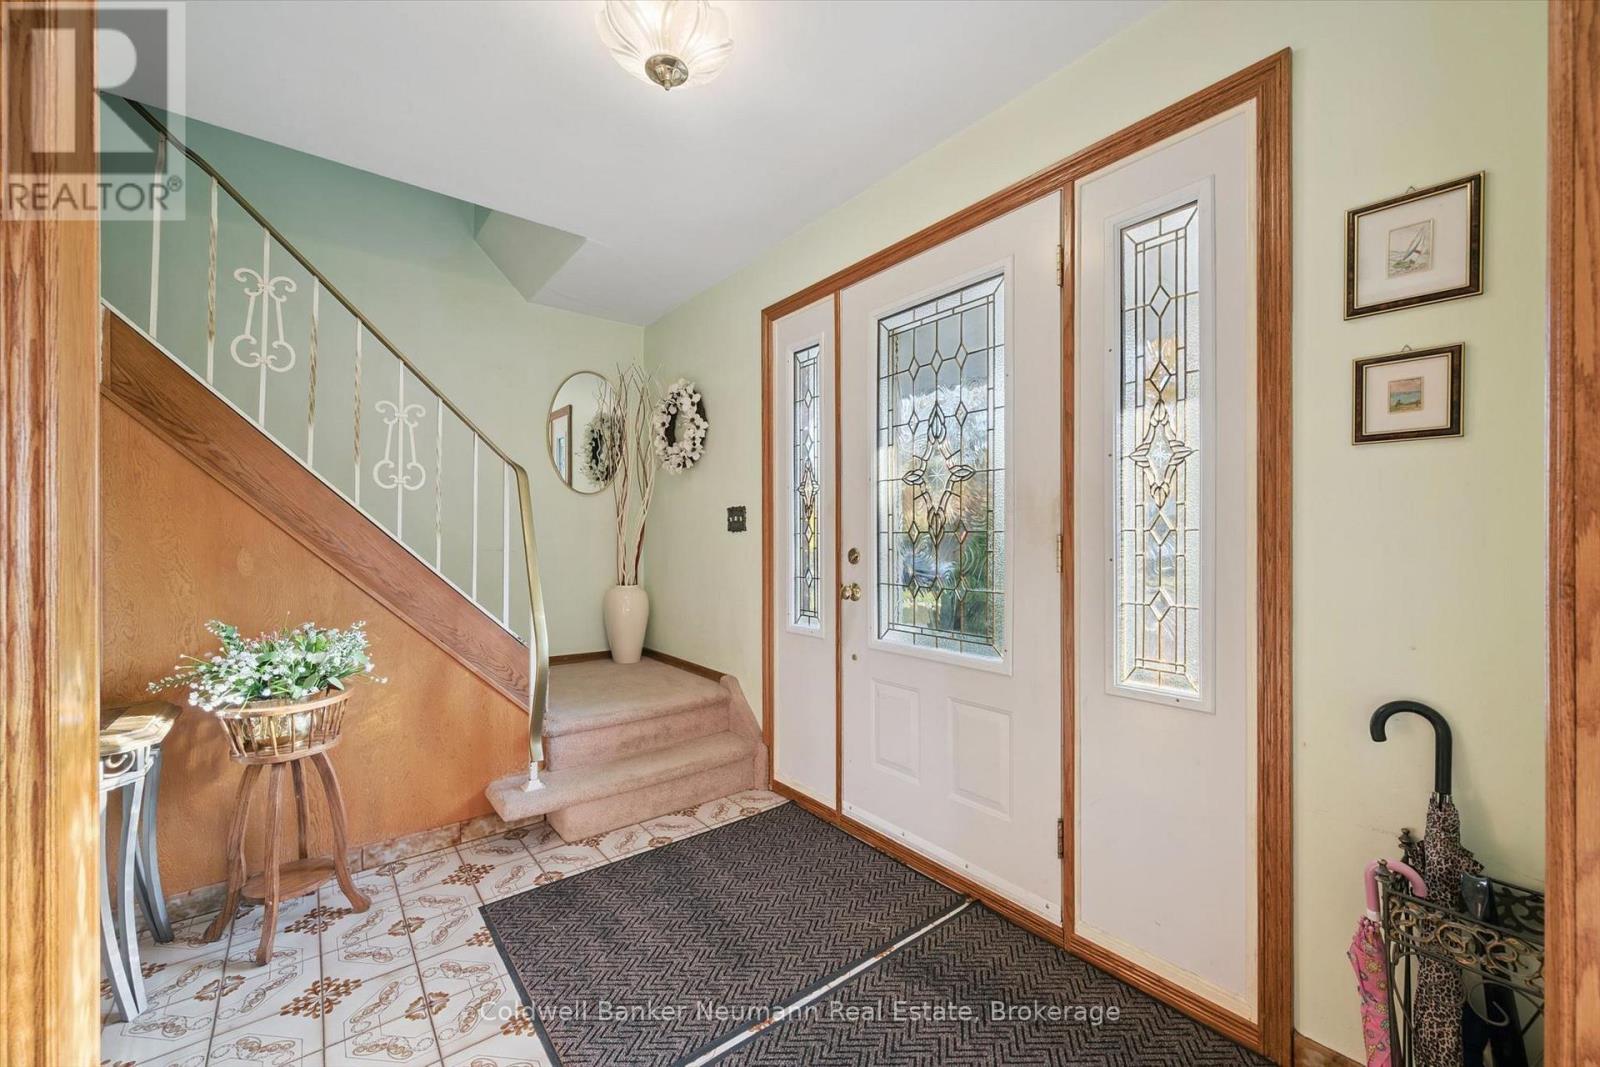
48 Westminster Avenue, Guelph, Ontario  N1E 4C1 - Photo 2 - X14110816
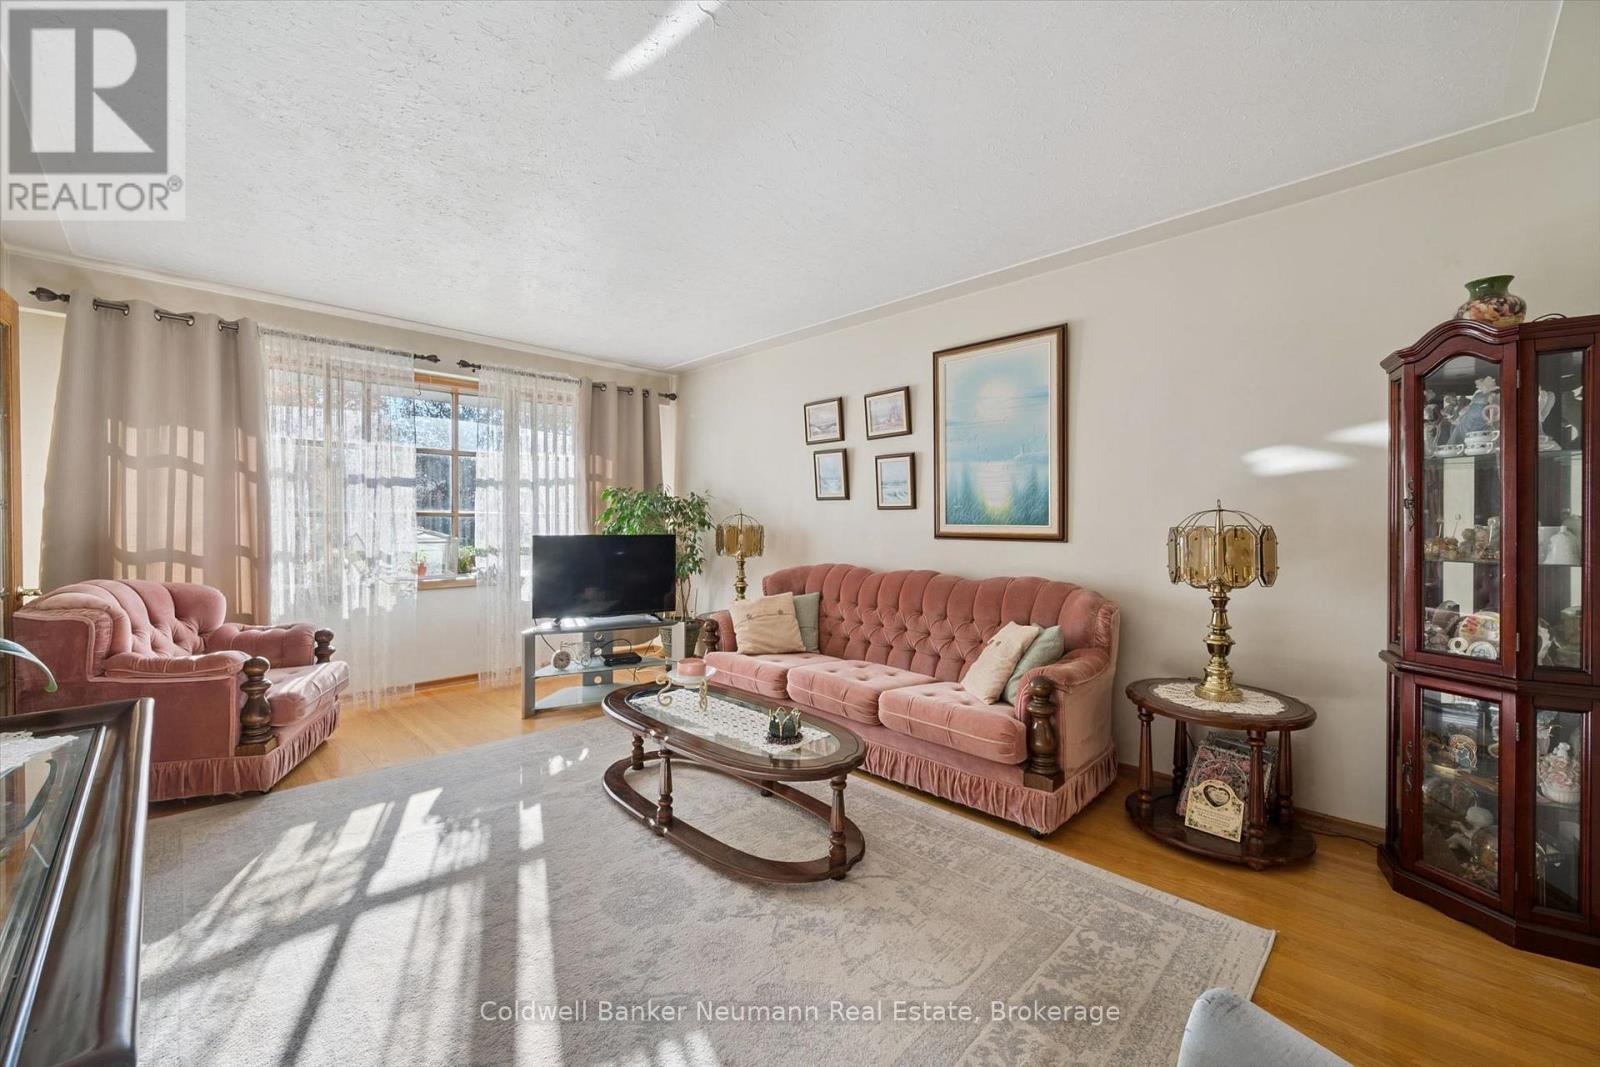
48 Westminster Avenue, Guelph, Ontario  N1E 4C1 - Photo 3 - X14110816
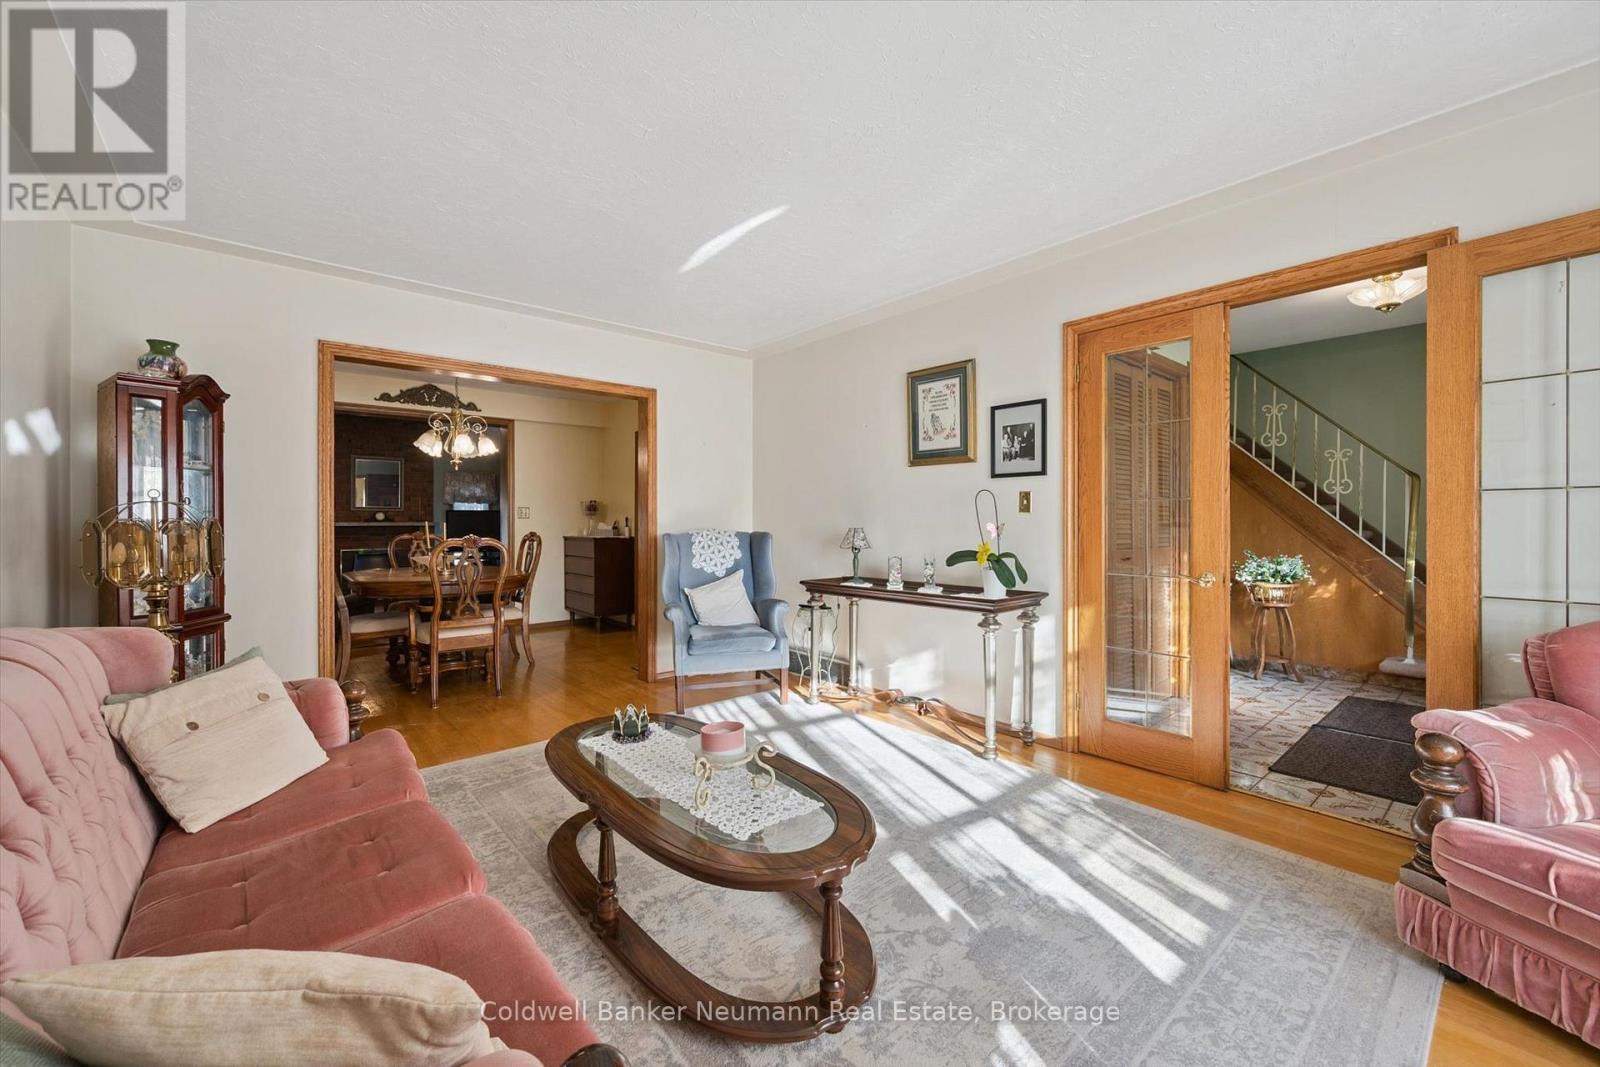
48 Westminster Avenue, Guelph, Ontario  N1E 4C1 - Photo 4 - X14110816
48 Westminster Avenue, Guelph, Ontario  N1E 4C1 - Photo 5 - X14110816
48 Westminster Avenue, Guelph, Ontario  N1E 4C1 - Photo 6 - X14110816
48 Westminster Avenue, Guelph, Ontario  N1E 4C1 - Photo 7 - X14110816
48 Westminster Avenue, Guelph, Ontario  N1E 4C1 - Photo 8 - X14110816
48 Westminster Avenue, Guelph, Ontario  N1E 4C1 - Photo 9 - X14110816
48 Westminster Avenue, Guelph, Ontario  N1E 4C1 - Photo 10 - X14110816
48 Westminster Avenue, Guelph, Ontario  N1E 4C1 - Photo 11 - X14110816
48 Westminster Avenue, Guelph, Ontario  N1E 4C1 - Photo 12 - X14110816
48 Westminster Avenue, Guelph, Ontario  N1E 4C1 - Photo 13 - X14110816
48 Westminster Avenue, Guelph, Ontario  N1E 4C1 - Photo 14 - X14110816
48 Westminster Avenue, Guelph, Ontario  N1E 4C1 - Photo 15 - X14110816
48 Westminster Avenue, Guelph, Ontario  N1E 4C1 - Photo 16 - X14110816
48 Westminster Avenue, Guelph, Ontario  N1E 4C1 - Photo 17 - X14110816
48 Westminster Avenue, Guelph, Ontario  N1E 4C1 - Photo 18 - X14110816
48 Westminster Avenue, Guelph, Ontario  N1E 4C1 - Photo 19 - X14110816
48 Westminster Avenue, Guelph, Ontario  N1E 4C1 - Photo 20 - X14110816
48 Westminster Avenue, Guelph, Ontario  N1E 4C1 - Photo 21 - X14110816
48 Westminster Avenue, Guelph, Ontario  N1E 4C1 - Photo 22 - X14110816
48 Westminster Avenue, Guelph, Ontario  N1E 4C1 - Photo 23 - X14110816
48 Westminster Avenue, Guelph, Ontario  N1E 4C1 - Photo 24 - X14110816
48 Westminster Avenue, Guelph, Ontario  N1E 4C1 - Photo 25 - X14110816
48 Westminster Avenue, Guelph, Ontario  N1E 4C1 - Photo 26 - X14110816
48 Westminster Avenue, Guelph, Ontario  N1E 4C1 - Photo 27 - X14110816
48 Westminster Avenue, Guelph, Ontario  N1E 4C1 - Photo 28 - X14110816
48 Westminster Avenue, Guelph, Ontario  N1E 4C1 - Photo 29 - X14110816
48 Westminster Avenue, Guelph, Ontario  N1E 4C1 - Photo 30 - X14110816
48 Westminster Avenue, Guelph, Ontario  N1E 4C1 - Photo 31 - X14110816
48 Westminster Avenue, Guelph, Ontario  N1E 4C1 - Photo 32 - X14110816
48 Westminster Avenue, Guelph, Ontario  N1E 4C1 - Photo 33 - X14110816
48 Westminster Avenue, Guelph, Ontario  N1E 4C1 - Photo 1 - X14110816
48 Westminster Avenue, Guelph, Ontario  N1E 4C1 - Photo 2 - X14110816
48 Westminster Avenue, Guelph, Ontario  N1E 4C1 - Photo 3 - X14110816
48 Westminster Avenue, Guelph, Ontario  N1E 4C1 - Photo 4 - X14110816
48 Westminster Avenue, Guelph, Ontario  N1E 4C1 - Photo 5 - X14110816
48 Westminster Avenue, Guelph, Ontario  N1E 4C1 - Photo 6 - X14110816
48 Westminster Avenue, Guelph, Ontario  N1E 4C1 - Photo 7 - X14110816
48 Westminster Avenue, Guelph, Ontario  N1E 4C1 - Photo 8 - X14110816
48 Westminster Avenue, Guelph, Ontario  N1E 4C1 - Photo 9 - X14110816
48 Westminster Avenue, Guelph, Ontario  N1E 4C1 - Photo 10 - X14110816
48 Westminster Avenue, Guelph, Ontario  N1E 4C1 - Photo 11 - X14110816
48 Westminster Avenue, Guelph, Ontario  N1E 4C1 - Photo 12 - X14110816
48 Westminster Avenue, Guelph, Ontario  N1E 4C1 - Photo 13 - X14110816
48 Westminster Avenue, Guelph, Ontario  N1E 4C1 - Photo 14 - X14110816
48 Westminster Avenue, Guelph, Ontario  N1E 4C1 - Photo 15 - X14110816
48 Westminster Avenue, Guelph, Ontario  N1E 4C1 - Photo 16 - X14110816
48 Westminster Avenue, Guelph, Ontario  N1E 4C1 - Photo 17 - X14110816
48 Westminster Avenue, Guelph, Ontario  N1E 4C1 - Photo 18 - X14110816
48 Westminster Avenue, Guelph, Ontario  N1E 4C1 - Photo 19 - X14110816
48 Westminster Avenue, Guelph, Ontario  N1E 4C1 - Photo 20 - X14110816
48 Westminster Avenue, Guelph, Ontario  N1E 4C1 - Photo 21 - X14110816
48 Westminster Avenue, Guelph, Ontario  N1E 4C1 - Photo 22 - X14110816
48 Westminster Avenue, Guelph, Ontario  N1E 4C1 - Photo 23 - X14110816
48 Westminster Avenue, Guelph, Ontario  N1E 4C1 - Photo 24 - X14110816
48 Westminster Avenue, Guelph, Ontario  N1E 4C1 - Photo 25 - X14110816
48 Westminster Avenue, Guelph, Ontario  N1E 4C1 - Photo 26 - X14110816
48 Westminster Avenue, Guelph, Ontario  N1E 4C1 - Photo 27 - X14110816
48 Westminster Avenue, Guelph, Ontario  N1E 4C1 - Photo 28 - X14110816
48 Westminster Avenue, Guelph, Ontario  N1E 4C1 - Photo 29 - X14110816
48 Westminster Avenue, Guelph, Ontario  N1E 4C1 - Photo 30 - X14110816
48 Westminster Avenue, Guelph, Ontario  N1E 4C1 - Photo 31 - X14110816
48 Westminster Avenue, Guelph, Ontario  N1E 4C1 - Photo 32 - X14110816
48 Westminster Avenue, Guelph, Ontario  N1E 4C1 - Photo 33 - X14110816

$844,900

4 Bedroom 3 Bathroom 1,500 - 2,000 ft2
Fireplace Central Air Conditioning Forced Air

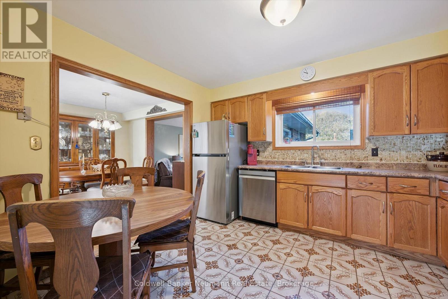
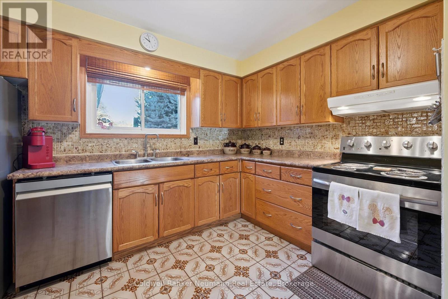
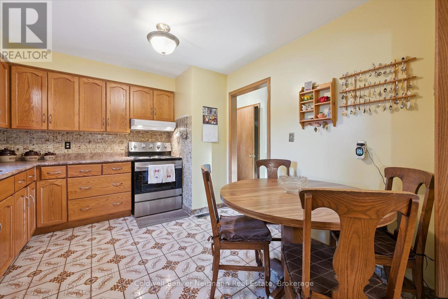
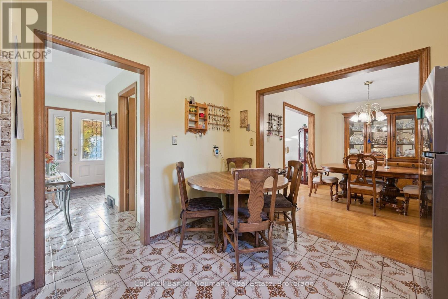
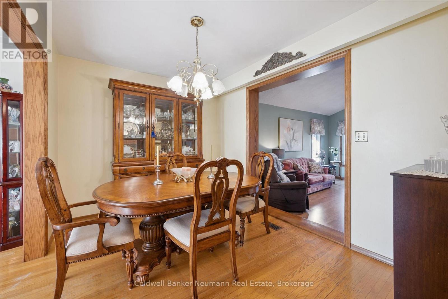
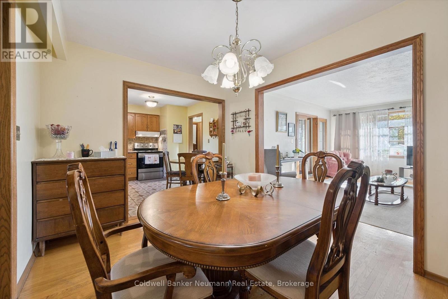
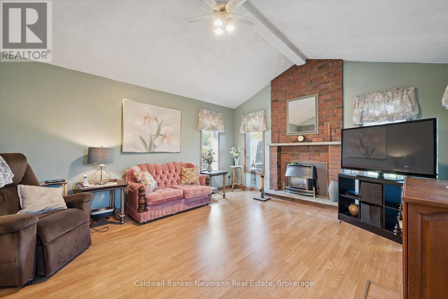
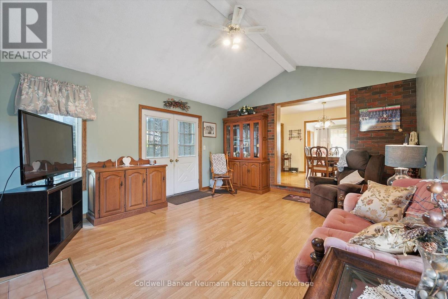
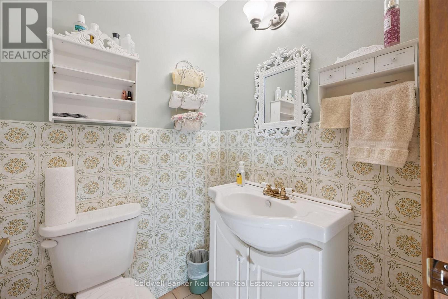
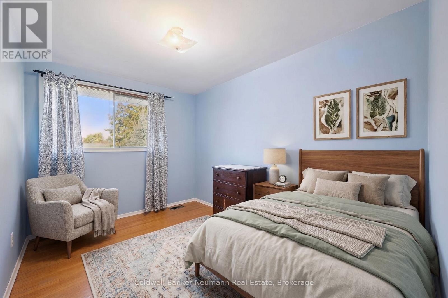
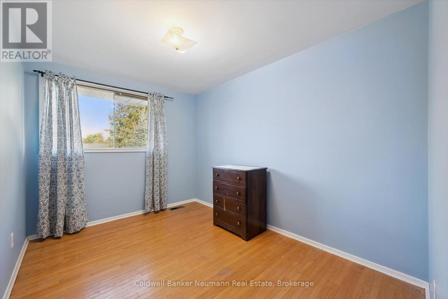
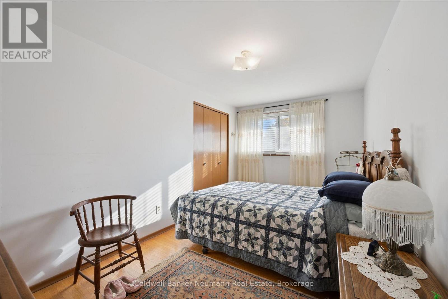
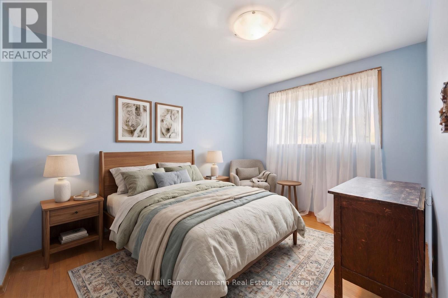
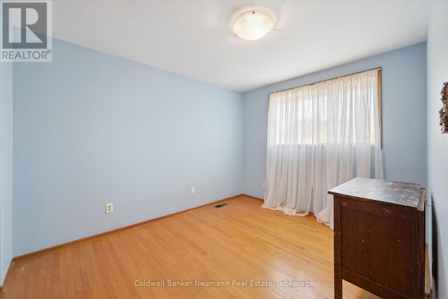
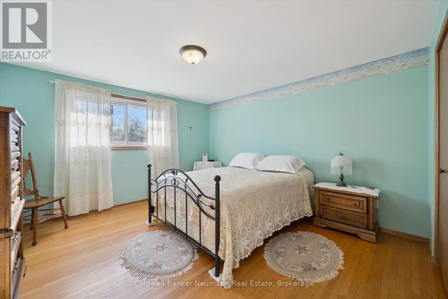
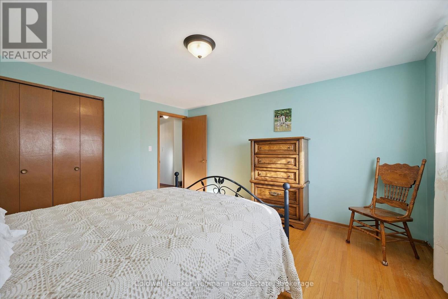
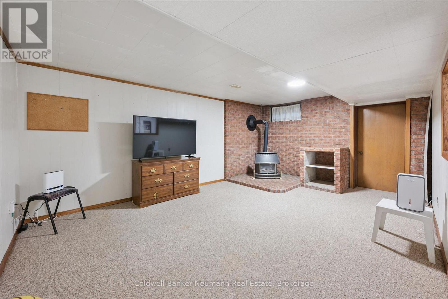
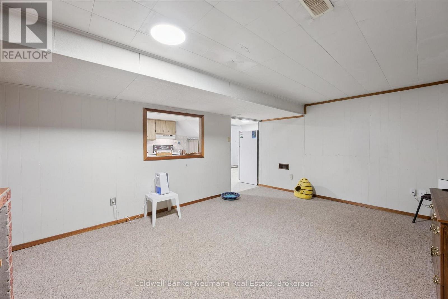
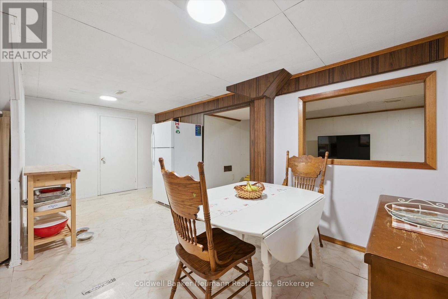
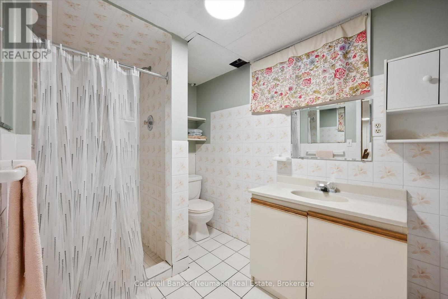
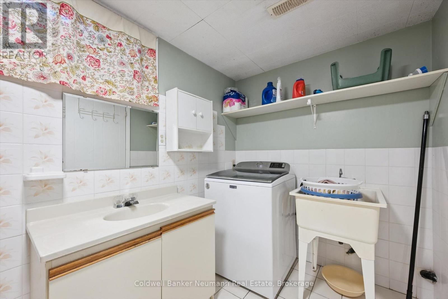
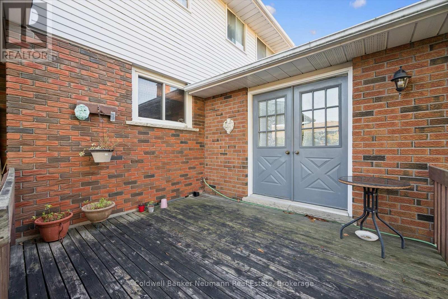
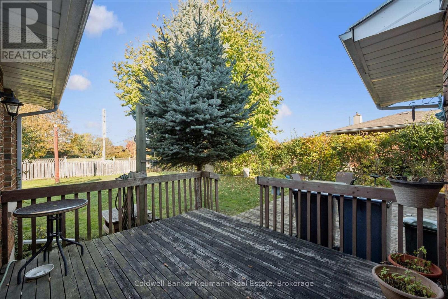
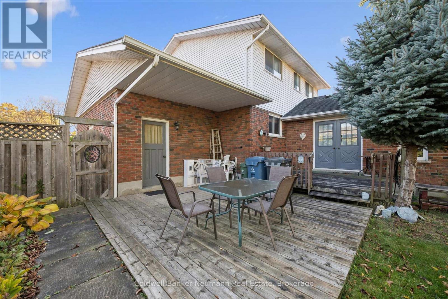
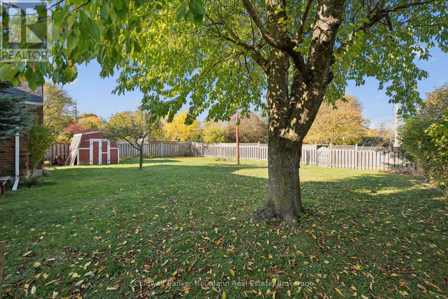
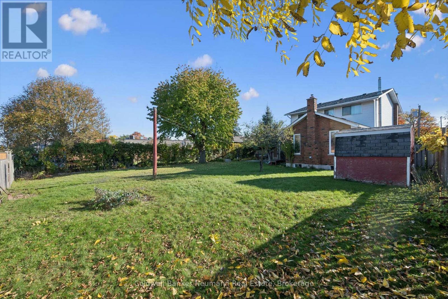
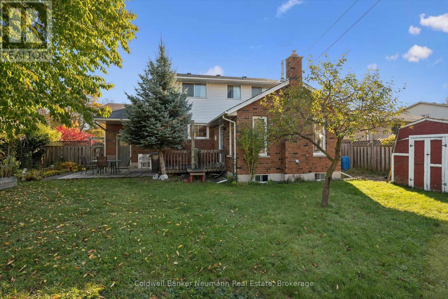
Offered for the first time in 57 years, this well-maintained 4-bedroom family home has been lovingly cared for by its original owners. Offering over 1,800 sq. ft. of living space, the home features a functional layout with a spacious living room, separate dining room, and kitchen complete with newer stainless steel appliances. The highlight of the main floor is the generous family room with soaring cathedral ceilings and a gas fireplace, creating a warm and inviting space for family gatherings. Upstairs, you'll find four spacious bedrooms and main bathroom, ideal for a growing family. The finished basement offers even more living space, including a recreation room, 3-piece bathroom and your very own cantina. Outside, enjoy the large backyard and single-car garage. Situated in a family-friendly neighbourhood close to schools, parks, shopping, and everyday amenities, this solid, well-maintained home presents a wonderful opportunity to become part of its next chapter and make it your own. (id:36109)

Property Details

MLS® Number X14110816
Property Type Single Family
Community Name St. George's
Amenities Near By Hospital, Park, Public Transit, Schools
Equipment Type Water Heater
Features Irregular Lot Size
Parking Space Total 5
Rental Equipment Type Water Heater

Building

Bathroom Total 3
Bedrooms Above Ground 4
Bedrooms Total 4
Amenities Fireplace(s)
Appliances Dishwasher, Dryer, Stove, Washer, Refrigerator
Basement Development Finished
Basement Type N/a (finished)
Construction Style Attachment Detached
Cooling Type Central Air Conditioning
Exterior Finish Brick, Aluminum Siding
Fireplace Present Yes
Fireplace Total 1
Foundation Type Concrete
Half Bath Total 1
Heating Fuel Natural Gas
Heating Type Forced Air
Stories Total 2
Size Interior 1,500 - 2,000 Ft2
Type House
Utility Water Municipal Water

Parking

Attached Garage
Garage

Land

Acreage No
Land Amenities Hospital, Park, Public Transit, Schools
Sewer Sanitary Sewer
Size Depth 130 Ft ,6 In
Size Frontage 55 Ft ,4 In
Size Irregular 55.4 X 130.5 Ft
Size Total Text 55.4 X 130.5 Ft

Rooms

Level Type Dimensions
Second Level Primary Bedroom 3.79 m x 4.34 m
Second Level Bedroom 2.69 m x 3.33 m
Second Level Bedroom 2.52 m x 4.34 m
Second Level Bedroom 2.46 m x 3.33 m
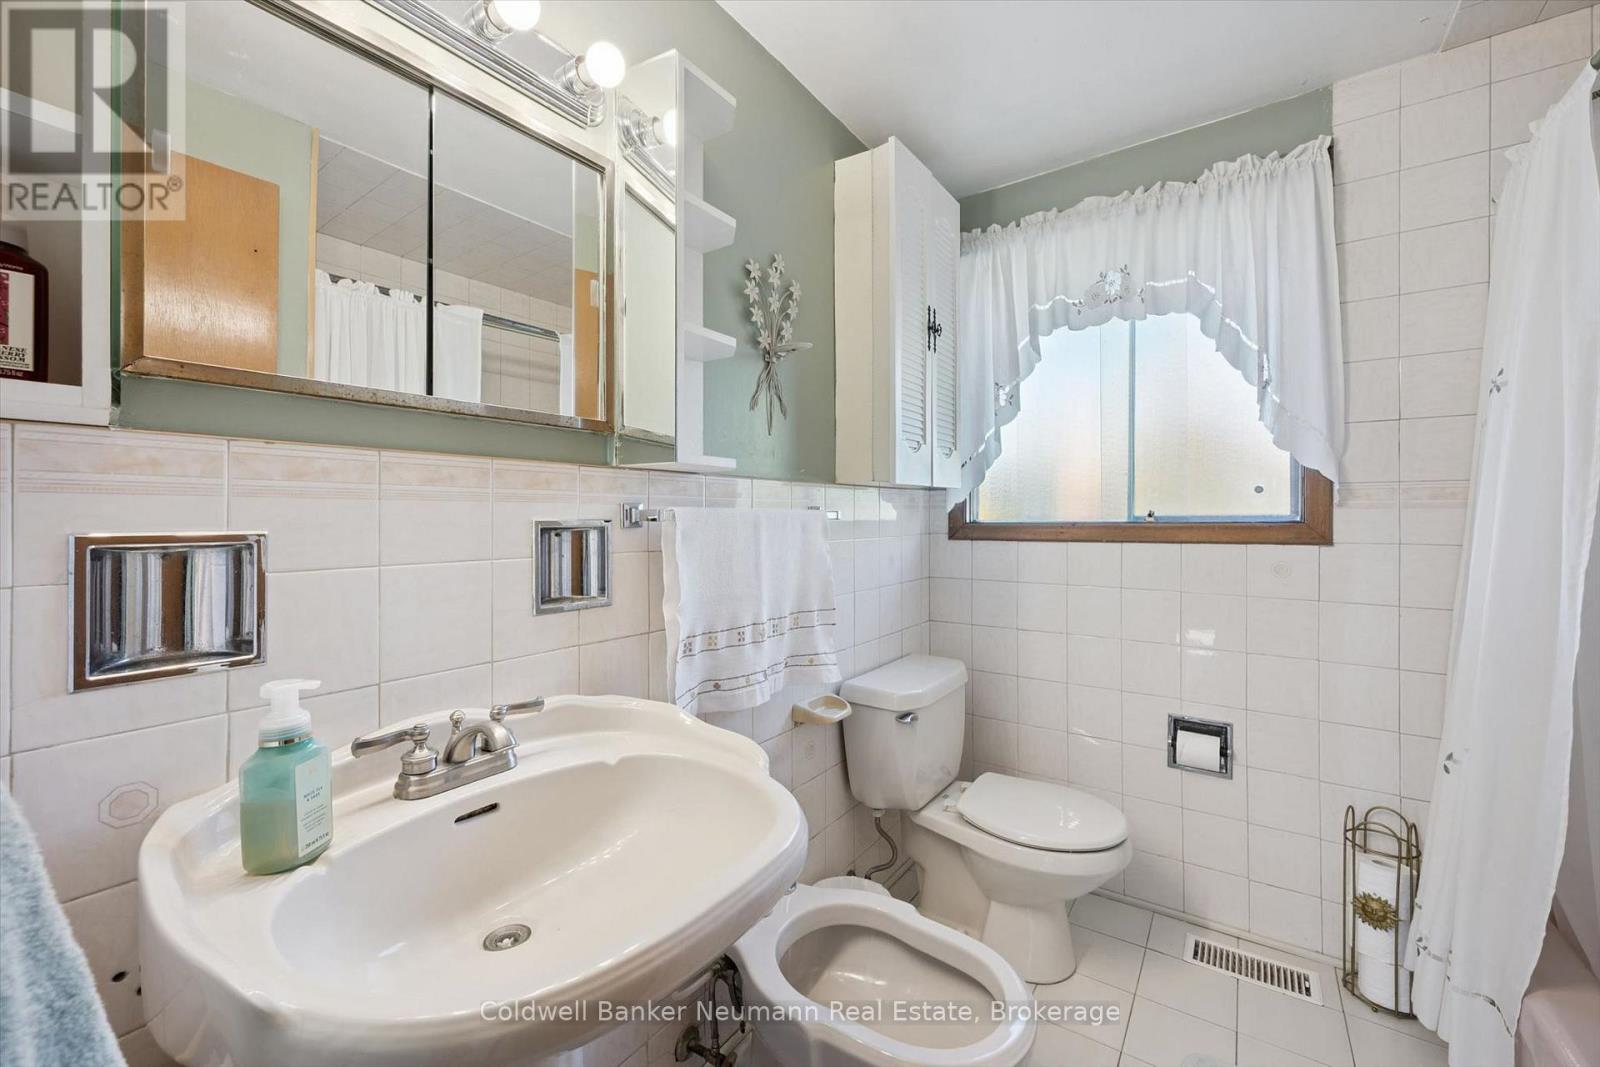
Second Level Bathroom 2.11 m x 2.24 m
Basement Recreational, Games Room 3.66 m x 5.33 m
Basement Bathroom 1.3 m x 2.29 m
Basement Sitting Room 3.05 m x 5 m
Main Level Living Room 3.66 m x 5.36 m
Main Level Family Room 4.37 m x 5.21 m
Main Level Dining Room 3.66 m x 2.74 m
Main Level Kitchen 3.63 m x 3.18 m
Main Level Bathroom 1.32 m x 1.35 m
INQUIRE ABOUT
48 Westminster Avenue
First Name(Required)
Last Name